Looking at homes in Chevy Chase, DC and wondering why the neighborhood feels so polished, varied, and instantly recognizable? You are not imagining it. The area’s architecture tells a clear story about how the neighborhood was planned, how homes were built, and why certain properties continue to stand out with buyers today. Let’s take a closer look at the architectural styles that define Chevy Chase, DC and what they can mean for you as you buy, sell, or simply explore the neighborhood.
Chevy Chase DC Has a Planned Historic Character
Chevy Chase, DC developed as an early twentieth-century streetcar suburb along Connecticut Avenue NW near Chevy Chase Circle. The historic district’s core grew from a trio of subdivisions built between 1906 and 1909, creating a neighborhood that feels coordinated without looking repetitive.
That balance comes from both planning and variety. According to DC planning materials, the district includes 453 contributing resources, including 292 single dwellings, 104 twin houses, 13 apartment buildings, 22 commercial buildings, 3 churches, and 1 school. More than 150 architects and builders contributed to the area, which helps explain why the streetscape feels cohesive but never flat.
The original plan also shaped the look and feel of daily life. Interior lots were generally 25 or 30 feet wide, Connecticut Avenue lots were 50 feet wide, setbacks were typically 15 feet, and rear alleys helped keep garages and sheds out of sight. Add tree-lined streets and you get a neighborhood with a more buffered, garden-like character than many rowhouse areas in Washington.
Colonial Revival Leads the Neighborhood
If one style defines Chevy Chase, DC more than any other, it is Colonial Revival. DC planning materials note that about 70% of the houses in the historic district fall into this category, making it the neighborhood’s dominant residential language.
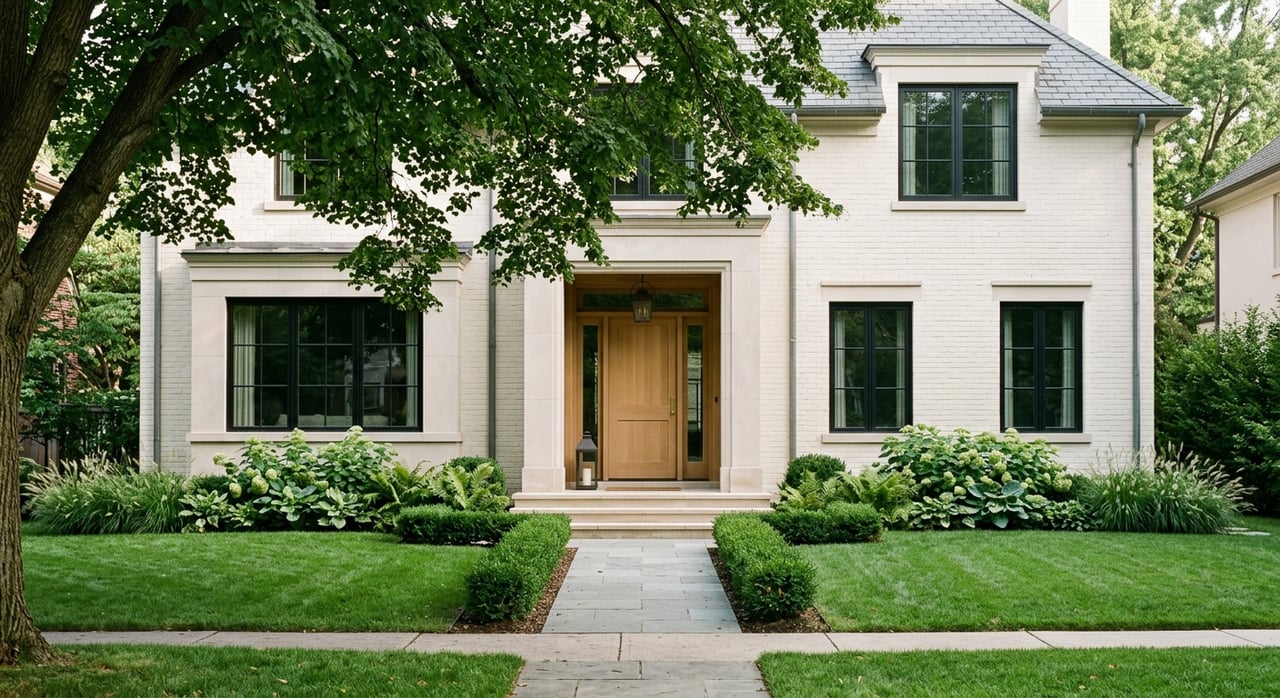
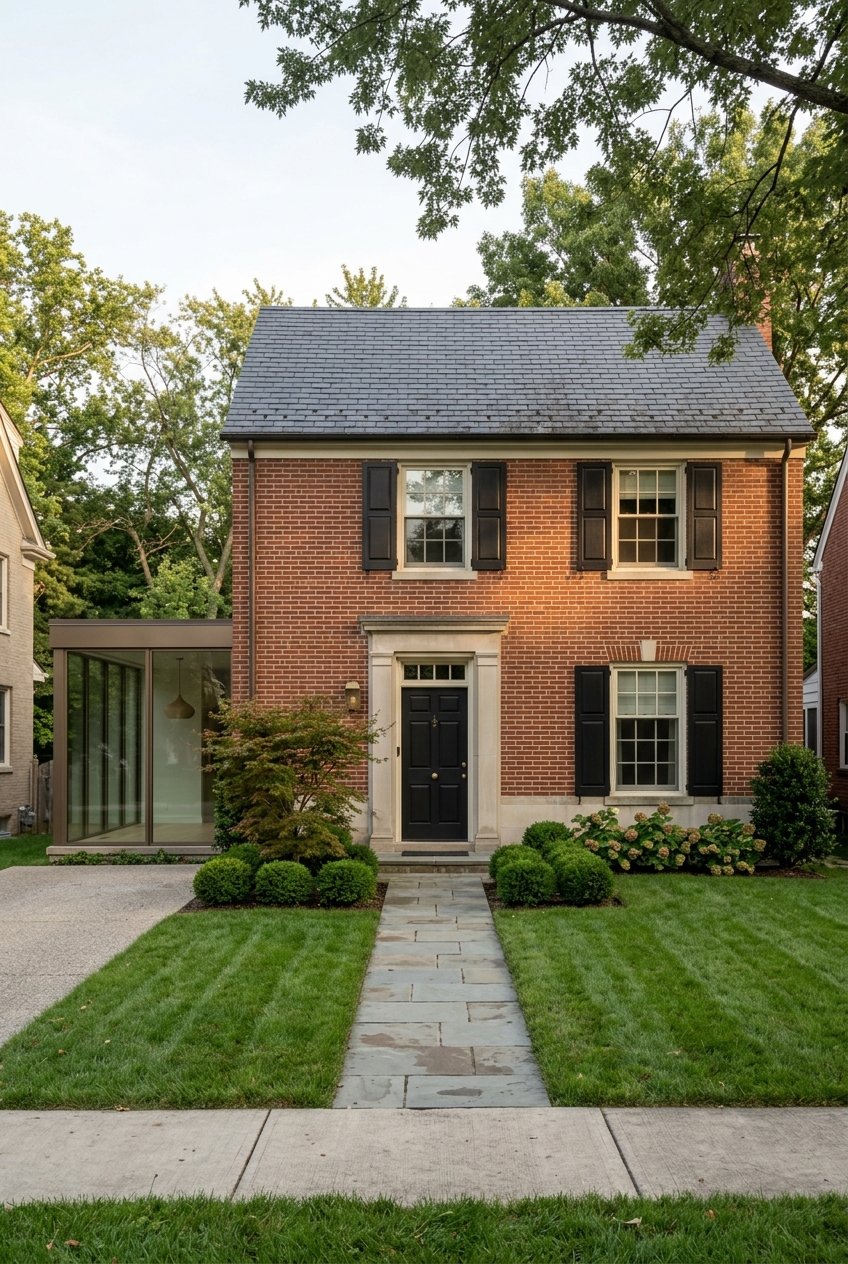
These homes often feature two- or two-and-a-half-story forms, rectangular massing, center-hall plans, side-gable or hipped roofs, and symmetrical window placement. Exterior materials commonly include brick, stucco, or wood, often paired with simple porticos or classic Colonial Revival door surrounds.
For you as a buyer or seller, this style often reads as timeless and orderly from the street. Many homes present a formal front elevation and a traditional layout, while still allowing space for later rear additions. That mix of classic curb appeal and practical adaptability is part of why Colonial Revival remains so enduring here.
Why Colonial Revival Still Appeals
Many 1930s Colonial Revival homes in Chevy Chase, DC are more restrained than earlier examples. They tend to have cleaner brick façades and more modest ornament, which can feel especially appealing if you like historic character without too much visual fuss.
Some earlier houses also reflect a transition from Queen Anne to Colonial Revival. In practical terms, that can mean a home has the symmetry of Colonial Revival with a few lingering asymmetrical details. Those subtle variations add personality while keeping the overall streetscape consistent.
Craftsman and Bungalow Homes Add Warmth
Chevy Chase, DC is not all formal symmetry. The neighborhood also includes Craftsman-style and bungalow homes that soften the architectural mix and bring a more relaxed, porch-centered presence to certain streets.
DC planning materials identify 37 Craftsman dwellings in the district. These homes are generally known for low-pitched roofs, wide overhanging eaves, wood or stone cladding, and large front porches supported by battered posts.
If you are drawn to a home that feels more informal and tactile, this style may stand out to you. Craftsman homes often emphasize materials, rooflines, and porch living in a way that feels approachable and visually grounded.
American Foursquare Is Quietly Common
One of the most practical and recognizable forms in Chevy Chase, DC is the American Foursquare. The historic district nomination describes this form as very common in the neighborhood, even if buyers do not always know it by name.
These homes typically have a box-like shape, two-and-a-half stories, a raised basement, a hipped or pyramidal roof, and a full-width front porch. Inside, the form is often associated with four nearly equal-sized rooms per floor.
For many buyers, the appeal is straightforward. American Foursquares often offer efficient layouts, strong natural proportions, and a substantial street presence without excessive ornamentation. They can feel both traditional and highly usable.
Dutch Colonial Revival Brings Distinct Rooflines
Dutch Colonial Revival homes add another layer of visual identity to Chevy Chase, DC. The district includes 18 examples, and they are usually easy to spot once you know what to look for.
The signature feature is the gambrel roof, often paired with dormers and a symmetrical front elevation. That roof shape gives these homes a softer silhouette and a slightly more distinctive profile than a standard side-gable Colonial Revival house.
If you are comparing homes block by block, this is one style that can stand out quickly. It offers familiar traditional character with a roofline that feels a bit more expressive.
Tudor Revival Adds Texture and Drama
Tudor Revival homes bring a different mood to the neighborhood. DC planning materials identify 25 examples in the district, and they are often among the most visually textured houses on a street.
These homes typically feature steeply pitched, multi-gabled roofs, half-timbering, prominent brick chimneys, and more asymmetrical massing. Compared with Colonial Revival homes, Tudor houses often feel more sculptural and less formal in their composition.
For buyers, Tudor Revival can offer a sense of romance and individuality. For sellers, those details can create memorable first impressions, especially when the original architectural elements remain intact.
Spanish Colonial Revival Offers Rare Contrast
Spanish Colonial Revival is far less common in Chevy Chase, DC, which is part of what makes it notable. The district includes 13 examples, each contributing a very different visual note to the broader streetscape.
Typical features include stucco walls, shaped parapets, tile roofs, balconies, loggias, and arched openings. In a neighborhood where brick and traditional revival forms dominate, these homes can feel especially distinctive.
If you appreciate variety within a historic setting, this style shows how layered Chevy Chase, DC really is. It also highlights the role that many different architects and builders played in shaping the area.
Twin Houses and Apartments Matter Too
To understand Chevy Chase, DC fully, it helps to look beyond detached houses. Twin, or semi-detached, dwellings are an important part of the neighborhood fabric, with 104 contributing twin houses identified in the district.
That housing type reflects how the original subdivisions were structured. On the western side, slightly wider lots allowed for conjoined dwellings and small garden areas, adding another level of variety to the neighborhood plan.
Apartment buildings also shape the area, especially along Connecticut Avenue NW. The corridor includes large 1920s five-story brick apartment houses, while nearby commercial buildings are often narrow one- or two-story brick structures with parapets or cast-stone ornament.
Connecticut Avenue Feels Different
The side streets of Chevy Chase, DC tend to feel more residential and garden-like. Connecticut Avenue, by contrast, adds a more urban and mixed-use layer to the neighborhood.
That contrast is part of the area’s appeal. You get a residential setting shaped by setbacks, lawns, low walls, and rear alleys, along with an avenue that feels more active and walkable.
Modern Infill and Additions Need Compatibility
Not every home in Chevy Chase, DC dates to the original period of development. The historic district nomination identifies ten Modern Movement houses built outside the period of significance, along with later infill.
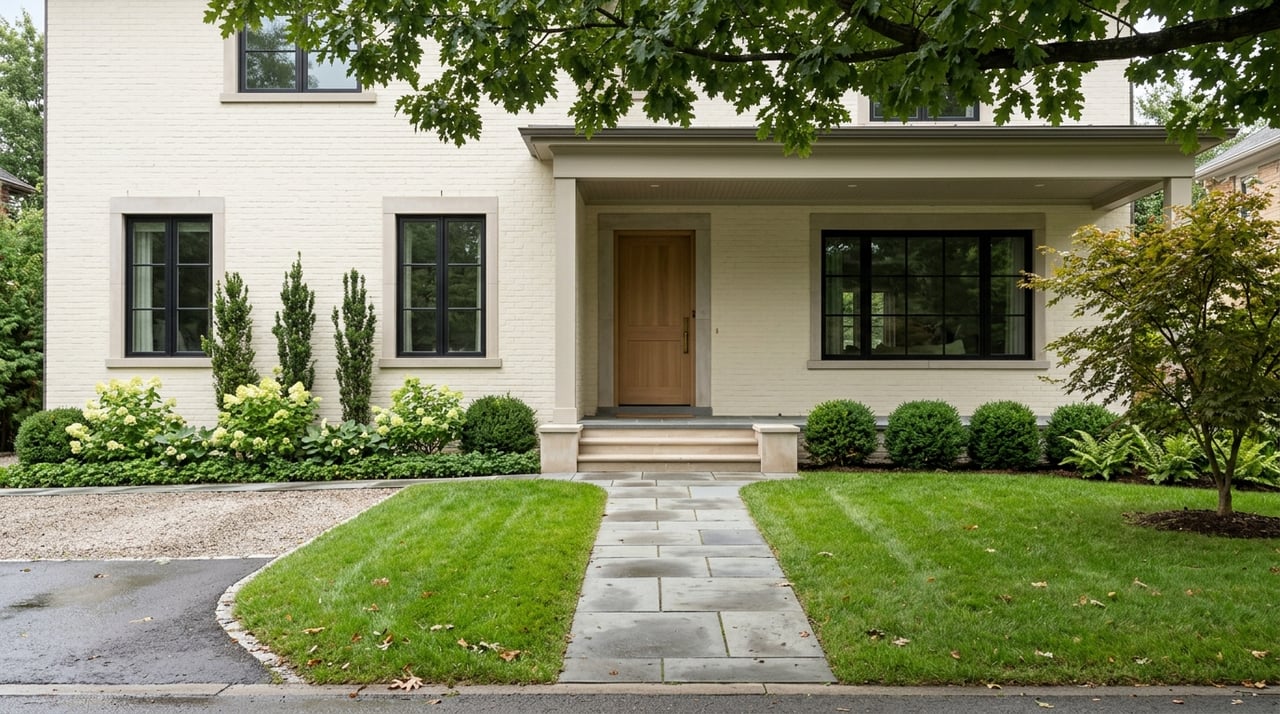
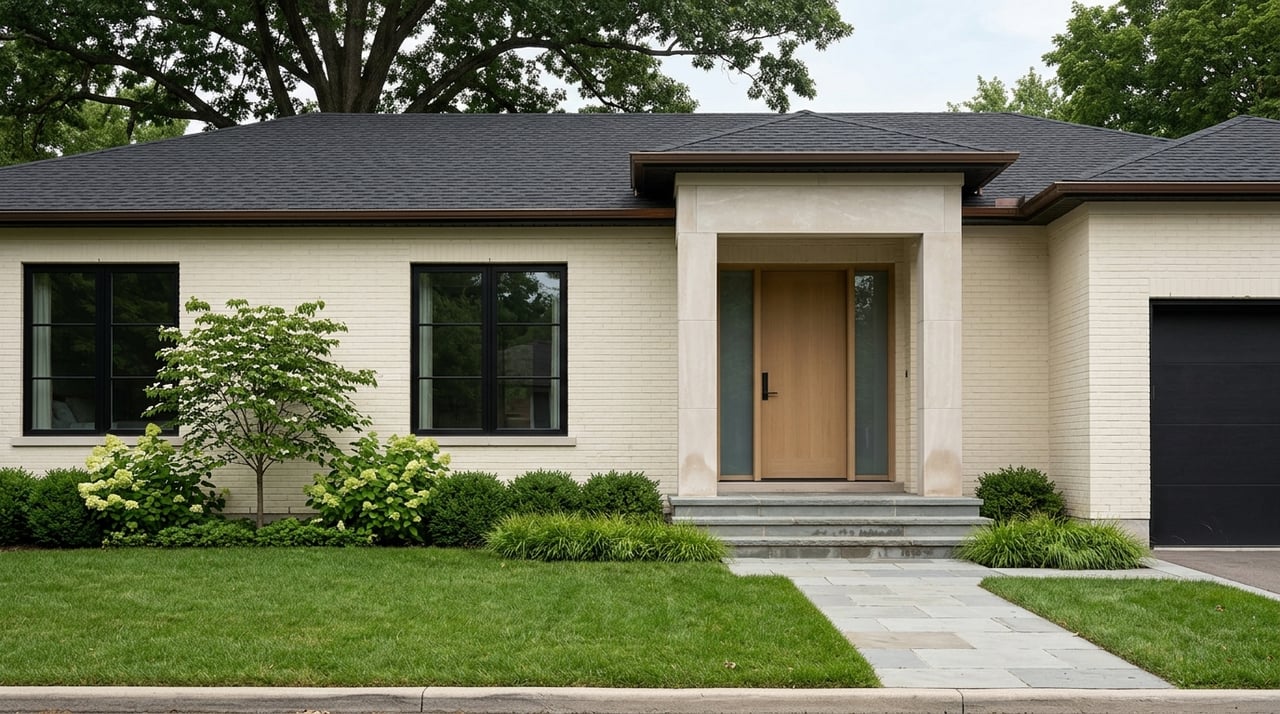
That does not mean new work is out of place. DC preservation guidance supports additions and new construction that are compatible with nearby historic buildings without copying them exactly.
Reviewers look at features such as setback, height, scale, proportion, roof shape, materials, rhythm, and ornamentation. The goal is for contemporary work to belong to its own time while still respecting the surrounding context.
What Compatibility Means for You
If you are buying a home with an addition, terms like compatible addition, context-sensitive infill, and subordinate rear addition are especially useful in Chevy Chase, DC. They suggest a design approach that respects the original structure and the larger streetscape.
If you are selling, understanding that language can also help position a property more clearly. Thoughtful architectural storytelling often starts with precise terms like center-hall plan, symmetrical fenestration, side-gable roof, gambrel roof, half-timbering, full-width front porch, and battered posts.
Why Architectural Style Matters in Chevy Chase DC
In some neighborhoods, architectural style is just a visual detail. In Chevy Chase, DC, it is part of how the neighborhood is understood, valued, and experienced.
The area reads as a layered early twentieth-century suburb where Colonial Revival houses, Craftsman homes, American Foursquares, Tudor Revival residences, Dutch Colonial Revival forms, Spanish Colonial Revival examples, twin dwellings, apartment buildings, and later infill all coexist. That range gives you choices, but it also creates a strong sense of place.
If you are buying, style can help you narrow your search based on layout, exterior character, and renovation potential. If you are selling, it can help shape how your home is presented so buyers understand not just what the property is, but how it fits into the broader story of Chevy Chase.
When a neighborhood has this much architectural depth, details matter. If you want thoughtful guidance on buying or selling a home in Chevy Chase, DC, The Onyx Element offers a calm, design-aware approach tailored to the Washington market.
FAQs
What is the most common architectural style in Chevy Chase DC?
- Colonial Revival is the dominant style, accounting for about 70% of the houses in the historic district.
What does a Colonial Revival home in Chevy Chase DC usually look like?
- These homes often have rectangular massing, center-hall plans, side-gable or hipped roofs, symmetrical fenestration, and brick, stucco, or wood exteriors.
Are Craftsman homes common in Chevy Chase DC?
- Craftsman homes are part of the neighborhood mix, with 37 examples identified in the historic district.
What is an American Foursquare home in Chevy Chase DC?
- It is a box-like house form that is very common in the neighborhood, usually with two-and-a-half stories, a raised basement, a hipped or pyramidal roof, and a full-width front porch.
Are there apartment buildings in Chevy Chase DC?
- Yes. The historic district includes apartment buildings, especially along Connecticut Avenue NW, including large 1920s five-story brick apartment houses.
How are additions reviewed in Chevy Chase DC historic areas?
- DC preservation guidance looks for additions and new construction that are compatible with nearby historic buildings in setback, height, scale, proportion, roof shape, materials, rhythm, and ornamentation without creating a false replica of the past.