Leave a Message

By providing your contact information to The Onyx Element, your personal information will be processed in accordance with The Onyx Element's Privacy Policy. By checking the box(es) below, you expressly consent to receive marketing or promotional real estate communication from The Onyx Element in the manner selected by you. For SMS text messages, message frequency varies. Message and data rates may apply. Consent is not a condition of purchase of any goods or services. You may opt out of receiving further communications from The Onyx Element at any time. To opt out of receiving SMS text messages, reply STOP to unsubscribe. SMS text messaging is subject to our Terms of Use.

Thank you for your message. We will be in touch with you shortly.

10101 GROSVENOR PLACE 1808
SEE ALL PHOTOS
10101 GROSVENOR PLACE 1808
Sold

10101 GROSVENOR PLACE 1808

10101 GROSVENOR PLACE 1808, ROCKVILLE, MD 20852

$252,700
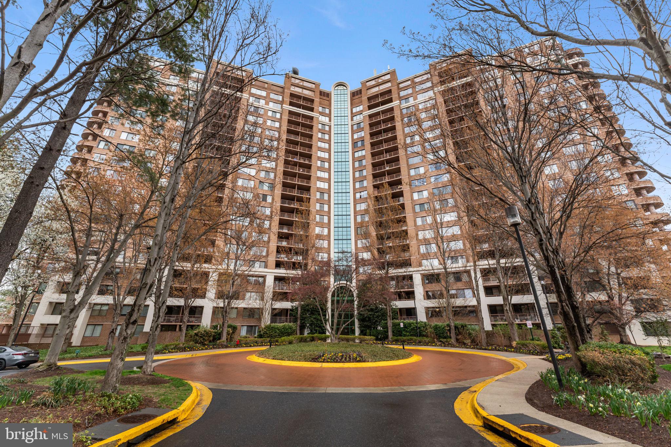
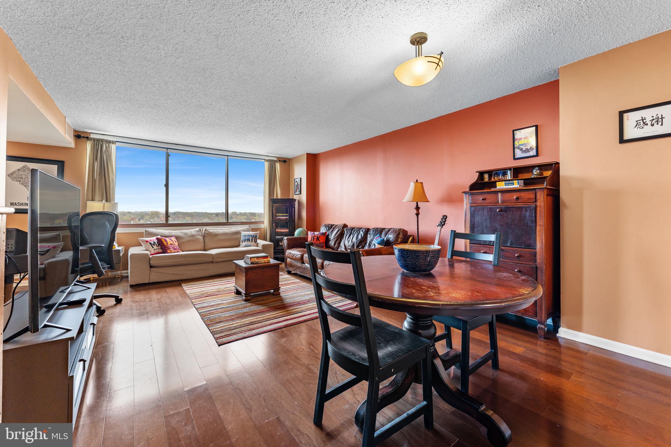
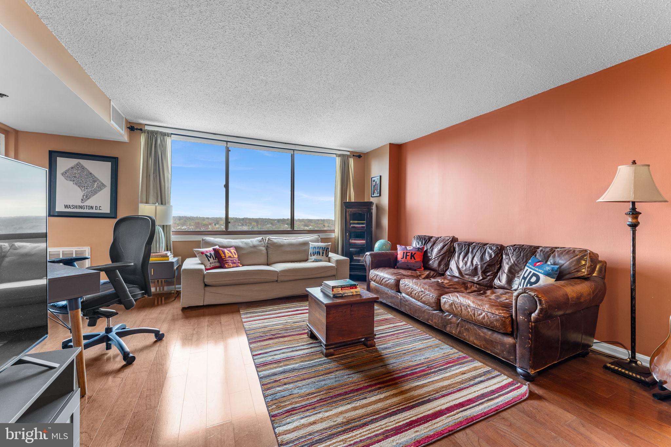
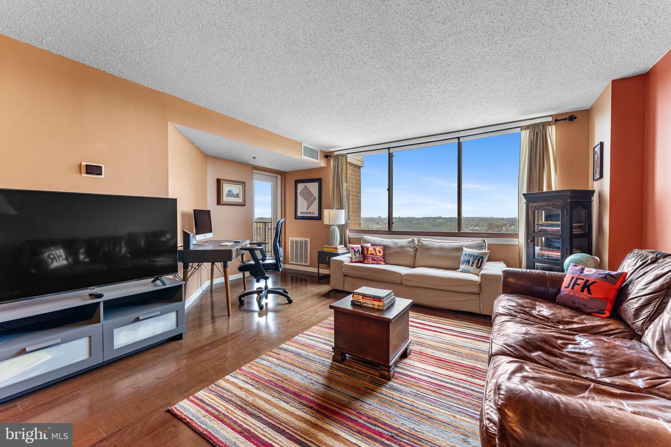
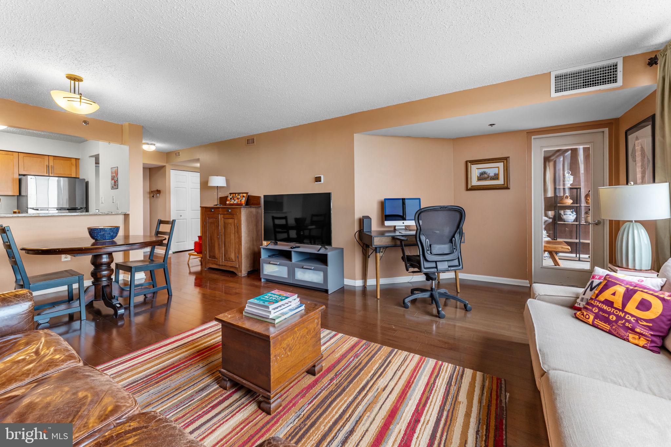
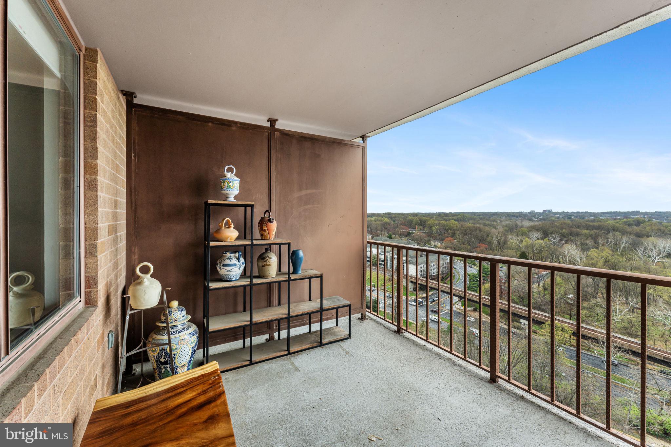
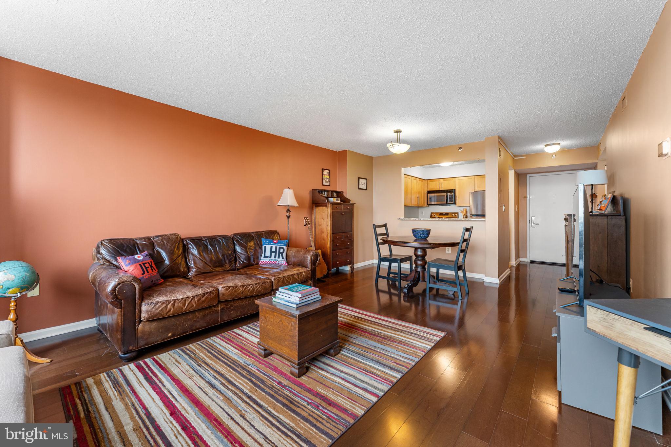
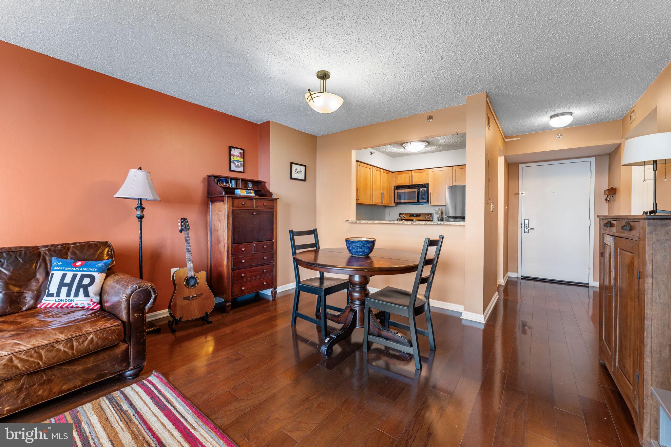
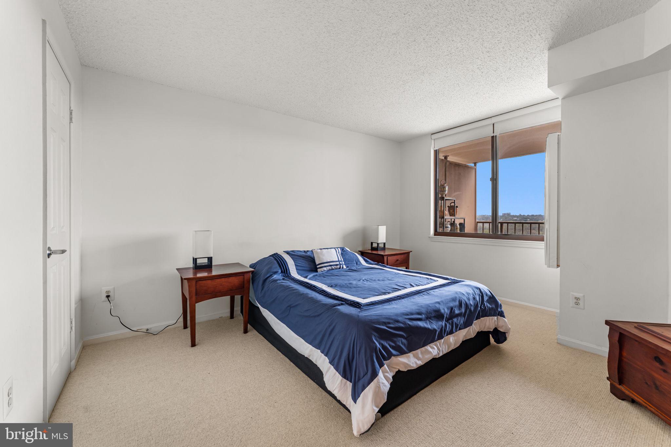
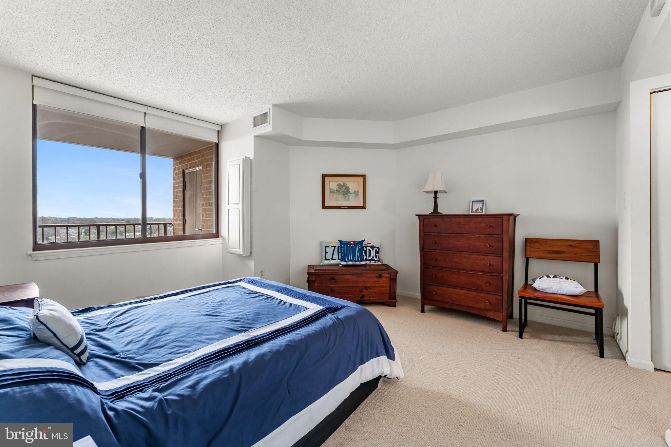
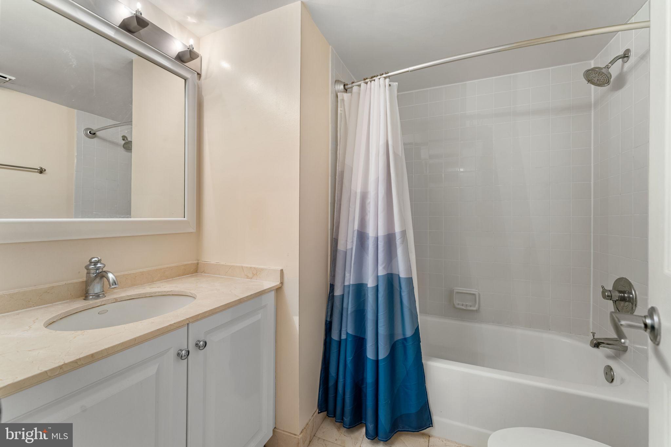
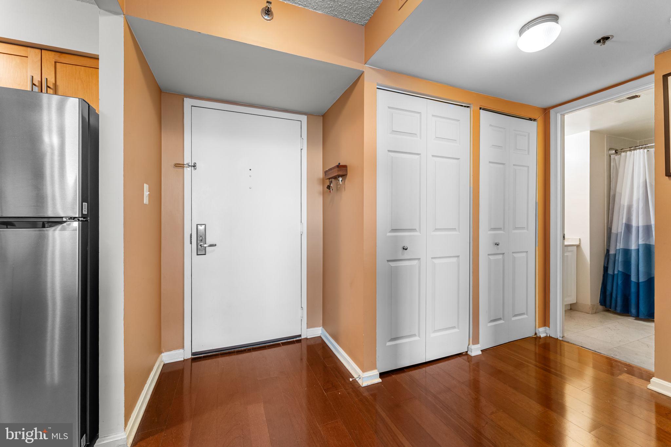
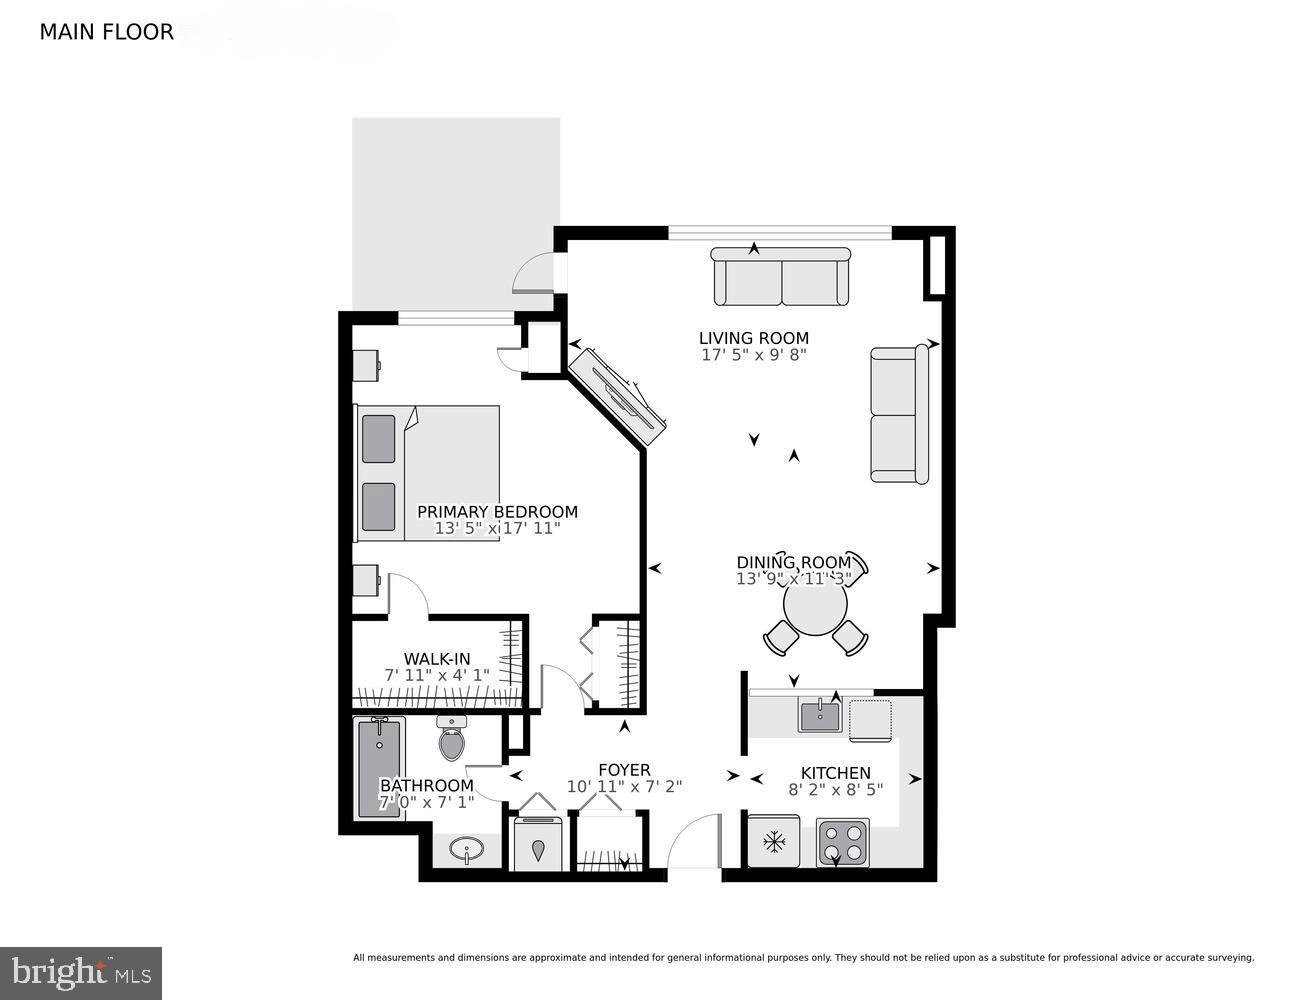
Perched above the treetops, this spacious 1BR/1BA residence offers approximately 904 sq ft of light-filled living space and expansive balcony views. A wall of windows enhances the open layout, seamlessly connecting the living, dining, and kitchen areas.

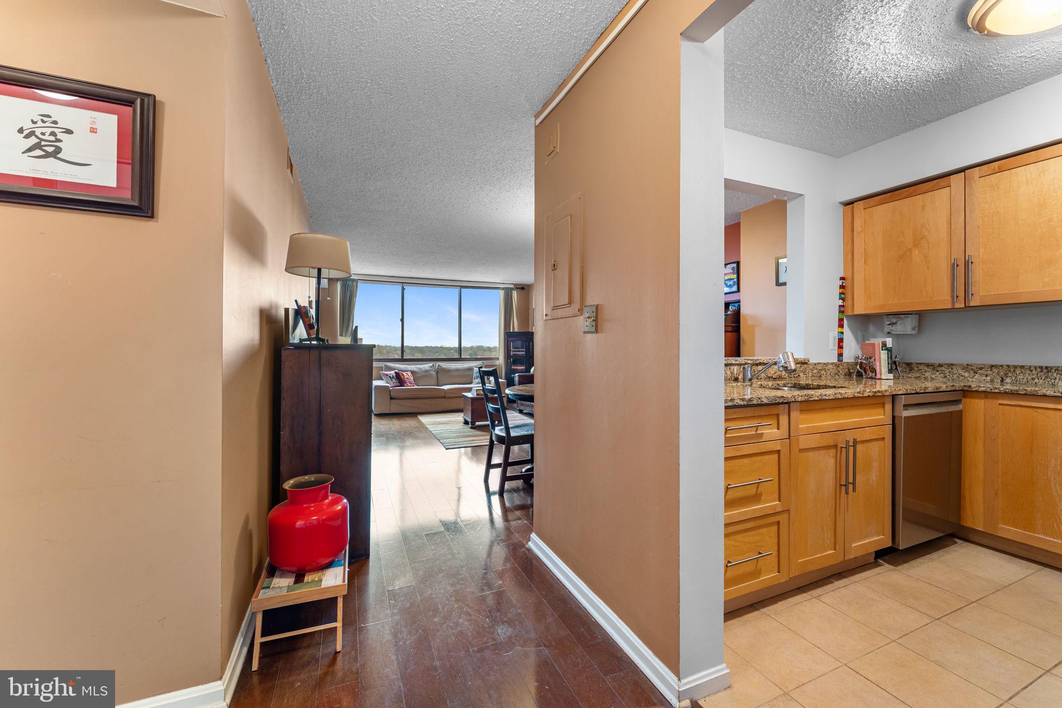
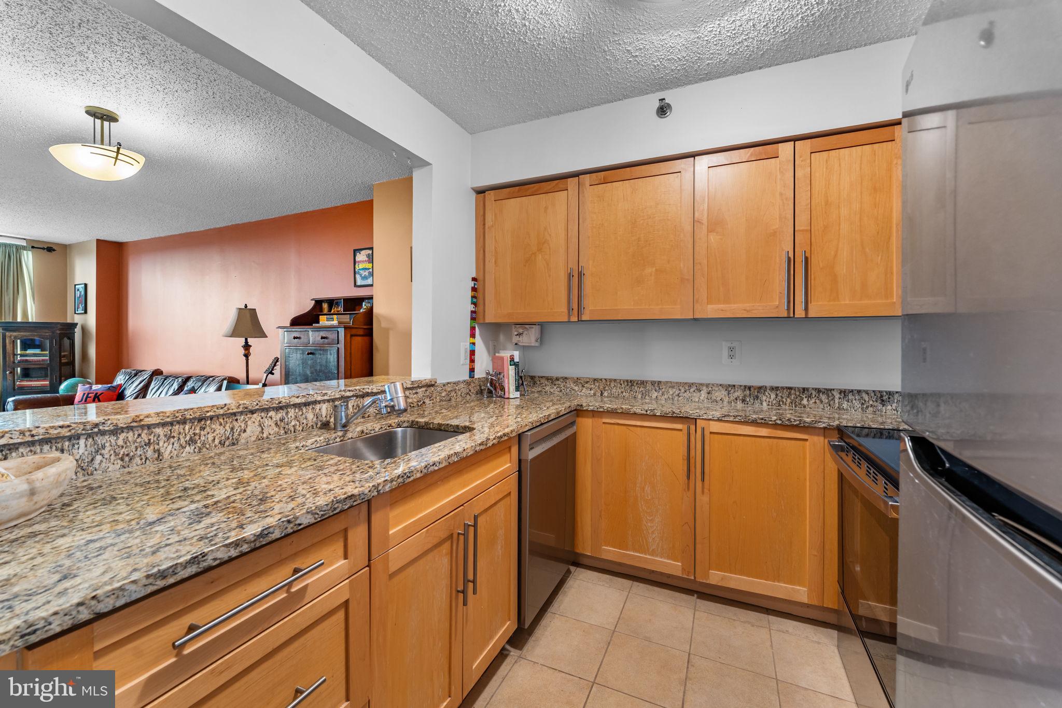
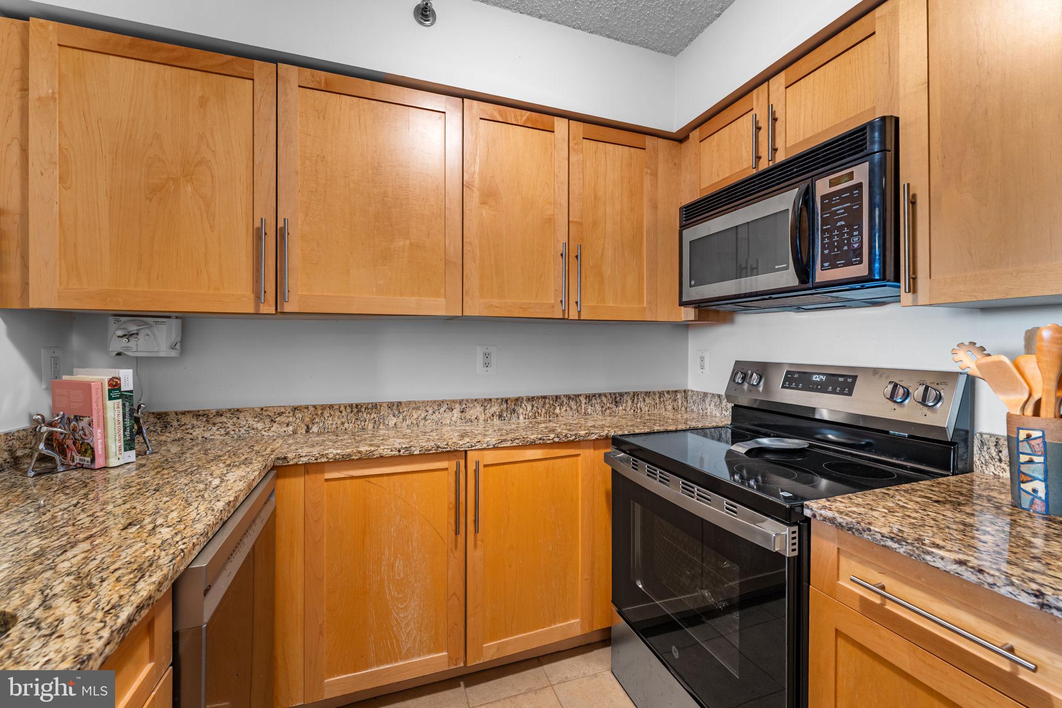
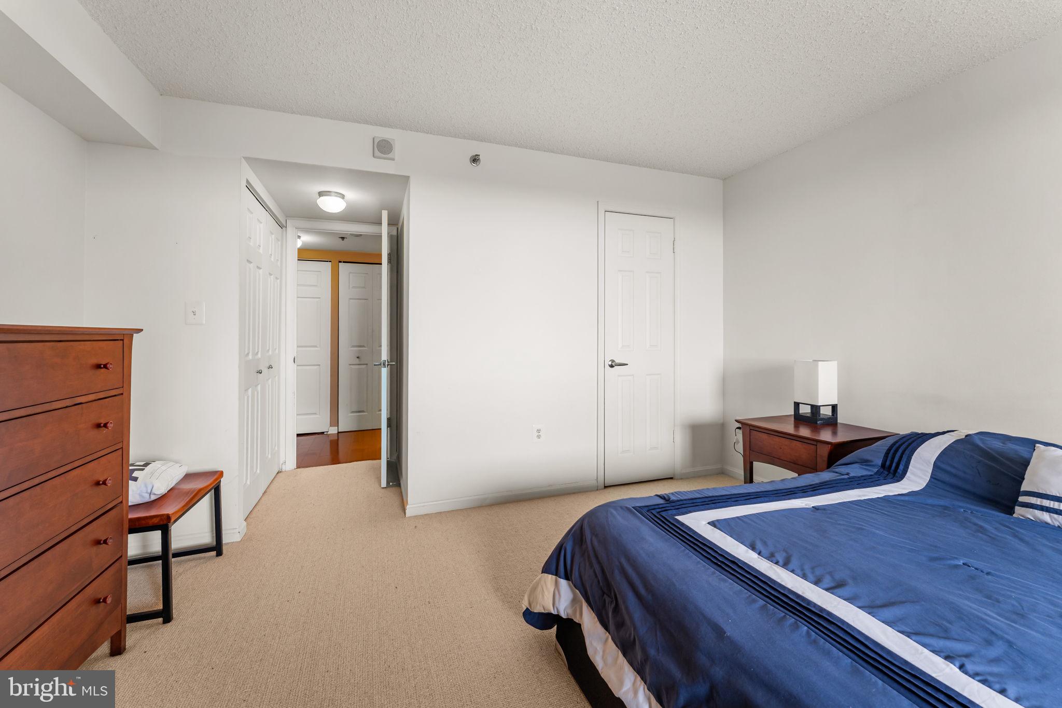
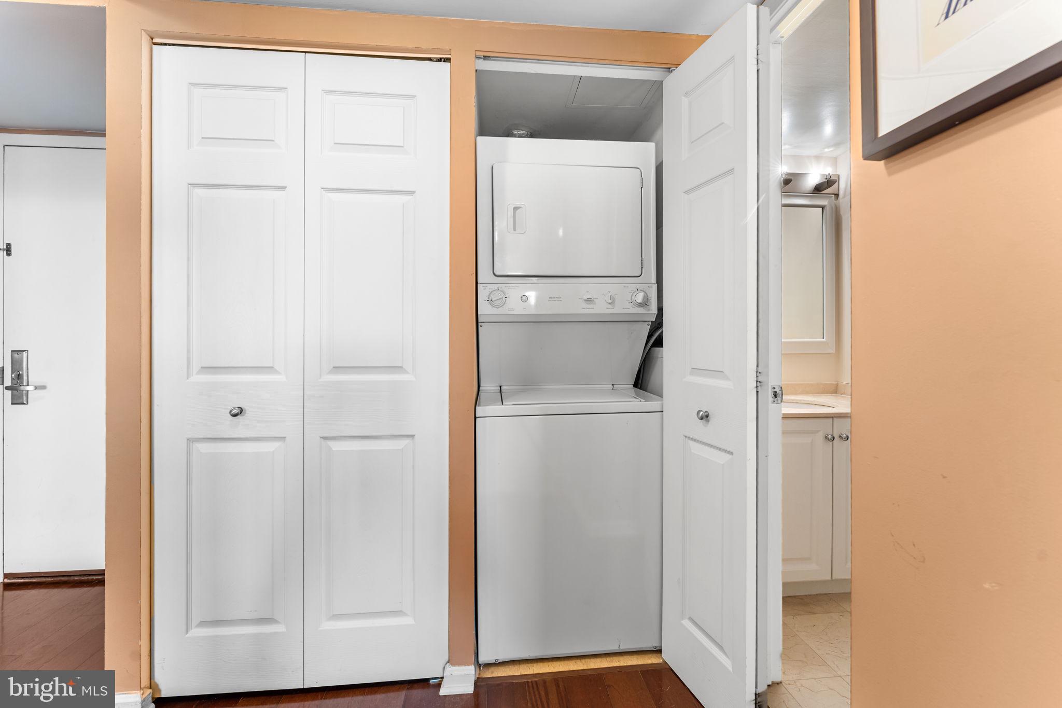
The updated kitchen features granite countertops, stainless steel appliances, and a breakfast bar overlooking the dining space. The generously sized bedroom offers ample comfort and storage. Additional highlights include a private covered balcony and a full-size in-unit washer and dryer.

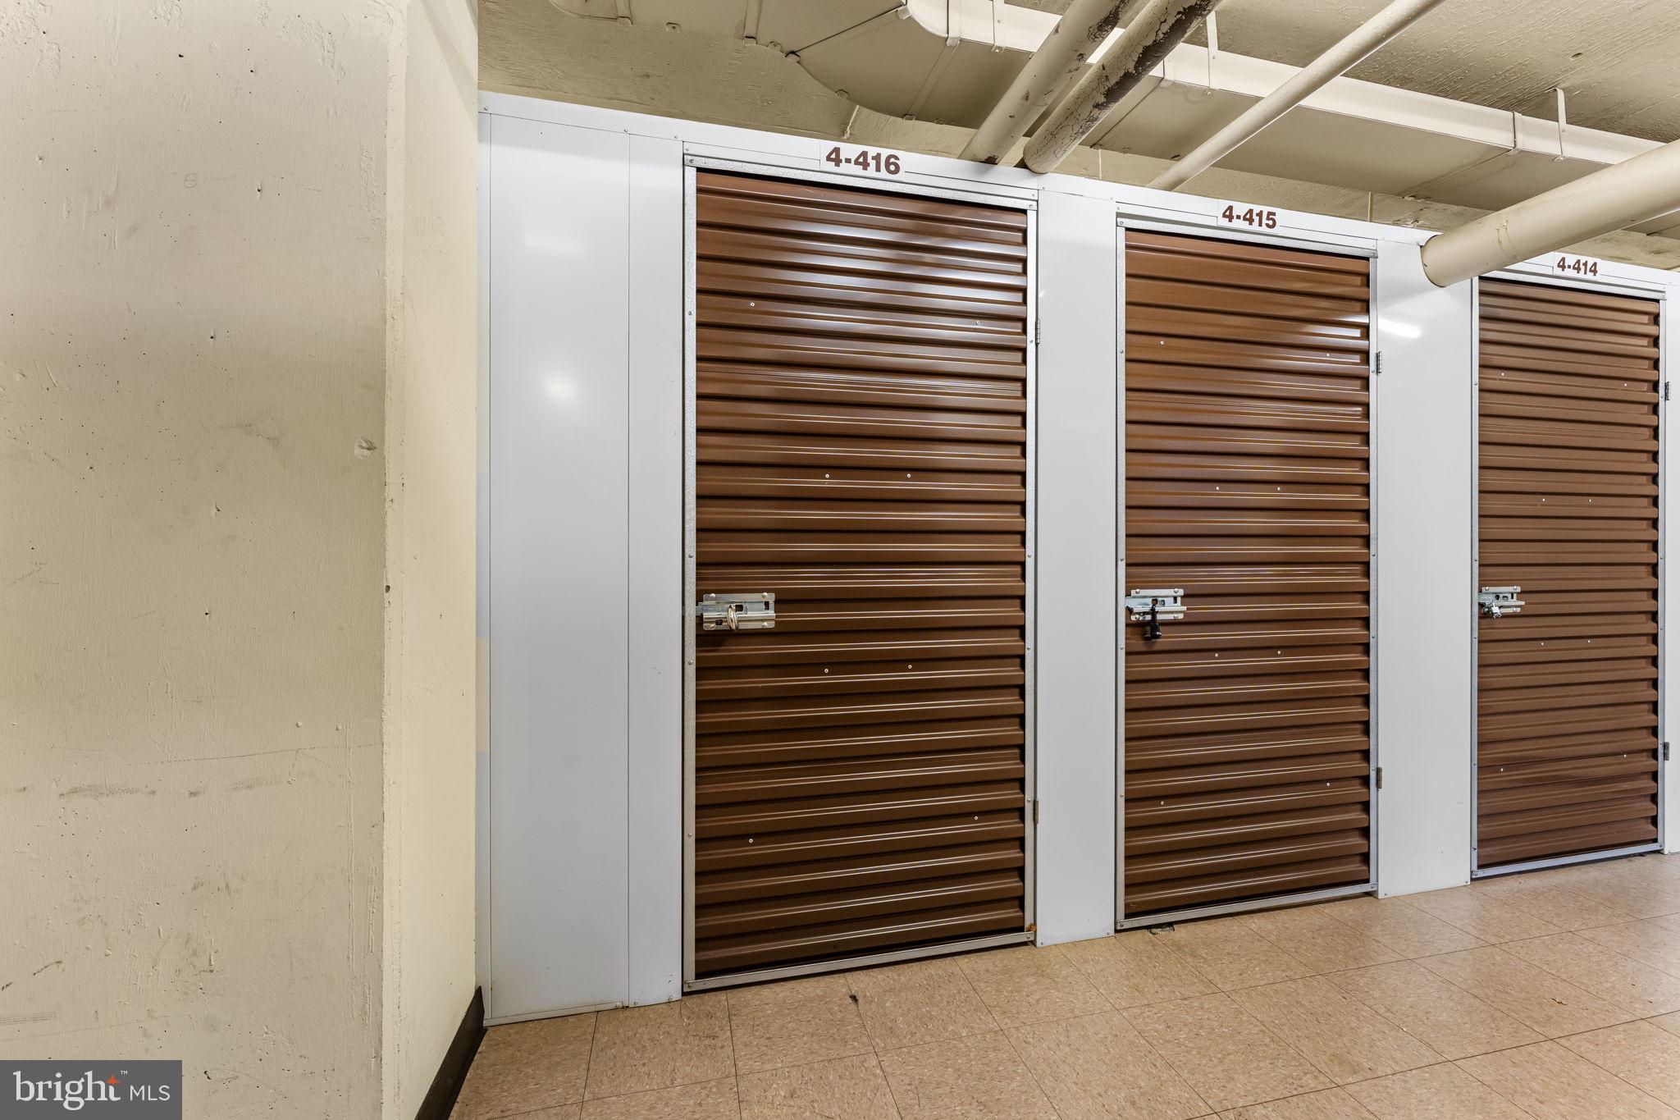
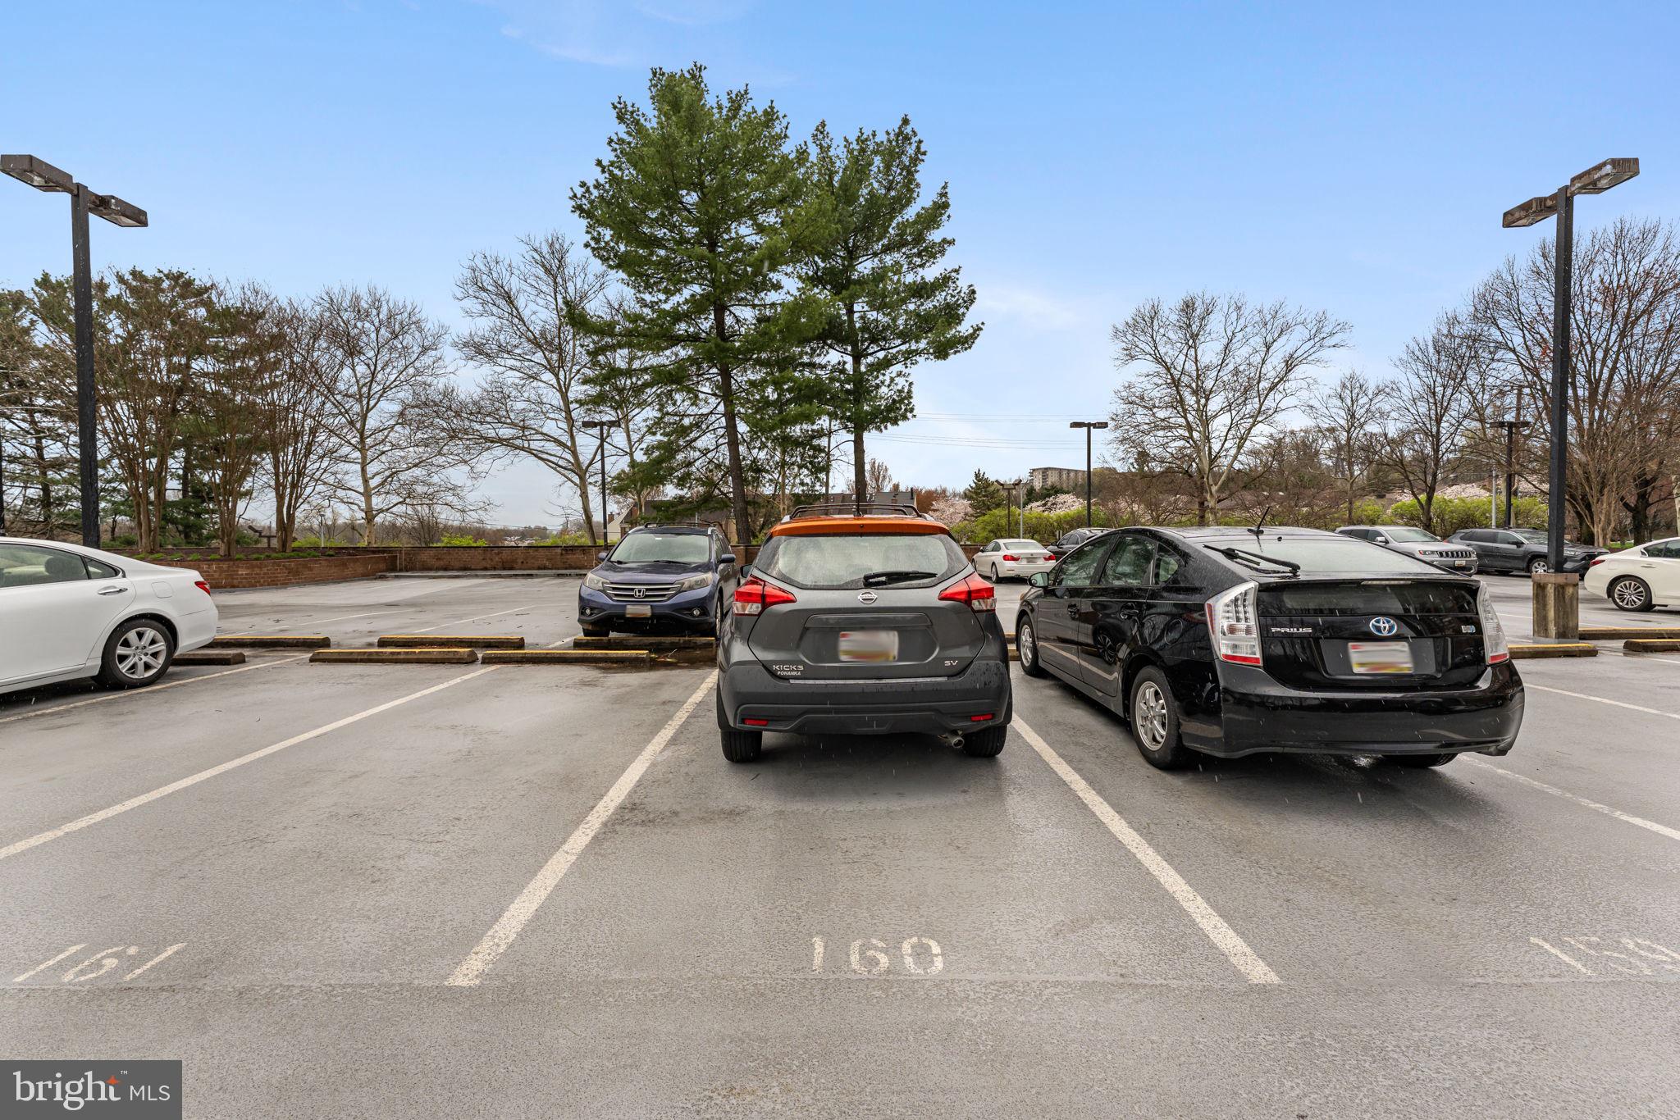
Conveys with assigned parking in a gated outdoor garage deck just steps from the building entrance, along with a, secure private STORAGE ROOM. Fios-enabled and pet-friendly building.

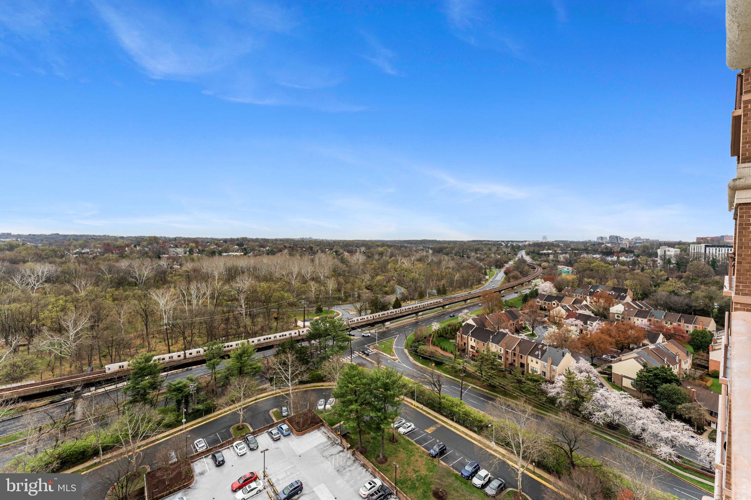
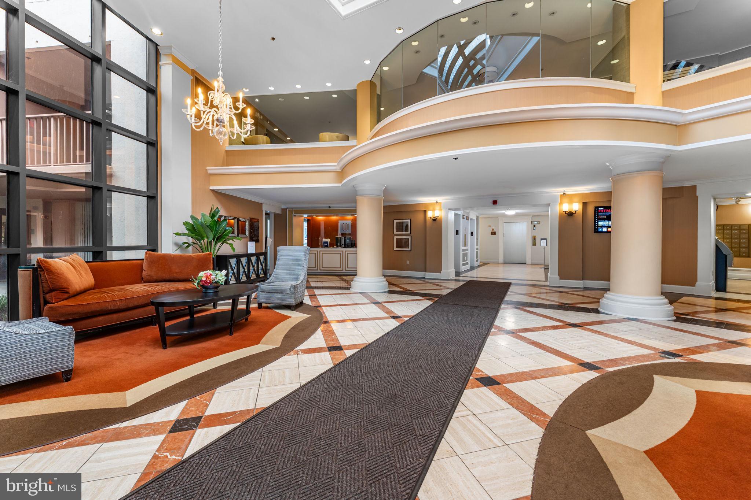
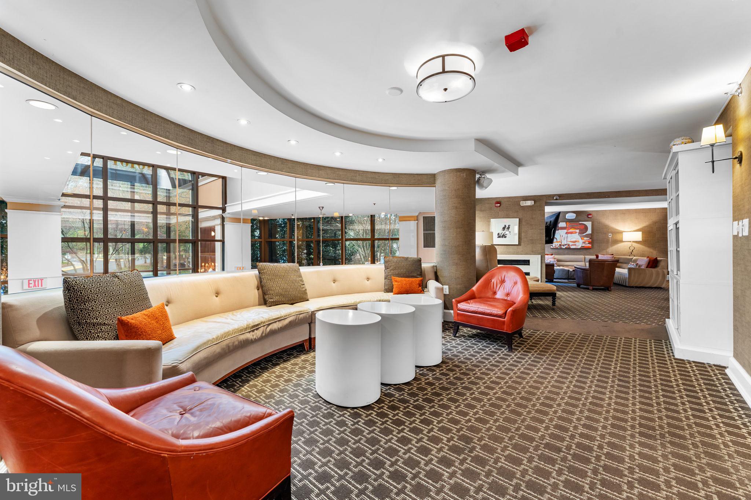
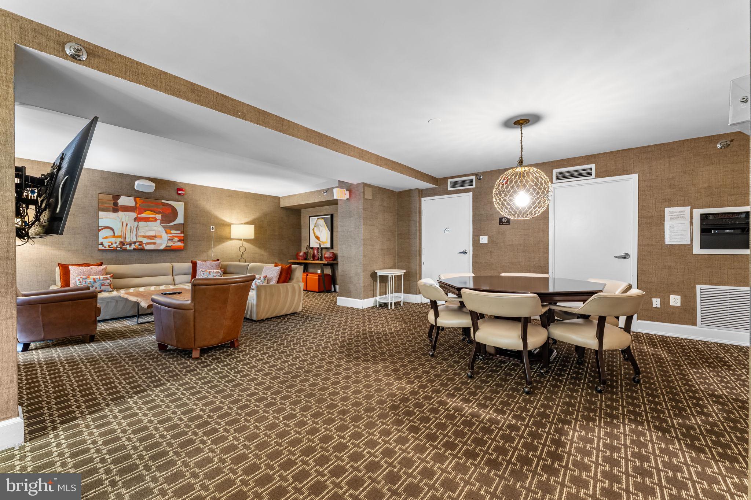
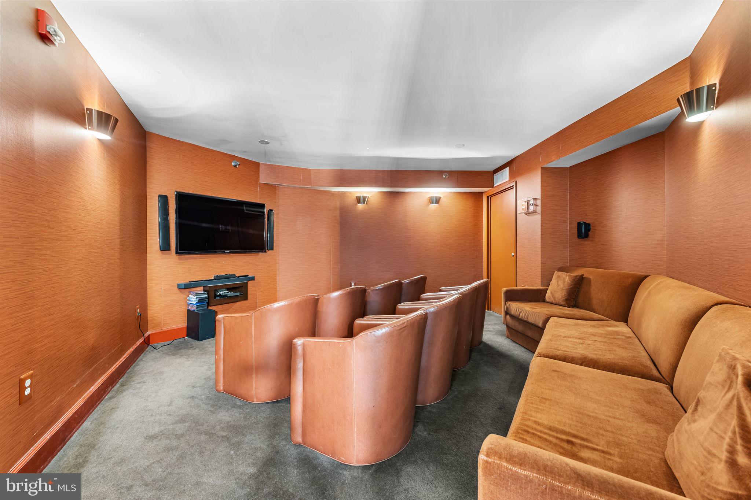
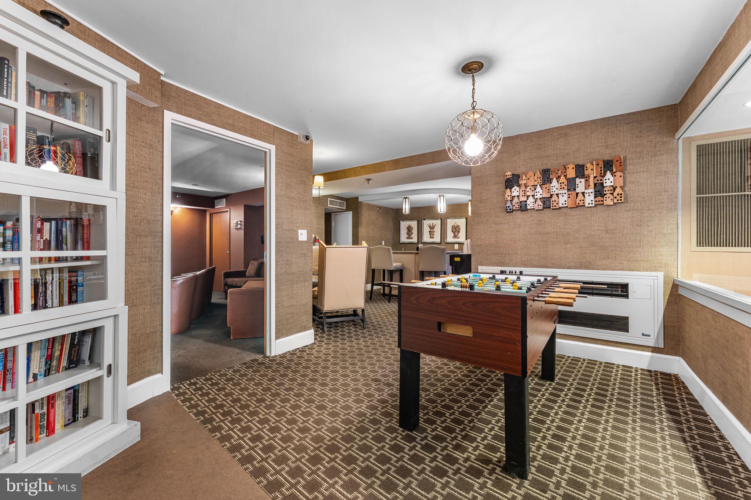
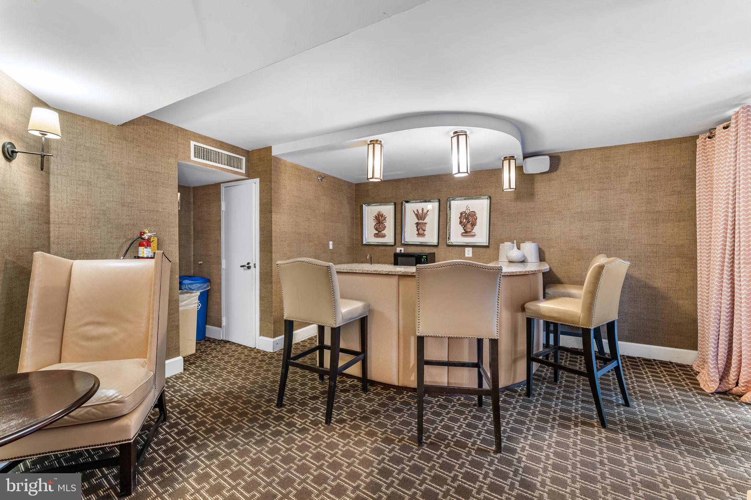
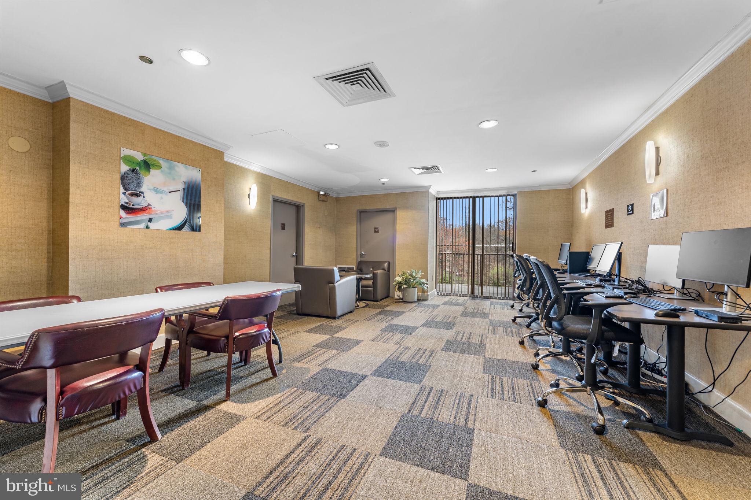
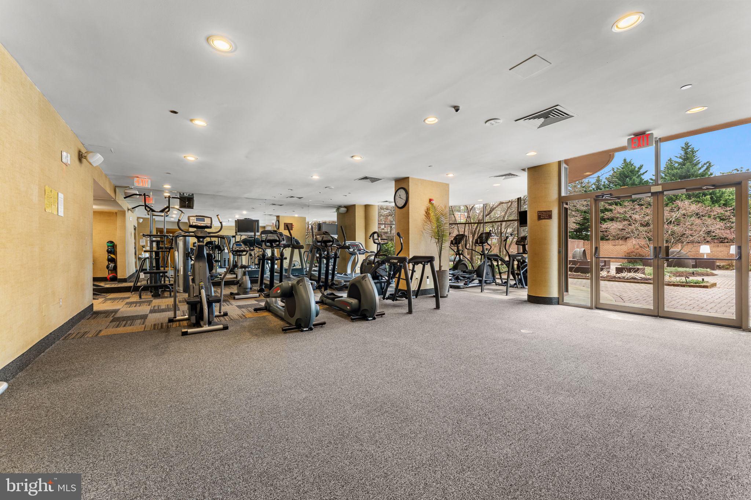
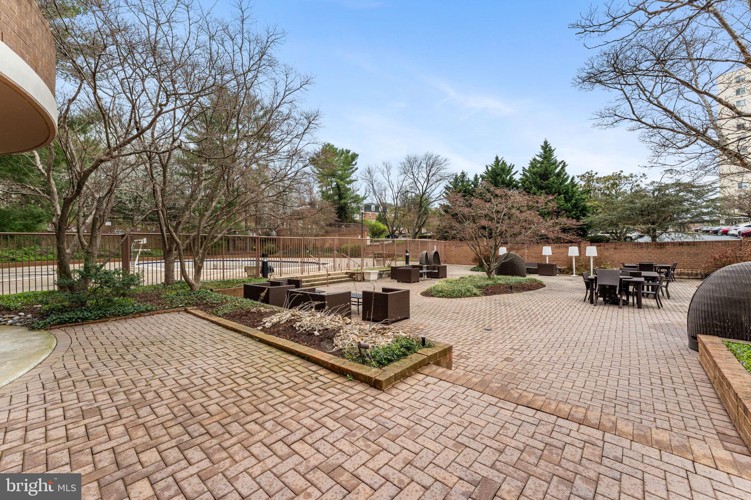
Residents enjoy a full suite of amenities, including 24-hour concierge, outdoor pool, fitness center, sauna, tennis courts, resident lounge, business center, media room, grilling areas, and dog run. Convenient access via path/tunnel to Grosvenor Metro (approx. 0.4 mi). Ideally located near Bethesda, NIH, Walter Reed, I-270, I-495, and Washington, DC.

1
bed

1
bath

904 Sq.Ft. LIVING AREA

Features & Amenities

Interior

  • total bedrooms1
  • Total bathroom1
  • full bathroom1
  • Laundry room Washer Hookup
  • Flooring Laminate, Carpet
  • APPLIANCES Electric Range, Electric Oven, Electric Water Heater, Washer, Dishwasher, Disposal, Microwave, Refrigerator, Washer/Dryer Stacked, Dryer
  • other interior Features Open Floorplan

Area & Lot

  • Status Sold
  • Living Area904 Sq.Ft.
  • Total Area904 Sq.Ft.
  • MLS® IDMDMC2225180
  • TypeCondo
  • YEAR BUILT1986
  • Architecture StylesContemporary
  • View DescriptionCity, Trees/Woods
  • Elementary SchoolASHBURTON
  • Middle SchoolNORTH BETHESDA
  • High SchoolWALTER JOHNSON
  • School DistrictMONTGOMERY COUNTY PUBLIC SCHOOLS

Exterior

  • STORIES1
  • water SourcePublic
  • PoolCommunity
  • parkingOff Street, Assigned
  • HEAT TYPEElectric, Central, Heat Pump
  • AIR CONDITIONINGCentral Air, Electric
  • sewerPublic Sewer
  • Disability FeaturesAccessible Elevator Installed
  • HOA AmenitiesConcierge, Meeting Room, Party Room, Picnic Area, Sauna, Security, Tennis Court(s), Basketball Court, Elevator(s), Fitness Center, Playground, Sport Court
  • security FeaturesSmoke Detector(s), 24 Hour Security
  • other exterior FeaturesBarbecue, Tennis Court(s), Balcony, Storage

Financial

  • Sales Price$252,700
  • Real Estate Tax $3,310/yr
  • Zoning R10
View Virtual Tour

Work With Us

We pride ourselves in providing personalized solutions that bring our clients closer to their dream properties and enhance their long-term wealth. Contact us today to find out how we can be of assistance to you!

Follow Us on Instagram