Leave a Message

By providing your contact information to The Onyx Element, your personal information will be processed in accordance with The Onyx Element's Privacy Policy. By checking the box(es) below, you expressly consent to receive marketing or promotional real estate communication from The Onyx Element in the manner selected by you. For SMS text messages, message frequency varies. Message and data rates may apply. Consent is not a condition of purchase of any goods or services. You may opt out of receiving further communications from The Onyx Element at any time. To opt out of receiving SMS text messages, reply STOP to unsubscribe. SMS text messaging is subject to our Terms of Use.

Thank you for your message. We will be in touch with you shortly.

1011 M STREET NW 902
SEE ALL PHOTOS
1011 M STREET NW 902
Sold

1011 M STREET NW 902

1011 M STREET NW 902, WASHINGTON, DC 20001

$1,107,000
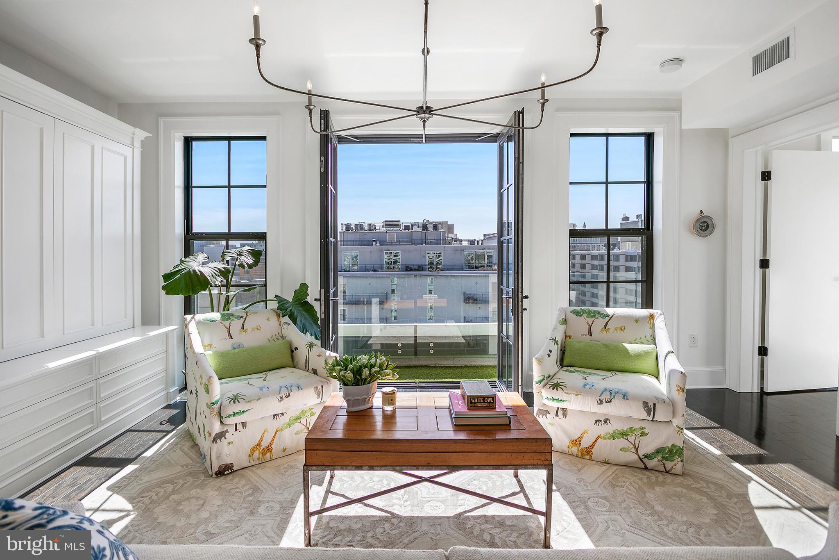
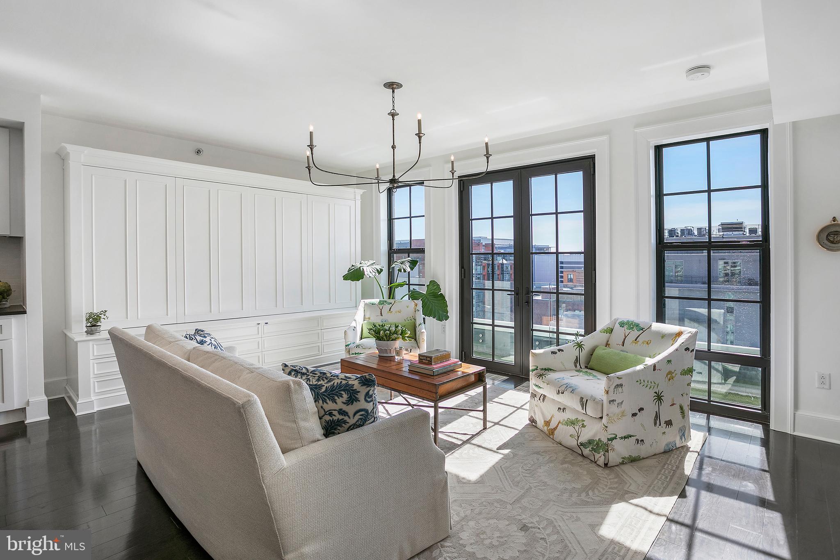
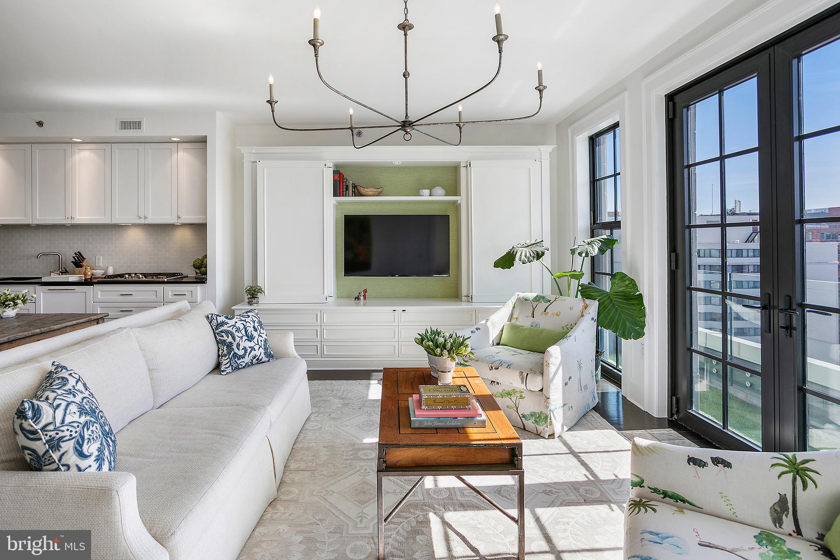
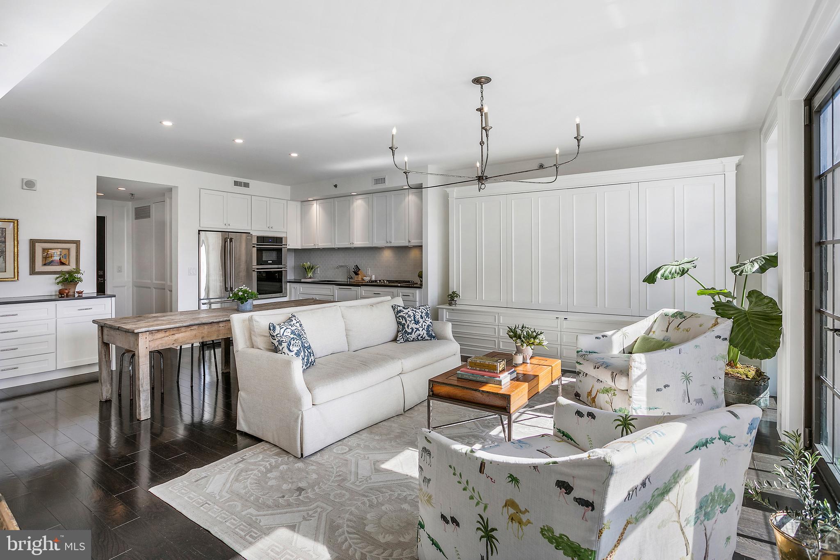
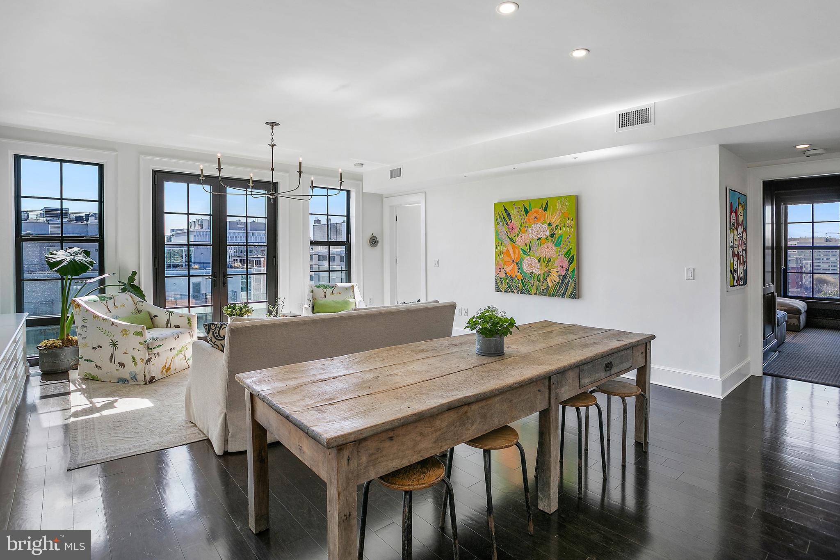
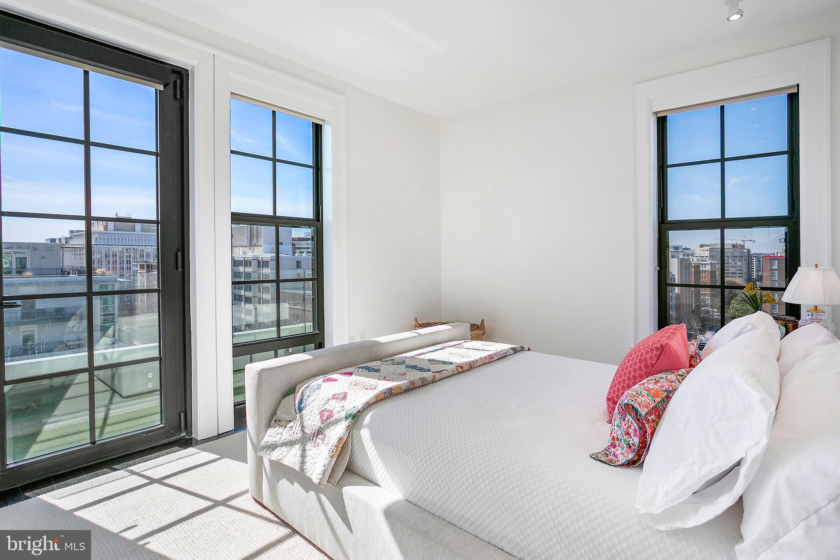
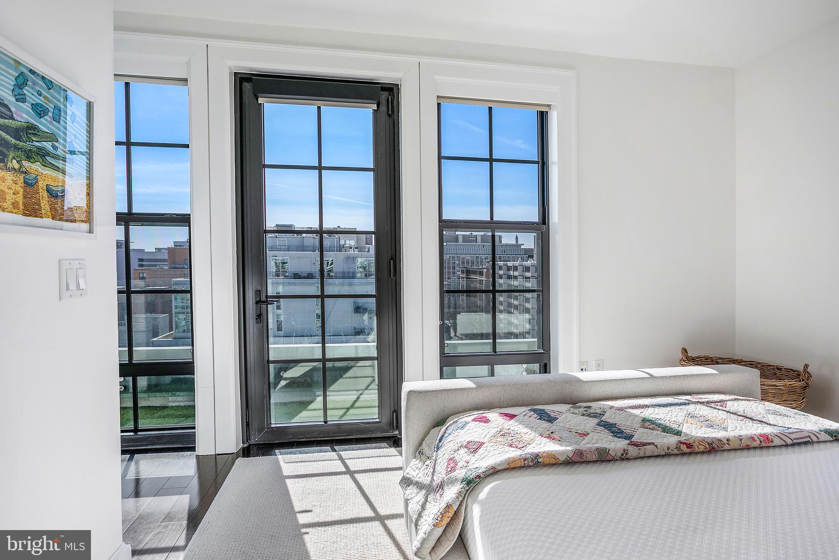
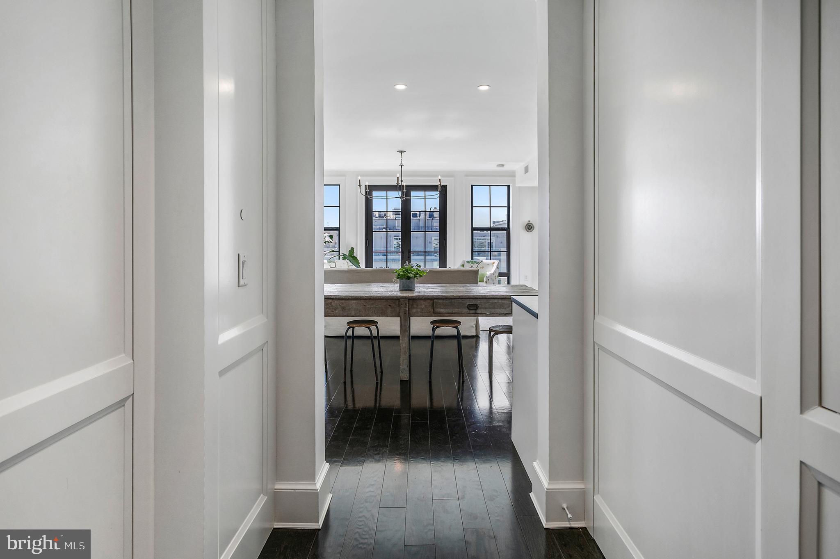
- OPEN HOUSE CANCELED - Property Under Contract - Welcome to a truly exceptional offering in the heart of Washington, DC's vibrant Shaw neighborhood. Nestled in the southwestern corner on the top floor, this pristine two-bedroom, two-bathroom condo boasts unparalleled luxury and an abundance of natural light flooding in through its multiple floor-to-ceiling windows.

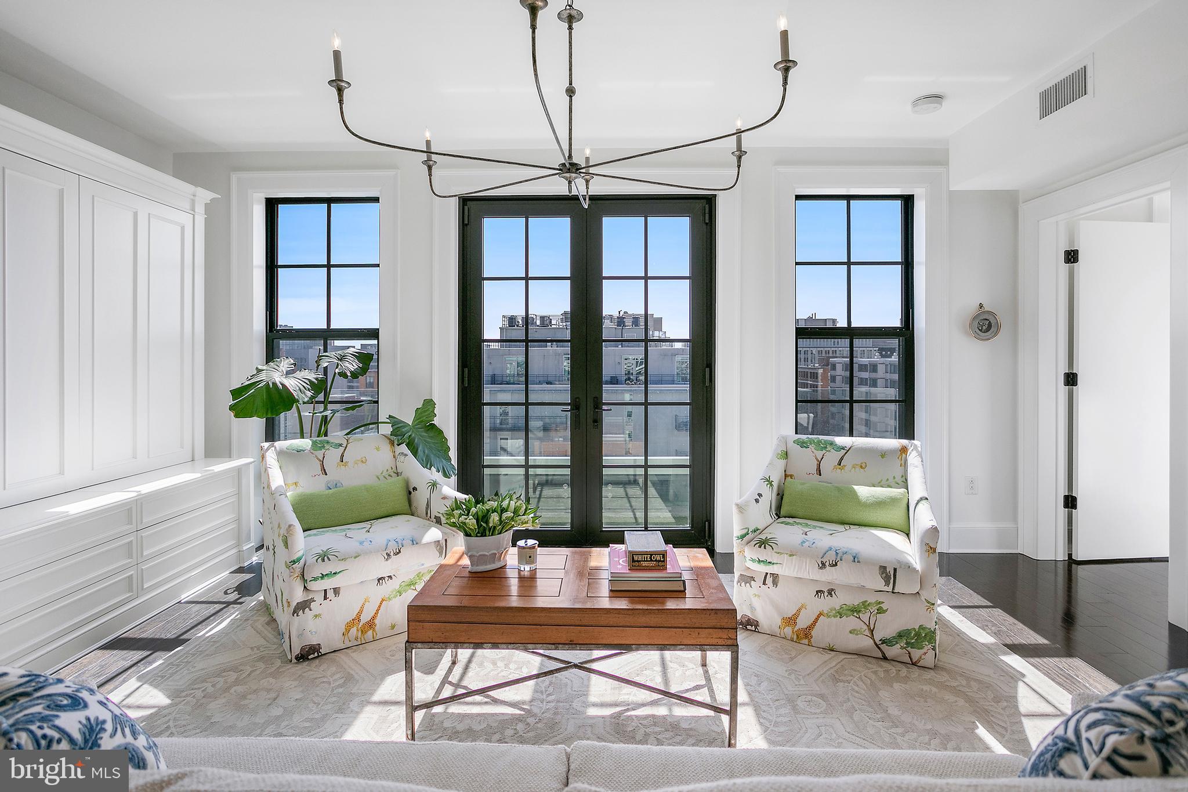
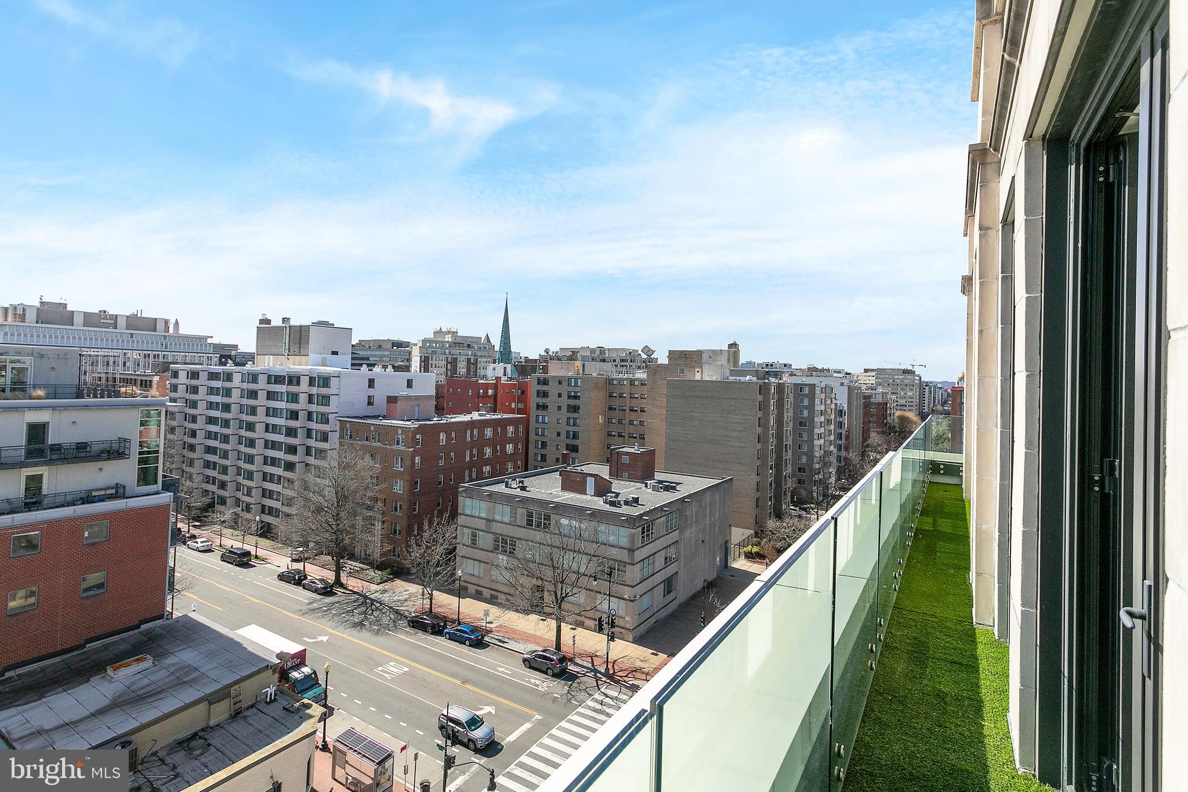
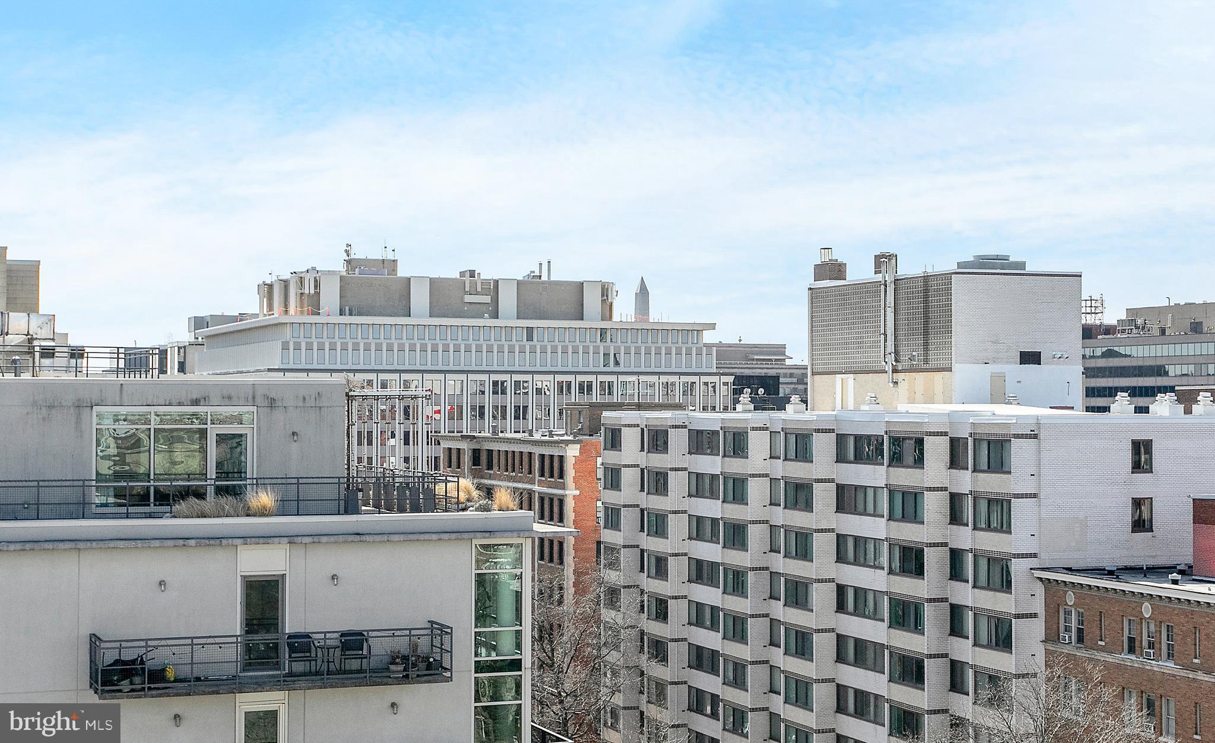
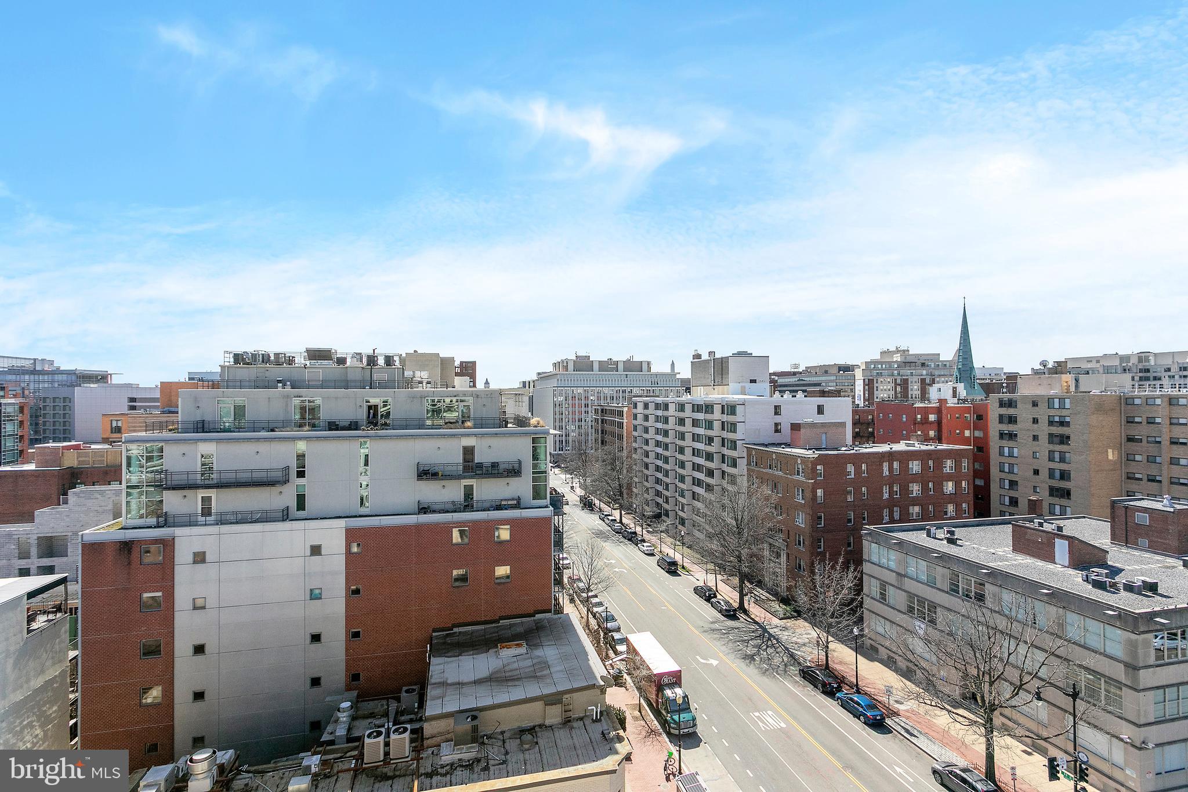
Elegance meets modernity in this tranquil abode, offering a seamless blend of sophistication and functionality. Step into the expansive living space, where sunlight dances off every surface, offering breathtaking views of the city around you. French doors beckon you to a private balcony, providing the perfect perch to savor the urban panorama.

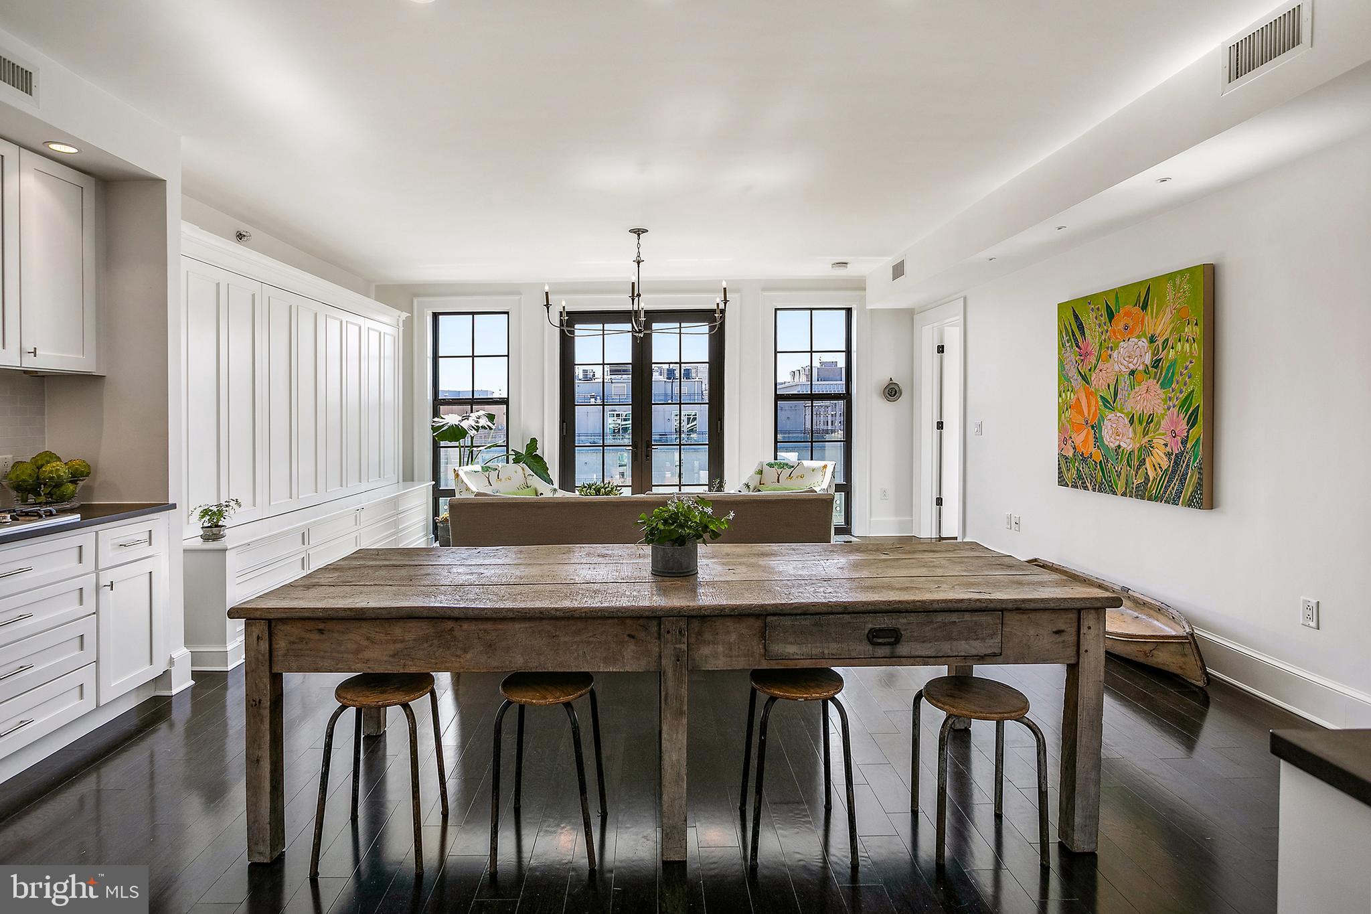
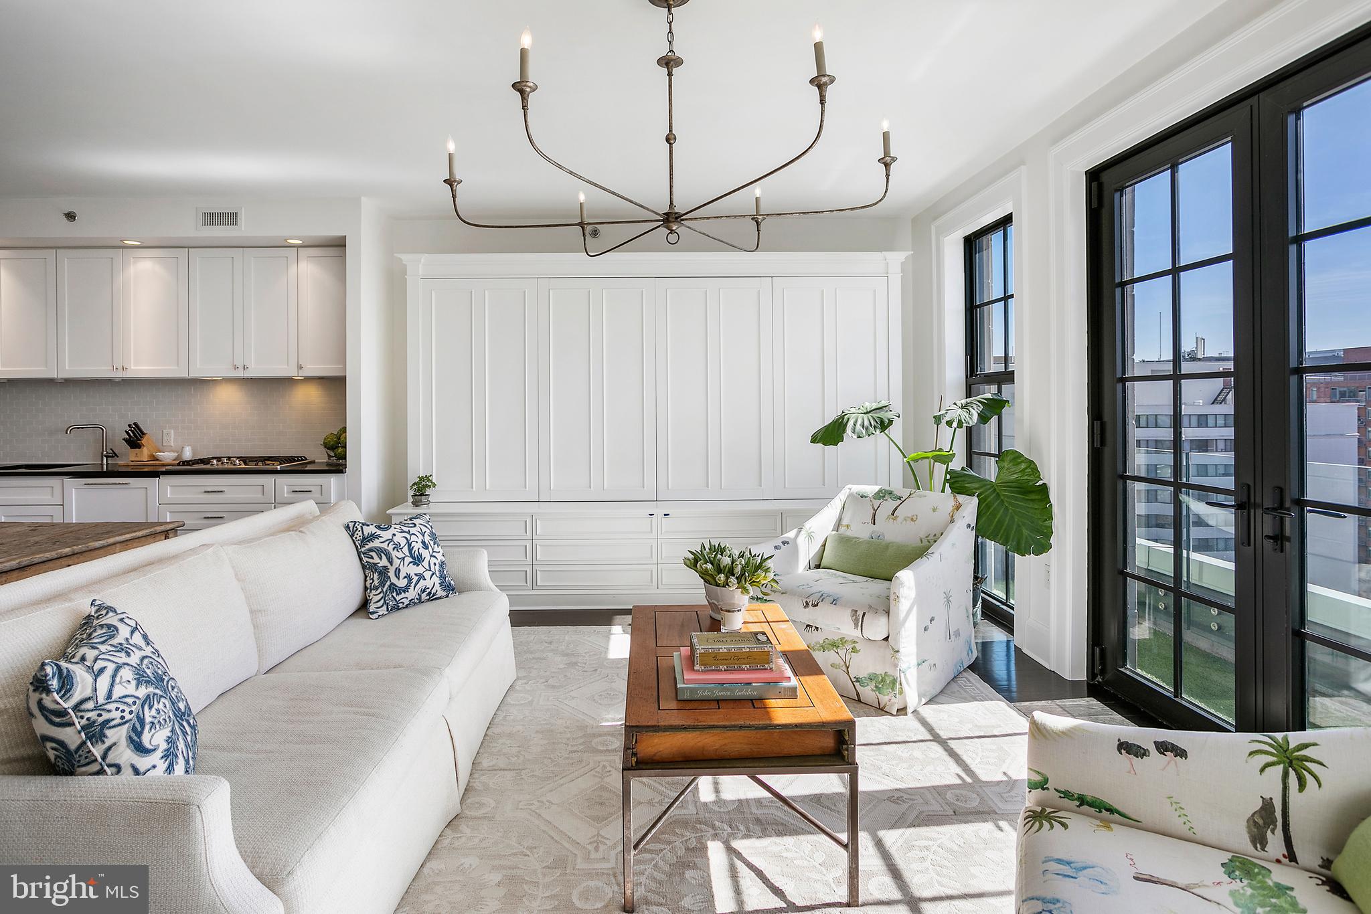
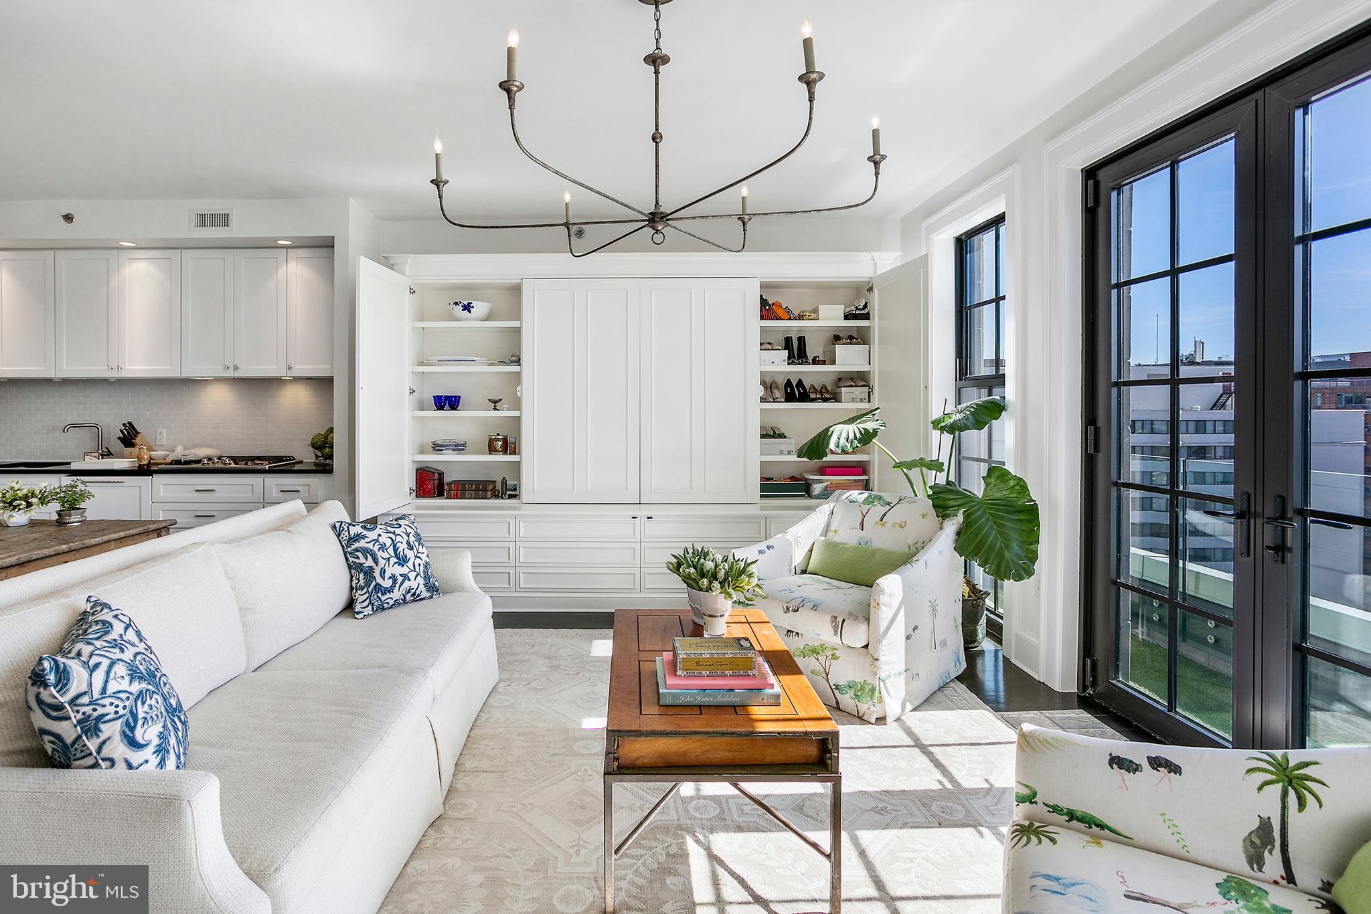
Savor the seamless fusion of form and function with custom storage cabinets in the living room, artfully concealing a wall-mounted TV and provide ample extra storage space.

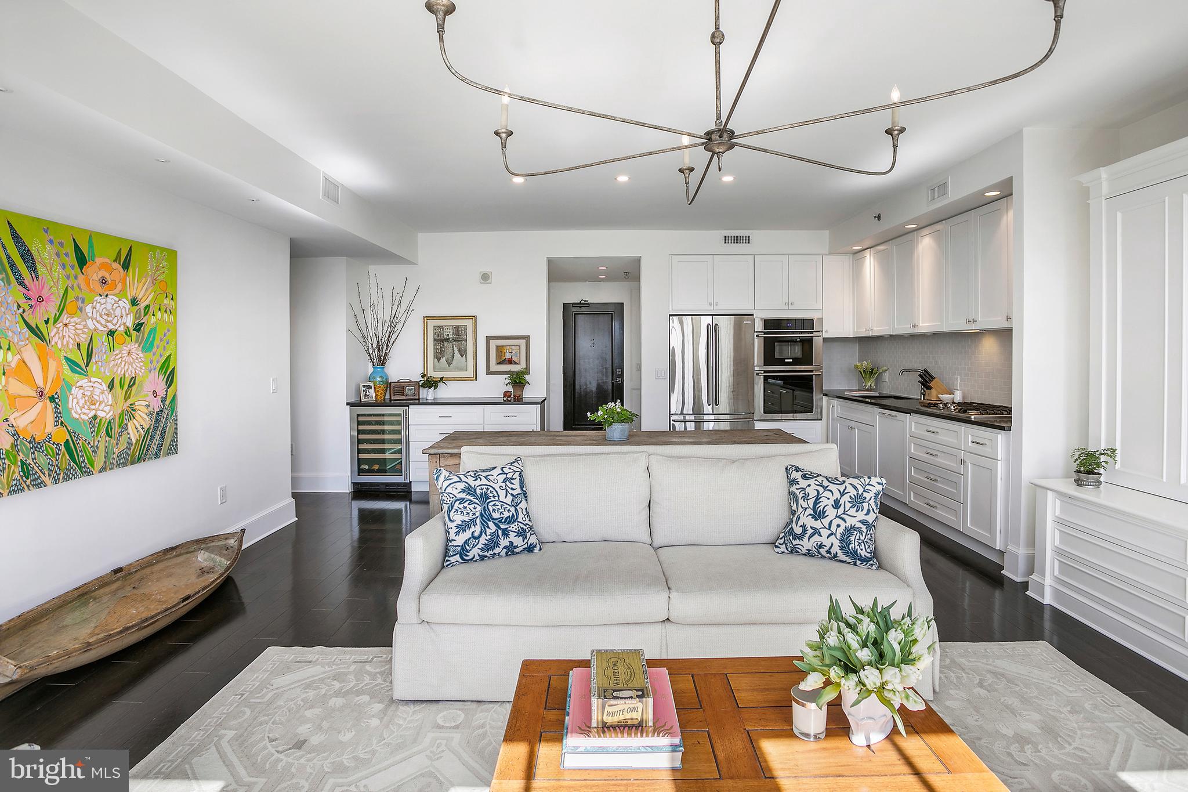
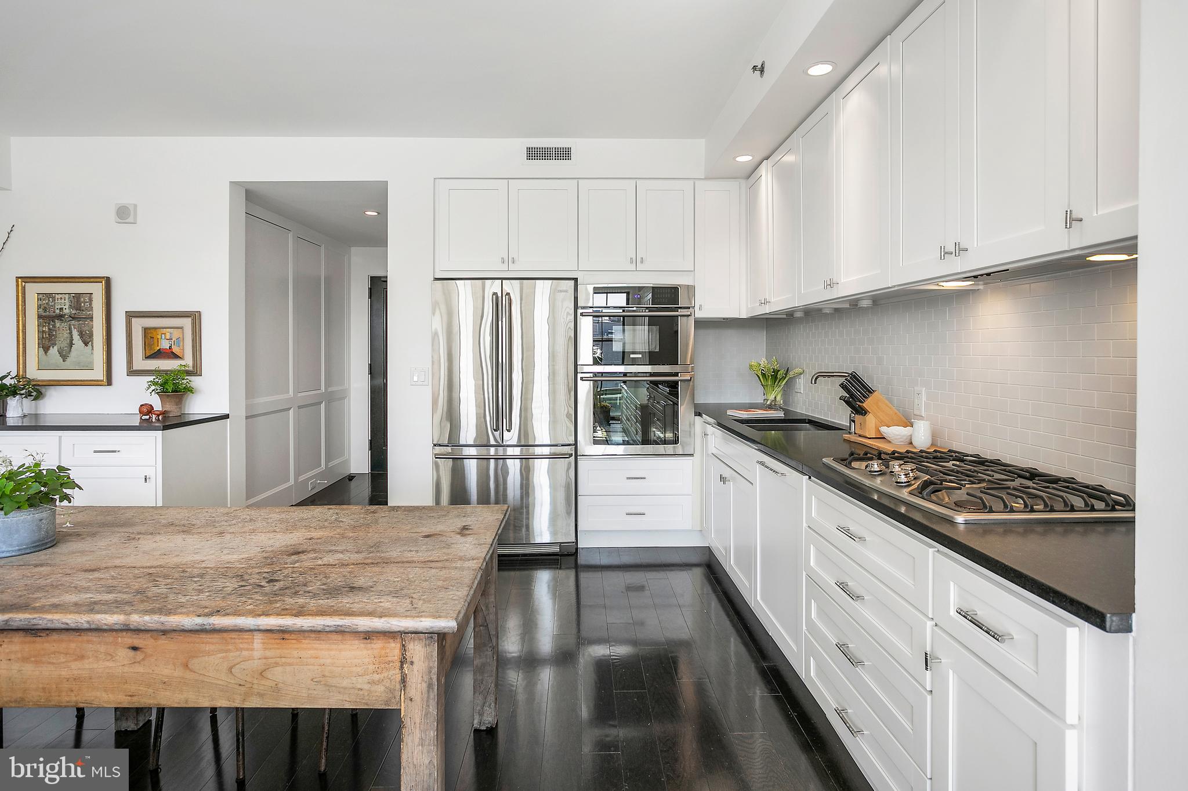
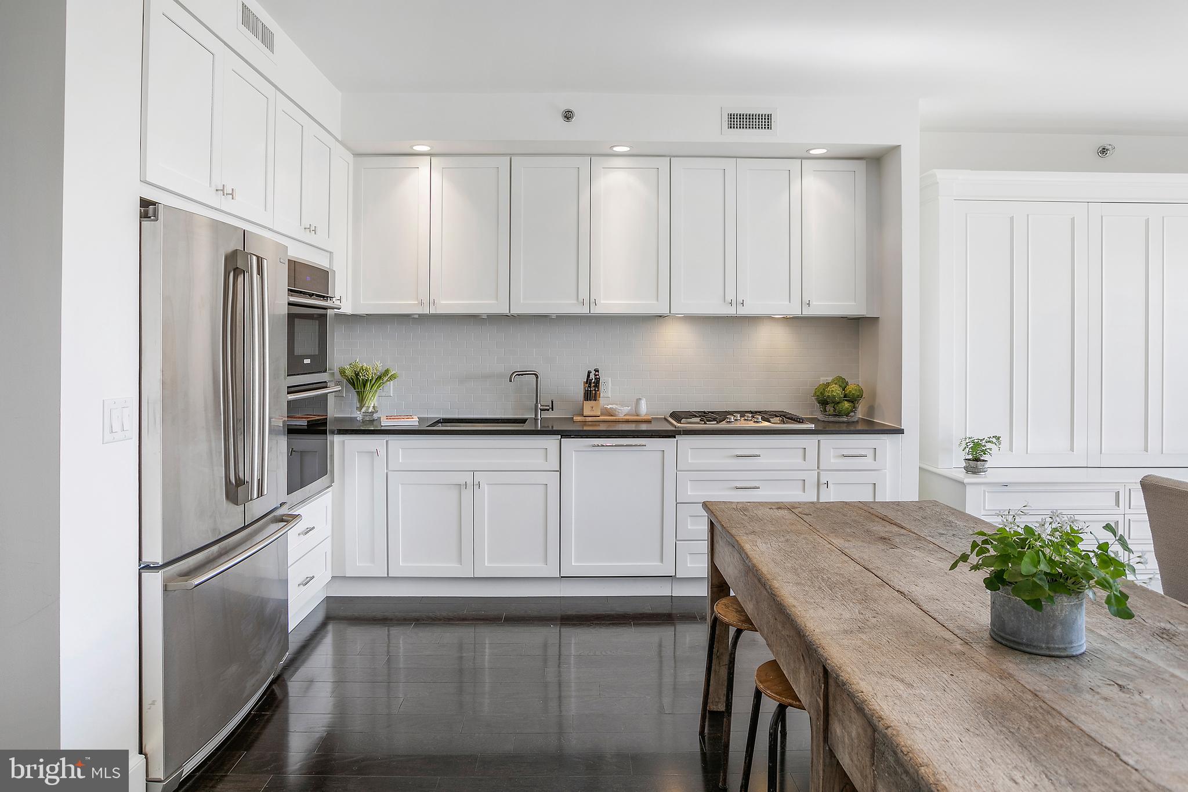
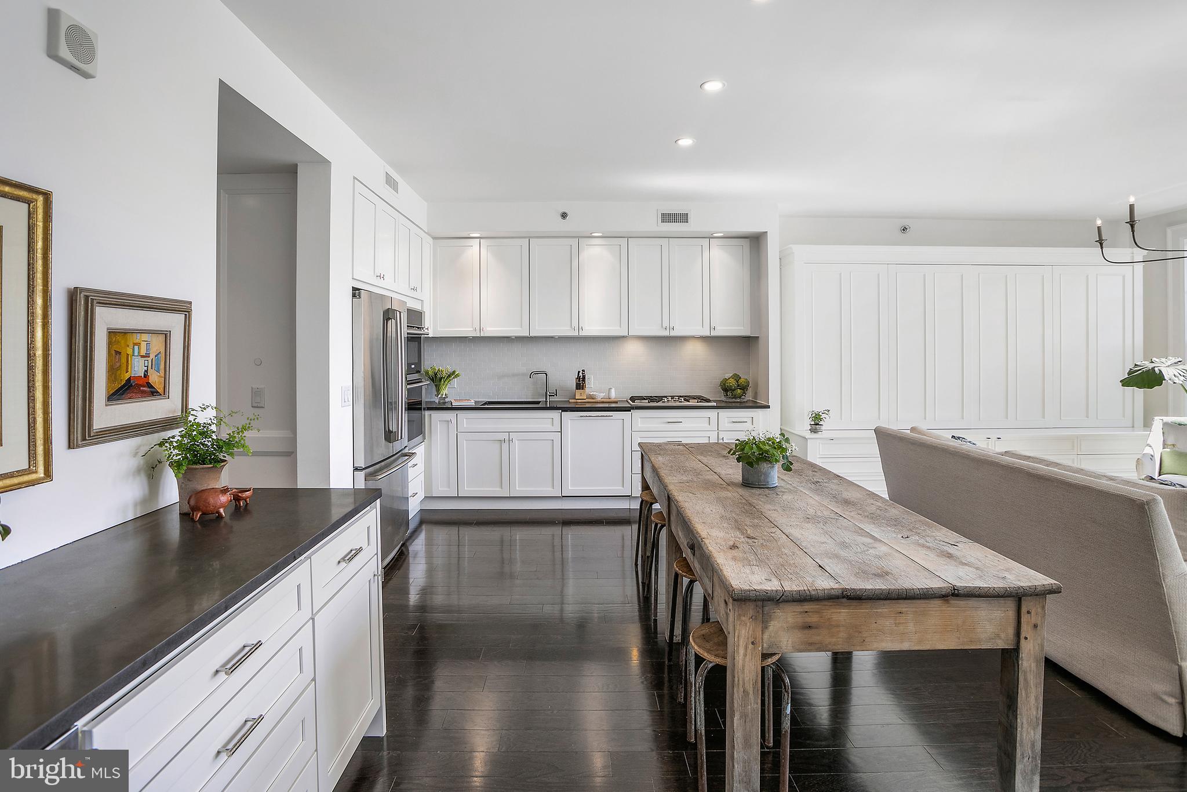
Indulge your culinary senses in the chef-inspired kitchen, adorned with granite countertops, stainless steel appliances, and natural gas cooking. Adjacent, a dry bar awaits, complete with a wine refrigerator, catering to your entertaining needs with finesse.

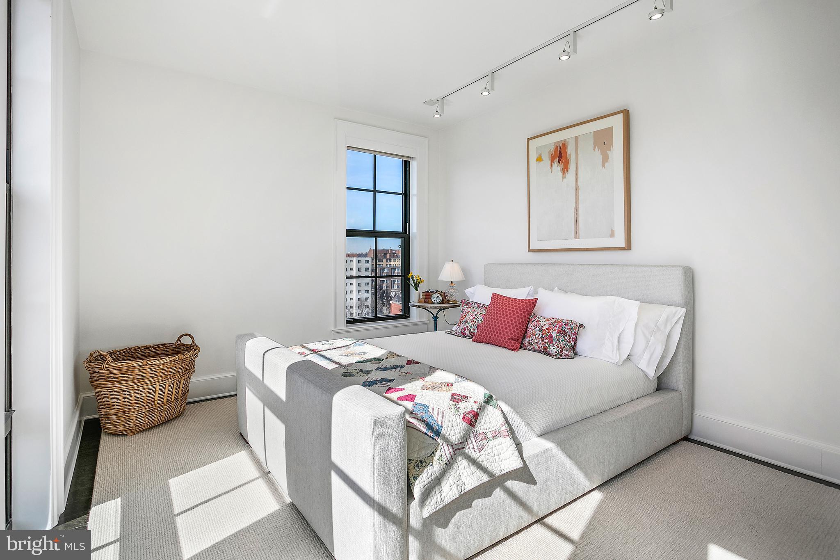
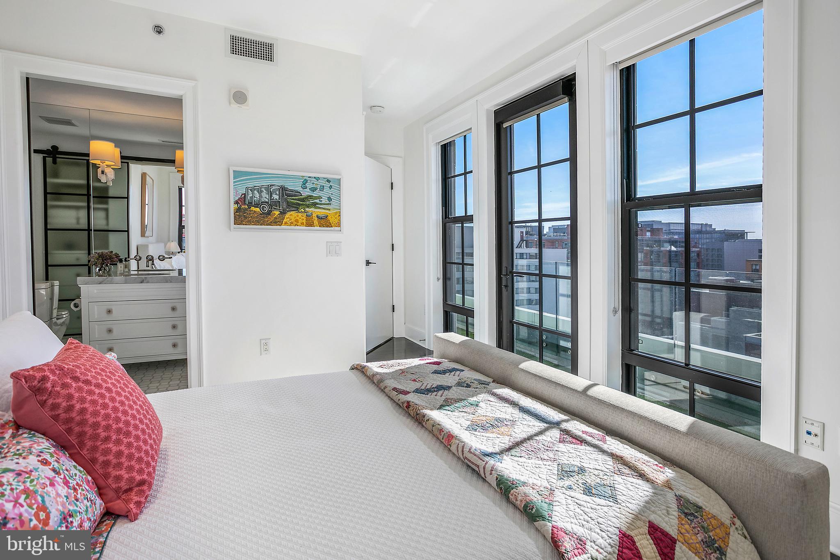
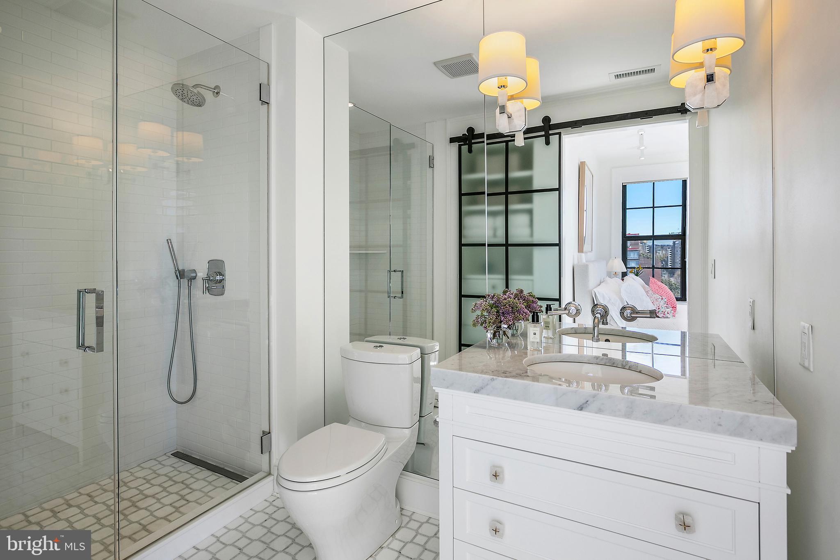
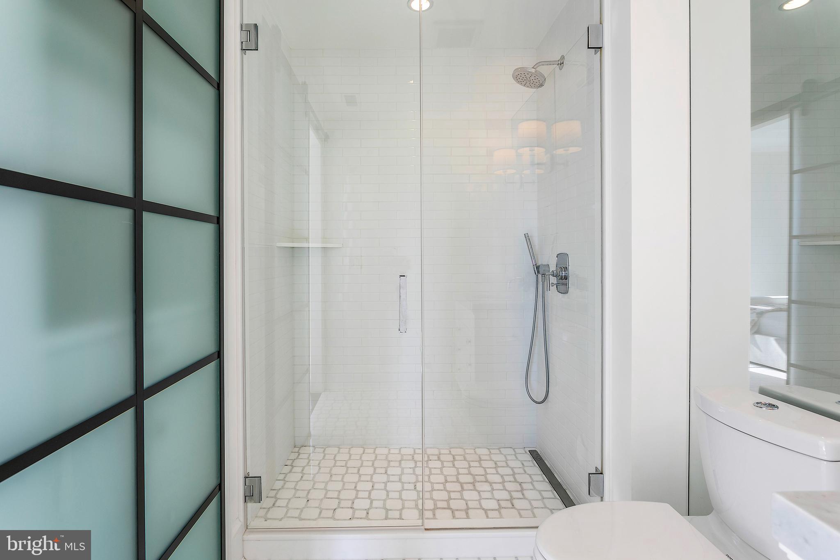
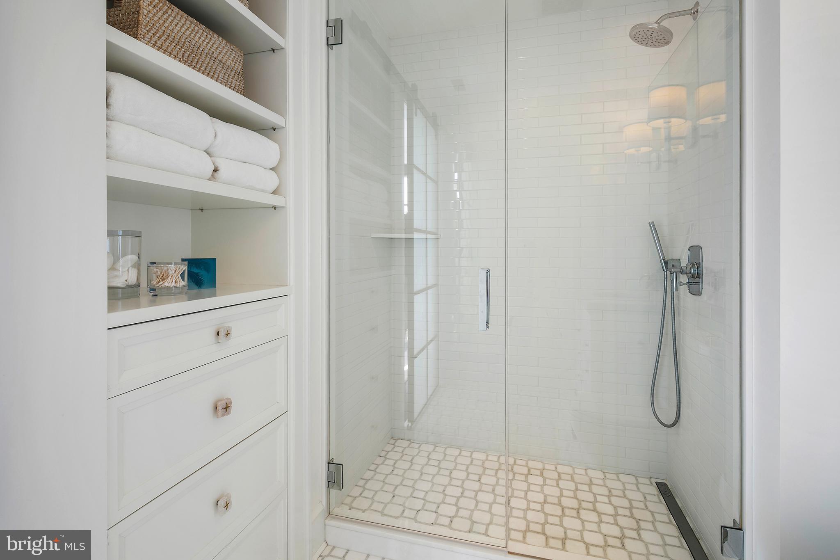
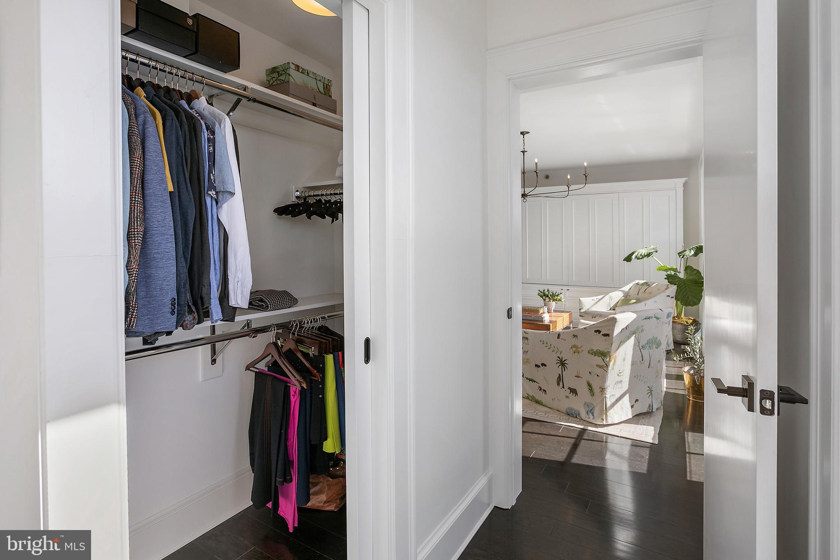
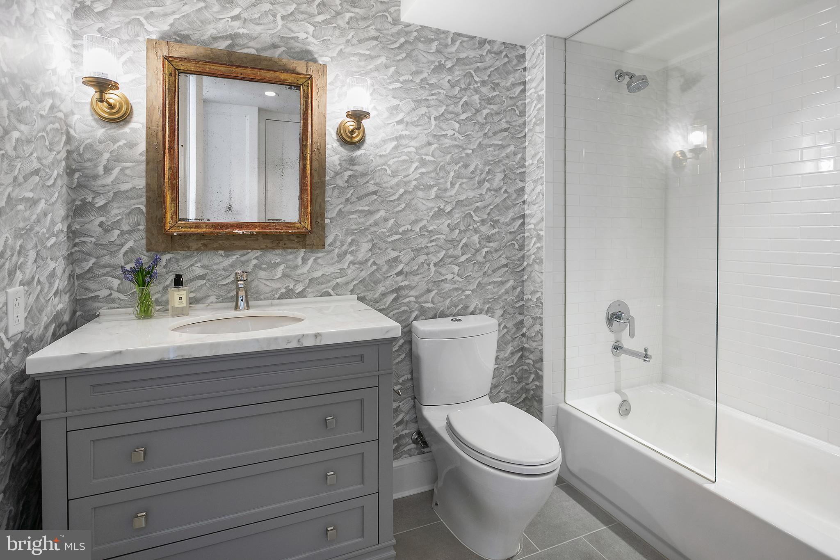
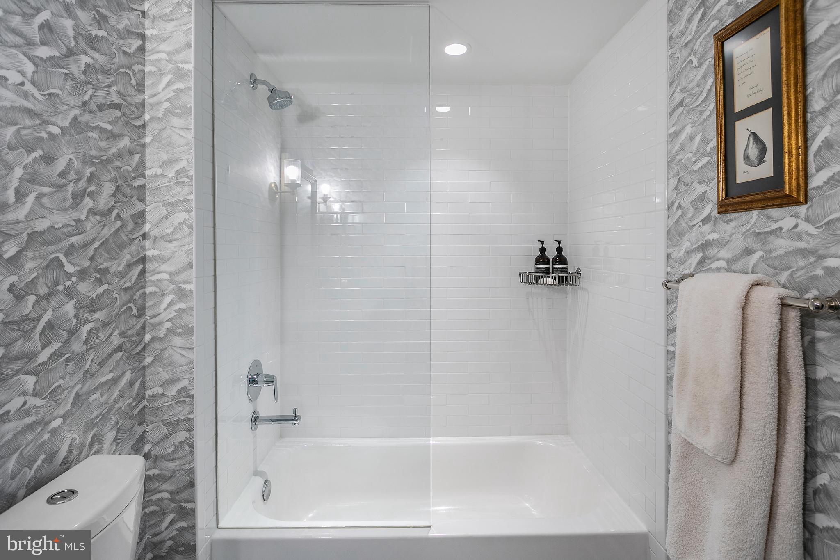
Retreat to the primary bedroom sanctuary, boasting a walk-in closet and a meticulously redesigned en-suite bathroom. Here, luxury knows no bounds, with marble mosaic floors, chrome fixtures, a cleverly concealed linen closet and a frameless glass walk-in shower.

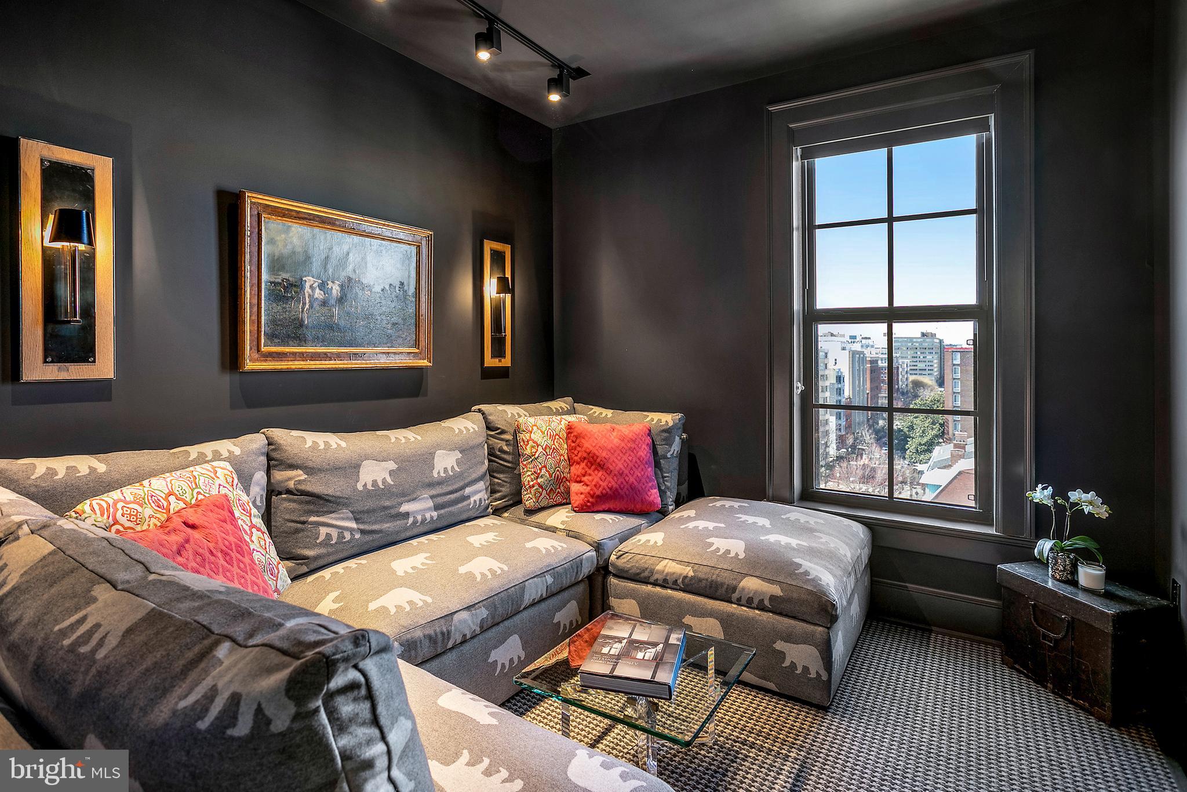
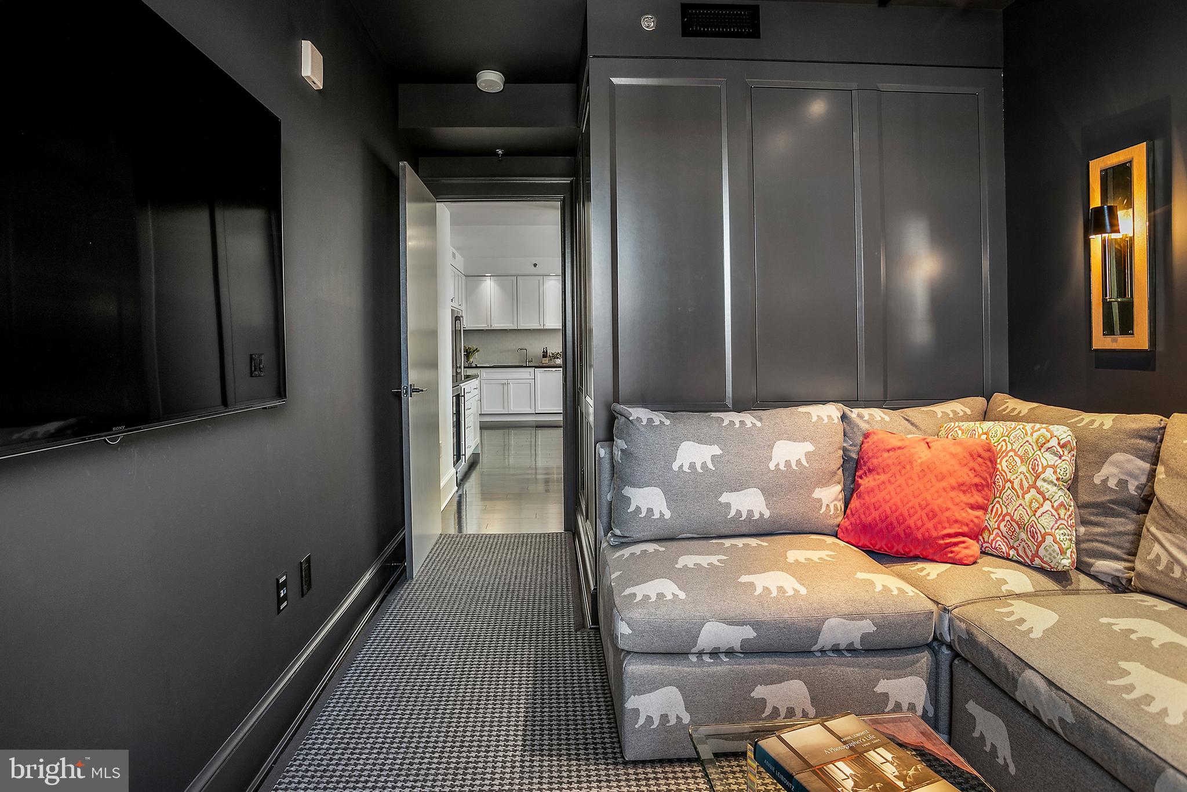
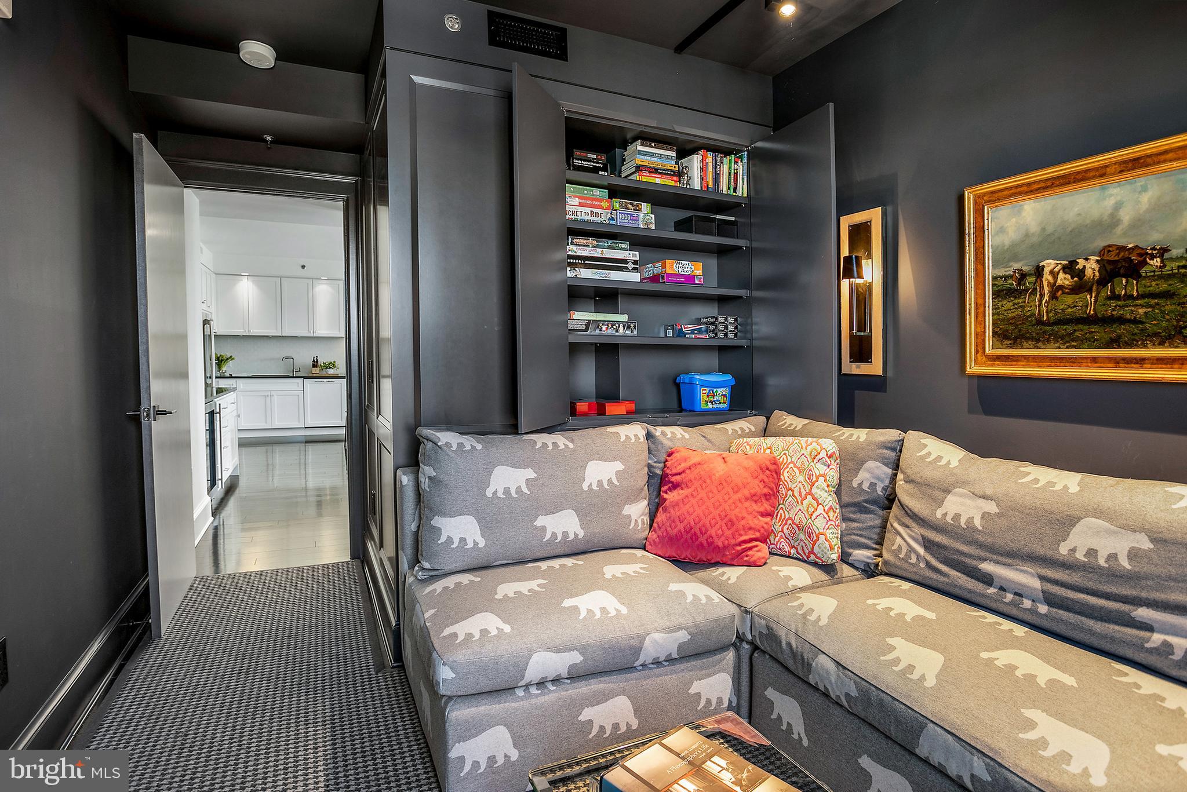
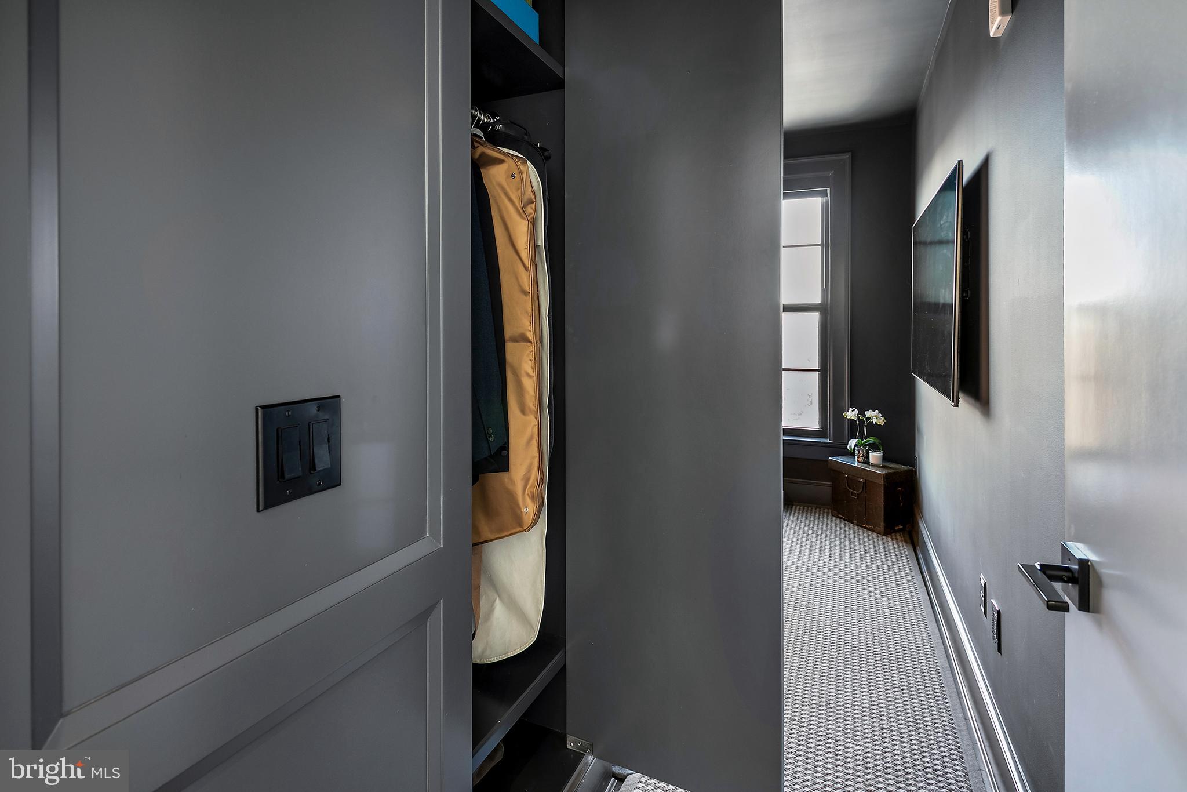
The second bedroom, currently utilized as a den, is the ideal office or guest room offering versatility and sophistication, with unobstructed sunset views west.

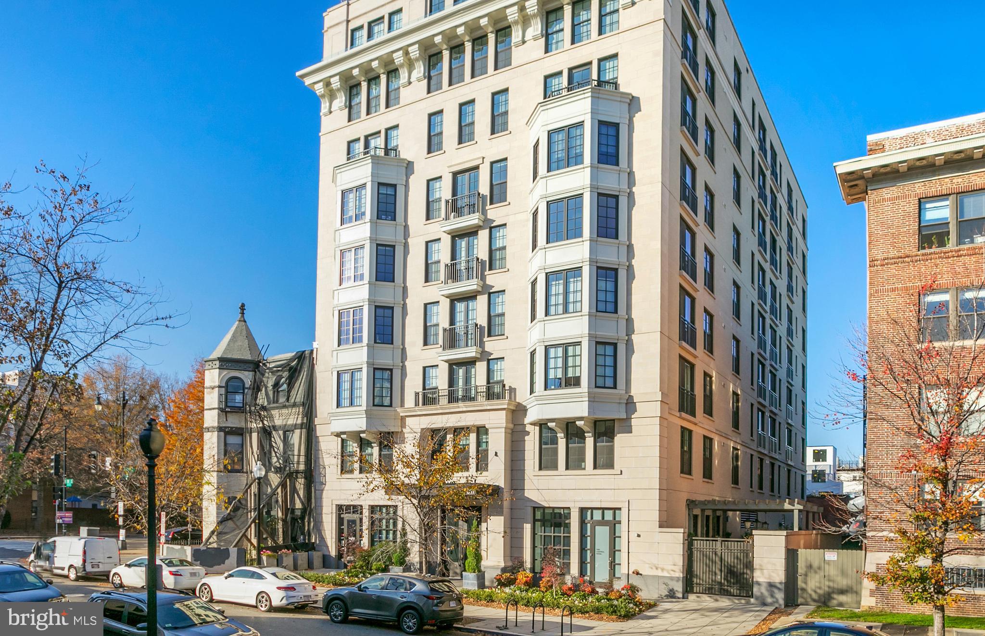
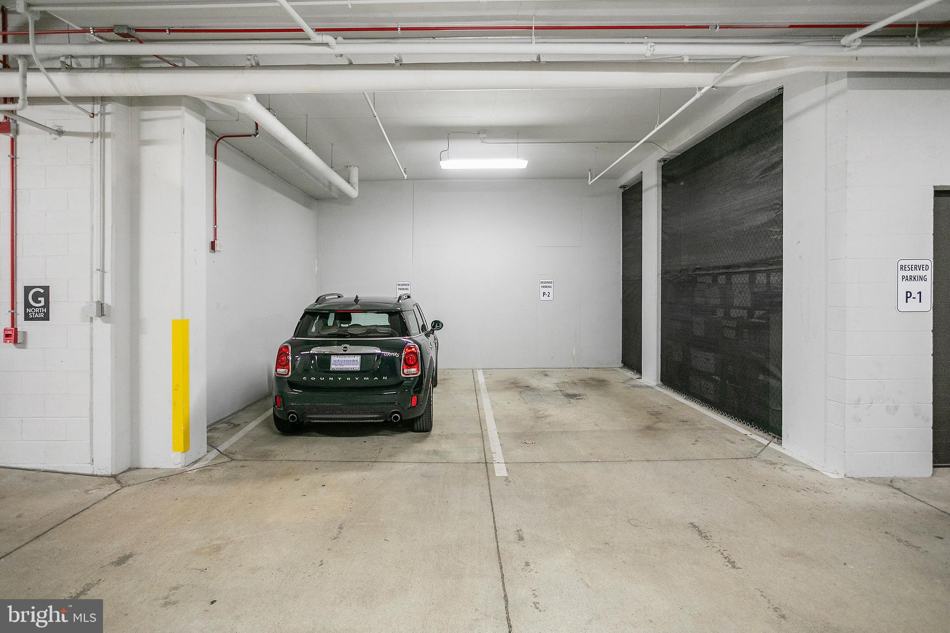
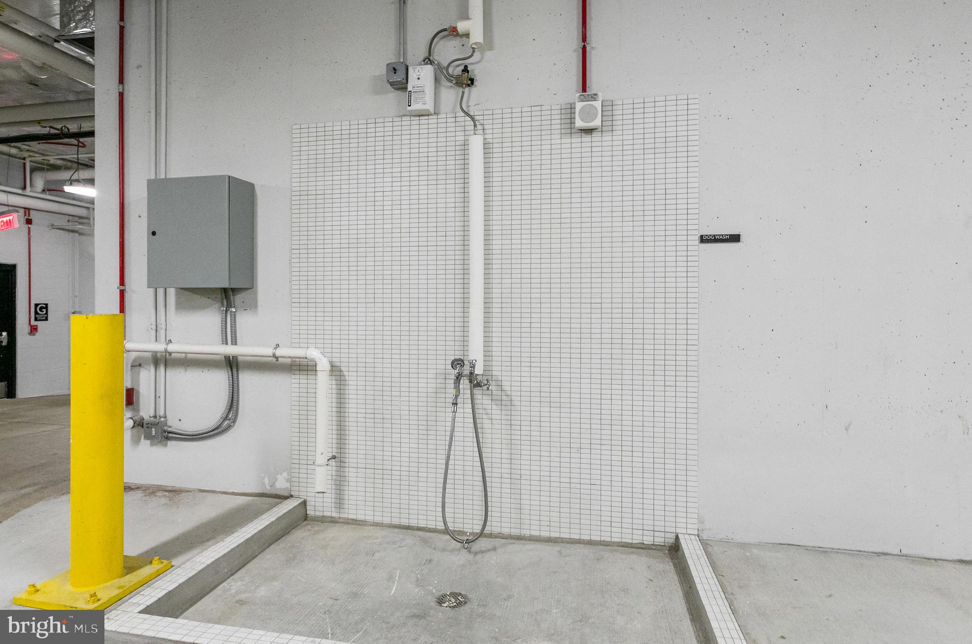
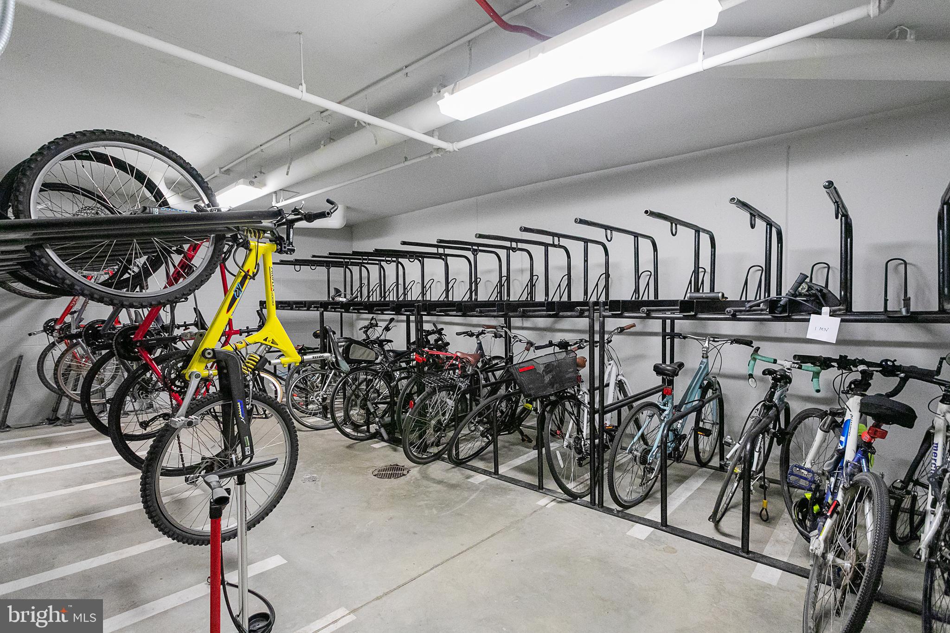
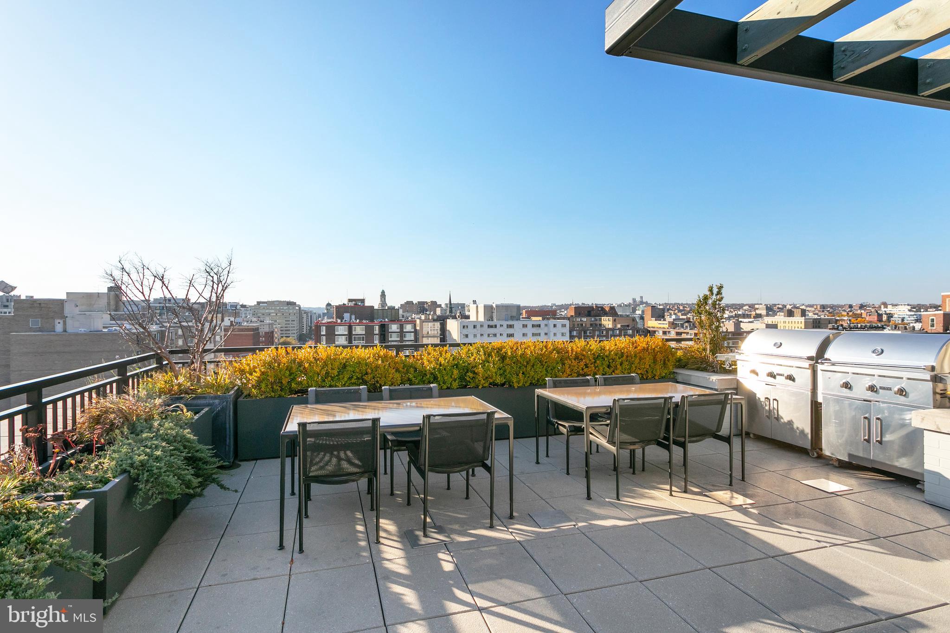
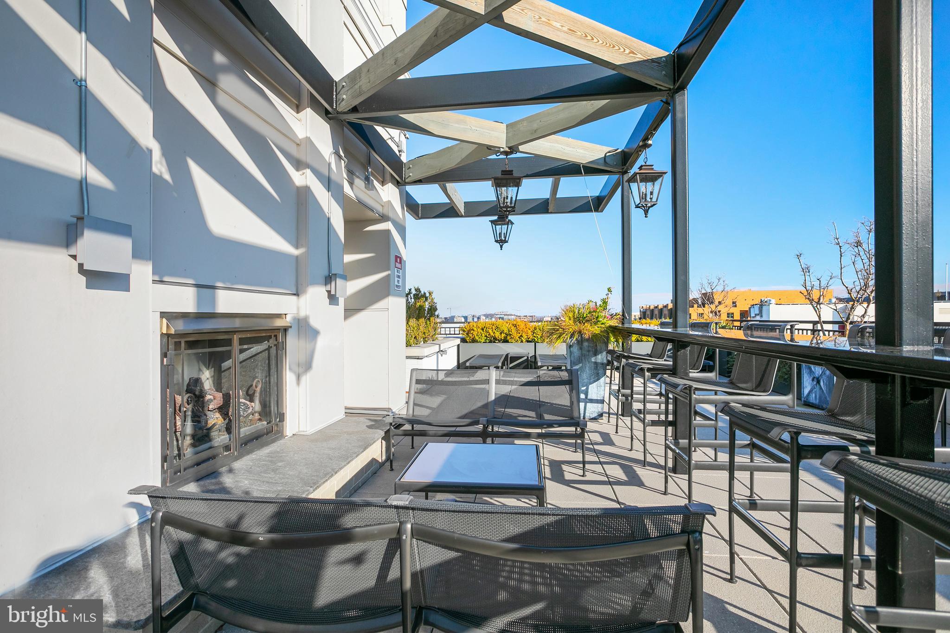
In addition to the condo's luxurious features, it also comes with a secure assigned garage parking space. 10Eleven has a shared rooftop with lounge and dining spaces, gas grills, and an outdoor fireplace. The building has a beautiful interior community room off the lobby, a front desk concierge available 6 days a week, a dog washing station, and bike storage.

10Eleven was constructed in 2016 by Community Three Development with interiors curated by renowned designer Darryl Carter. With a coveted Walk Score of 97, this address puts you within moments of the city's finest dining, shopping, and entertainment options.

2
beds

2
baths

1,095 Sq.Ft. LIVING AREA

Features & Amenities

Interior

  • total bedrooms2
  • Total bathrooms2
  • full bathrooms2
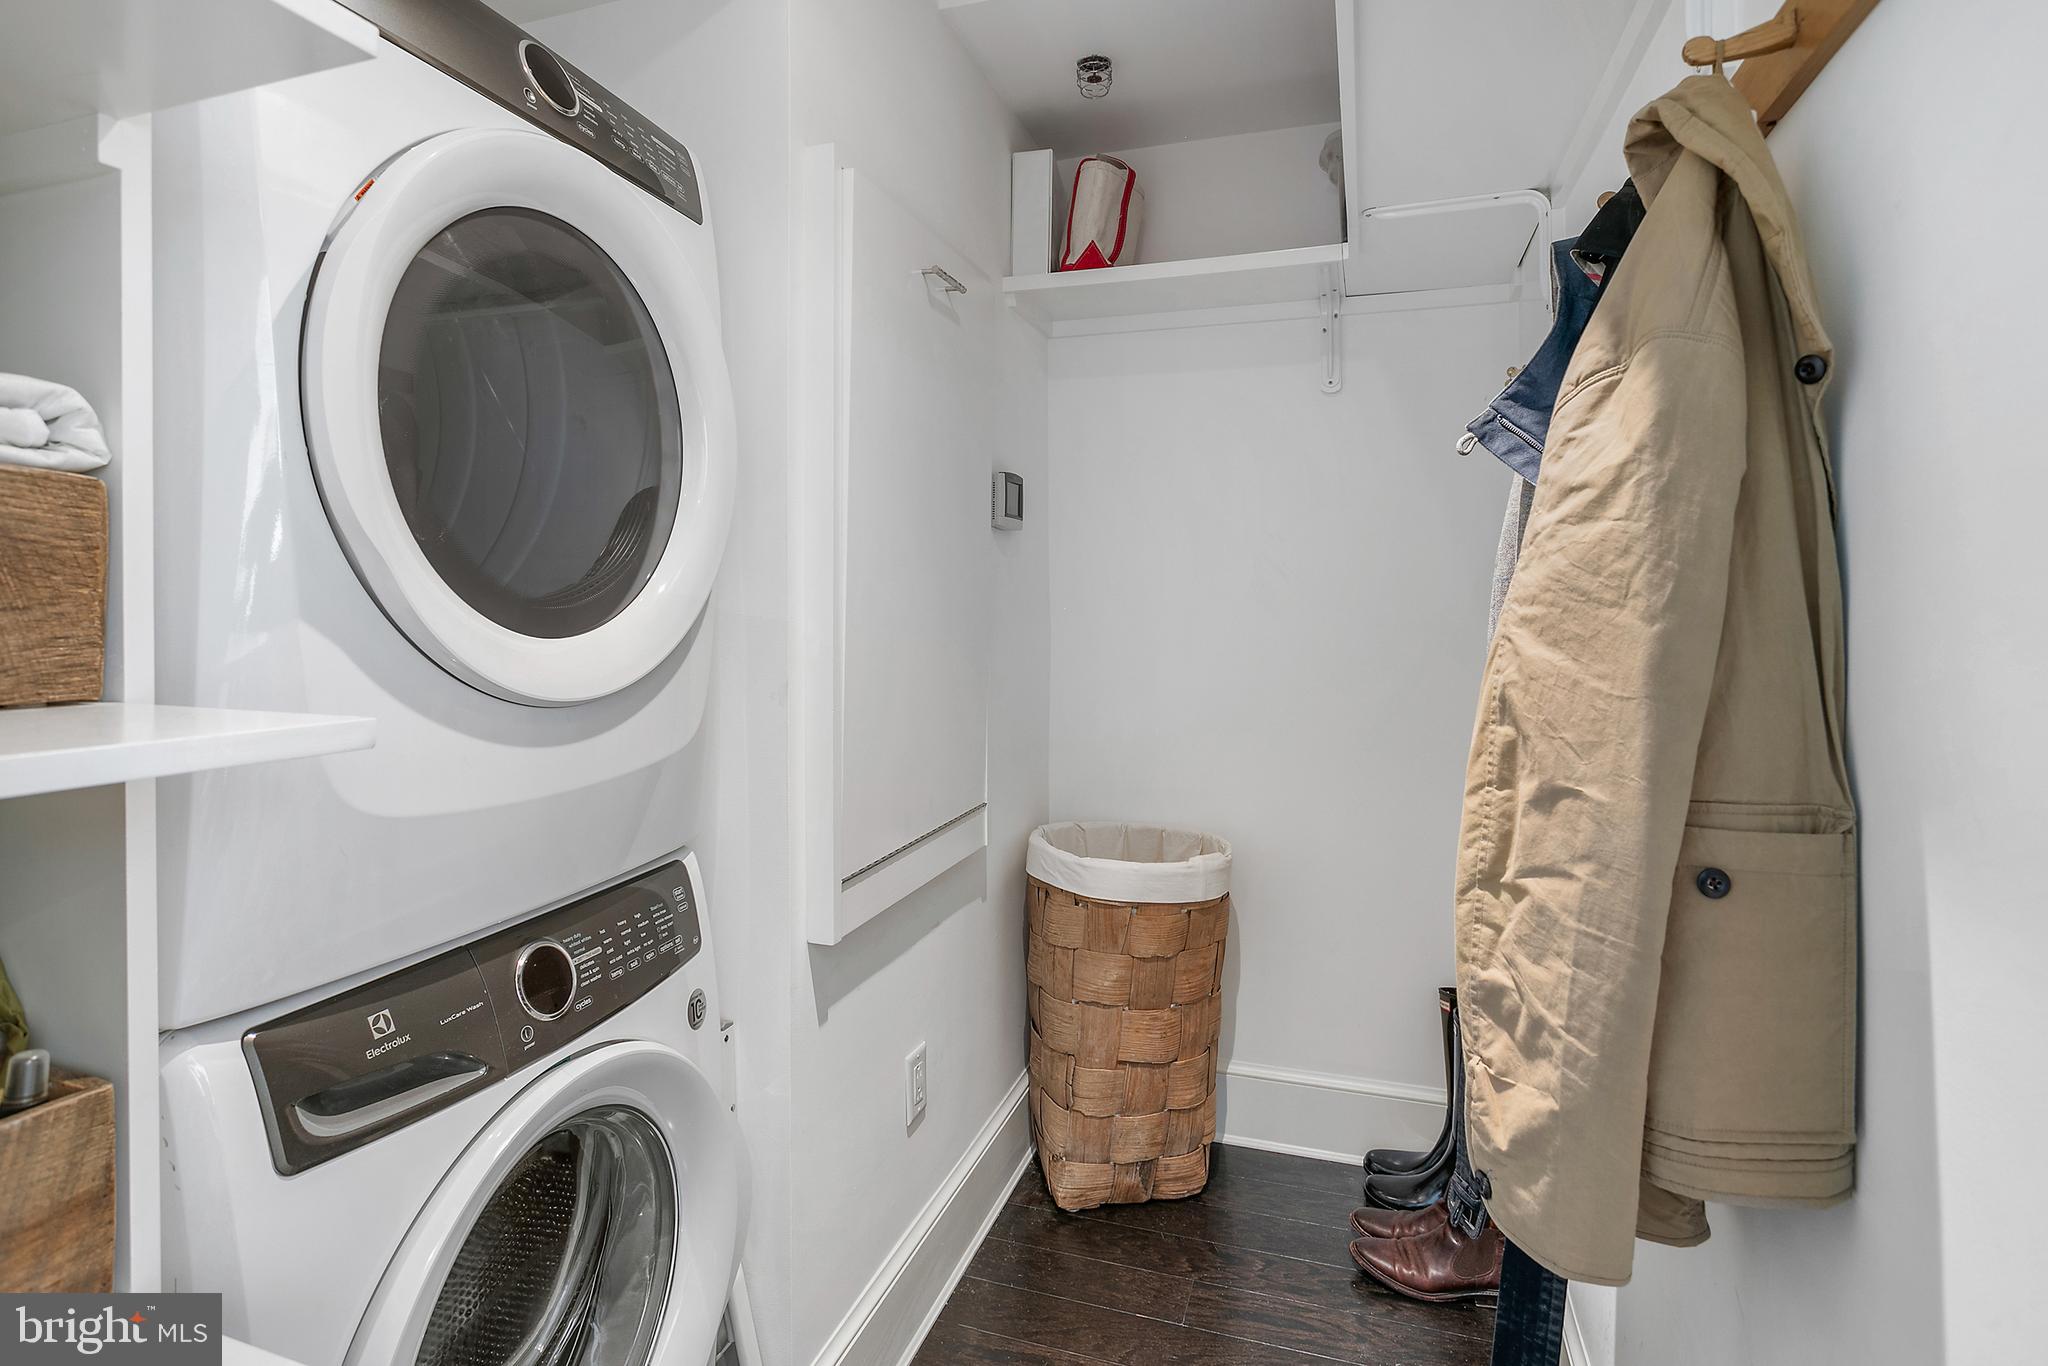
  • APPLIANCES Electric Water Heater, Washer

Area & Lot

  • Status Sold
  • Date Sold April 23, 2024
  • Living Area1,095 Sq.Ft.
  • MLS® IDDCDC2130422
  • TypeCondo
  • YEAR BUILT2016
  • NeighborhoodLogan Circle
  • Architecture StylesContemporary
  • Elementary SchoolTHOMSON
  • School DistrictDISTRICT OF COLUMBIA PUBLIC SCHOOLS

Exterior

  • Garage Space1.0
  • water SourcePublic
  • parkingAssigned, Attached
  • HEAT TYPEElectric
  • AIR CONDITIONINGHeat Pump
  • sewerPublic Sewer
  • HOA AmenitiesConcierge, Party Room, Security

Financial

  • Sales Price$1,107,000
  • Real Estate Tax $6,876/yr
  • Zoning MU-6B

Logan Circle

Explore

Work With Us

We pride ourselves in providing personalized solutions that bring our clients closer to their dream properties and enhance their long-term wealth. Contact us today to find out how we can be of assistance to you!

Follow Us on Instagram