Leave a Message

By providing your contact information to The Onyx Element, your personal information will be processed in accordance with The Onyx Element's Privacy Policy. By checking the box(es) below, you expressly consent to receive marketing or promotional real estate communication from The Onyx Element in the manner selected by you. For SMS text messages, message frequency varies. Message and data rates may apply. Consent is not a condition of purchase of any goods or services. You may opt out of receiving further communications from The Onyx Element at any time. To opt out of receiving SMS text messages, reply STOP to unsubscribe. SMS text messaging is subject to our Terms of Use.

Thank you for your message. We will be in touch with you shortly.

1050 N TAYLOR STREET Unit: 1-213
SEE ALL PHOTOS
1050 N TAYLOR STREET Unit: 1-213
Leased

1050 N TAYLOR STREET Unit: 1-213

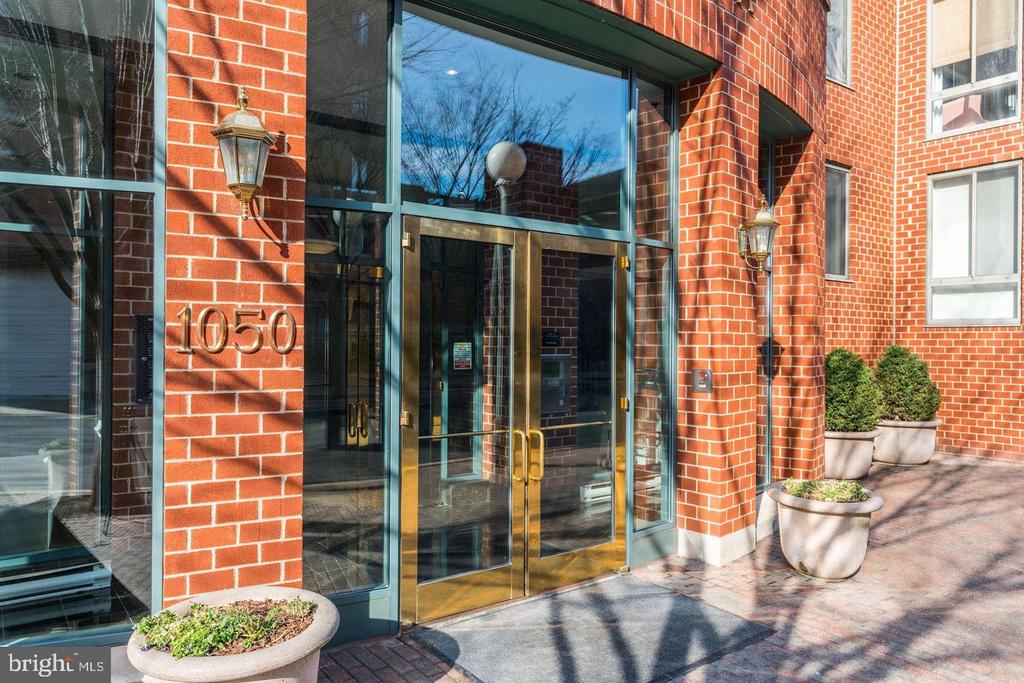
1050 N TAYLOR STREET Unit: 1-213, ARLINGTON, VA 22201

$1,950/month
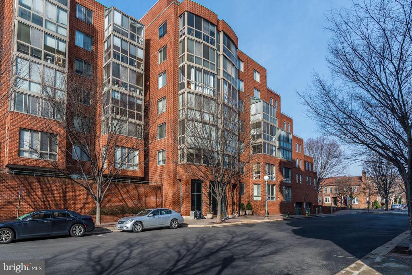
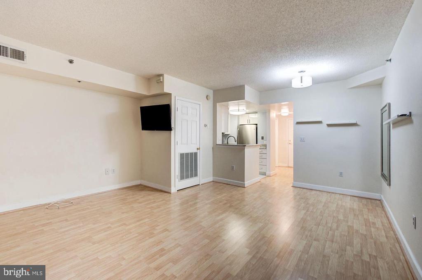
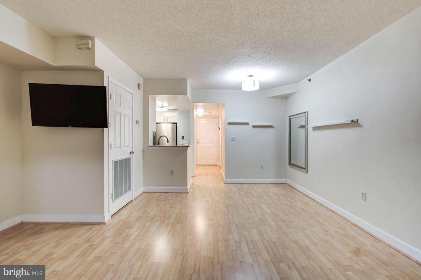
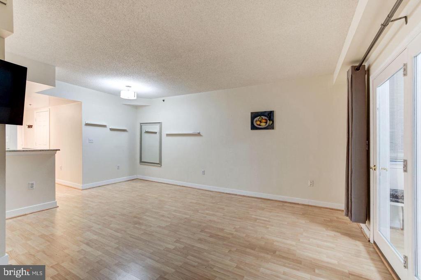
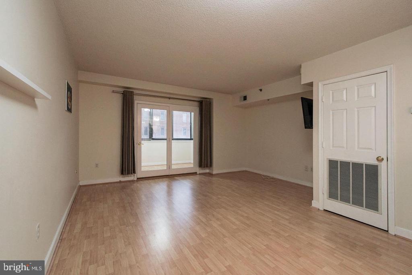
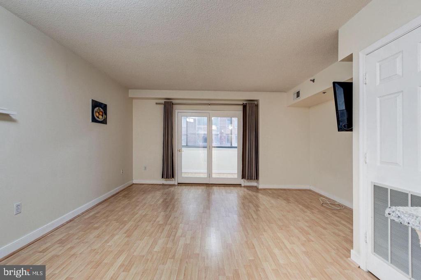
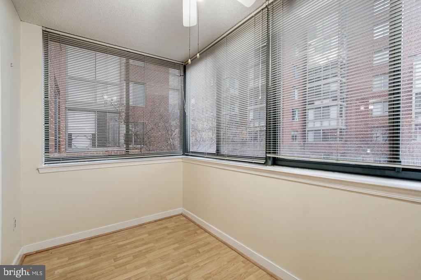
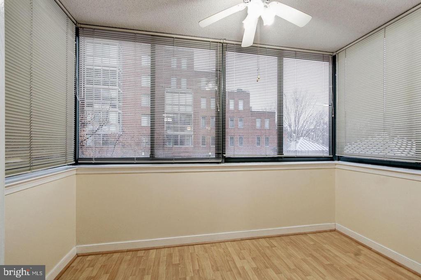
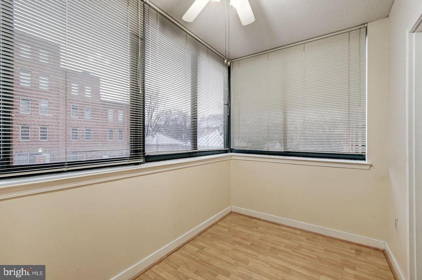
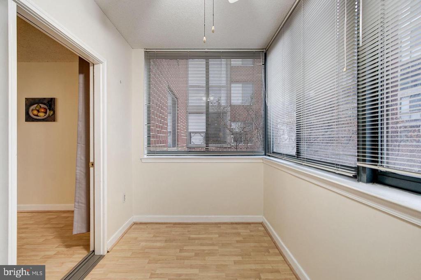
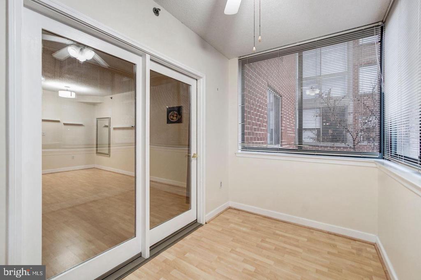
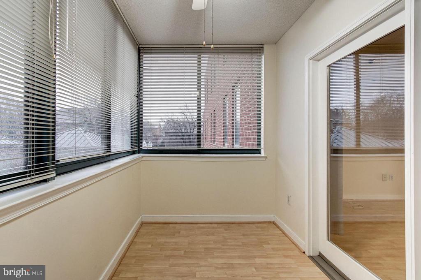
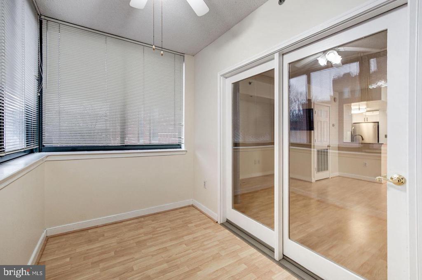
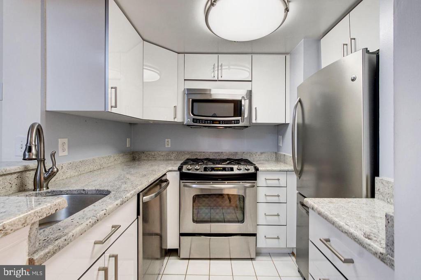
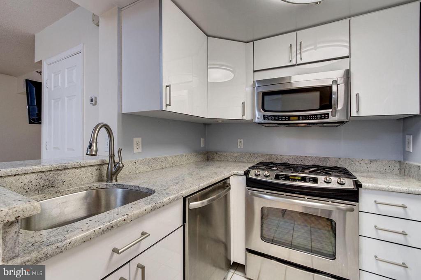
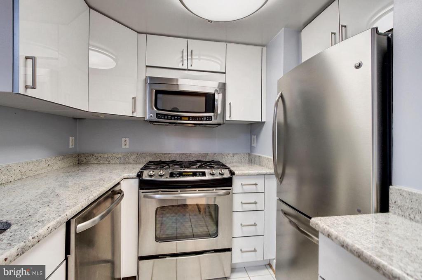
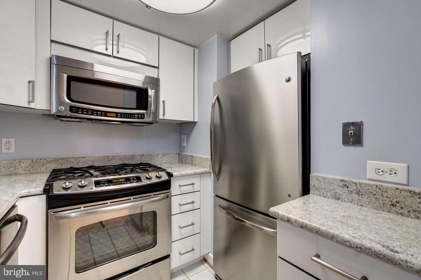
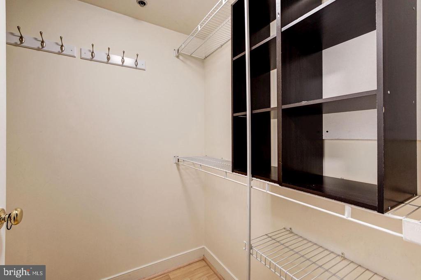
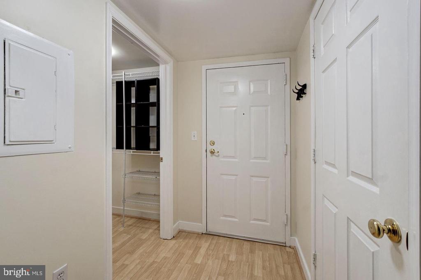
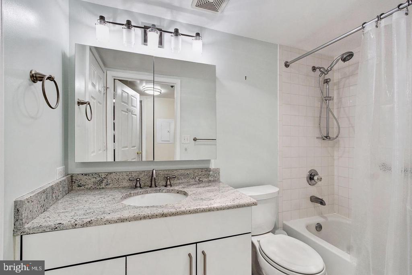
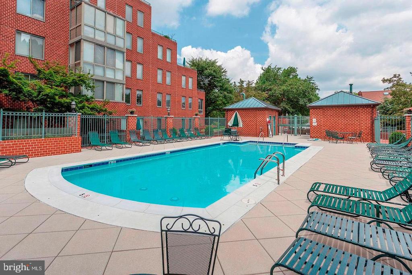
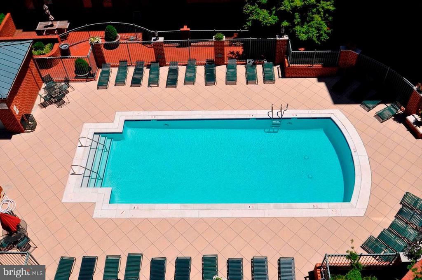
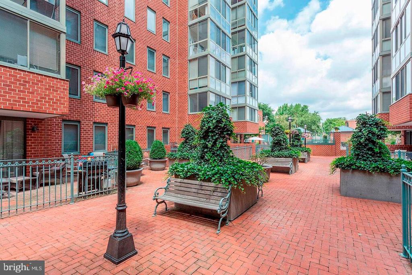
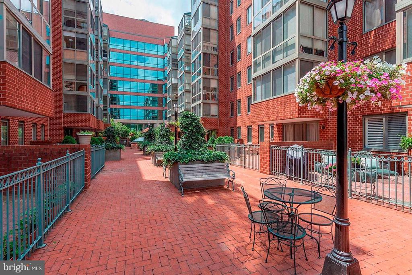
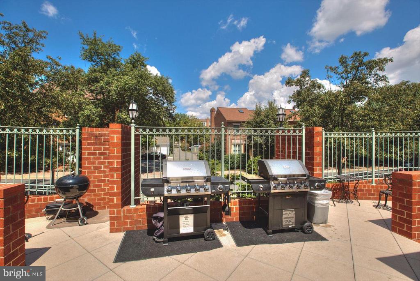
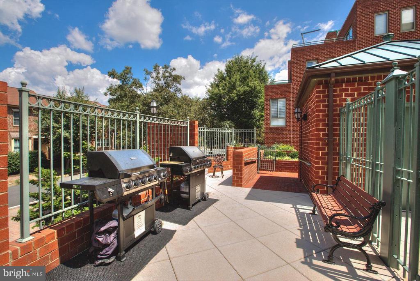
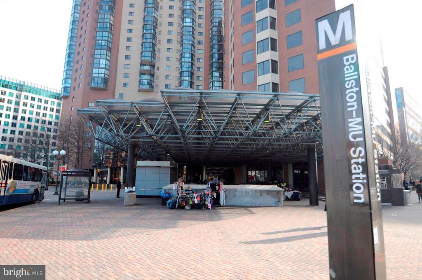
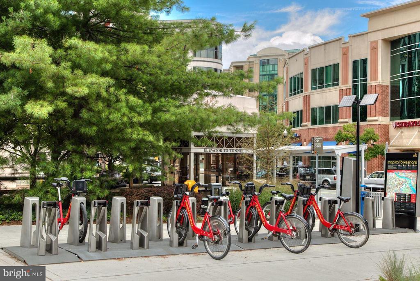
AVAILABLE NOW! Live in the heart of Ballston! Modern studio with sun room located steps from Metro, restaurants, bars and shopping! Hardwood floors, stainless steel appliances, gas-cooking, washer/dryer in-unit, sleek bathroom, walk-in closet, bonus sunroom and assigned GARAGE PARKING INCLUDED! Building amenities: pool, landscaped courtyard, BBQ grills & bike storage. Rent includes: Trash & Water. Tenant responsible for: Electric, Gas & Cable/Internet, Renter's Insurance. Pets allowed on case by case basis w/$200 deposit and $25/month pet rent.

Studio

1
bath

500 Sq.Ft. LIVING AREA

Features & Amenities

Interior

  • total bedrooms0
  • Total bathroom1
  • full bathroom1
  • Laundry room Has Laundry, Dryer In Unit, Washer In Unit
  • Flooring Hardwood, Tile/Brick
  • APPLIANCES Built-In Microwave, Dishwasher, Disposal, Dryer, Freezer, Icemaker, Oven/Range - Gas, Refrigerator, Washer
  • other interior Features Efficiency, Floor Plan - Open

Area & Lot

  • Status Leased
  • Date Leased September 16, 2026
  • Living Area500 Sq.Ft.
  • Total Area500 Sq.Ft.
  • MLS® IDVAAR2079464
  • TypeCondo
  • YEAR BUILT1994
  • NeighborhoodArlington
  • Architecture StylesUnit/Flat
  • Middle SchoolSWANSON
  • High SchoolWASHINGTON LEE
  • School DistrictARLINGTON COUNTY PUBLIC SCHOOLS

Exterior

  • STORIES1
  • Garage Space1.0
  • water SourcePublic
  • PoolYes - Community
  • parkingAttached Garage
  • HEAT TYPECentral, Forced Air
  • AIR CONDITIONINGCentral A/C
  • sewerPublic Sewer
  • Disability FeaturesElevator
  • HOA AmenitiesPool - Outdoor, Picnic Area

Financial

  • Lease Price$1,950/mo
  • Zoning GOOGLE

Arlington

An oasis of urban lifestyle and history with access to Washington DC.

Explore

Work With Us

We pride ourselves in providing personalized solutions that bring our clients closer to their dream properties and enhance their long-term wealth. Contact us today to find out how we can be of assistance to you!

Follow Us on Instagram