Leave a Message

By providing your contact information to The Onyx Element, your personal information will be processed in accordance with The Onyx Element's Privacy Policy. By checking the box(es) below, you expressly consent to receive marketing or promotional real estate communication from The Onyx Element in the manner selected by you. For SMS text messages, message frequency varies. Message and data rates may apply. Consent is not a condition of purchase of any goods or services. You may opt out of receiving further communications from The Onyx Element at any time. To opt out of receiving SMS text messages, reply STOP to unsubscribe. SMS text messaging is subject to our Terms of Use.

Thank you for your message. We will be in touch with you shortly.

10601 MIST HAVEN TERRACE
SEE ALL PHOTOS
10601 MIST HAVEN TERRACE
Sold

10601 MIST HAVEN TERRACE

10601 MIST HAVEN TERRACE, NORTH BETHESDA, MD 20852

$812,000
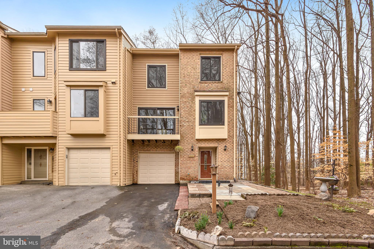
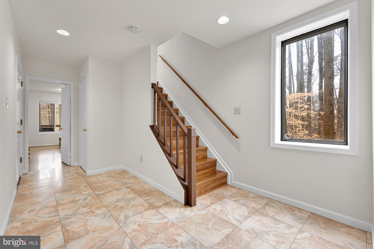
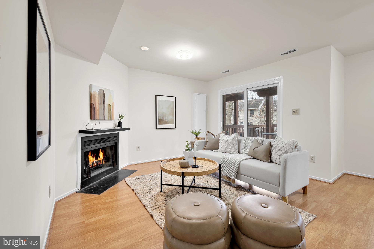
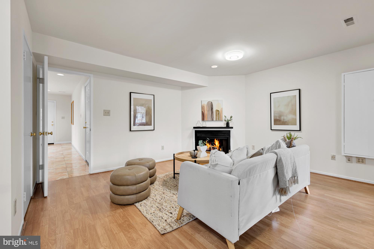
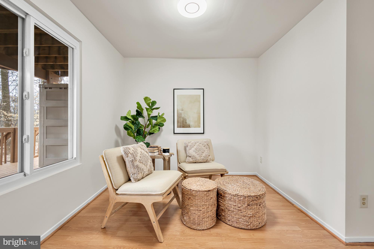
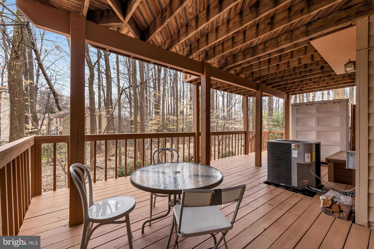
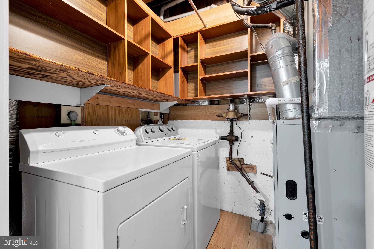
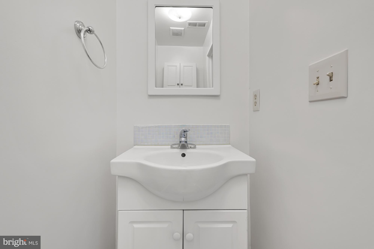
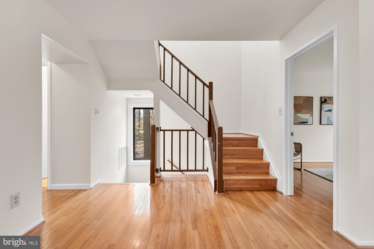
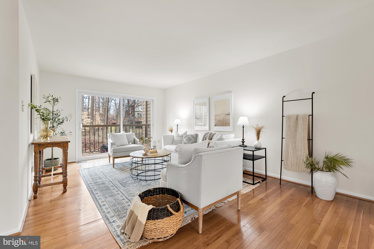
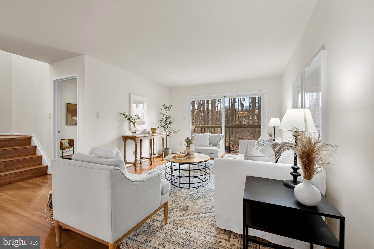
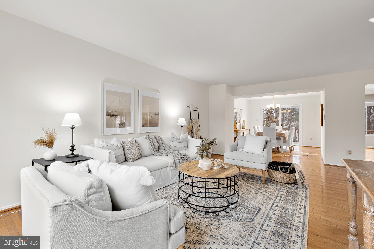
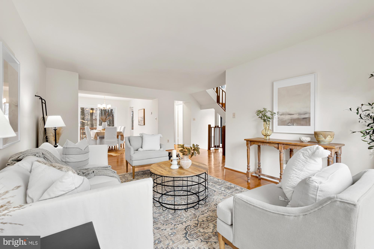
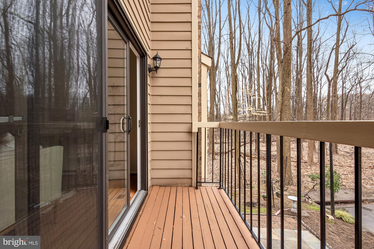
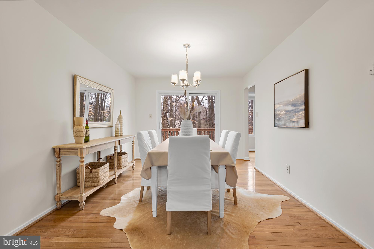
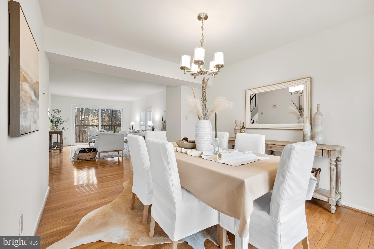
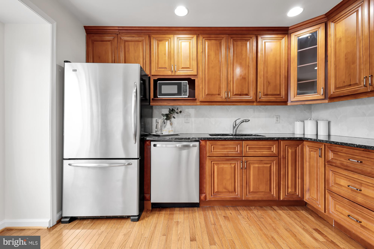
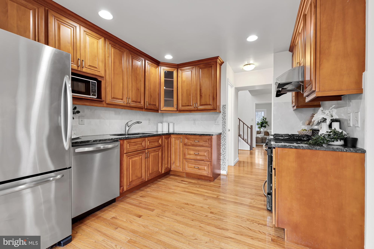
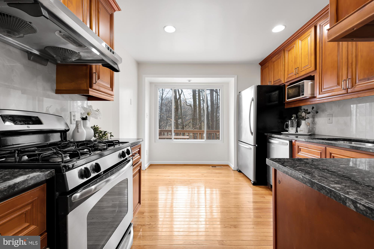
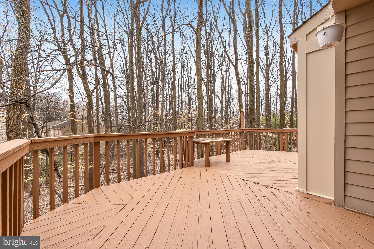
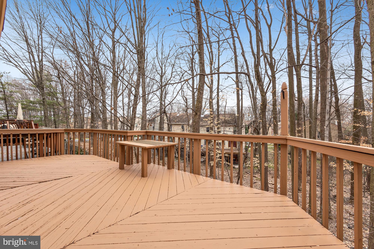
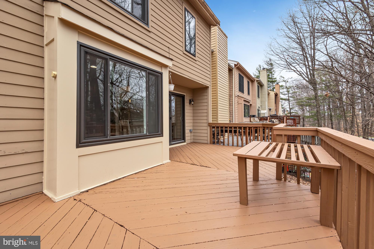
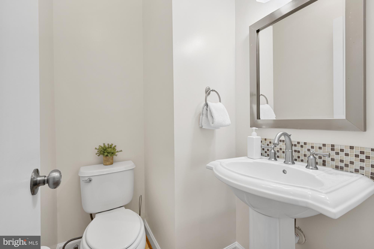
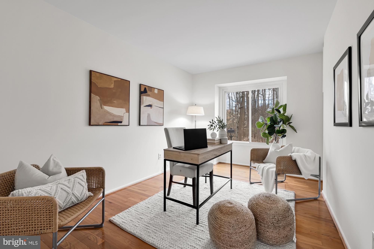
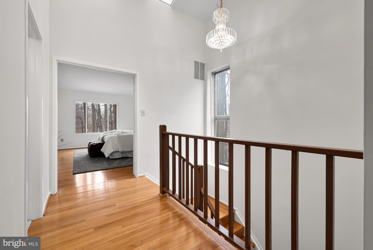
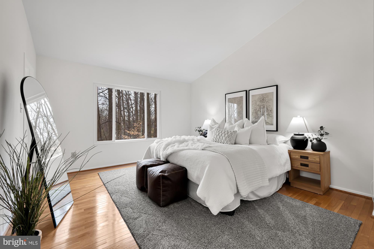
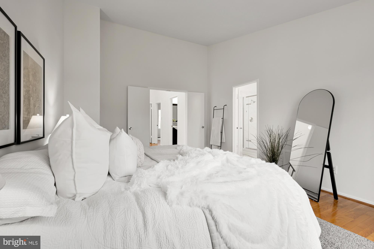
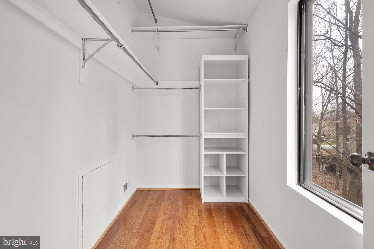
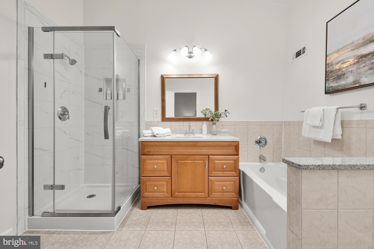
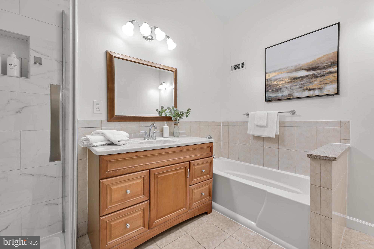
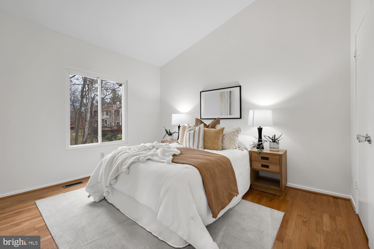
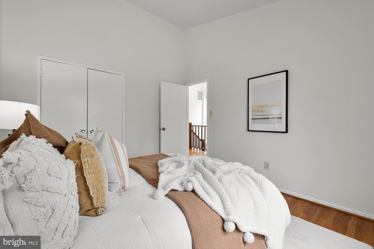
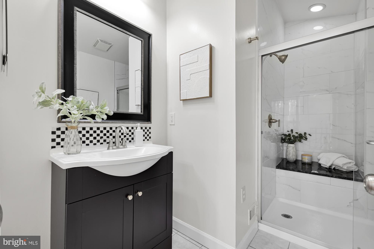
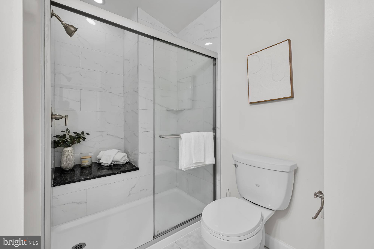
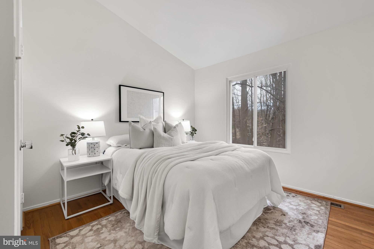
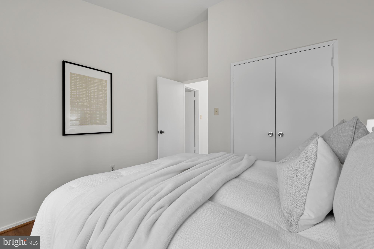
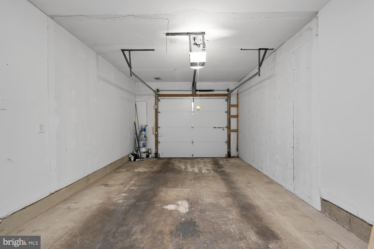
Welcome to this contemporary, end-unit townhome in North Bethesda, offering a blend of suburban tranquility nestled in a wooded setting with spacious living across three levels. Upon entry into the home's large foyer, you are greeted with a versatile room with fireplace, perfect as a home office, rec room, gym or guest space, next to the convenient attached garage and laundry room. A covered deck area extends living outdoors.The second level features a living area with warm hardwood floors, a separate dining room, the home's second fireplace, and a large kitchen with ample granite counter space, gas-cooking, hardwood cabinets, and additional space for a breakfast nook. A powder room and a wrap-around deck accessible from the living room provide a peaceful outdoor retreat overlooking the woods. On this floor the first of four bedrooms, an ideal home office. Continuing to the top floor, the primary bedroom awaits with airy vaulted ceilings, offering a spacious suite complete with an ensuite full bath featuring tiled floors, a glass shower, and an additional soaking tub. The primary suite also includes a large walk-in closet for added convenience and storage. Two additional bedrooms and a second full bathroom complete this level. The property includes driveway parking, totaling two spaces with the attached garage and offers easy metro access and proximity to Interstate 270, marrying serene suburban living with city convenience. Walter Johnson H.S. cluster!

4
beds

4
baths

2,269 Sq.Ft. LIVING AREA

2,911 Sq.Ft. lot

Features & Amenities

Interior

  • total bedrooms4
  • Total bathrooms4
  • full bathrooms2
  • half bathrooms2
  • APPLIANCES Gas Water Heater, Washer

Area & Lot

  • Status Sold
  • Date Sold April 5, 2024
  • Living Area2,269 Sq.Ft.
  • Lot Area2,911 Sq.Ft.
  • MLS® IDMDMC2119952
  • TypeTownhouse
  • YEAR BUILT1985
  • Architecture StylesContemporary
  • Elementary SchoolGARRETT PARK
  • Middle SchoolTILDEN
  • High SchoolWALTER JOHNSON
  • School DistrictMONTGOMERY COUNTY PUBLIC SCHOOLS

Exterior

  • Garage Space1.0
  • water SourcePublic
  • parkingGarage Door Opener, Attached
  • HEAT TYPENatural Gas, Forced Air
  • AIR CONDITIONINGCentral Air
  • sewerPublic Sewer
  • SubstructureConcrete Perimeter

Financial

  • Sales Price$812,000
  • Real Estate Tax $7,911/yr
  • HOA $210/3 mos
  • Zoning R90

Work With Us

We pride ourselves in providing personalized solutions that bring our clients closer to their dream properties and enhance their long-term wealth. Contact us today to find out how we can be of assistance to you!

Follow Us on Instagram