Leave a Message

By providing your contact information to The Onyx Element, your personal information will be processed in accordance with The Onyx Element's Privacy Policy. By checking the box(es) below, you expressly consent to receive marketing or promotional real estate communication from The Onyx Element in the manner selected by you. For SMS text messages, message frequency varies. Message and data rates may apply. Consent is not a condition of purchase of any goods or services. You may opt out of receiving further communications from The Onyx Element at any time. To opt out of receiving SMS text messages, reply STOP to unsubscribe. SMS text messaging is subject to our Terms of Use.

Thank you for your message. We will be in touch with you shortly.

1122 UPSHUR STREET NE
SEE ALL PHOTOS
1122 UPSHUR STREET NE
Sold

1122 UPSHUR STREET NE

1122 UPSHUR STREET NE, WASHINGTON, DC 20017

$720,000
OPEN this WEEKEND!!!

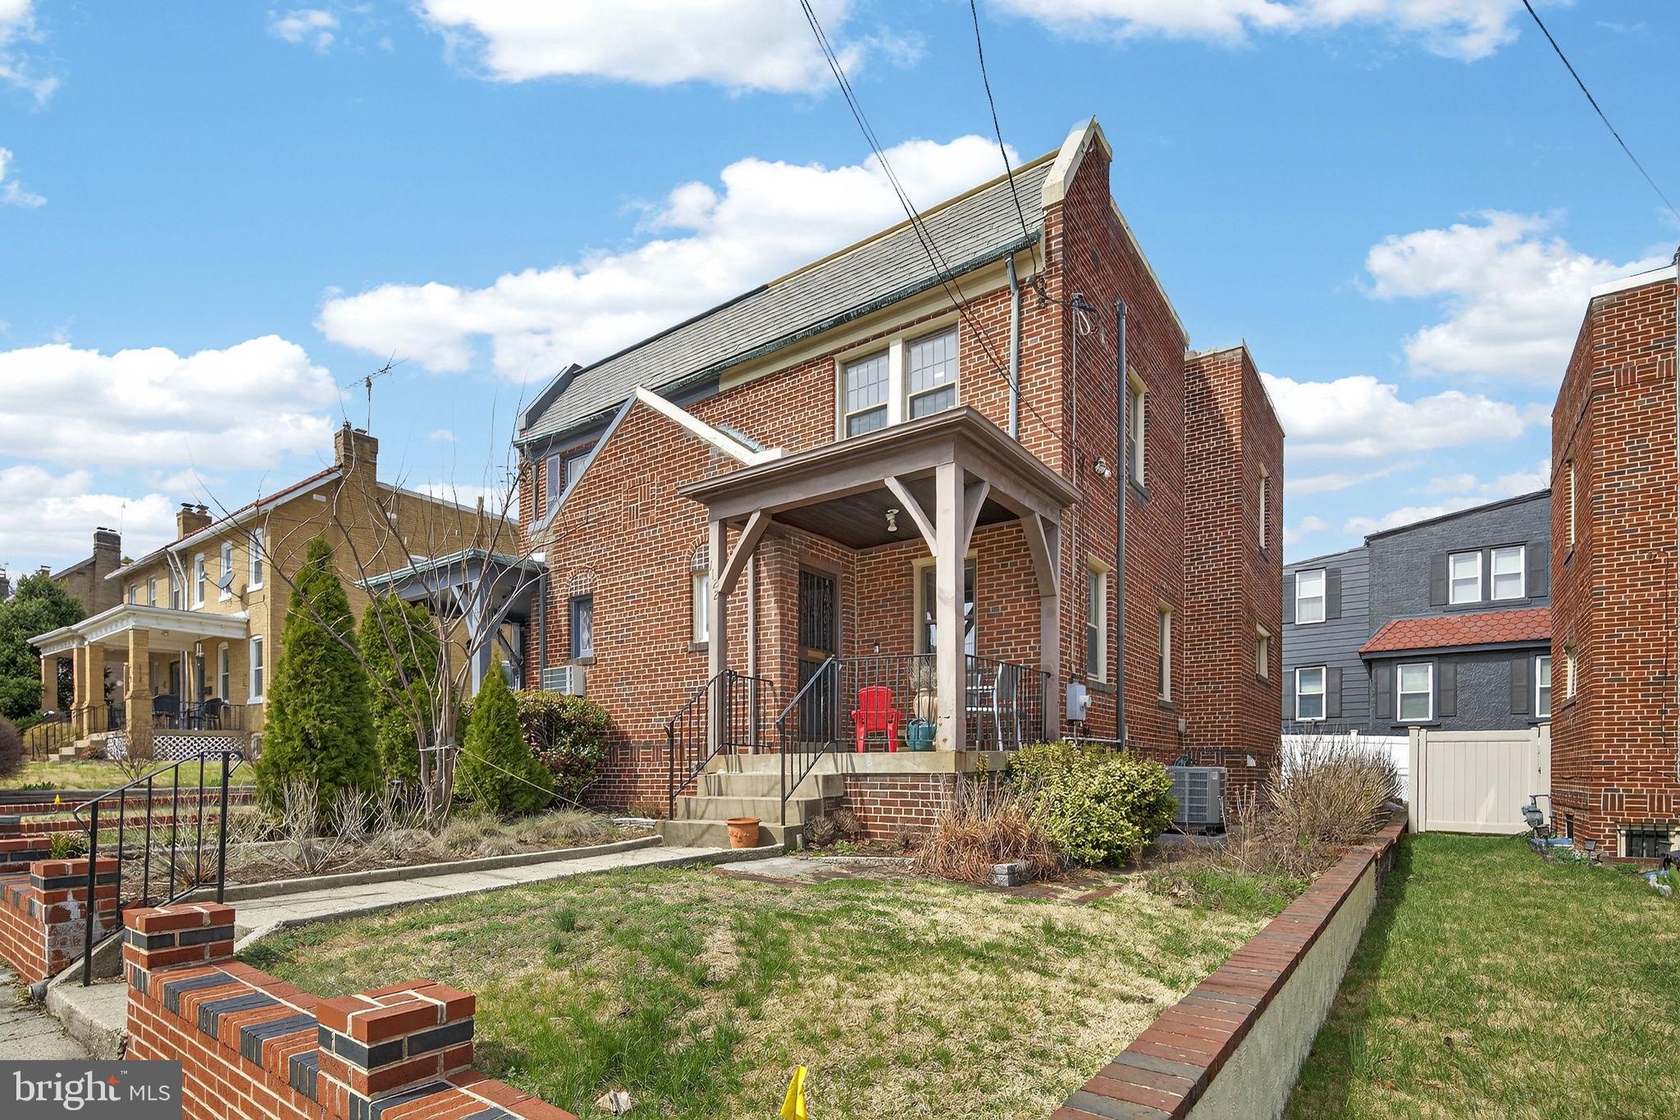
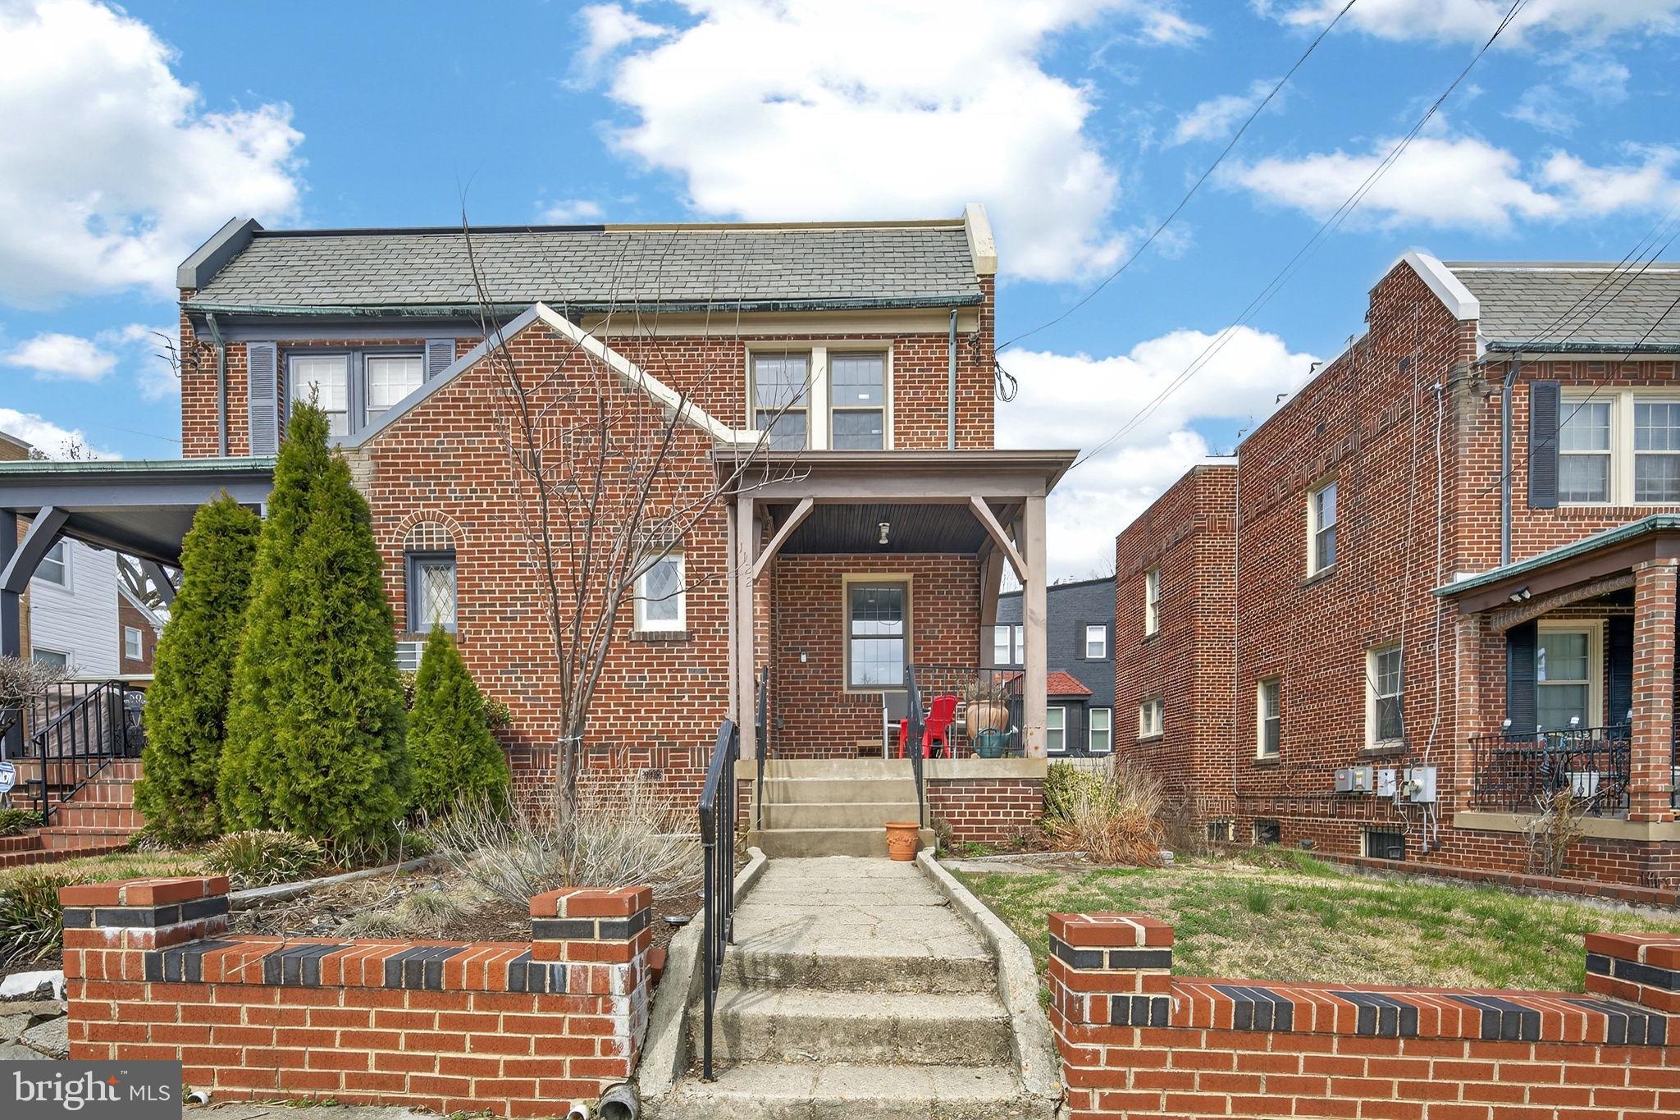
1122 Upshur Street NE is a beautifully appointed semi-detached brick residence that effortlessly blends classic Washington character with thoughtful updates, inviting natural light, and a sense of warmth and livability that feels both immediate and enduring. From the moment you arrive, the home conveys a quiet elegance -- one rooted in timeless architecture, comfortable scale, and spaces designed to be truly enjoyed. Spanning across 3 levels and offering approximately 1600 square feet of stunning space, this 3 bedroom / 2 bathroom Brookland stunner is not to be missed!

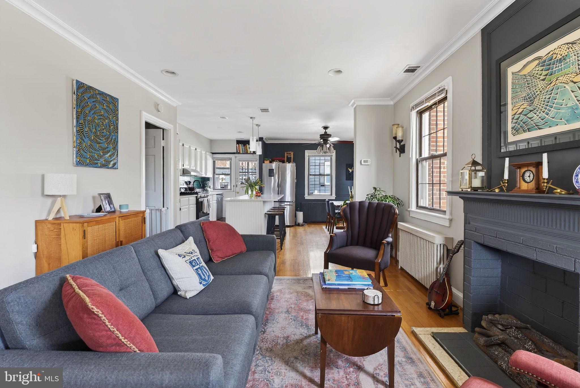
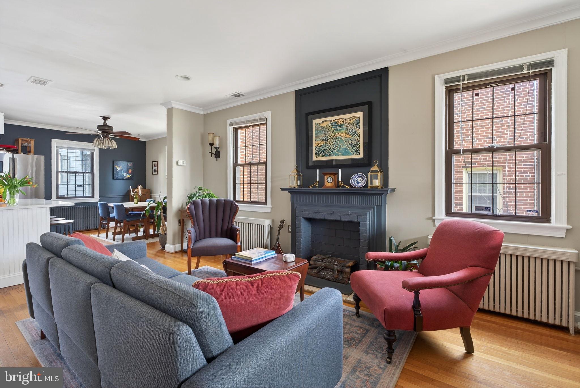
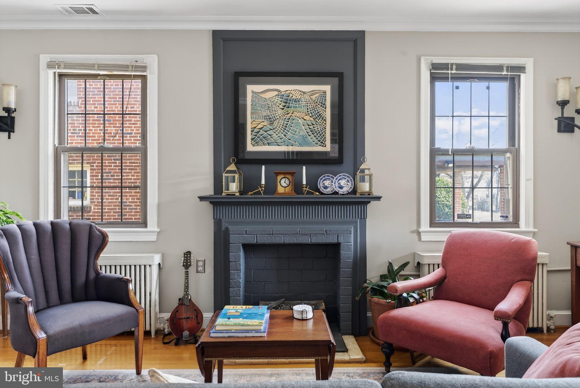
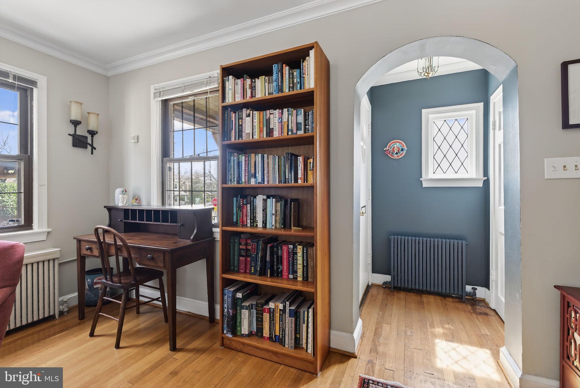
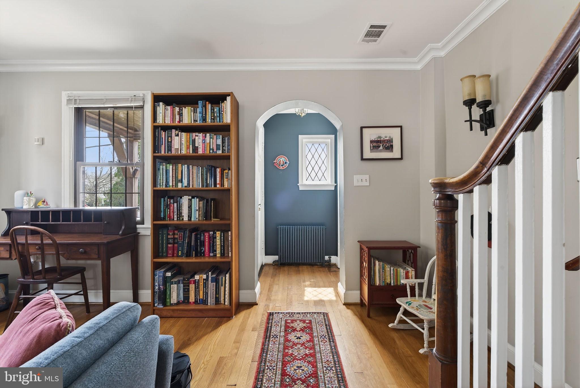
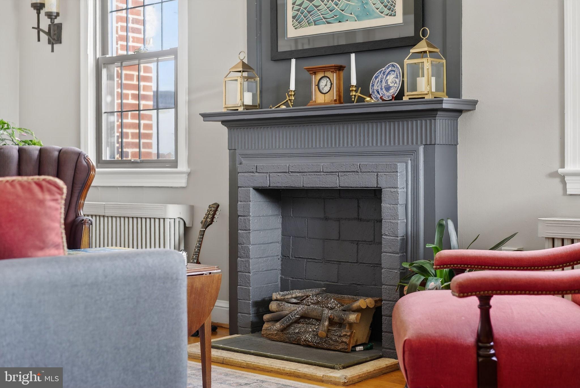
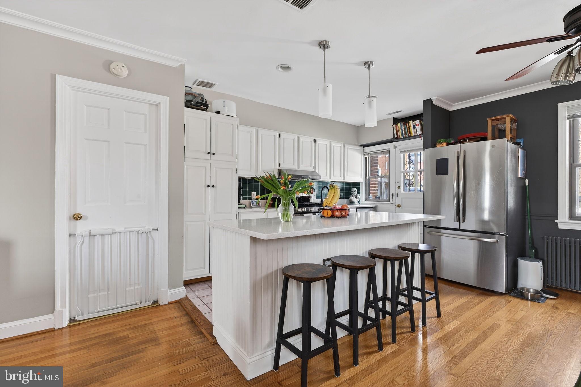
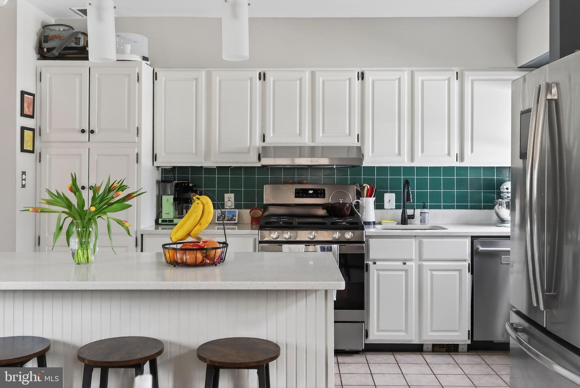
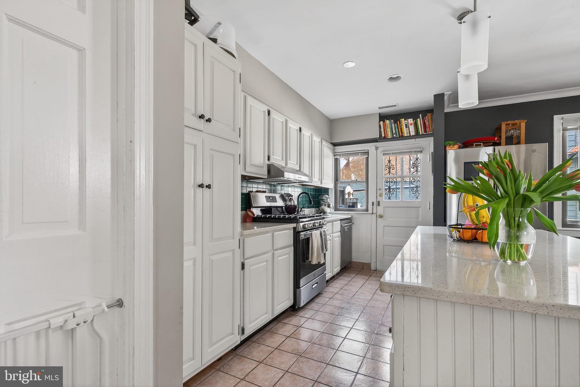
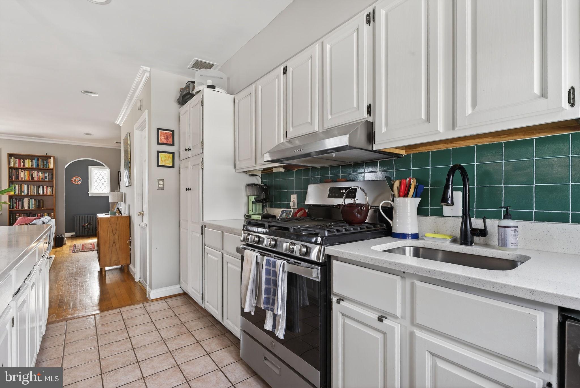
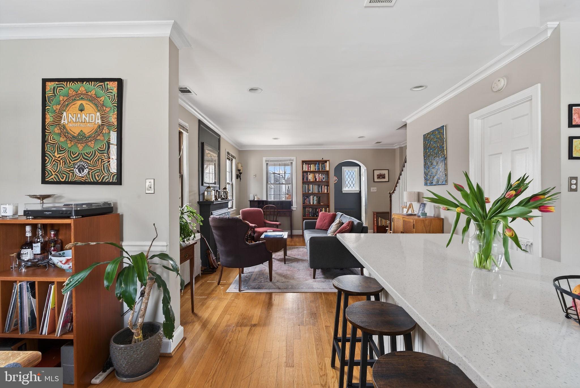
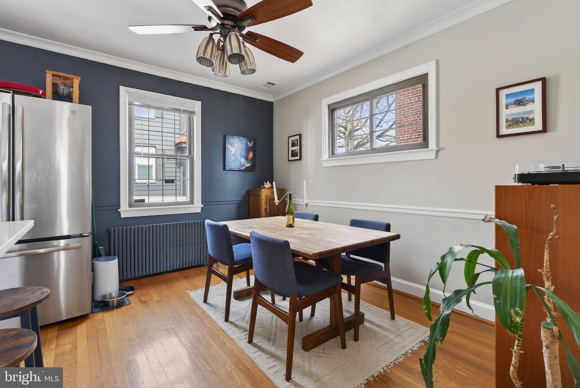
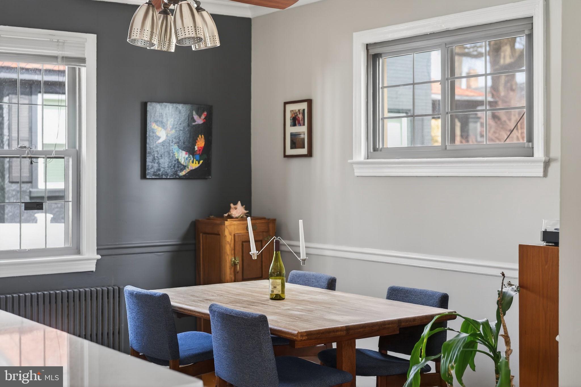
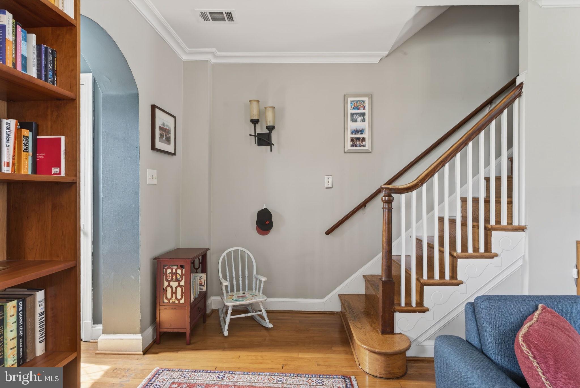
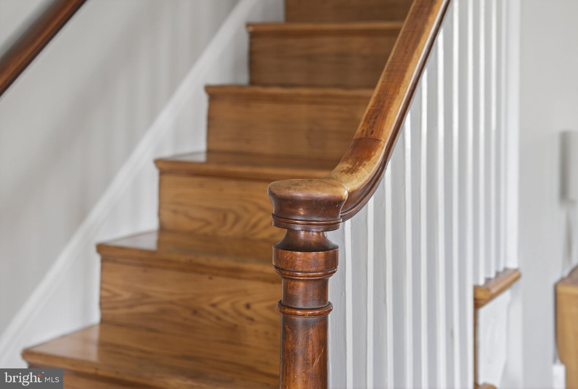
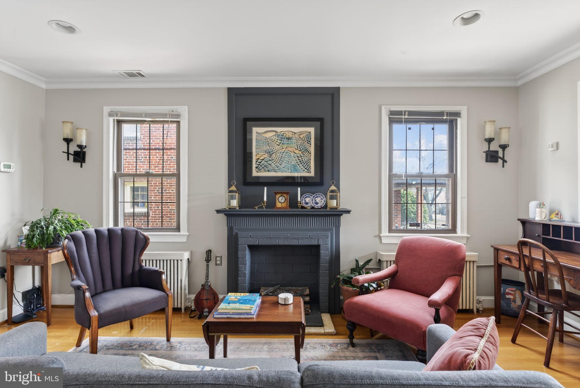
Inside, the main level unfolds with a graceful rhythm, where rich hardwood floors, generous light, and a striking fireplace create a living room that feels both sophisticated and welcoming. The adjoining dining space is equally well suited to intimate dinners and lively gatherings, while the updated kitchen offers an appealing mix of polish and practicality, with crisp white cabinetry, stainless steel appliances, generous storage, and a clean, refined aesthetic that supports effortless day-to-day living.

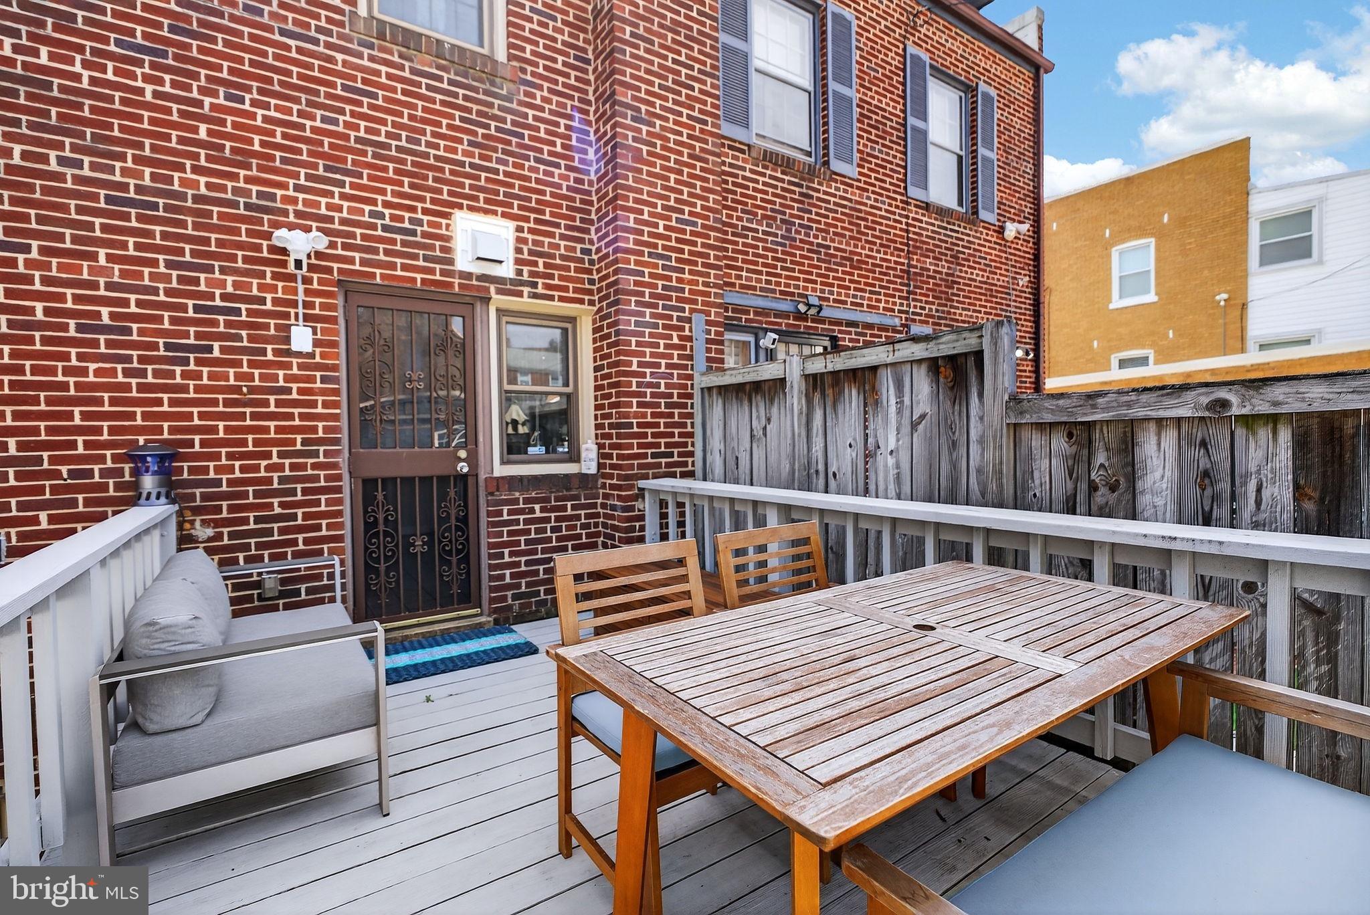
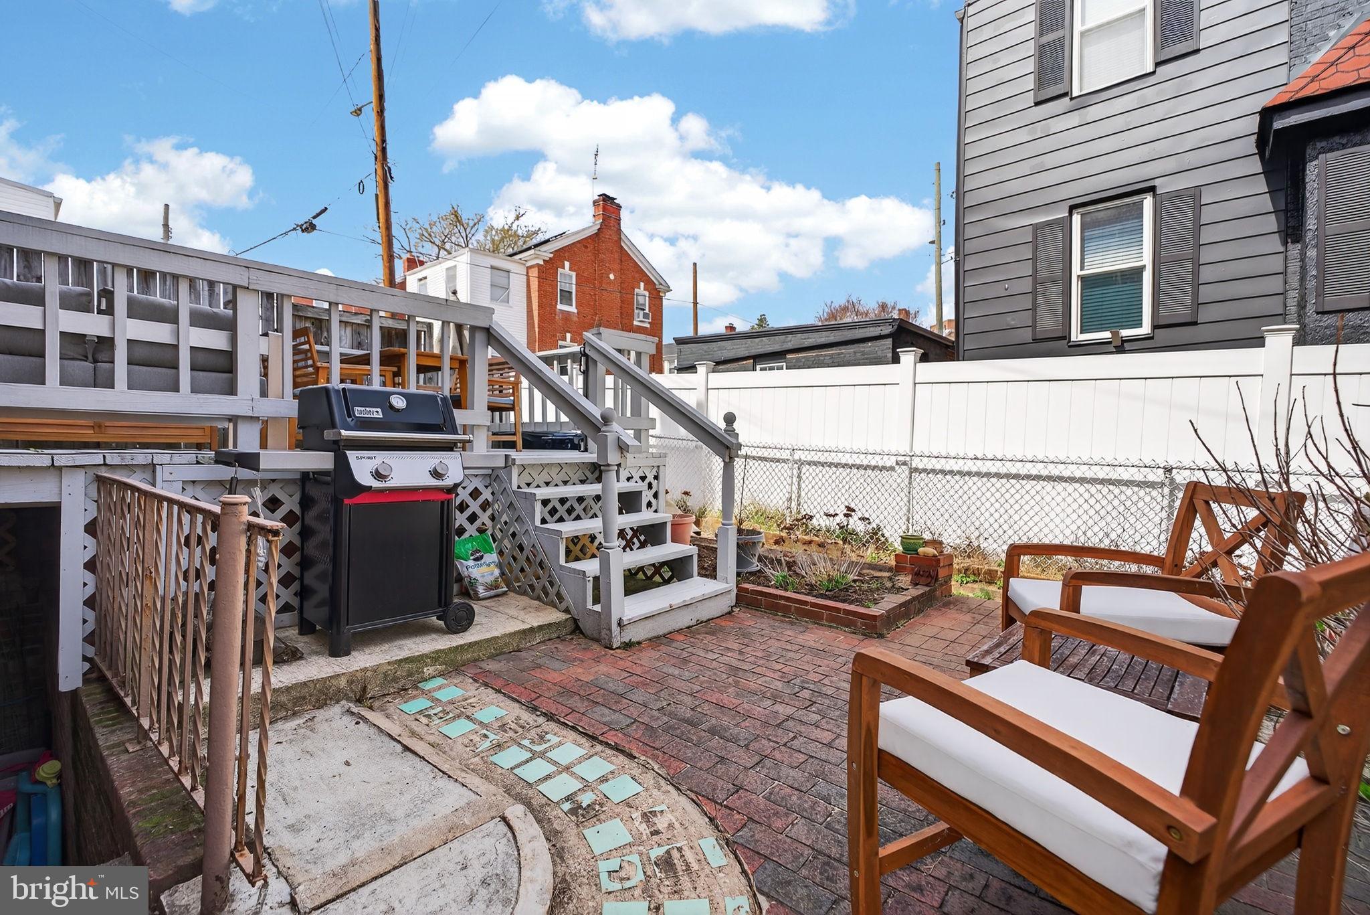
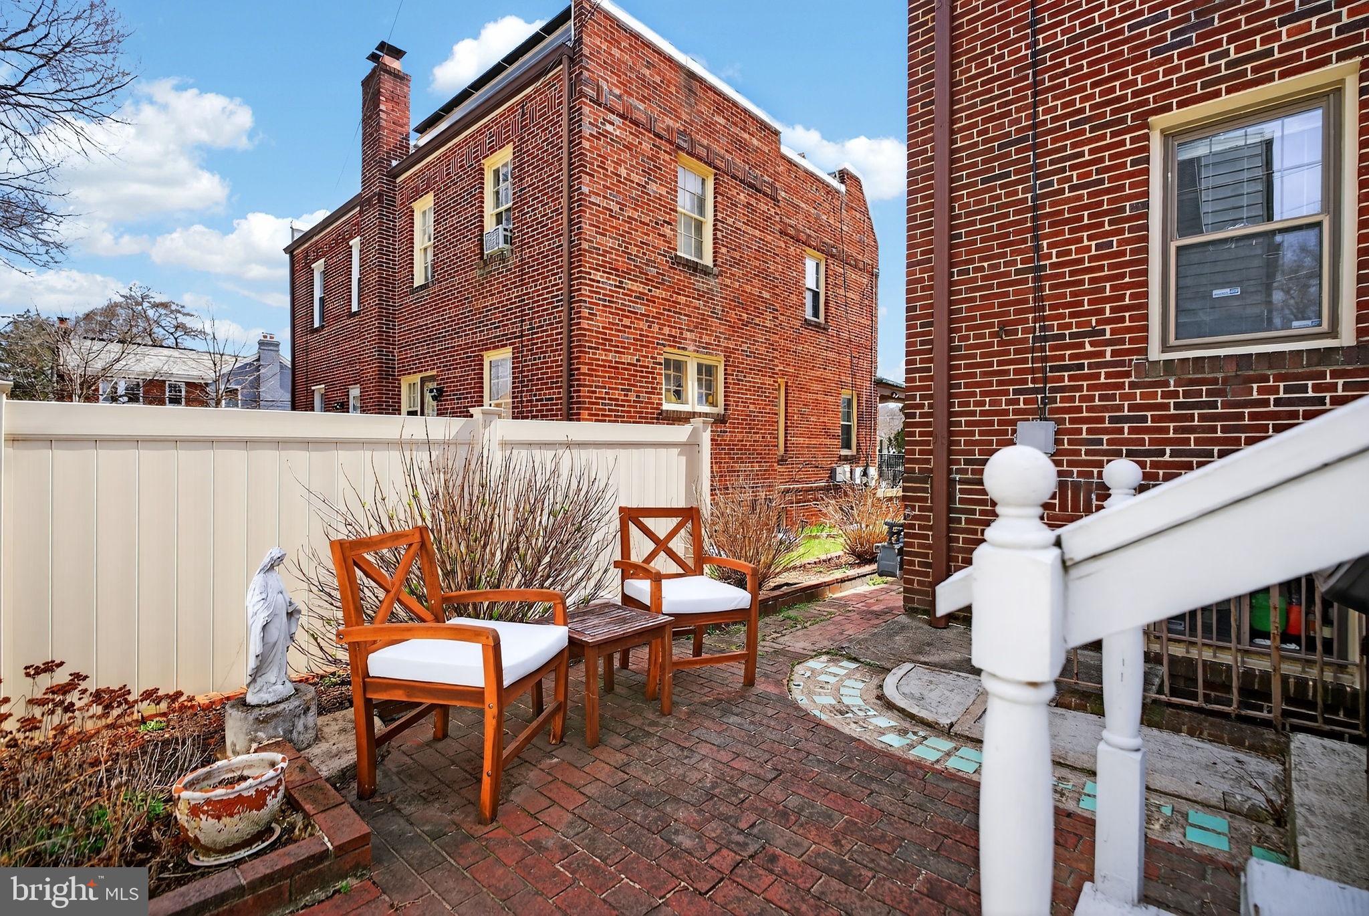
The home's indoor-outdoor connection is especially compelling. A spacious rear deck extends the living space beautifully, offering an ideal setting for al fresco dining, relaxed entertaining, or quiet moments above the garden. Below, a brick patio provides an additional layer of outdoor living rarely found with such ease and usability in the city, creating a setting that feels private, versatile, and wonderfully accommodating.

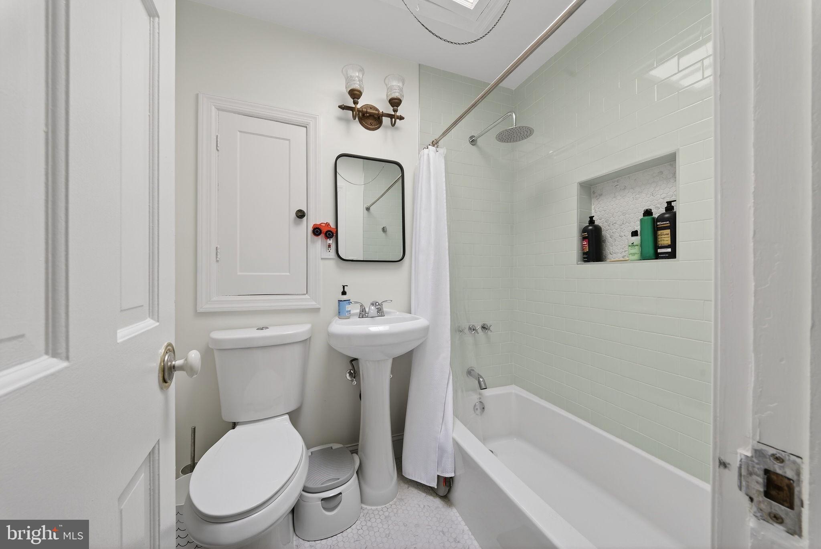
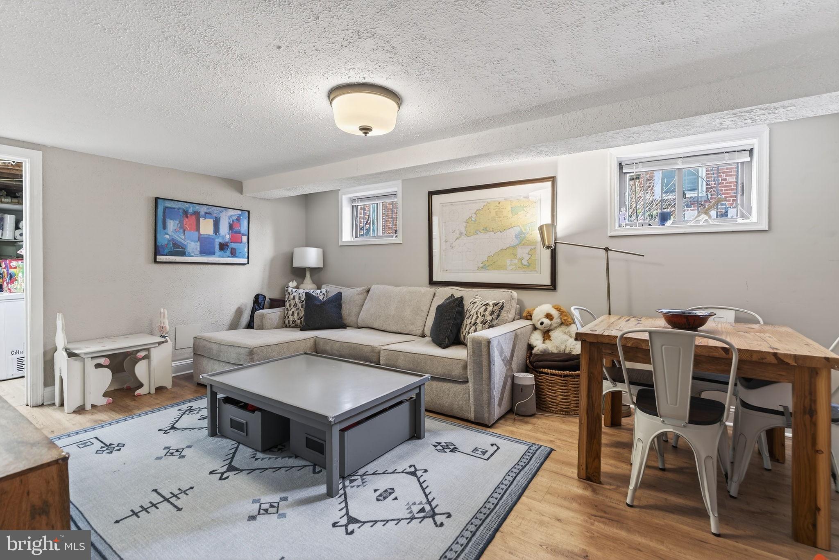
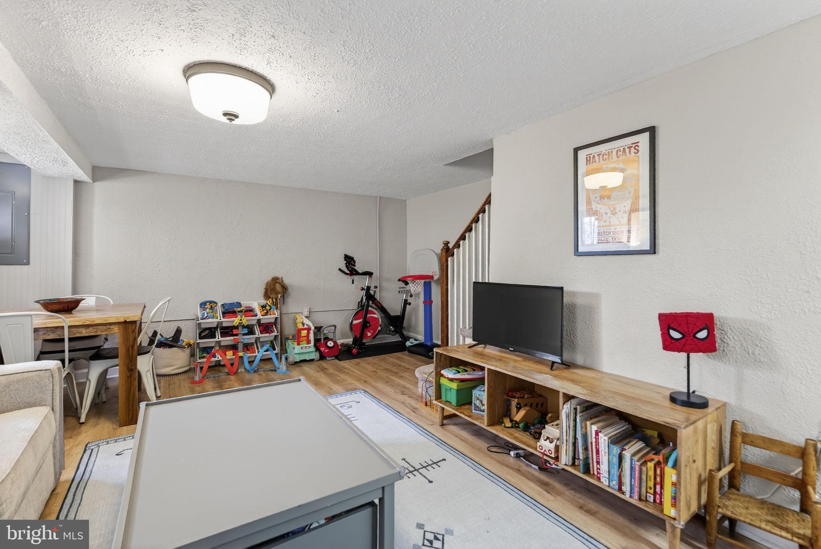
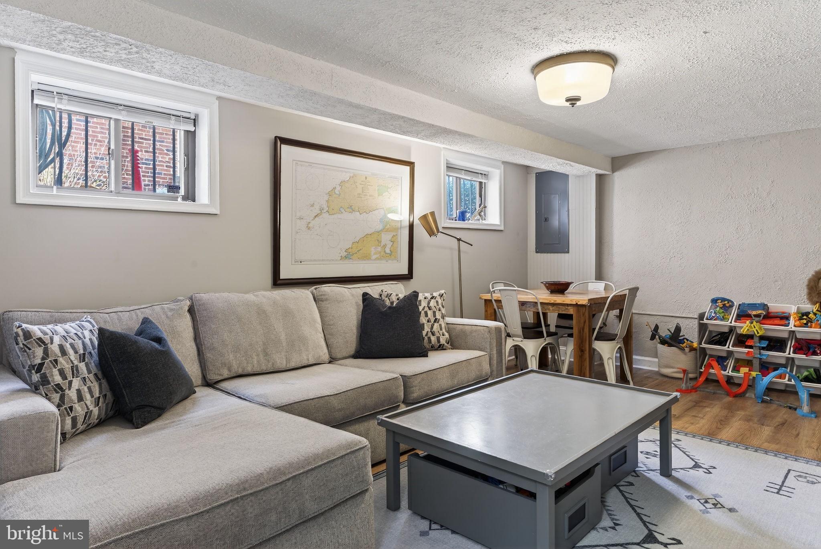
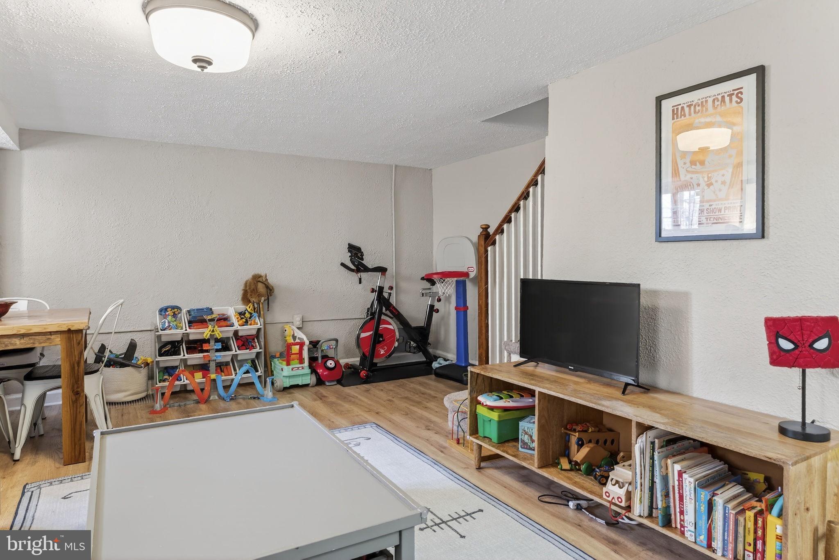
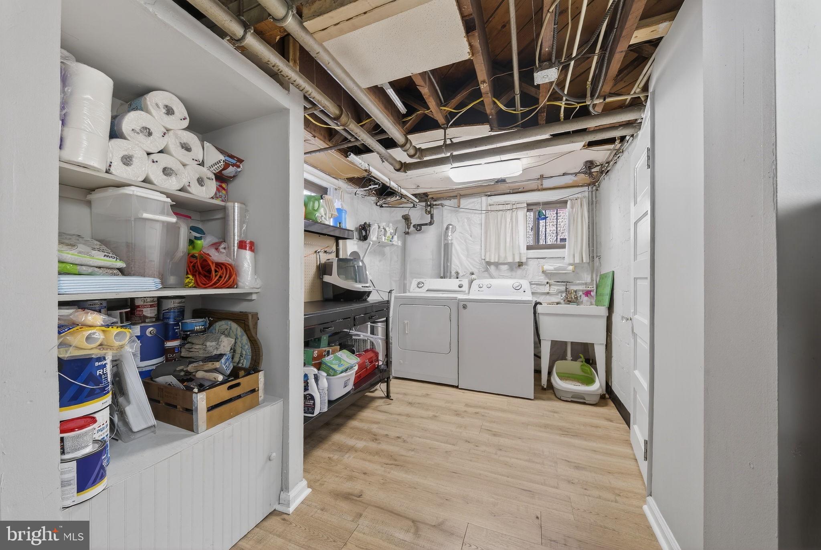
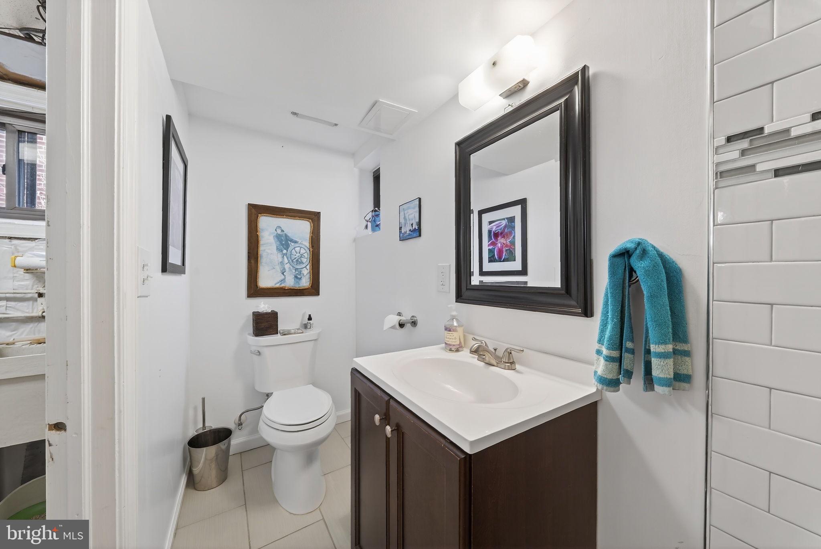
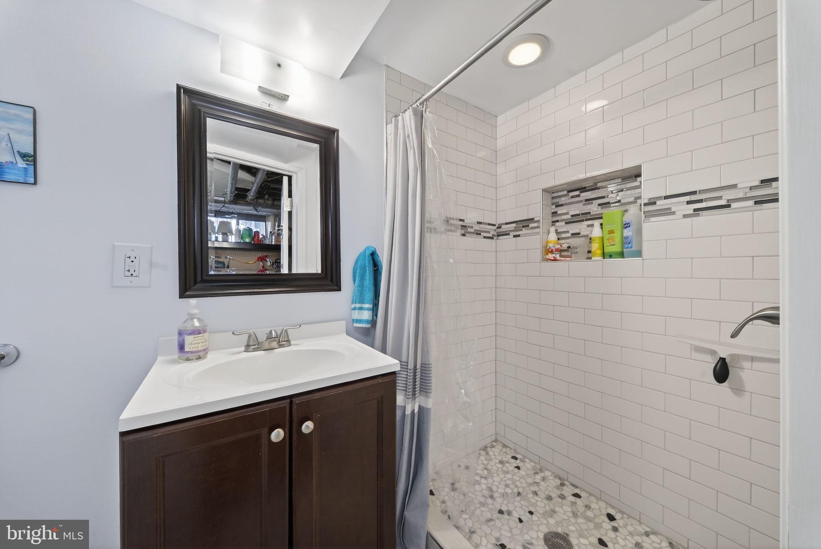
The lower level introduces even more flexibility, with a generously sized finished area that can serve beautifully as a media room, recreation space, guest retreat, home office, or fitness studio. A full bath on this level enhances convenience, while the unfinished utility and laundry area offers valuable additional storage and function, helping the home live with ease at every level.

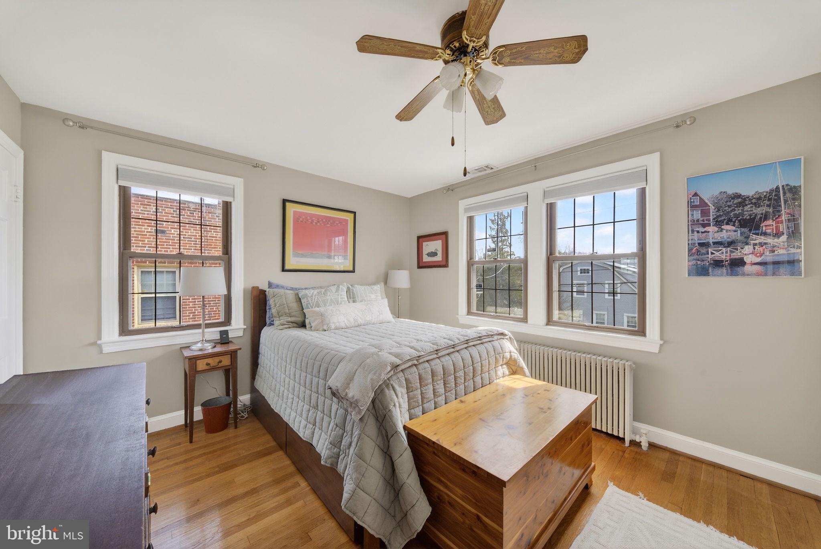
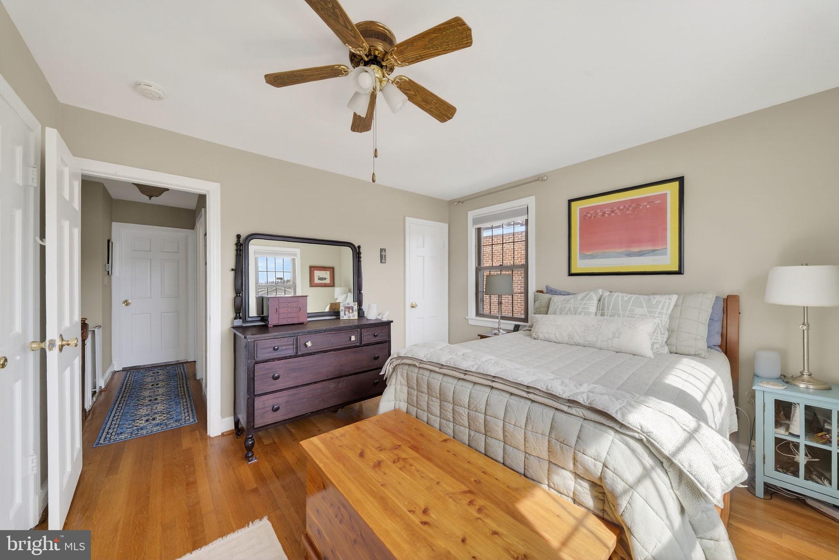
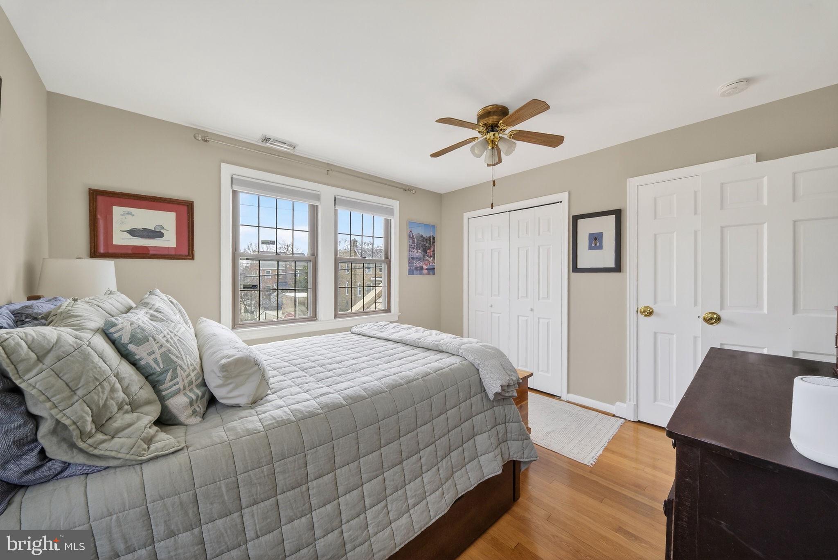
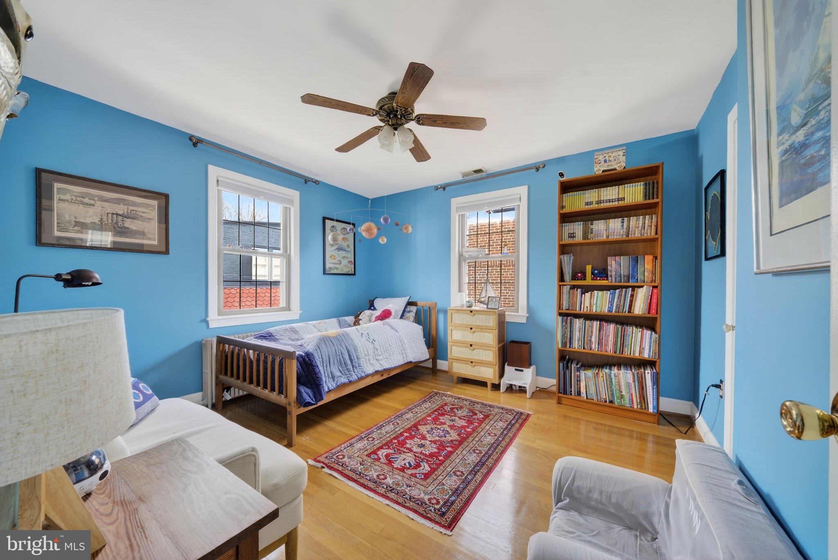
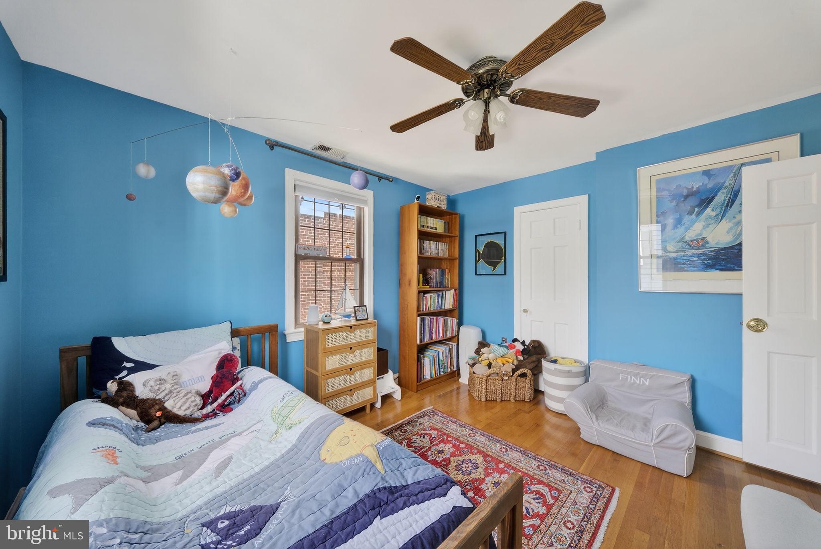
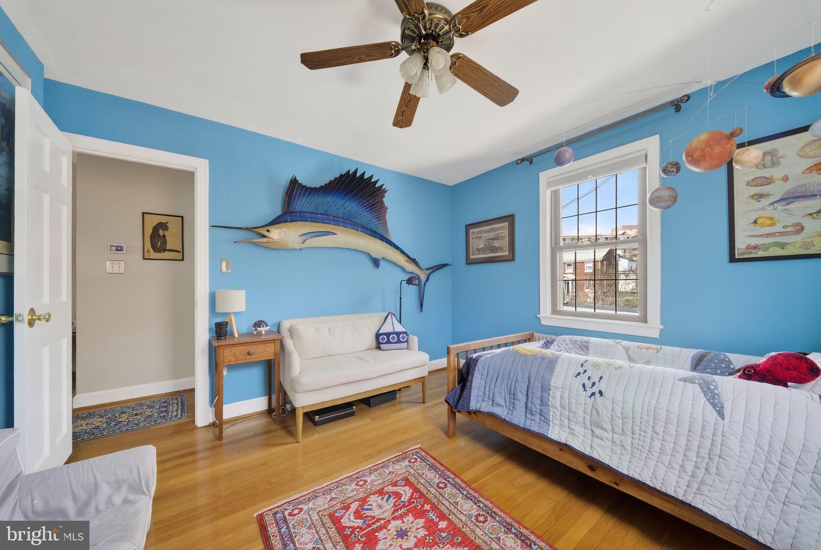
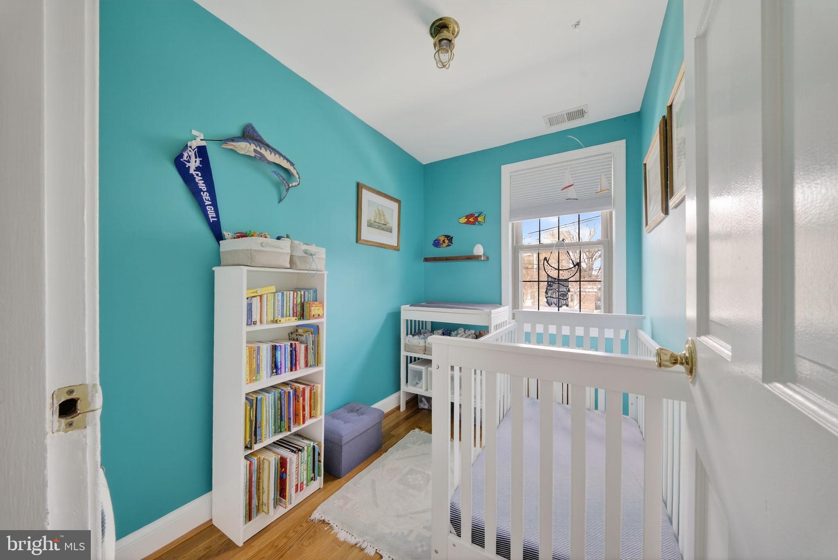
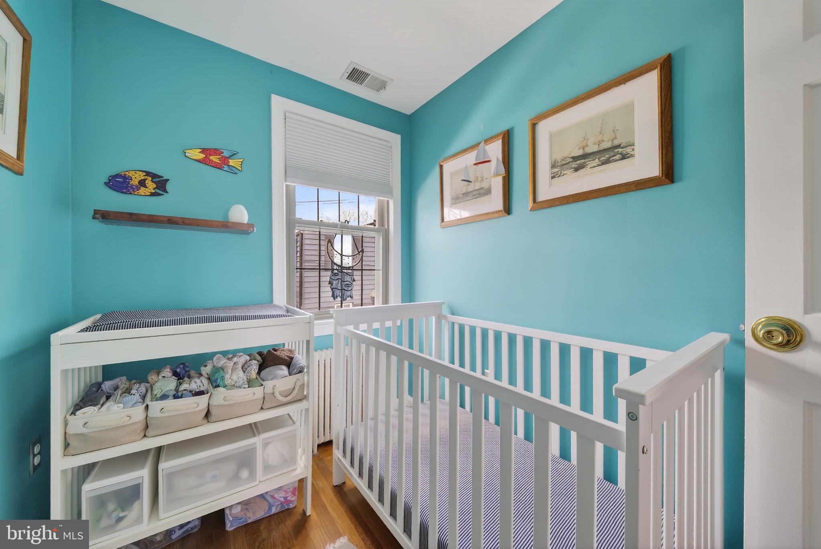
Upstairs, the bedrooms are bright, cheerful, and full of character, offering a sense of retreat that feels both peaceful and practical. Throughout the home, the semi-detached configuration enhances natural light and openness, while the overall layout balances charm and utility in a way that is increasingly difficult to find. The result is a residence that feels authentic, polished, and deeply livable -- a home with presence, personality, and lasting appeal.

1122 Upshur Street NE offers more than beautiful space; it offers a lifestyle defined by comfort, flexibility, and quiet refinement in one of Northeast Washington's most appealing residential settings.

Its location only deepens the appeal. Ideally situated near major commuter routes, neighborhood bike share access, and the Brookland-CUA Metro, the home is also moments from beloved local favorites including The Harp, Primrose, and Krystal Tex-Mex, as well as the Turkey Thicket Recreation Center with its pool, tennis courts, and wide range of community amenities -- bringing an exceptional layer of convenience to an already special offering.
3
beds

2
baths

1,698 Sq.Ft. LIVING AREA

1,848 Sq.Ft. lot

Features & Amenities

Interior

  • total bedrooms3
  • Total bathrooms2
  • full bathrooms2
  • APPLIANCES Gas Water Heater

Area & Lot

  • Status Sold
  • Living Area1,698 Sq.Ft.
  • Total Area1,702 Sq.Ft.
  • Lot Area1,848 Sq.Ft.
  • MLS® IDDCDC2243672
  • TypeTownhouse
  • YEAR BUILT1939
  • Architecture StylesOther
  • School DistrictDISTRICT OF COLUMBIA PUBLIC SCHOOLS

Exterior

  • STORIES2
  • water SourcePublic
  • PoolNone
  • parkingOn Street
  • HEAT TYPENatural Gas, Hot Water
  • AIR CONDITIONINGCentral Air, Electric
  • sewerPublic Sewer
  • SubstructureConcrete Perimeter

Financial

  • Sales Price$720,000
  • Real Estate Tax $4,905/yr
  • Zoning R-2

Work With Us

We pride ourselves in providing personalized solutions that bring our clients closer to their dream properties and enhance their long-term wealth. Contact us today to find out how we can be of assistance to you!

Follow Us on Instagram