Leave a Message

By providing your contact information to The Onyx Element, your personal information will be processed in accordance with The Onyx Element's Privacy Policy. By checking the box(es) below, you expressly consent to receive marketing or promotional real estate communication from The Onyx Element in the manner selected by you. For SMS text messages, message frequency varies. Message and data rates may apply. Consent is not a condition of purchase of any goods or services. You may opt out of receiving further communications from The Onyx Element at any time. To opt out of receiving SMS text messages, reply STOP to unsubscribe. SMS text messaging is subject to our Terms of Use.

Thank you for your message. We will be in touch with you shortly.

1126 25TH STREET NW 4
SEE ALL PHOTOS
1126 25TH STREET NW 4
Courtesy of TTR Sotheby's International Realty
Sold

1126 25TH STREET NW 4

1126 25TH STREET NW 4, WASHINGTON, DC 20037

$1,365,000
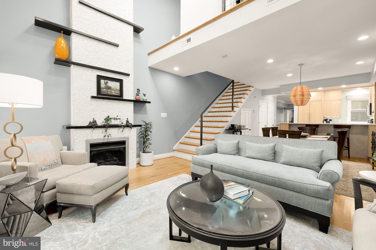
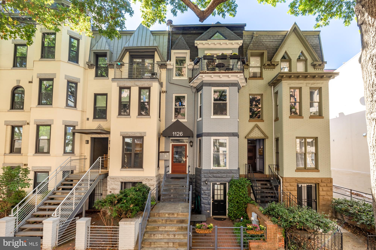
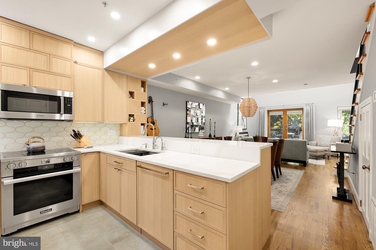
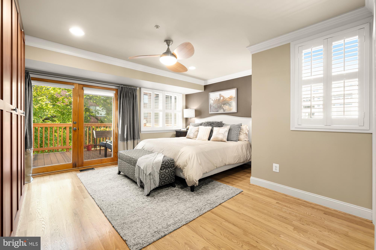
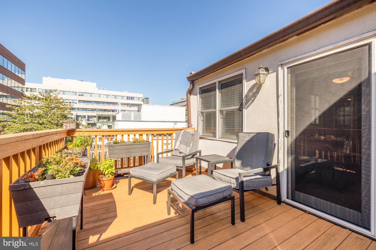
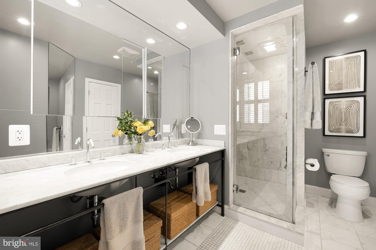
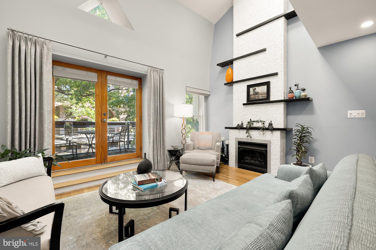
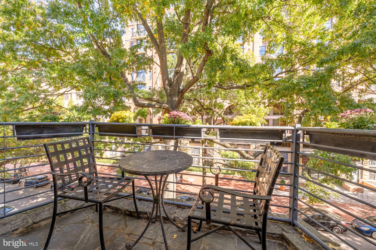
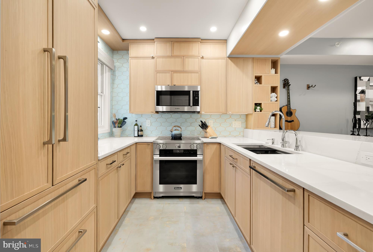
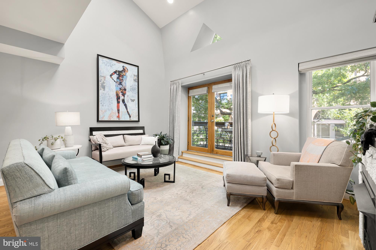
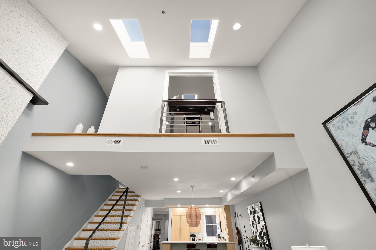
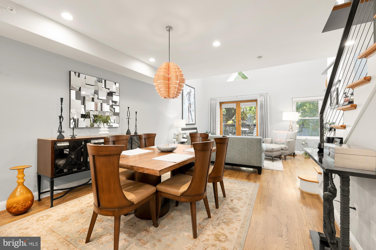
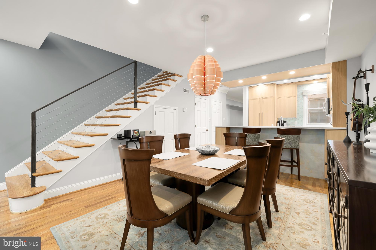
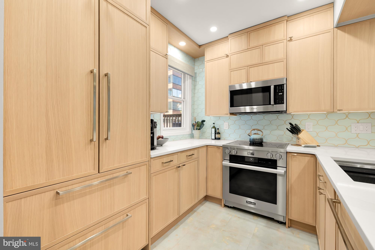
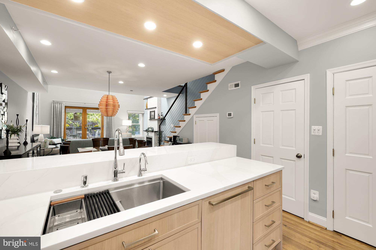
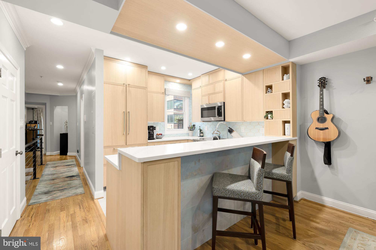
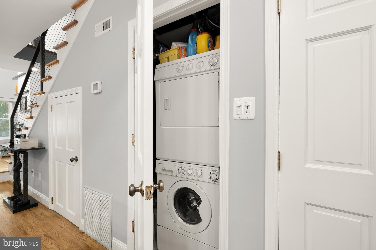
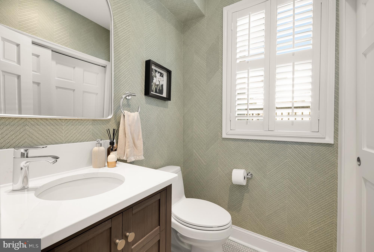
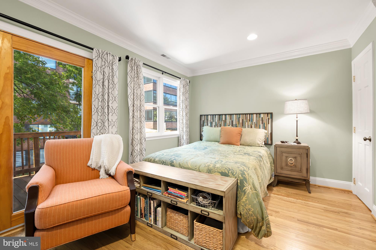
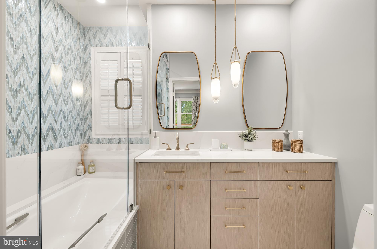
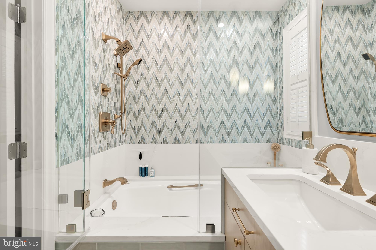
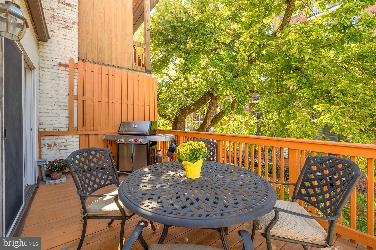
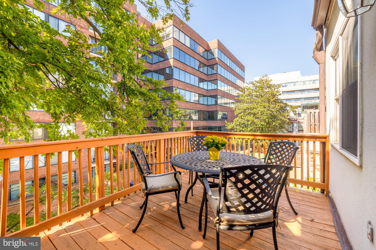
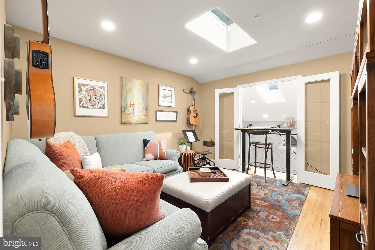
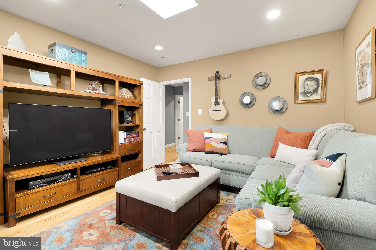
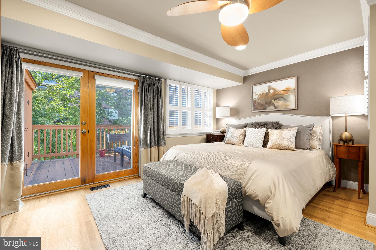
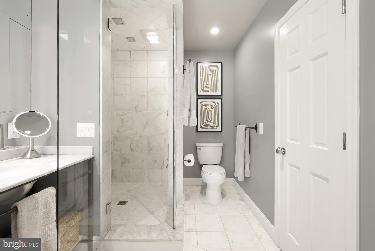
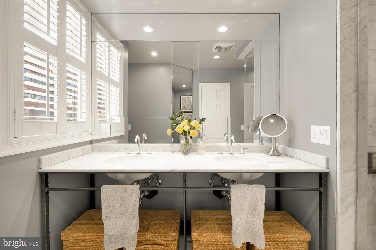
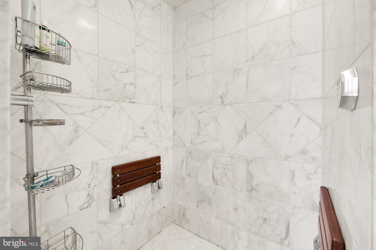
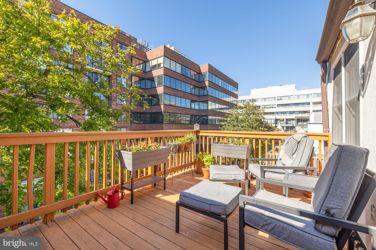
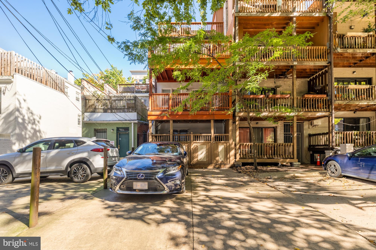
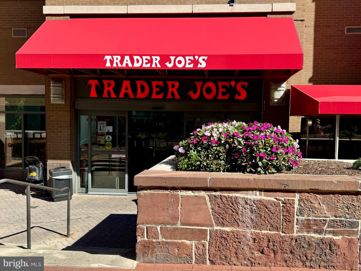
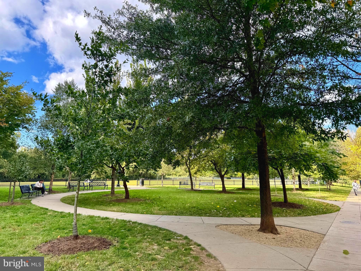
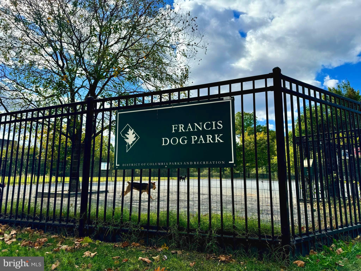
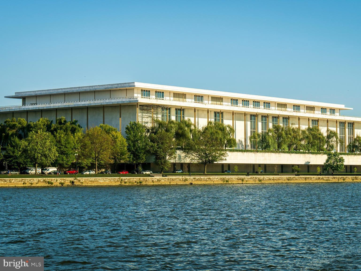
Enjoy the lifestyle of a townhouse with the convenience of a boutique condominium! The remarkable residence has three private outdoor spaces, deeded parking and stunning recent renovations of the kitchen, bathrooms, and more! The front living room wows with 17' vaulted ceilings, glass doors to the balcony and a gas fireplace with a new stone chimney. The gourmet kitchen dazzles with deluxe Elmwood white-oak cabinets and panels which grace the Miele dishwasher and Liebherr fridge. The Miele induction range is a chef's dream. Silestone counters and LED lighting make this space as functional as it is beautiful. Across from the kitchen are closets for coats, laundry and storage. Nearby is the new half bath with textured wall treatment and a storage closet with a wine fridge. The main level rear bedroom suite's new luxury full bath features chevron glass tile surround at the soaking tub, Silestone counter and a linen closet; the exterior glass doors lead to a deck for outdoor dining. The upper level has a 3rd bedroom/den with a skylight and French doors which open to the living room below; there's room for a king bed here! The primary bedroom suite is a retreat in itself featuring luxurious Closet Factory wardrobes and dressers, a marble bath with a generous walk-in steam shower and the upper deck. Other luxurious elements throughout include hardwood floors, designer shaders and louvered shutters. The condo fee is half that of some large nearby buildings and this association of 4 units has significant reserve funds. Pets are welcome. The location in the vibrant West End is adjacent to Georgetown, Foggy Bottom and Downtown, providing an endless array of restaurants, cafes, shopping, nightlife and culture. Parks and Metro nearby. WalkScore rates the address as Walker's, Biker's and Rider's (transit) "Paradise". Welcome to all the best of city living!

3
beds

3
baths

1,550 Sq.Ft. LIVING AREA

Features & Amenities

Interior

  • total bedrooms3
  • Total bathrooms3
  • full bathrooms2
  • half bathroom1
  • Laundry room Main Level
  • Fireplace Gas
  • APPLIANCES Electric Range, Electric Oven, Washer, Electric Water Heater, Dishwasher, Disposal, Ice Maker, Water Heater, Microwave
  • other interior Features Ceiling Fan(s), Recessed Lighting, Walk-In Closet(s), Built-in Features

Area & Lot

  • Status Sold
  • Living Area1,550 Sq.Ft.
  • MLS® IDDCDC2168638
  • TypeCondo
  • YEAR BUILT2003
  • NeighborhoodGeorgetown
  • Architecture StylesVictorian
  • School DistrictDISTRICT OF COLUMBIA PUBLIC SCHOOLS

Exterior

  • STORIES2
  • water SourcePublic
  • PoolNone
  • parkingAssigned, Alley Access
  • HEAT TYPEElectric, Heat Pump
  • AIR CONDITIONINGCentral Air, Ceiling Fan(s), Electric
  • sewerPublic Sewer
  • SubstructureOther
  • HOA AmenitiesOther
  • other exterior FeaturesBalcony

Financial

  • Sales Price$1,365,000
  • Real Estate Tax $6,773/yr
  • Zoning RA-2

Georgetown

Explore

Work With Us

We pride ourselves in providing personalized solutions that bring our clients closer to their dream properties and enhance their long-term wealth. Contact us today to find out how we can be of assistance to you!

Follow Us on Instagram