Leave a Message

By providing your contact information to The Onyx Element, your personal information will be processed in accordance with The Onyx Element's Privacy Policy. By checking the box(es) below, you expressly consent to receive marketing or promotional real estate communication from The Onyx Element in the manner selected by you. For SMS text messages, message frequency varies. Message and data rates may apply. Consent is not a condition of purchase of any goods or services. You may opt out of receiving further communications from The Onyx Element at any time. To opt out of receiving SMS text messages, reply STOP to unsubscribe. SMS text messaging is subject to our Terms of Use.

Thank you for your message. We will be in touch with you shortly.

1126 5TH STREET NW 1
SEE ALL PHOTOS
1126 5TH STREET NW 1
Courtesy of TTR Sotheby's International Realty
For Sale

1126 5TH STREET NW 1

1126 5TH STREET NW 1, WASHINGTON, DC 20001

$535,000
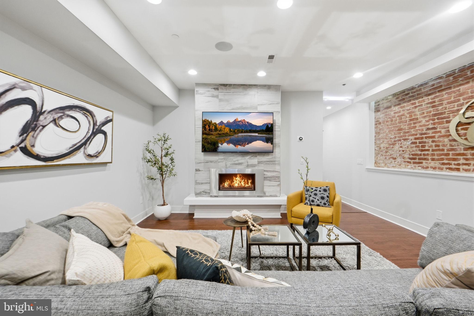
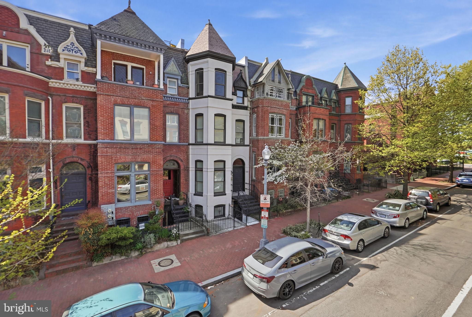
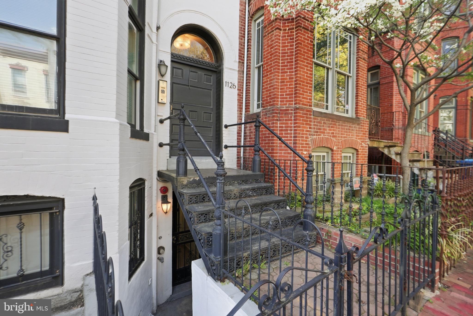
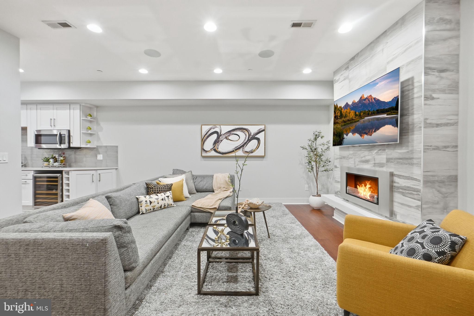
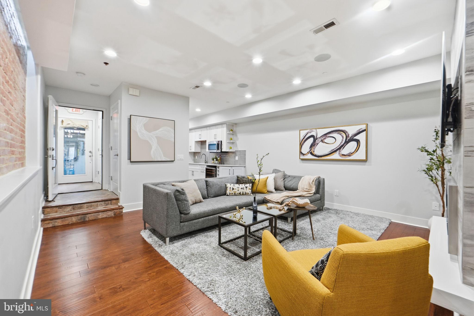
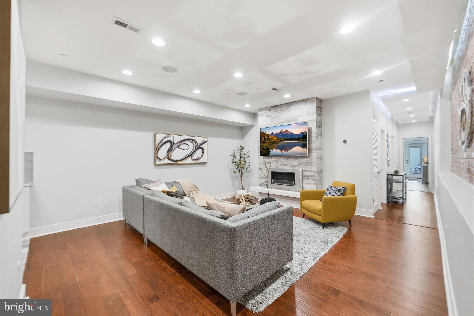
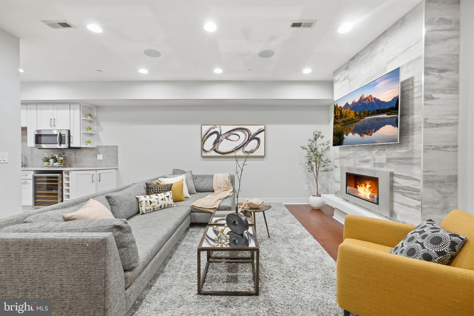
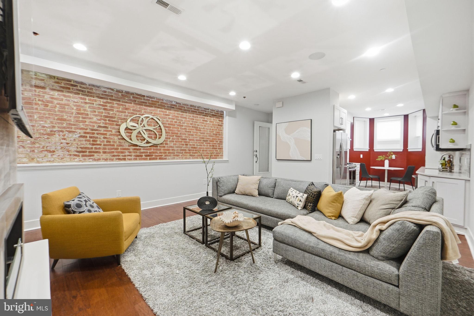
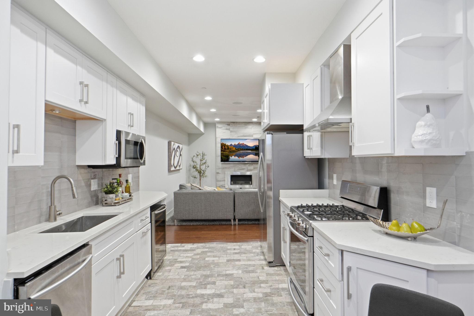
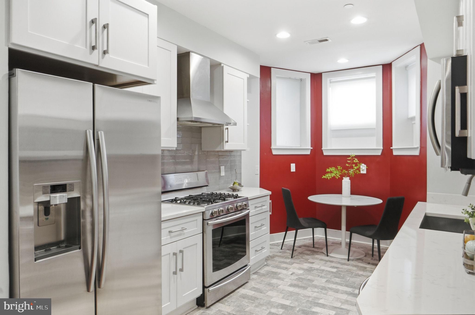
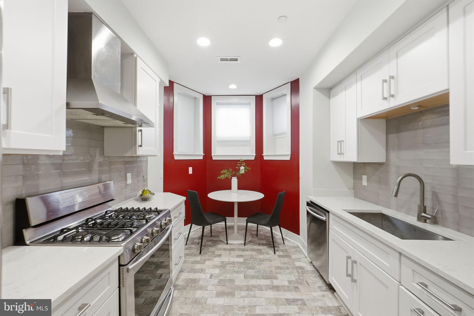
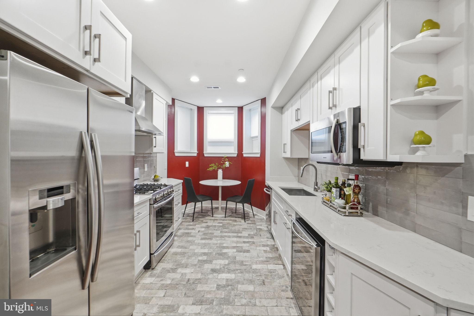
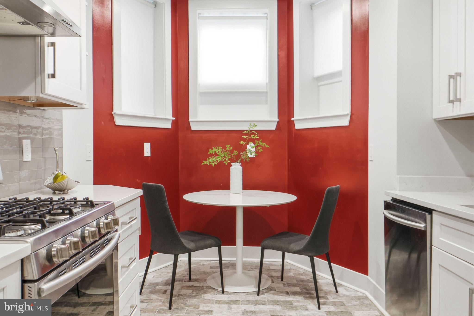
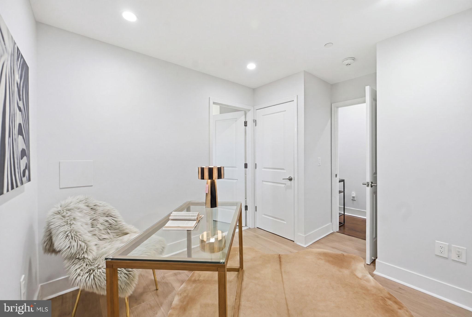
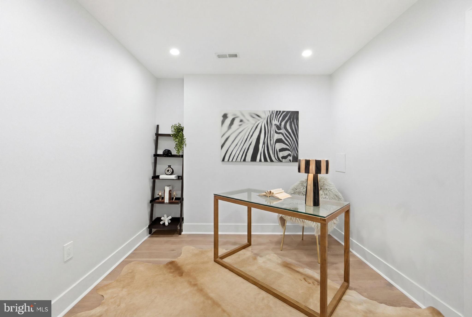
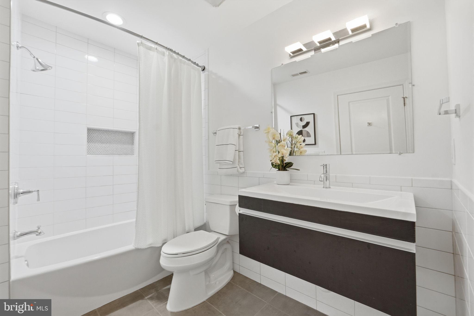
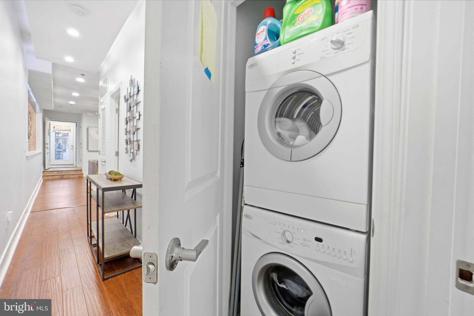
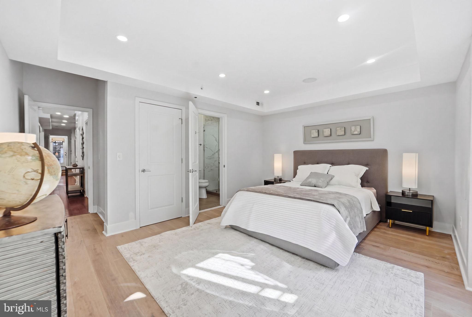
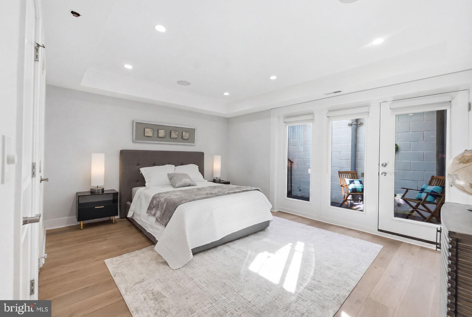
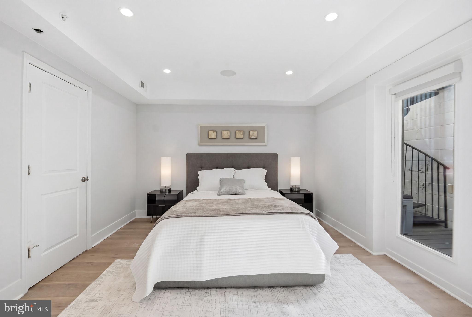
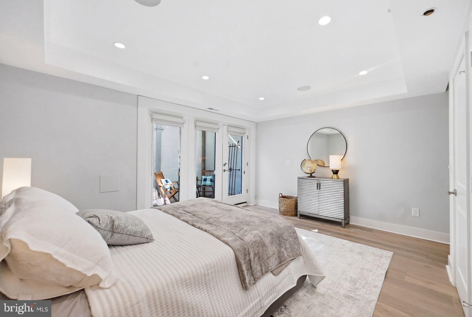
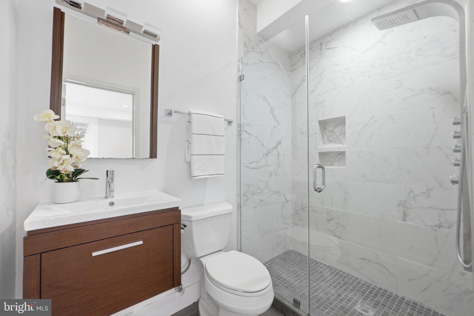
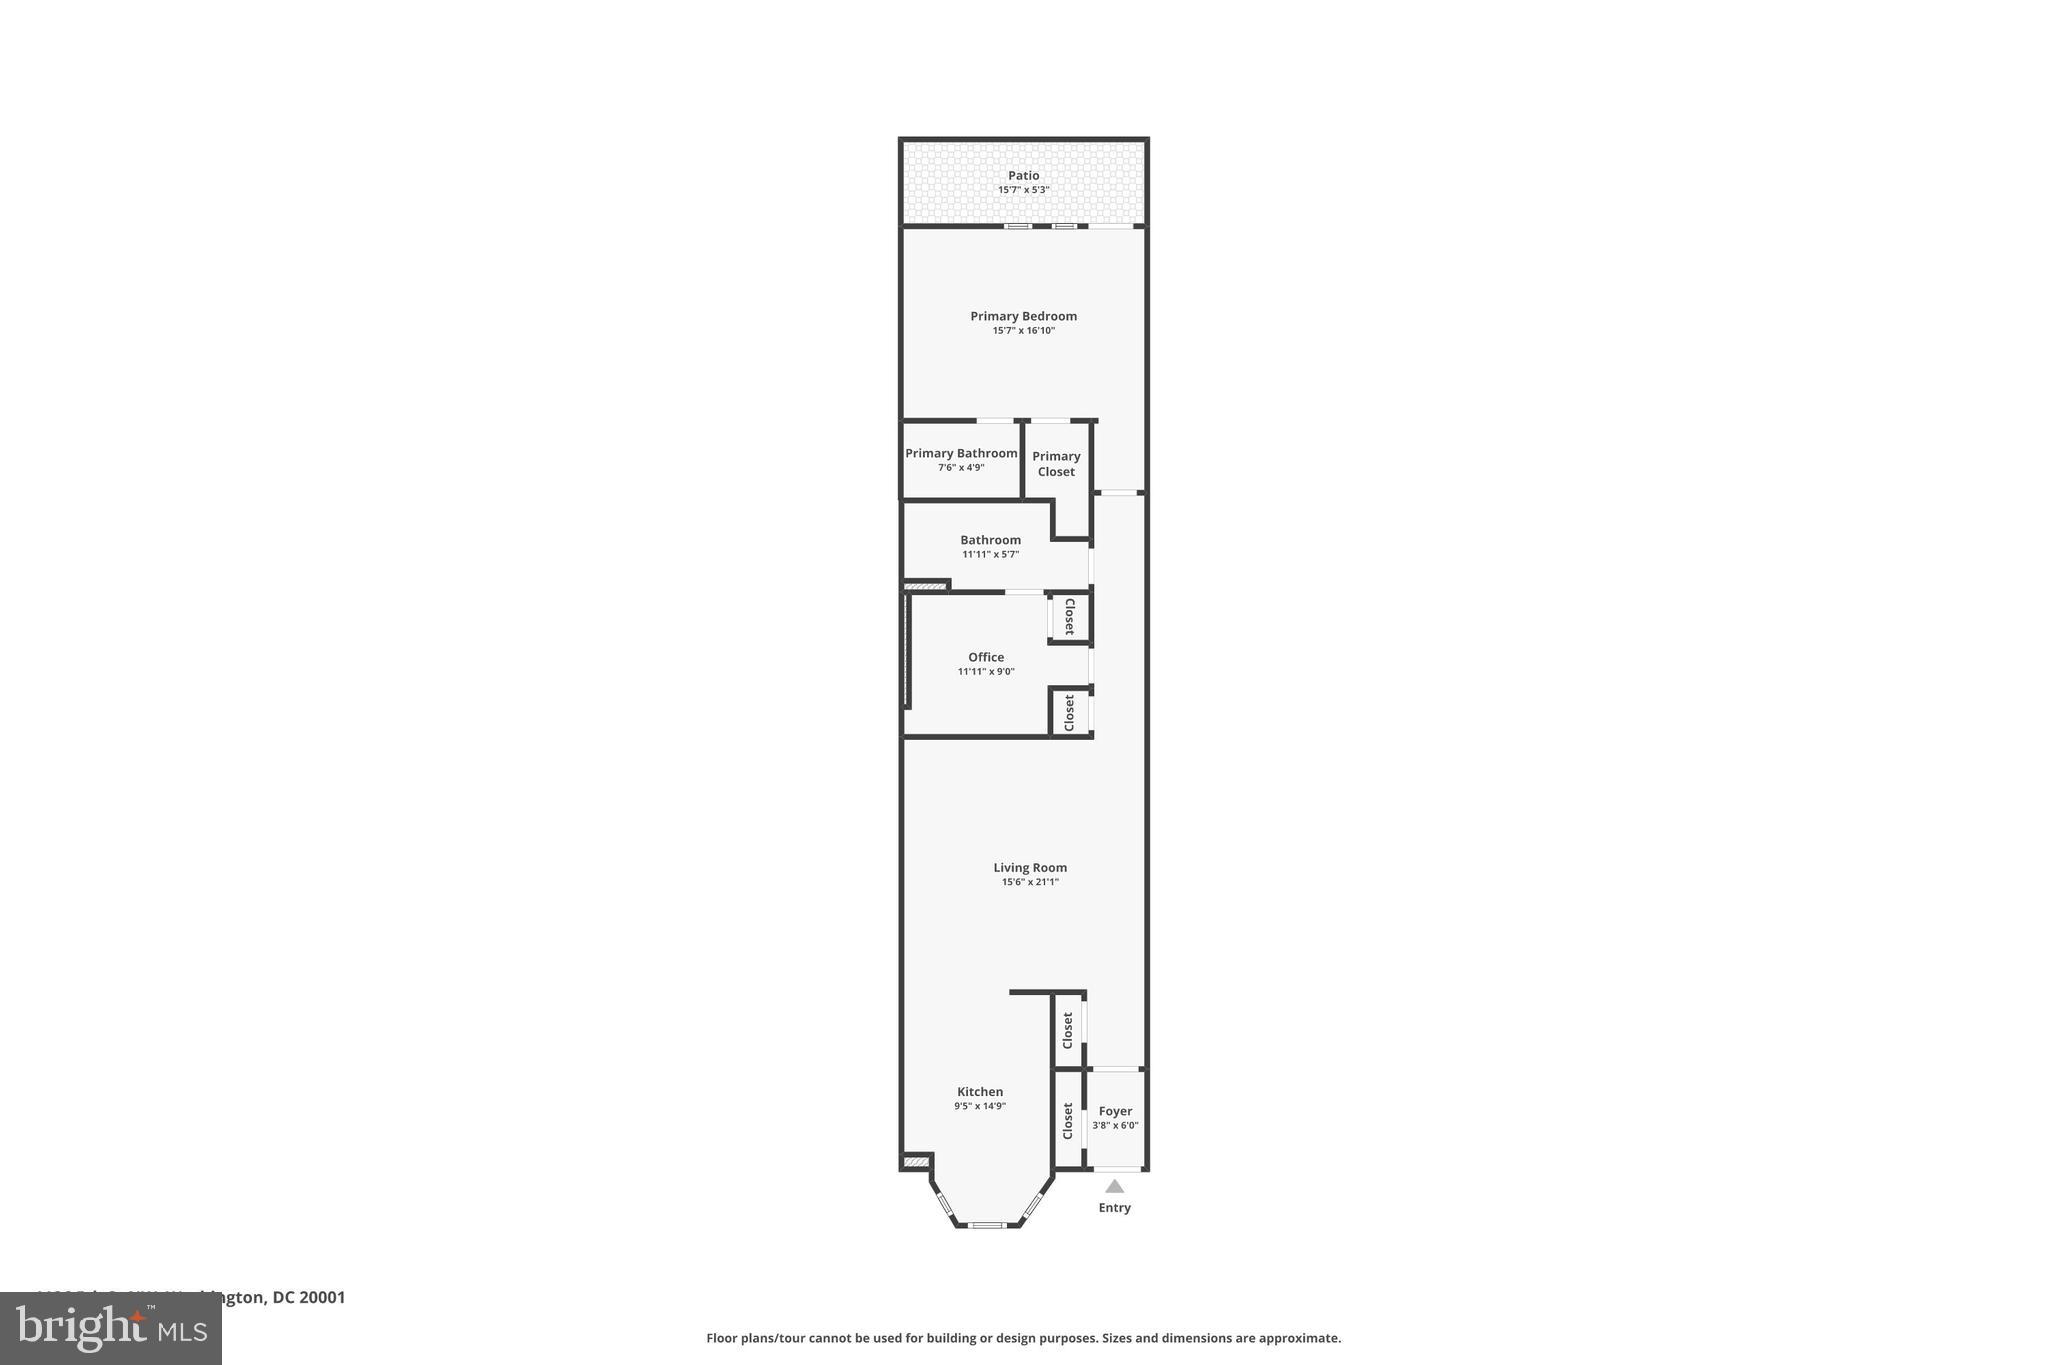
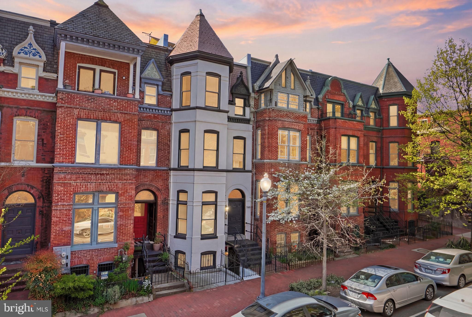
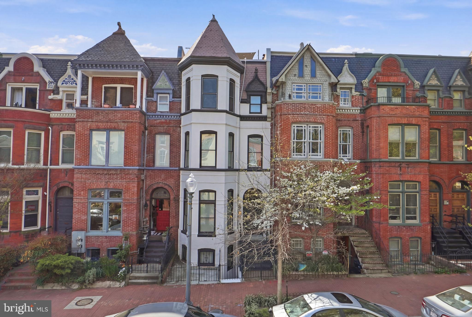
New Price! A stunning renovation in a historic brownstone brings contemporary living to one of DC's most vibrant corridors. This 2BR/2BA home features an open floor plan with a gourmet chef's kitchen boasting high-end stainless steel appliances, gas cooking, and Cambria countertops, flowing into a living room with gas fireplace, high ceilings, and exposed brick. Gleaming hardwood floors and premium finishes elevate every space. The generously sized rooms are outfitted with integrated speakers and a whole-home automation system.
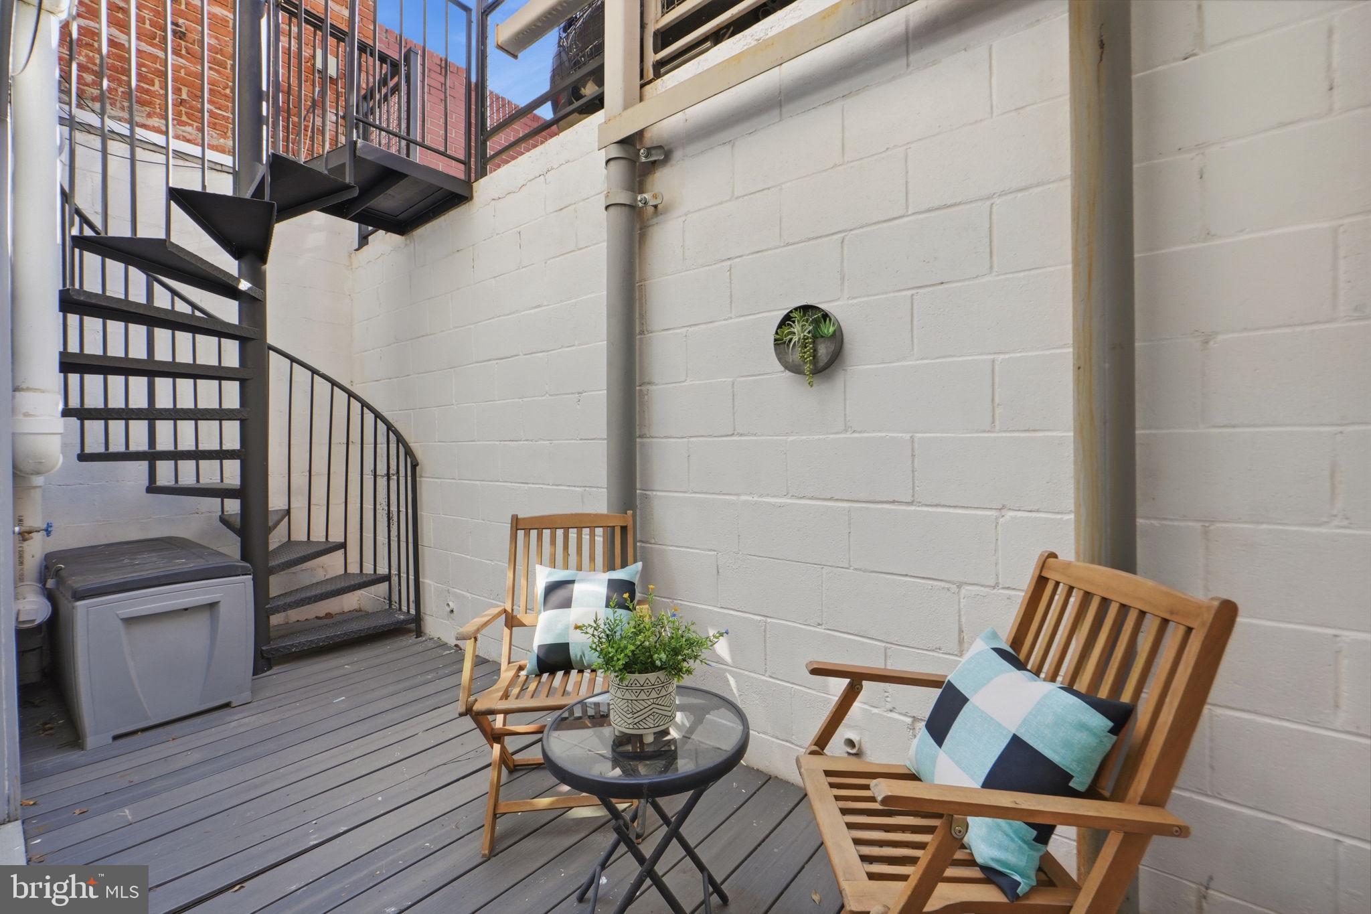
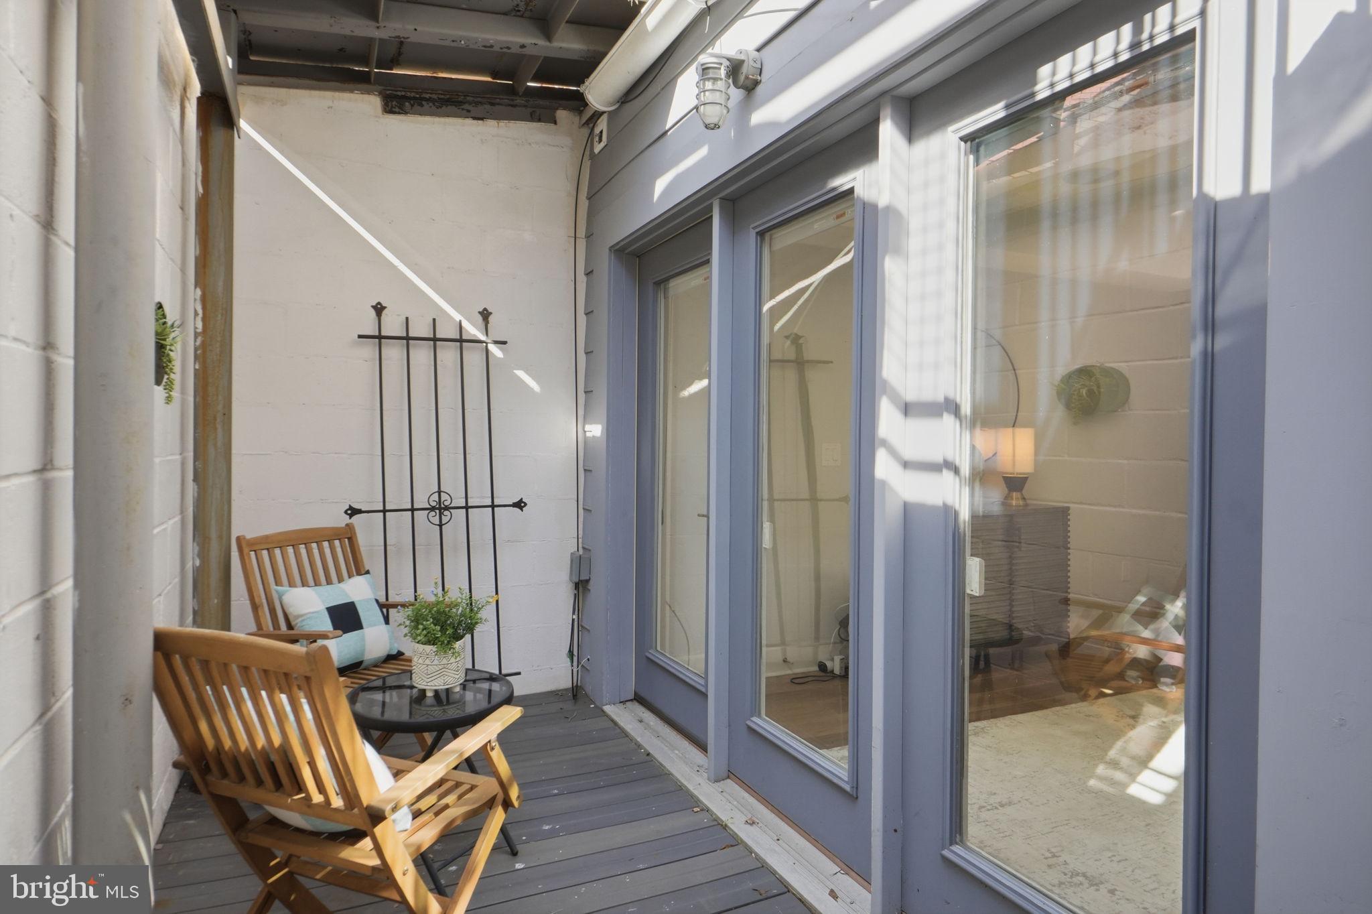
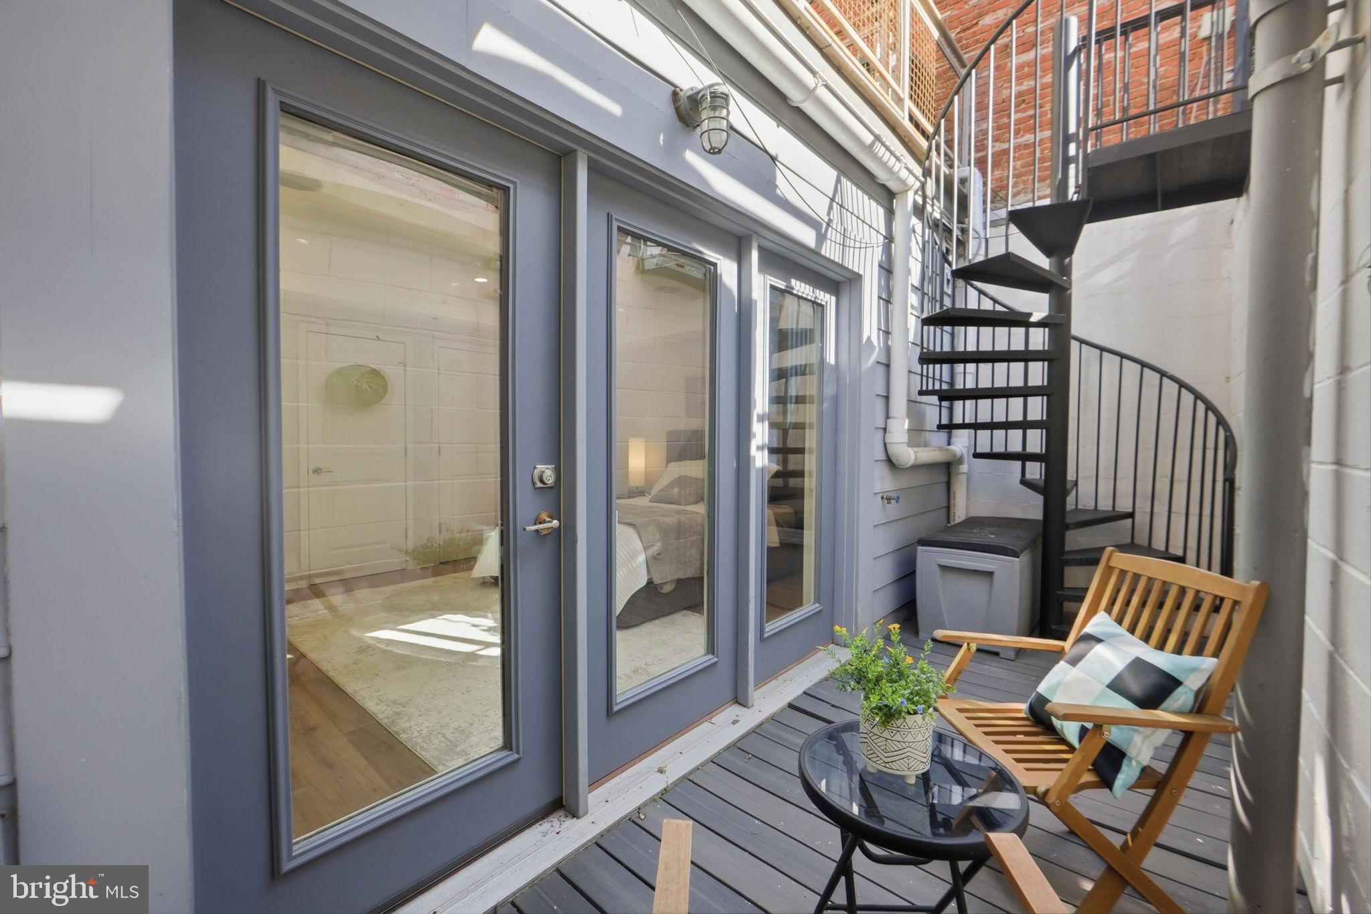
Step outside to your private terrace-level outdoor space, ideal for relaxing or entertaining. With a low condo fee and a location just blocks from the Convention Center Metro, downtown shopping, dining, and grocery stores, this home checks every box.

2
beds

2
baths

967 Sq.Ft. LIVING AREA

Features & Amenities

Interior

  • total bedrooms2
  • Total bathrooms2
  • full bathrooms2
  • Laundry room Washer Hookup
  • APPLIANCES Range, Washer, Electric Water Heater, Built-In Range, Disposal, Dishwasher, Refrigerator, Water Heater, Microwave
  • other interior Features Open Floorplan

Area & Lot

  • Status For Sale
  • Living Area967 Sq.Ft.
  • Total Area967 Sq.Ft.
  • MLS® IDDCDC2260960
  • TypeCondo
  • YEAR BUILT1890
  • Architecture StylesFederal
  • School DistrictDISTRICT OF COLUMBIA PUBLIC SCHOOLS

Exterior

  • STORIES1
  • water SourcePublic
  • PoolNone
  • parkingOn Street
  • HEAT TYPEElectric, Forced Air
  • AIR CONDITIONINGCentral Air, Electric
  • sewerPublic Sewer
  • HOA AmenitiesNone

Financial

  • Sales Price$535,000
  • Real Estate Tax $4,628/yr
  • Zoning RA-2
View Virtual Tour
image

Schedule a Showing

We would love to show you our beautiful property. Please select your preferred date and time below. An agent will be in touch shortly to confirm your appointment.

Schedule a Showing

We would love to show you our beautiful property. Please select your preferred date and time below. An agent will be in touch shortly to confirm your appointment.

Thank you for your interest in 1126 5TH STREET NW 1, WASHINGTON, DC 20001. We are reviewing your request and will be in touch shortly!

Mortgage Calculator

Estimate your monthly mortgage payment, including the principal and interest, property taxes, and HOA. Adjust the values to generate a more accurate rate.

All estimates are provided for informational purposes only. Actual amounts may vary.
$0,000 Your Payment 20 15 65
$0,000 Your Payment

Work With Us

We pride ourselves in providing personalized solutions that bring our clients closer to their dream properties and enhance their long-term wealth. Contact us today to find out how we can be of assistance to you!

Follow Us on Instagram