Leave a Message

By providing your contact information to The Onyx Element, your personal information will be processed in accordance with The Onyx Element's Privacy Policy. By checking the box(es) below, you expressly consent to receive marketing or promotional real estate communication from The Onyx Element in the manner selected by you. For SMS text messages, message frequency varies. Message and data rates may apply. Consent is not a condition of purchase of any goods or services. You may opt out of receiving further communications from The Onyx Element at any time. To opt out of receiving SMS text messages, reply STOP to unsubscribe. SMS text messaging is subject to our Terms of Use.

Thank you for your message. We will be in touch with you shortly.

113 RHODE ISLAND AVENUE NE
SEE ALL PHOTOS
113 RHODE ISLAND AVENUE NE
Sold

113 RHODE ISLAND AVENUE NE

113 RHODE ISLAND AVENUE NE, WASHINGTON, DC 20002

$1,270,000
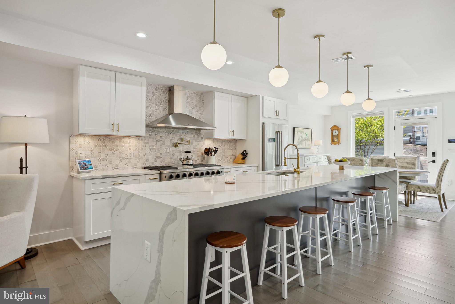
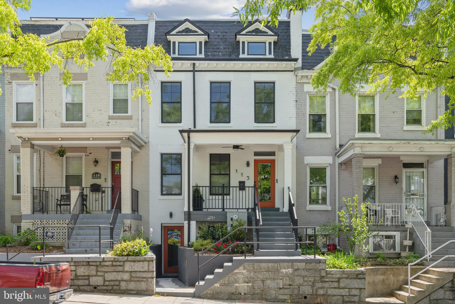
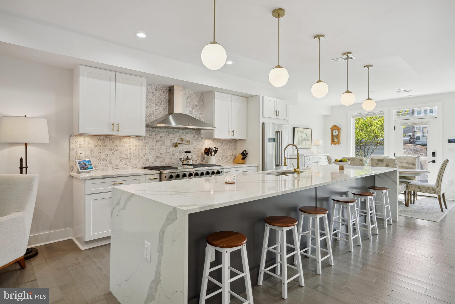
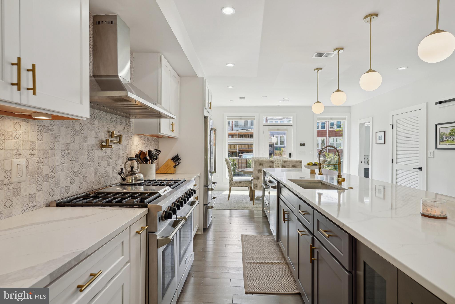
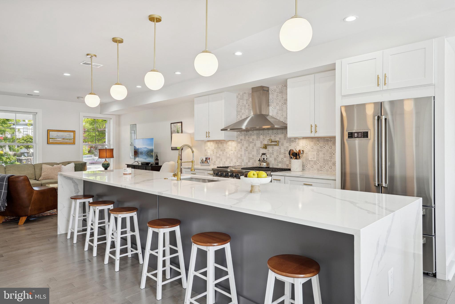
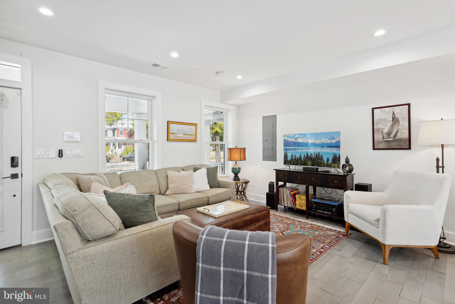
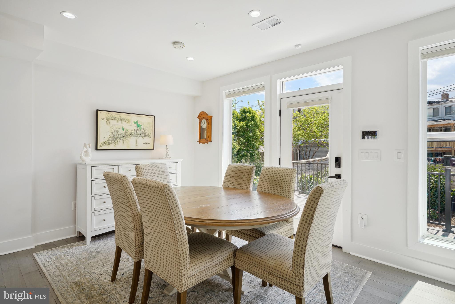
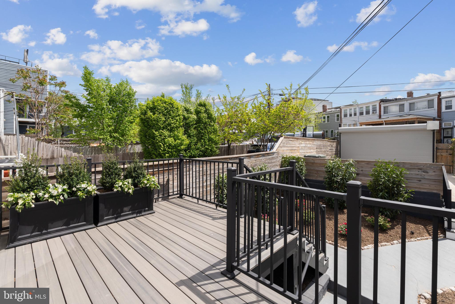
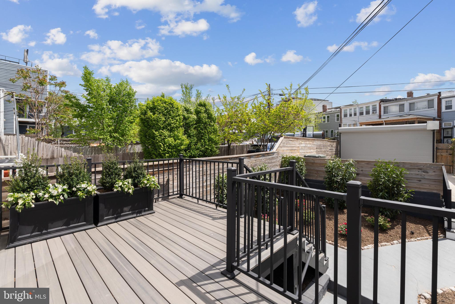
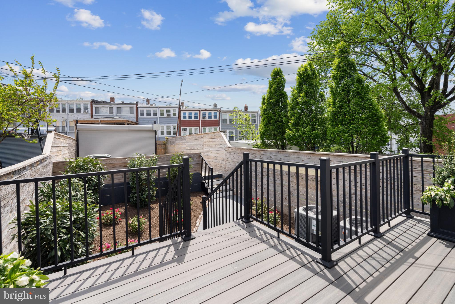
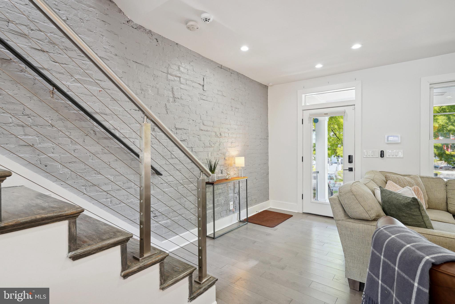
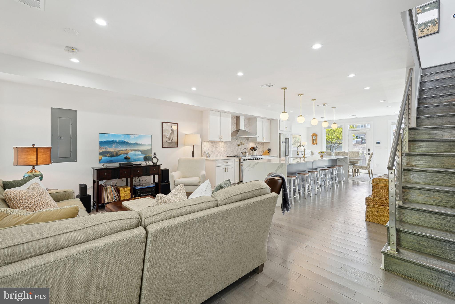
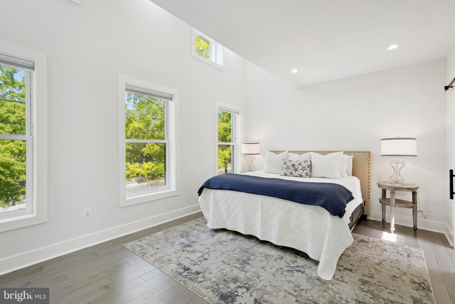
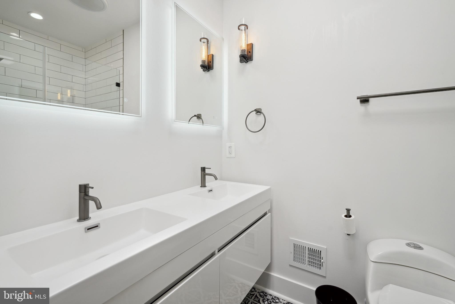
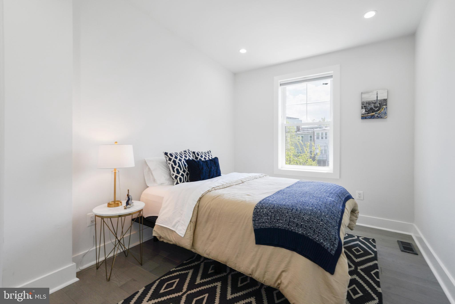
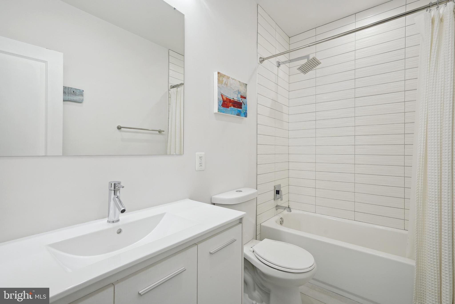
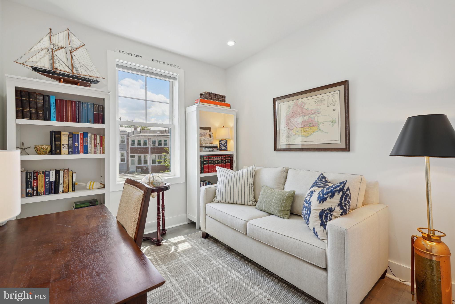
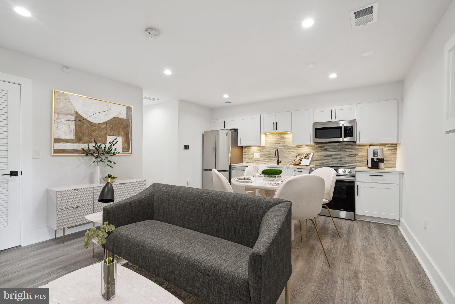
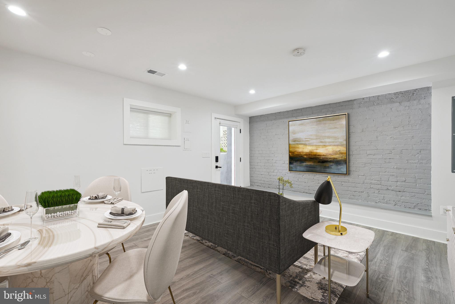
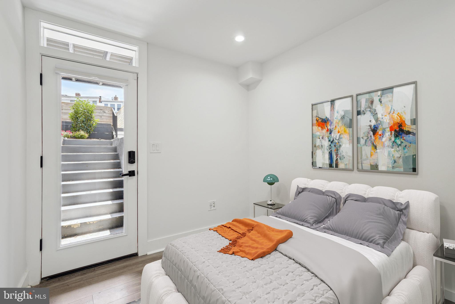
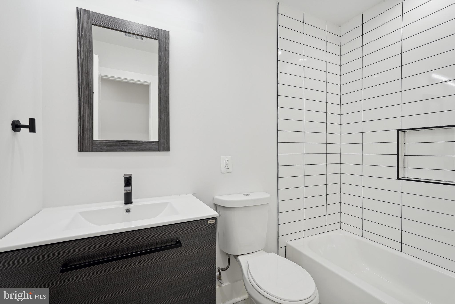
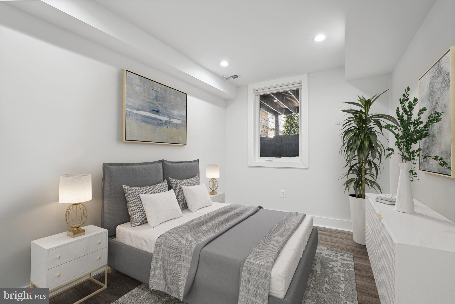
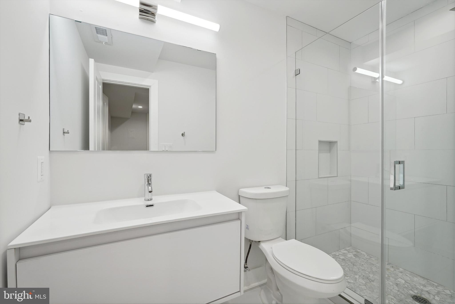
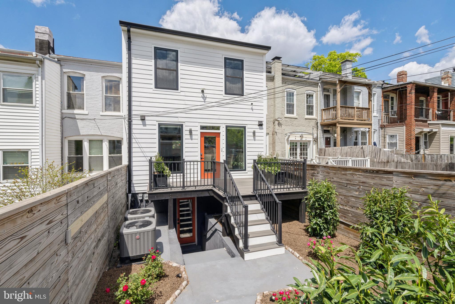
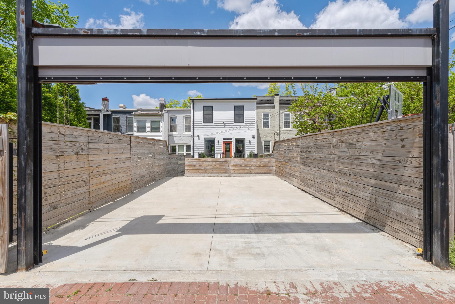
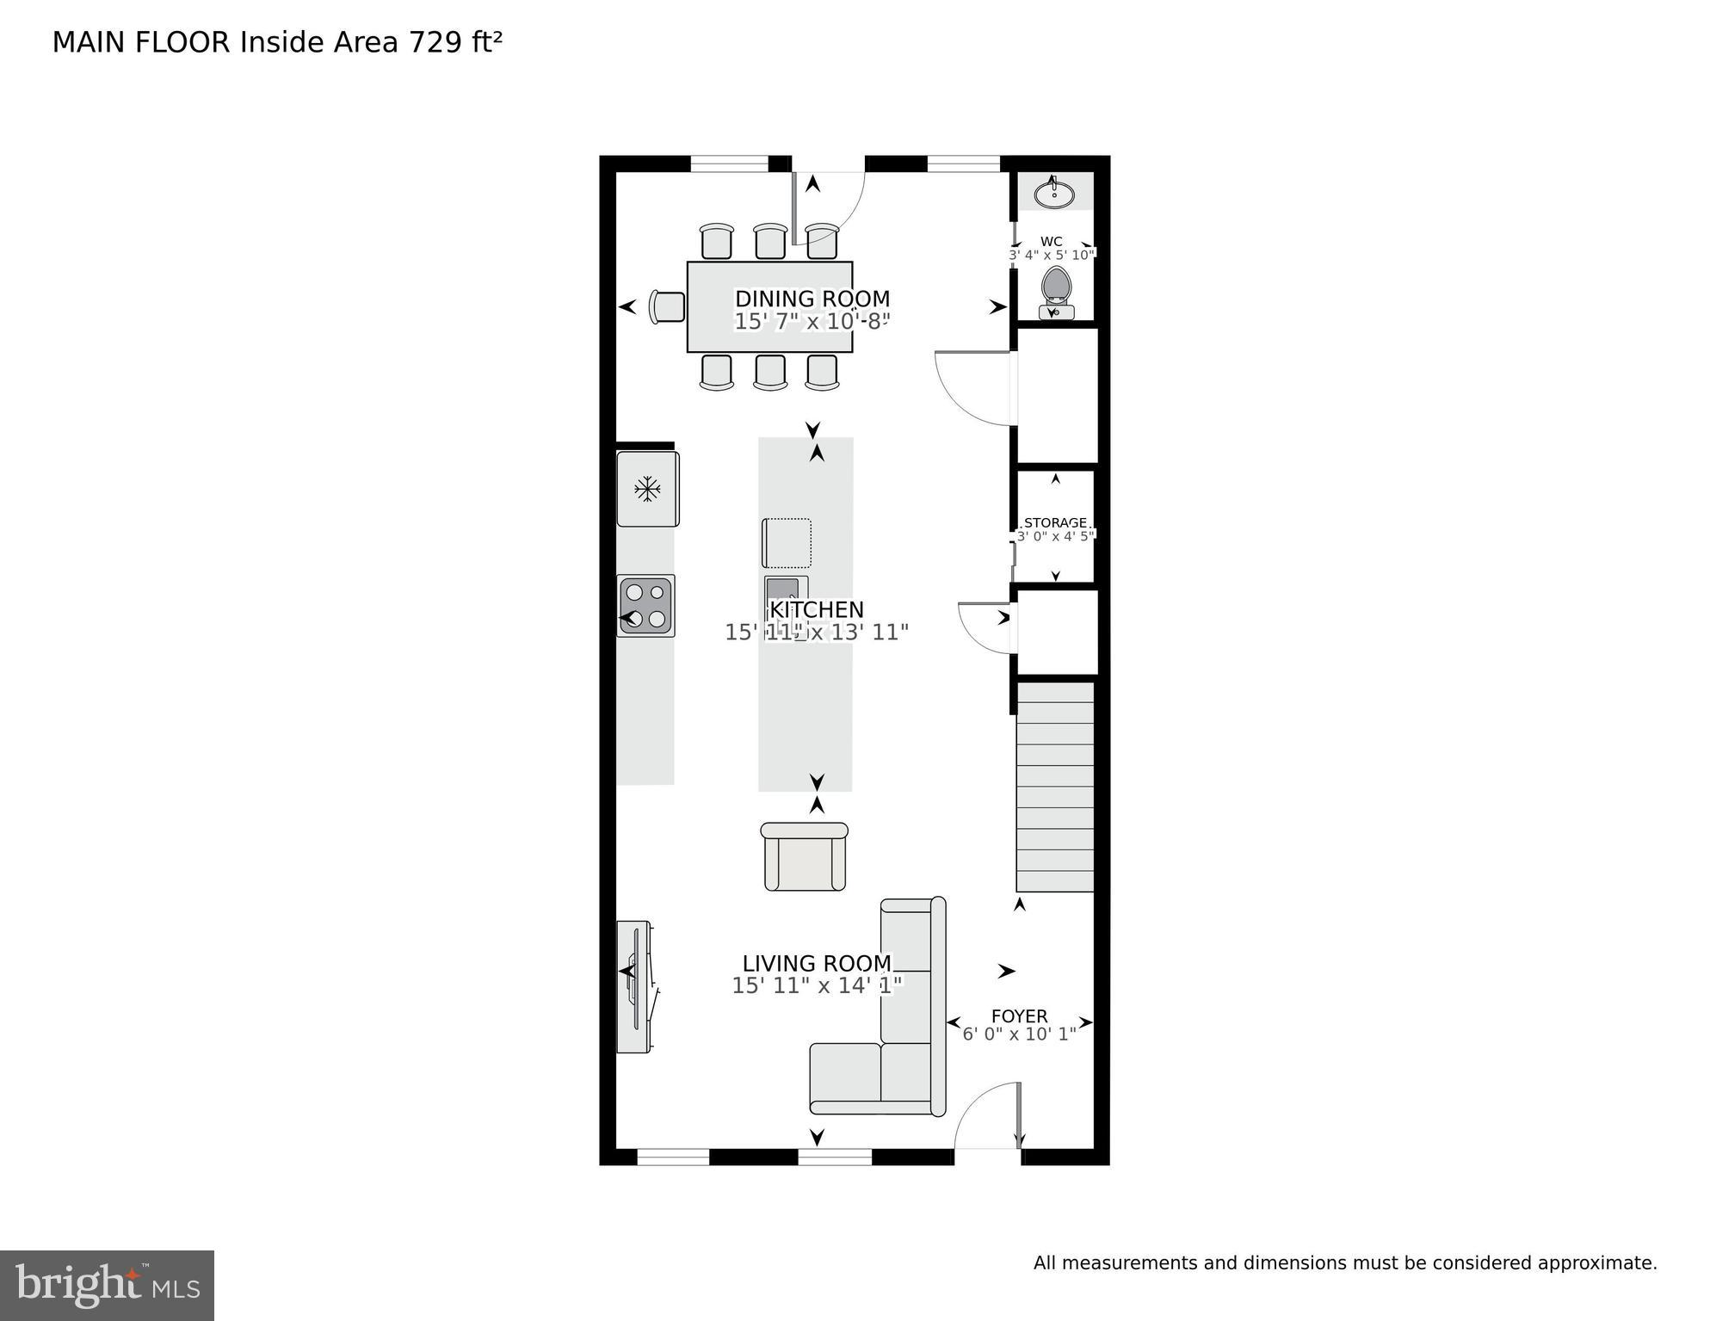
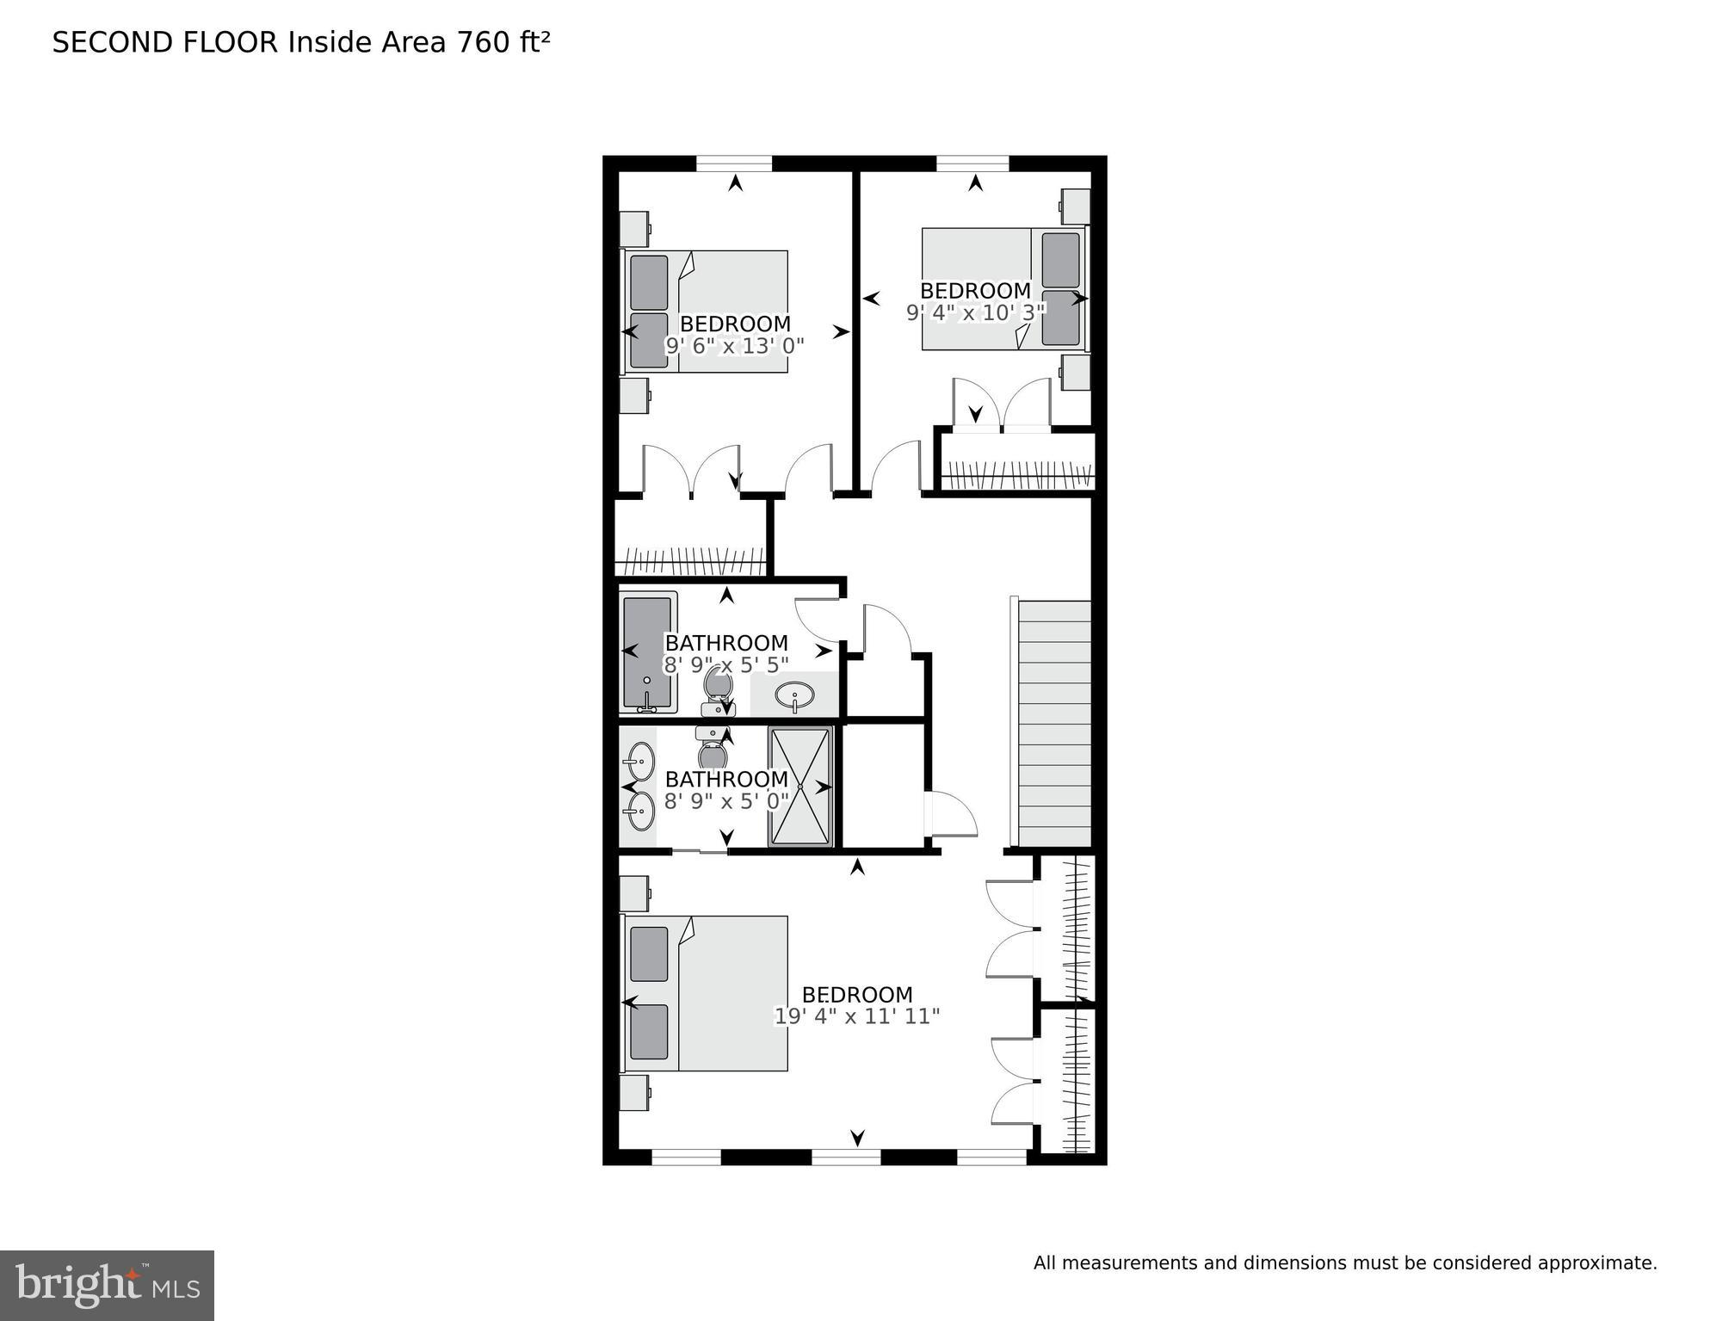
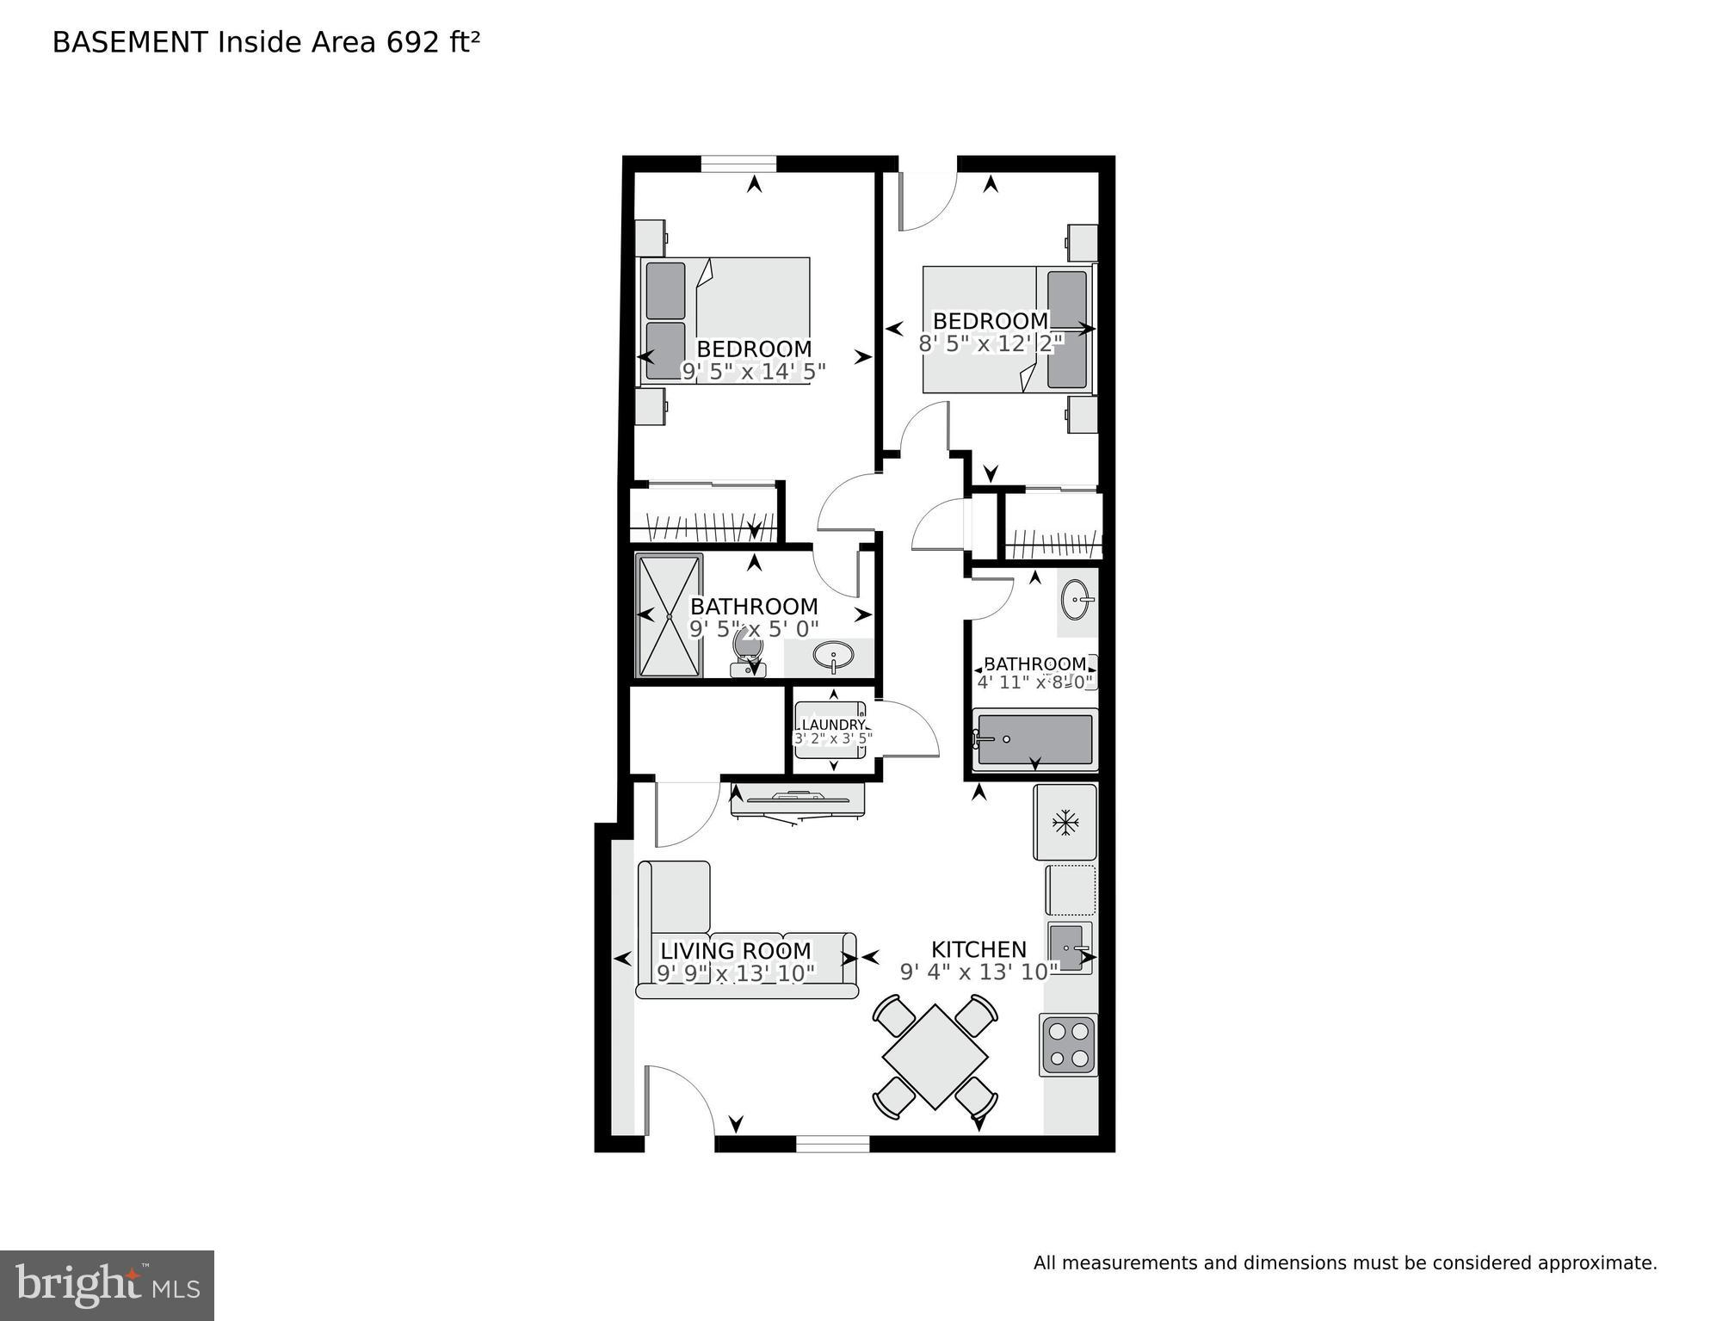
Introducing 113 Rhode Island Ave NE, a stunning row home nestled in the heart of desirable Eckington. Step into the main level, artfully designed for modern living and entertaining. A gourmet kitchen steals the spotlight, equipped with a 48" gas range, luxury quartz countertops, and an expansive island with a built-in wine cooler. Flooded with natural light, the open concept flows seamlessly into the dining area and beyond, leading to a spacious deck and an expansive backyard, perfect for gatherings or quiet retreats. On the upper level you will find three generous-sized bedrooms and two full bathrooms. The owner's suite indulges with soaring ceilings, dual closets, and a lavish owner's bath. The downstairs apartment is separately metered with a certificate of occupancy. Complete with kitchen, two bedrooms, two bathrooms, and private washer and dryer. It was last rented for $2300 but recent comps suggest $2500-$2700. Convenience is key, with two off-street parking spaces. Nestled between Bloomingdale, Eckington, and Brookland, enjoy easy access to shops, restaurants, and the Rhode Island Metro Station, all just minutes away. This property leaves no detail overlooked, presenting an exceptional opportunity for stylish living in the heart of Washington DC.

5
beds

5
baths

2,640 Sq.Ft. LIVING AREA

2,000 Sq.Ft. lot

Features & Amenities

Interior

  • total bedrooms5
  • Total bathrooms5
  • full bathrooms4
  • half bathroom1
  • APPLIANCES Electric Water Heater

Area & Lot

  • Status Sold
  • Date Sold July 17, 2024
  • Living Area2,640 Sq.Ft.
  • Lot Area2,000 Sq.Ft.
  • MLS® IDDCDC2143894
  • TypeTownhouse
  • YEAR BUILT1912
  • Architecture StylesTraditional
  • School DistrictDISTRICT OF COLUMBIA PUBLIC SCHOOLS

Exterior

  • STORIES3
  • water SourcePublic
  • PoolNone
  • parkingOff Street, Secured
  • HEAT TYPEElectric, Forced Air
  • AIR CONDITIONINGCentral Air, Electric
  • sewerPublic Sewer
  • SubstructureSlab

Financial

  • Sales Price$1,270,000
  • Real Estate Tax $5,265/yr
  • Zoning RF-1
View Virtual Tour

Work With Us

We pride ourselves in providing personalized solutions that bring our clients closer to their dream properties and enhance their long-term wealth. Contact us today to find out how we can be of assistance to you!

Follow Us on Instagram