Leave a Message

By providing your contact information to The Onyx Element, your personal information will be processed in accordance with The Onyx Element's Privacy Policy. By checking the box(es) below, you expressly consent to receive marketing or promotional real estate communication from The Onyx Element in the manner selected by you. For SMS text messages, message frequency varies. Message and data rates may apply. Consent is not a condition of purchase of any goods or services. You may opt out of receiving further communications from The Onyx Element at any time. To opt out of receiving SMS text messages, reply STOP to unsubscribe. SMS text messaging is subject to our Terms of Use.

Thank you for your message. We will be in touch with you shortly.

11634 CANNON ROAD
11634 CANNON ROAD
11634 CANNON ROAD
11634 CANNON ROAD
11634 CANNON ROAD
11634 CANNON ROAD
11634 CANNON ROAD
11634 CANNON ROAD
11634 CANNON ROAD
11634 CANNON ROAD
11634 CANNON ROAD
11634 CANNON ROAD
11634 CANNON ROAD
11634 CANNON ROAD
11634 CANNON ROAD
11634 CANNON ROAD
11634 CANNON ROAD
11634 CANNON ROAD
11634 CANNON ROAD
11634 CANNON ROAD
11634 CANNON ROAD
11634 CANNON ROAD
11634 CANNON ROAD
11634 CANNON ROAD
11634 CANNON ROAD
11634 CANNON ROAD
11634 CANNON ROAD
11634 CANNON ROAD
11634 CANNON ROAD
11634 CANNON ROAD
11634 CANNON ROAD
11634 CANNON ROAD
11634 CANNON ROAD
11634 CANNON ROAD
11634 CANNON ROAD
11634 CANNON ROAD
11634 CANNON ROAD
11634 CANNON ROAD
11634 CANNON ROAD
11634 CANNON ROAD
11634 CANNON ROAD
SEE ALL PHOTOS
11634 CANNON ROAD
11634 CANNON ROAD
11634 CANNON ROAD
11634 CANNON ROAD
11634 CANNON ROAD
11634 CANNON ROAD
11634 CANNON ROAD
11634 CANNON ROAD
11634 CANNON ROAD
11634 CANNON ROAD
11634 CANNON ROAD
11634 CANNON ROAD
11634 CANNON ROAD
11634 CANNON ROAD
11634 CANNON ROAD
11634 CANNON ROAD
11634 CANNON ROAD
11634 CANNON ROAD
11634 CANNON ROAD
11634 CANNON ROAD
11634 CANNON ROAD
11634 CANNON ROAD
11634 CANNON ROAD
11634 CANNON ROAD
11634 CANNON ROAD
11634 CANNON ROAD
11634 CANNON ROAD
11634 CANNON ROAD
11634 CANNON ROAD
11634 CANNON ROAD
11634 CANNON ROAD
11634 CANNON ROAD
11634 CANNON ROAD
11634 CANNON ROAD
11634 CANNON ROAD
11634 CANNON ROAD
11634 CANNON ROAD
11634 CANNON ROAD
11634 CANNON ROAD
11634 CANNON ROAD
11634 CANNON ROAD
For Sale

11634 CANNON ROAD

11634 CANNON ROAD, LEWES, DE 19958

$959,000
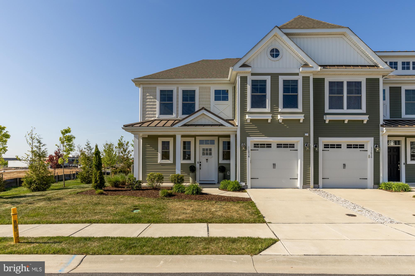
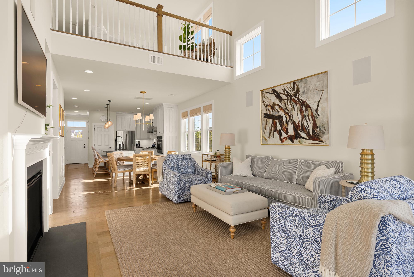
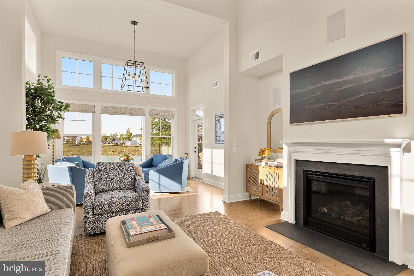
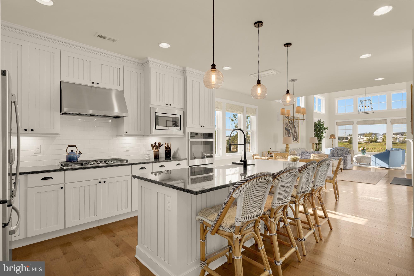
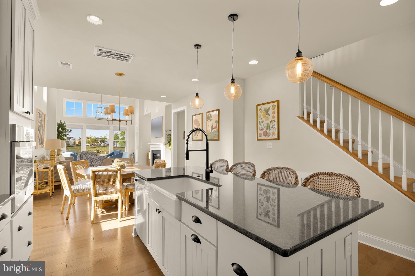
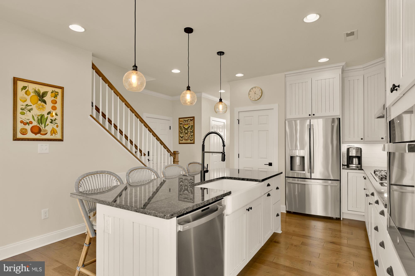
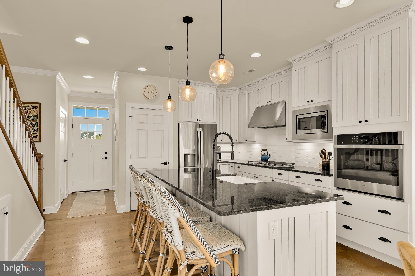
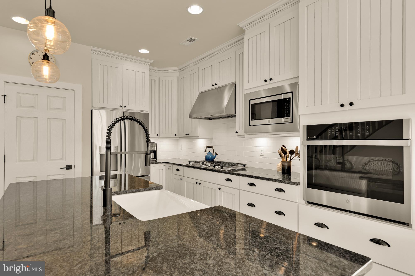
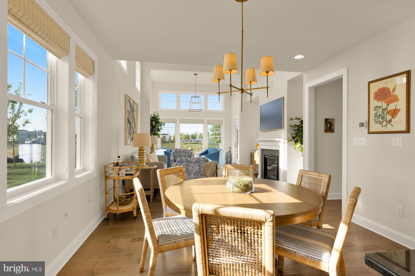
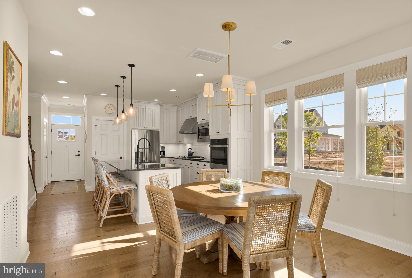
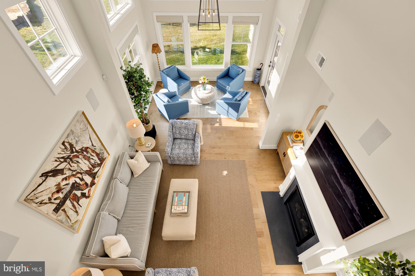
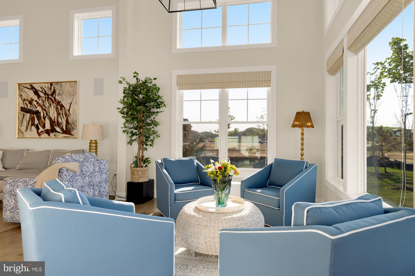
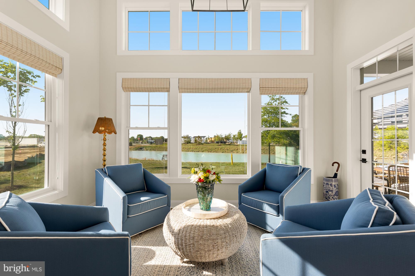
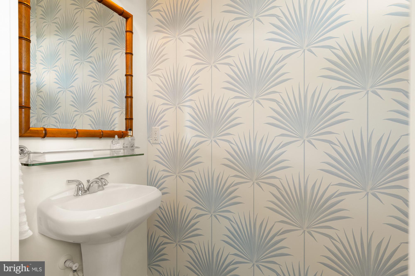
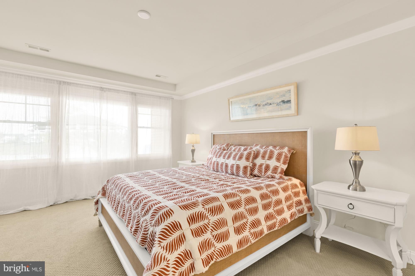
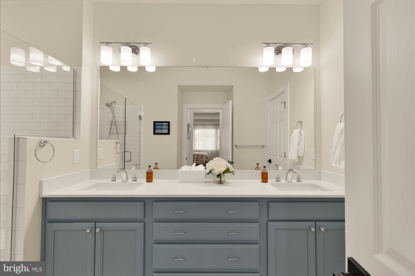
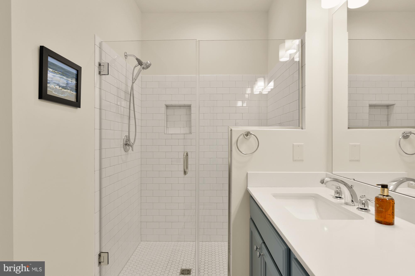
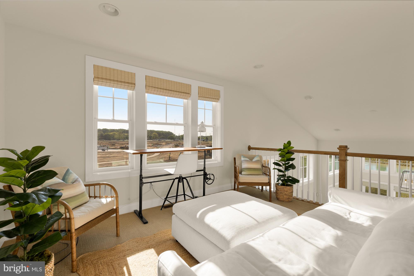
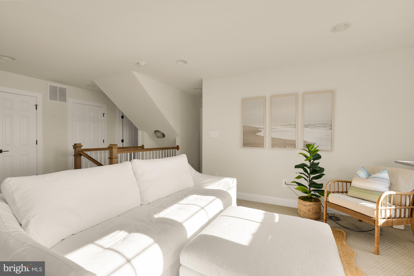
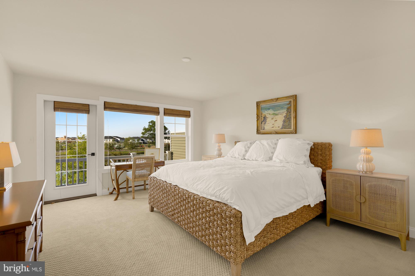
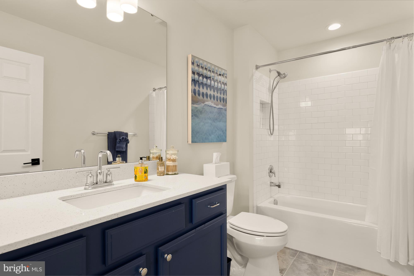
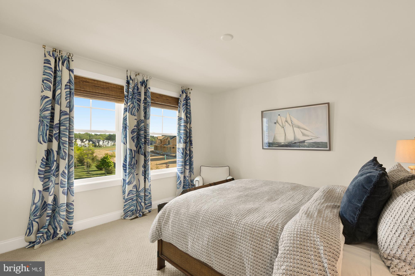
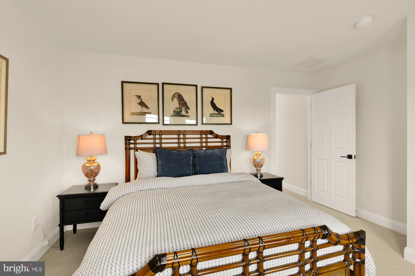
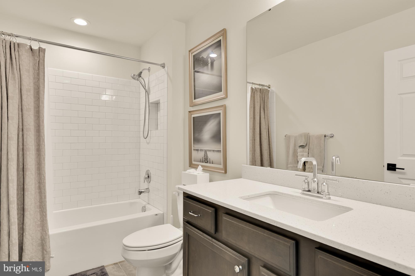
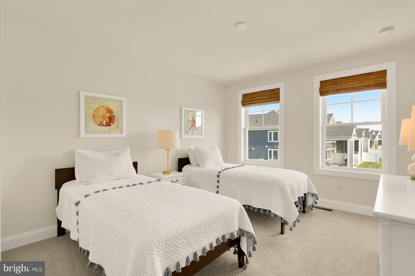
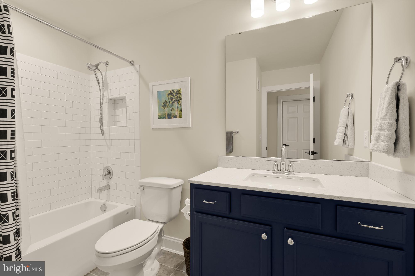
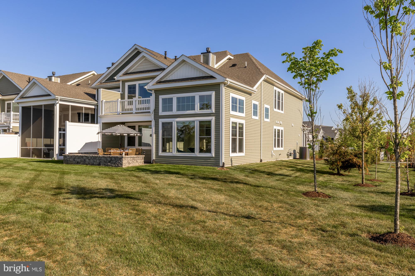
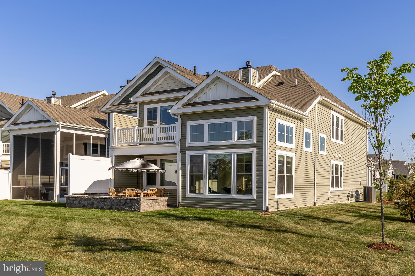
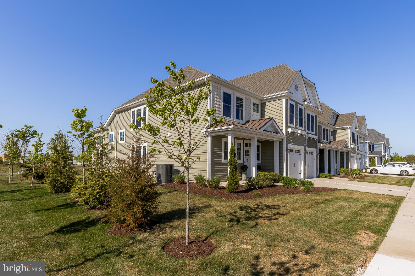
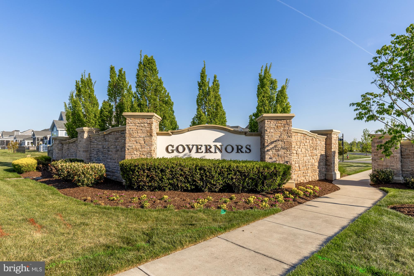
Welcome to 11634 Cannon Road in Governor's. This West Facing 4 bedroom plus loft, 4.5 bath end unit is one of only a few townhouses with the fully maxed-out floor-plan in the community. The current owners customized this home to encompass the largest footprint allowable (3225 SF). Features include a true cook's kitchen inspired by the kitchen from the movie "Something's Gotta Give", a large open loft, a sunroom with floor-to-ceiling windows off the great room, "Dual" first & second floor primary suites, 2 additional bedrooms each with their own bathroom, custom lighting with dimmers throughout, surround
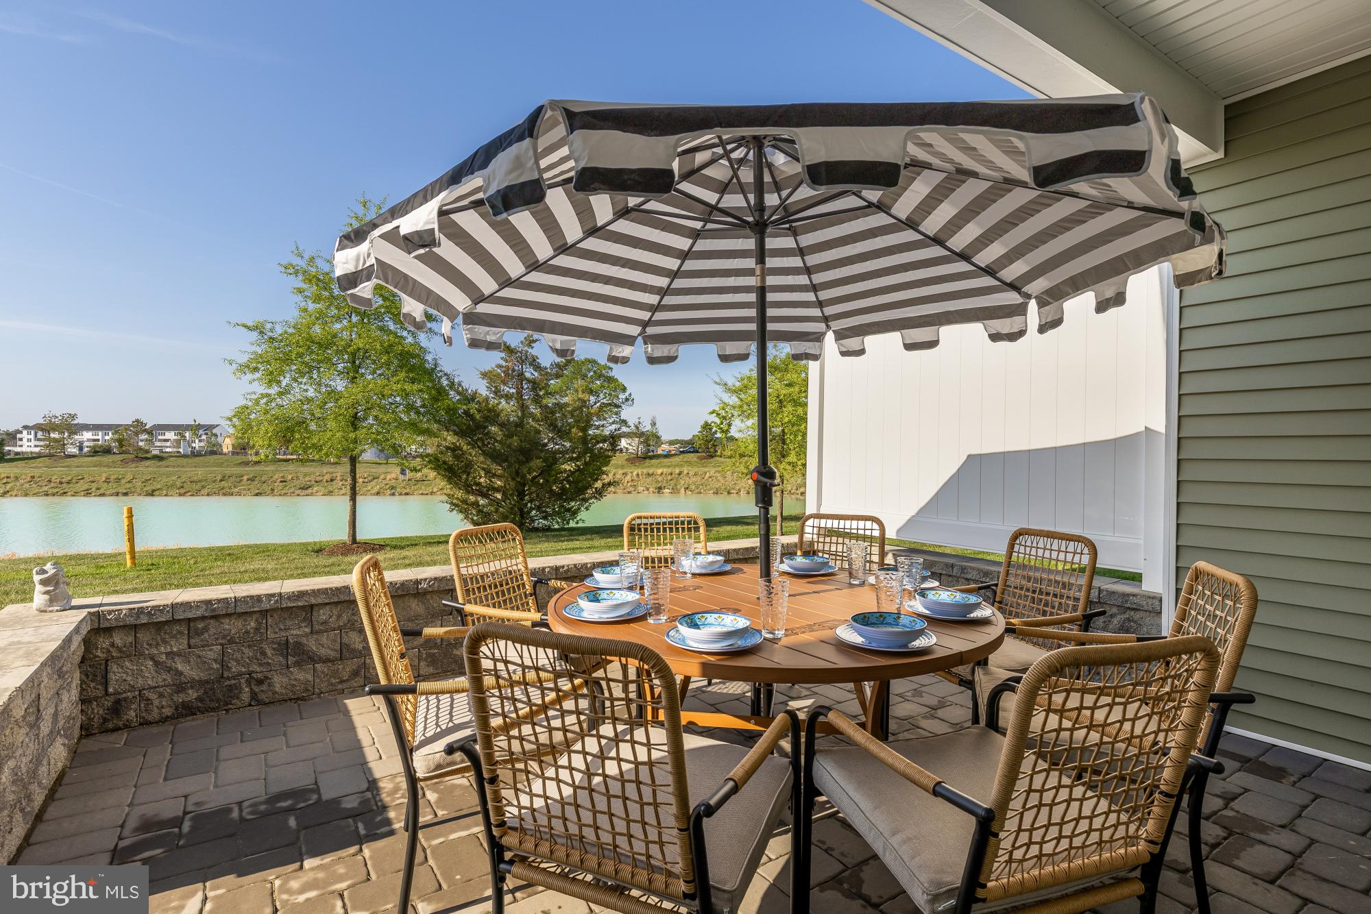
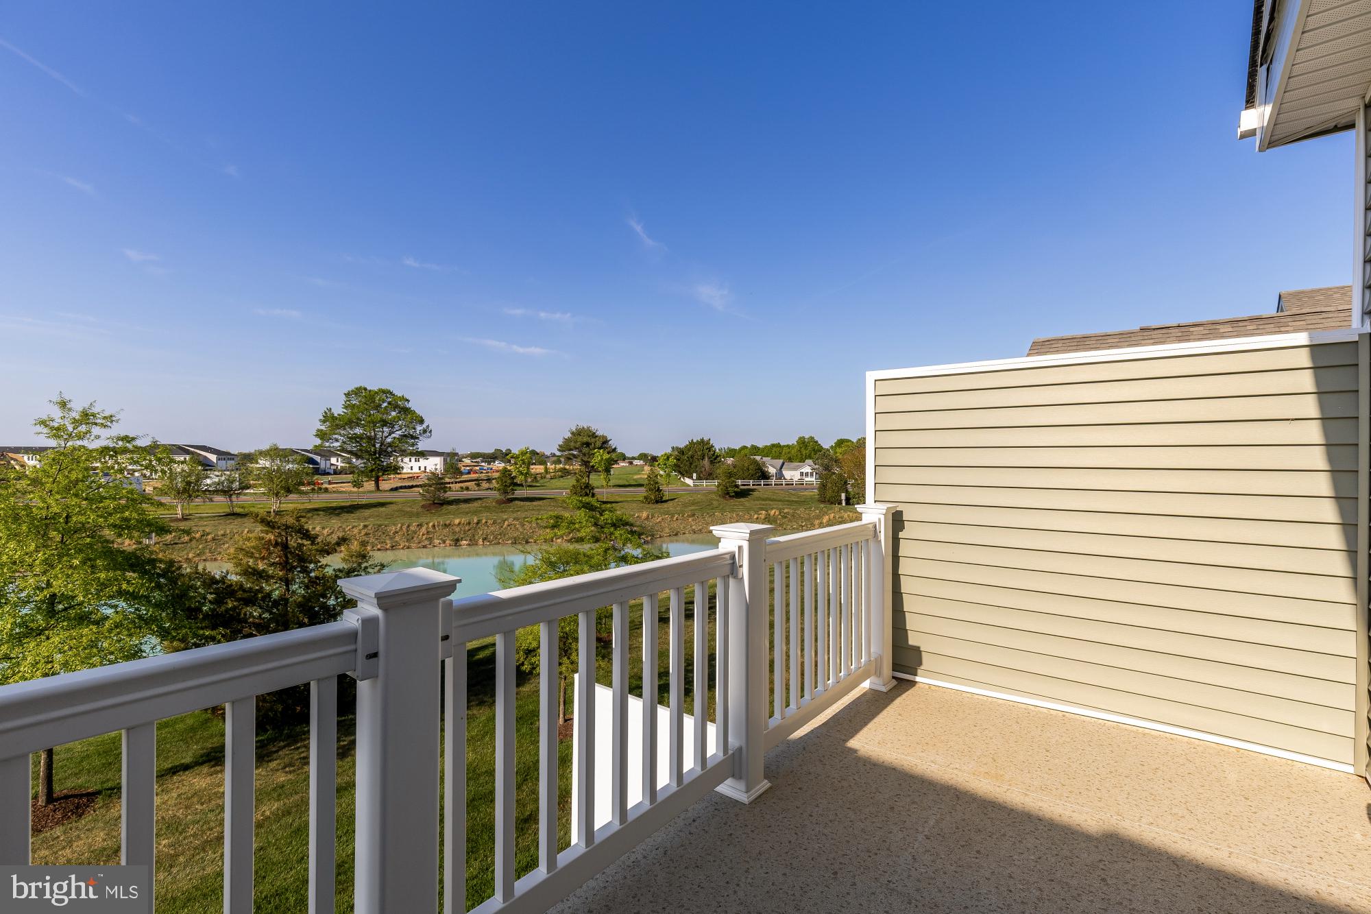
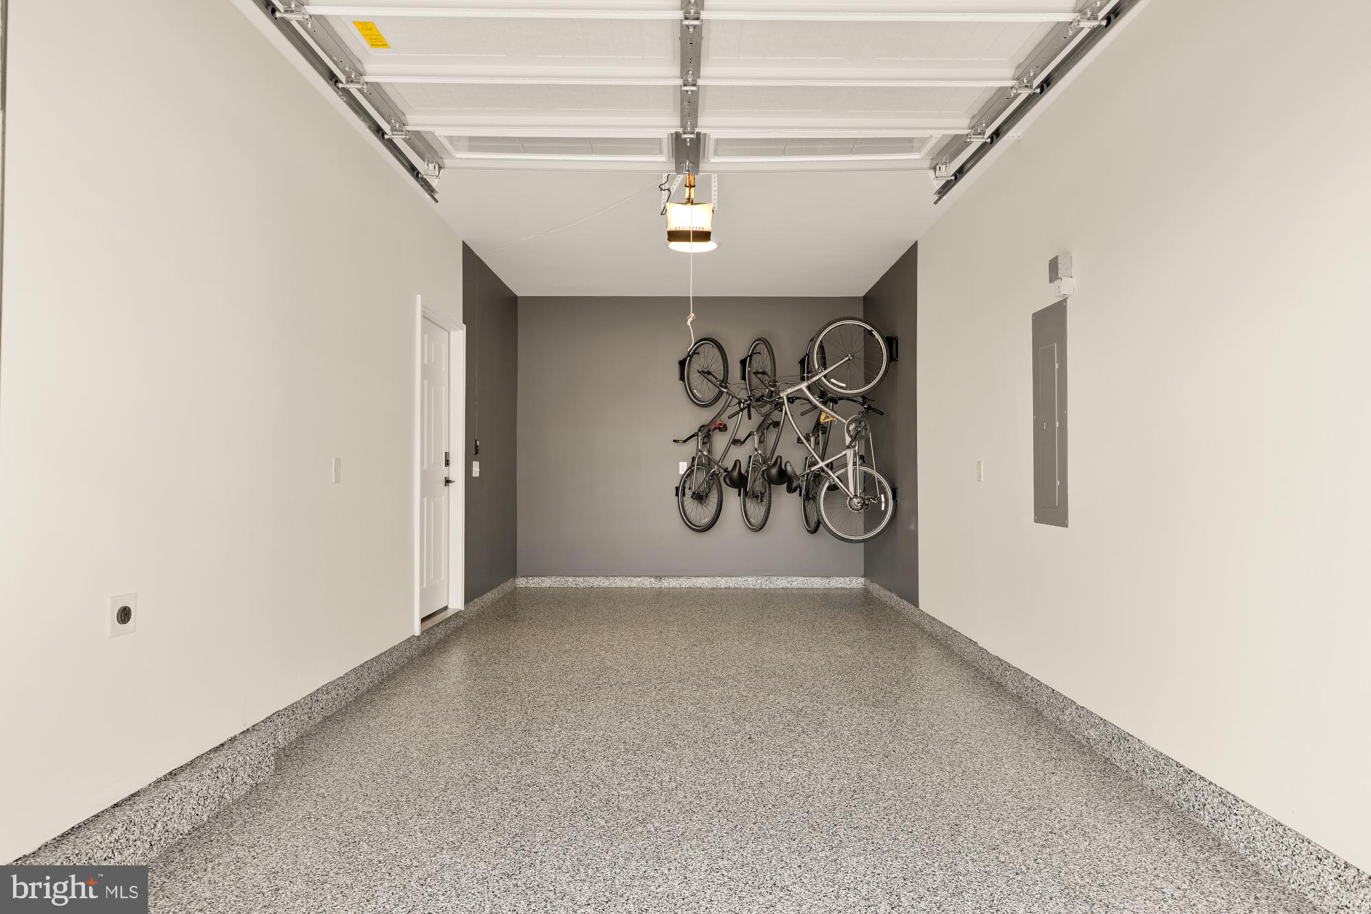
sound speakers, gas fireplace, vaulted ceilings, hard-wood floors on main level, a large brick terrace off sun room (gas line preinstalled for grill/fire-pit), state-of-the-art security system with 4 perimeter cameras, a one-car garage customized with wall-mounted bike racks, custom lighting & paint and a professionally installed hermetic floor coating (Del Concrete Coatings). This home sits at the edge of governors affording unobstructed lawn and pond views, incredible western sunsets and is nestled at the end of a non-through street facing a large open space affording quiet, tranquility and privacy.
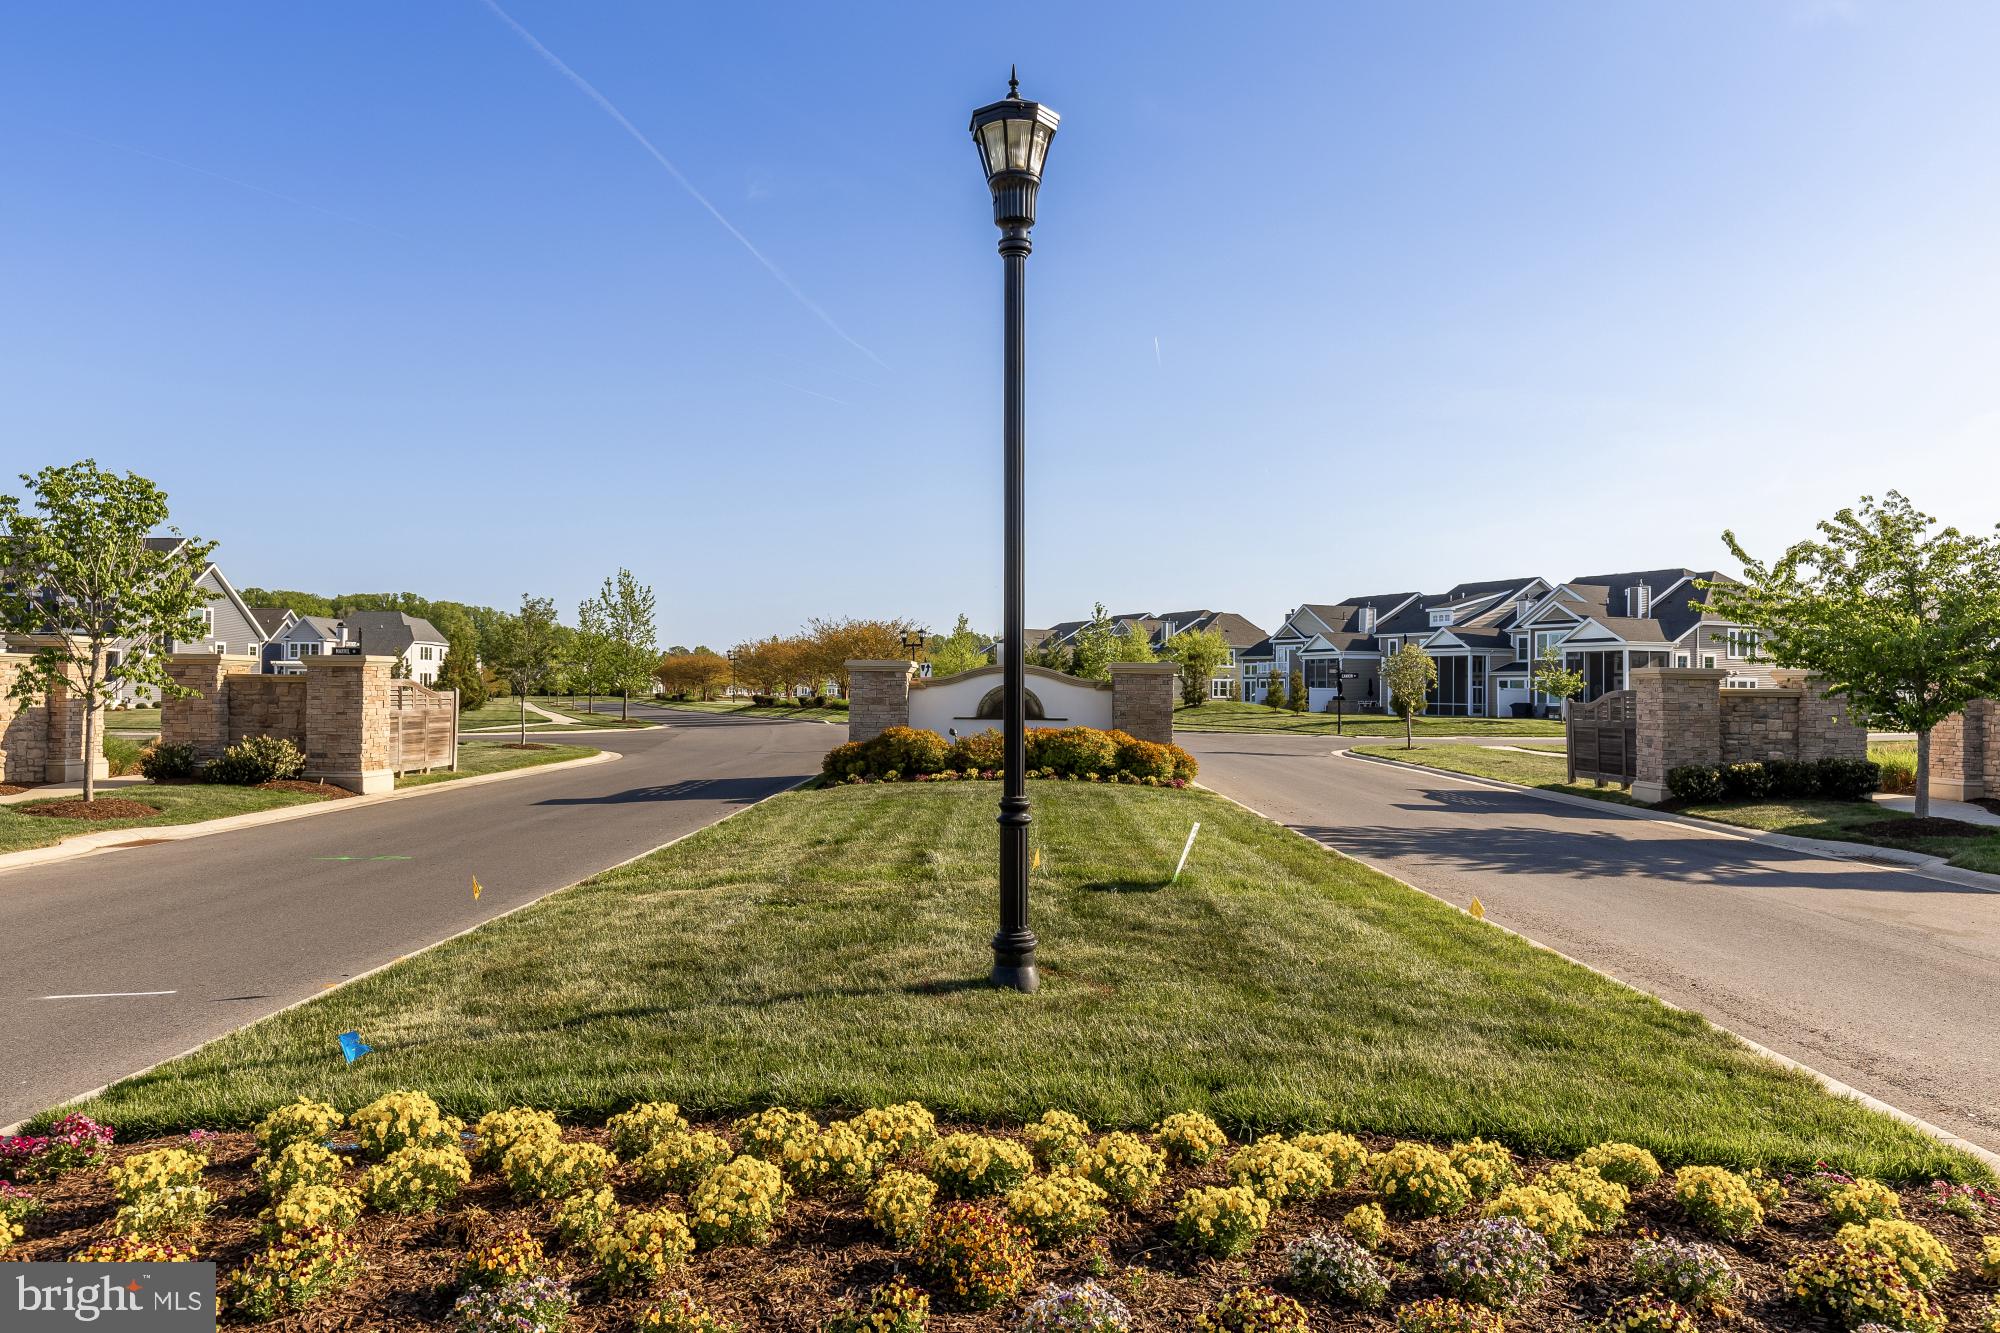
Governor's is situated in an ideal location with direct access to the Junction & Breakwater Trail, close proximity to downtown Lewes, Cape Henlopen State Park & the beach.

(Listing Agent Related to Seller; All furniture conveys, minus select family art pieces)

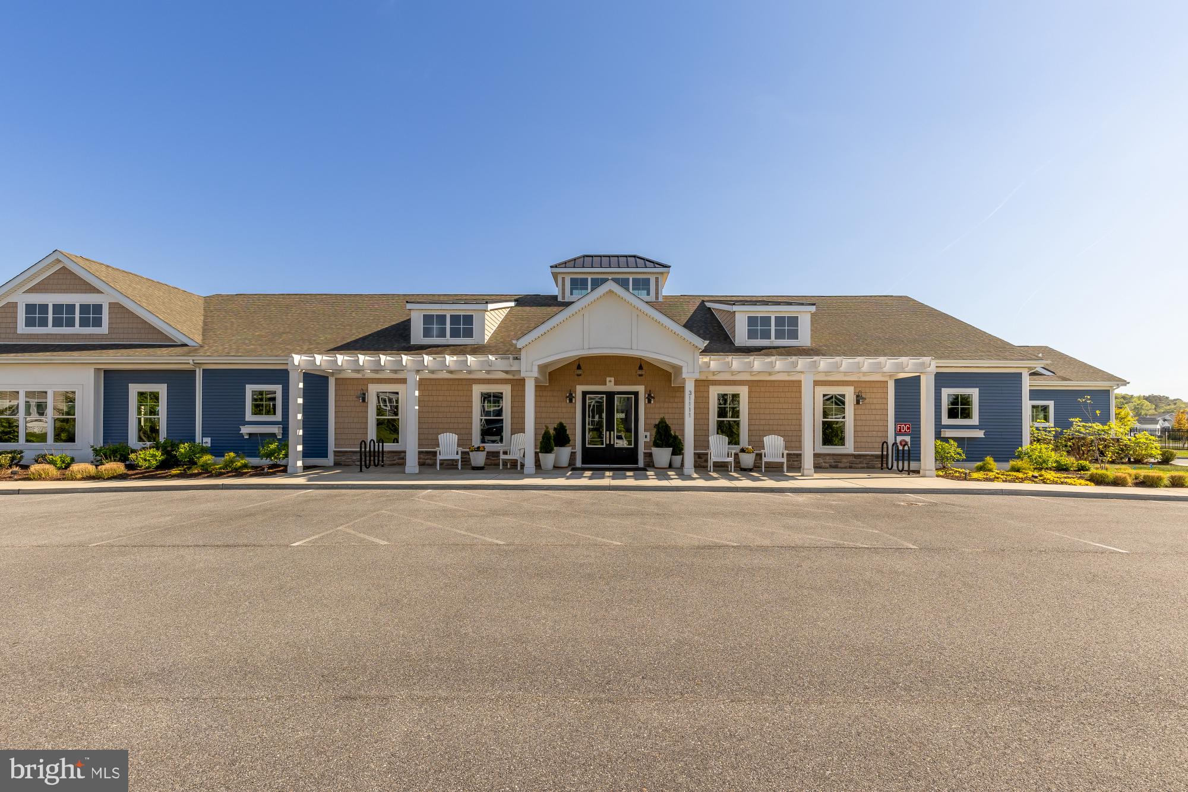
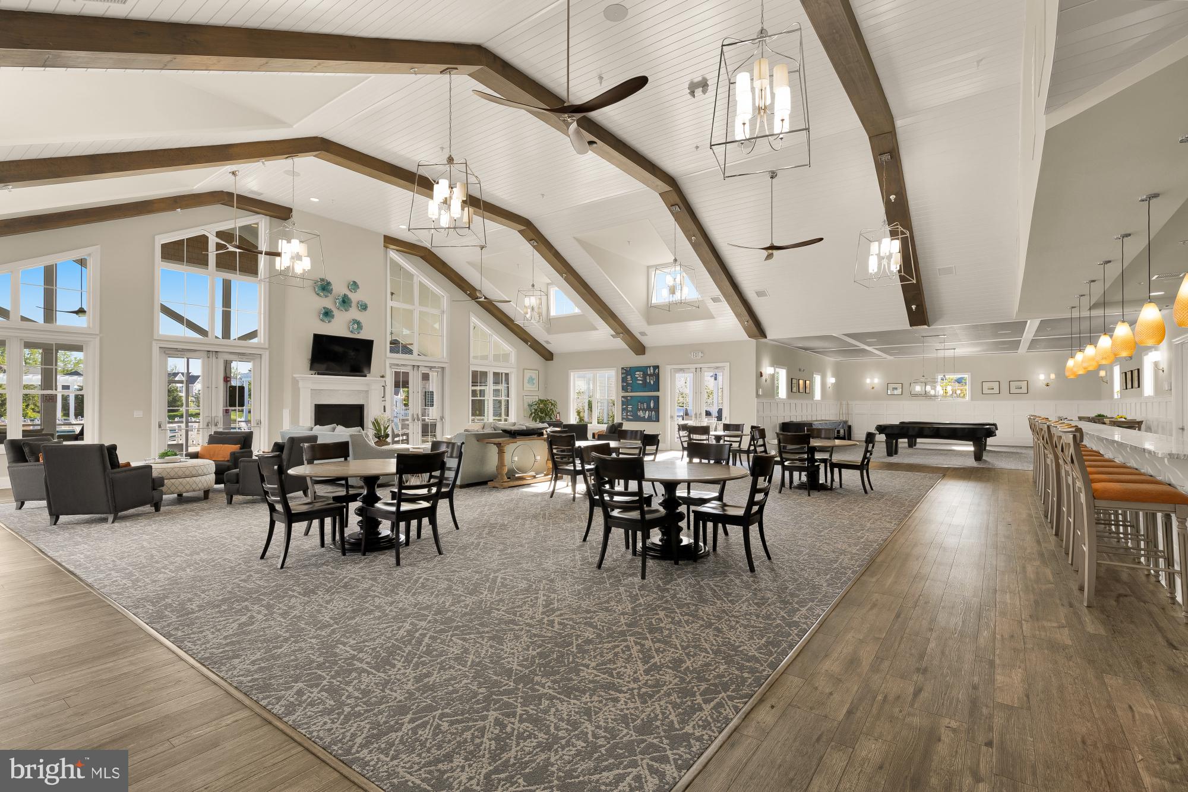
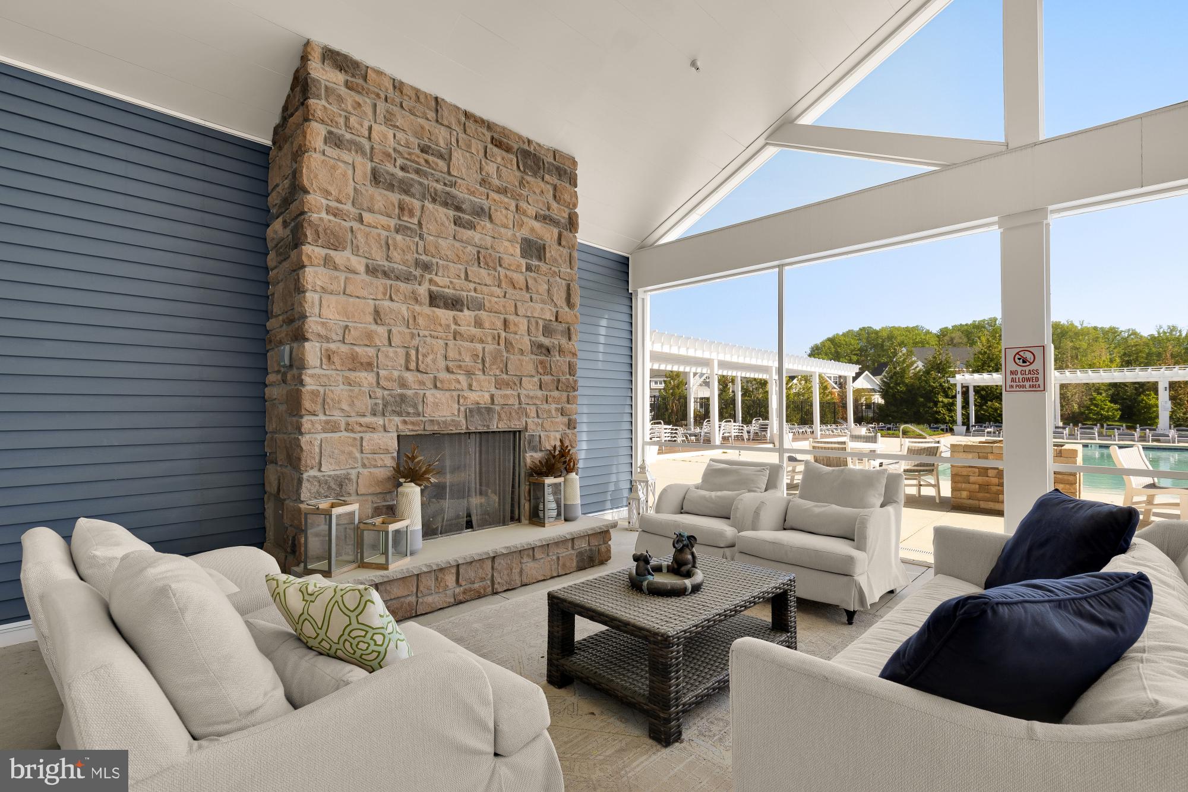
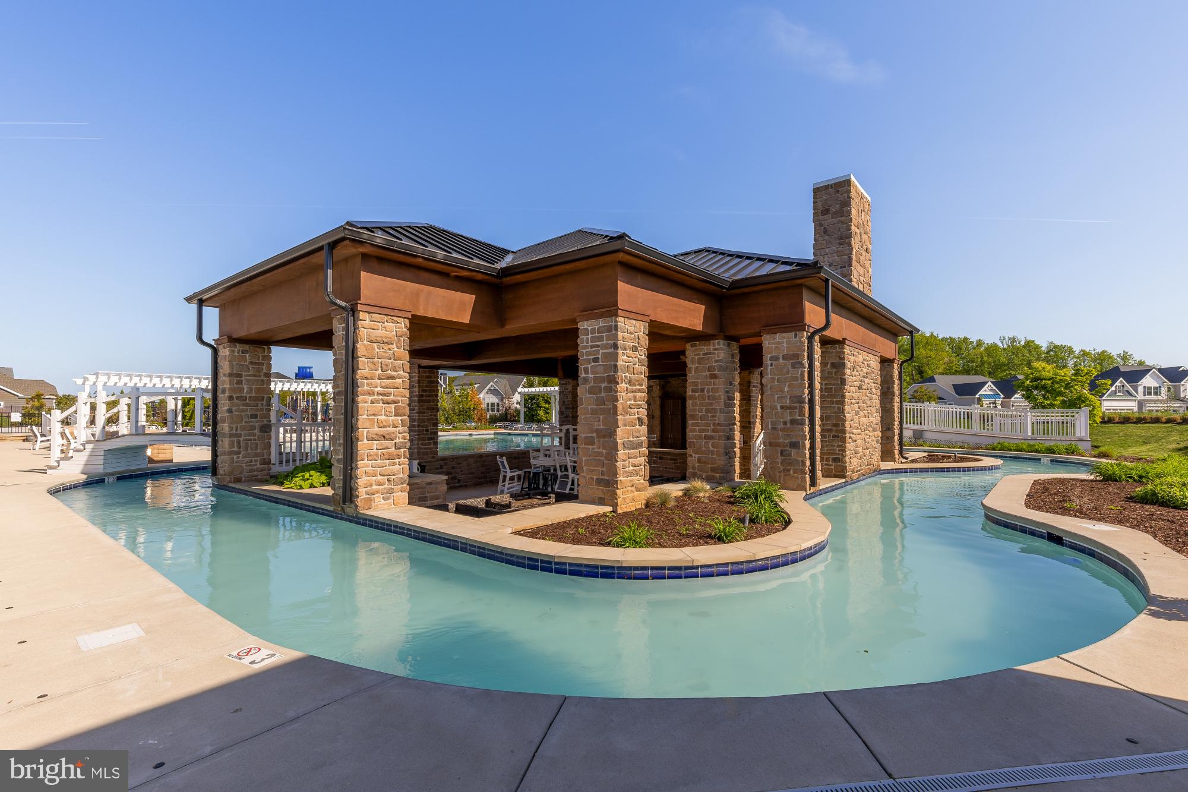
Governor's community features
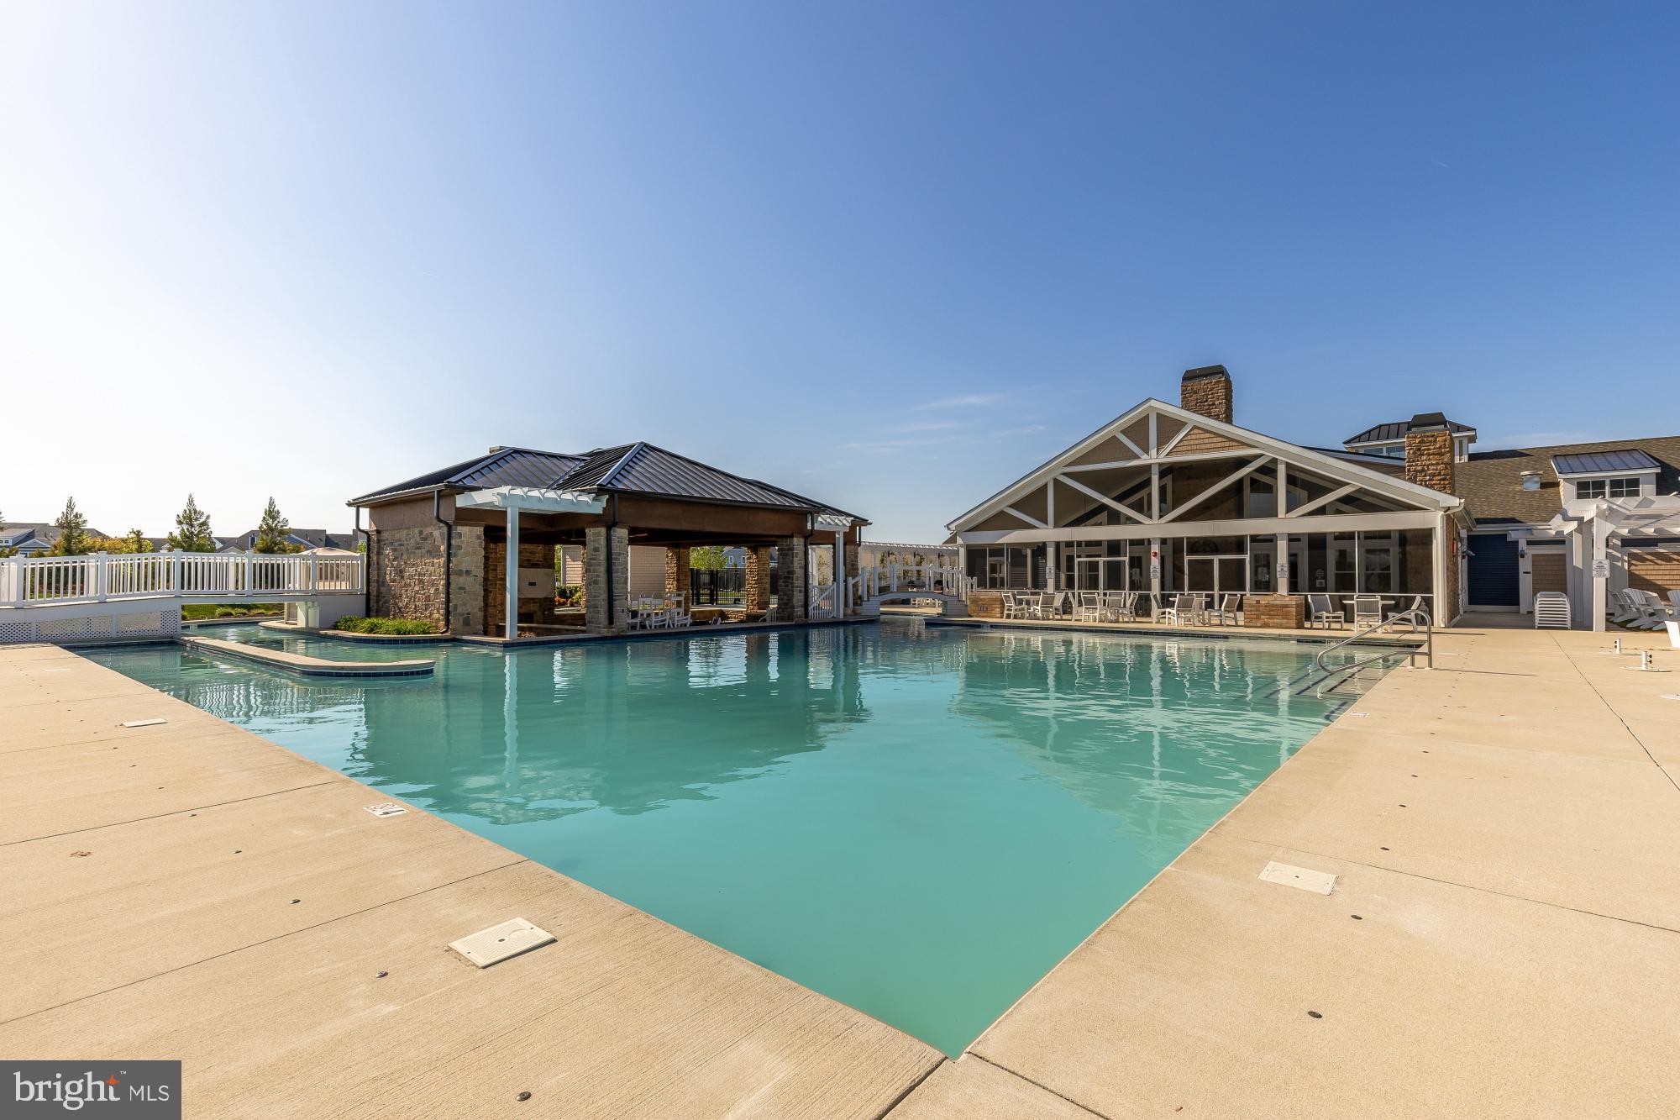
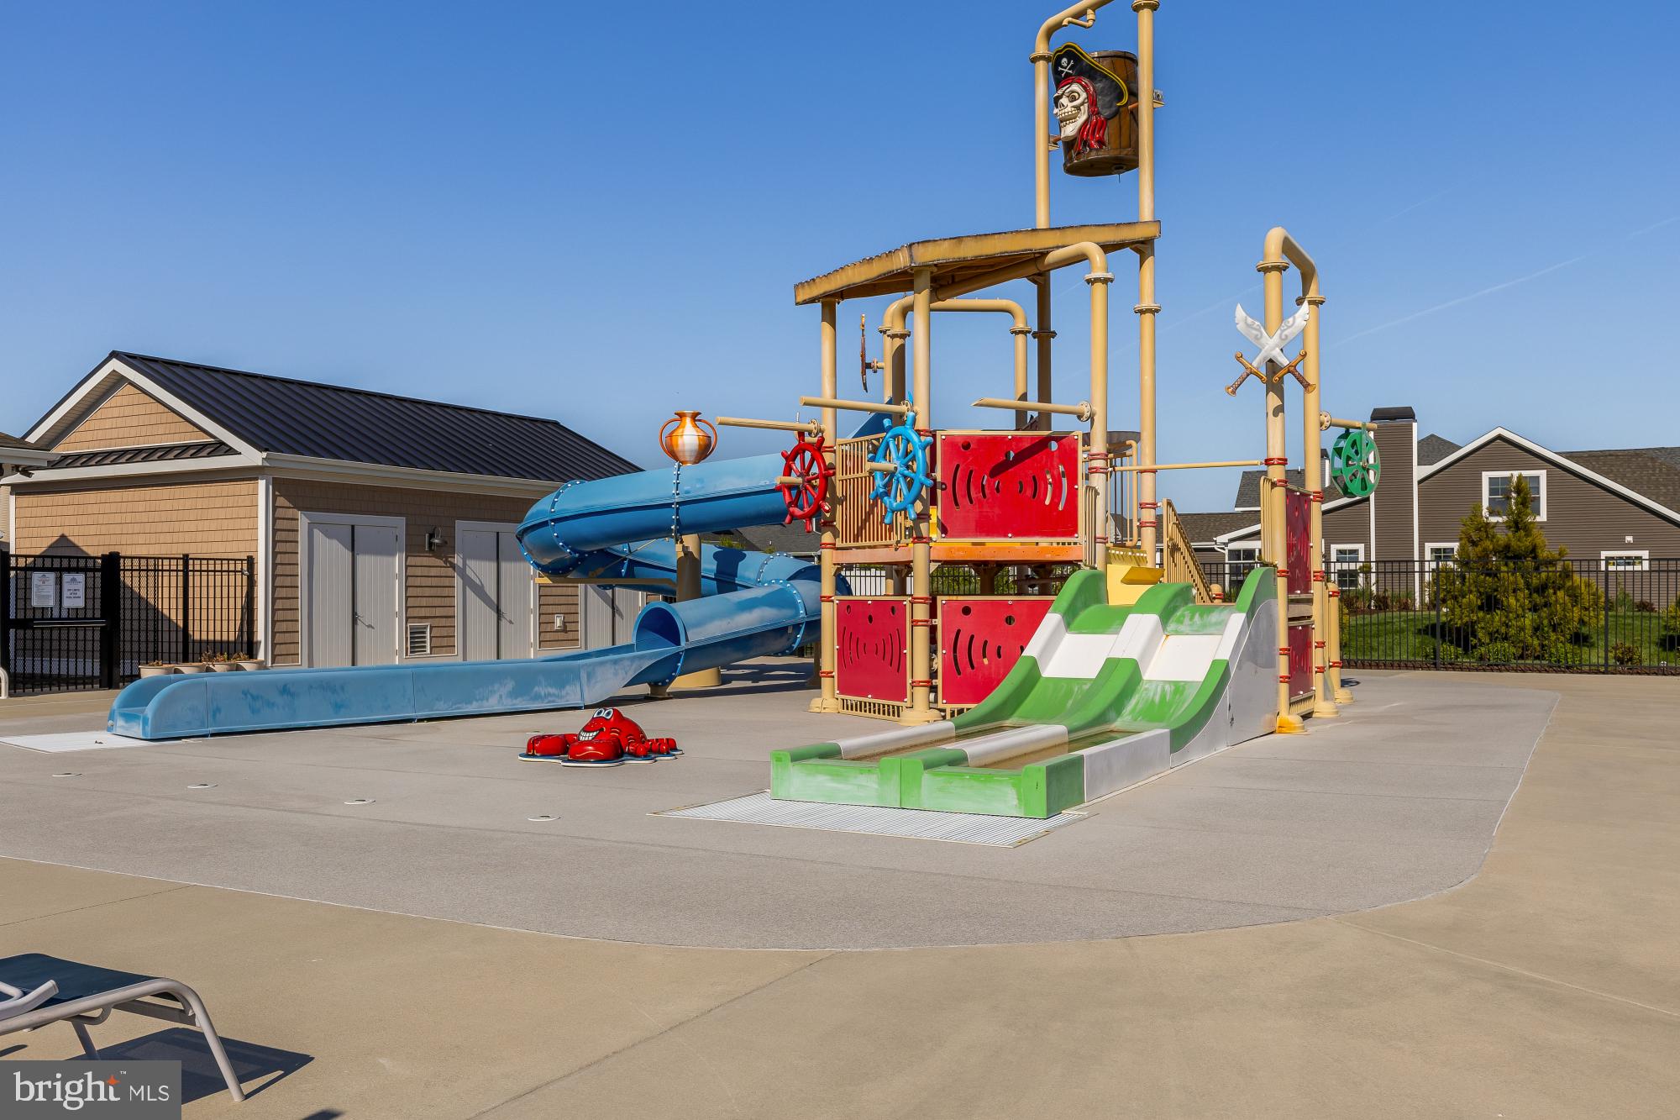
-Resort style pool with lazy river
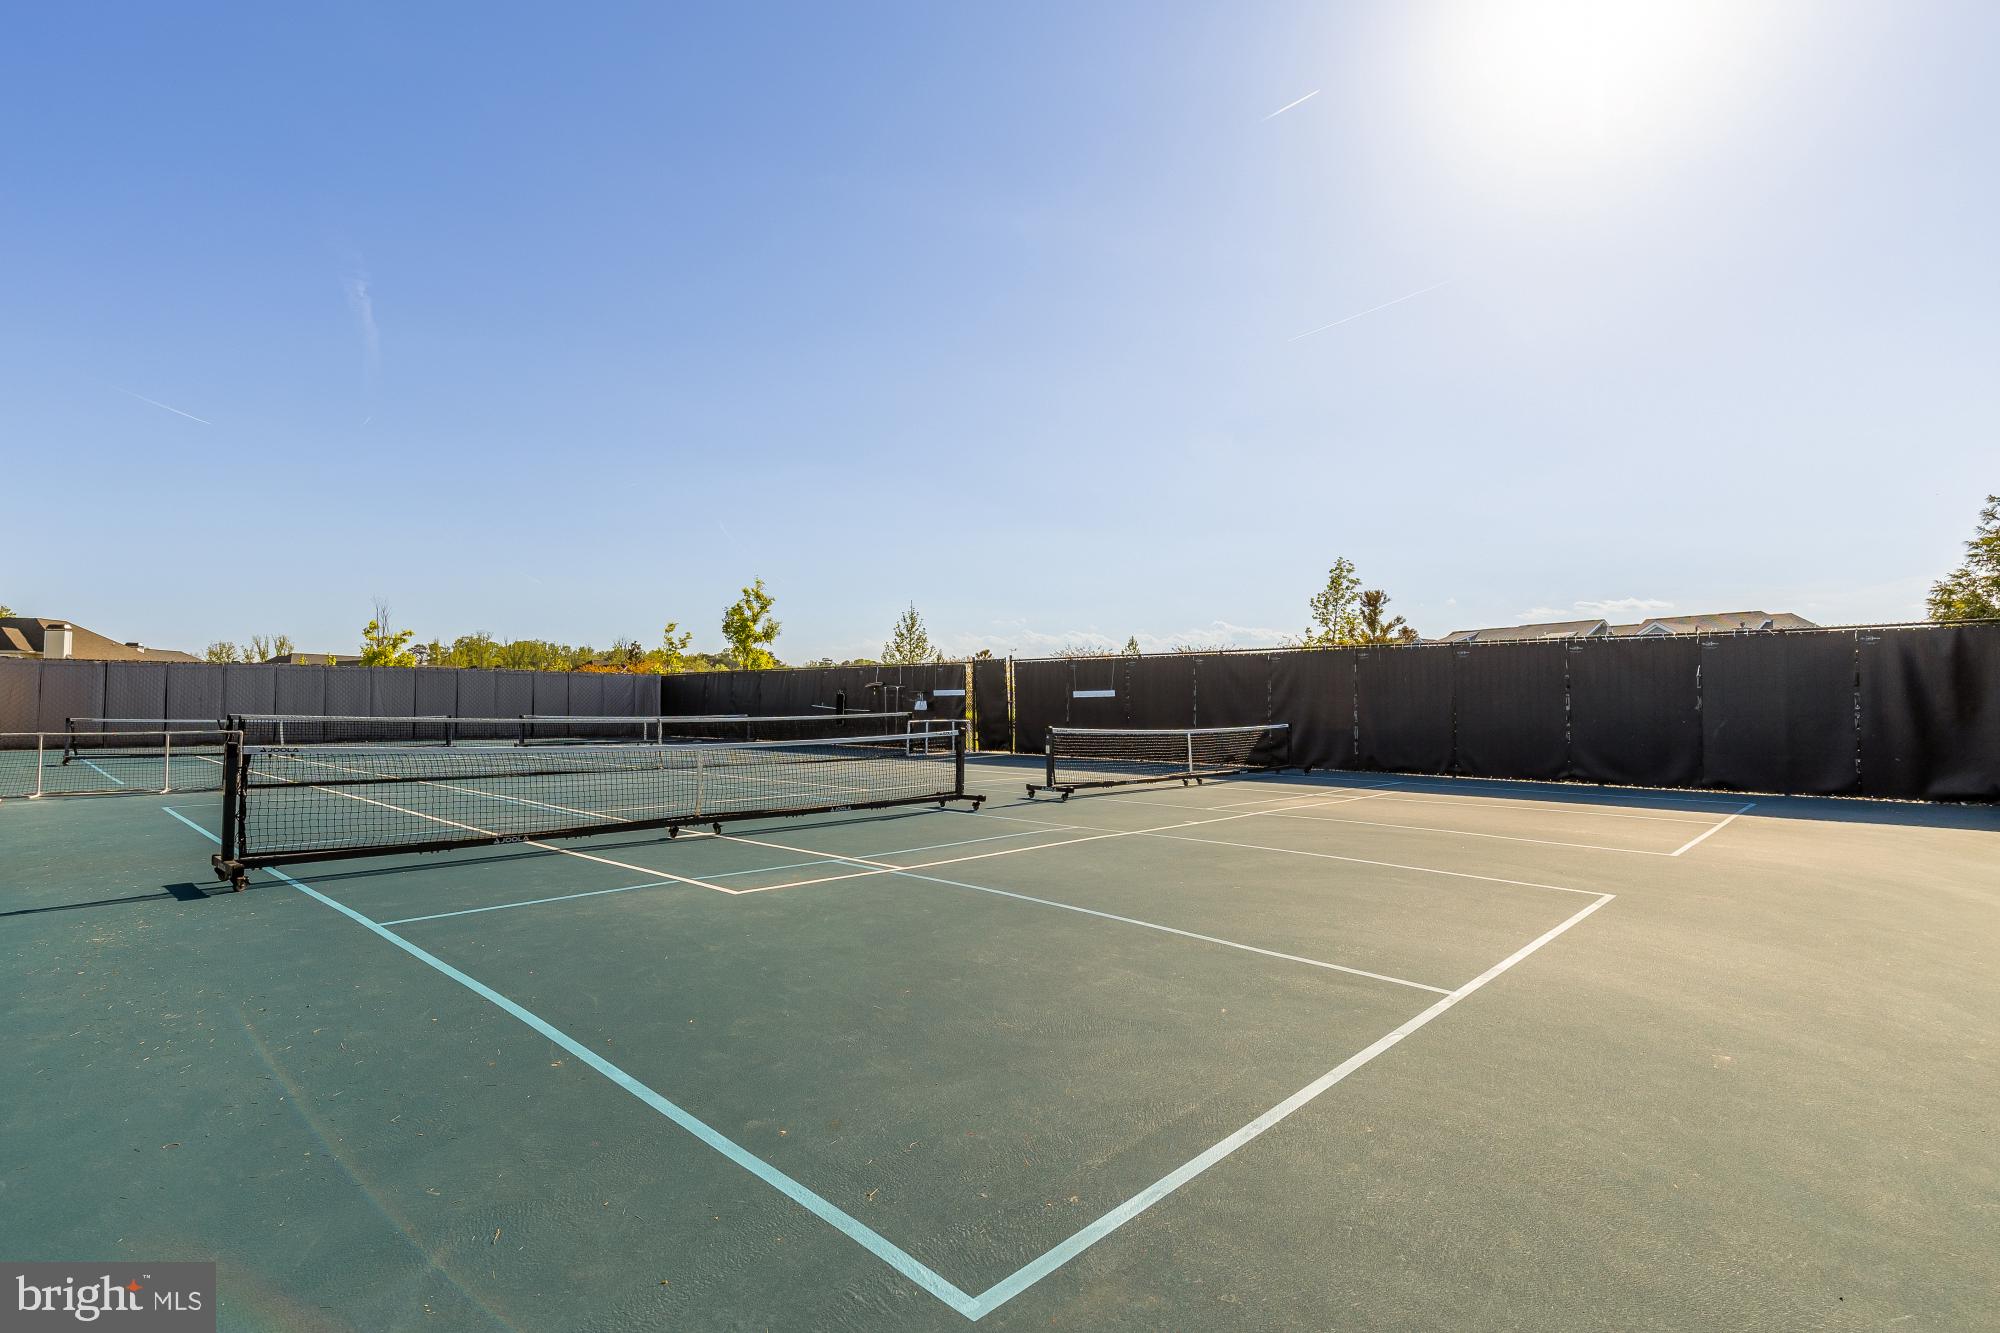
-Tennis/pickle ball court
-Club house with fitness center & yoga/stretching room
-Party room
-Professional onsite management
-Professional landscaping of all grounds

4
beds

5
baths

3,225 Sq.Ft. LIVING AREA

Features & Amenities

Interior

  • total bedrooms4
  • Total bathrooms5
  • full bathrooms4
  • half bathroom1
  • Laundry room Main Level
  • Fireplace Gas
  • APPLIANCES Instant Hot Water

Area & Lot

  • Status For Sale
  • Living Area3,225 Sq.Ft.
  • Total Area3,225 Sq.Ft.
  • MLS® IDDESU2112118
  • TypeTownhouse
  • YEAR BUILT2023
  • Architecture StylesCoastal
  • View DescriptionWater, Pond, Garden
  • School DistrictCAPE HENLOPEN

Exterior

  • STORIES2
  • Garage Space1.0
  • water SourcePublic
  • PoolCommunity, Lap
  • parkingOff Street, Garage, Driveway, Attached
  • HEAT TYPEForced Air
  • AIR CONDITIONINGCentral Air, Electric
  • sewerPublic Sewer
  • SubstructureSlab
  • HOA AmenitiesBilliard Room, Clubhouse, Fitness Center, Meeting Room, Party Room, Tennis Court(s)
  • security FeaturesSecurity System

Financial

  • Sales Price$959,000
  • Real Estate Tax $1,440/yr
  • HOA $1,254/3 mos
  • Zoning AR-1
image

Schedule a Showing

We would love to show you our beautiful property. Please select your preferred date and time below. An agent will be in touch shortly to confirm your appointment.

Schedule a Showing

We would love to show you our beautiful property. Please select your preferred date and time below. An agent will be in touch shortly to confirm your appointment.

Thank you for your interest in 11634 CANNON ROAD, LEWES, DE 19958. We are reviewing your request and will be in touch shortly!

Mortgage Calculator

Estimate your monthly mortgage payment, including the principal and interest, property taxes, and HOA. Adjust the values to generate a more accurate rate.

All estimates are provided for informational purposes only. Actual amounts may vary.
$0,000 Your Payment 20 15 65
$0,000 Your Payment

Work With Us

We pride ourselves in providing personalized solutions that bring our clients closer to their dream properties and enhance their long-term wealth. Contact us today to find out how we can be of assistance to you!

Follow Us on Instagram