Leave a Message

By providing your contact information to The Onyx Element, your personal information will be processed in accordance with The Onyx Element's Privacy Policy. By checking the box(es) below, you expressly consent to receive marketing or promotional real estate communication from The Onyx Element in the manner selected by you. For SMS text messages, message frequency varies. Message and data rates may apply. Consent is not a condition of purchase of any goods or services. You may opt out of receiving further communications from The Onyx Element at any time. To opt out of receiving SMS text messages, reply STOP to unsubscribe. SMS text messaging is subject to our Terms of Use.

Thank you for your message. We will be in touch with you shortly.

1241 4TH STREET NW Unit: 1
SEE ALL PHOTOS
1241 4TH STREET NW Unit: 1
For Sale

1241 4TH STREET NW Unit: 1

1241 4TH STREET NW Unit: 1, WASHINGTON, DC 20001

$1,649,900
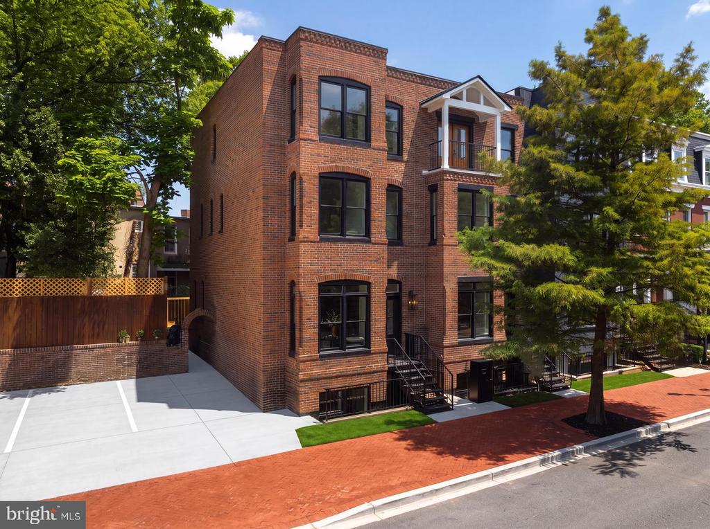
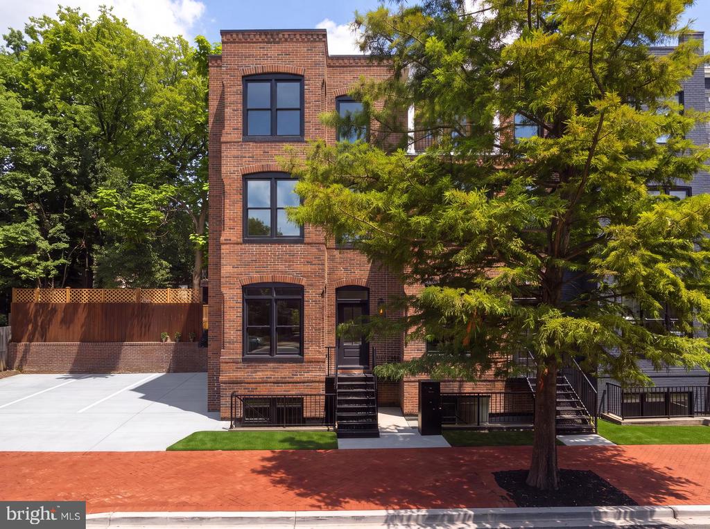
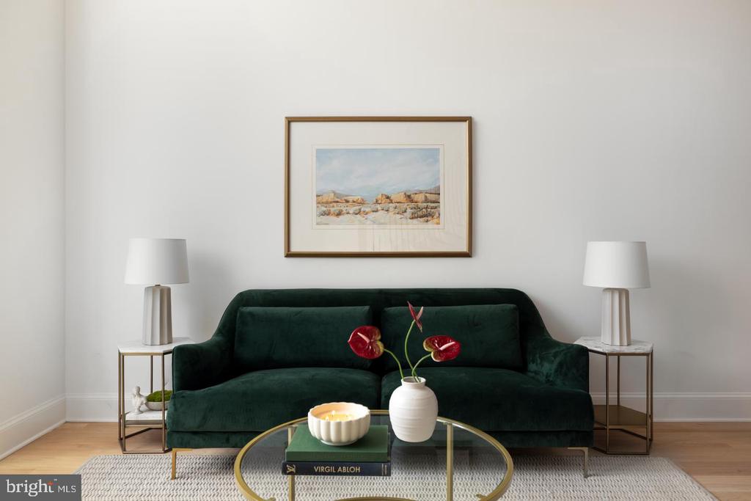
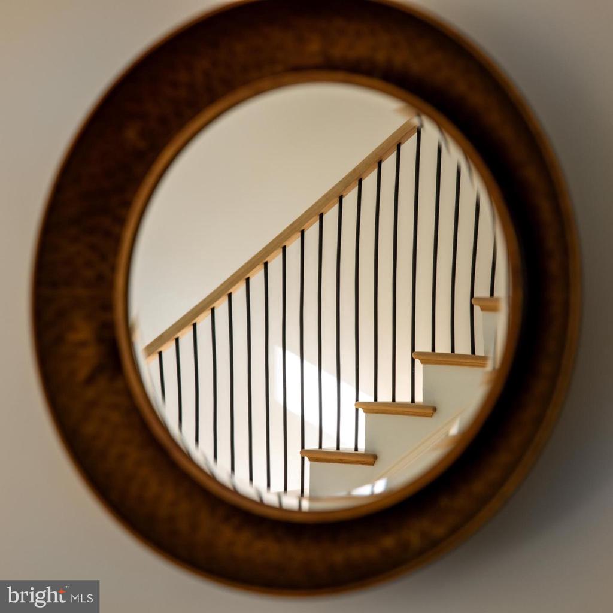
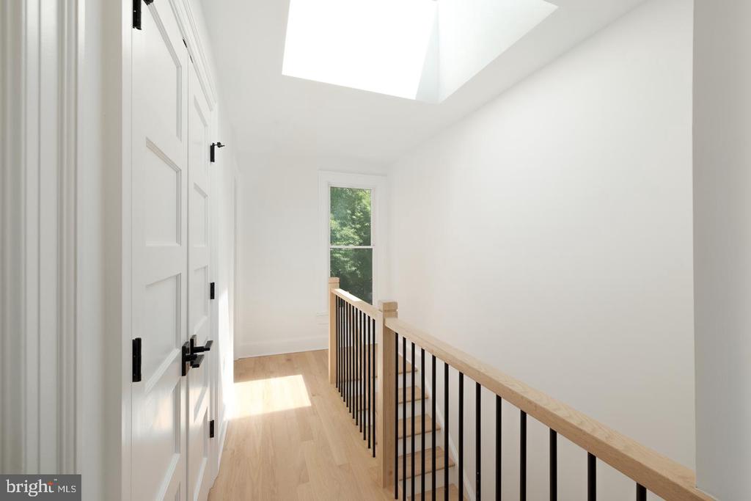
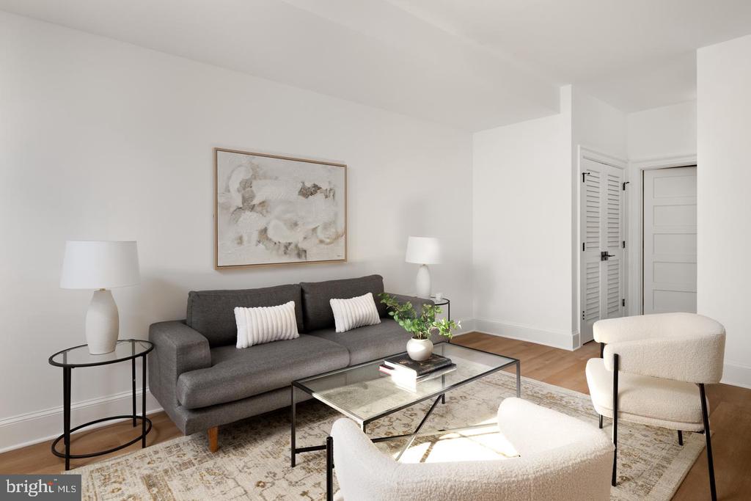
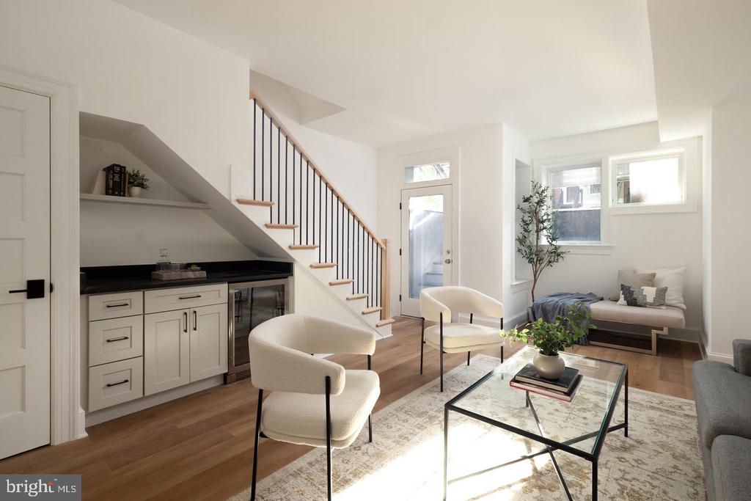
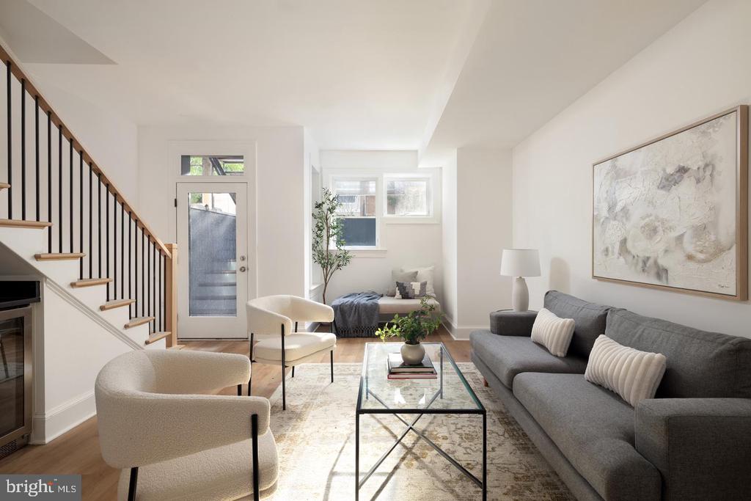
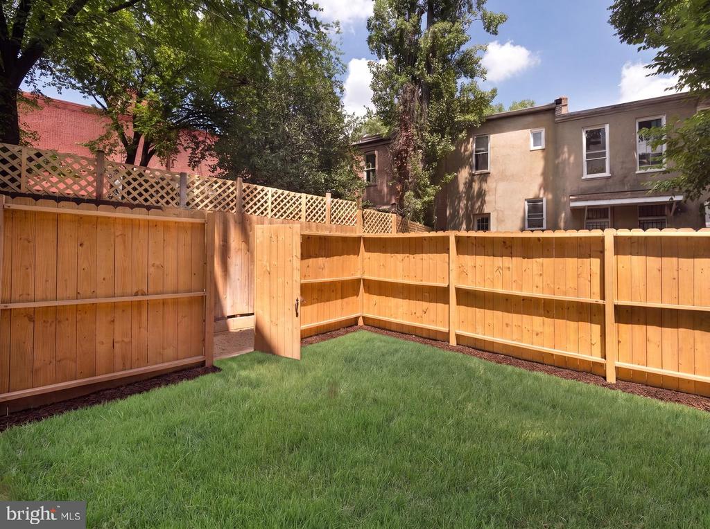
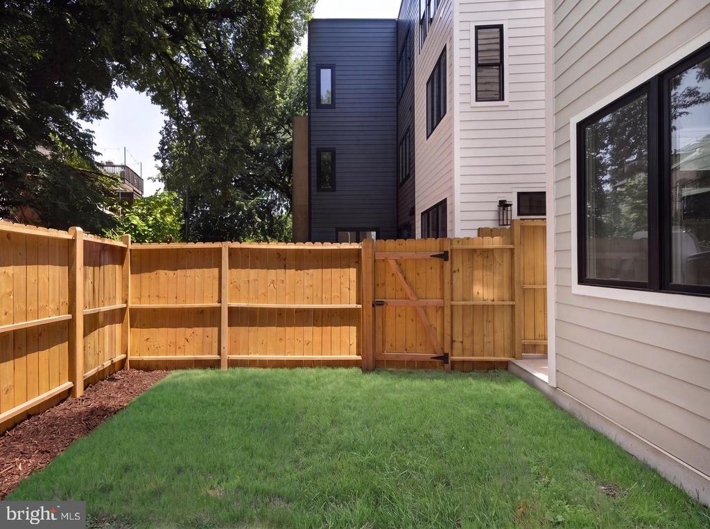
Once home to Washington's iconic Hoagie House, 1241 4th Street NW has been reintroduced as a thoughtfully executed new-construction residence within an exclusive six-home boutique development. Seamlessly integrating the property's historic context with contemporary architectural intent, the residence exemplifies sophisticated urban living, offering a refined 4-level lifestyle defined by curated materials, considered detailing, and modern functionality.

Constructed by an award-winning builder whose work has earned multiple industry honors, including eight Contractor of the Year awards, Historic Restoration of the Year, and a Chrysalis Award, the residence reflects an exceptional level of craftsmanship and design.

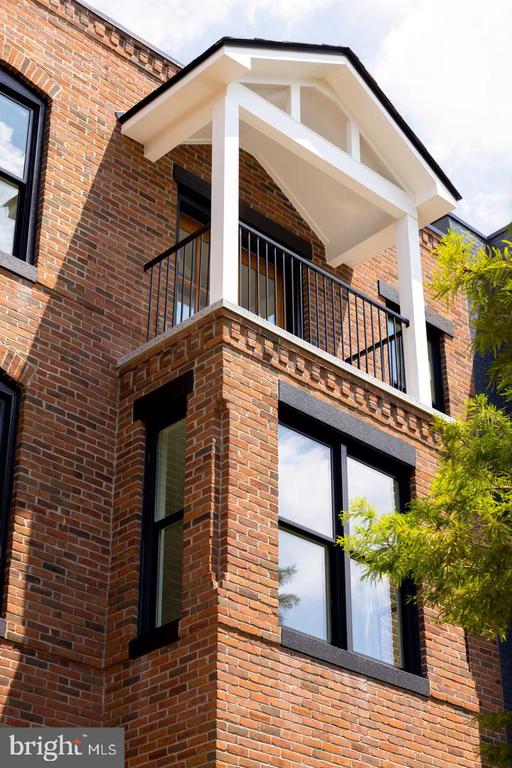
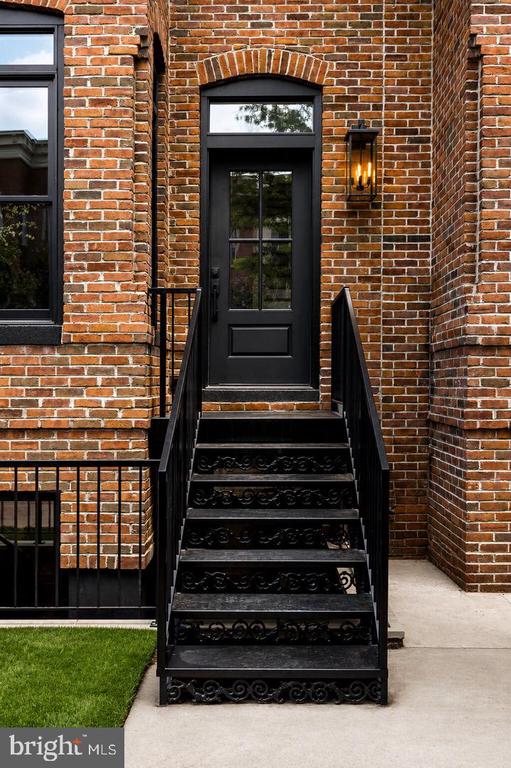
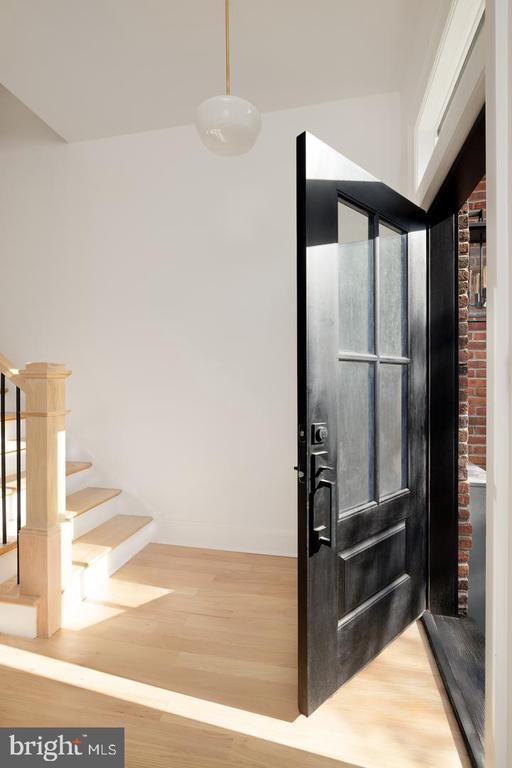
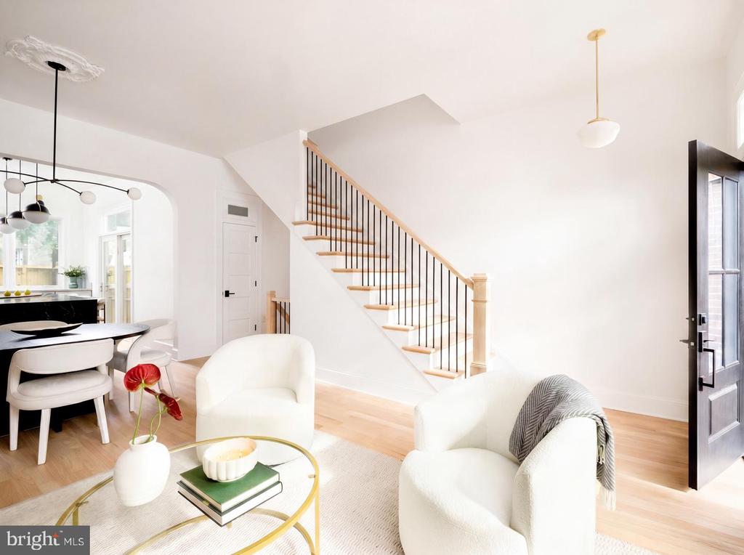
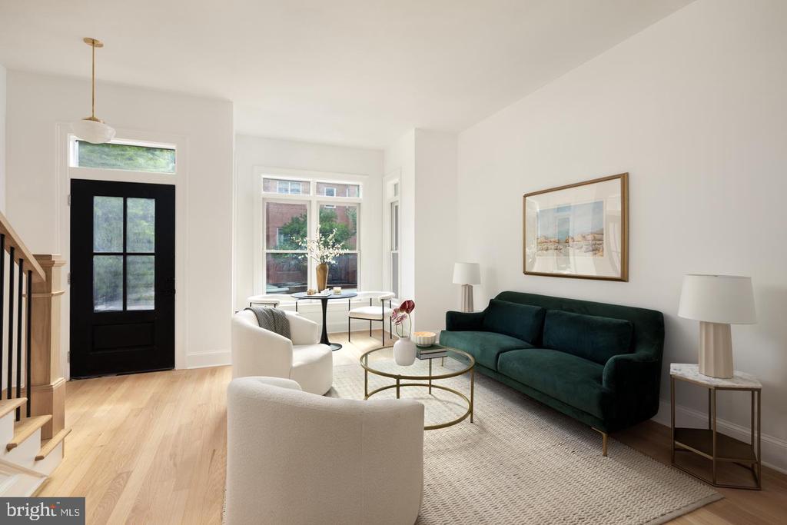
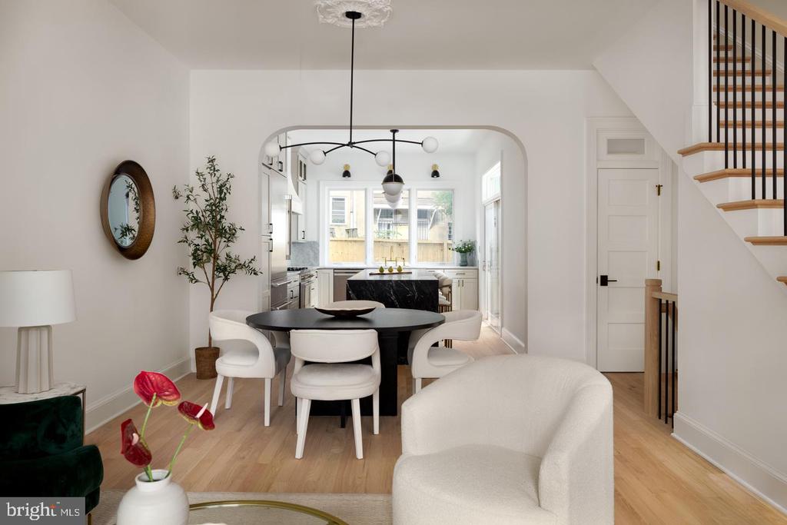
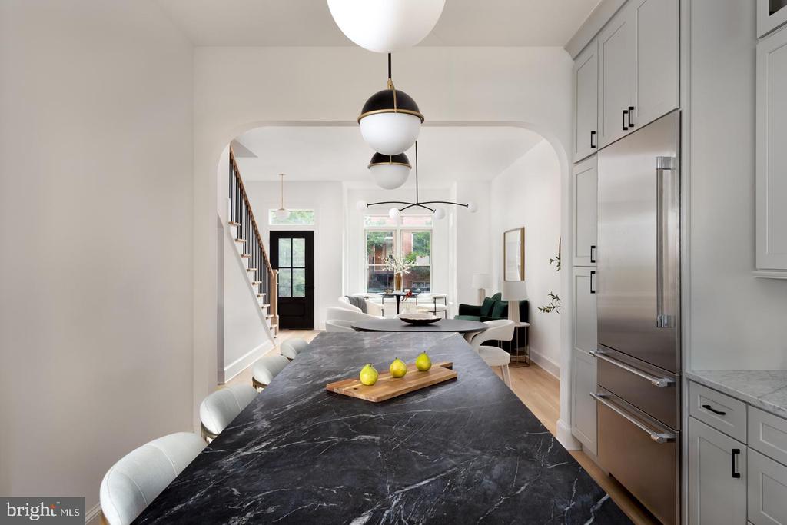
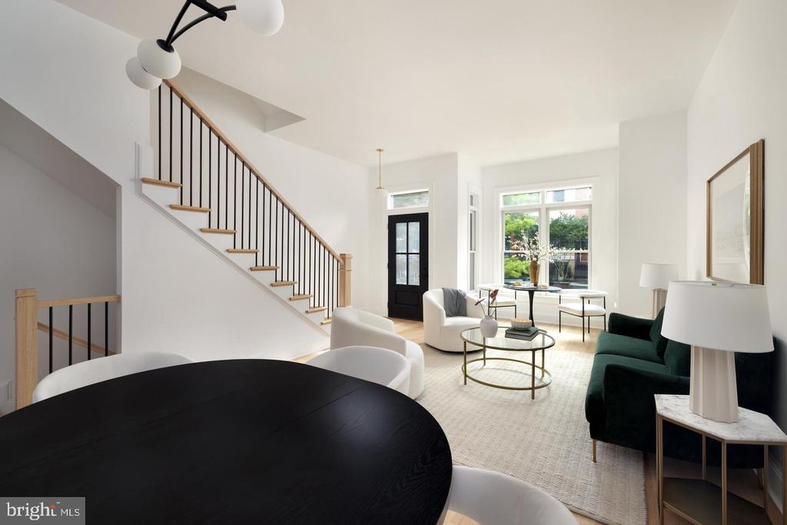
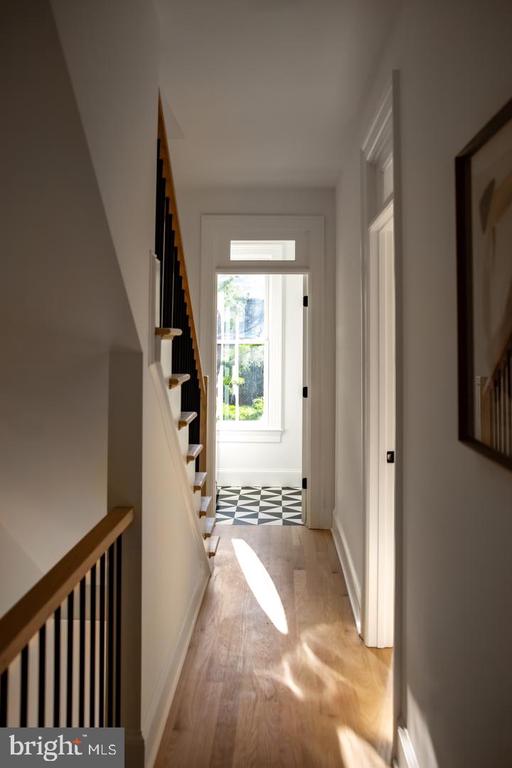
Tucked along a verdant streetscape, the home features a brick exterior accented with dark trim that exudes restrained elegance. Entry into the fully open-concept main level is marked by 9' ceilings, wide-plank oak flooring, and motorized window treatments that enhance the sense of light and openness. A cohesive, tastefully luxurious palette carries throughout, with living and dining areas flowing effortlessly to support both entertaining and everyday living.

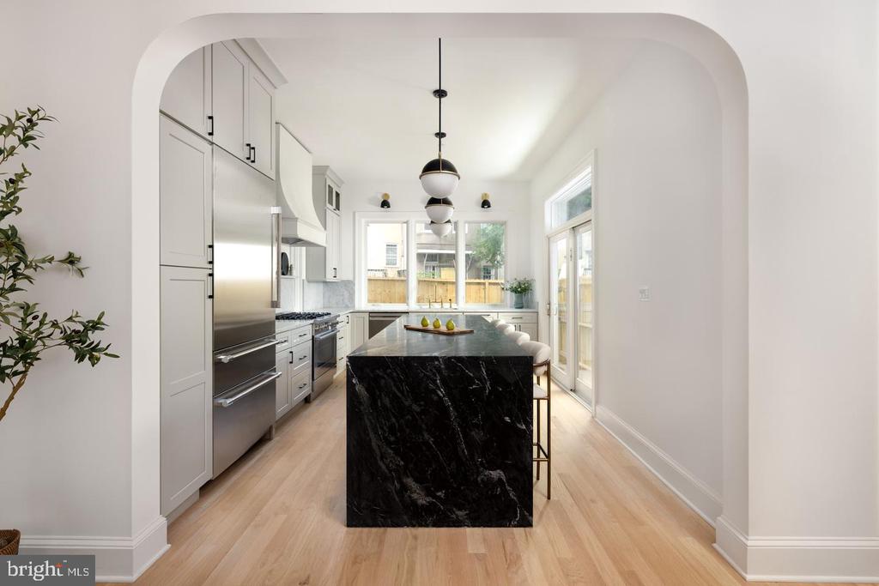
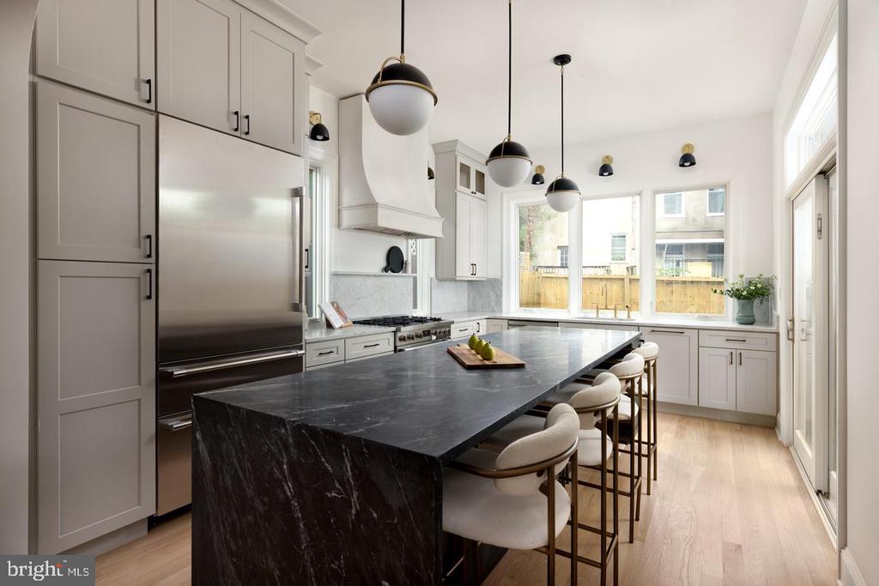
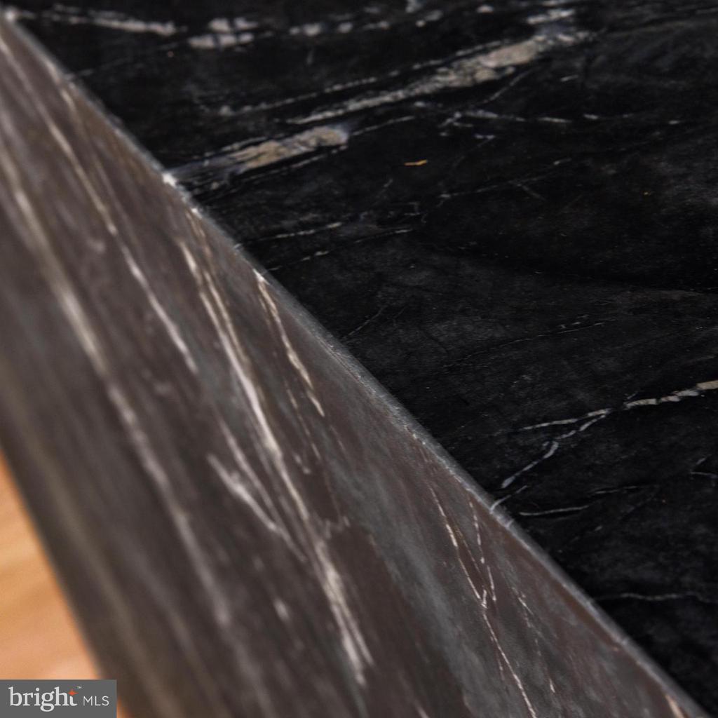
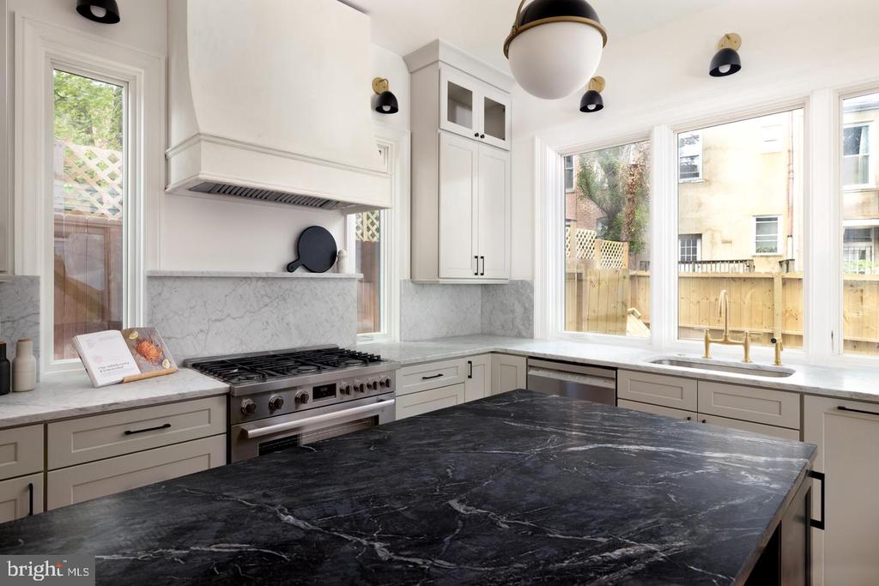
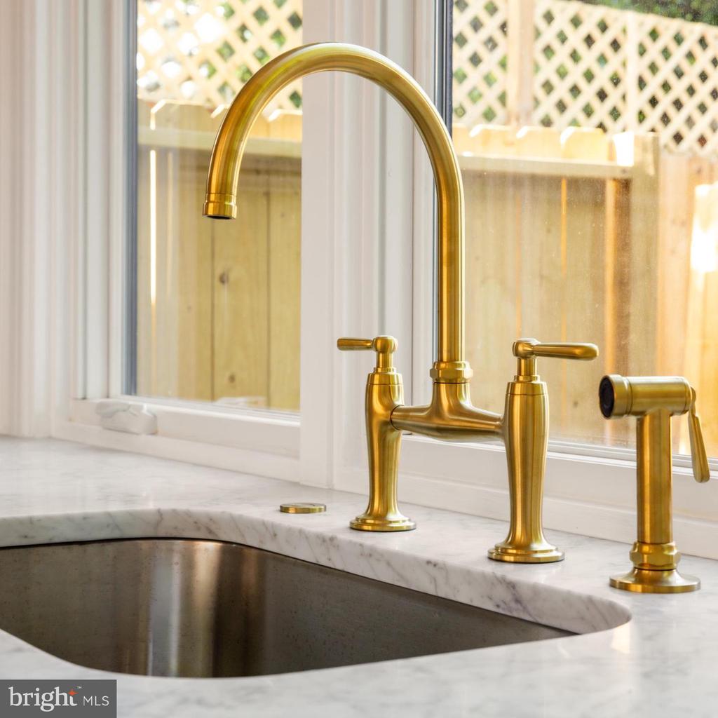
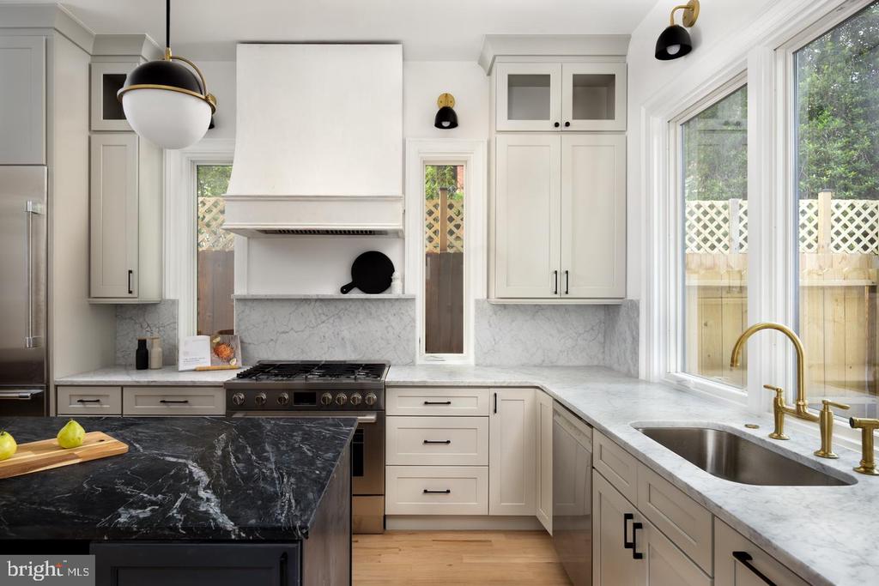
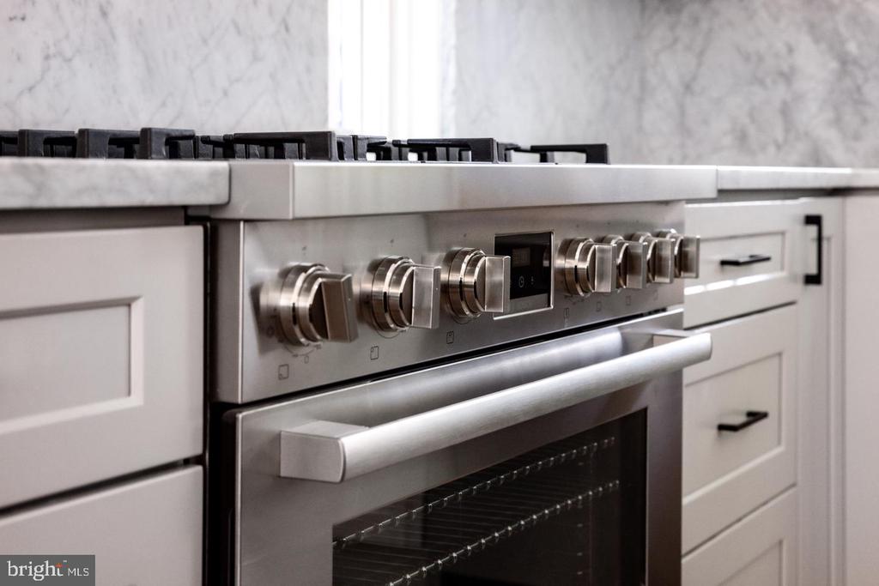
At the heart of the home is the kitchen, designed to balance daily practicality with bold design expression. Appointed with a beautiful walnut island, striking Pietra Grey marble countertops and a Carrara marble backsplash and under-cabinet surround sourced from Carrara, Italy, the space embodies timeless elegance. A premium Thermador and Bosch appliance suite completes this true culinary centerpiece.

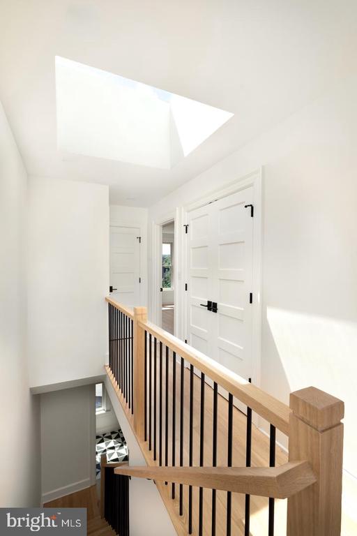
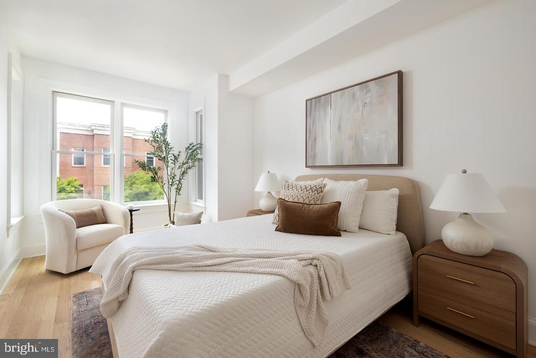
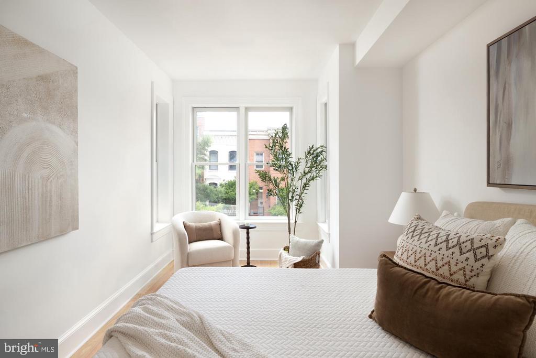
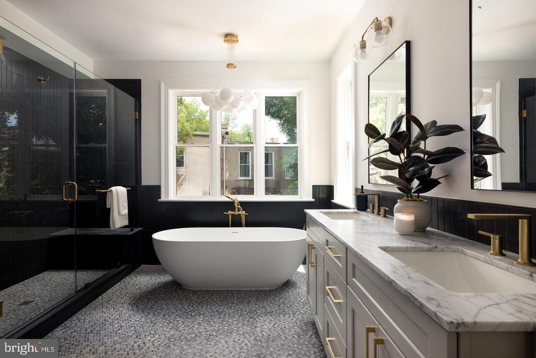
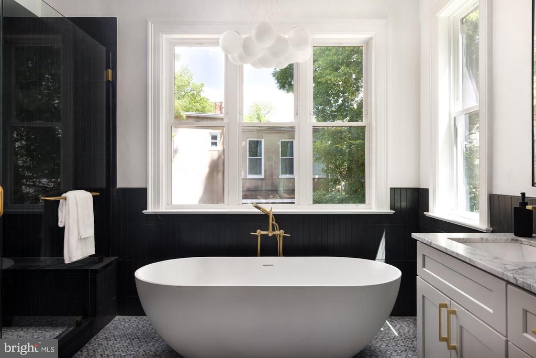
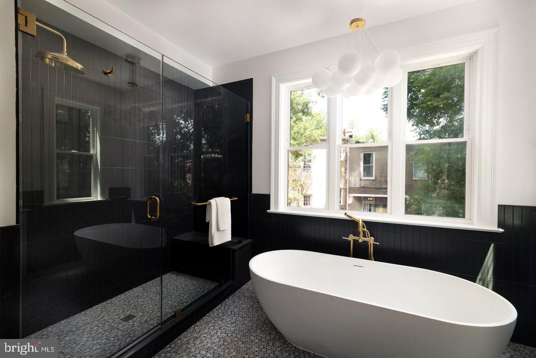
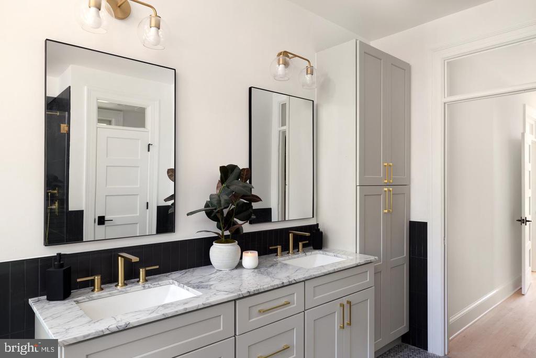
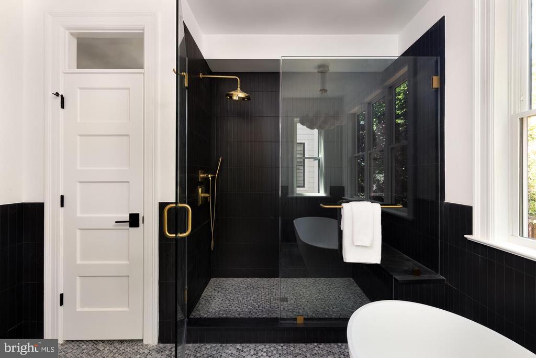
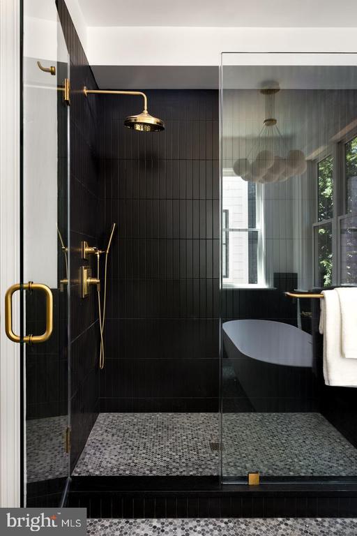
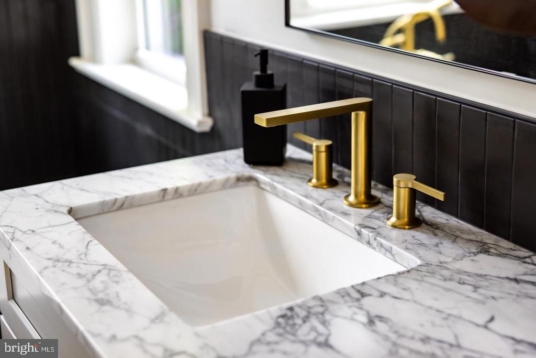
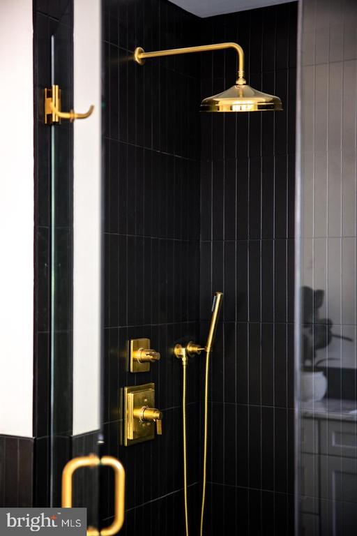
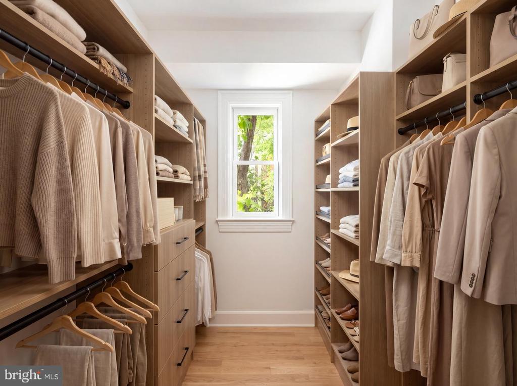
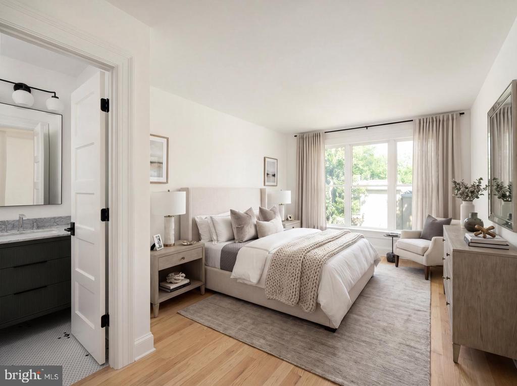
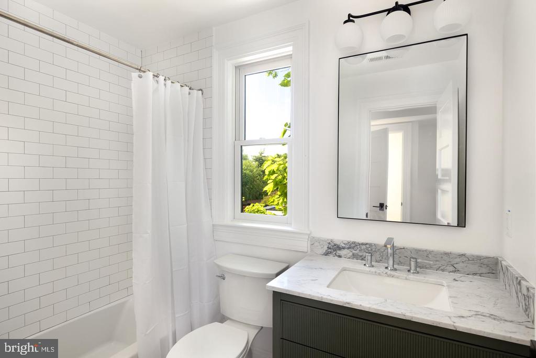
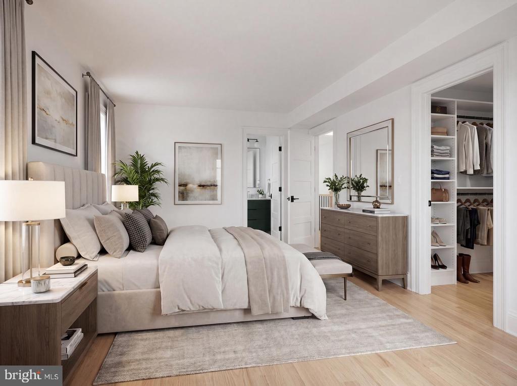
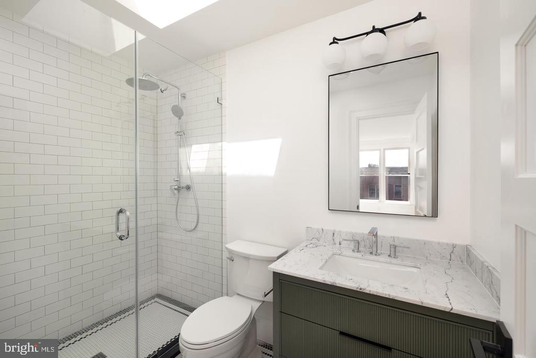
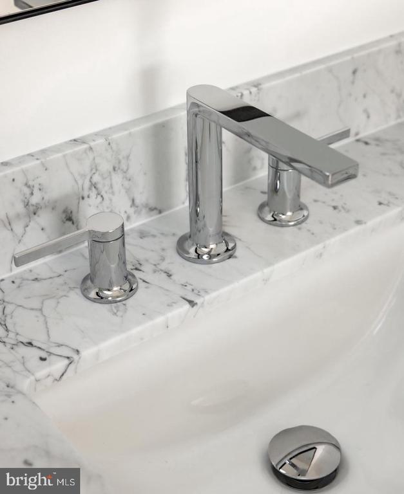
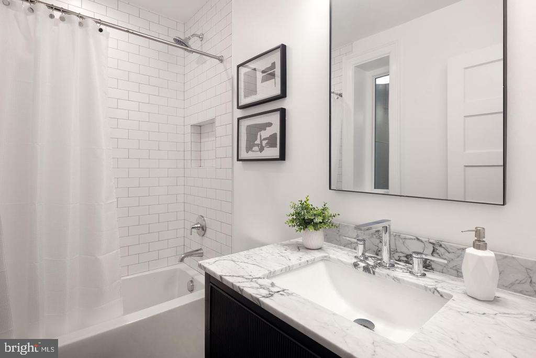
Three bedrooms are conveniently located on the upper level, including a lavish primary suite featuring a luxurious bath and generous closet space. The spa-inspired primary bath is appointed with Carrera Venata marble countertops, elegant brass fixtures, penny round Bardiglio Marble flooring, and dramatic smooth black subway tile walls, creating a refined retreat that is both timeless and striking. The secondary bedrooms on the top floor are both complemented by dedicated, stylishly tiled baths in white terrazzo. The fully finished lower level accommodates a fourth bedroom with en-suite bath, ideal for a private guest suite, au pair residence, or an exceptional work-from-home retreat.

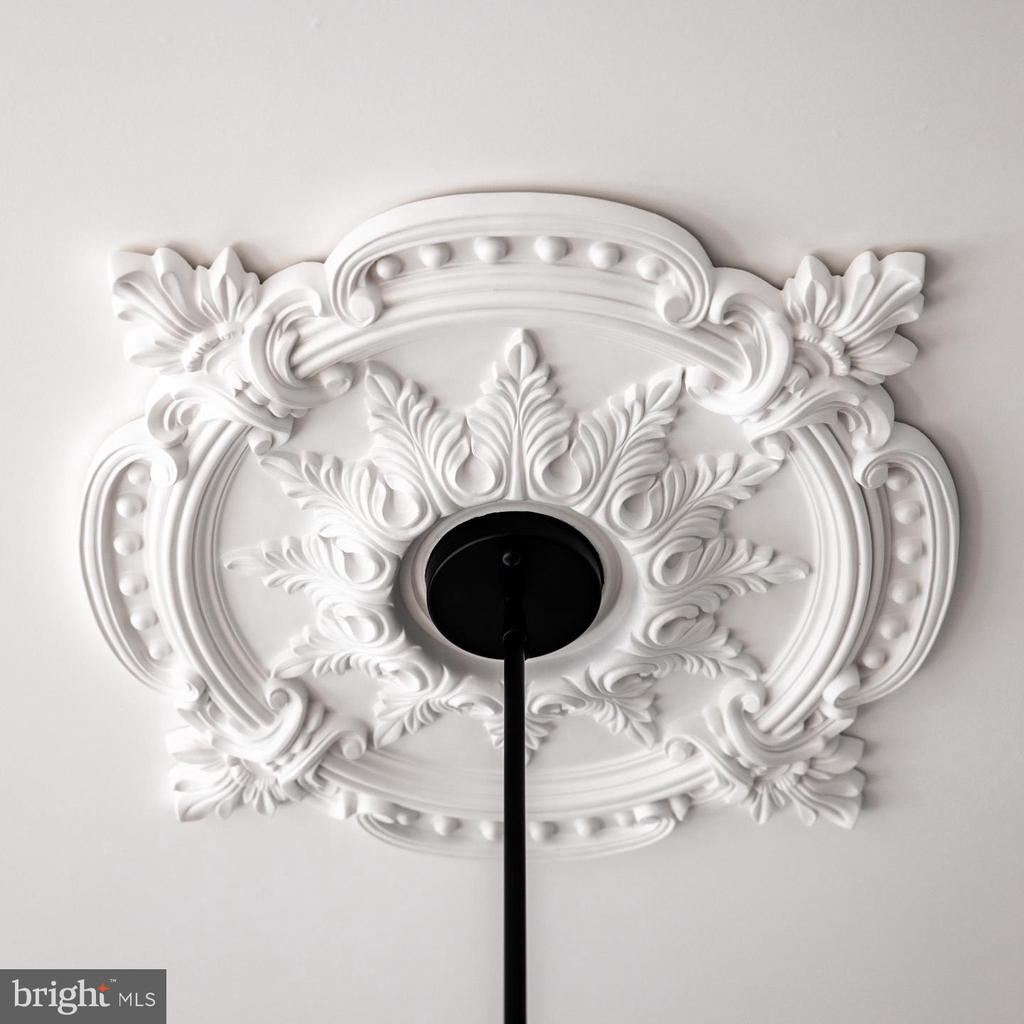
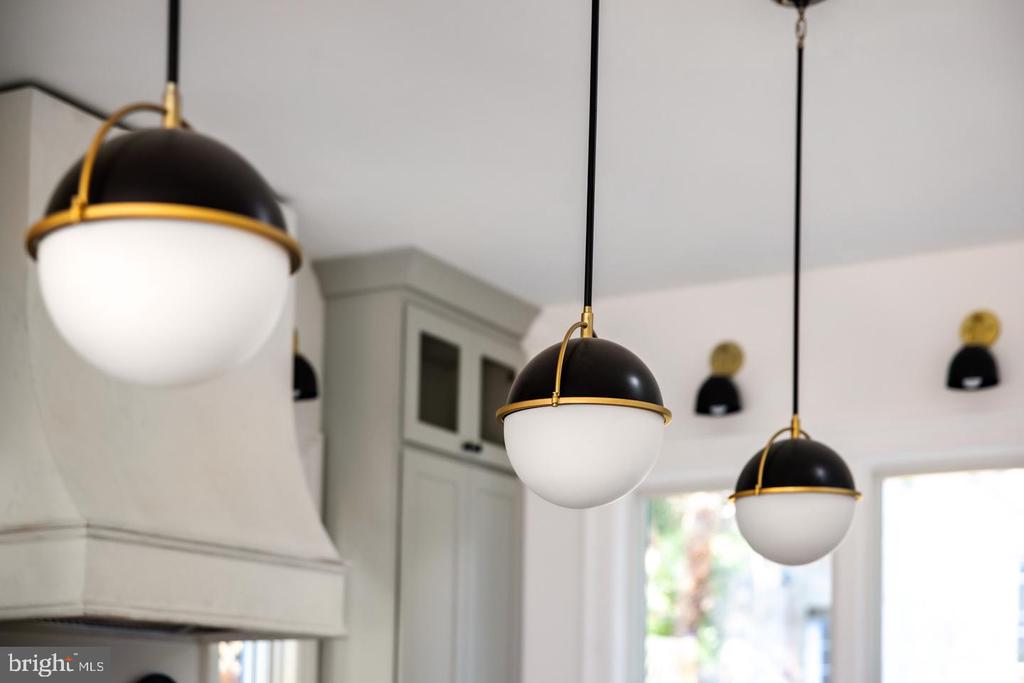
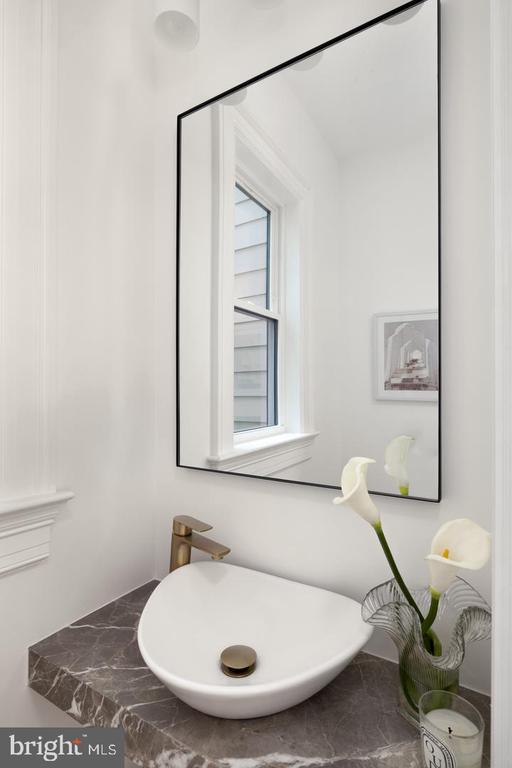
Additional features include a private EV-ready parking space and designer lighting and finishes throughout. Situated in one of Washington's most vibrant neighborhoods, 1241 4th Street NW offers a rare opportunity to own a modern residence that honors the city's past while setting a new benchmark for elevated urban living.

4
beds

5
baths

2,400 Sq.Ft. LIVING AREA

Features & Amenities

Interior

  • total bedrooms4
  • Total bathrooms5
  • full bathrooms4
  • half bathroom1
  • Laundry room Has Laundry, Dryer In Unit, Lower Floor, Upper Floor, Washer In Unit, Basement
  • APPLIANCES Built-In Microwave, Dishwasher, Dryer, Disposal, Built-In Range, Humidifier, Washer, Water Heater

Area & Lot

  • Status For Sale
  • Living Area2,400 Sq.Ft.
  • Total Area2,400 Sq.Ft.
  • MLS® IDDCDC2284906
  • TypeTownhouse
  • YEAR BUILT2026
  • Architecture StylesOther
  • School DistrictDISTRICT OF COLUMBIA PUBLIC SCHOOLS

Exterior

  • STORIES3
  • water SourcePublic
  • PoolNo Pool
  • parkingOff Street, Other
  • HEAT TYPEForced Air
  • AIR CONDITIONINGCentral A/C
  • sewerPublic Sewer
  • SubstructureSlab
  • Disability Features2 Access Exits
  • HOA AmenitiesOther
  • security FeaturesSecurity System

Financial

  • Sales Price$1,649,900
  • Real Estate Tax $6,900/yr
  • Zoning RESIDENTIAL
image

Schedule a Showing

We would love to show you our beautiful property. Please select your preferred date and time below. An agent will be in touch shortly to confirm your appointment.

Schedule a Showing

We would love to show you our beautiful property. Please select your preferred date and time below. An agent will be in touch shortly to confirm your appointment.

Thank you for your interest in 1241 4TH STREET NW Unit: 1, WASHINGTON, DC 20001. We are reviewing your request and will be in touch shortly!

Mortgage Calculator

Estimate your monthly mortgage payment, including the principal and interest, property taxes, and HOA. Adjust the values to generate a more accurate rate.

All estimates are provided for informational purposes only. Actual amounts may vary.
$0,000 Your Payment 20 15 65
$0,000 Your Payment

Work With Us

We pride ourselves in providing personalized solutions that bring our clients closer to their dream properties and enhance their long-term wealth. Contact us today to find out how we can be of assistance to you!

Follow Us on Instagram