Leave a Message

By providing your contact information to The Onyx Element, your personal information will be processed in accordance with The Onyx Element's Privacy Policy. By checking the box(es) below, you expressly consent to receive marketing or promotional real estate communication from The Onyx Element in the manner selected by you. For SMS text messages, message frequency varies. Message and data rates may apply. Consent is not a condition of purchase of any goods or services. You may opt out of receiving further communications from The Onyx Element at any time. To opt out of receiving SMS text messages, reply STOP to unsubscribe. SMS text messaging is subject to our Terms of Use.

Thank you for your message. We will be in touch with you shortly.

1275 25TH STREET NW 800
SEE ALL PHOTOS
1275 25TH STREET NW 800
Leased

1275 25TH STREET NW 800

1275 25TH STREET NW 800, WASHINGTON, DC 20037

$3,600/month
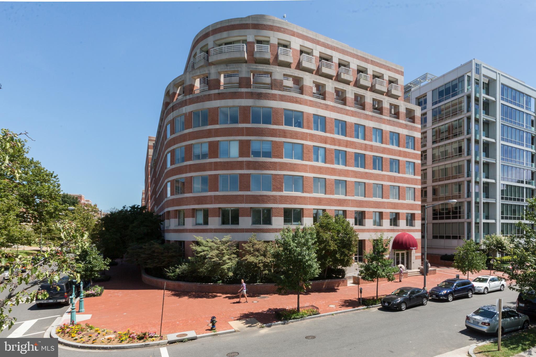
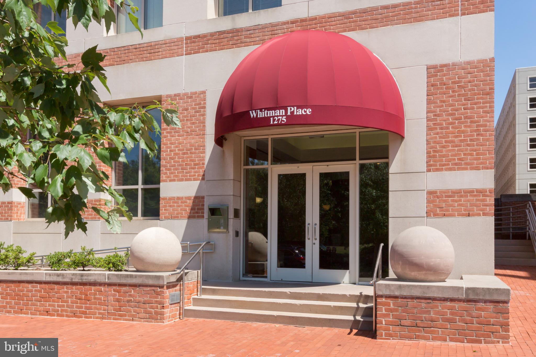
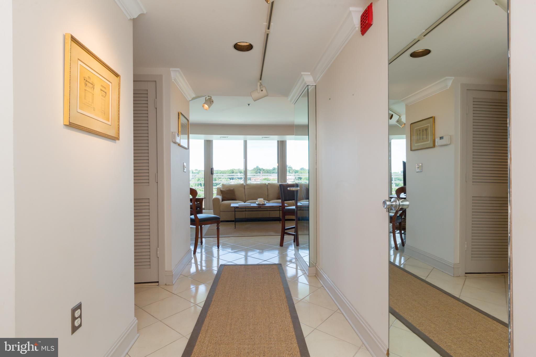
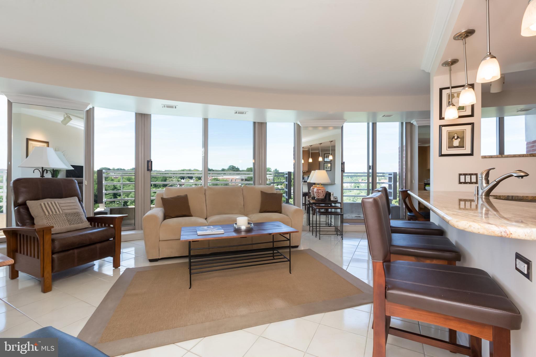
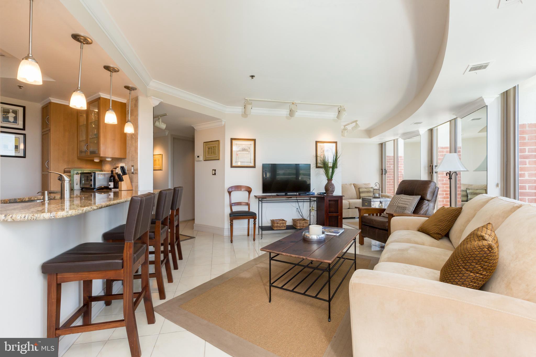
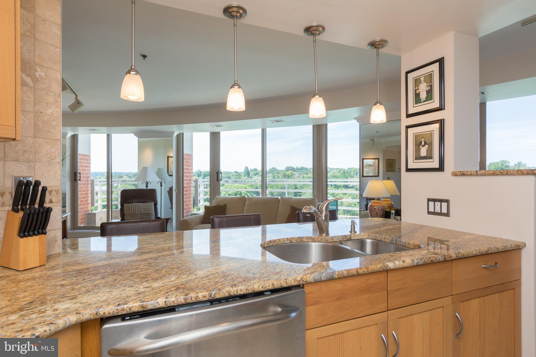
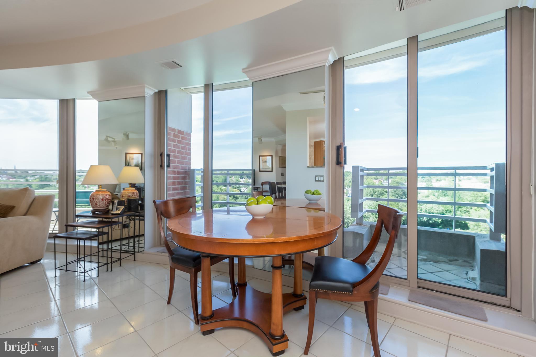
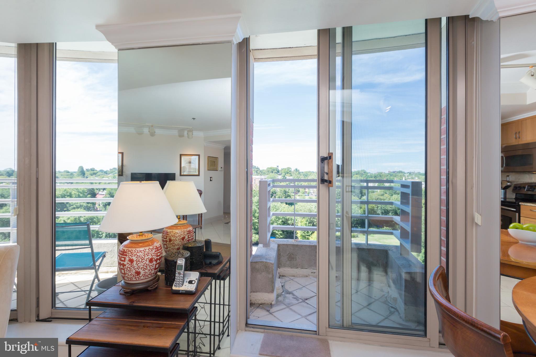
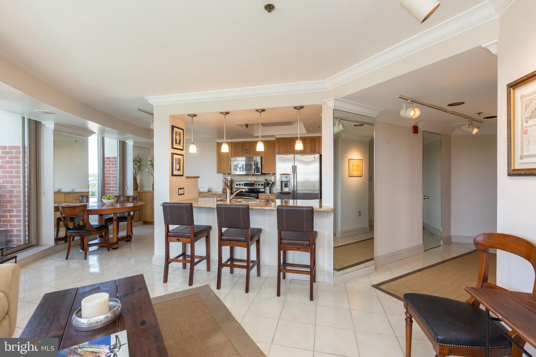
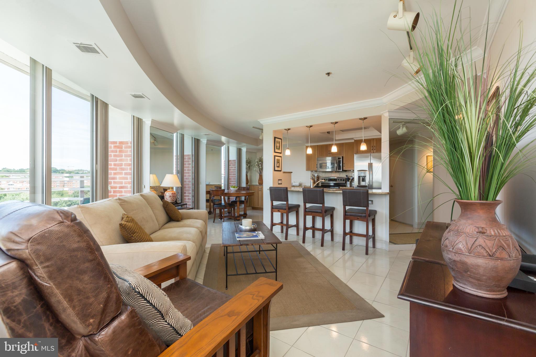
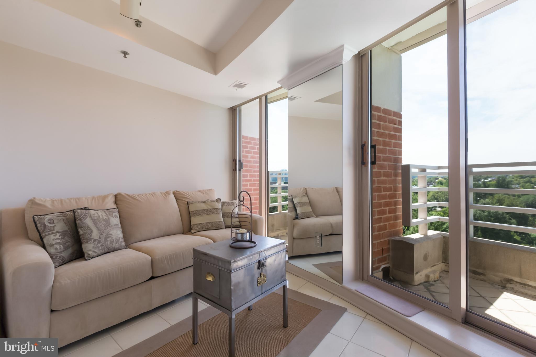
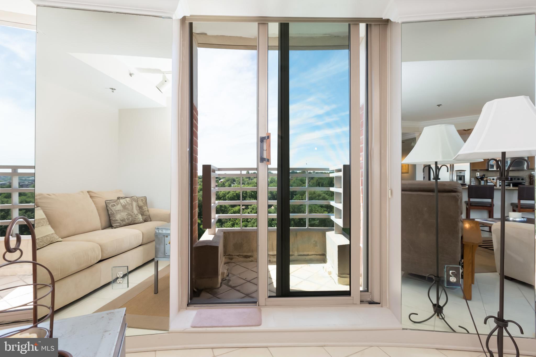
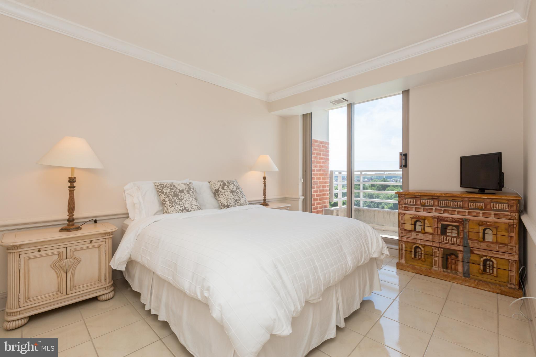
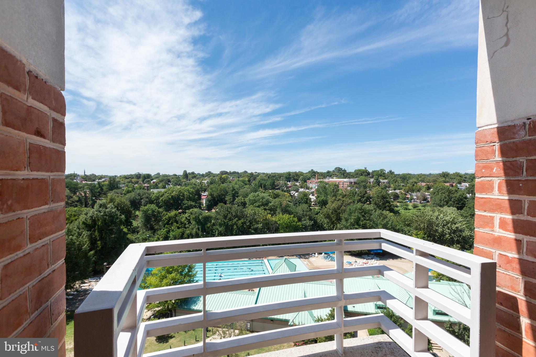
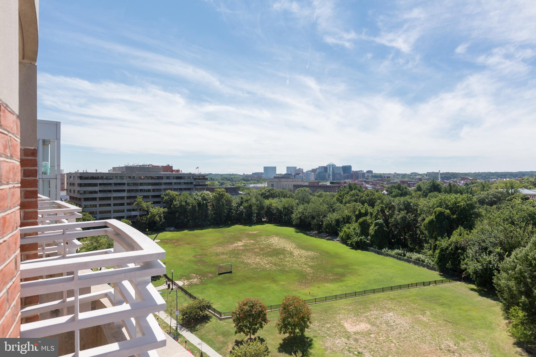
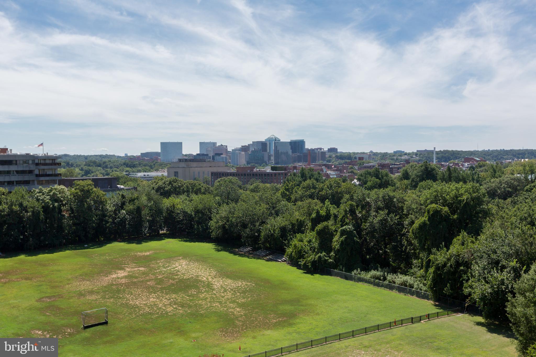
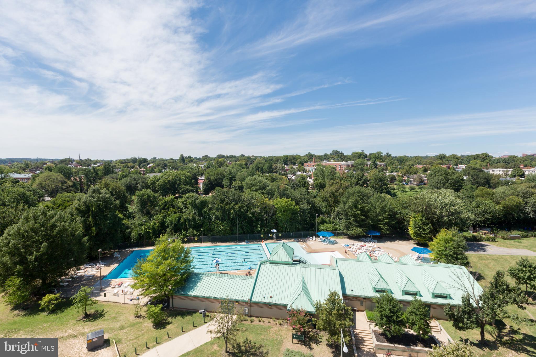
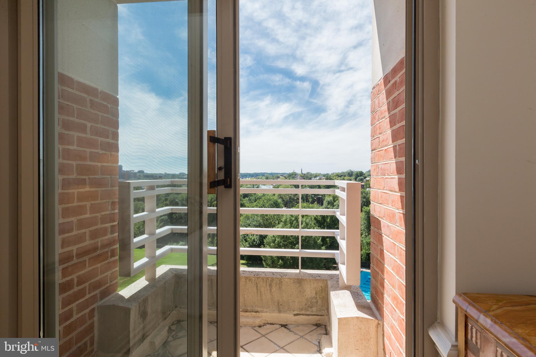
Enjoy breathtaking panoramic views and spectacular sunsets from this beautifully furnished one-bedroom, one-bathroom residence with dedicated parking at Whitman Place in the highly desirable West End neighborhood. This unique, top-floor corner unit is a true gem, featuring charming Juliet balconies that offer stunning western views toward Georgetown and serene, tree-top vistas overlooking Rock Creek Park.
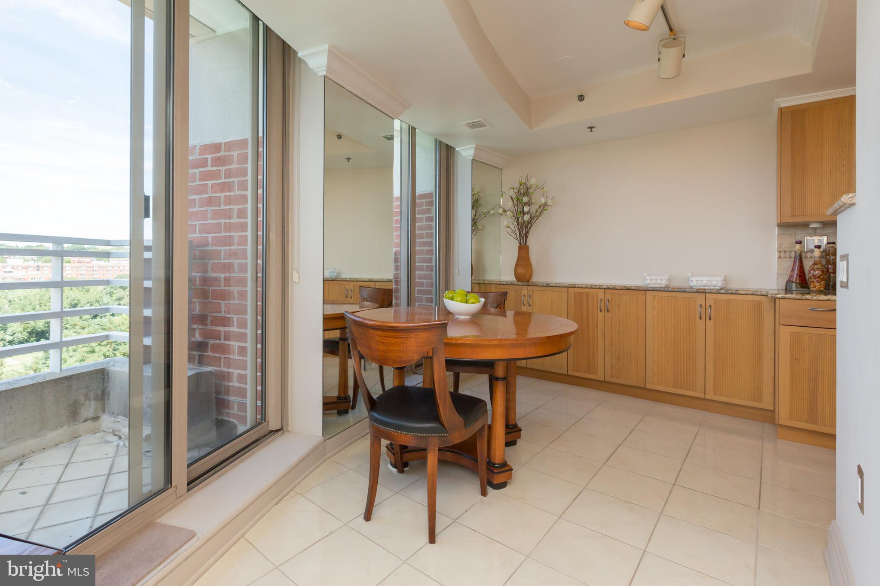
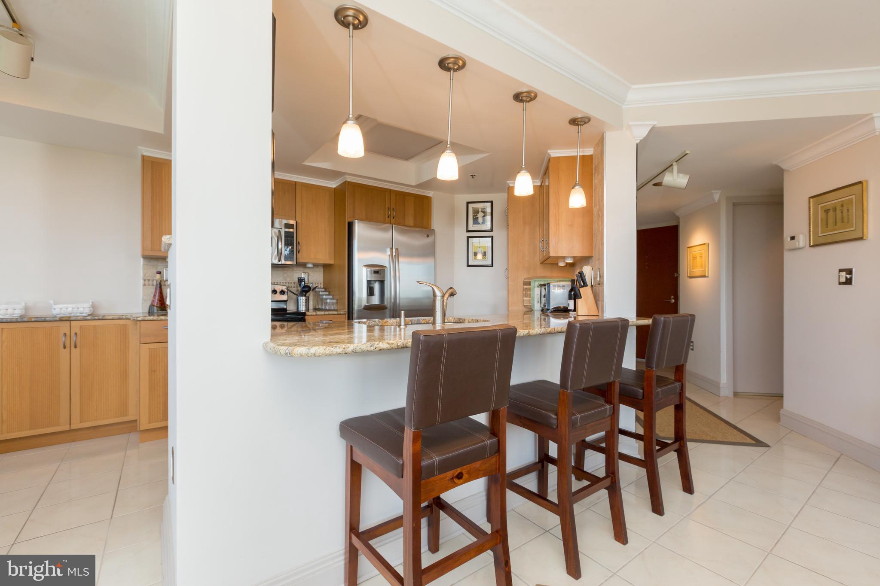
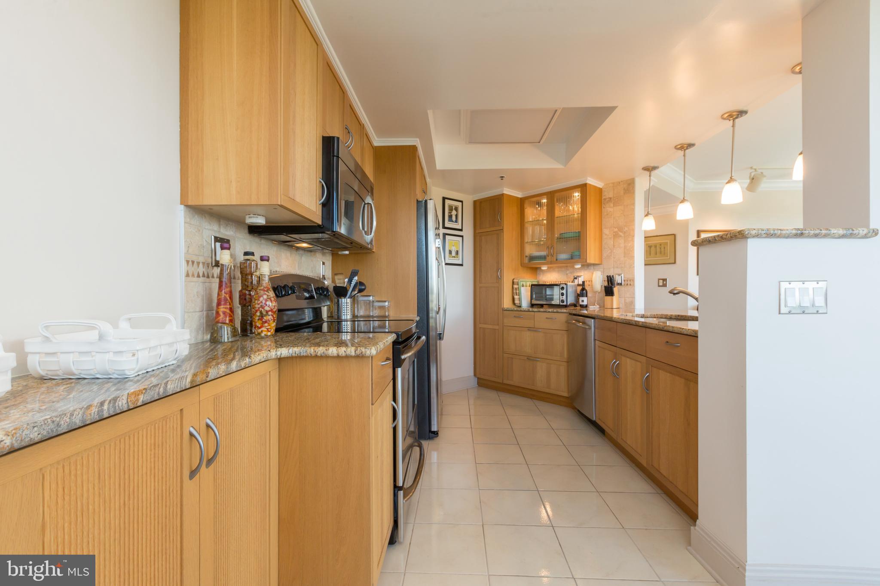
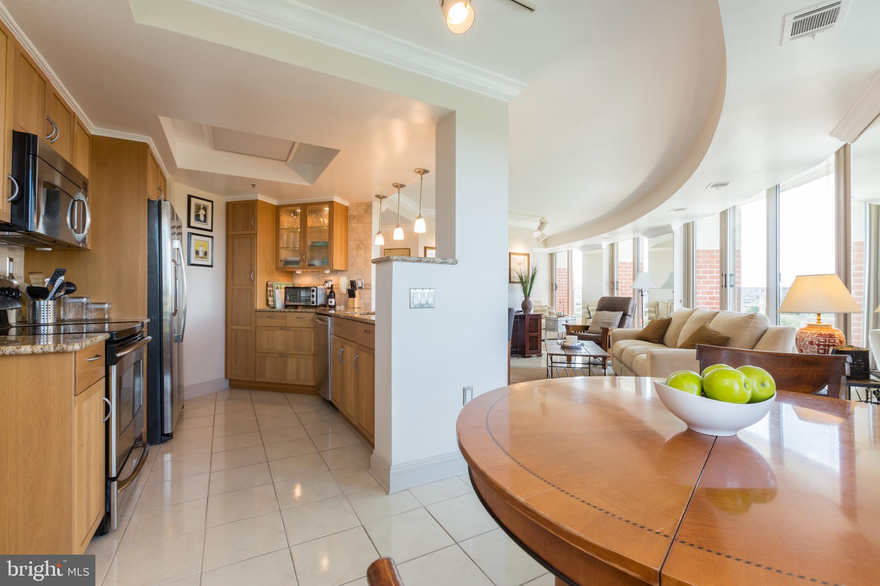
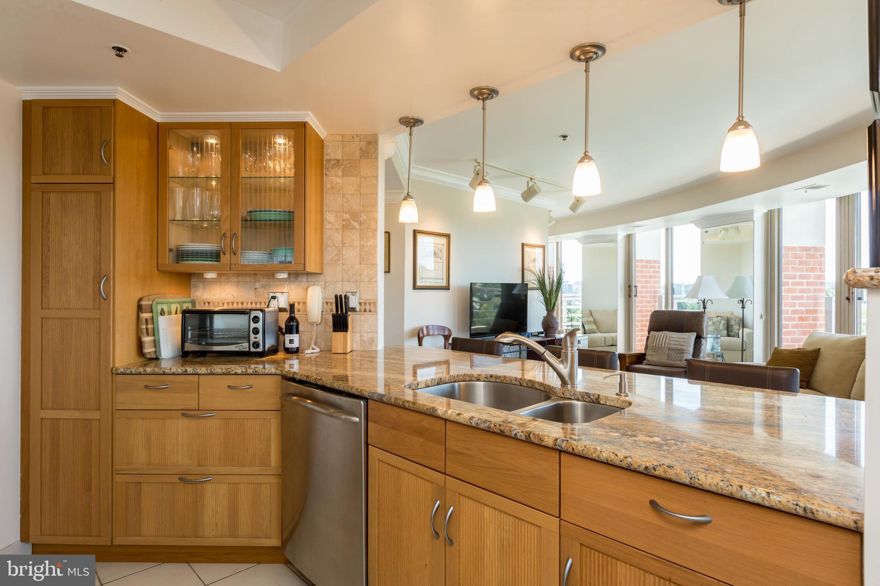
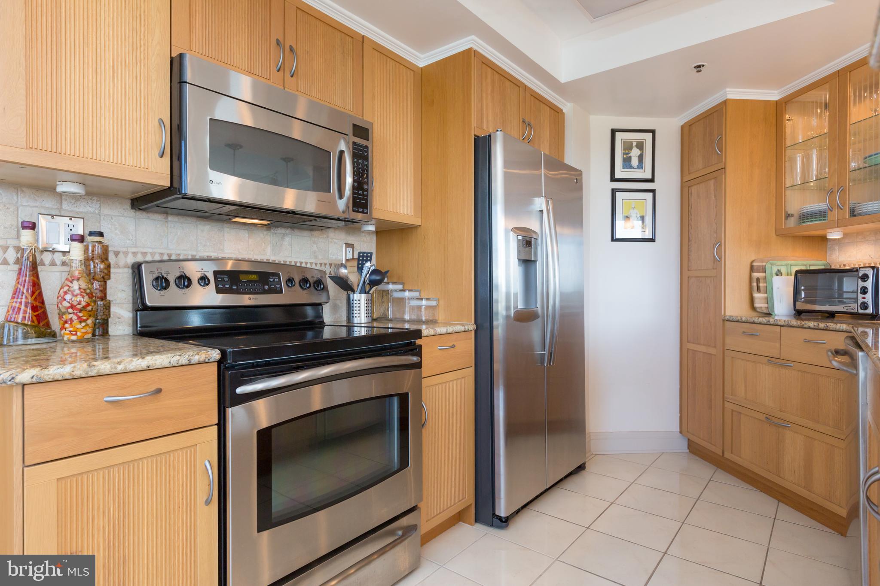
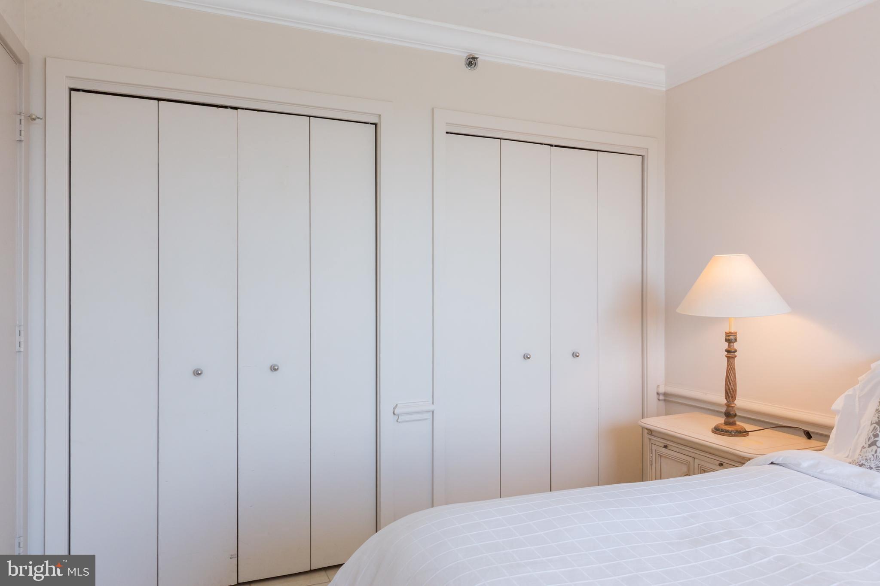
The well-appointed kitchen boasts sleek finishes, a convenient breakfast bar, and ample storage, seamlessly flowing into the dining area--ideal for both casual meals and entertaining. Additional highlights include an in-unit washer and dryer, generous closet space, and an open, light-filled layout designed for modern living.
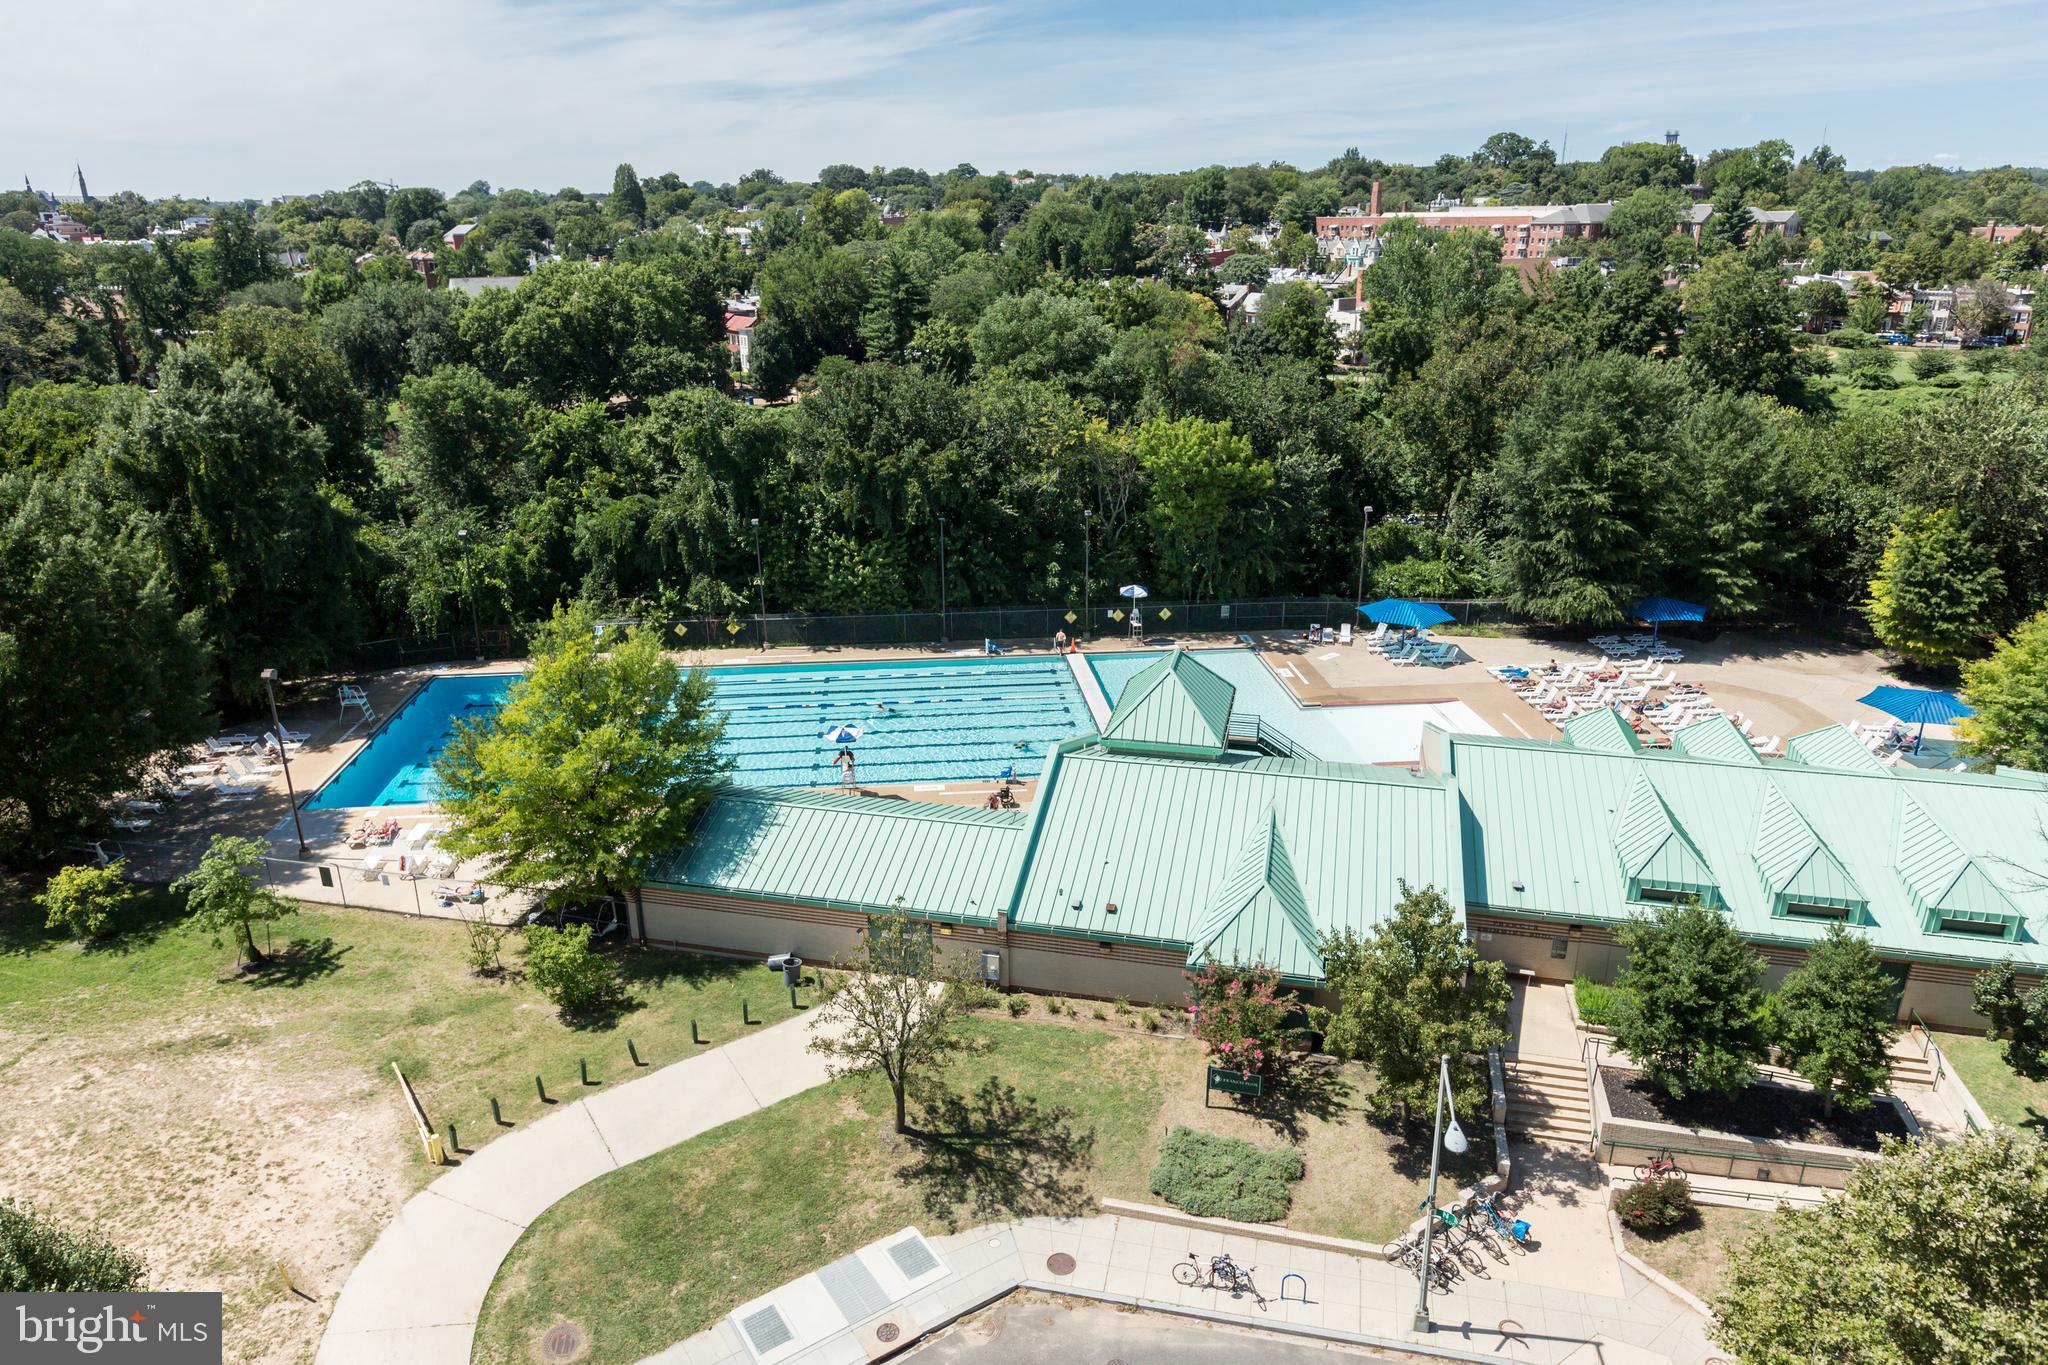
Enjoy morning coffee at Tatte or Bluestone Lane, savor world-class cuisine at Blue Duck Tavern and Rasika, and stay active with Equinox, SoulCycle, and scenic jogging trails nearby. Trader Joe's, Whole Foods, and other conveniences are within easy reach. This residence is available for a minimum 12-month lease and is offered furnished only, ideal for those seeking a turnkey home in a prime location. Commuters will appreciate easy access to the Blue/Orange Line Metro, while cultural and professional destinations like the Kennedy Center, White House, World Bank, GW Hospital, Georgetown, and Dupont Circle are just minutes away. Nestled across from Francis Park and its public swimming pool, this peaceful retreat combines urban convenience with natural beauty. Don't miss this exceptional opportunity to live in one of D.C.'s most sought-after neighborhoods! No pets allowed.

1
bed

1
bath

734 Sq.Ft. LIVING AREA

240 Sq.Ft. lot

Features & Amenities

Interior

  • total bedrooms1
  • Total bathroom1
  • full bathroom1
  • Laundry room Washer Hookup
  • APPLIANCES Electric Water Heater

Area & Lot

  • Status Leased
  • Living Area734 Sq.Ft.
  • Total Area734 Sq.Ft.
  • Lot Area240 Sq.Ft.
  • MLS® IDDCDC2248390
  • TypeCondo
  • YEAR BUILT1990
  • NeighborhoodGeorgetown
  • Architecture StylesTraditional
  • School DistrictDISTRICT OF COLUMBIA PUBLIC SCHOOLS

Exterior

  • STORIES1
  • Garage Space1.0
  • water SourcePublic
  • PoolNone
  • parkingGarage Door Opener, Garage, Inside Entrance, Community Structure
  • HEAT TYPEElectric, Central
  • AIR CONDITIONINGCentral Air, Electric
  • sewerPublic Sewer

Financial

  • Lease Price$3,600/mo
  • Zoning NONE

Georgetown

Explore

Work With Us

We pride ourselves in providing personalized solutions that bring our clients closer to their dream properties and enhance their long-term wealth. Contact us today to find out how we can be of assistance to you!

Follow Us on Instagram