Leave a Message

By providing your contact information to The Onyx Element, your personal information will be processed in accordance with The Onyx Element's Privacy Policy. By checking the box(es) below, you expressly consent to receive marketing or promotional real estate communication from The Onyx Element in the manner selected by you. For SMS text messages, message frequency varies. Message and data rates may apply. Consent is not a condition of purchase of any goods or services. You may opt out of receiving further communications from The Onyx Element at any time. To opt out of receiving SMS text messages, reply STOP to unsubscribe. SMS text messaging is subject to our Terms of Use.

Thank you for your message. We will be in touch with you shortly.

128 17TH STREET NE
128 17TH STREET NE
128 17TH STREET NE
128 17TH STREET NE
128 17TH STREET NE
128 17TH STREET NE
128 17TH STREET NE
128 17TH STREET NE
128 17TH STREET NE
128 17TH STREET NE
128 17TH STREET NE
128 17TH STREET NE
128 17TH STREET NE
128 17TH STREET NE
128 17TH STREET NE
128 17TH STREET NE
128 17TH STREET NE
128 17TH STREET NE
128 17TH STREET NE
128 17TH STREET NE
128 17TH STREET NE
128 17TH STREET NE
128 17TH STREET NE
128 17TH STREET NE
128 17TH STREET NE
128 17TH STREET NE
128 17TH STREET NE
128 17TH STREET NE
128 17TH STREET NE
128 17TH STREET NE
128 17TH STREET NE
128 17TH STREET NE
128 17TH STREET NE
128 17TH STREET NE
128 17TH STREET NE
128 17TH STREET NE
128 17TH STREET NE
128 17TH STREET NE
128 17TH STREET NE
128 17TH STREET NE
128 17TH STREET NE
128 17TH STREET NE
SEE ALL PHOTOS
128 17TH STREET NE
128 17TH STREET NE
128 17TH STREET NE
128 17TH STREET NE
128 17TH STREET NE
128 17TH STREET NE
128 17TH STREET NE
128 17TH STREET NE
128 17TH STREET NE
128 17TH STREET NE
128 17TH STREET NE
128 17TH STREET NE
128 17TH STREET NE
128 17TH STREET NE
128 17TH STREET NE
128 17TH STREET NE
128 17TH STREET NE
128 17TH STREET NE
128 17TH STREET NE
128 17TH STREET NE
128 17TH STREET NE
128 17TH STREET NE
128 17TH STREET NE
128 17TH STREET NE
128 17TH STREET NE
128 17TH STREET NE
128 17TH STREET NE
128 17TH STREET NE
128 17TH STREET NE
128 17TH STREET NE
128 17TH STREET NE
128 17TH STREET NE
128 17TH STREET NE
128 17TH STREET NE
128 17TH STREET NE
128 17TH STREET NE
128 17TH STREET NE
128 17TH STREET NE
128 17TH STREET NE
128 17TH STREET NE
128 17TH STREET NE
128 17TH STREET NE
Courtesy of TTR Sotheby's International Realty
Sold

128 17TH STREET NE

128 17TH STREET NE, WASHINGTON, DC 20002

$1,350,000
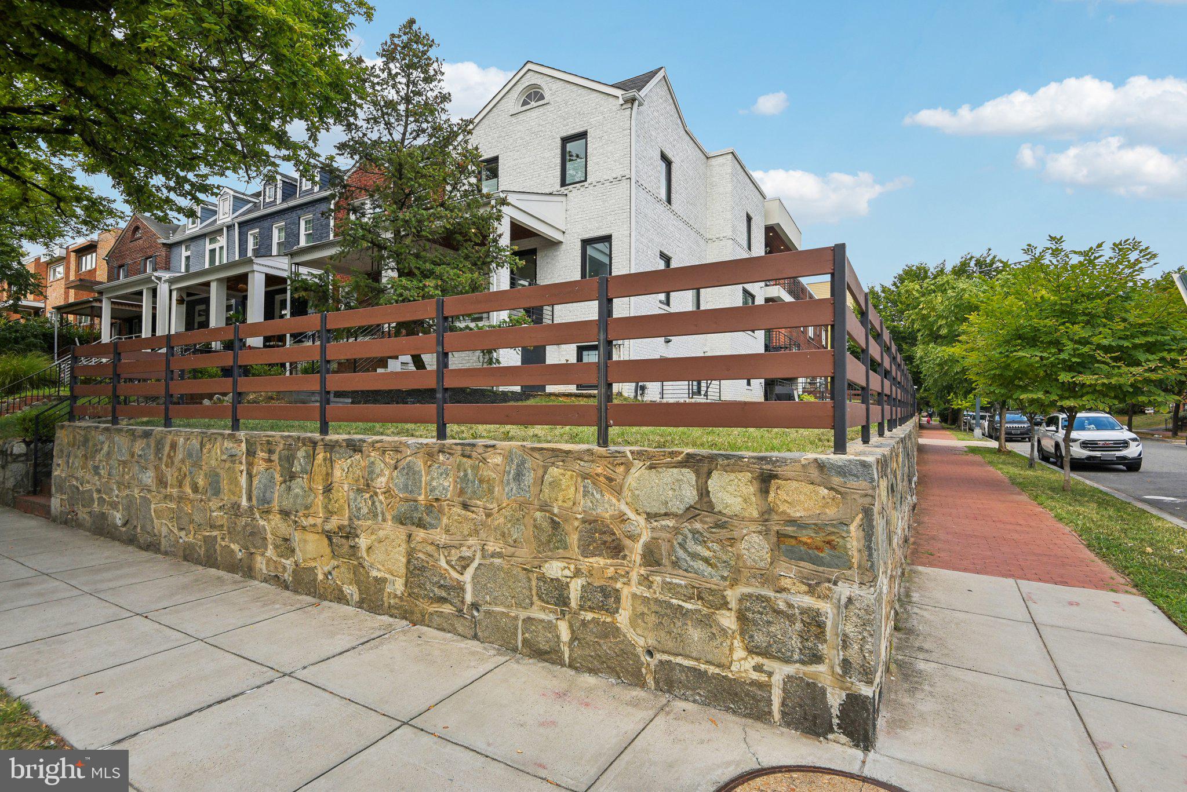
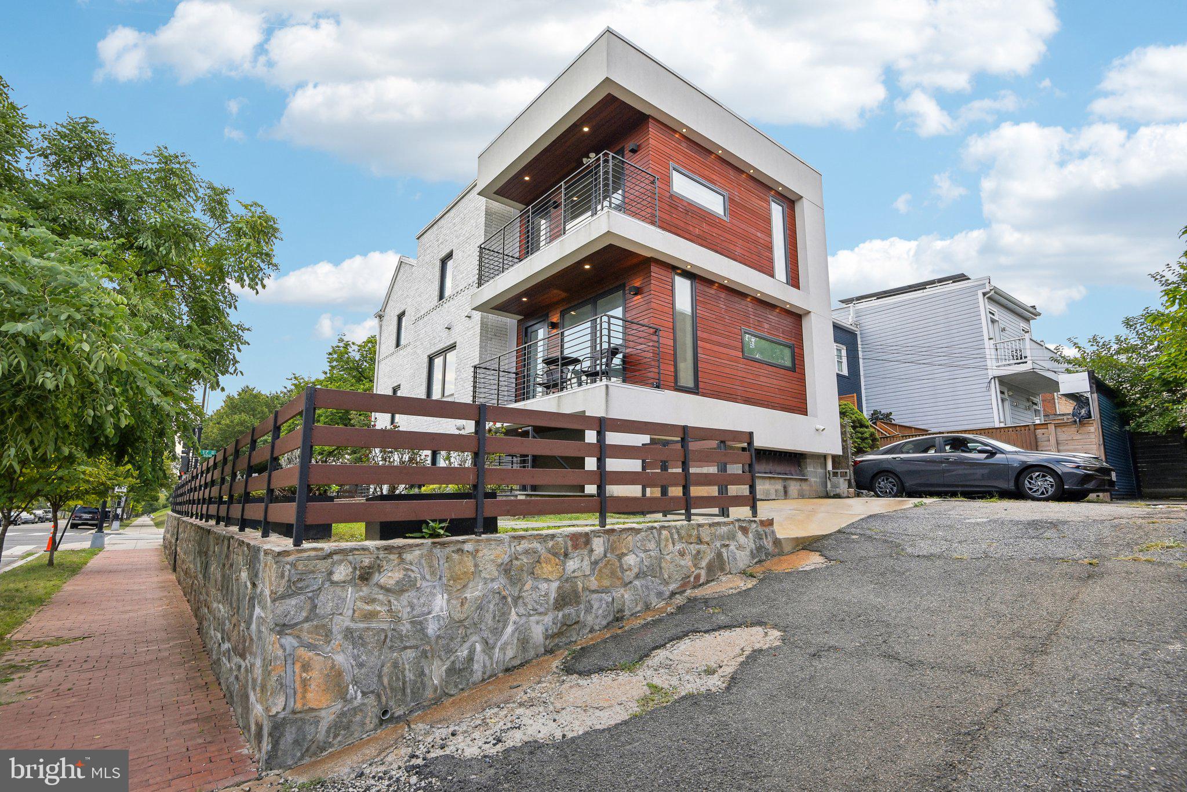
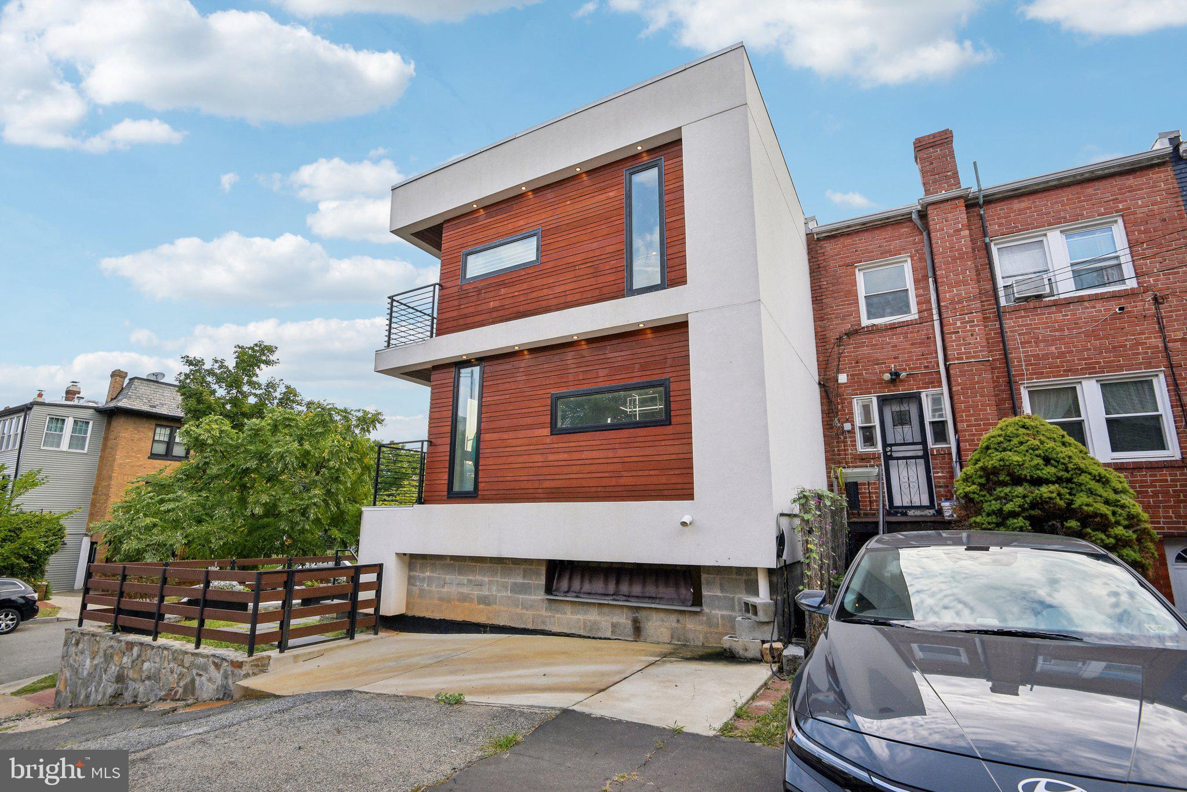
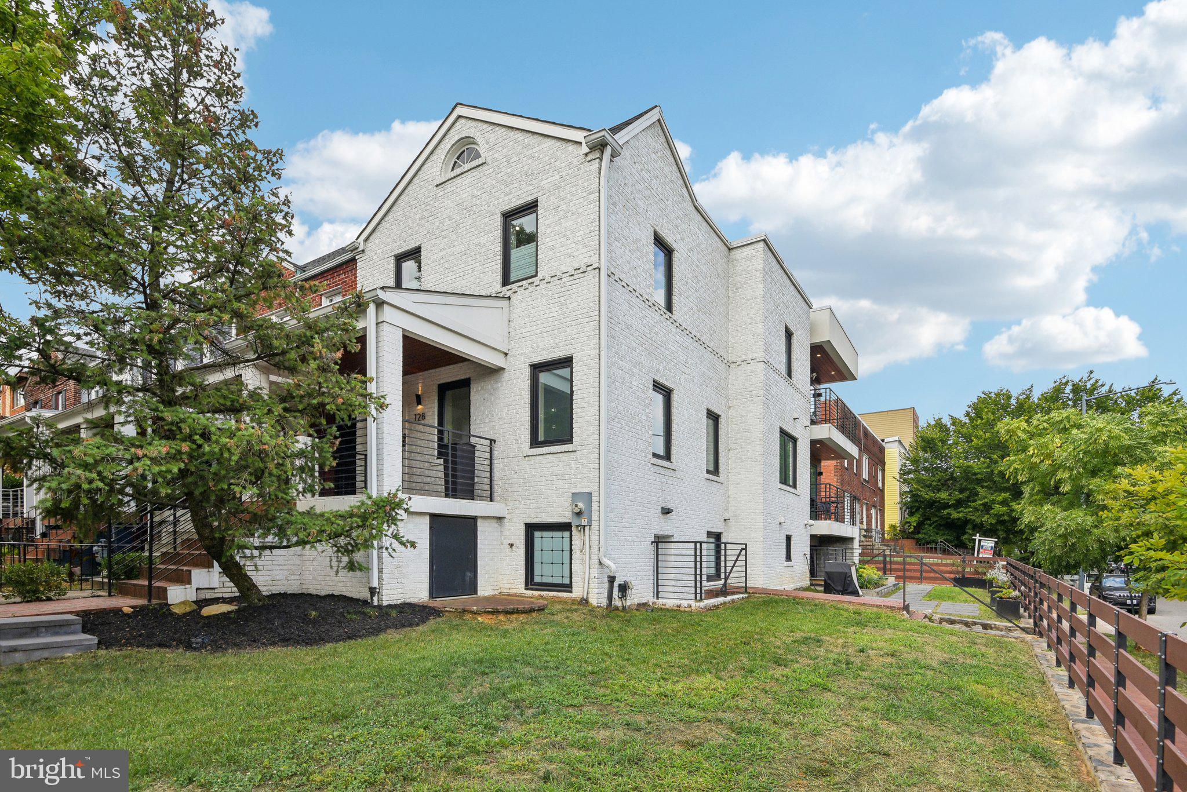
Just in time for the holidays! Assumable VA loan through Navy Federal Credit union at 3.375%. Welcome to this rare end-unit townhome in the heart of Capitol Hill, Washington, DC. This exquisite 4-bedroom, 3.5-bathroom home combines modern amenities with outdoor living spaces in a prime location. Completely renovated in 2019, this residence features a spacious, open floor plan flooded with natural light, making it the perfect space for both relaxation and entertaining. *Previous buyer's financing fell through, not fault of the sellers* Please call the listing agent for details.

Key Features:

Prime Location: Situated in the highly sought-after Capitol Hill neighborhood, this home is within walking distance to Stadium-Armory Metro, Lincoln Park, and Eastern Market. It's also in bounds for Maury Elementary, offering access to top-tier education.

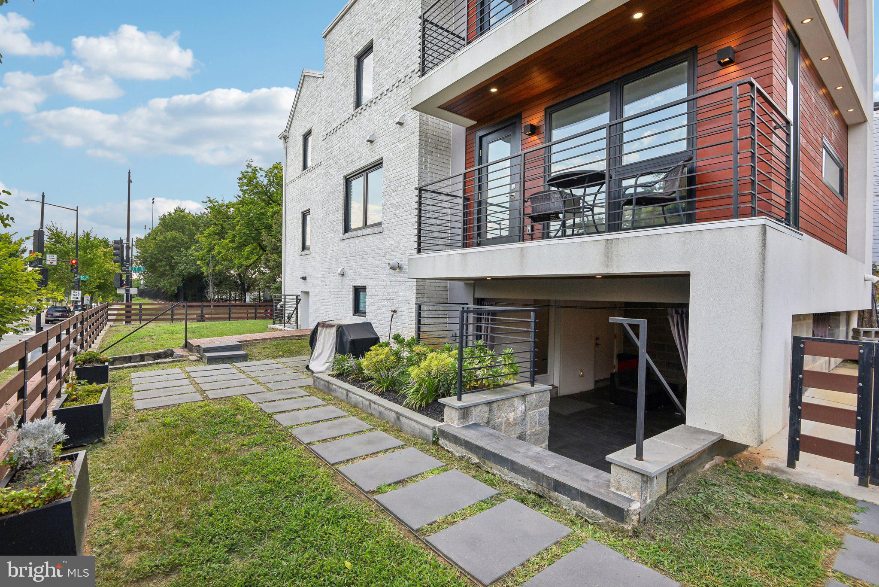
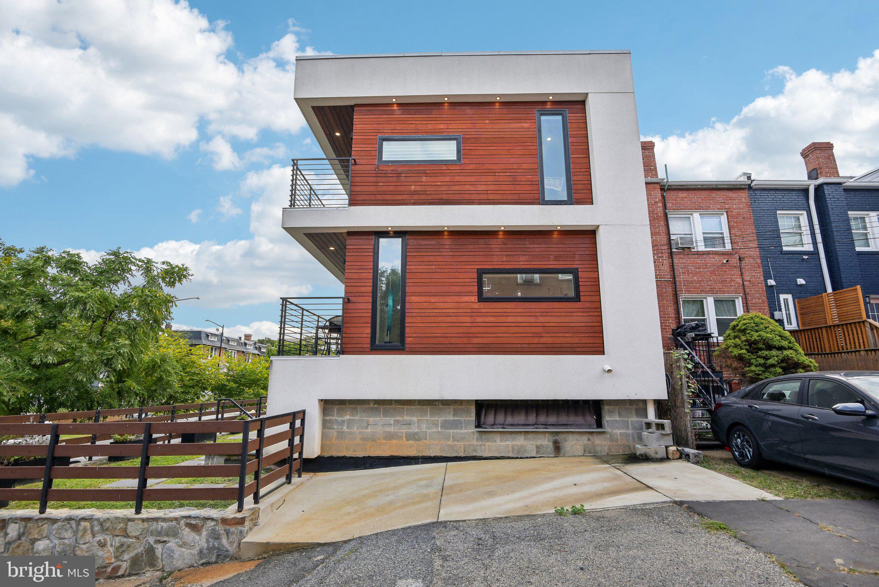
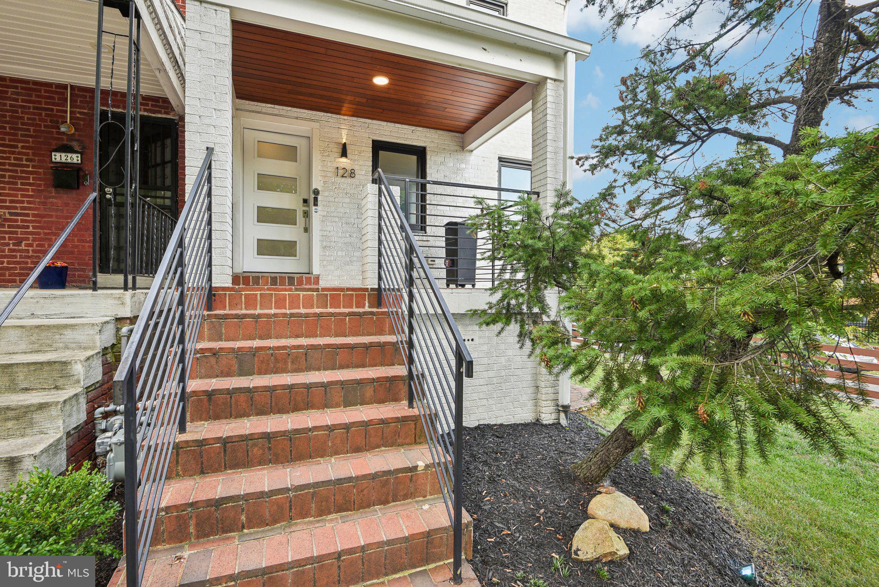
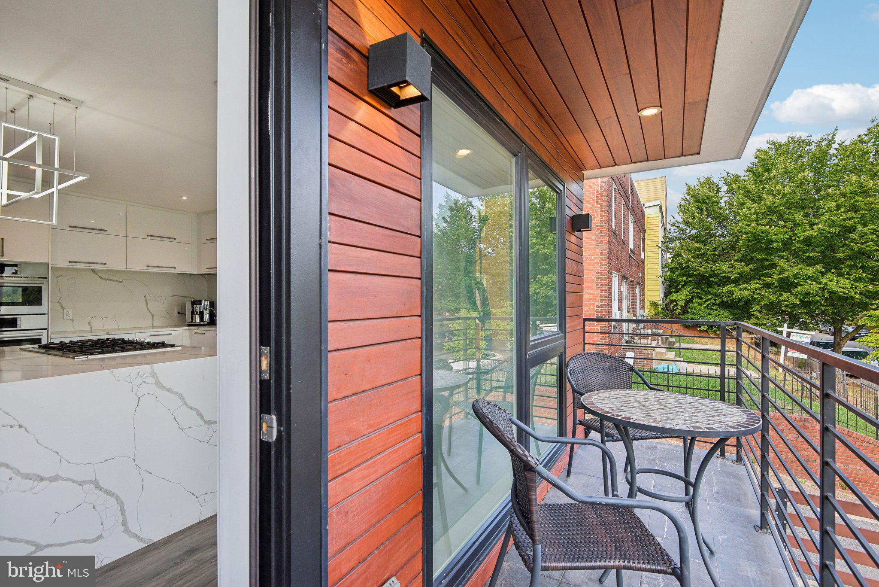
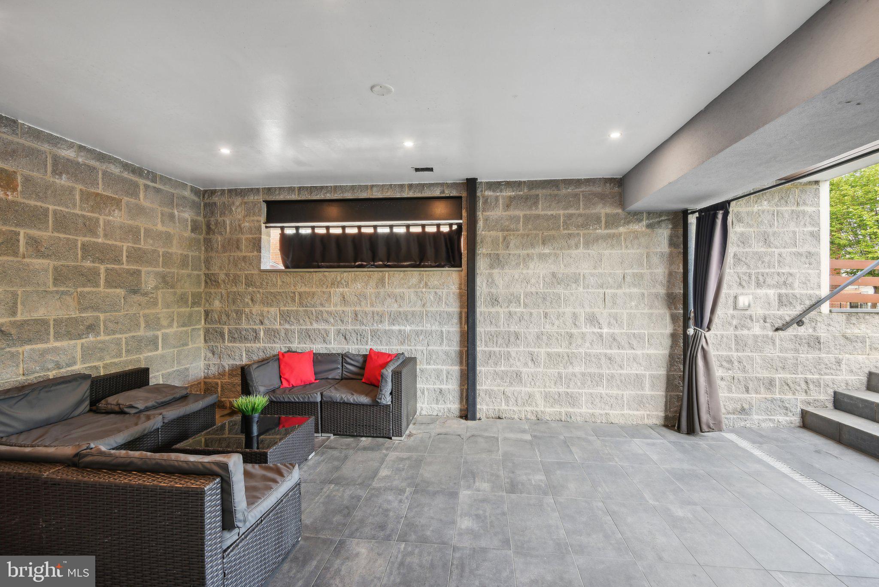
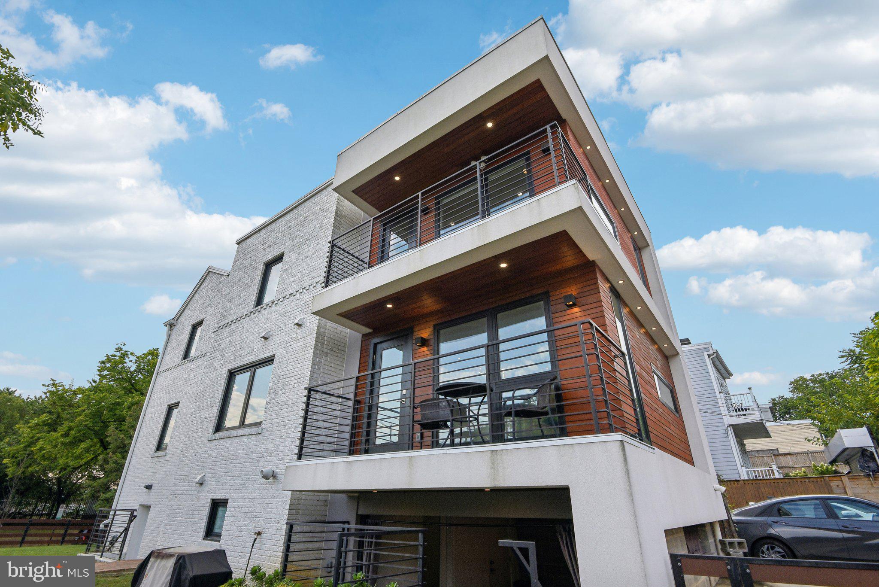
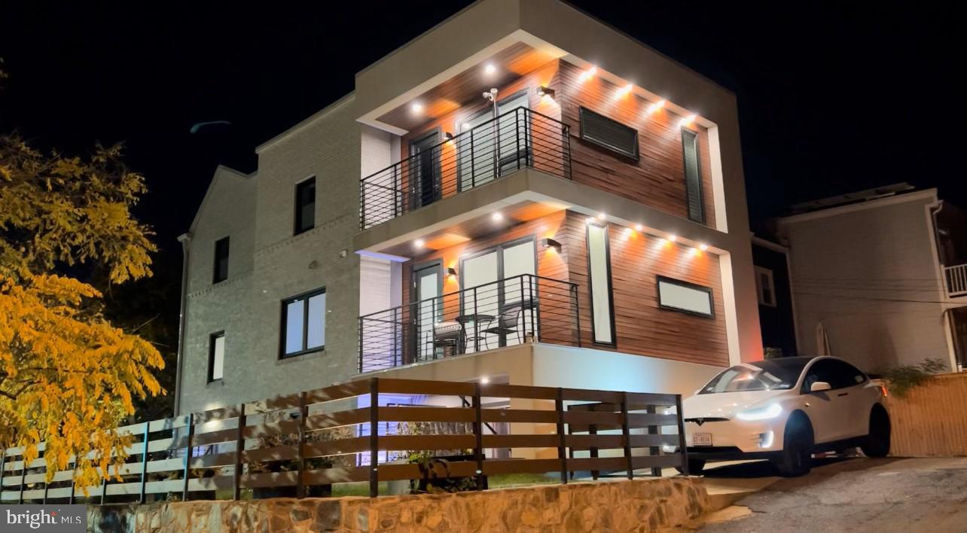
Expansive Outdoor Space: Enjoy the rare luxury of a large, fenced wrap-around yard--ideal for outdoor dining, gardening, or simply unwinding. The property also boasts four outdoor spaces, including two balconies, a covered patio, and front porch for entertaining or relaxation. There is also a Tesla charging station in the rear of the home next to the off street parking spot.

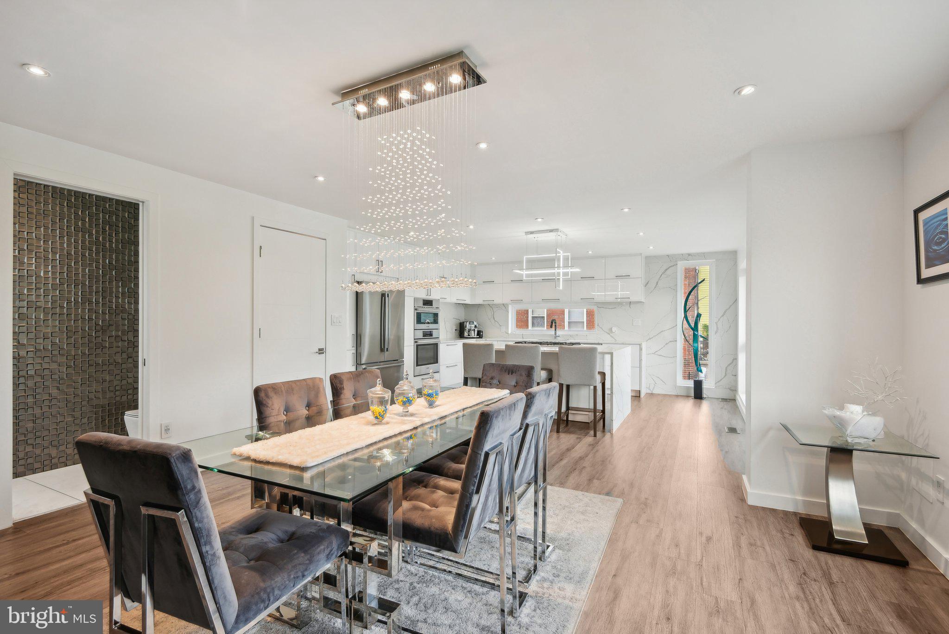
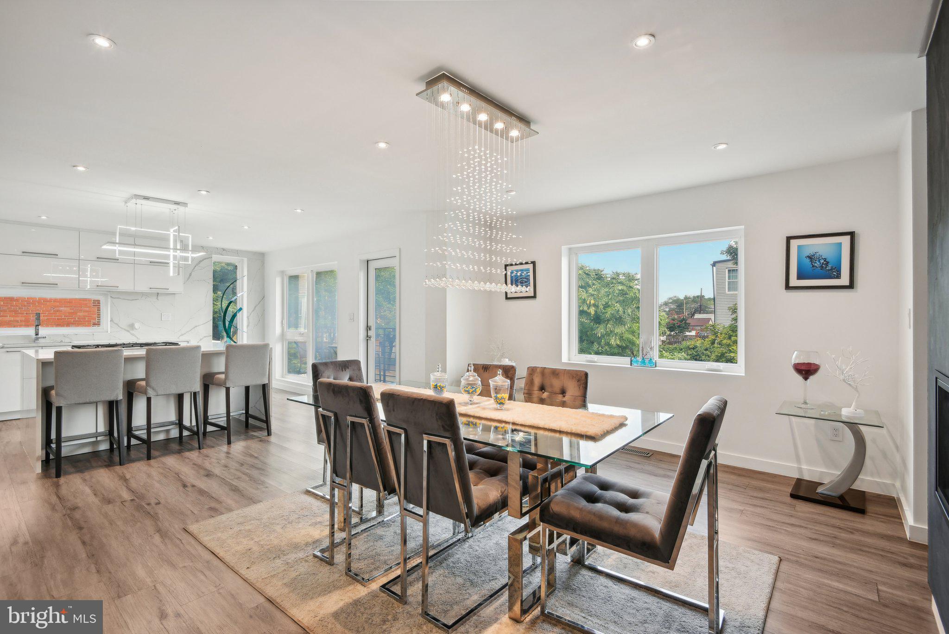
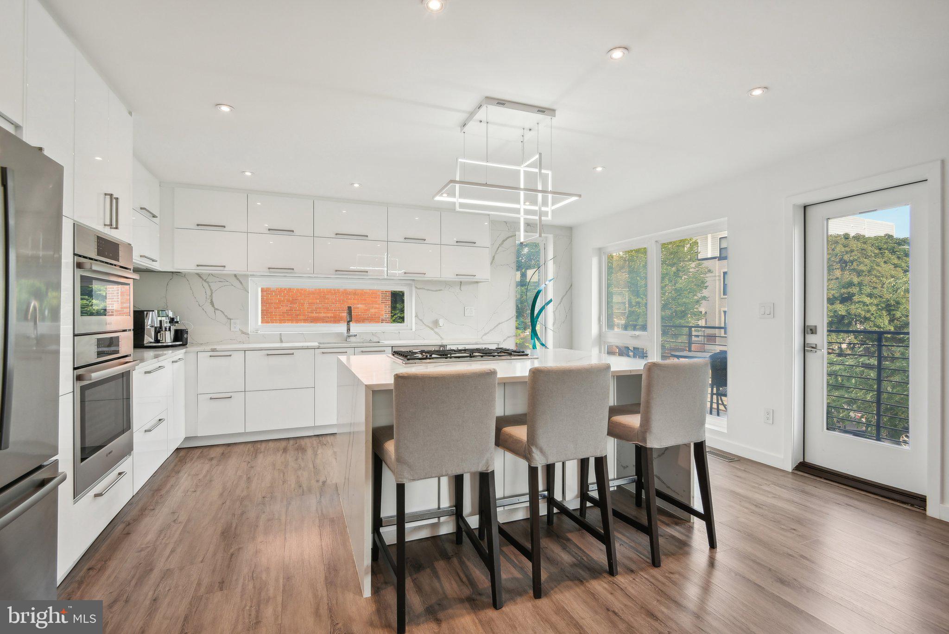
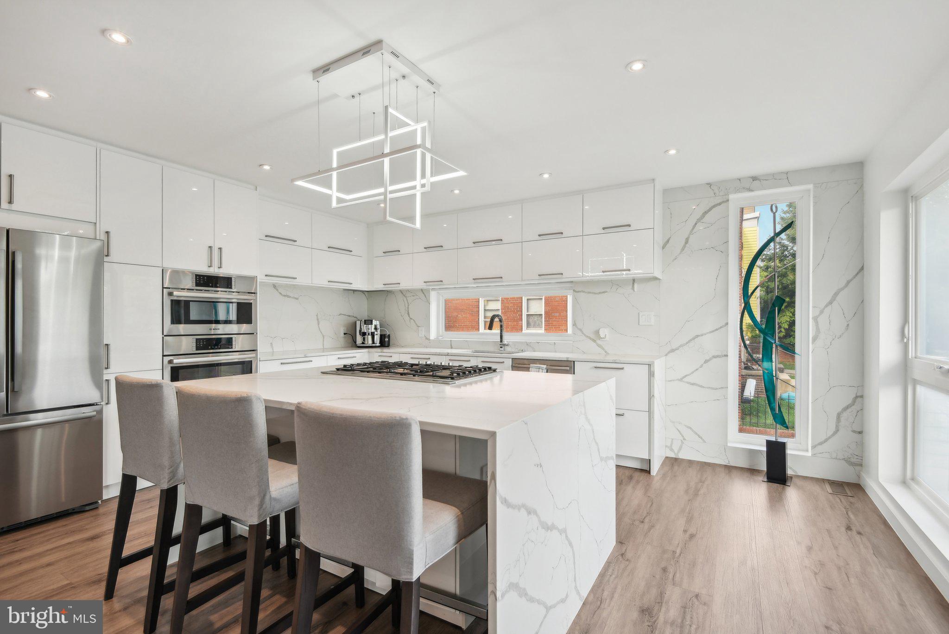
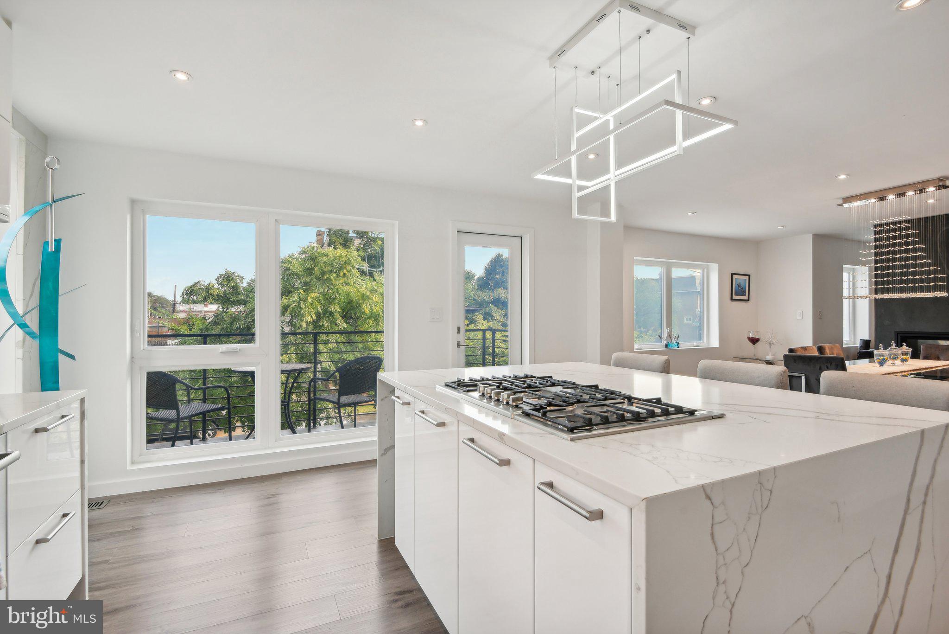
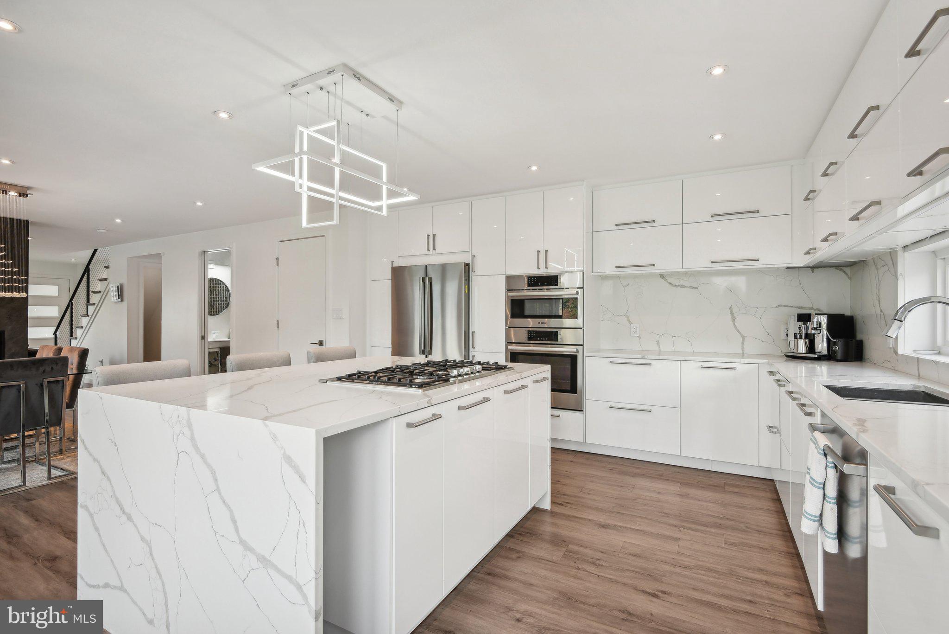
Gourmet Kitchen: The heart of the home is the stunning gourmet kitchen, featuring high-end Bosch appliances, sleek cabinetry, and ample counter space. This kitchen is a chef's dream, perfect for preparing meals while staying connected with guests. There is also a wonderful balcony space off the kitchen, great for enjoying morning coffee.

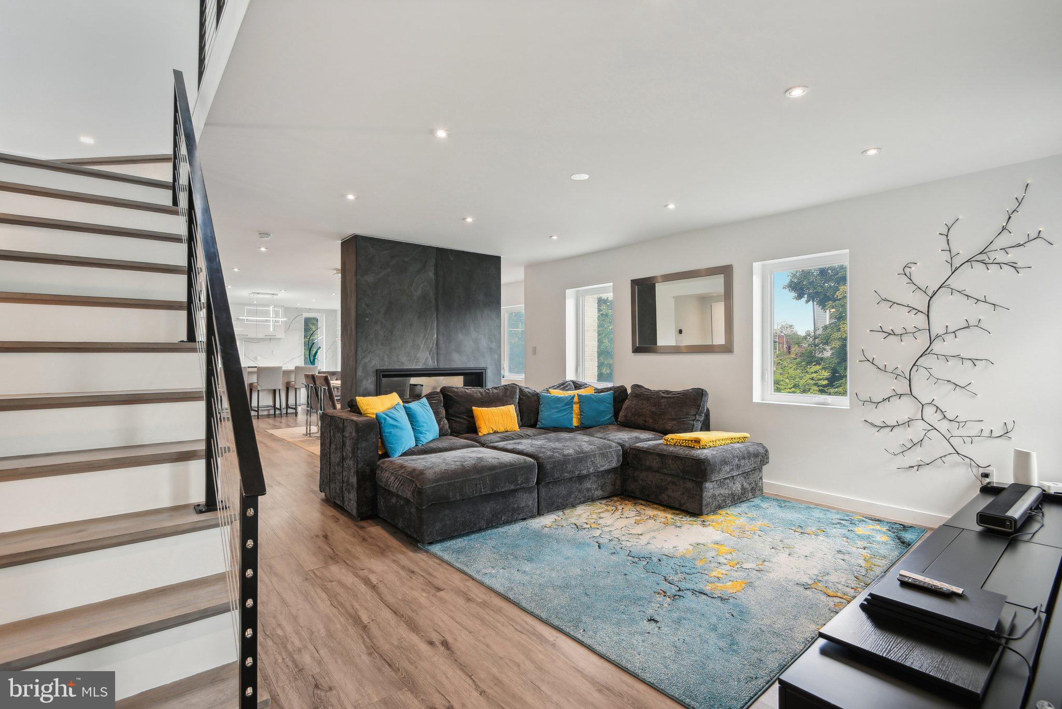
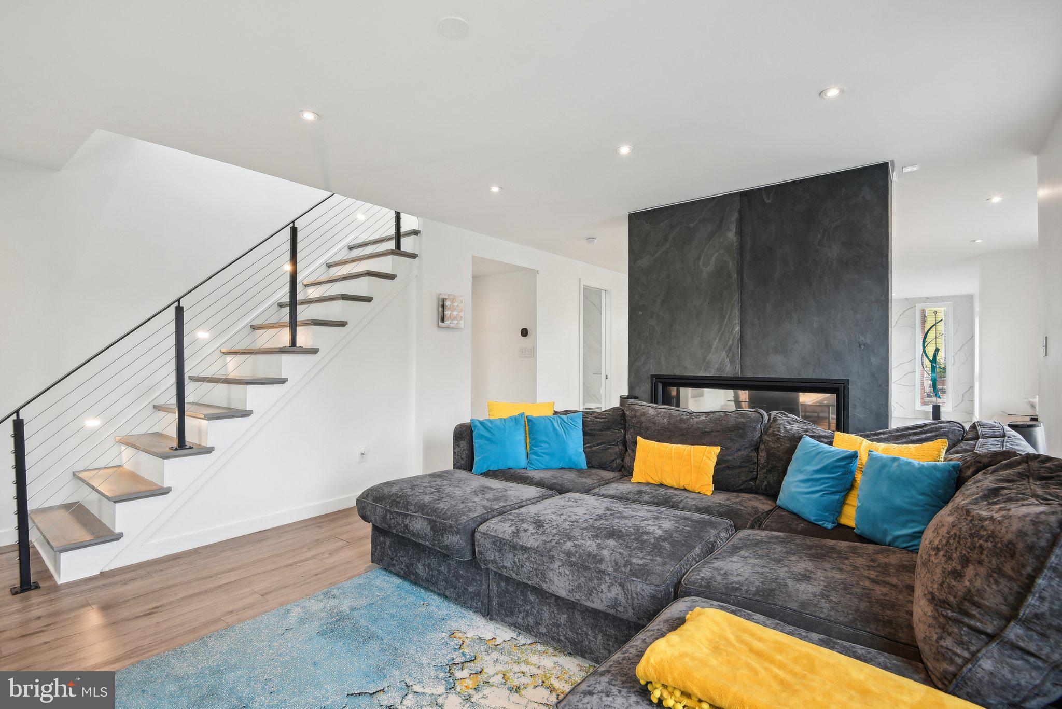
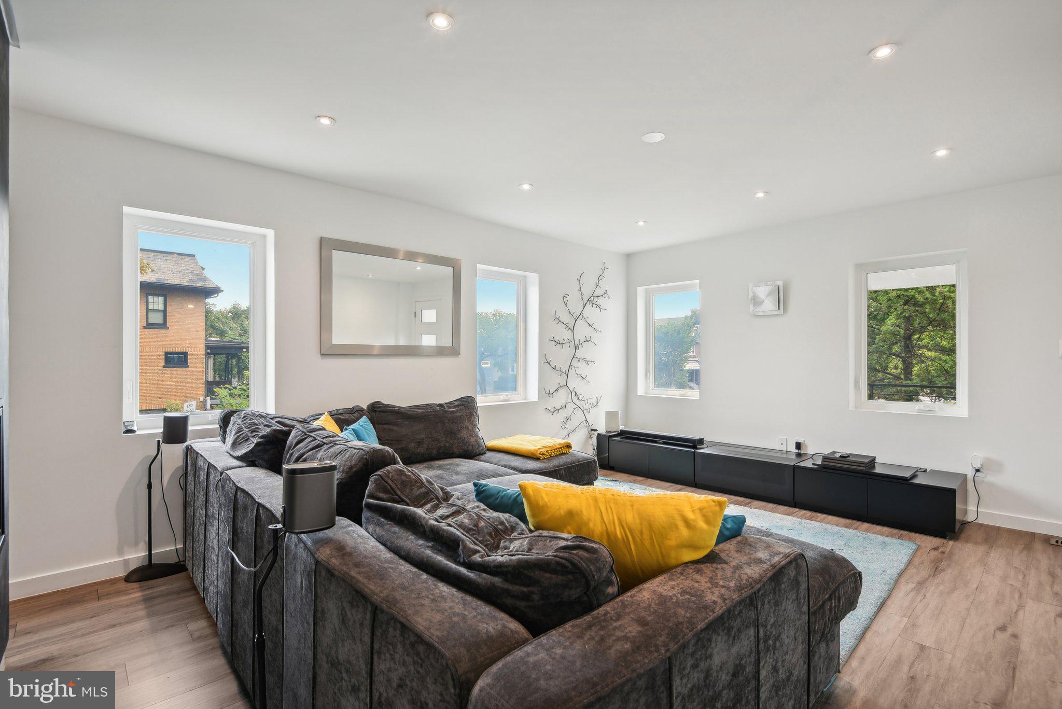
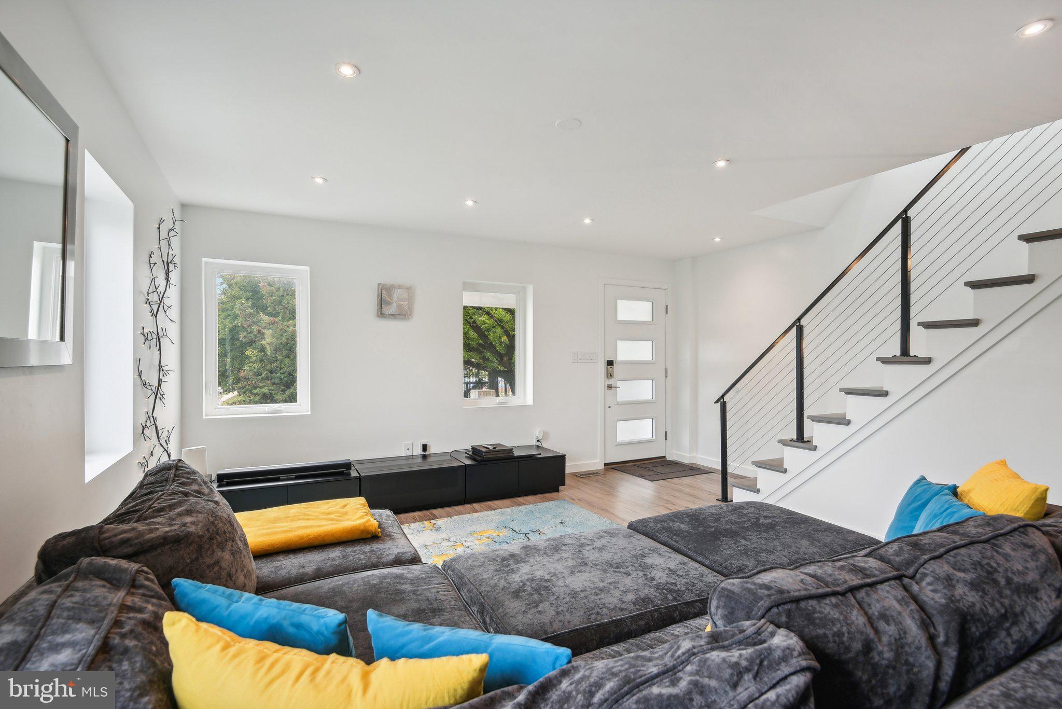
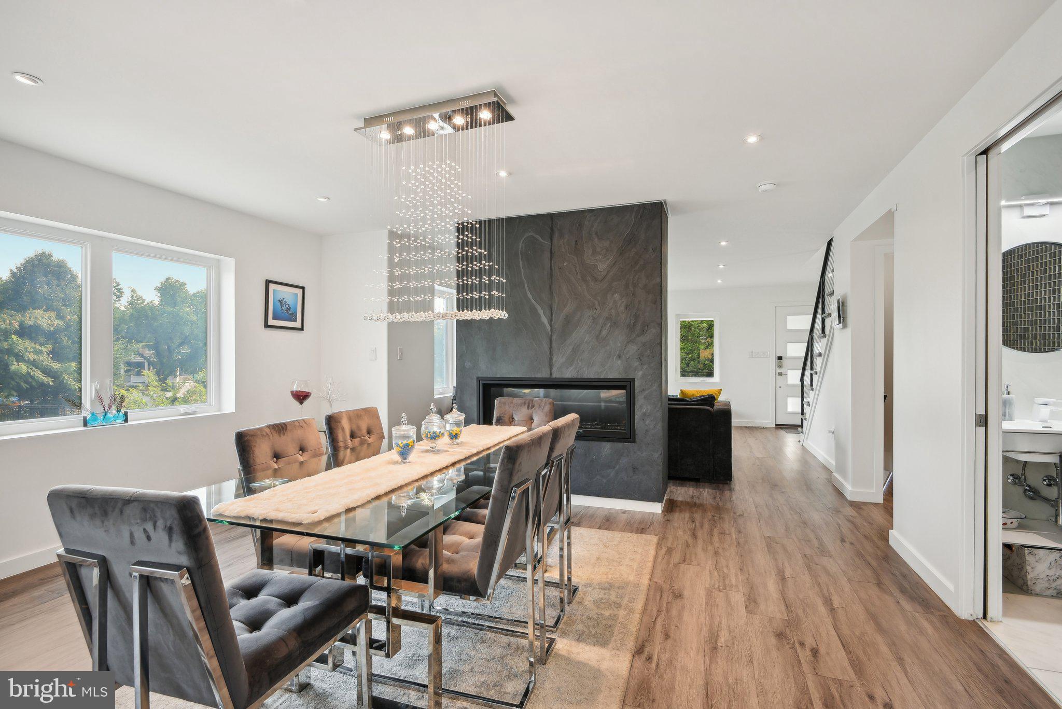
Main Level: As you enter the home, you will find an open concept floor plan highlighted by a beautiful free standing fire place that creates a natural separation between the expansive living room and dining room spaces. The property has numerous high tech features including 14 smart windows that can be frosted with the touch of a button to allow for maximum privacy.

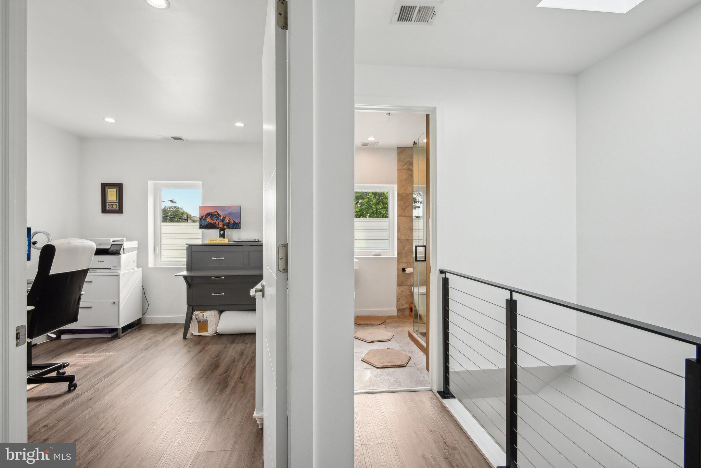
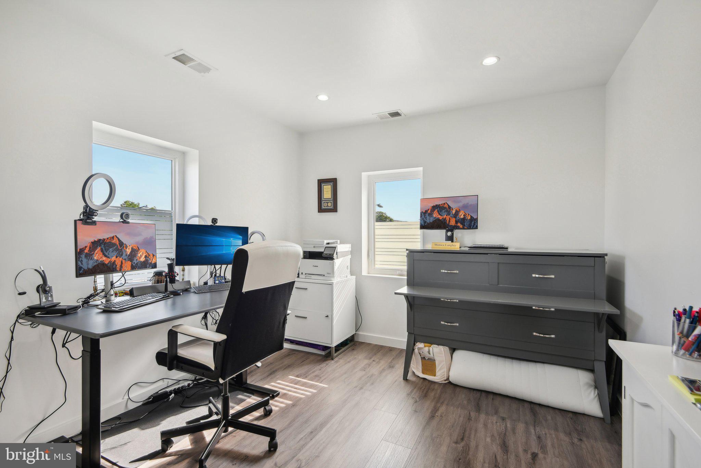
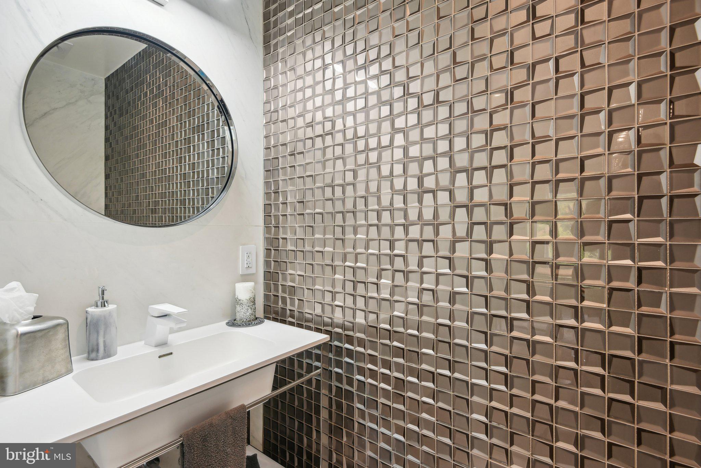
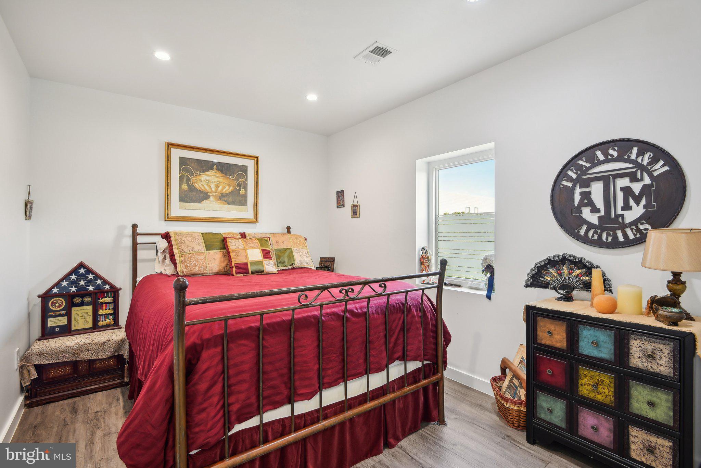
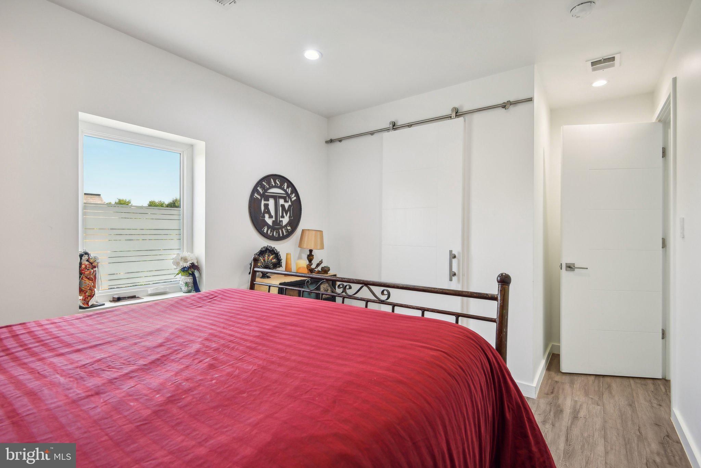
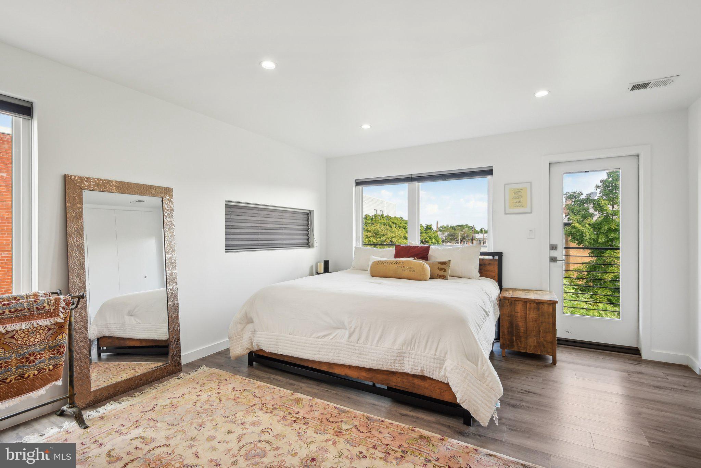
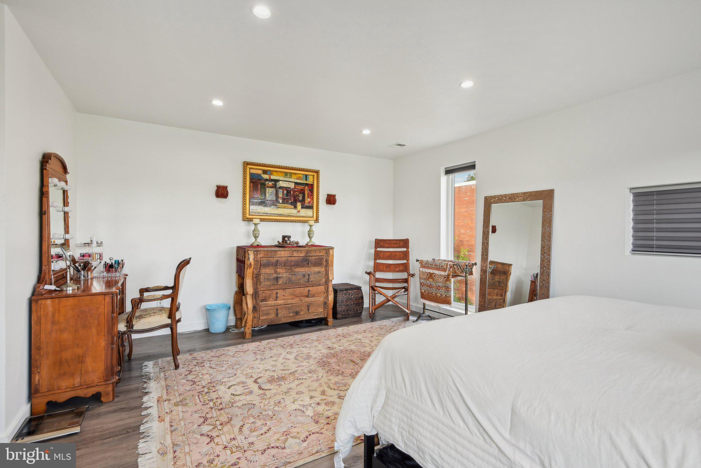
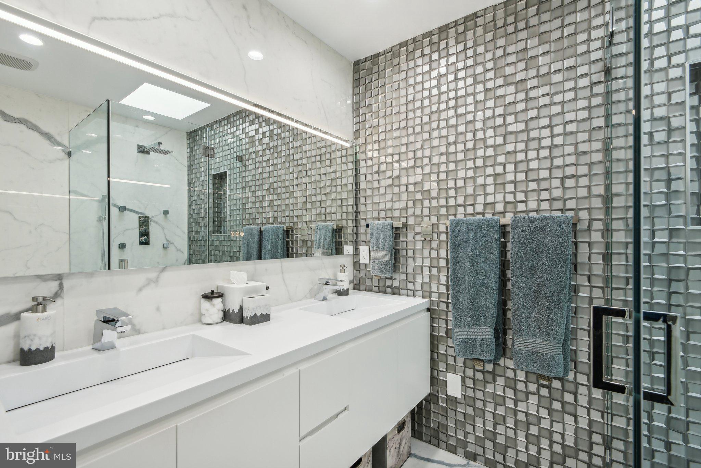
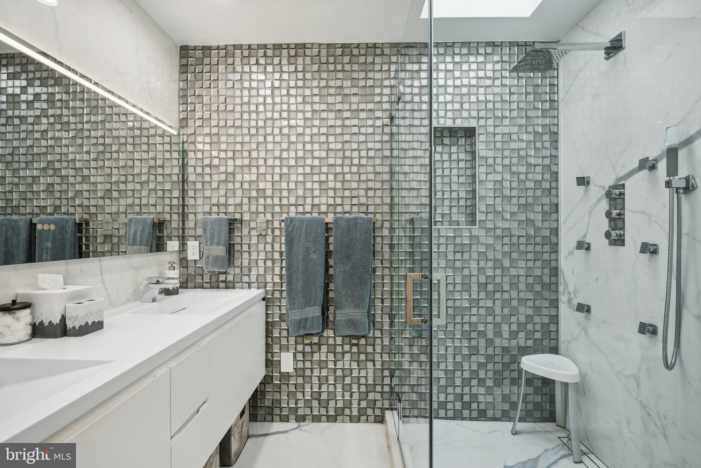
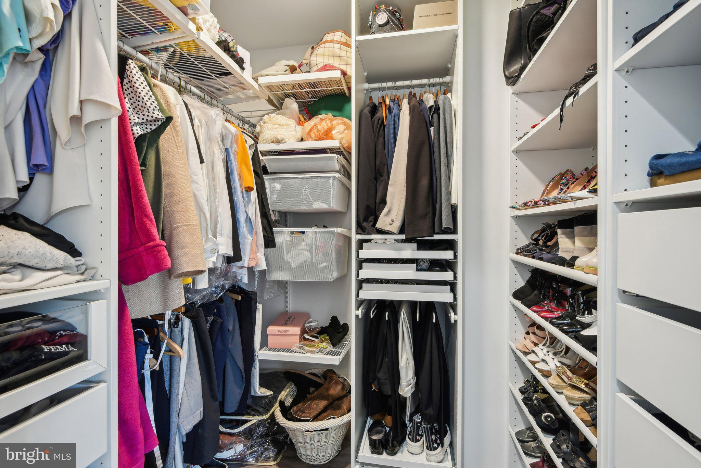
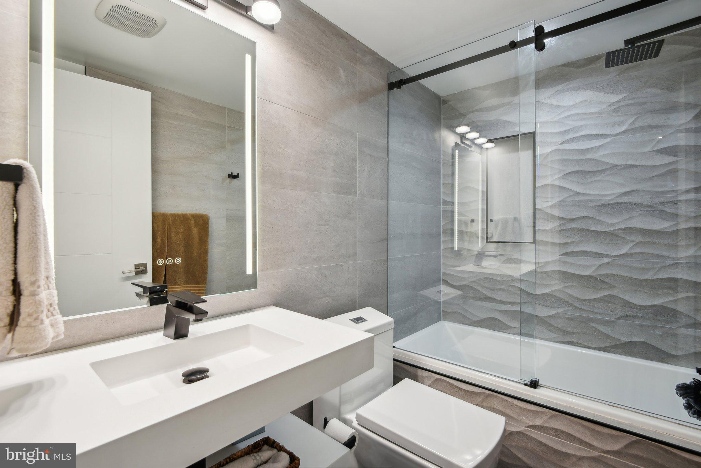
Primary Suite & Additional Bedrooms: The second floor hosts the luxurious primary suite, complete with ample closet space and a spa-like en-suite bathroom. Two additional bedrooms and a full bathroom on this level provide comfort and privacy for family members or guests.

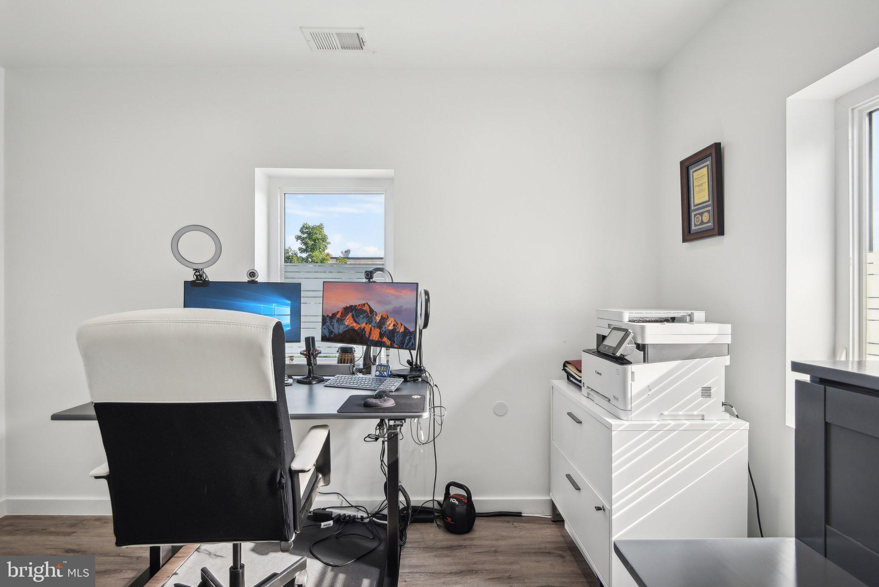
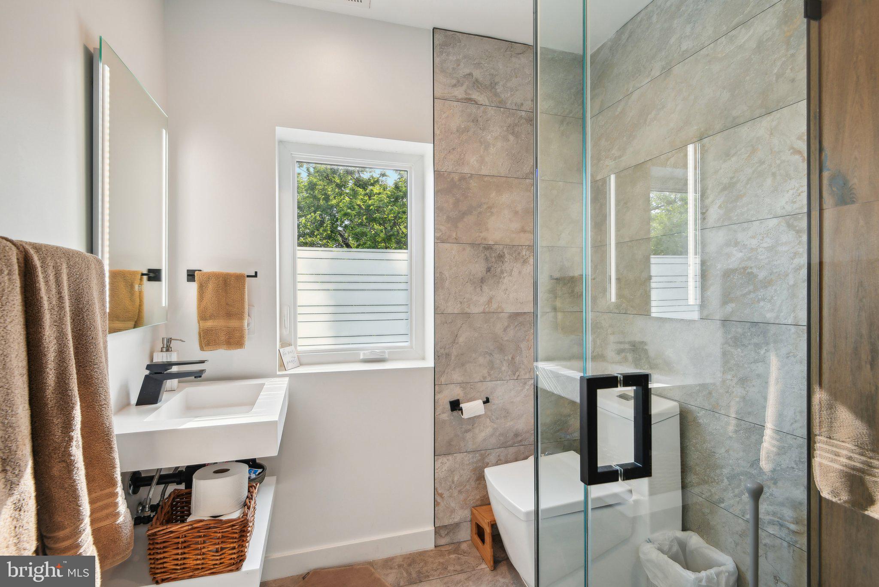
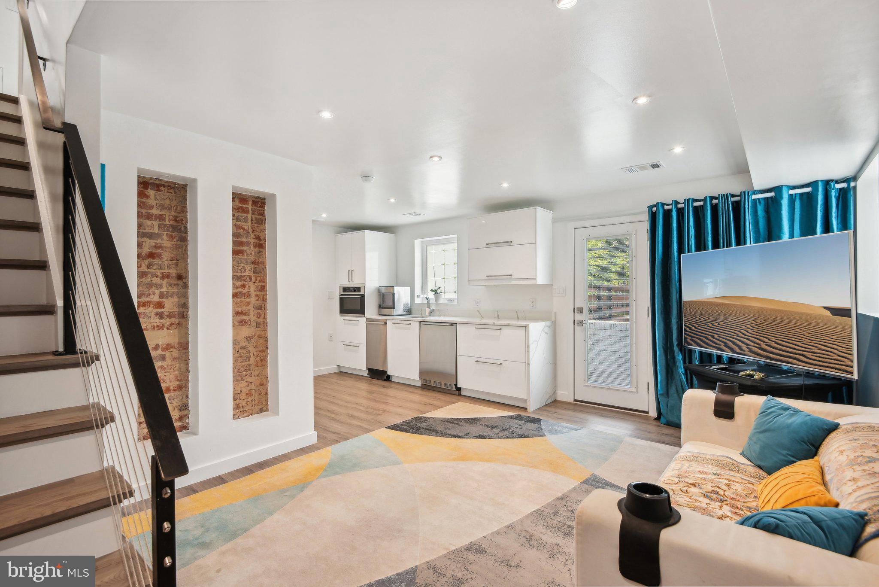
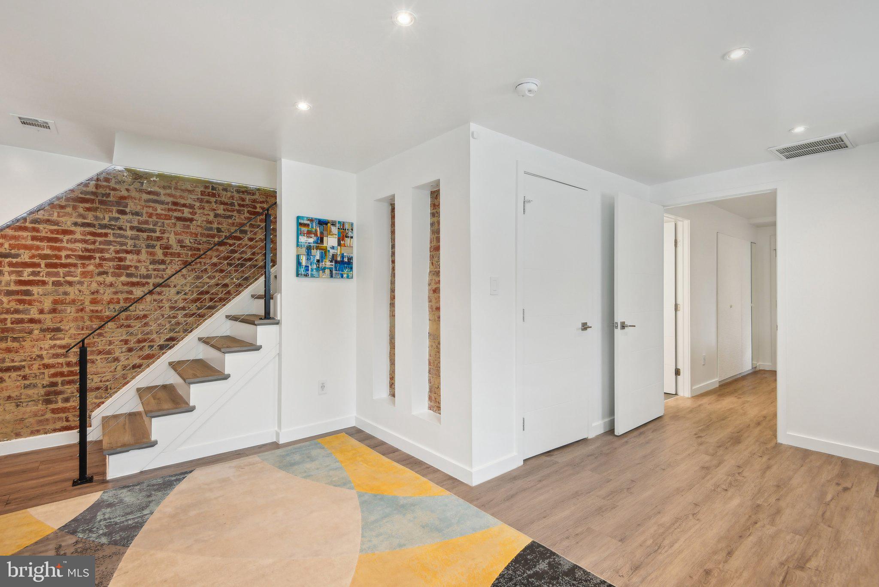
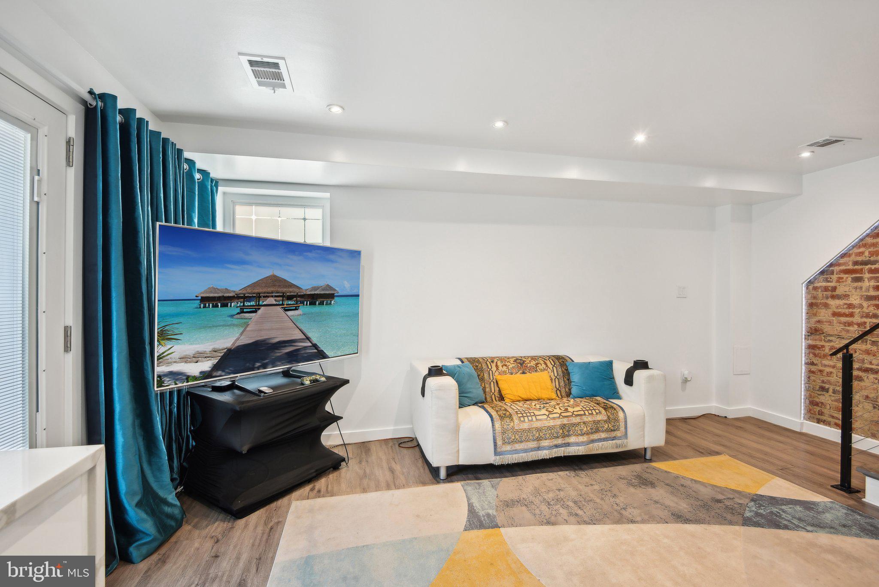
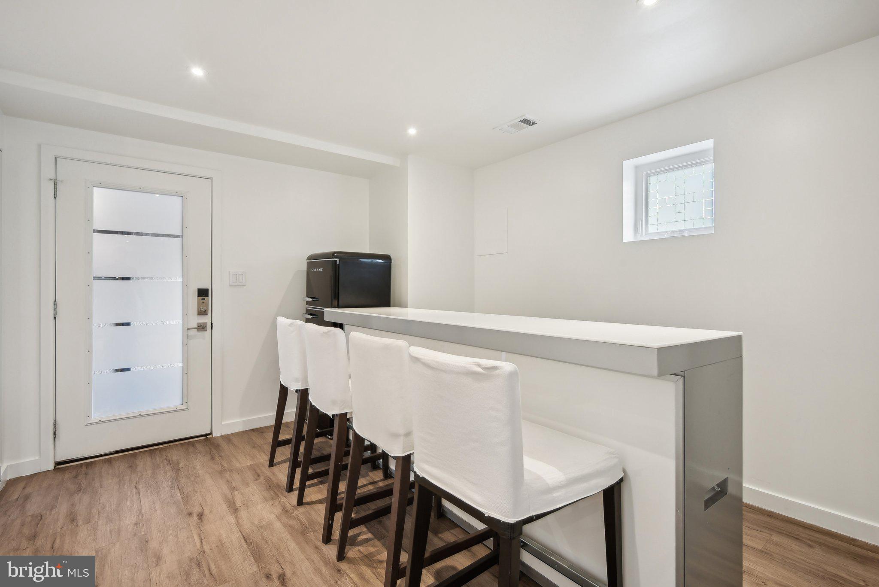
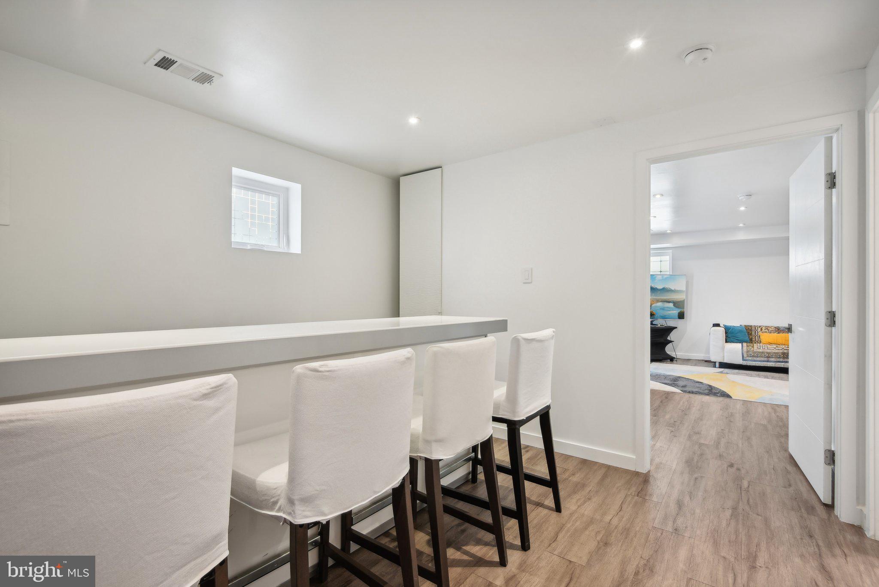
Versatile Lower Level: The fully finished lower level is a standout feature, offering a separate bedroom, bathroom, and a full kitchenette. With two separate entrances, this space is perfect for generating rental income, hosting guests, or serving as an in-law suite.

Don't miss your chance to own this beautifully renovated townhome--schedule a viewing today!
4
beds

4
baths

2,486 Sq.Ft. LIVING AREA

1,470 Sq.Ft. lot

James Tedeschi

James Tedeschi

Features & Amenities

Interior

  • total bedrooms4
  • Total bathrooms4
  • full bathrooms3
  • half bathroom1
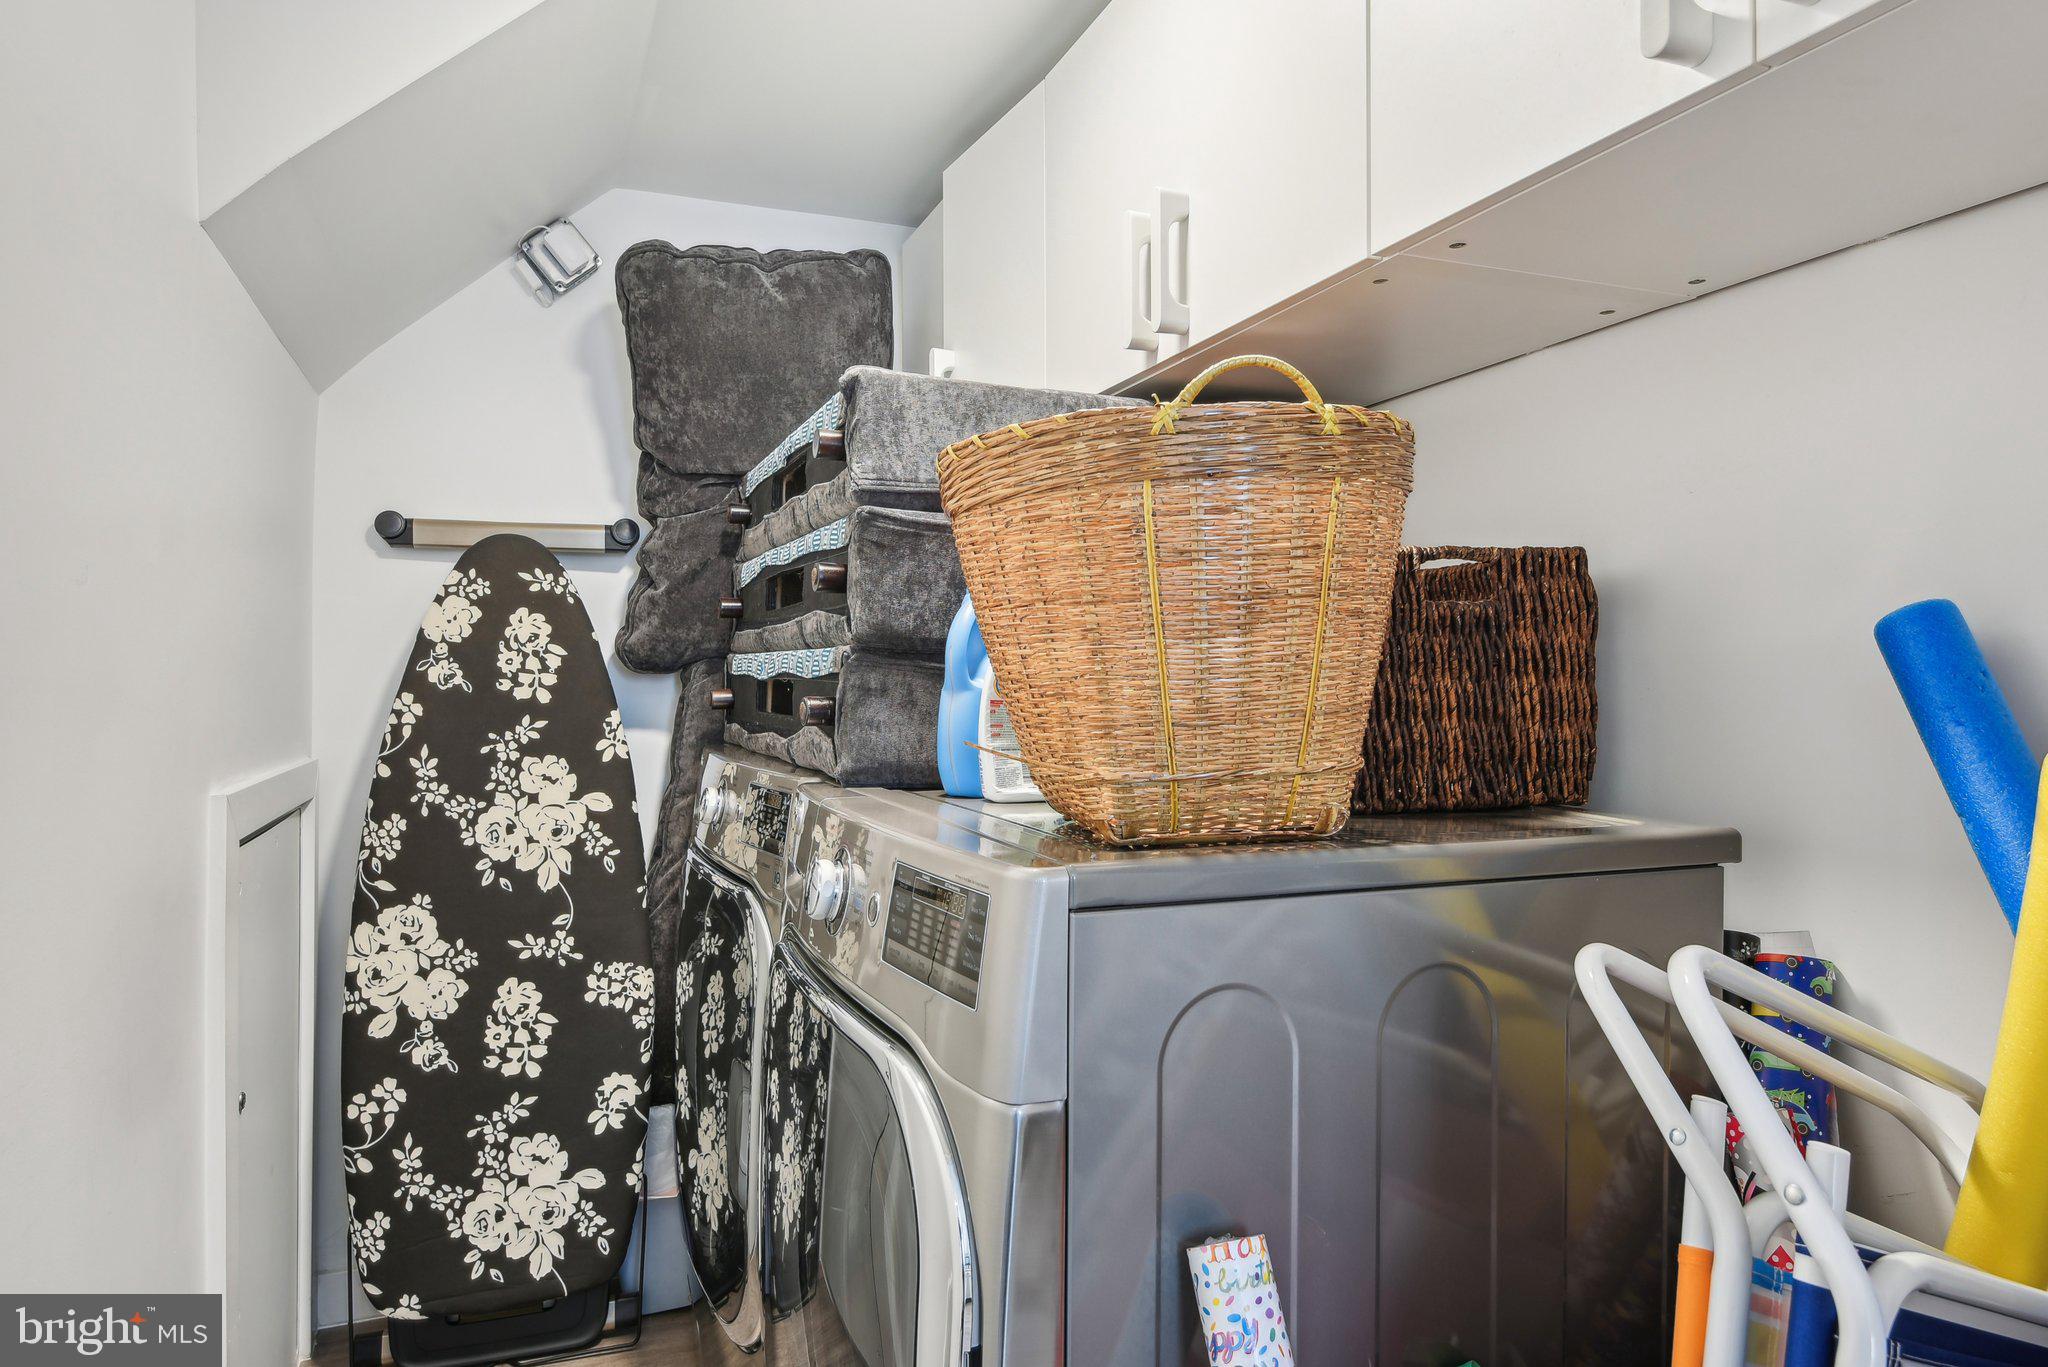
  • Laundry room Lower Level
  • Fireplace Gas, Free Standing
  • APPLIANCES Range, Gas Range, Gas Oven, Gas Water Heater, Built-In Range, Disposal, Dishwasher, Refrigerator, Stainless Steel Appliance(s), Washer, Dryer, Instant Hot Water, Microwave, ENERGY STAR Qualified Appliances, Tankless Water Heater, Water Purifier
  • other interior Features Bar, Kitchen Island, Recessed Lighting, Other, Built-in Features, Open Floorplan

Area & Lot

  • Status Sold
  • Living Area2,486 Sq.Ft.
  • Lot Area1,470 Sq.Ft.
  • MLS® IDDCDC2156808
  • TypeTownhouse
  • YEAR BUILT1935
  • Architecture StylesContemporary
  • School DistrictDISTRICT OF COLUMBIA PUBLIC SCHOOLS

Exterior

  • STORIES2
  • water SourcePublic
  • PoolNone
  • parkingOff Street, Private, Paved
  • HEAT TYPENatural Gas, Forced Air
  • AIR CONDITIONINGCentral Air, Electric
  • sewerPrivate Sewer
  • SubstructureSlab

Financial

  • Sales Price$1,350,000
  • Real Estate Tax $10,984/yr
  • Zoning RF1
View Virtual Tour

Work With Us

We pride ourselves in providing personalized solutions that bring our clients closer to their dream properties and enhance their long-term wealth. Contact us today to find out how we can be of assistance to you!
Follow Us on Instagram