Leave a Message

By providing your contact information to The Onyx Element, your personal information will be processed in accordance with The Onyx Element's Privacy Policy. By checking the box(es) below, you expressly consent to receive marketing or promotional real estate communication from The Onyx Element in the manner selected by you. For SMS text messages, message frequency varies. Message and data rates may apply. Consent is not a condition of purchase of any goods or services. You may opt out of receiving further communications from The Onyx Element at any time. To opt out of receiving SMS text messages, reply STOP to unsubscribe. SMS text messaging is subject to our Terms of Use.

Thank you for your message. We will be in touch with you shortly.

1283 OATES STREET NE
SEE ALL PHOTOS
1283 OATES STREET NE
Sold

1283 OATES STREET NE

1283 OATES STREET NE, WASHINGTON, DC 20002

$900,000
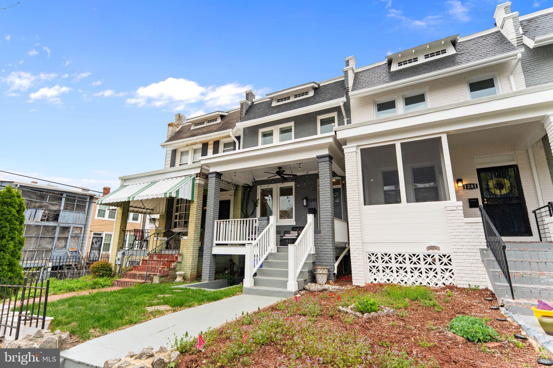
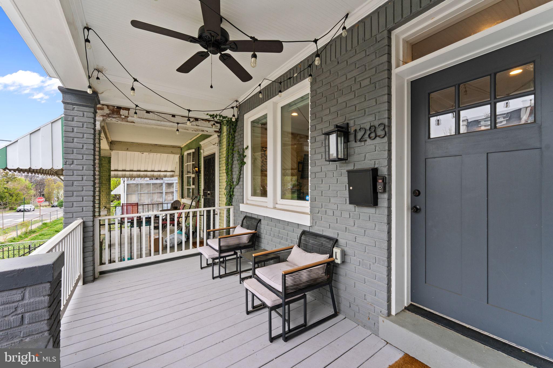
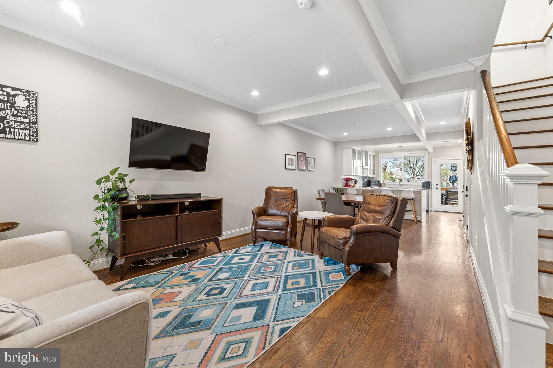
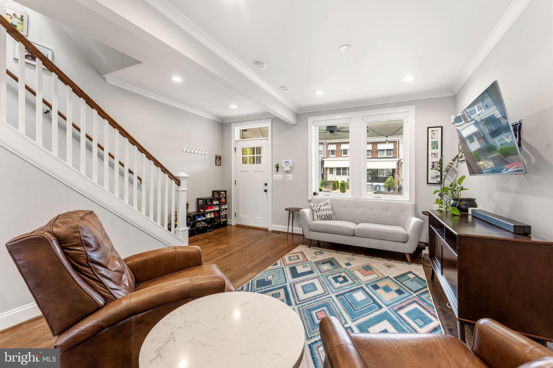
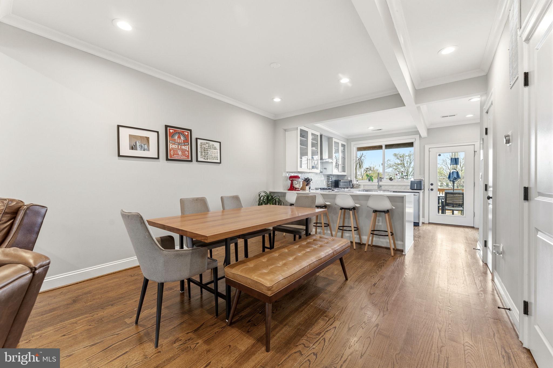
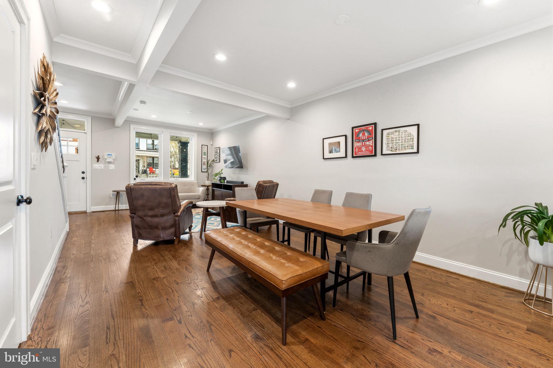
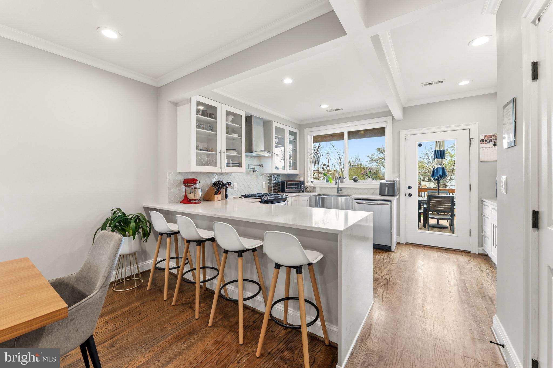
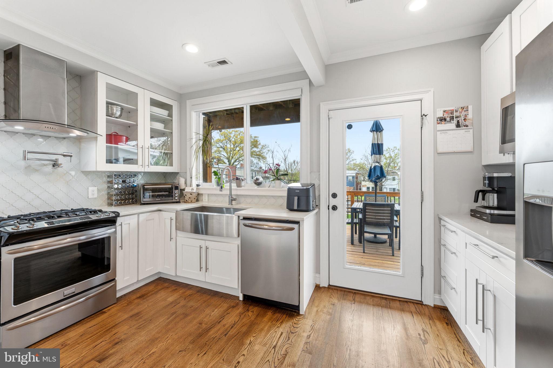
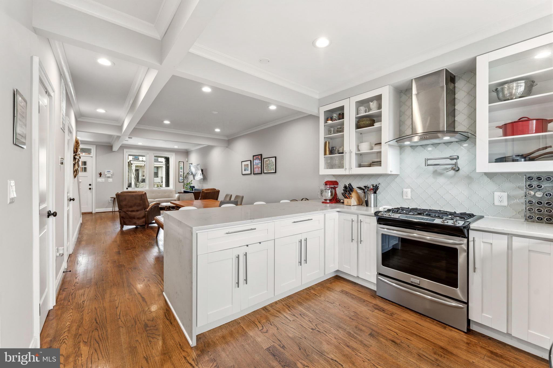
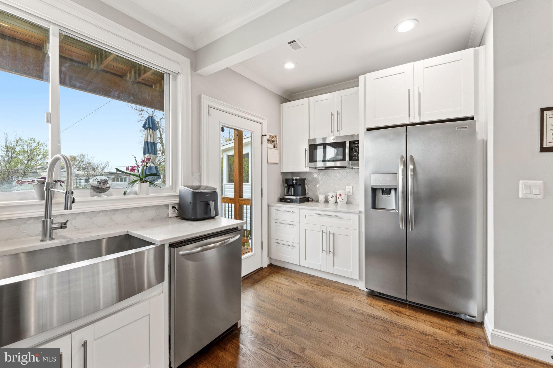
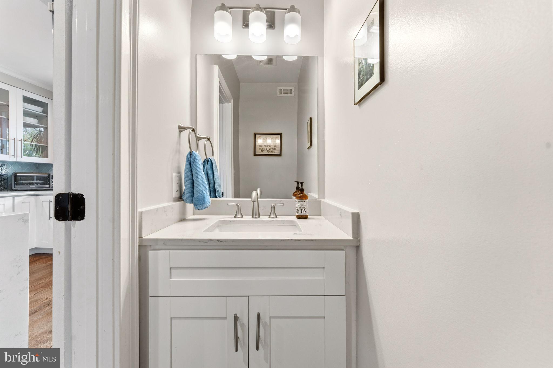
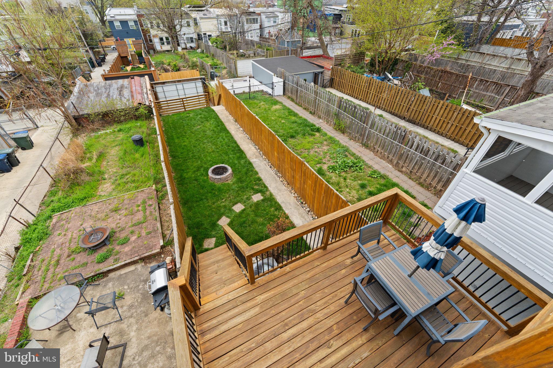
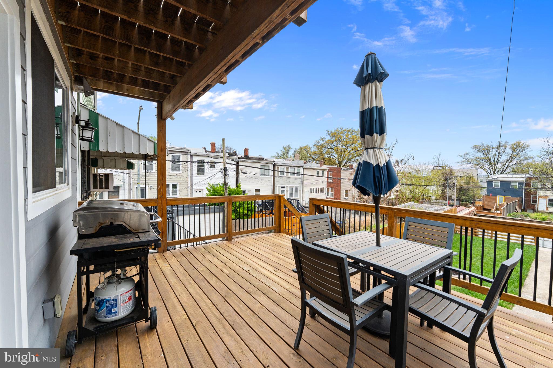
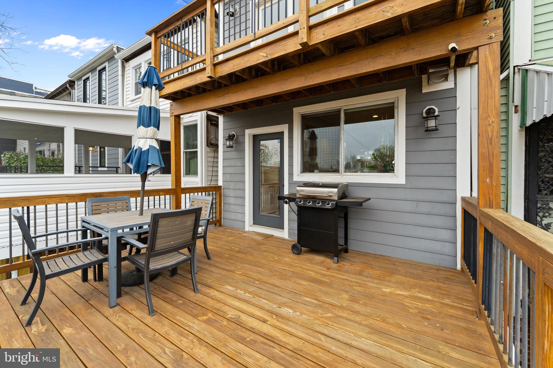
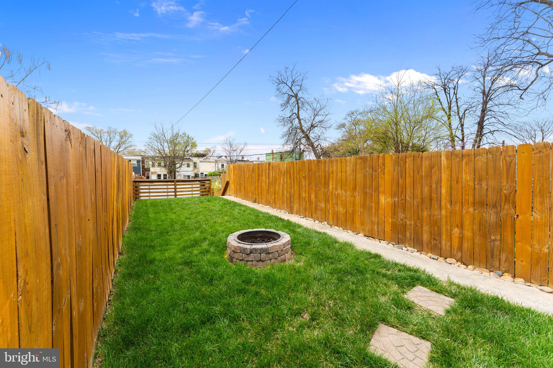
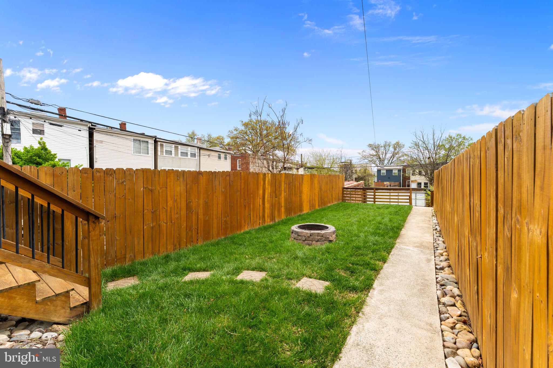
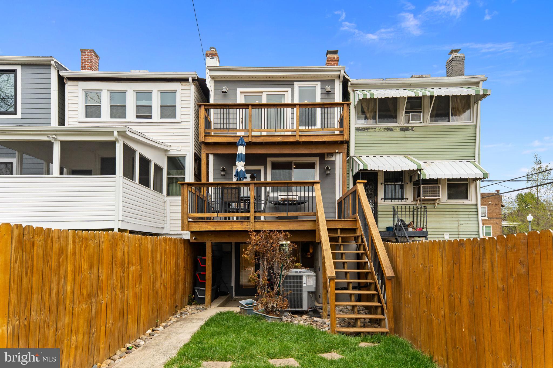
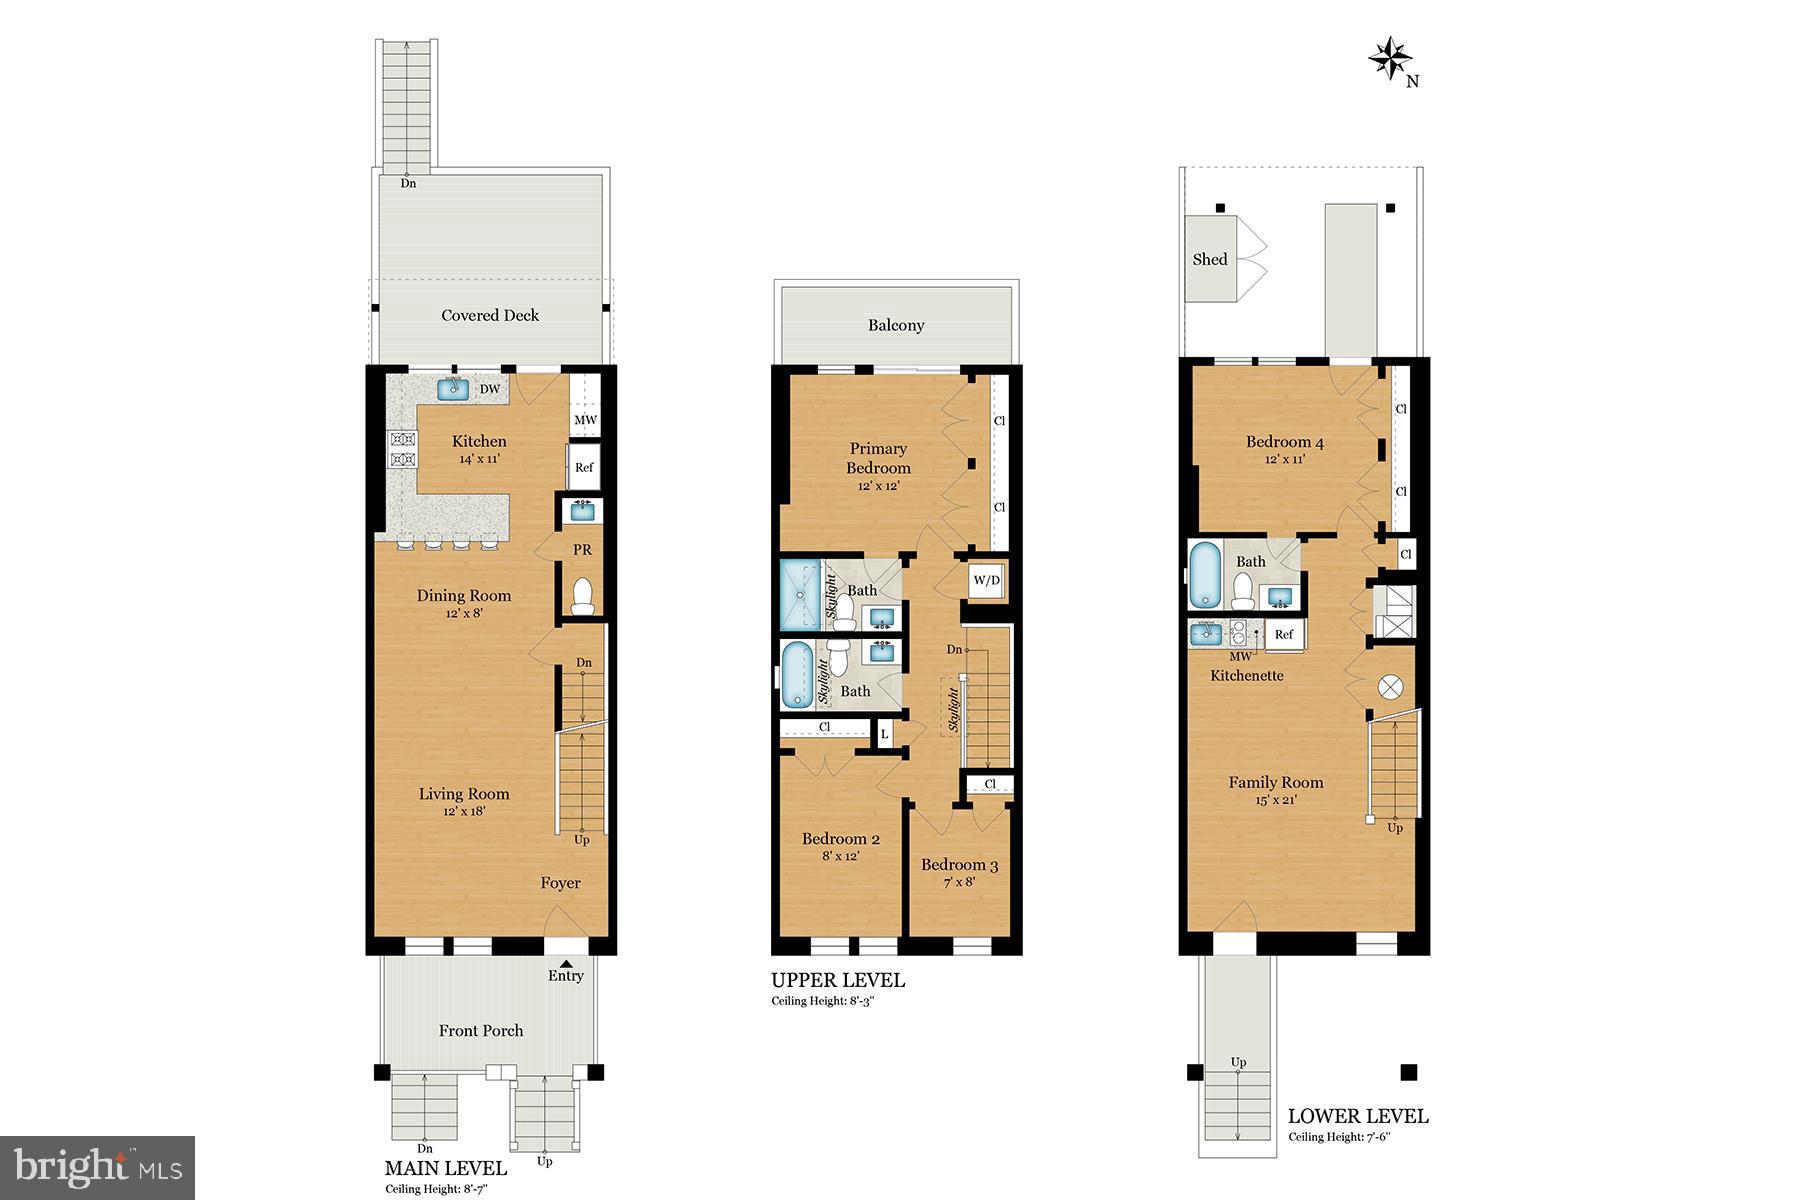
Welcome to 1283 Oates St NE, where thoughtful design, modern updates, and a vibrant location come together. Soaring ceilings and a natural flow define the main level, offering a welcoming living space, a separate dining area, and a convenient half bath. The kitchen stands out with stainless steel appliances, a gas stove, pot filler, farmhouse sink, Carrara quartz countertops, and a breakfast bar--opening directly to a rear deck and expansive backyard that make entertaining effortless. Custom blinds throughout add a polished touch.
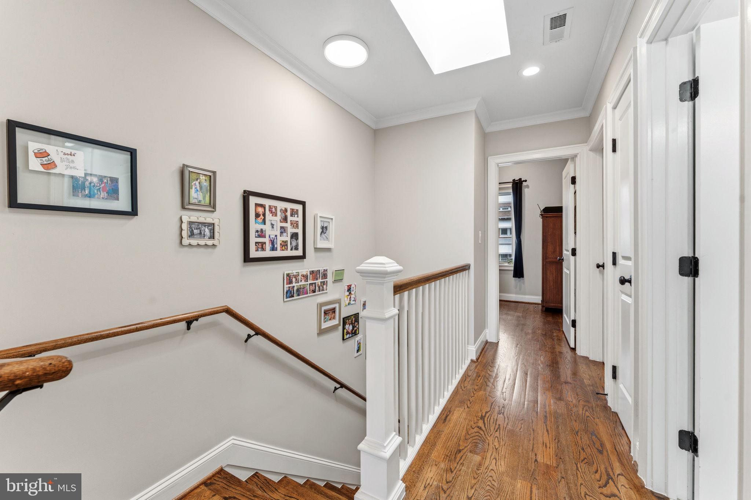
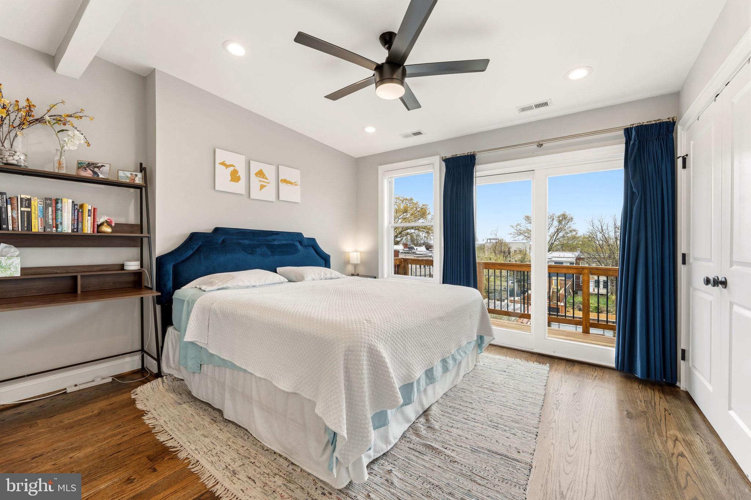
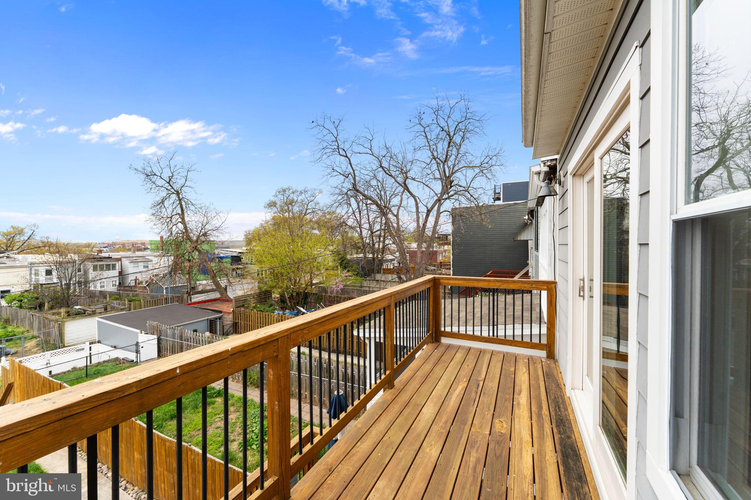
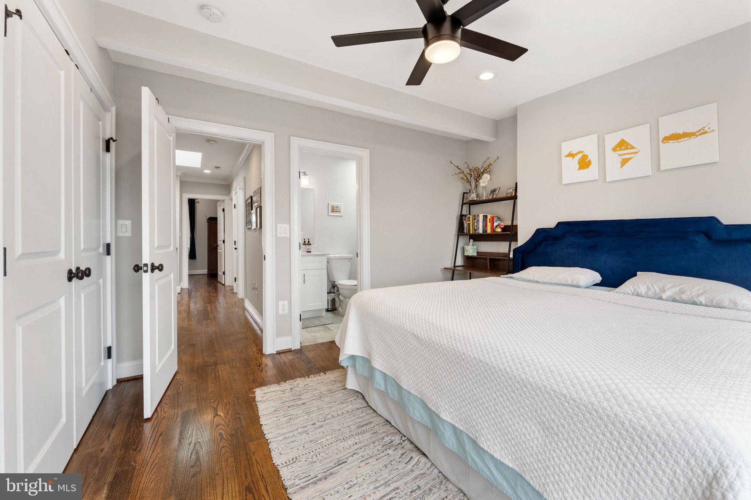
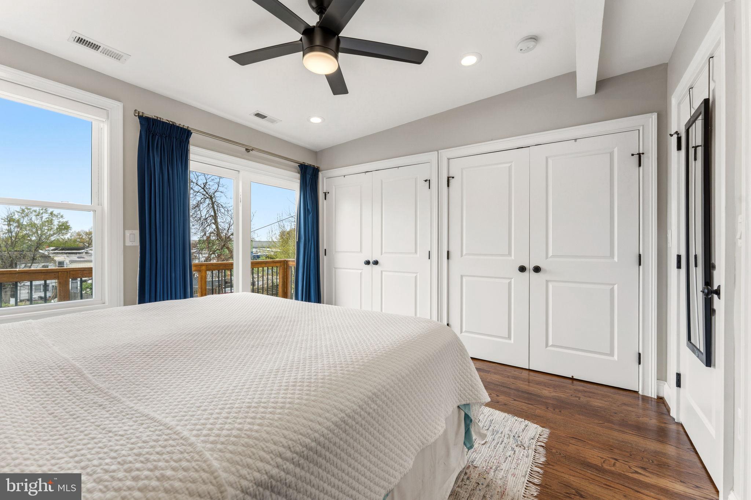
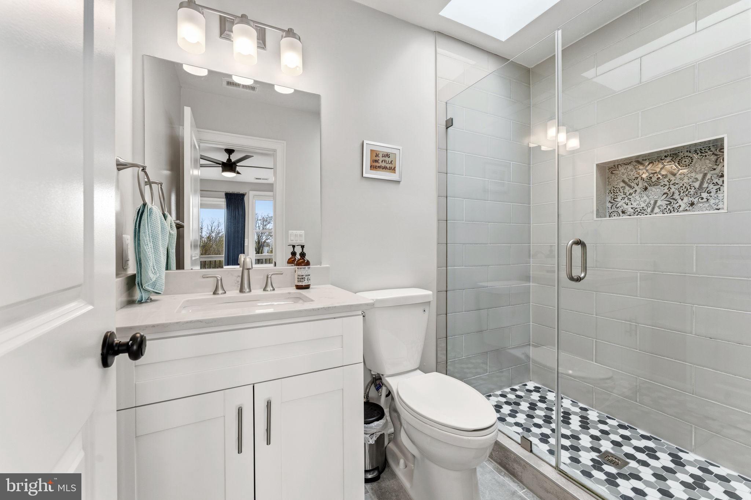
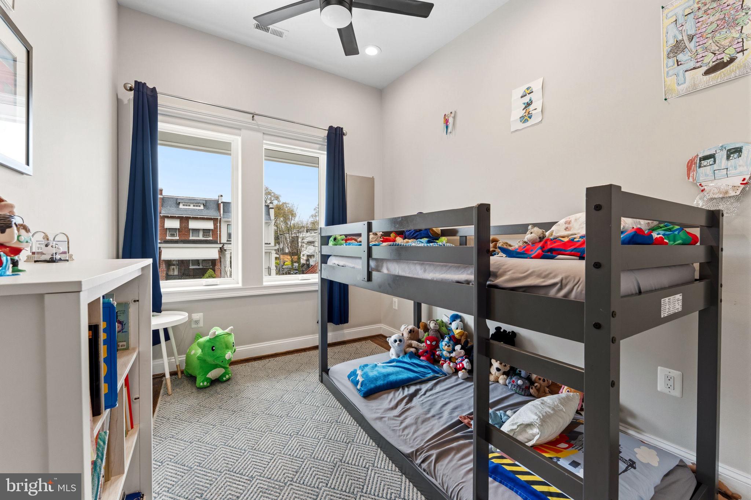
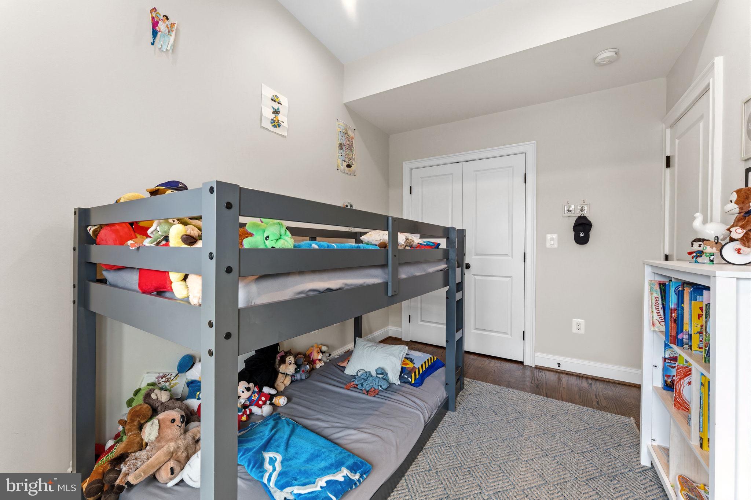
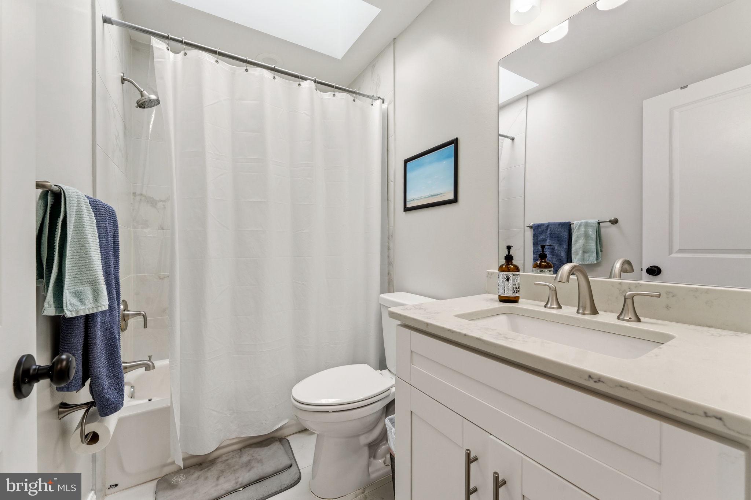
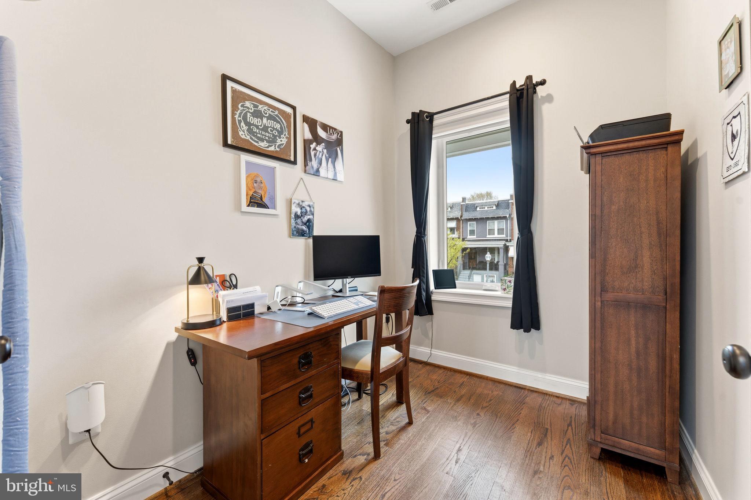
Upstairs, hardwood floors carry through the bedrooms, complemented by two full bathrooms. The primary suite offers its own private balcony--perfect for a quiet morning or evening retreat--while a washer and dryer on this level add everyday convenience.
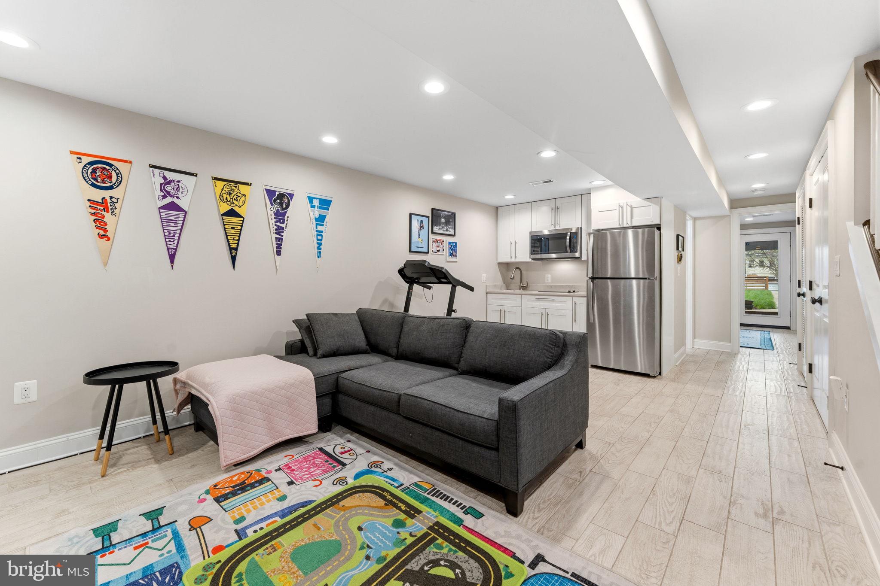
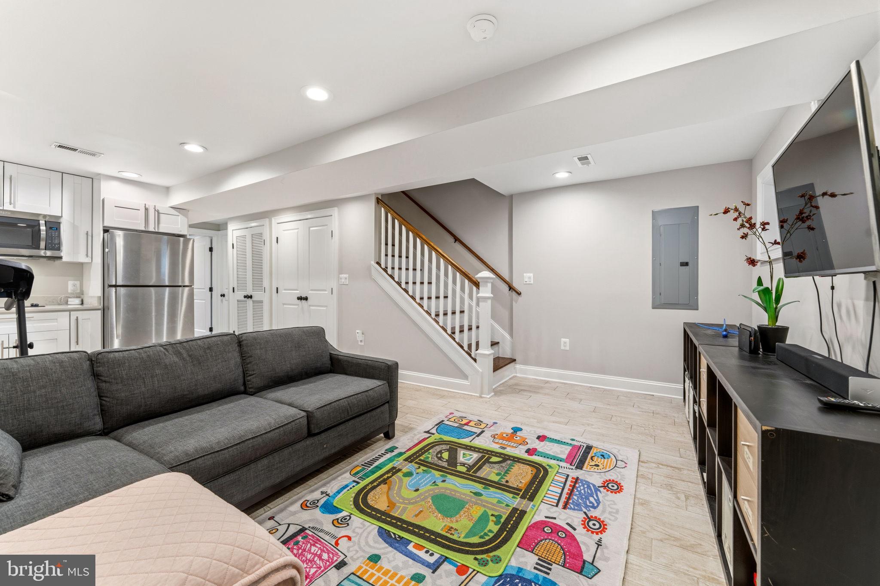
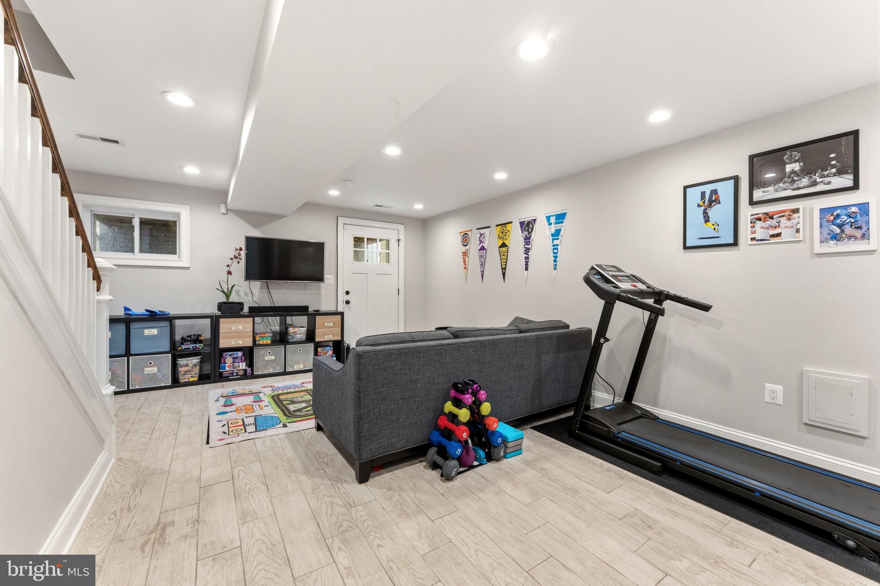
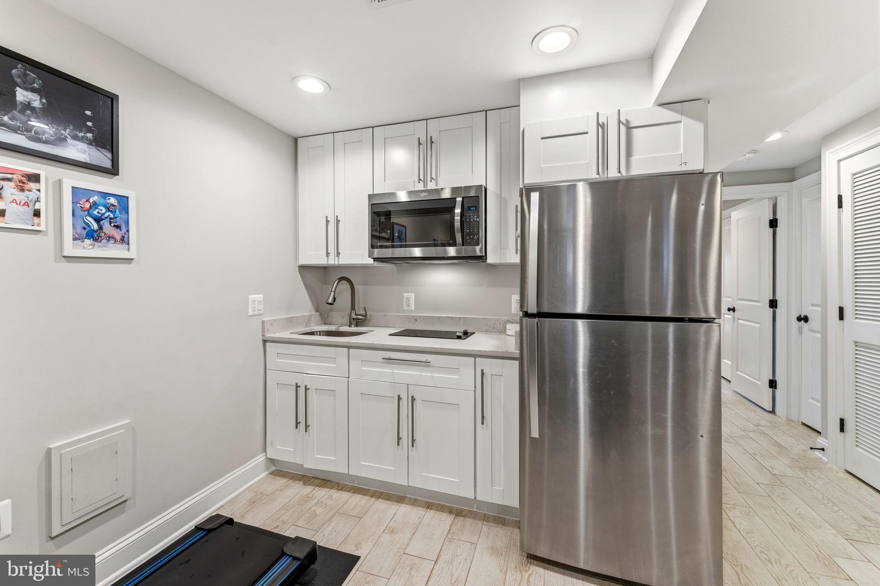
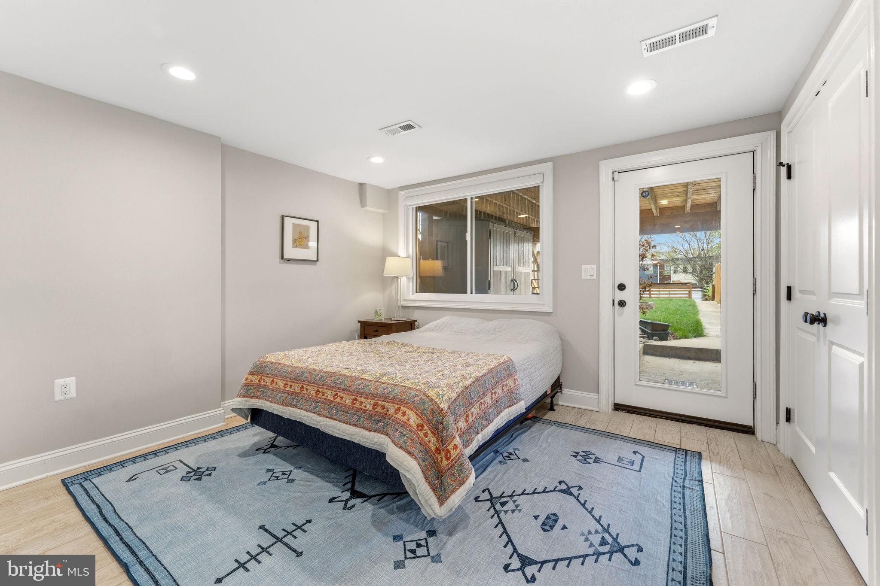
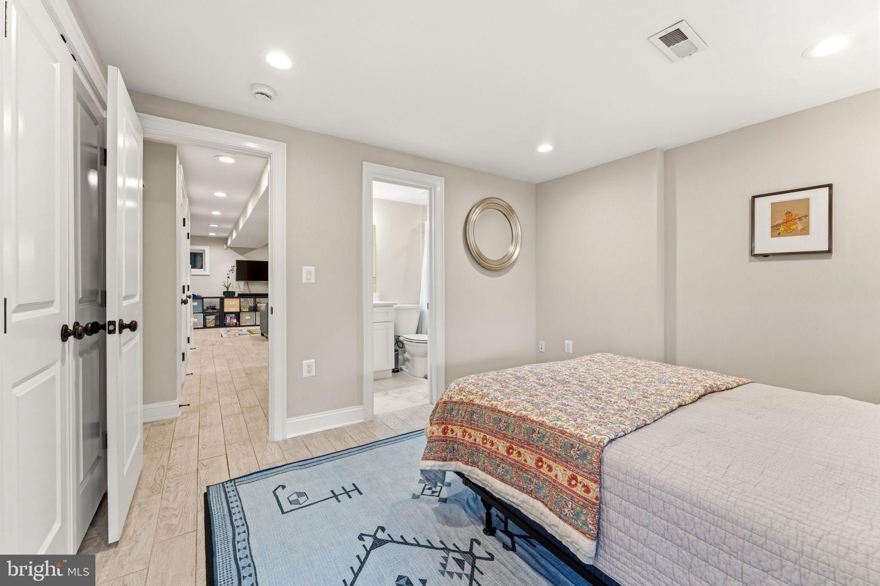
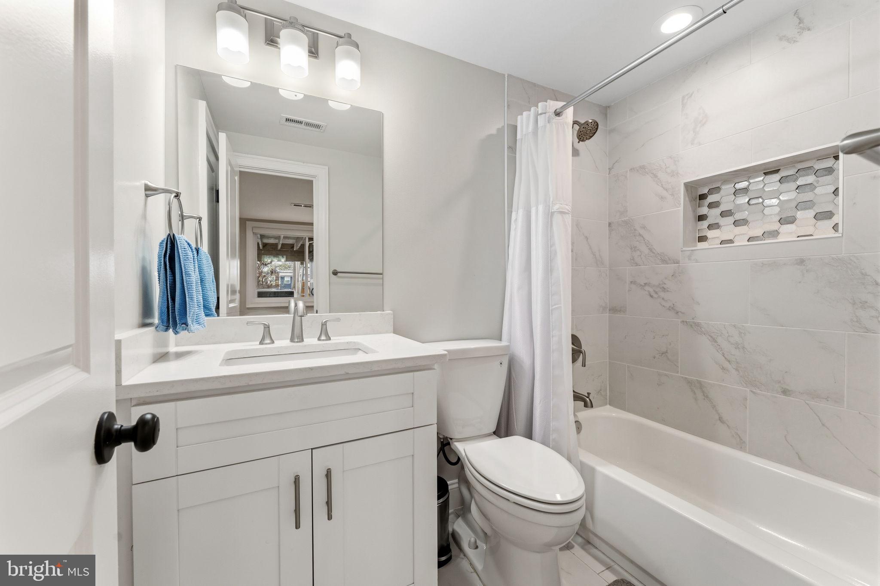
The finished basement provides exceptional flexibility, featuring a spacious recreation area, kitchenette, full bathroom, and an additional bedroom with direct backyard access, along with a separate front entrance--ideal for guests, work, or play.
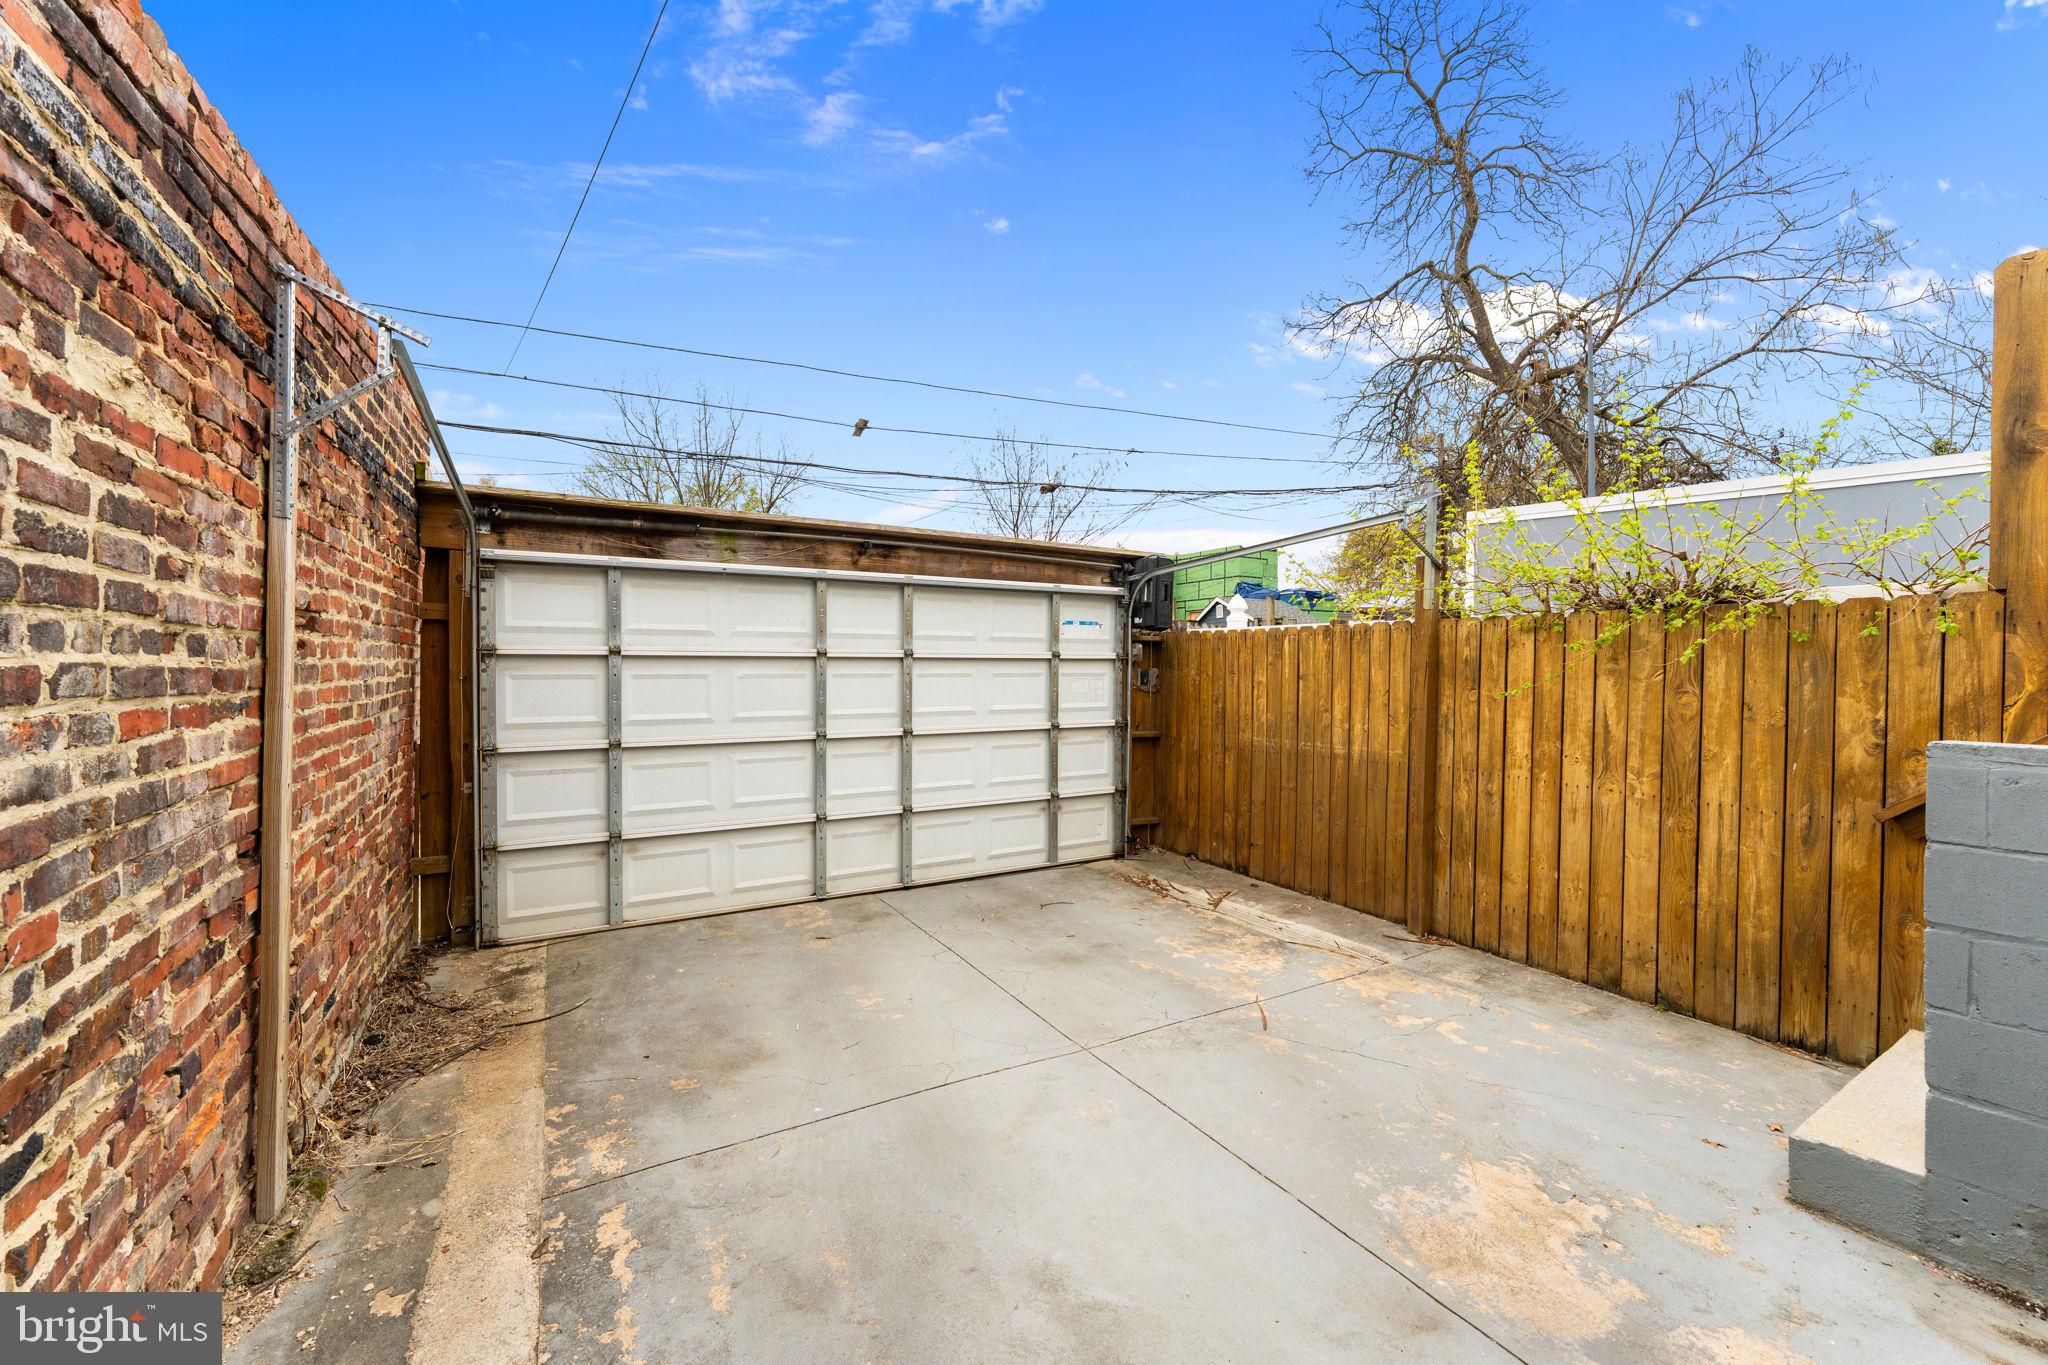
Outside, the large yard and roll-up garage complete the package. Just moments from the energy of the H Street corridor, you're surrounded by grocery stores, gyms, bars, shopping, and some of the area's most popular restaurants.
Recent updates include a new roof (2021), HVAC (2022), and hot water heater (2025), offering comfort and peace of mind.

4
beds

4
baths

1,821 Sq.Ft. LIVING AREA

2,513 Sq.Ft. lot

Features & Amenities

Interior

  • total bedrooms4
  • Total bathrooms4
  • full bathrooms3
  • half bathroom1
  • Flooring Wood, Hardwood
  • APPLIANCES Gas Range, Gas Oven, Electric Water Heater, Washer, Dishwasher, Disposal, Dryer, Range Hood, Refrigerator, Stainless Steel Appliance(s), Microwave
  • other interior Features Ceiling Fan(s), Recessed Lighting, Open Floorplan

Area & Lot

  • Status Sold
  • Living Area1,821 Sq.Ft.
  • Total Area1,821 Sq.Ft.
  • Lot Area2,513 Sq.Ft.
  • MLS® IDDCDC2252206
  • TypeTownhouse
  • YEAR BUILT1924
  • Architecture StylesContemporary
  • School DistrictDISTRICT OF COLUMBIA PUBLIC SCHOOLS

Exterior

  • STORIES3
  • water SourcePublic
  • PoolNone
  • parkingDriveway
  • HEAT TYPENatural Gas, Forced Air
  • AIR CONDITIONINGCentral Air, Ceiling Fan(s), Electric
  • sewerPublic Sewer
  • SubstructureOther

Financial

  • Sales Price$900,000
  • Real Estate Tax $7,292/yr
  • Zoning RF-1
View Virtual Tour

Work With Us

We pride ourselves in providing personalized solutions that bring our clients closer to their dream properties and enhance their long-term wealth. Contact us today to find out how we can be of assistance to you!

Follow Us on Instagram