Leave a Message

By providing your contact information to The Onyx Element, your personal information will be processed in accordance with The Onyx Element's Privacy Policy. By checking the box(es) below, you expressly consent to receive marketing or promotional real estate communication from The Onyx Element in the manner selected by you. For SMS text messages, message frequency varies. Message and data rates may apply. Consent is not a condition of purchase of any goods or services. You may opt out of receiving further communications from The Onyx Element at any time. To opt out of receiving SMS text messages, reply STOP to unsubscribe. SMS text messaging is subject to our Terms of Use.

Thank you for your message. We will be in touch with you shortly.

1304 S STREET NW
1304 S STREET NW
1304 S STREET NW
1304 S STREET NW
1304 S STREET NW
1304 S STREET NW
1304 S STREET NW
1304 S STREET NW
1304 S STREET NW
1304 S STREET NW
1304 S STREET NW
1304 S STREET NW
1304 S STREET NW
1304 S STREET NW
1304 S STREET NW
1304 S STREET NW
1304 S STREET NW
1304 S STREET NW
1304 S STREET NW
1304 S STREET NW
1304 S STREET NW
1304 S STREET NW
SEE ALL PHOTOS
1304 S STREET NW
1304 S STREET NW
1304 S STREET NW
1304 S STREET NW
1304 S STREET NW
1304 S STREET NW
1304 S STREET NW
1304 S STREET NW
1304 S STREET NW
1304 S STREET NW
1304 S STREET NW
1304 S STREET NW
1304 S STREET NW
1304 S STREET NW
1304 S STREET NW
1304 S STREET NW
1304 S STREET NW
1304 S STREET NW
1304 S STREET NW
1304 S STREET NW
1304 S STREET NW
1304 S STREET NW
For Sale

1304 S STREET NW

1304 S STREET NW, WASHINGTON, DC 20009

$2,395,000
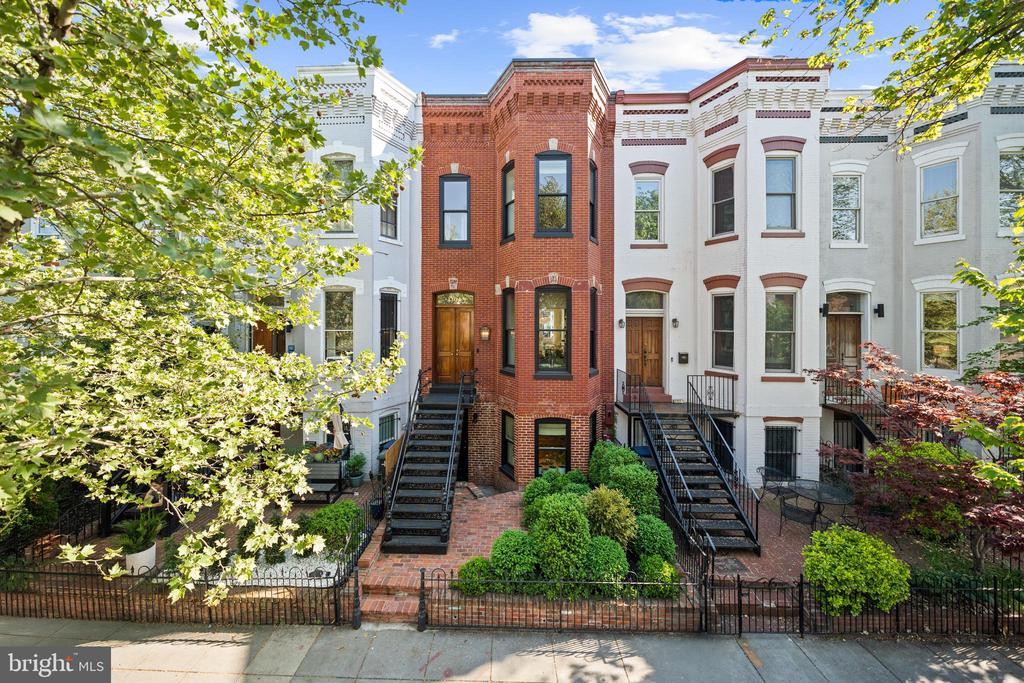
Conceived as a forever home and built without compromise, 1304 S Street NW is a complete renovation designed by Thomson & Cooke Architects and constructed by WT Construction on one of Logan Circle's most sought-after blocks. The ironwork entry stairs, rebuilt by Mashack Iron Works to reflect the home's original design, announce from the street what every room confirms inside: this is a house made with intention, by people who planned to stay.

The fully repointed brick exterior frames Loewen windows throughout and a solid mahogany front door with Classic Brass hardware. Inside, oak hardwood floors run across all three levels, anchoring a warm and residential interior shaped in consultation with consultation from designer Heidi Caillier.

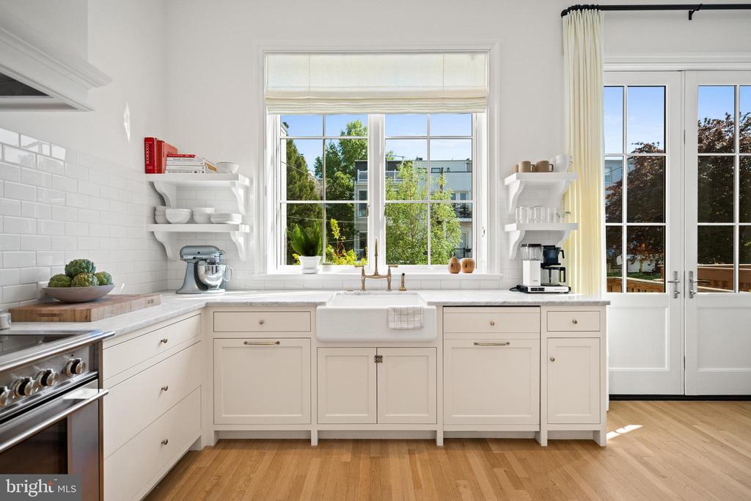
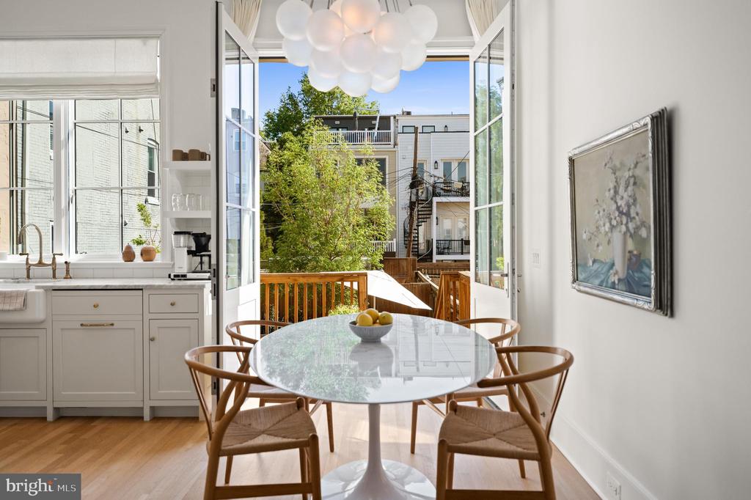
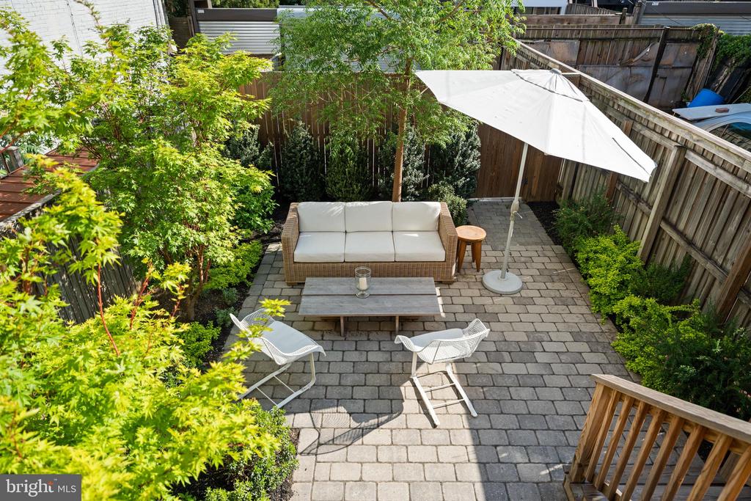
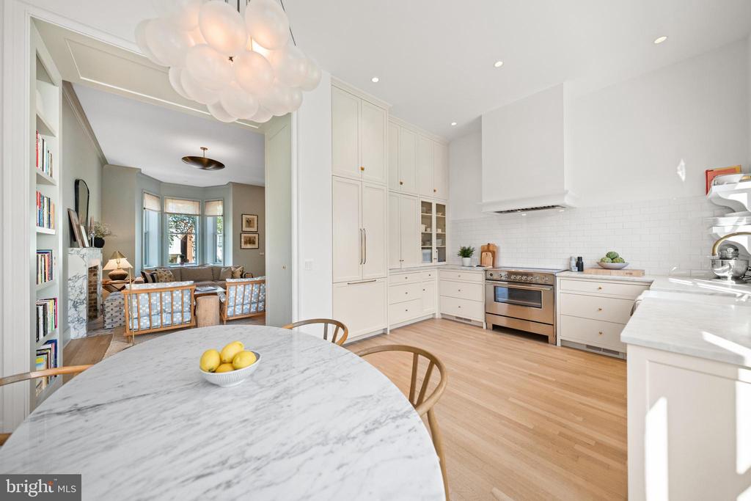
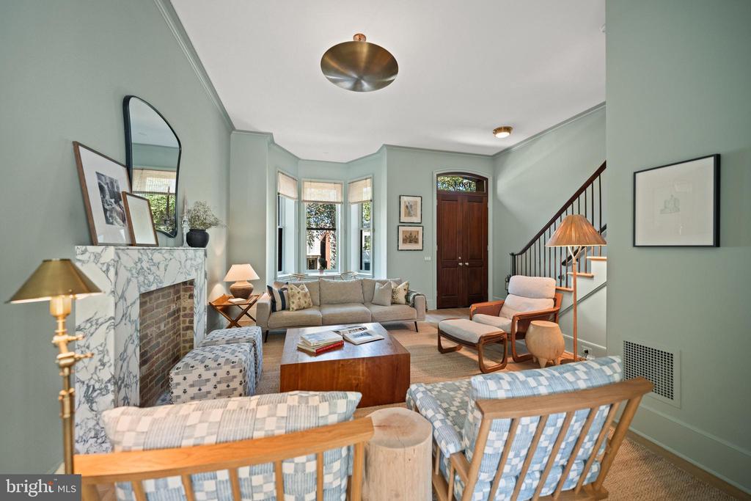
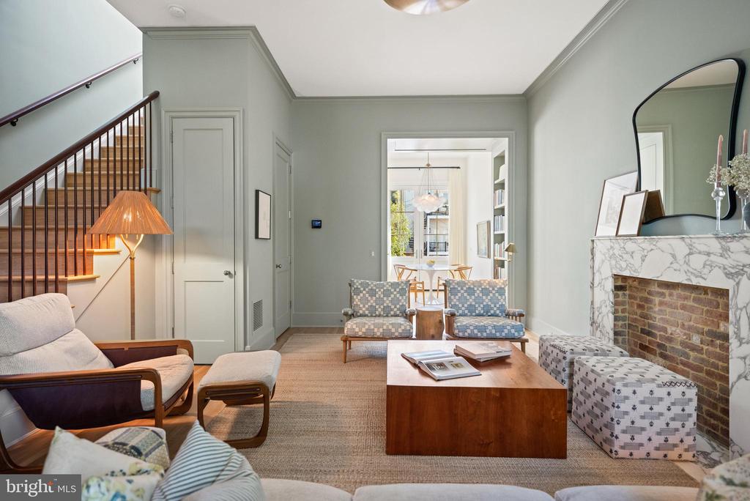
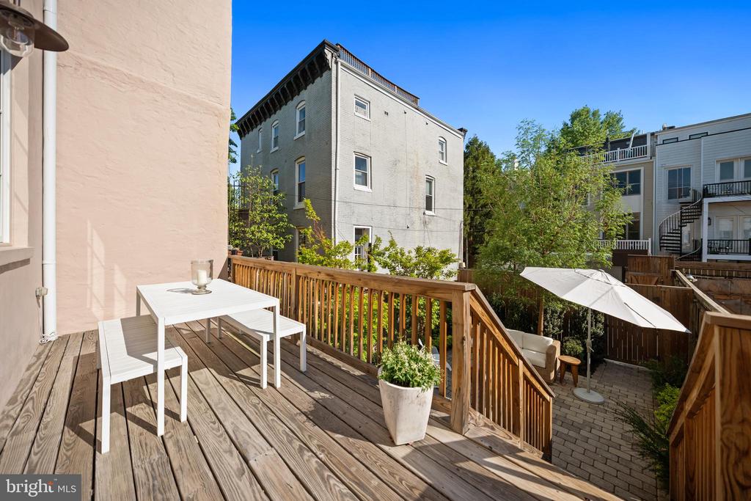
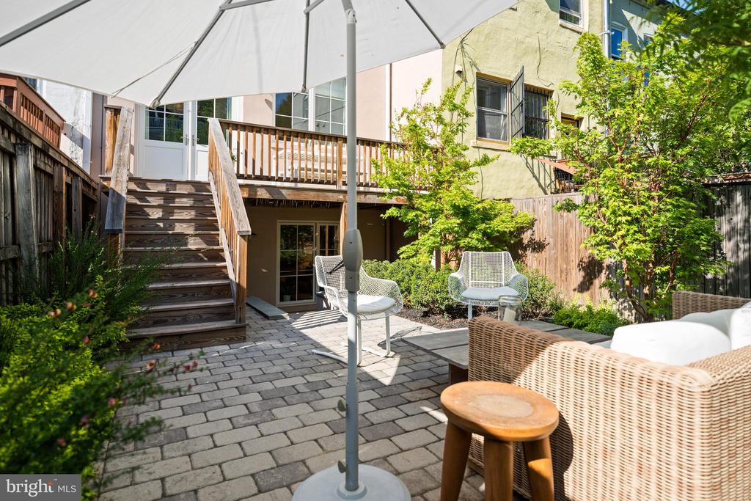
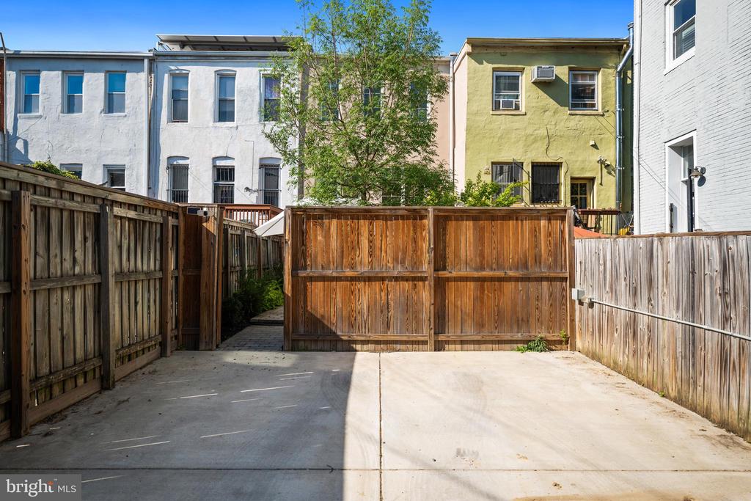
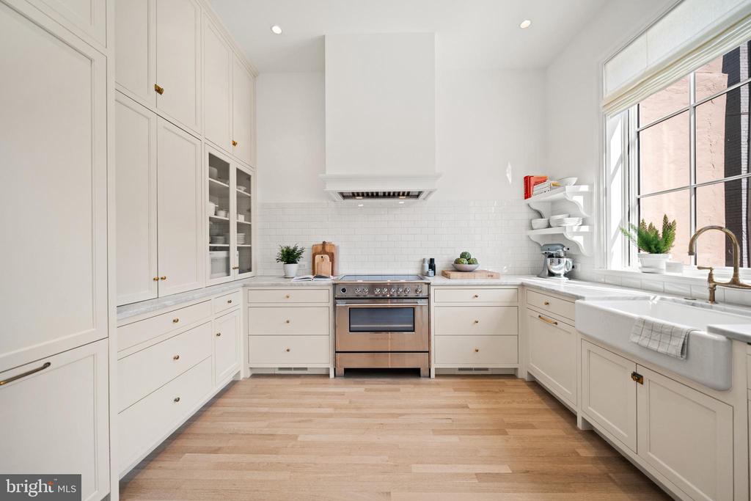
This is the kind of house that makes you exhale when you walk in. Someone thought carefully about how it would feel to live here, and it shows, with interiors as timeless as they are considered. The living room is anchored by a bay window, a Calacatta Corchia marble fireplace surround and mantel, and a Lawson Fenning Alta Brass Dome fixture overhead. A coat closet sits neatly off the entry. The room opens through a gracious cased passage into the dining space, with a wall of bookshelves on one side and a concealed pantry disappearing into the millwork on the other. The kitchen faces south and earns the word bright. Maryland Custom Cabinets, honed Carrara marble counters, a farmhouse sink with Perrin and Rowe taps, a Fisher and Paykel induction range, a Bosch French door refrigerator, and a paneled Asko dishwasher make it as capable as it is beautiful. Tall Loewen French doors open directly onto a wood deck sized for outdoor dining, which steps down to a private fenced patio with mature landscaping. Secure off-street parking lies beyond.

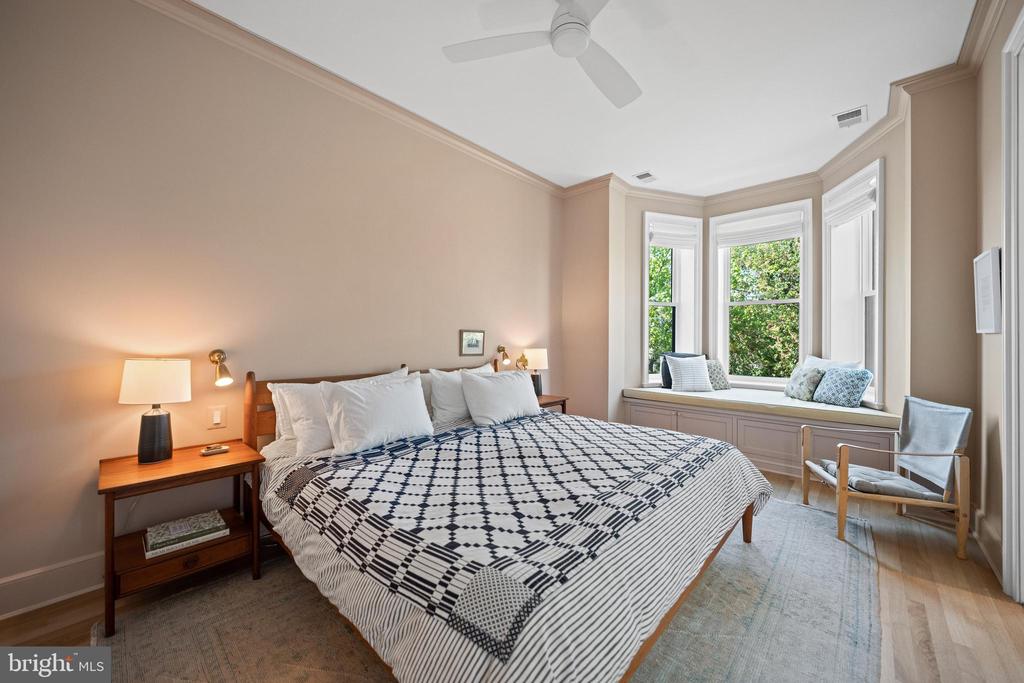
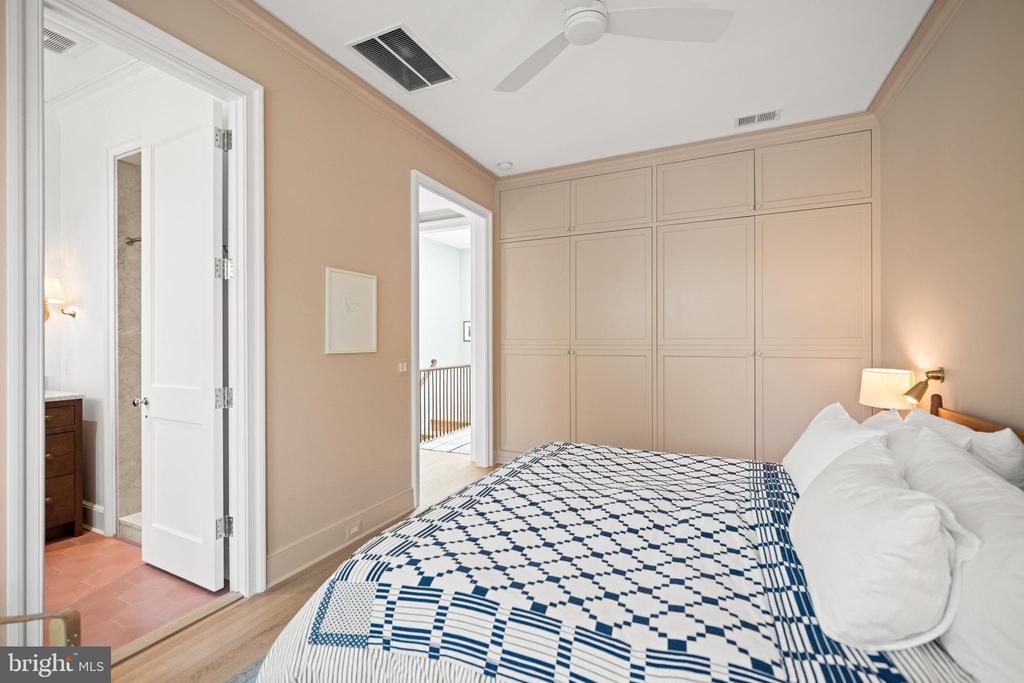
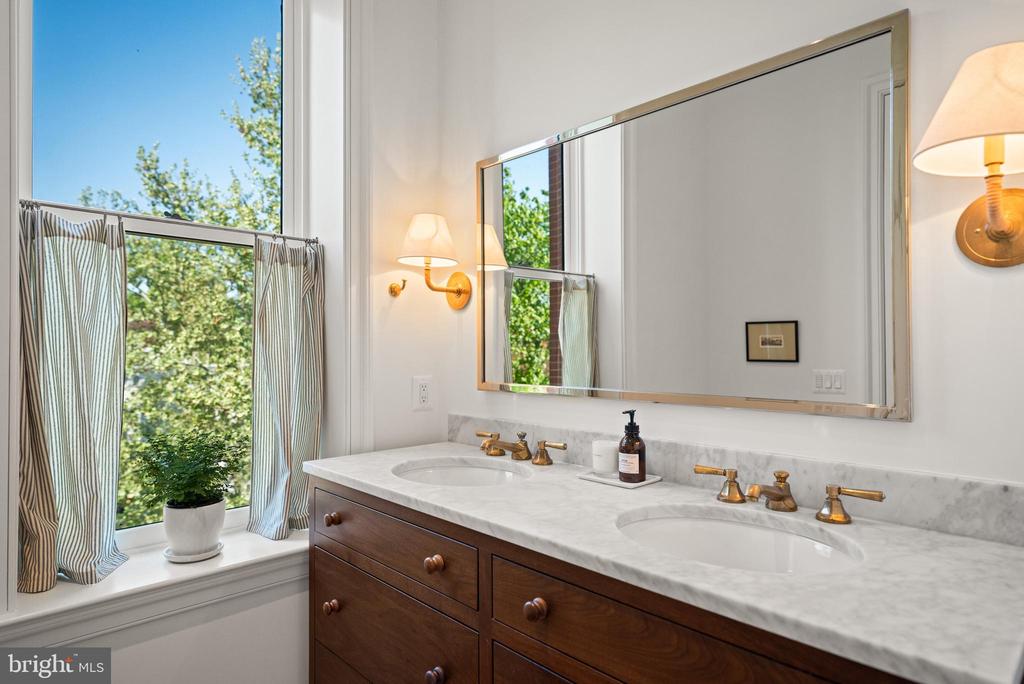
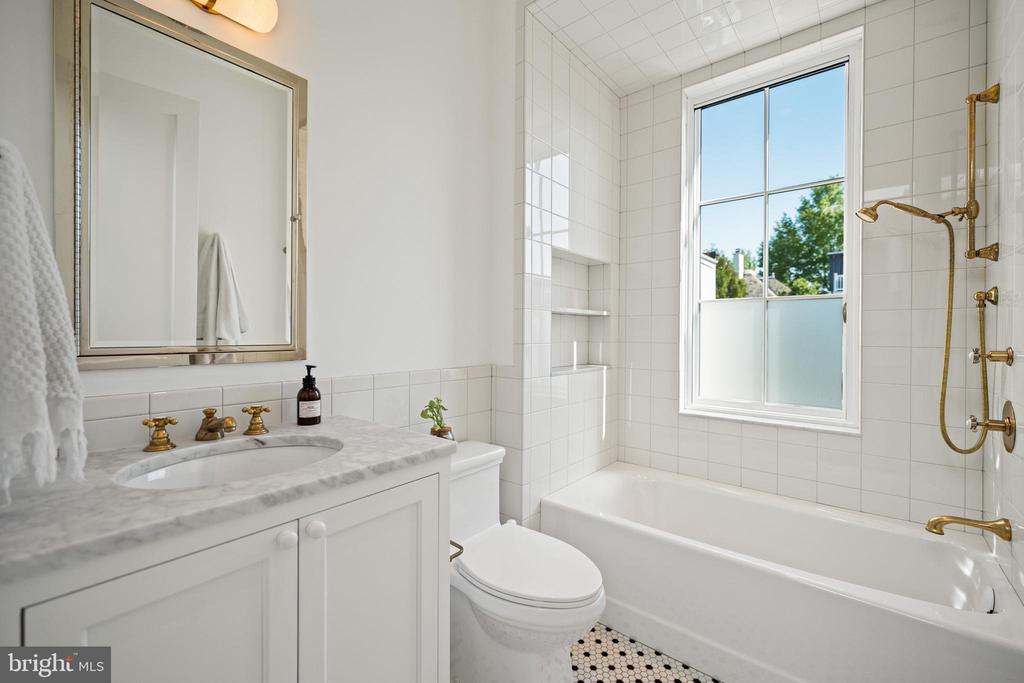
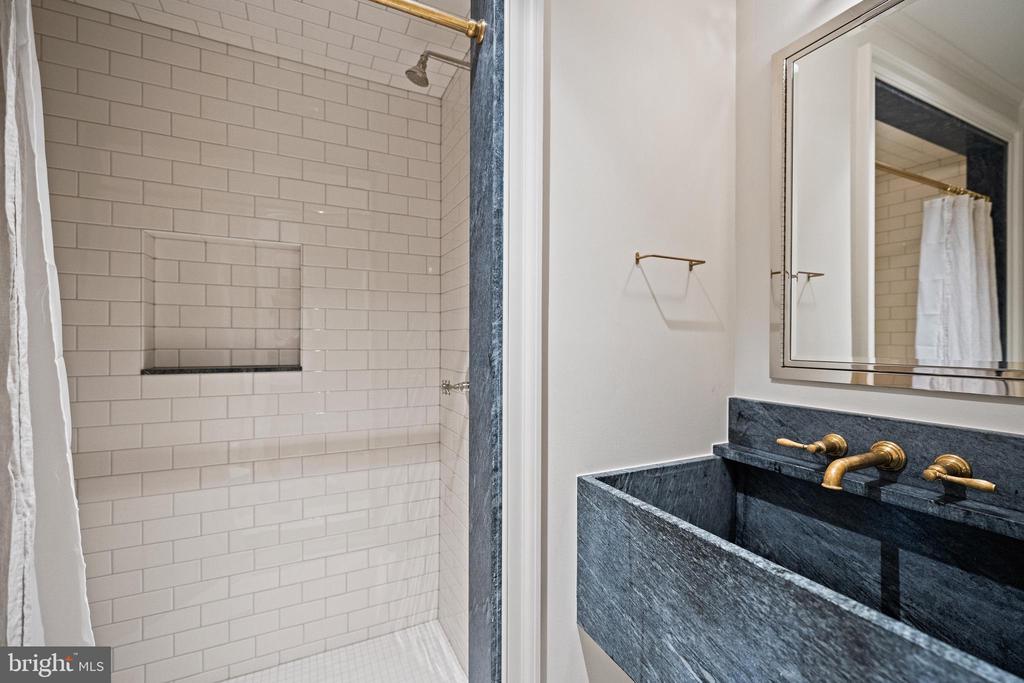
The primary suite offers a bay window with a custom cushioned bench and storage beneath, bedside brass sconces, and a full wall of custom closets with an additional closet at the room's entry. The bathroom is finished in Cle tile and Carrara marble with Newport Brass fixtures and Rohl hardware throughout. The shower is a room within a room, generously proportioned with a built-in bench and dual showerheads. The same material discipline carries through every bathroom in the house, honed Carrara marble above grade and honed soapstone on the lower level, with all stone sourced from US Marble and Granite.

A skylight over the stairwell draws light through the center of the house, and each room features custom window treatments with a material palette chosen for longevity rather than trend.

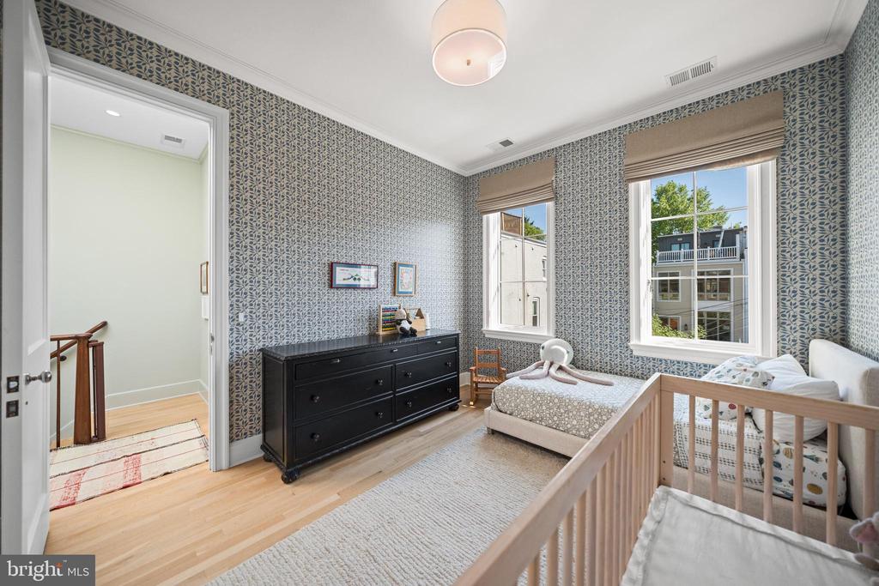
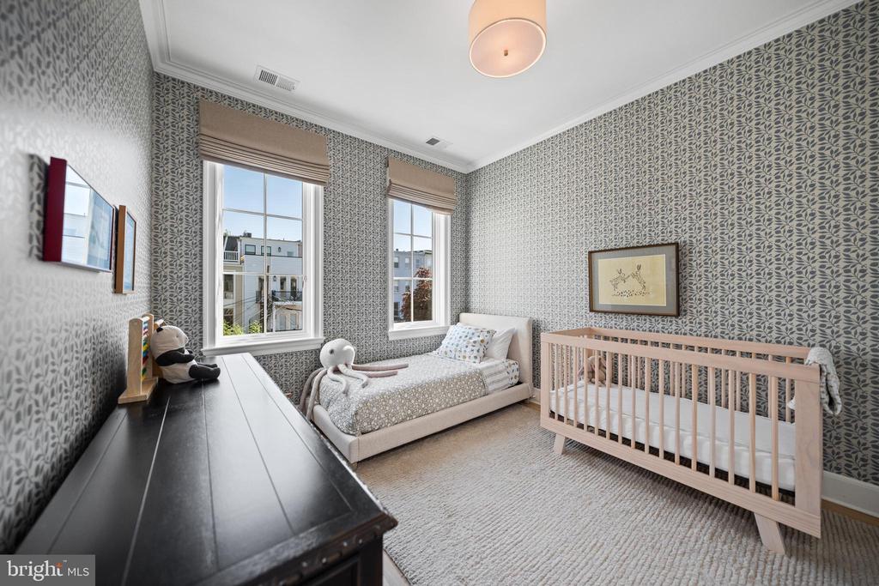
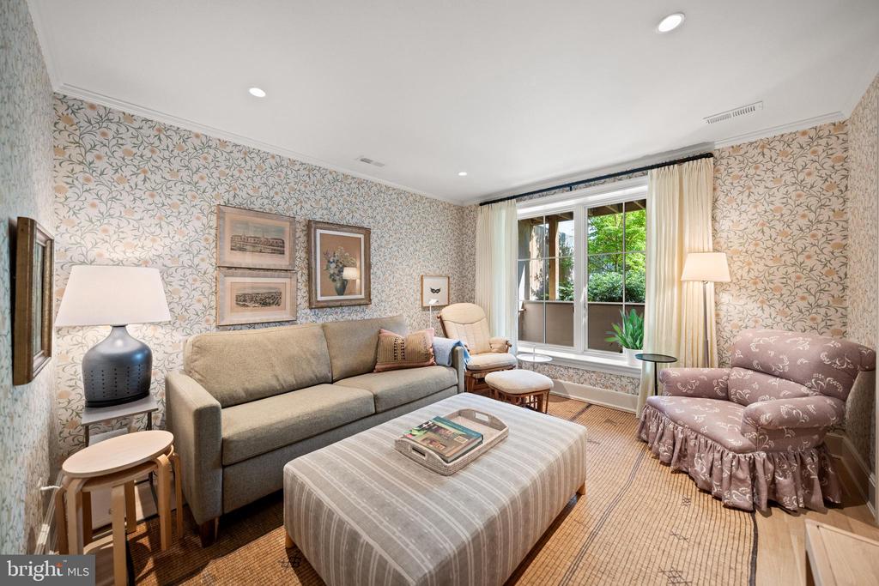
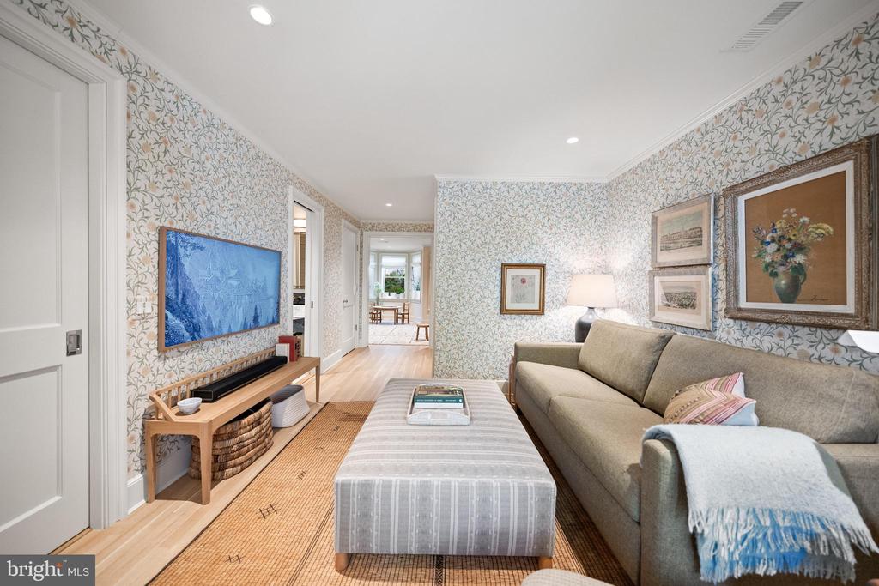
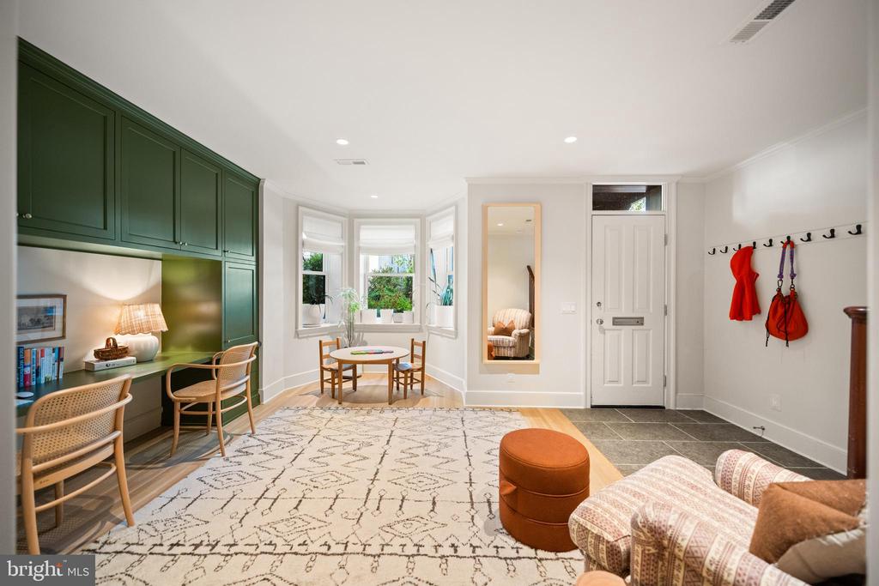
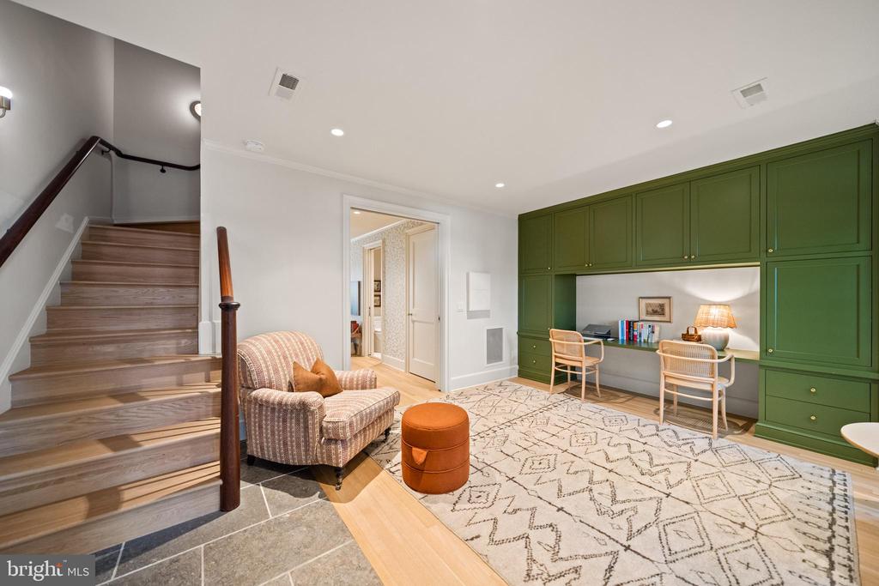
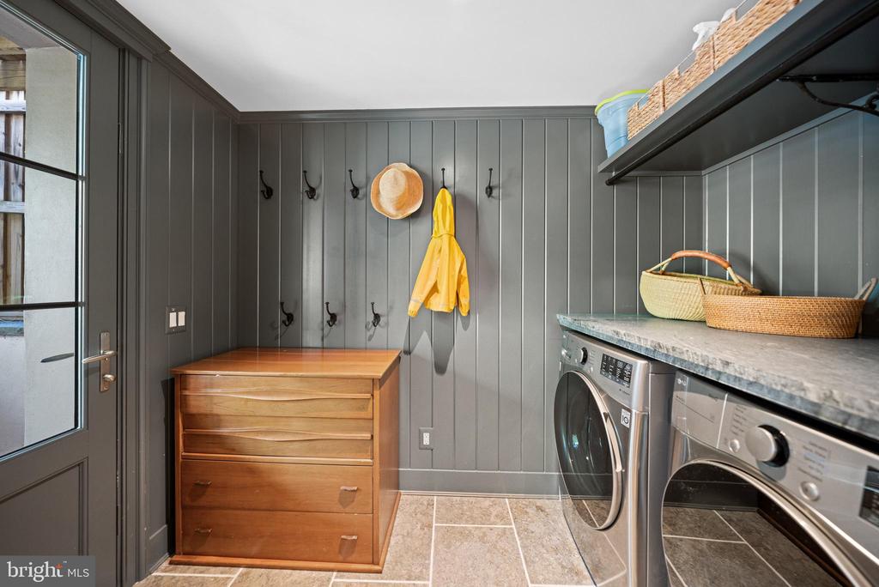
The lower level is a complete continuation of the home. The oak floors continue, the ceiling height holds, the windows are full-size, and the natural light is real. At the base of the stairs, a family room with a built-in desk and custom storage opens naturally into the bedroom suite beyond, with laundry tucked just off the bedroom for ease. Locking pocket doors close the suite off completely from the living space, giving it the privacy of a self-contained retreat without sacrificing its connection to the rest of the house.

Seller owned solar panels and an EV charging option at the parking pad complete a home that was thought through to the last detail and built to last. Logan Circle's best restaurants, shops, and green spaces are steps away. The kind of quality found here is rarely for sale.
5/31/2026 2:00PM - 4:00PM EDT

3
beds

3
baths

2,105 Sq.Ft. LIVING AREA

1,710 Sq.Ft. lot

Features & Amenities

Interior

  • total bedrooms3
  • Total bathrooms3
  • full bathrooms3
  • Laundry room Upper Level
  • Flooring Hardwood
  • APPLIANCES Gas Water Heater, Washer, Dryer

Area & Lot

  • Status For Sale
  • OPEN HOUSE

    5/31/2026 2:00PM - 4:00PM EDT

  • Living Area2,105 Sq.Ft.
  • Total Area2,125 Sq.Ft.
  • Lot Area1,710 Sq.Ft.
  • MLS® IDDCDC2255872
  • TypeTownhouse
  • YEAR BUILT1985
  • NeighborhoodLogan Circle
  • School DistrictDISTRICT OF COLUMBIA PUBLIC SCHOOLS

Exterior

  • STORIES3
  • water SourcePublic
  • PoolNone
  • parkingOff Street, Shared Driveway, Secured
  • HEAT TYPENatural Gas, Heat Pump
  • AIR CONDITIONINGCentral Air, Electric
  • sewerPublic Sewer
  • SubstructureSlab

Financial

  • Sales Price$2,395,000
  • Real Estate Tax $10,742/yr
  • Zoning RF-1
image

Schedule a Showing

We would love to show you our beautiful property. Please select your preferred date and time below. An agent will be in touch shortly to confirm your appointment.

Schedule a Showing

We would love to show you our beautiful property. Please select your preferred date and time below. An agent will be in touch shortly to confirm your appointment.

Thank you for your interest in 1304 S STREET NW, WASHINGTON, DC 20009. We are reviewing your request and will be in touch shortly!

Mortgage Calculator

Estimate your monthly mortgage payment, including the principal and interest, property taxes, and HOA. Adjust the values to generate a more accurate rate.

All estimates are provided for informational purposes only. Actual amounts may vary.
$0,000 Your Payment 20 15 65
$0,000 Your Payment

Logan Circle

Explore

Work With Us

We pride ourselves in providing personalized solutions that bring our clients closer to their dream properties and enhance their long-term wealth. Contact us today to find out how we can be of assistance to you!

Follow Us on Instagram