Leave a Message

By providing your contact information to The Onyx Element, your personal information will be processed in accordance with The Onyx Element's Privacy Policy. By checking the box(es) below, you expressly consent to receive marketing or promotional real estate communication from The Onyx Element in the manner selected by you. For SMS text messages, message frequency varies. Message and data rates may apply. Consent is not a condition of purchase of any goods or services. You may opt out of receiving further communications from The Onyx Element at any time. To opt out of receiving SMS text messages, reply STOP to unsubscribe. SMS text messaging is subject to our Terms of Use.

Thank you for your message. We will be in touch with you shortly.

131 W STREET NW
131 W STREET NW
131 W STREET NW
131 W STREET NW
131 W STREET NW
131 W STREET NW
131 W STREET NW
131 W STREET NW
131 W STREET NW
131 W STREET NW
131 W STREET NW
131 W STREET NW
131 W STREET NW
131 W STREET NW
131 W STREET NW
131 W STREET NW
131 W STREET NW
131 W STREET NW
131 W STREET NW
131 W STREET NW
131 W STREET NW
131 W STREET NW
131 W STREET NW
131 W STREET NW
131 W STREET NW
131 W STREET NW
131 W STREET NW
131 W STREET NW
131 W STREET NW
131 W STREET NW
131 W STREET NW
131 W STREET NW
131 W STREET NW
131 W STREET NW
131 W STREET NW
131 W STREET NW
131 W STREET NW
131 W STREET NW
131 W STREET NW
131 W STREET NW
131 W STREET NW
131 W STREET NW
131 W STREET NW
131 W STREET NW
131 W STREET NW
131 W STREET NW
131 W STREET NW
131 W STREET NW
131 W STREET NW
131 W STREET NW
SEE ALL PHOTOS
131 W STREET NW
131 W STREET NW
131 W STREET NW
131 W STREET NW
131 W STREET NW
131 W STREET NW
131 W STREET NW
131 W STREET NW
131 W STREET NW
131 W STREET NW
131 W STREET NW
131 W STREET NW
131 W STREET NW
131 W STREET NW
131 W STREET NW
131 W STREET NW
131 W STREET NW
131 W STREET NW
131 W STREET NW
131 W STREET NW
131 W STREET NW
131 W STREET NW
131 W STREET NW
131 W STREET NW
131 W STREET NW
131 W STREET NW
131 W STREET NW
131 W STREET NW
131 W STREET NW
131 W STREET NW
131 W STREET NW
131 W STREET NW
131 W STREET NW
131 W STREET NW
131 W STREET NW
131 W STREET NW
131 W STREET NW
131 W STREET NW
131 W STREET NW
131 W STREET NW
131 W STREET NW
131 W STREET NW
131 W STREET NW
131 W STREET NW
131 W STREET NW
131 W STREET NW
131 W STREET NW
131 W STREET NW
131 W STREET NW
131 W STREET NW
Courtesy of TTR Sotheby's International Realty
Sold

131 W STREET NW

131 W STREET NW, WASHINGTON, DC 20001

$1,410,000
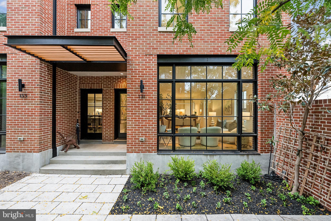
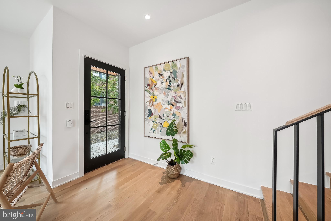
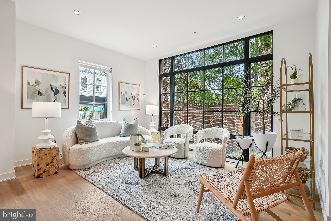
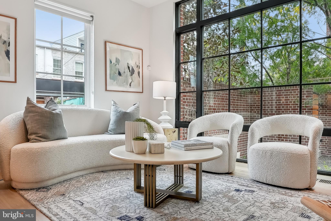
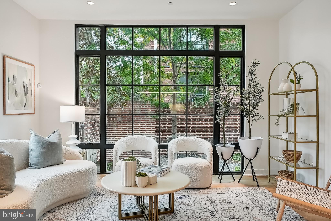
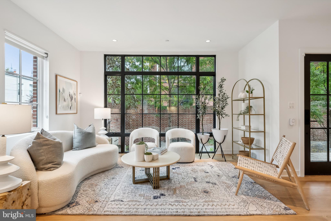
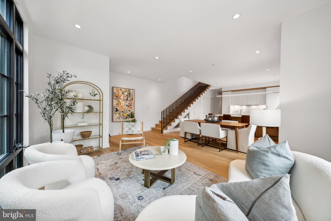
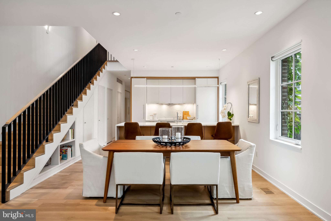
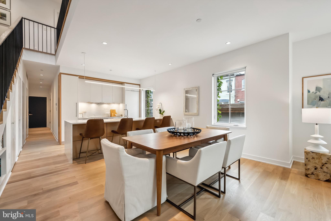
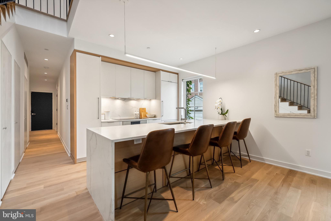
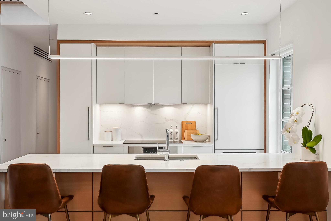
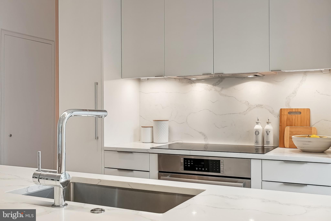
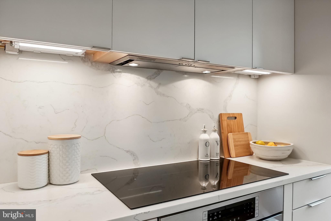
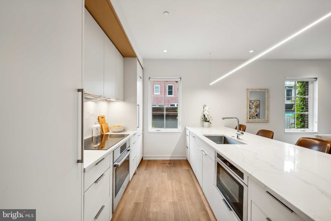
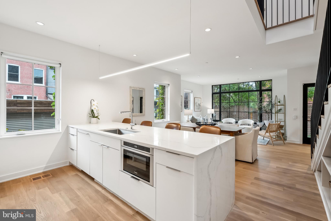
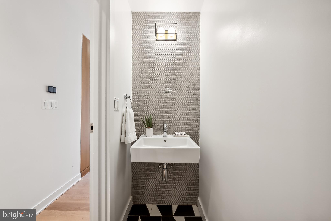
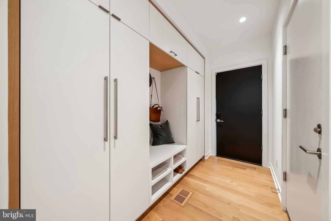
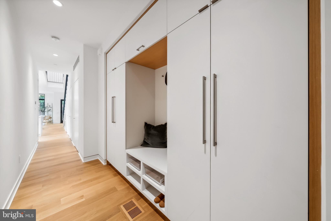
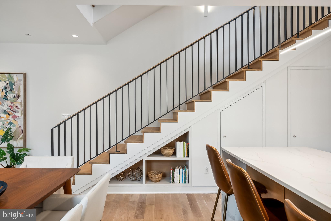
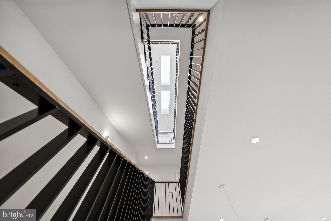
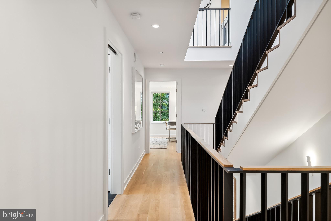
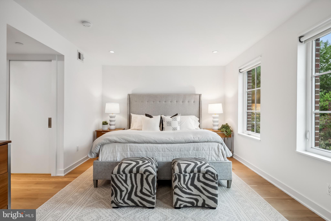
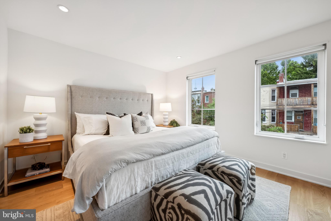
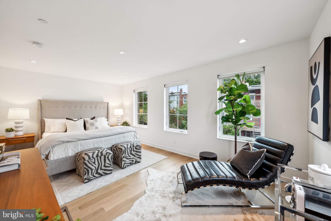
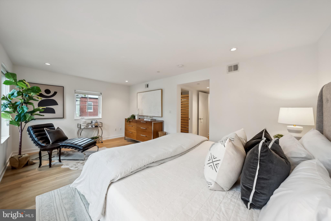
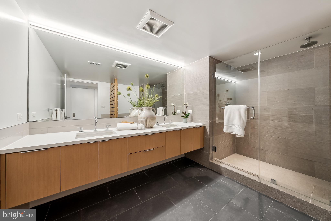
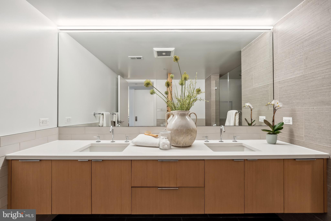
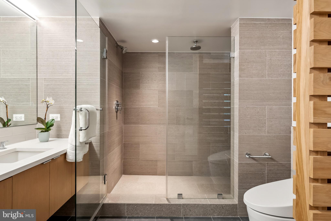
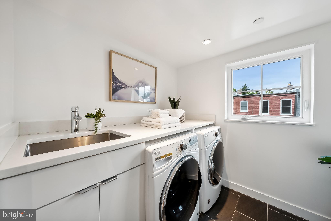
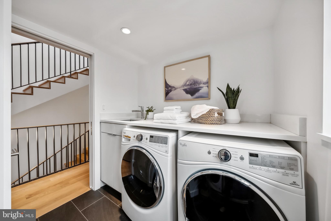
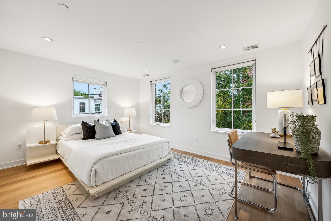
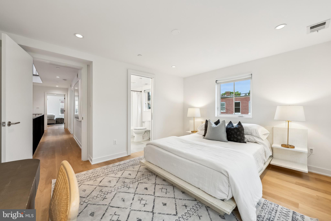
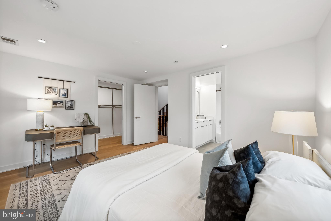
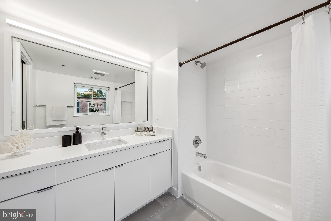
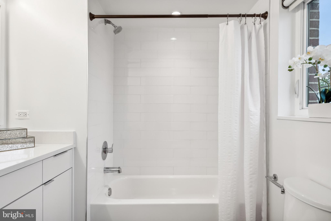
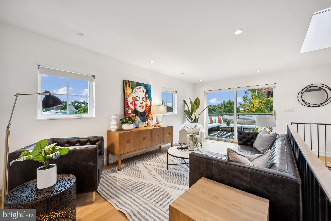
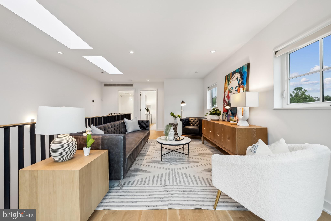
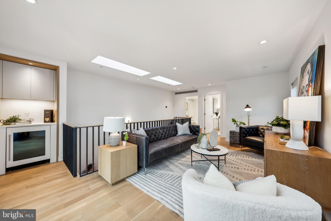
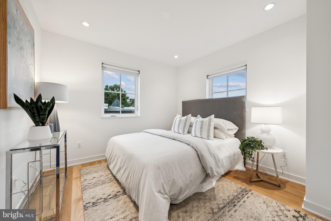
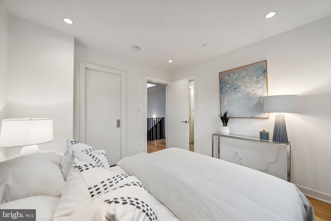
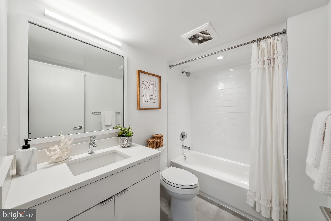
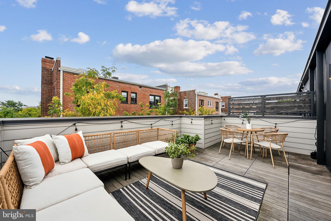
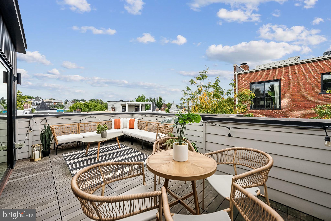
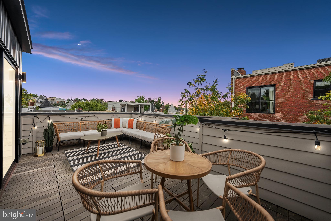
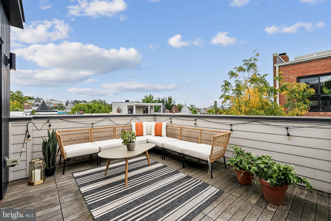
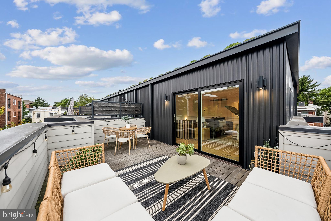
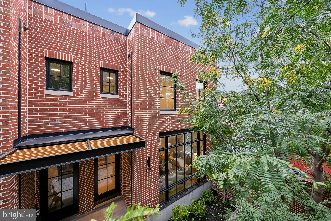
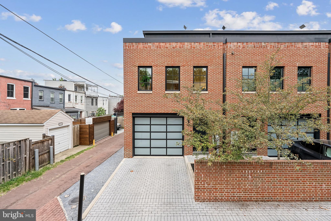
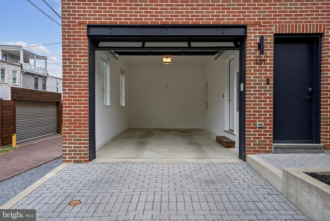
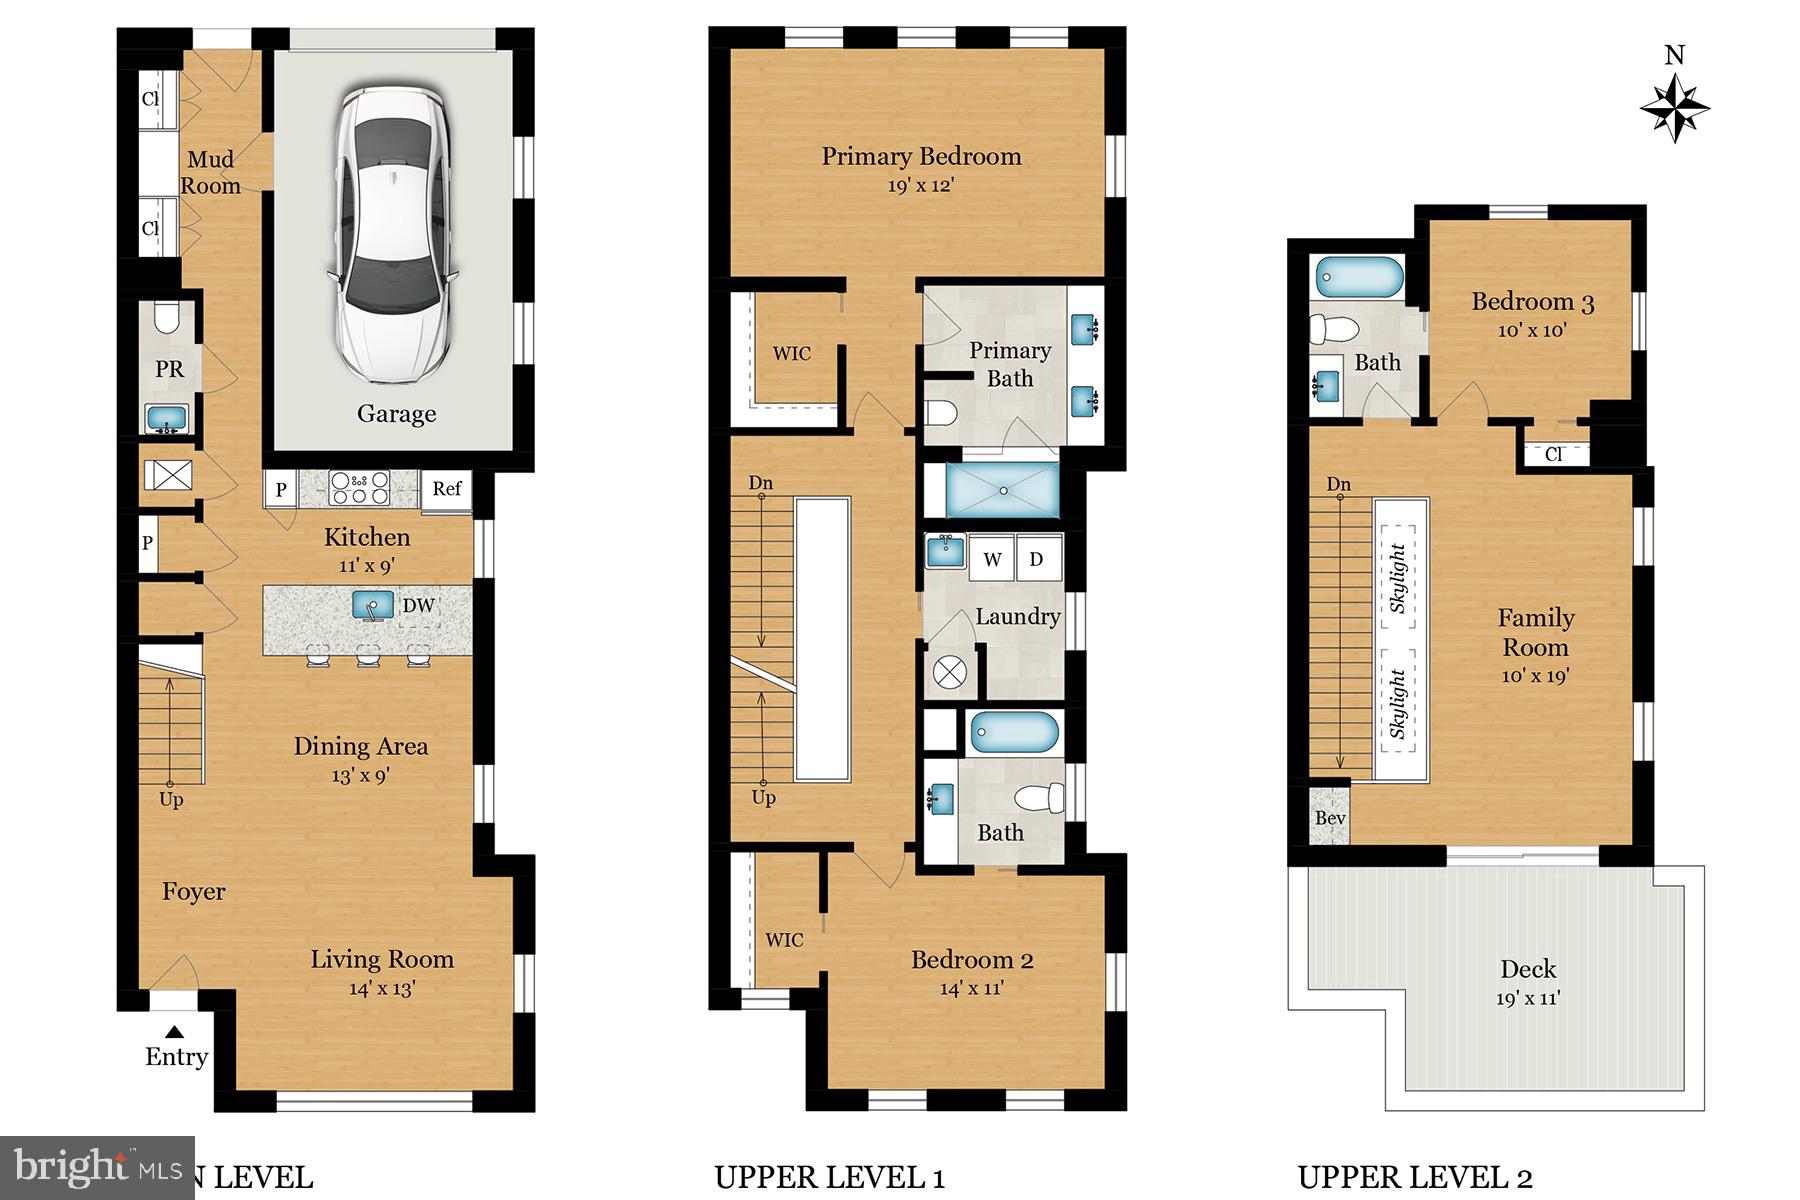
Built in 2018, Beale Square is a collection of five handsome, carriage-style townhouses in a quiet setting in sought-after Bloomingdale. Residents enter through a controlled-access gate into a private courtyard featuring planting beds and hardscape. This home is the eastern end unit which offers three exposures to enjoy all day sunlight including bright morning sunrises. Top-tier finishes include newly refinished, wide-plank white oak floors, quartz countertops, Hansgrohe fixtures, and a gorgeous kitchen with integrated Bosch appliances. The main level has a massive window wall with views of the tree-lined courtyard and water feature as well as the rear mudroom with built-in storage for coats and shoes. The second floor features two spacious bedrooms with en-suite bathrooms, walk-in closets, and a laundry room with a folding area. The top floor has a third bedroom with a dual-entry bathroom, a family room (get ready for movie nights), a built-in dry bar with a beverage cooler, and access to a private roof deck. Two-car tandem parking is available from the attached garage as well as the bricked rear driveway.

3
beds

4
baths

2,321 Sq.Ft. LIVING AREA

1,825 Sq.Ft. lot

Features & Amenities

Interior

  • total bedrooms3
  • Total bathrooms4
  • full bathrooms3
  • half bathroom1
  • Laundry room Upper Level
  • Flooring Wood
  • APPLIANCES Oven, Washer, Electric Water Heater, Cooktop, Dishwasher, Disposal, Dryer, Exhaust Fan, Range Hood, Refrigerator, Stainless Steel Appliance(s), Water Heater, Microwave
  • other interior Features Eat-in Kitchen, Kitchen Island, Pantry, Recessed Lighting, Walk-In Closet(s), Built-in Features, Bar

Area & Lot

  • Status Sold
  • Living Area2,321 Sq.Ft.
  • Lot Area1,825 Sq.Ft.
  • MLS® IDDCDC2155318
  • TypeTownhouse
  • YEAR BUILT2018
  • Architecture StylesContemporary
  • School DistrictDISTRICT OF COLUMBIA PUBLIC SCHOOLS

Exterior

  • STORIES3
  • Garage Space1.0
  • water SourcePublic
  • PoolNone
  • roofMetal
  • parkingGarage Door Opener, Private, Secured, Garage, Driveway, Inside Entrance, Attached
  • HEAT TYPEExhaust Fan, Electric, Forced Air, Heat Pump
  • AIR CONDITIONINGCentral Air, Heat Pump, Electric
  • sewerPublic Sewer
  • HOA AmenitiesGated
  • security FeaturesSmoke Detector(s), Security System

Financial

  • Sales Price$1,410,000
  • Real Estate Tax $11,383/yr
  • HOA $345/mo
  • Zoning RF-1

Work With Us

We pride ourselves in providing personalized solutions that bring our clients closer to their dream properties and enhance their long-term wealth. Contact us today to find out how we can be of assistance to you!

Follow Us on Instagram