Leave a Message

By providing your contact information to The Onyx Element, your personal information will be processed in accordance with The Onyx Element's Privacy Policy. By checking the box(es) below, you expressly consent to receive marketing or promotional real estate communication from The Onyx Element in the manner selected by you. For SMS text messages, message frequency varies. Message and data rates may apply. Consent is not a condition of purchase of any goods or services. You may opt out of receiving further communications from The Onyx Element at any time. To opt out of receiving SMS text messages, reply STOP to unsubscribe. SMS text messaging is subject to our Terms of Use.

Thank you for your message. We will be in touch with you shortly.

1325 13TH STREET NW Unit: 40
SEE ALL PHOTOS
1325 13TH STREET NW Unit: 40
For Sale

1325 13TH STREET NW Unit: 40

1325 13TH STREET NW Unit: 40, WASHINGTON, DC 20005

$998,500
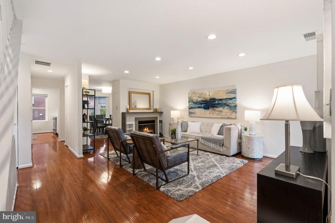
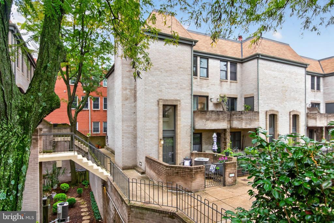
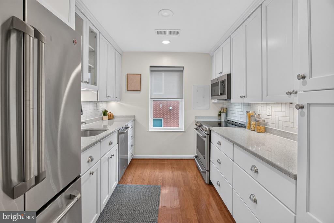
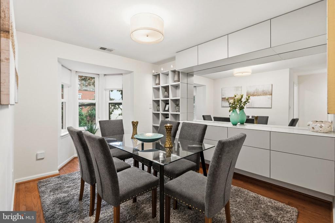
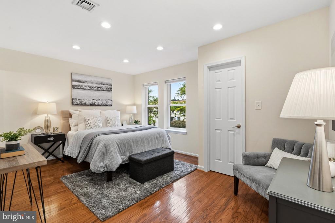
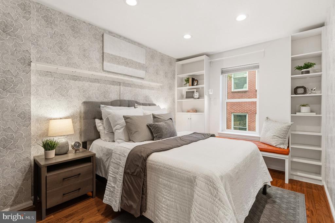
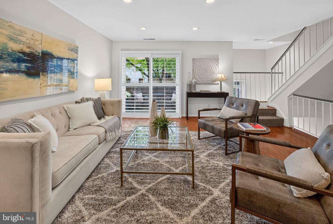
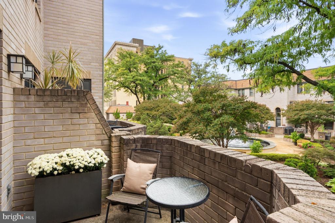
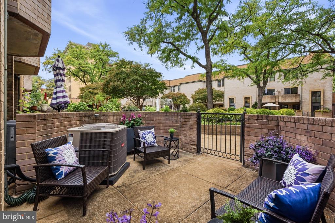
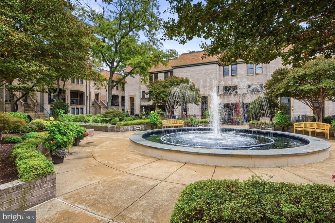
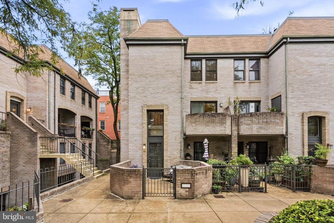
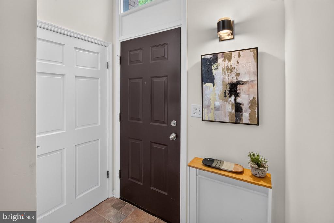
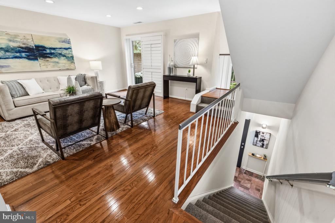
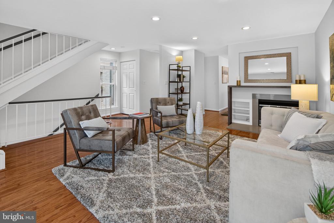
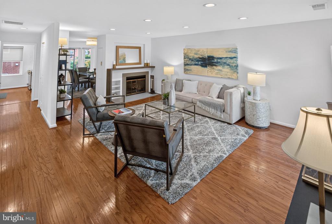
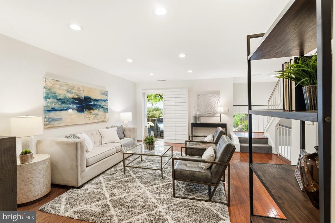
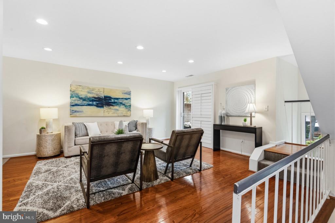
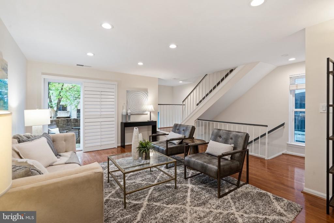
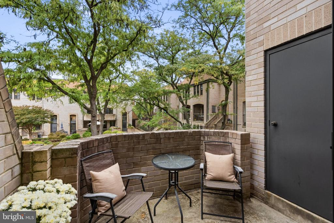
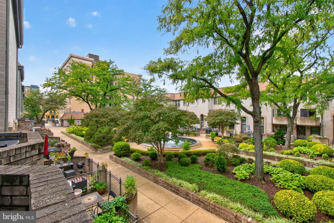
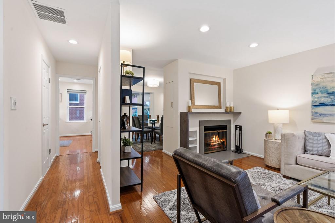
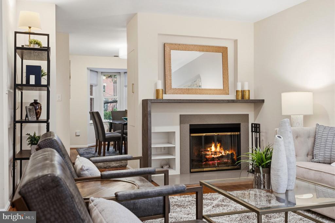
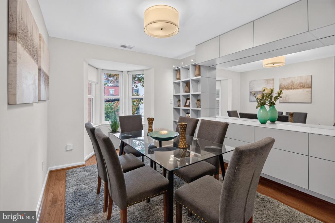
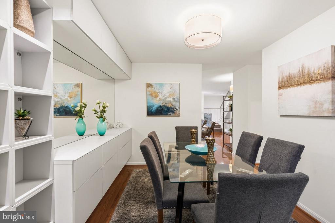
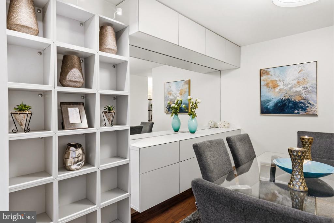
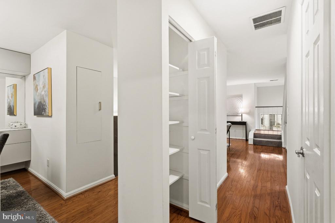
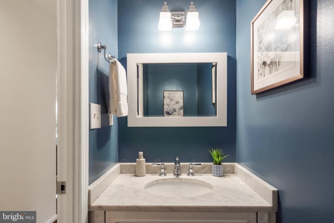
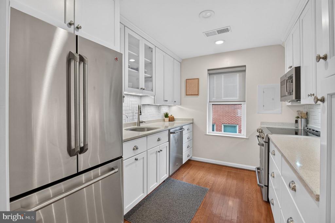
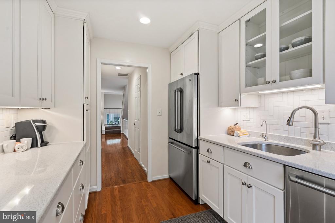
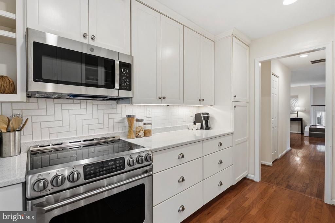
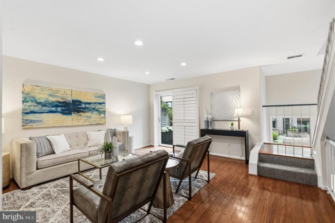
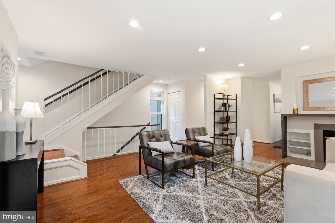
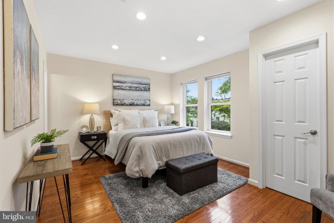
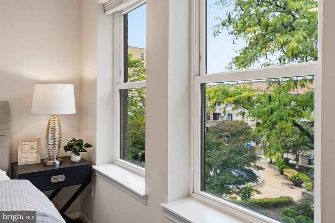
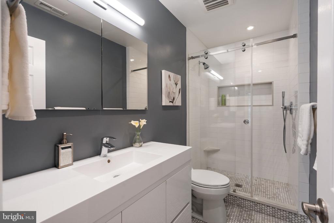
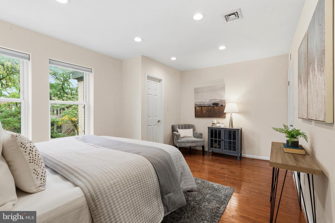
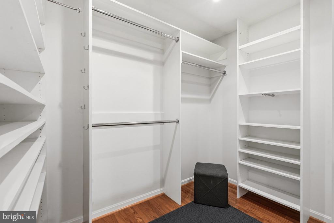
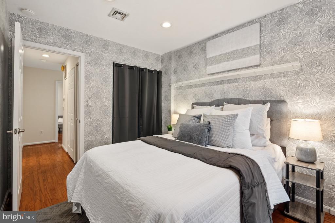
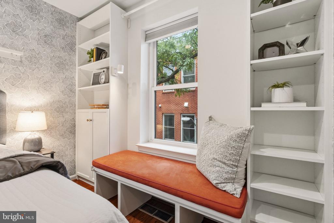
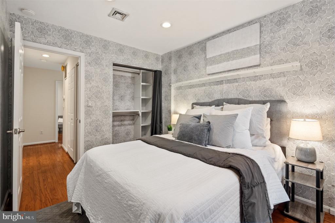
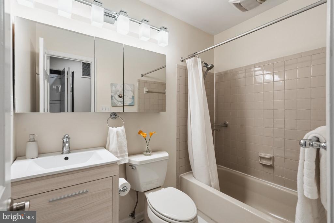
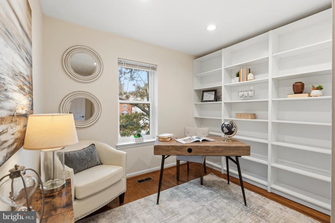
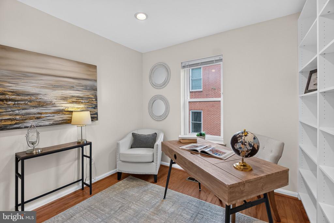
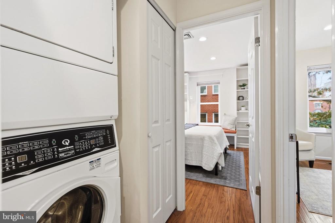
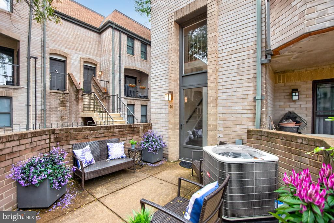
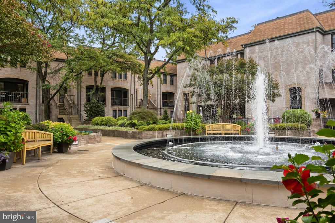
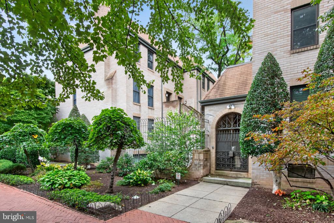
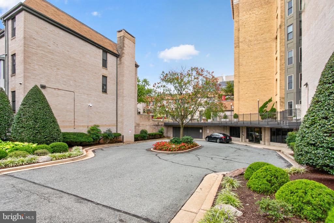
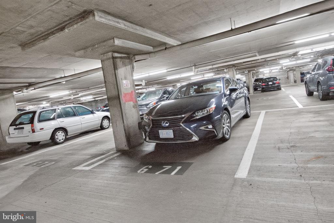
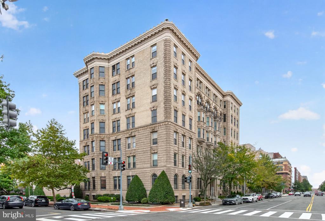
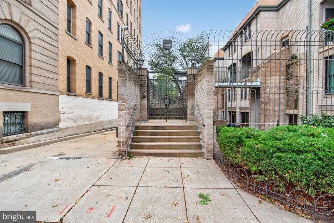
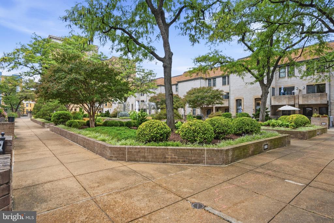
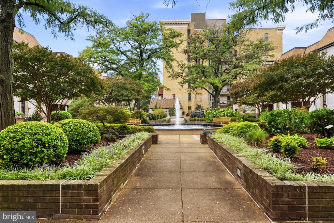
Nestled in the charming Logan Circle neighborhood, this contemporary end-of-row condo-townhouse offers a perfect blend of comfort and style. Located on an expansive lush courtyard with entrances from 13th St, O St and the garage. This home's thoughtfully designed living space features 3 spacious bedrooms and 2.5 bathrooms including a luxurious primary bath with a walk-in shower. The fully renovated gourmet kitchen, equipped with stainless steel appliances, super storage and quartz countertops, is a culinary enthusiast's dream. The separate formal dining room with built-in floating buffet cabinetry and a bay window invites gatherings and celebrations. Natural light floods the living areas, accentuated by recessed lighting and beautiful hardwood floors. Cozy up by the expansive living room's wood-burning fireplace, complete with glass doors and a stylish mantel, creating a warm ambiance for those chilly evenings. Enjoy the convenience of upper-floor laundry, ample storage with built-ins and walk-in closets. Step outside to enjoy a balcony off the living room, private front patio and courtyard gardens with central fountain, all perfect for outdoor relaxation. Other community amenities include a roof deck, bike storage, professional on & off site management, and convenient garage parking, ensuring a hassle-free lifestyle. Logan Circle Park is just a block away with Whole Foods a block further. Explore endless nearby shopping, dining and entertainment options for the best of DC city living! New Bryant HVAC (heat pump) in 2026. See the Video & 3-D tour in the tour link!

3
beds

3
baths

1,467 Sq.Ft. LIVING AREA

Features & Amenities

Interior

  • total bedrooms3
  • Total bathrooms3
  • full bathrooms2
  • half bathroom1
  • Laundry room Upper Floor, Washer In Unit, Dryer In Unit
  • Fireplace Wood, Screen, Mantel(s), Fireplace - Glass Doors, Equipment
  • APPLIANCES Built-In Microwave, Dishwasher, Disposal, Dryer - Front Loading, Icemaker, Oven/Range - Electric, Stainless Steel Appliances, Washer - Front Loading, Water Heater, Water Dispenser
  • other interior Features Bathroom - Walk-In Shower, Built-Ins, Floor Plan - Traditional, Formal/Separate Dining Room, Kitchen - Gourmet, Pantry, Primary Bath(s), Recessed Lighting, Upgraded Countertops, Walk-in Closet(s), Window Treatments, Wood Floors

Area & Lot

  • Status For Sale
  • Living Area1,467 Sq.Ft.
  • Total Area1,467 Sq.Ft.
  • MLS® IDDCDC2284420
  • TypeTownhouse
  • YEAR BUILT1979
  • NeighborhoodLogan Circle
  • Architecture StylesContemporary
  • School DistrictDISTRICT OF COLUMBIA PUBLIC SCHOOLS

Exterior

  • STORIES3
  • Garage Space1.0
  • water SourcePublic
  • PoolNo Pool
  • parkingParking Garage, Off Street
  • HEAT TYPEHeat Pump(s)
  • AIR CONDITIONINGCentral A/C
  • sewerPublic Sewer
  • SubstructureOther
  • Disability FeaturesNone
  • HOA AmenitiesCommon Grounds, Elevator, Reserved/Assigned Parking
  • other exterior FeaturesExtensive Hardscape, Exterior Lighting, Water Fountains

Financial

  • Sales Price$998,500
  • Real Estate Tax $7,875/yr
  • Zoning RA-3
View Virtual Tour
image

Schedule a Showing

We would love to show you our beautiful property. Please select your preferred date and time below. An agent will be in touch shortly to confirm your appointment.

Schedule a Showing

We would love to show you our beautiful property. Please select your preferred date and time below. An agent will be in touch shortly to confirm your appointment.

Thank you for your interest in 1325 13TH STREET NW Unit: 40, WASHINGTON, DC 20005. We are reviewing your request and will be in touch shortly!

Mortgage Calculator

Estimate your monthly mortgage payment, including the principal and interest, property taxes, and HOA. Adjust the values to generate a more accurate rate.

All estimates are provided for informational purposes only. Actual amounts may vary.
$0,000 Your Payment 20 15 65
$0,000 Your Payment

Logan Circle

Explore

Work With Us

We pride ourselves in providing personalized solutions that bring our clients closer to their dream properties and enhance their long-term wealth. Contact us today to find out how we can be of assistance to you!

Follow Us on Instagram