Leave a Message

By providing your contact information to The Onyx Element, your personal information will be processed in accordance with The Onyx Element's Privacy Policy. By checking the box(es) below, you expressly consent to receive marketing or promotional real estate communication from The Onyx Element in the manner selected by you. For SMS text messages, message frequency varies. Message and data rates may apply. Consent is not a condition of purchase of any goods or services. You may opt out of receiving further communications from The Onyx Element at any time. To opt out of receiving SMS text messages, reply STOP to unsubscribe. SMS text messaging is subject to our Terms of Use.

Thank you for your message. We will be in touch with you shortly.

1325 18TH STREET NW 712
SEE ALL PHOTOS
1325 18TH STREET NW 712
Sold

1325 18TH STREET NW 712

1325 18TH STREET NW 712, WASHINGTON, DC 20036

$310,000
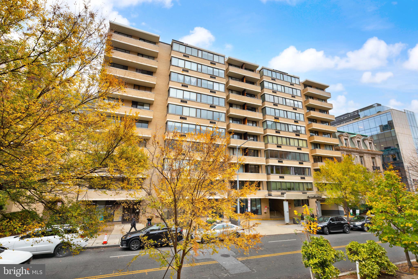
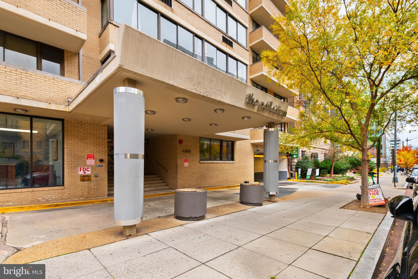
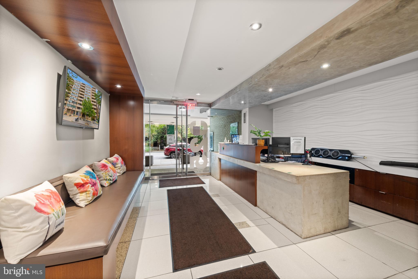
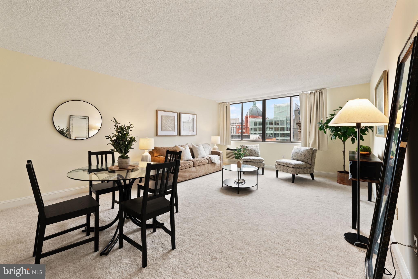
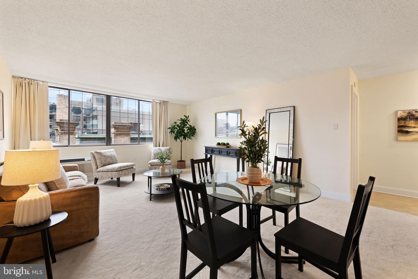
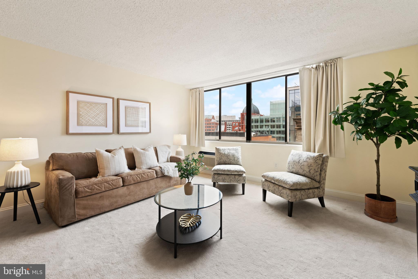
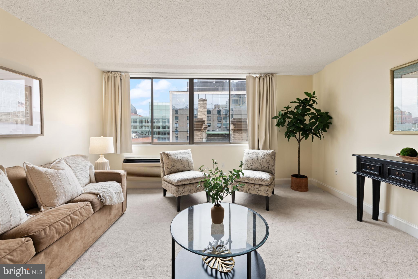
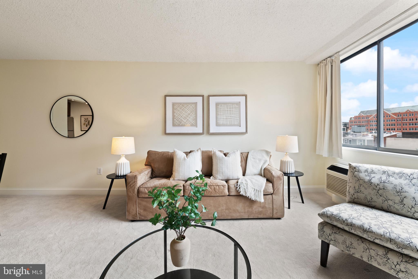
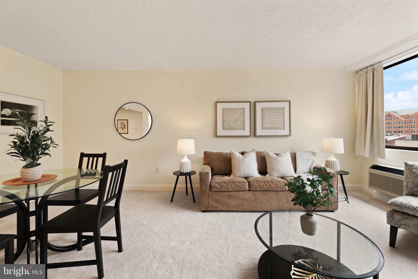
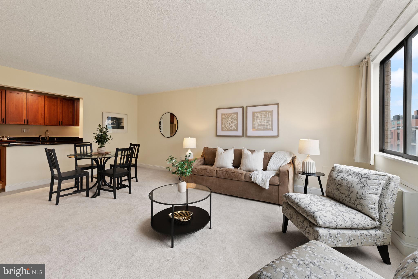
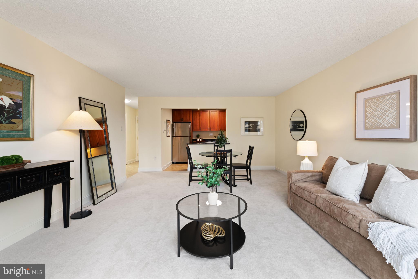
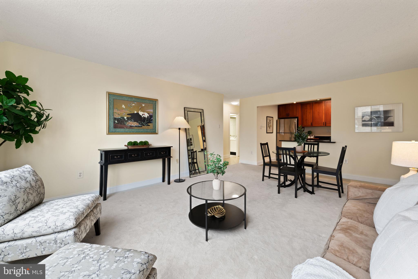
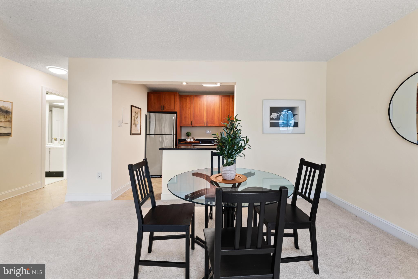
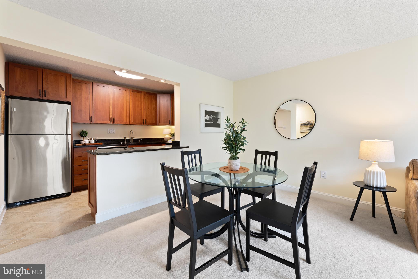
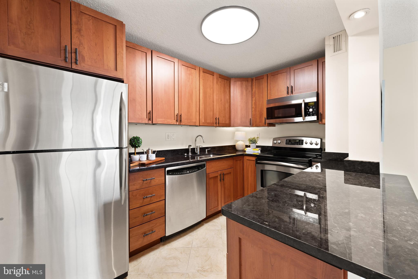
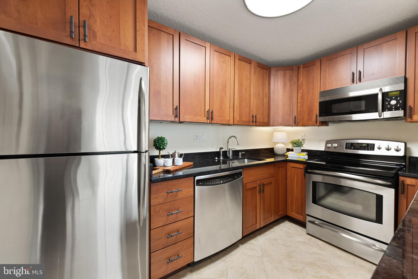
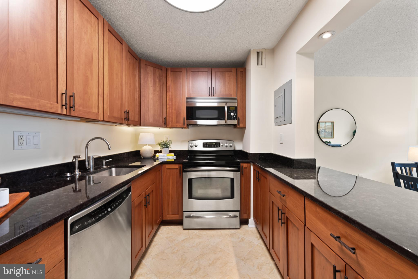
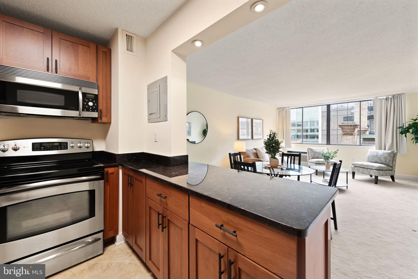
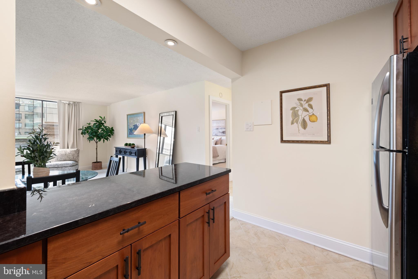
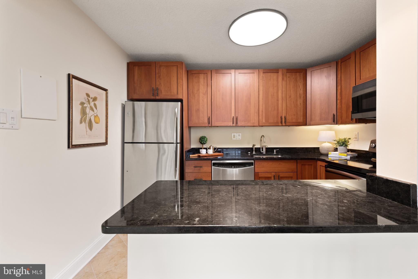
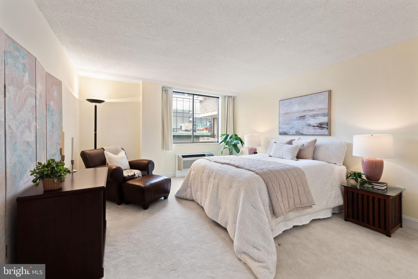
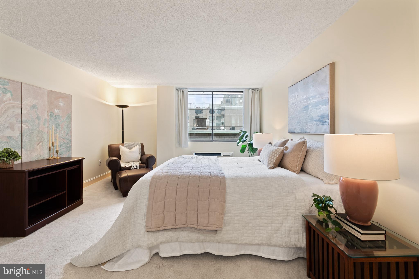
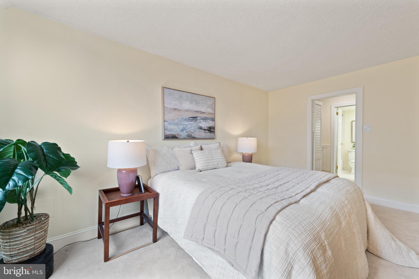
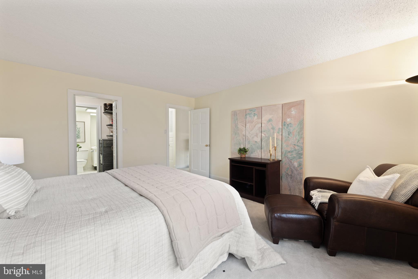
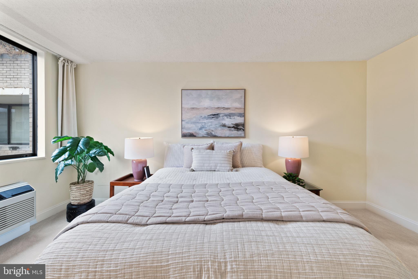
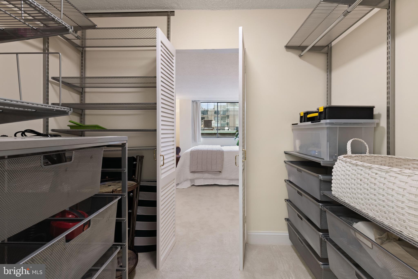
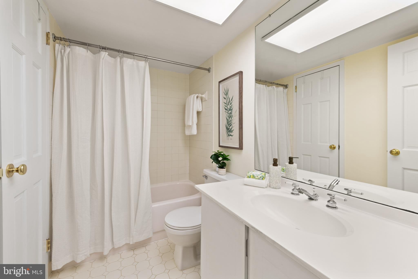
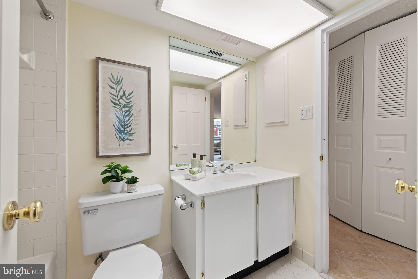
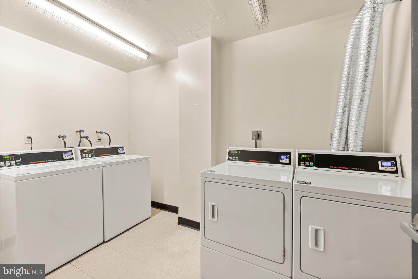
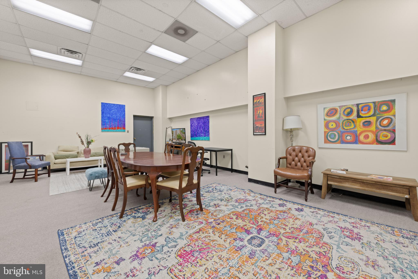
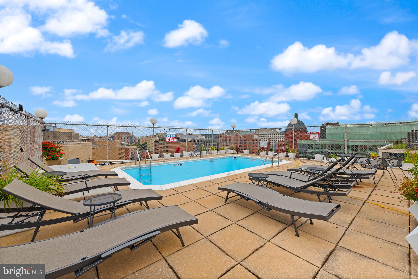
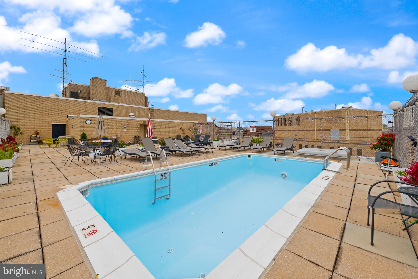
This one-bedroom condominium at 1325 18th Street NW, #712 in The Palladium offers an exceptional downtown DC living experience. Located just a few blocks from Dupont Circle Metro and within walking distance of numerous restaurants and bars, this residence provides unparalleled convenience for commuters and urban dwellers alike. The unit is in excellent condition, featuring abundant natural light, a well-maintained kitchen, and a spacious bedroom with a large walk-in closet. Residents of The Palladium benefit from a range of desirable amenities, including a rooftop pool with city views, a game room, two elevators, a dedicated concierge, and washer and dryer facilities on each floor. The building also has an on-site management office, ensuring professional support and service. Rentable Parking Spaces are available in the parking garage. 2 space max per Unit. First come, first serve. Please note the rate will be increased from $290 to $305 per month effective Feb 1, 2026. This property represents a rare opportunity to enjoy sophisticated city living in one of Washington, DC's most sought-after neighborhoods.

1
bed

1
bath

732 Sq.Ft. LIVING AREA

Features & Amenities

Interior

  • total bedrooms1
  • Total bathroom1
  • full bathroom1
  • Laundry room Common Area
  • APPLIANCES Electric Water Heater, Dishwasher, Ice Maker, Microwave
  • other interior Features Kitchen Island, Walk-In Closet(s), Open Floorplan

Area & Lot

  • Status Sold
  • Living Area732 Sq.Ft.
  • Total Area732 Sq.Ft.
  • MLS® IDDCDC2229592
  • TypeCondo
  • YEAR BUILT1974
  • NeighborhoodDupont Circle
  • Architecture StylesContemporary
  • High SchoolWILSON SENIOR
  • School DistrictDISTRICT OF COLUMBIA PUBLIC SCHOOLS

Exterior

  • STORIES1
  • water SourcePublic
  • PoolCommunity
  • parkingOther
  • HEAT TYPEElectric, Forced Air
  • AIR CONDITIONINGCentral Air, Electric
  • sewerPublic Sewer
  • Disability FeaturesAccessible Elevator Installed
  • HOA AmenitiesConcierge, Game Room, Elevator(s)
  • security FeaturesSmoke Detector(s), Security Guard

Financial

  • Sales Price$310,000
  • Real Estate Tax $3,188/yr
  • Zoning SEE ZONING MAP

Dupont Circle

Explore

Work With Us

We pride ourselves in providing personalized solutions that bring our clients closer to their dream properties and enhance their long-term wealth. Contact us today to find out how we can be of assistance to you!

Follow Us on Instagram