Leave a Message

By providing your contact information to The Onyx Element, your personal information will be processed in accordance with The Onyx Element's Privacy Policy. By checking the box(es) below, you expressly consent to receive marketing or promotional real estate communication from The Onyx Element in the manner selected by you. For SMS text messages, message frequency varies. Message and data rates may apply. Consent is not a condition of purchase of any goods or services. You may opt out of receiving further communications from The Onyx Element at any time. To opt out of receiving SMS text messages, reply STOP to unsubscribe. SMS text messaging is subject to our Terms of Use.

Thank you for your message. We will be in touch with you shortly.

1333 21ST STREET NW
1333 21ST STREET NW
1333 21ST STREET NW
1333 21ST STREET NW
1333 21ST STREET NW
1333 21ST STREET NW
1333 21ST STREET NW
1333 21ST STREET NW
1333 21ST STREET NW
1333 21ST STREET NW
1333 21ST STREET NW
1333 21ST STREET NW
1333 21ST STREET NW
1333 21ST STREET NW
1333 21ST STREET NW
1333 21ST STREET NW
1333 21ST STREET NW
1333 21ST STREET NW
1333 21ST STREET NW
1333 21ST STREET NW
1333 21ST STREET NW
1333 21ST STREET NW
1333 21ST STREET NW
1333 21ST STREET NW
1333 21ST STREET NW
1333 21ST STREET NW
1333 21ST STREET NW
1333 21ST STREET NW
1333 21ST STREET NW
1333 21ST STREET NW
1333 21ST STREET NW
1333 21ST STREET NW
1333 21ST STREET NW
1333 21ST STREET NW
1333 21ST STREET NW
1333 21ST STREET NW
1333 21ST STREET NW
1333 21ST STREET NW
1333 21ST STREET NW
1333 21ST STREET NW
1333 21ST STREET NW
1333 21ST STREET NW
1333 21ST STREET NW
1333 21ST STREET NW
1333 21ST STREET NW
1333 21ST STREET NW
1333 21ST STREET NW
1333 21ST STREET NW
1333 21ST STREET NW
1333 21ST STREET NW
1333 21ST STREET NW
1333 21ST STREET NW
1333 21ST STREET NW
1333 21ST STREET NW
1333 21ST STREET NW
1333 21ST STREET NW
1333 21ST STREET NW
1333 21ST STREET NW
1333 21ST STREET NW
1333 21ST STREET NW
1333 21ST STREET NW
1333 21ST STREET NW
1333 21ST STREET NW
1333 21ST STREET NW
1333 21ST STREET NW
1333 21ST STREET NW
1333 21ST STREET NW
1333 21ST STREET NW
1333 21ST STREET NW
1333 21ST STREET NW
1333 21ST STREET NW
1333 21ST STREET NW
1333 21ST STREET NW
1333 21ST STREET NW
1333 21ST STREET NW
1333 21ST STREET NW
1333 21ST STREET NW
SEE ALL PHOTOS
1333 21ST STREET NW
1333 21ST STREET NW
1333 21ST STREET NW
1333 21ST STREET NW
1333 21ST STREET NW
1333 21ST STREET NW
1333 21ST STREET NW
1333 21ST STREET NW
1333 21ST STREET NW
1333 21ST STREET NW
1333 21ST STREET NW
1333 21ST STREET NW
1333 21ST STREET NW
1333 21ST STREET NW
1333 21ST STREET NW
1333 21ST STREET NW
1333 21ST STREET NW
1333 21ST STREET NW
1333 21ST STREET NW
1333 21ST STREET NW
1333 21ST STREET NW
1333 21ST STREET NW
1333 21ST STREET NW
1333 21ST STREET NW
1333 21ST STREET NW
1333 21ST STREET NW
1333 21ST STREET NW
1333 21ST STREET NW
1333 21ST STREET NW
1333 21ST STREET NW
1333 21ST STREET NW
1333 21ST STREET NW
1333 21ST STREET NW
1333 21ST STREET NW
1333 21ST STREET NW
1333 21ST STREET NW
1333 21ST STREET NW
1333 21ST STREET NW
1333 21ST STREET NW
1333 21ST STREET NW
1333 21ST STREET NW
1333 21ST STREET NW
1333 21ST STREET NW
1333 21ST STREET NW
1333 21ST STREET NW
1333 21ST STREET NW
1333 21ST STREET NW
1333 21ST STREET NW
1333 21ST STREET NW
1333 21ST STREET NW
1333 21ST STREET NW
1333 21ST STREET NW
1333 21ST STREET NW
1333 21ST STREET NW
1333 21ST STREET NW
1333 21ST STREET NW
1333 21ST STREET NW
1333 21ST STREET NW
1333 21ST STREET NW
1333 21ST STREET NW
1333 21ST STREET NW
1333 21ST STREET NW
1333 21ST STREET NW
1333 21ST STREET NW
1333 21ST STREET NW
1333 21ST STREET NW
1333 21ST STREET NW
1333 21ST STREET NW
1333 21ST STREET NW
1333 21ST STREET NW
1333 21ST STREET NW
1333 21ST STREET NW
1333 21ST STREET NW
1333 21ST STREET NW
1333 21ST STREET NW
1333 21ST STREET NW
1333 21ST STREET NW
For Sale

1333 21ST STREET NW

1333 21ST STREET NW, WASHINGTON, DC 20036

$2,500,000
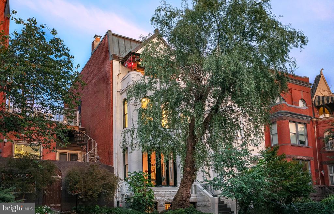
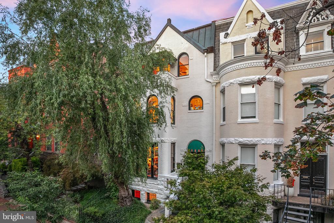
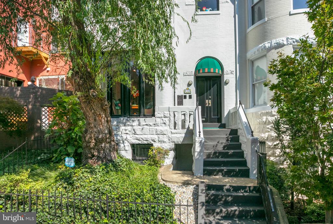
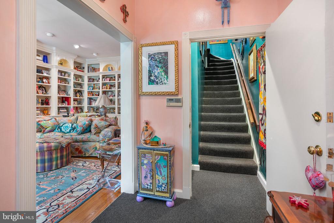
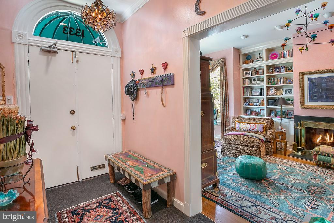
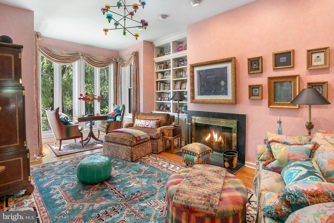
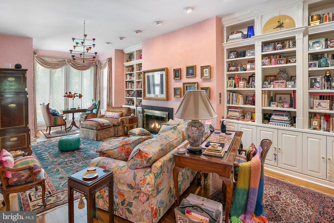
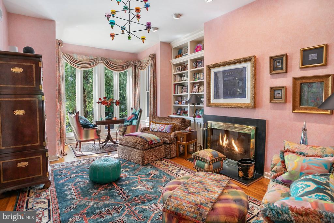
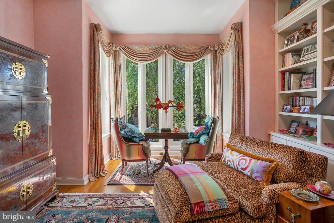
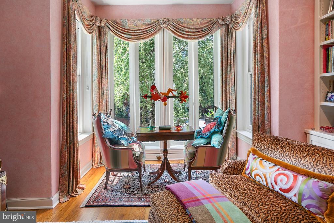
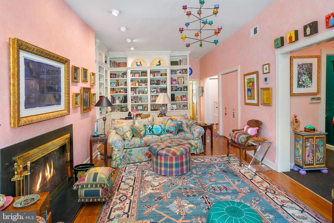
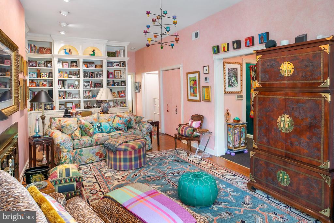
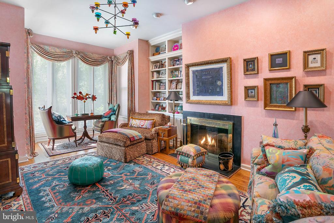
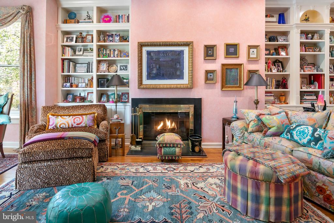
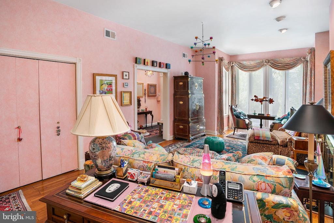
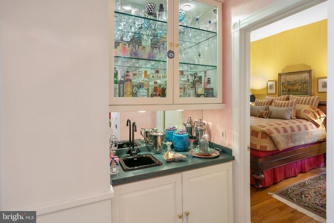
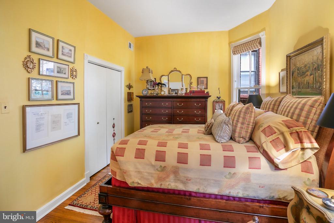
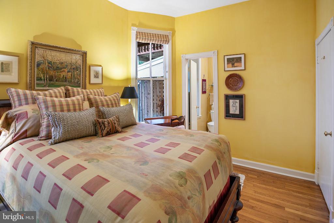
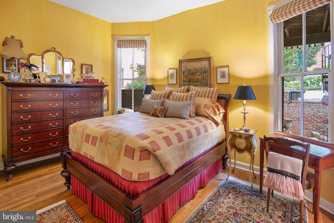
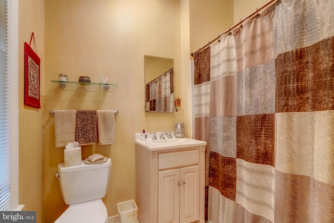
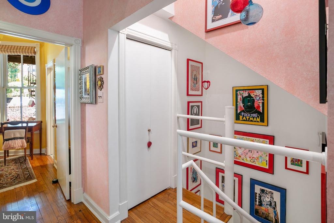
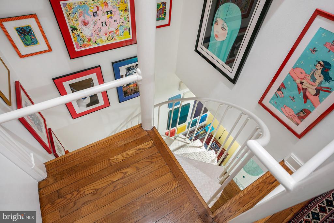
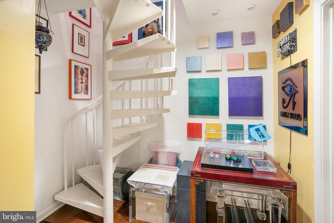
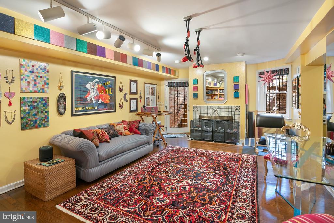
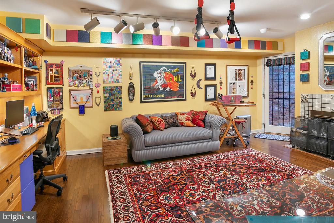
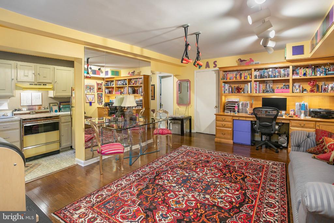
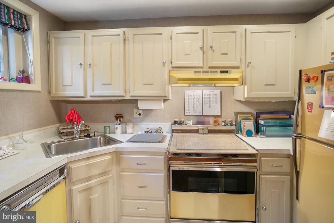
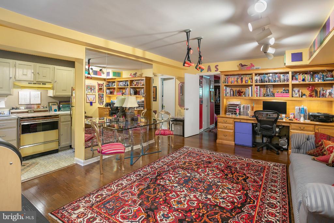
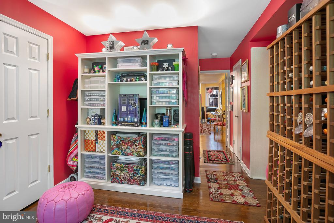
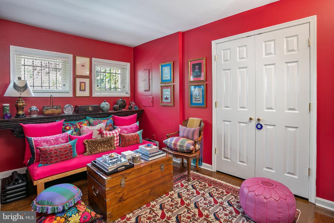
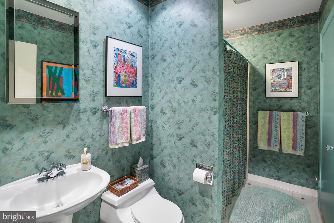
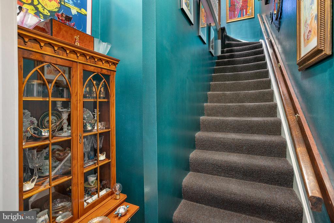
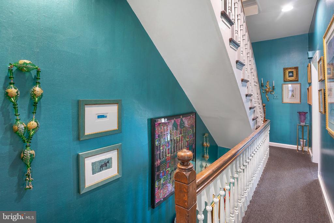
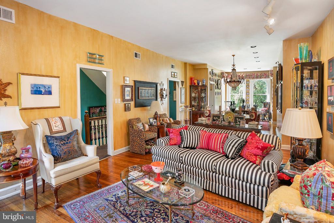
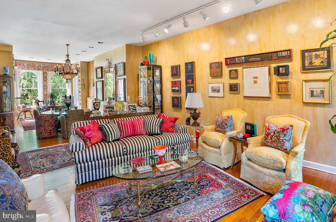
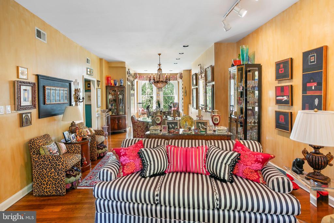
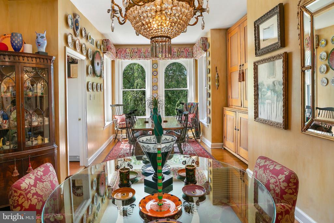
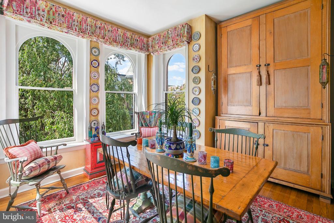
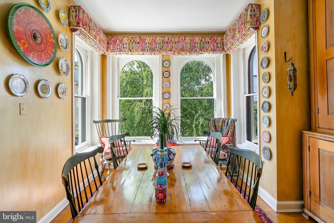
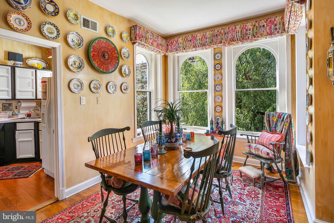
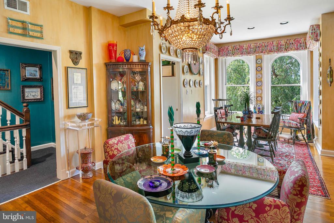
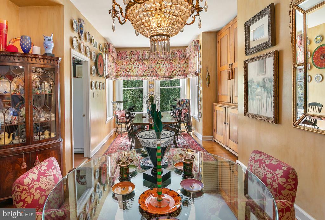
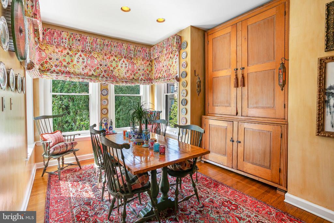
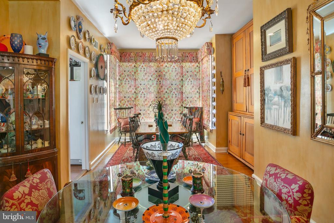
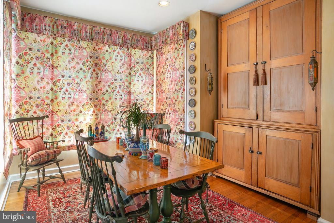
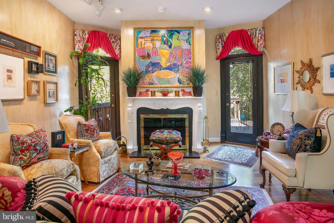
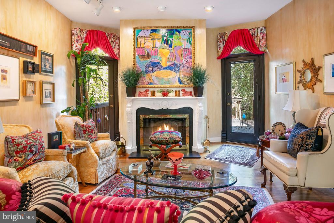
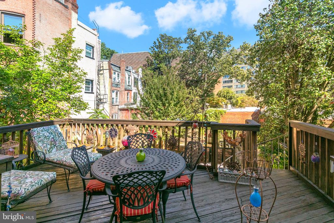
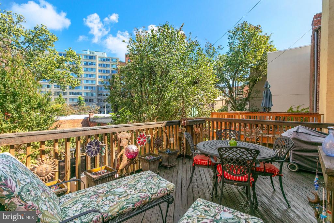
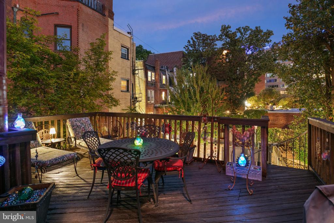
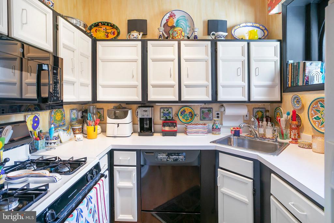
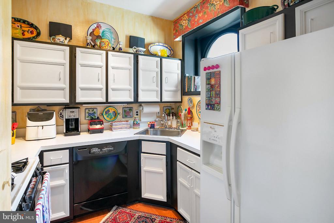
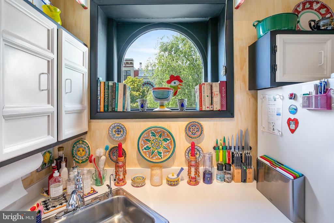
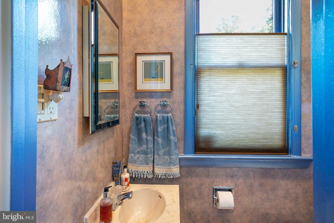
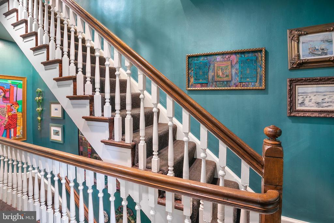
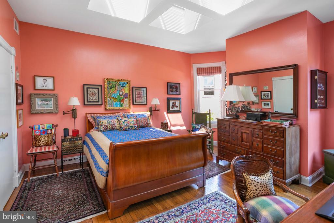
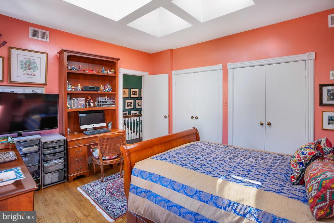
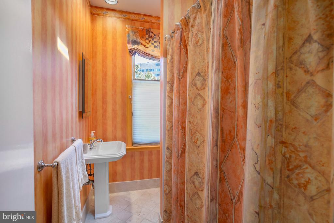
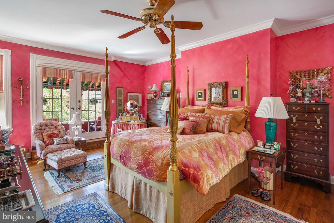
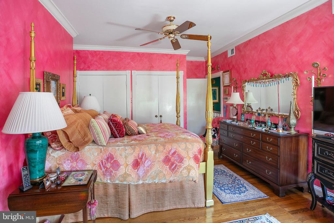
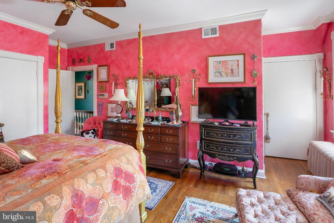
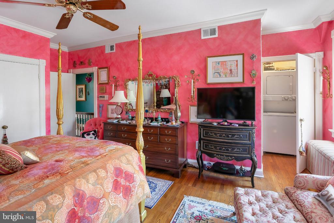
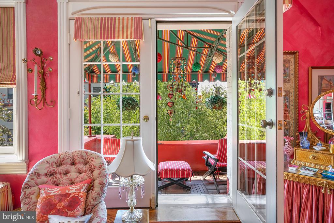
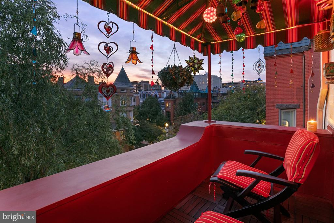
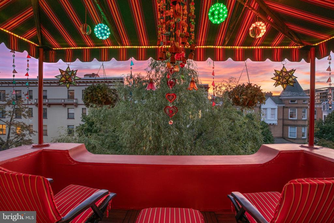
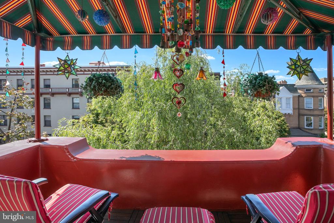
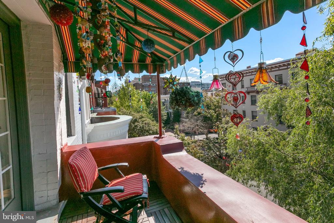
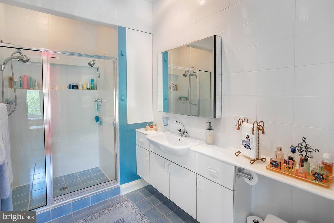
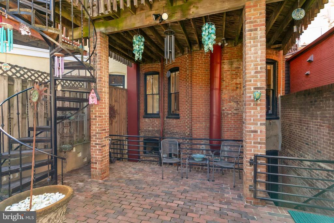
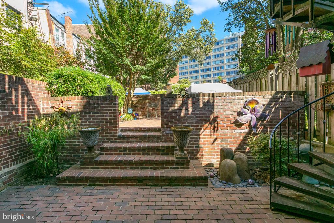
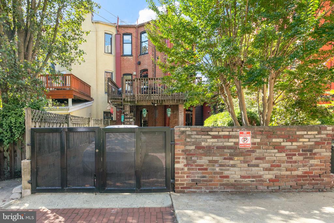
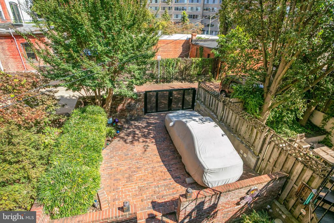
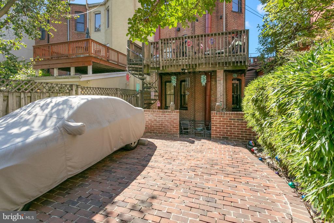
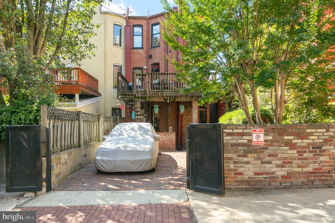
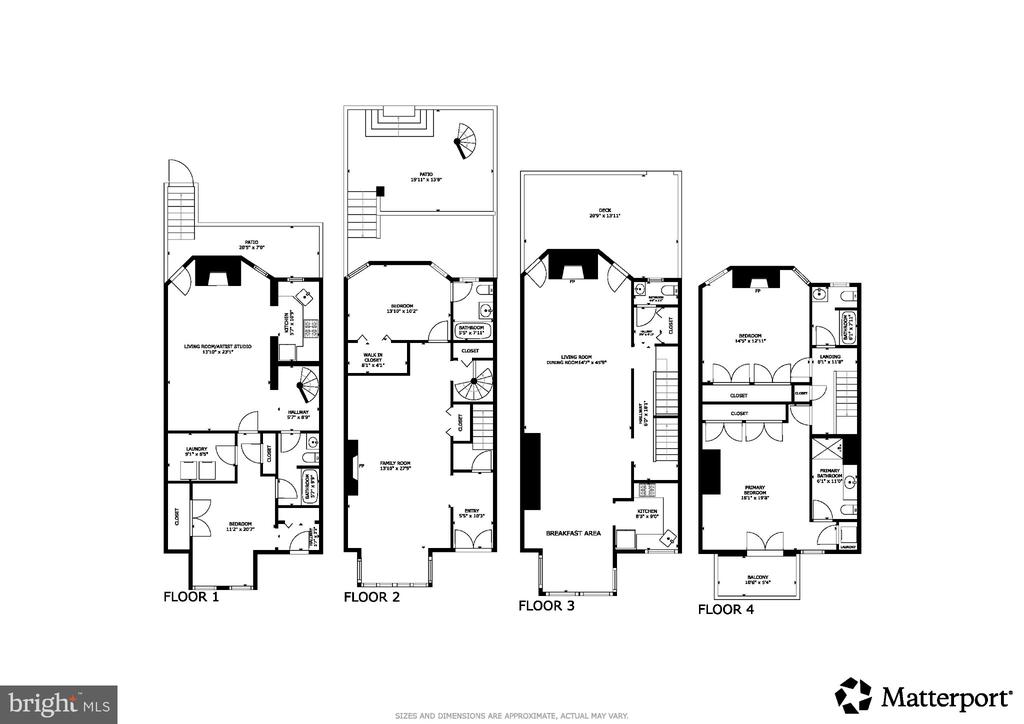
Welcome to 1333 21st Street NW, on one of Dupont Circle's most picturesque blocks. This distinctive residence offers four bedrooms, four-and-a-half baths, multiple outdoor spaces, and coveted secured off-street parking for two cars. Meticulously maintained by its longtime owner, the home is filled with warmth, character, and personality. A gracious foyer leads to a welcoming family room with a wood-burning fireplace and custom built-ins, including a bar with a refrigerator, sink, and glass shelving. A bedroom and full bath on this level offer flexibility for guests, a home office, or additional living space. One level up is the heart of the home: a spacious, light-filled living and entertaining level. A newly installed gas fireplace with a custom-built French plaster surround and ornate detailing creates a striking focal point. The adjoining dining area flows into a sun-filled breakfast area framed by arched windows. Two doors flanking the fireplace open to the private deck and rear parking area. A kitchen and powder room complete this level. The top level features a spacious primary bedroom with en-suite bath and direct access to a private balcony with lovely views and dimmable lighting. A full-size washer and dryer in the primary bedroom adds convenience. An additional bedroom and hall bath complete this level. A discreet ladder in the second bedroom's closet provides roof access to the home's second heating and air-conditioning unit. The light-filled, walkout lower level, currently an artist's studio, offers a built-in workstation, a wall of mirrors, and natural light through the glass rear door and windows. Separate front and rear entrances include direct access to parking. The bedroom has a generous built-in closet and custom shelving. With its own kitchen, bedroom, full bath, full-size washer and dryer, and second wood-burning fireplace, this level offers exceptional flexibility. The home has two separate electric meters and two separate gas meters. Its layout, RA-2 zoning, multiple kitchens, and separate entrances offer the potential to explore a two-unit configuration, subject to applicable District permits, requirements, and approvals. Built in 1892, this is anything but a cookie-cutter home. The owner's love of color and art gives each room personality, while original architectural charm blends with thoughtful updates and meticulous care. Two-car secured and gated off-street parking at the rear is a rare convenience in this location. Less than two blocks from Dupont Circle and minutes from the West End and Georgetown, the home is close to Rock Creek Park, Dupont Circle Metro, and the shops, restaurants, and cafes along P Street. The Dupont Circle Farmers Market and nearby Dupont Little Flea Market add to the neighborhood's vibrant Sunday tradition. Timeless character, exceptional flexibility, two-car parking, and an extraordinary Dupont Circle location come together in a truly distinctive residence.

4
beds

5
baths

3,588 Sq.Ft. LIVING AREA

1,706 Sq.Ft. lot

Features & Amenities

Interior

  • total bedrooms4
  • Total bathrooms5
  • full bathrooms4
  • half bathroom1
  • Laundry room Dryer In Unit, Washer In Unit, Upper Floor, Lower Floor
  • APPLIANCES Built-In Microwave, Dishwasher, Dryer, Disposal, Extra Refrigerator/Freezer, Oven/Range - Gas, Refrigerator, Washer, Water Heater
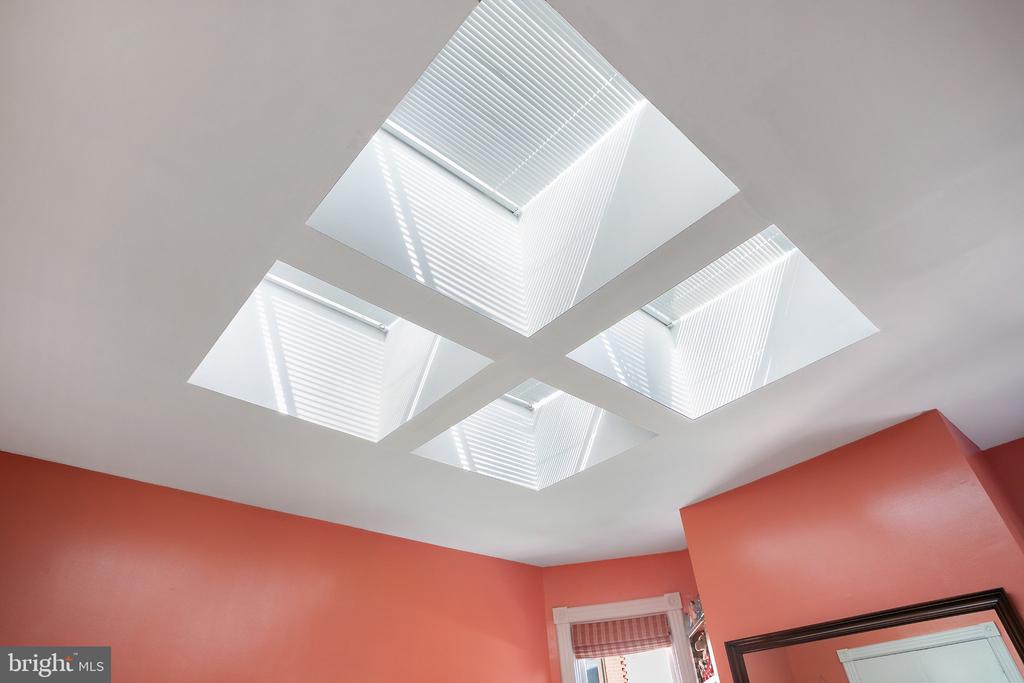
  • other interior Features 2nd Kitchen, Bar, Built-Ins, Skylight(s)

Area & Lot

  • Status For Sale
  • Living Area3,588 Sq.Ft.
  • Total Area3,588 Sq.Ft.
  • Lot Area1,706 Sq.Ft.
  • MLS® IDDCDC2283732
  • TypeTownhouse
  • YEAR BUILT1892
  • NeighborhoodDupont Circle
  • Architecture StylesVictorian
  • School DistrictDISTRICT OF COLUMBIA PUBLIC SCHOOLS

Exterior

  • STORIES4
  • water SourcePublic
  • PoolNo Pool
  • roofMetal
  • parkingDriveway
  • HEAT TYPECentral, Forced Air
  • AIR CONDITIONINGCentral A/C
  • sewerPublic Septic, Public Sewer
  • SubstructureOther
  • Disability FeaturesNone

Financial

  • Sales Price$2,500,000
  • Real Estate Tax $15,545/yr
  • Zoning RA-2
View Virtual Tour
image

Schedule a Showing

We would love to show you our beautiful property. Please select your preferred date and time below. An agent will be in touch shortly to confirm your appointment.

Schedule a Showing

We would love to show you our beautiful property. Please select your preferred date and time below. An agent will be in touch shortly to confirm your appointment.

Thank you for your interest in 1333 21ST STREET NW, WASHINGTON, DC 20036. We are reviewing your request and will be in touch shortly!

Mortgage Calculator

Estimate your monthly mortgage payment, including the principal and interest, property taxes, and HOA. Adjust the values to generate a more accurate rate.

All estimates are provided for informational purposes only. Actual amounts may vary.
$0,000 Your Payment 20 15 65
$0,000 Your Payment

Dupont Circle

Explore

Work With Us

We pride ourselves in providing personalized solutions that bring our clients closer to their dream properties and enhance their long-term wealth. Contact us today to find out how we can be of assistance to you!

Follow Us on Instagram