Leave a Message

By providing your contact information to The Onyx Element, your personal information will be processed in accordance with The Onyx Element's Privacy Policy. By checking the box(es) below, you expressly consent to receive marketing or promotional real estate communication from The Onyx Element in the manner selected by you. For SMS text messages, message frequency varies. Message and data rates may apply. Consent is not a condition of purchase of any goods or services. You may opt out of receiving further communications from The Onyx Element at any time. To opt out of receiving SMS text messages, reply STOP to unsubscribe. SMS text messaging is subject to our Terms of Use.

Thank you for your message. We will be in touch with you shortly.

1401 CHURCH STREET NW 507
SEE ALL PHOTOS
1401 CHURCH STREET NW 507
Sold

1401 CHURCH STREET NW 507

1401 CHURCH STREET NW 507, WASHINGTON, DC 20005

$1,275,000
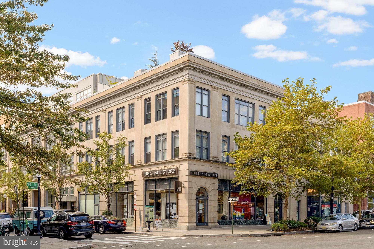
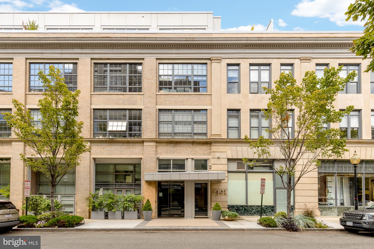
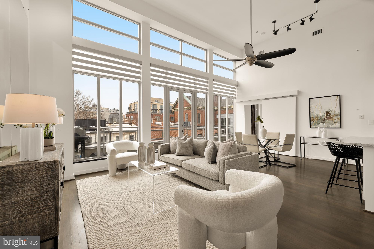
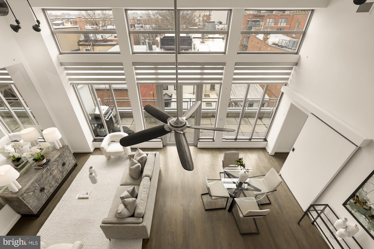
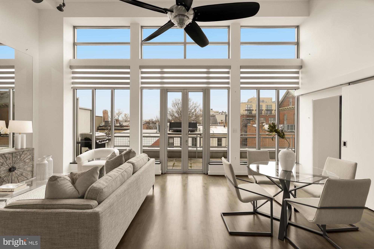
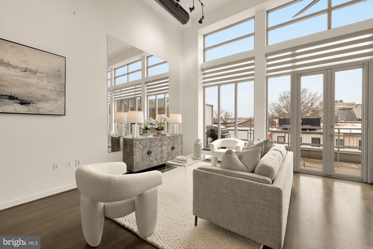
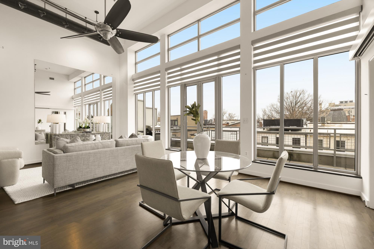
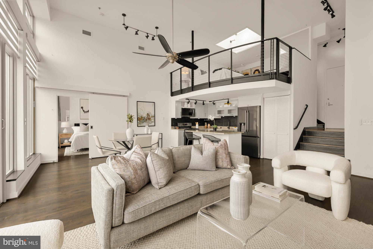
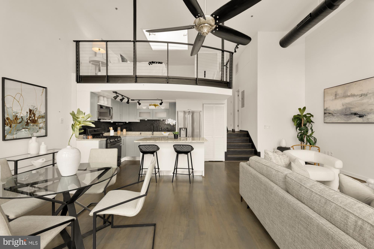
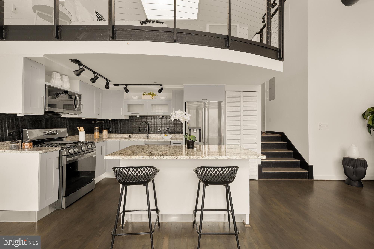
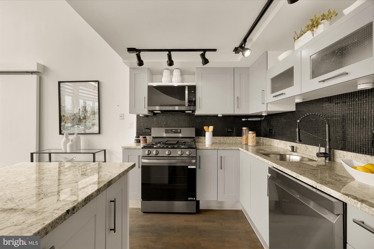
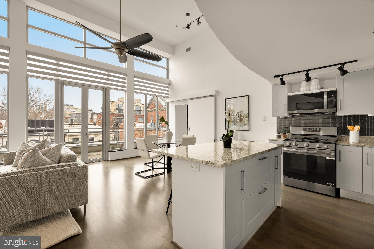
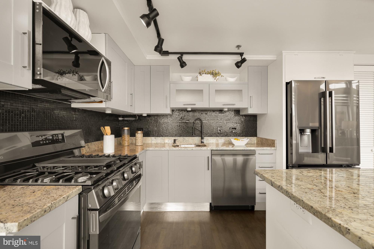
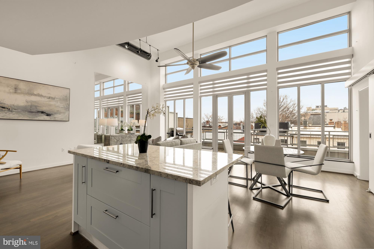
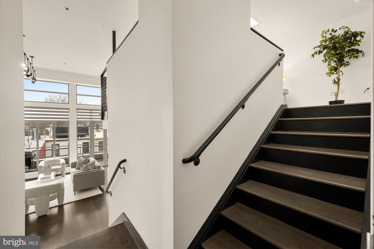
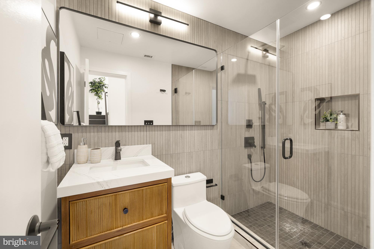
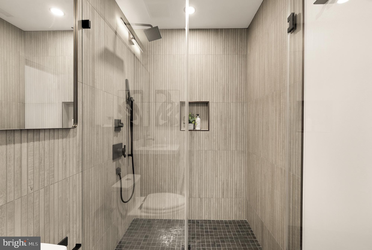
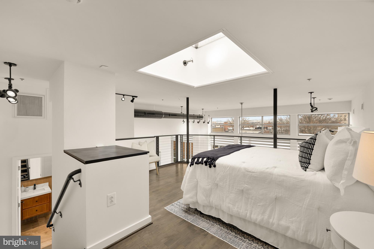
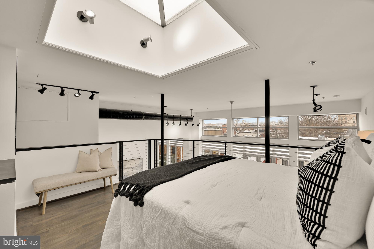
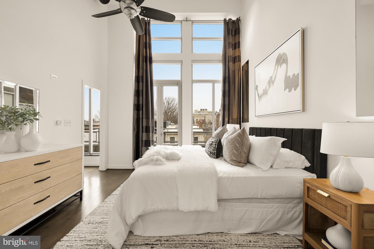
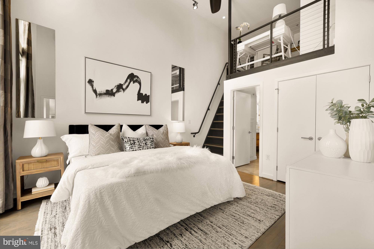
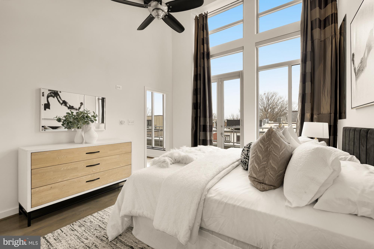
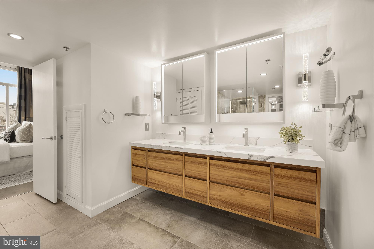
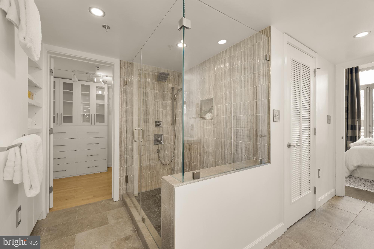
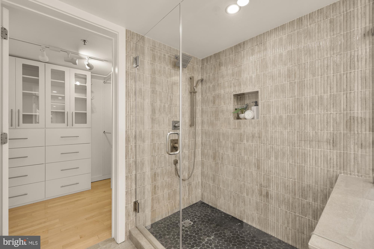
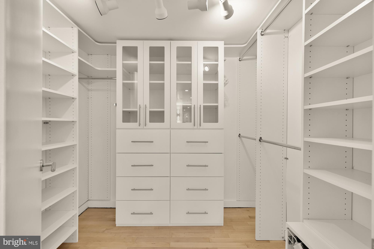
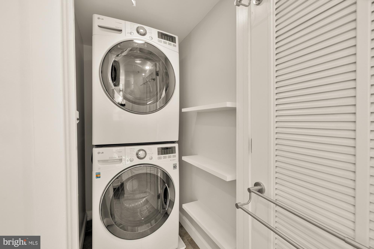
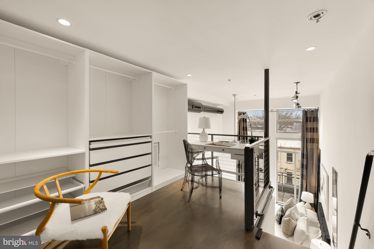
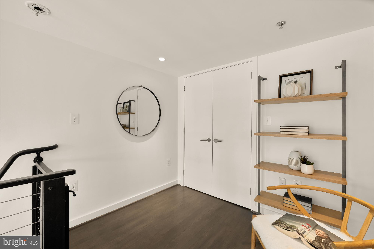
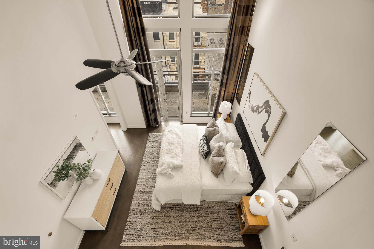
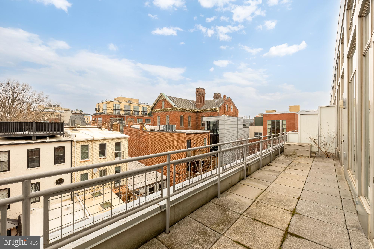
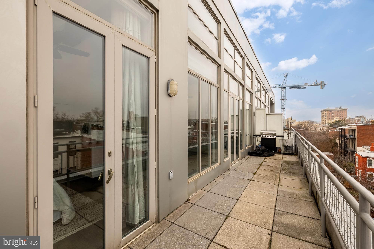
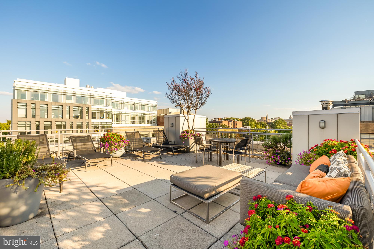
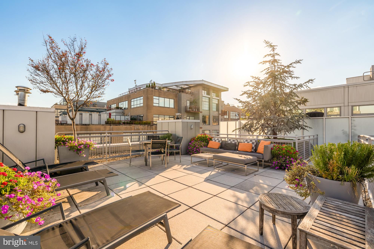
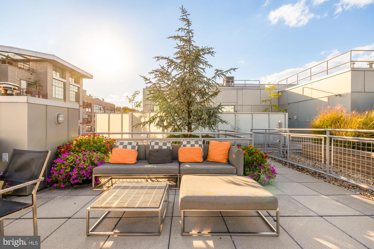
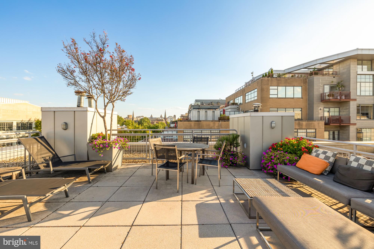
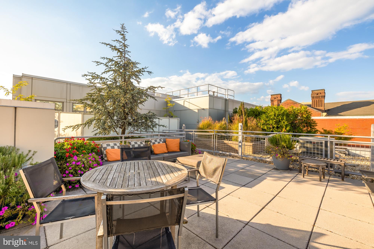
Perched on the top floor of Lofts 14 in the heart of Logan Circle, Residence #507 is a renovated and dramatic two-level loft offering 2 bedrooms, a den, 2 full baths, and over 1,000 square feet of airy, modern living. Soaring double-height ceilings and a wall of oversized windows flood the main living space with natural light, creating an open and striking setting for both everyday living and entertaining. A private terrace extends directly off the living area, offering rooftop and city views along with seamless indoor-outdoor flow. The open kitchen anchors the main level with granite countertops, bar seating, and generous prep space, while the flexible layout easily accommodates both living and dining areas. Upstairs, the lofted primary suite overlooks the main level and sits beneath a new large skylight, adding to the home's architectural character and sense of volume. Both bathrooms renovated in 2025 and provide a spa-like experience where no expense was spared. Additional highlights include hardwood floors throughout, custom closets, motorized curtains and skylight, pre wired for Dolby Atmos, in-unit laundry, and separately deeded garage parking. Lofts 14 is a pet-friendly building with concierge, elevator, security, and a community roof deck, all just moments from the best of Logan Circle and 14th Street.

2
beds

2
baths

1,043 Sq.Ft. LIVING AREA

Features & Amenities

Interior

  • total bedrooms2
  • Total bathrooms2
  • full bathrooms2
  • Laundry room Washer Hookup
  • Flooring Wood
  • APPLIANCES Gas Water Heater

Area & Lot

  • Status Sold
  • Living Area1,043 Sq.Ft.
  • Total Area1,043 Sq.Ft.
  • MLS® IDDCDC2249528
  • TypeCondo
  • YEAR BUILT2005
  • NeighborhoodLogan Circle
  • Architecture StylesContemporary
  • School DistrictDISTRICT OF COLUMBIA PUBLIC SCHOOLS

Exterior

  • STORIES2
  • Garage Space1.0
  • water SourcePublic
  • PoolNone
  • parkingOversized, Garage Door Opener, Garage, Underground, Basement, Inside Entrance, Community Structure
  • HEAT TYPENatural Gas, Forced Air
  • AIR CONDITIONINGCentral Air, Electric
  • sewerPublic Sewer
  • Disability FeaturesAccessible Elevator Installed
  • HOA AmenitiesConcierge, Other, Elevator(s)

Financial

  • Sales Price$1,275,000
  • Real Estate Tax $6,911/yr
  • Zoning SEE DC ZONING WEBSITE.

Logan Circle

Explore

Work With Us

We pride ourselves in providing personalized solutions that bring our clients closer to their dream properties and enhance their long-term wealth. Contact us today to find out how we can be of assistance to you!

Follow Us on Instagram