Leave a Message

By providing your contact information to The Onyx Element, your personal information will be processed in accordance with The Onyx Element's Privacy Policy. By checking the box(es) below, you expressly consent to receive marketing or promotional real estate communication from The Onyx Element in the manner selected by you. For SMS text messages, message frequency varies. Message and data rates may apply. Consent is not a condition of purchase of any goods or services. You may opt out of receiving further communications from The Onyx Element at any time. To opt out of receiving SMS text messages, reply STOP to unsubscribe. SMS text messaging is subject to our Terms of Use.

Thank you for your message. We will be in touch with you shortly.

1426 MASSACHUSETTS AVENUE SE
SEE ALL PHOTOS
1426 MASSACHUSETTS AVENUE SE
Active Under Contract

1426 MASSACHUSETTS AVENUE SE

1426 MASSACHUSETTS AVENUE SE, WASHINGTON, DC 20003

$1,250,000
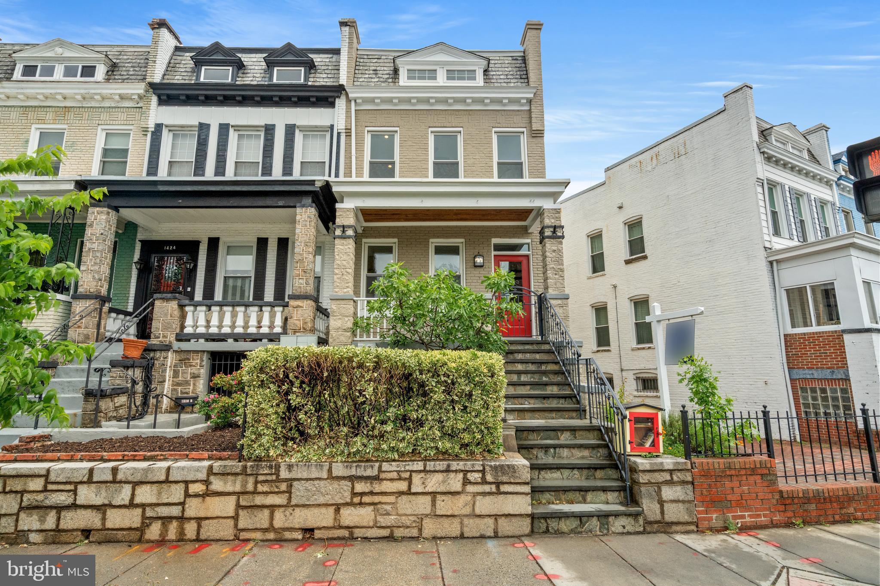
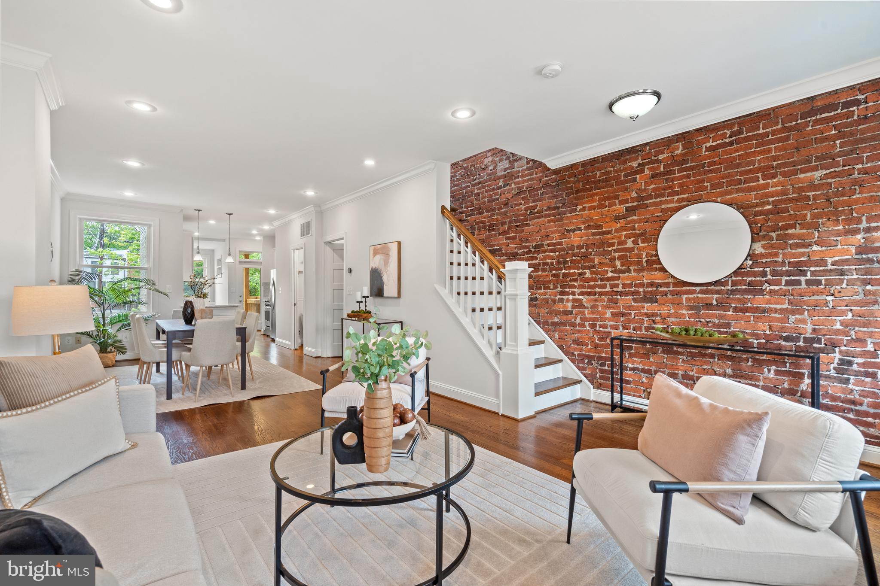
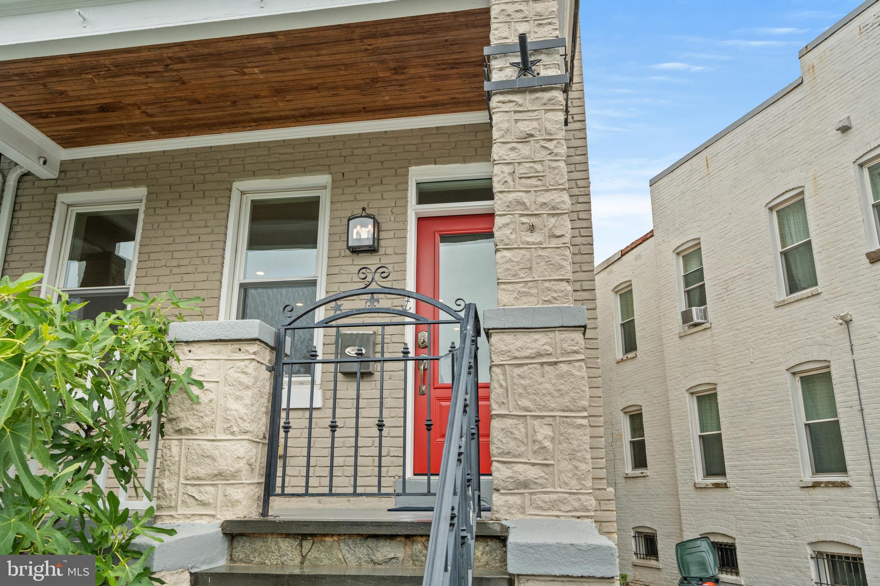
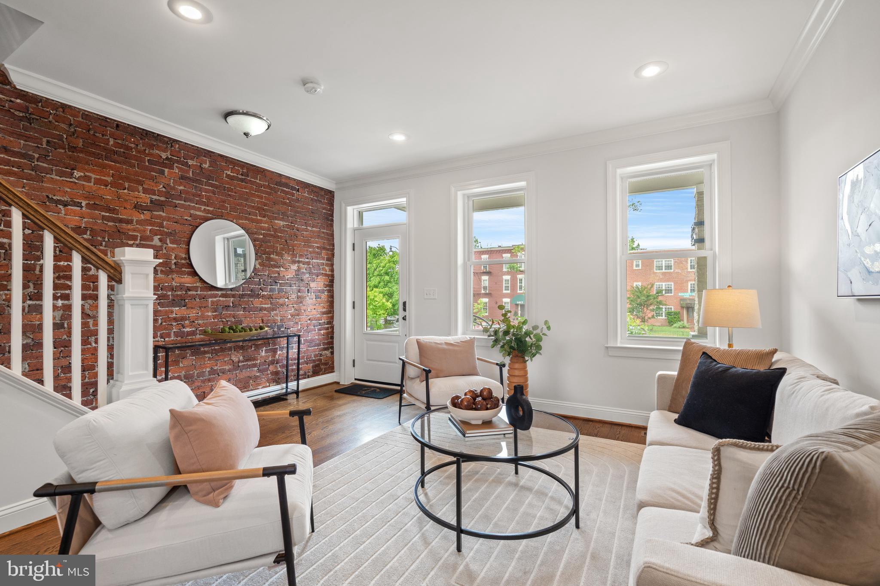
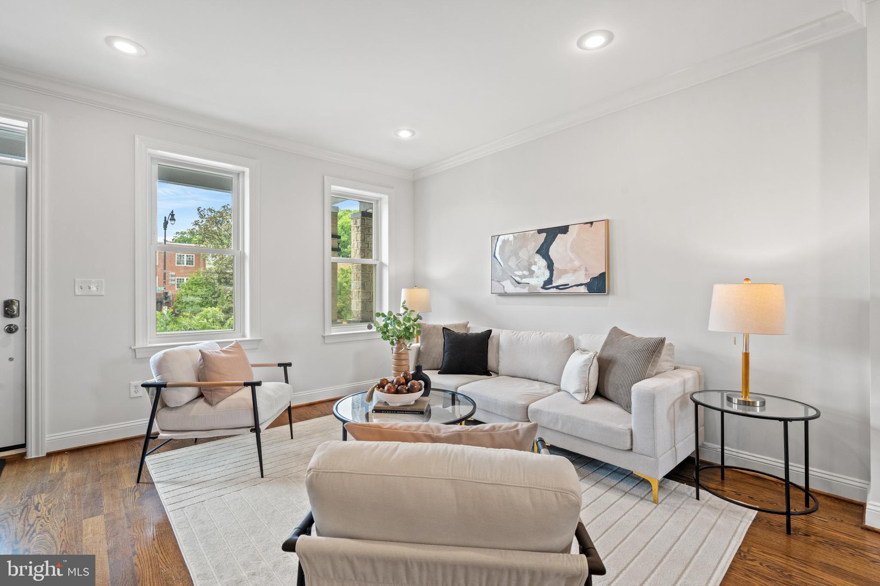
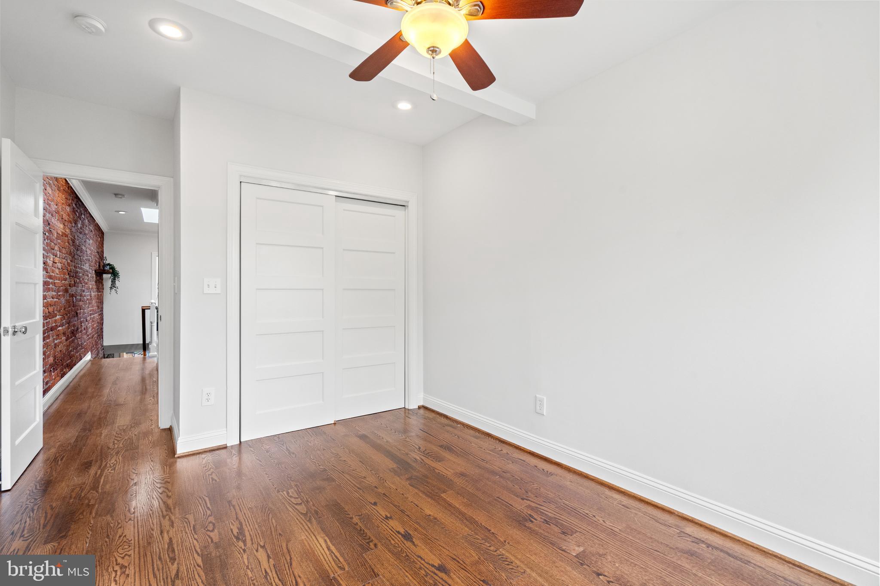
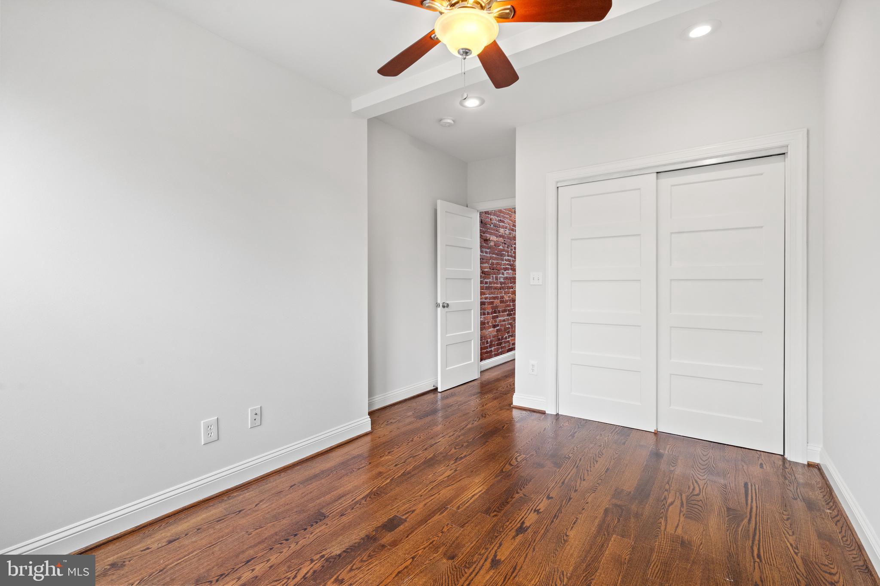
Welcome to your new home on the hill - a beautifully renovated end-unit rowhome offering over 2,100 S.F. of thoughtfully designed living space in an amazing Capitol Hill location. With 4 bedrooms and 3.5 baths, this home is fully turnkey and ready for its next chapter.

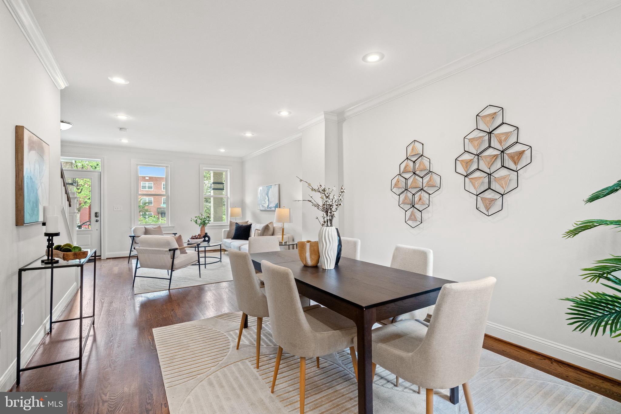
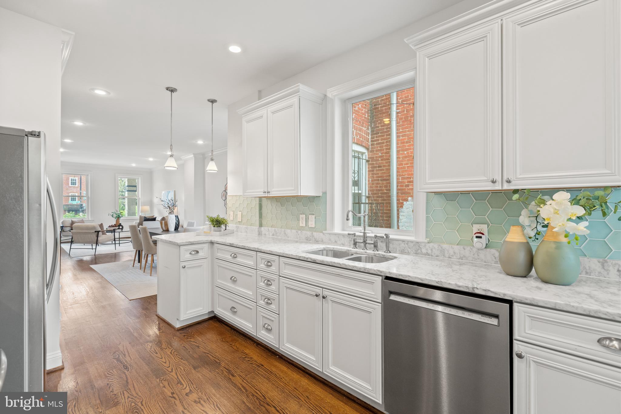
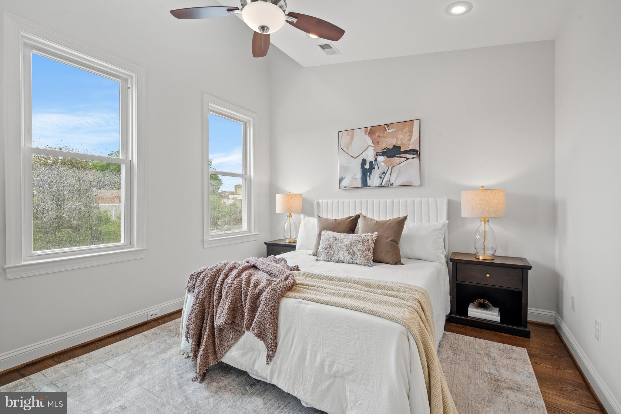
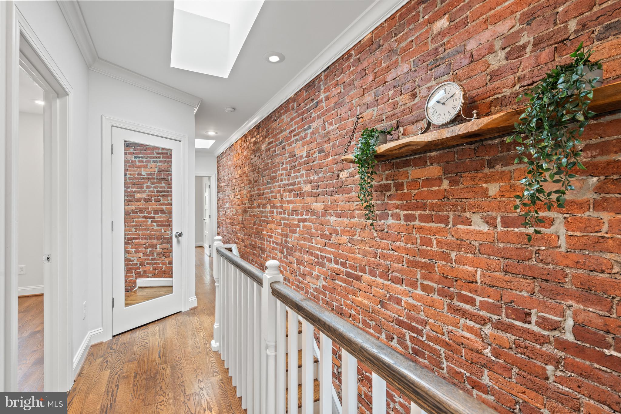
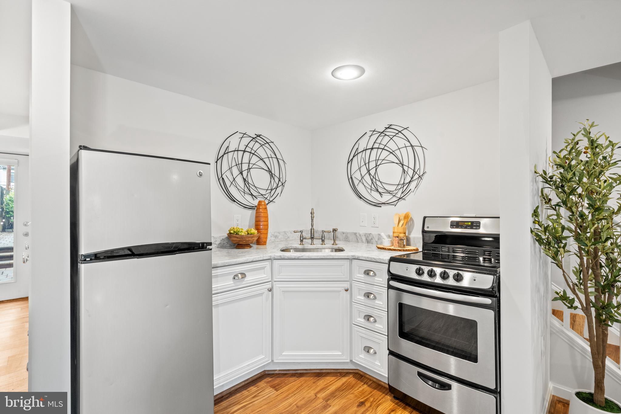
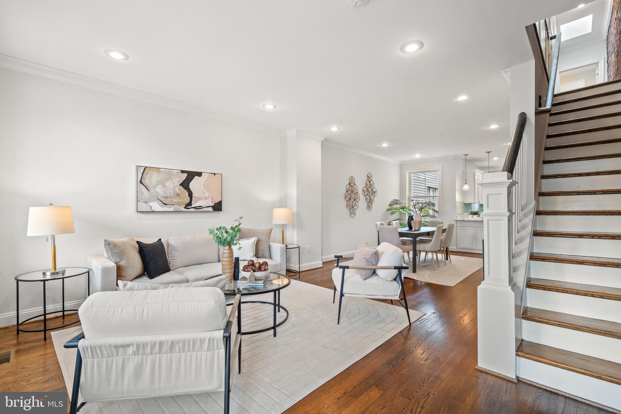
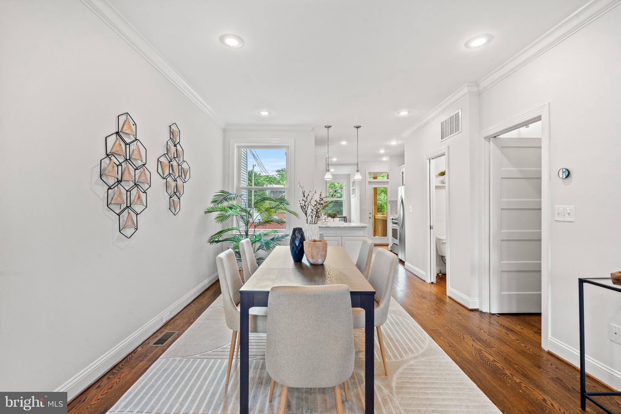
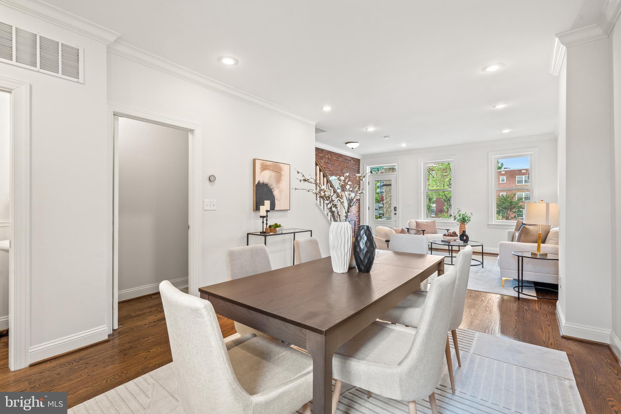
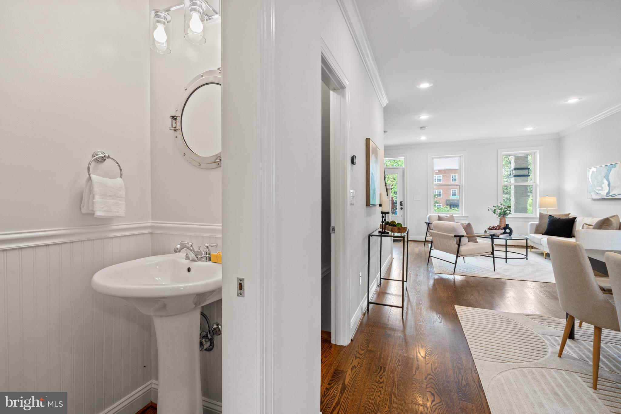
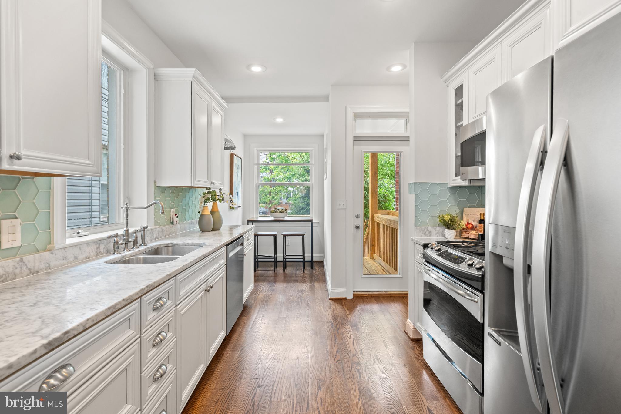
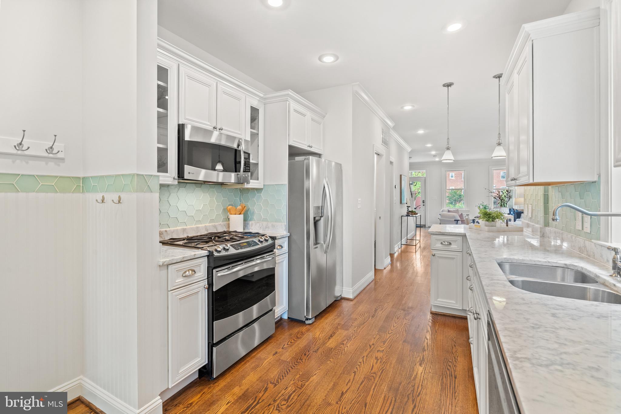
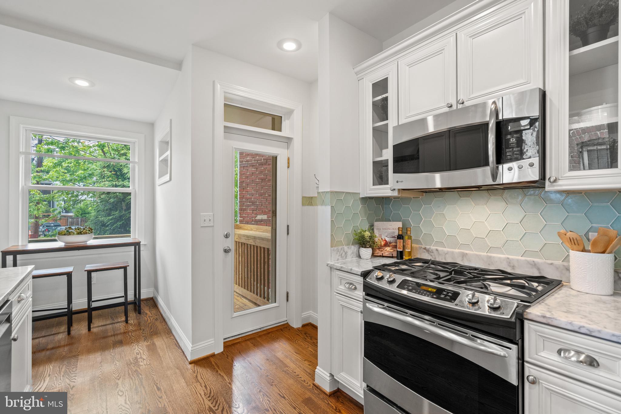
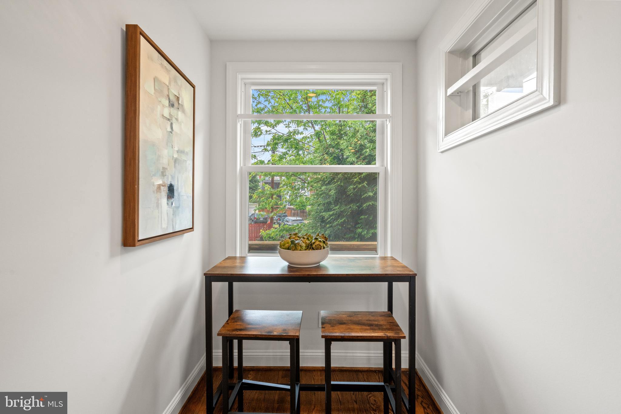
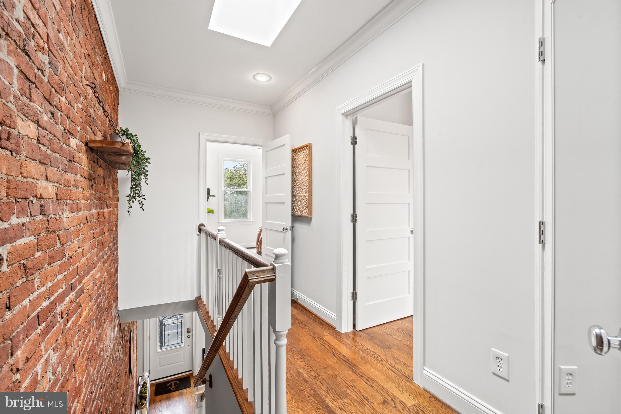
The main level features an open, inviting layout ideal for both everyday living and entertaining. A well-appointed kitchen anchors the space, complete with white cabinetry, carrara marble countertops, stainless steel appliances, and a charming breakfast nook. Additional features include oak hardwood flooring throughout the main and 2 levels and high ceilings.

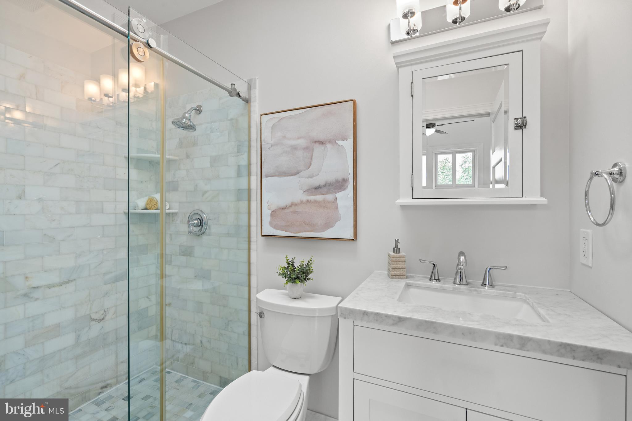
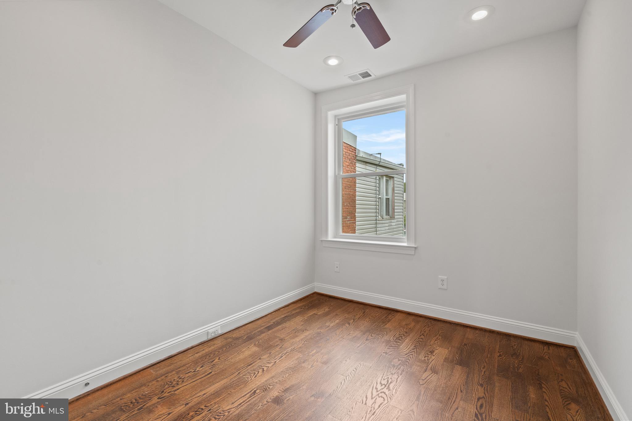
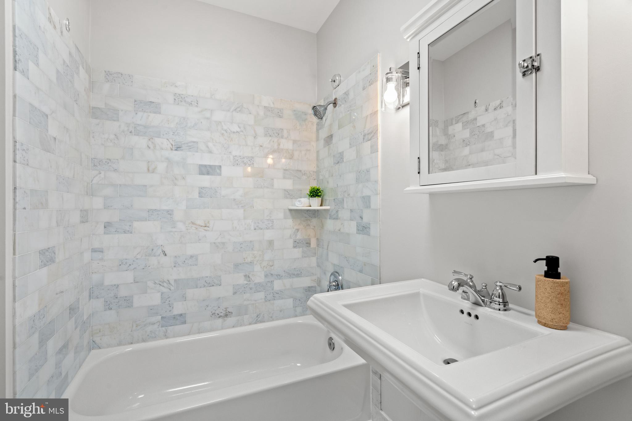
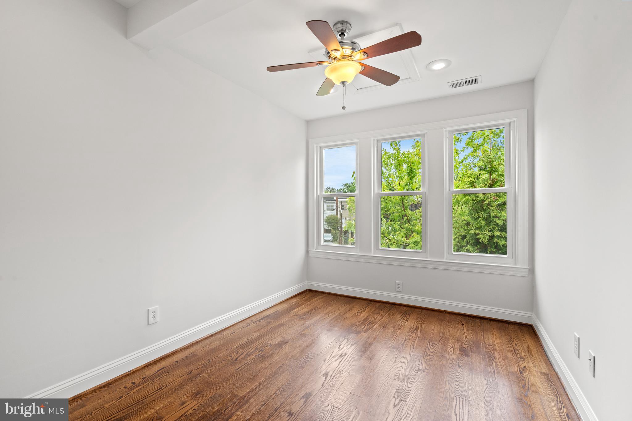
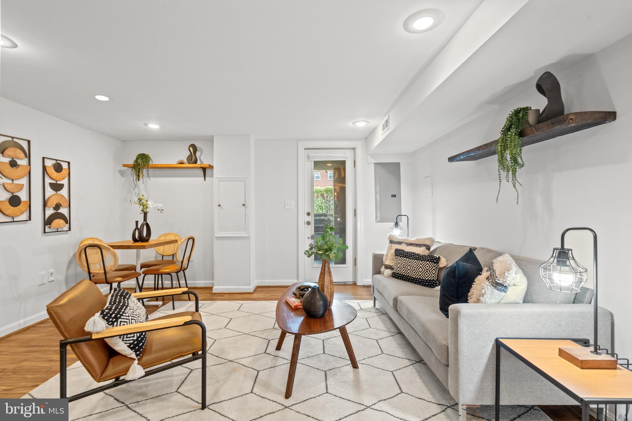
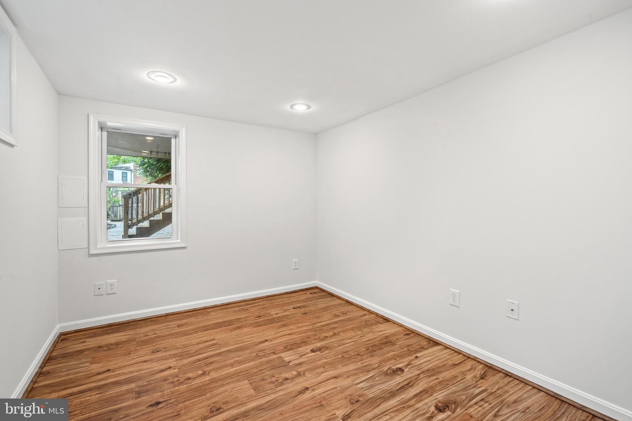
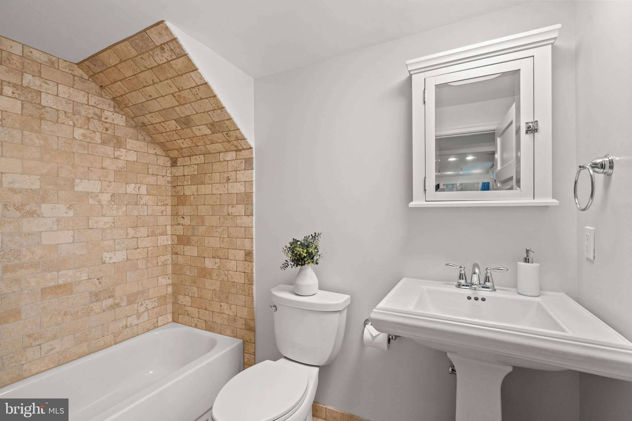
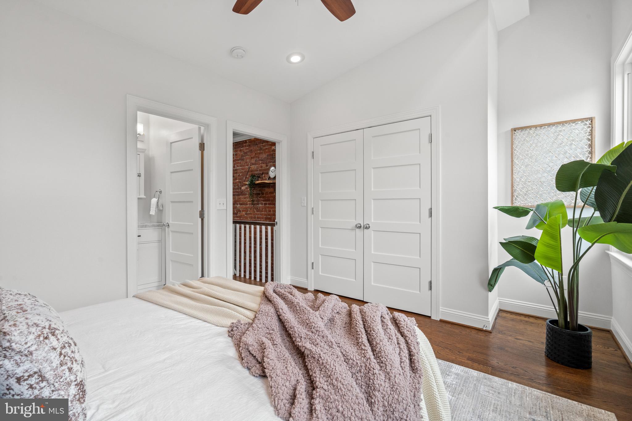
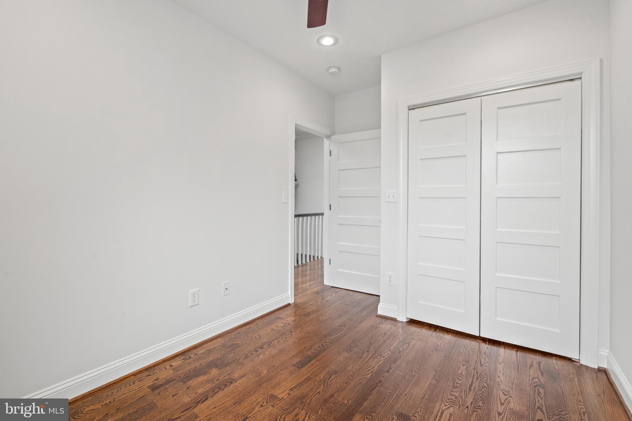
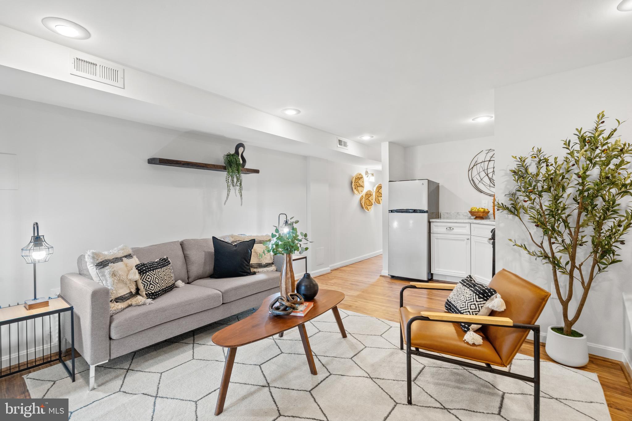
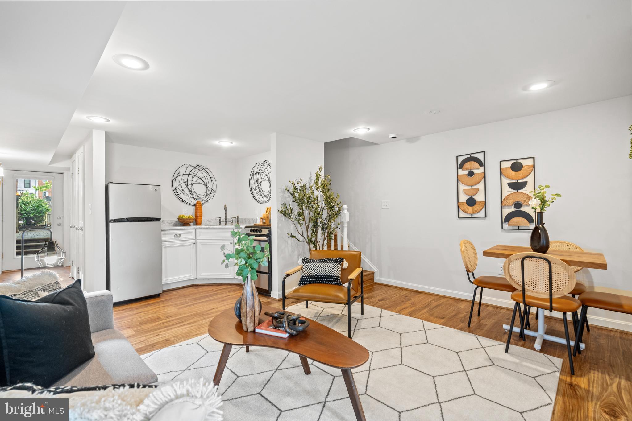
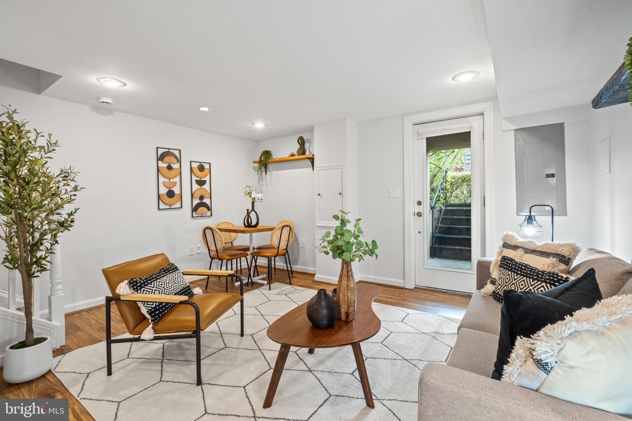
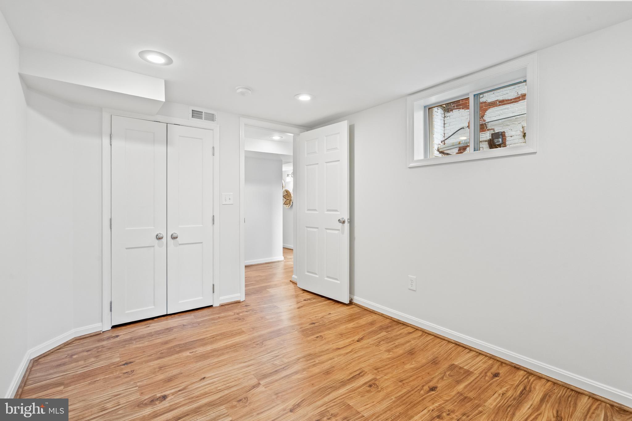
Upstairs you will find 3 bedrooms and 2 baths, including a well proportioned primary suite. The fully finished lower level offers exceptional flexibility. With a separate living area, full kitchen, bedroom, and bath, it is perfectly suited for guests, an au pair, or additional living space.

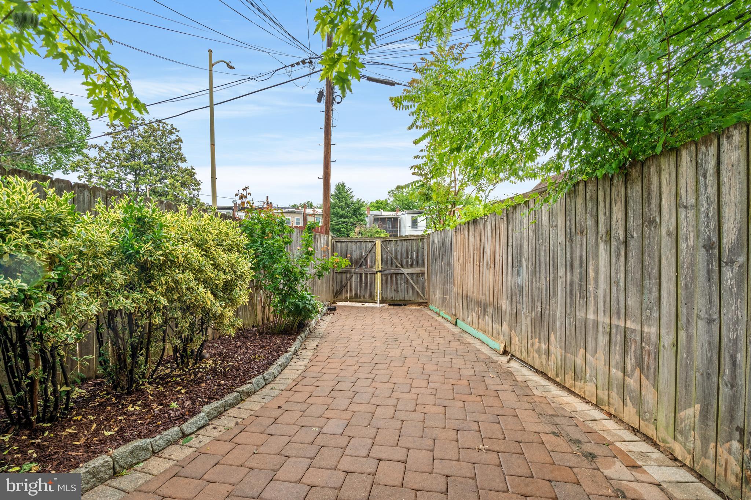
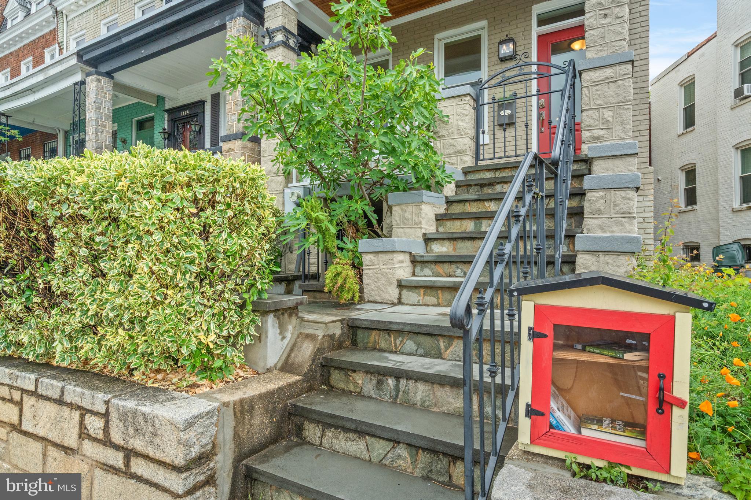
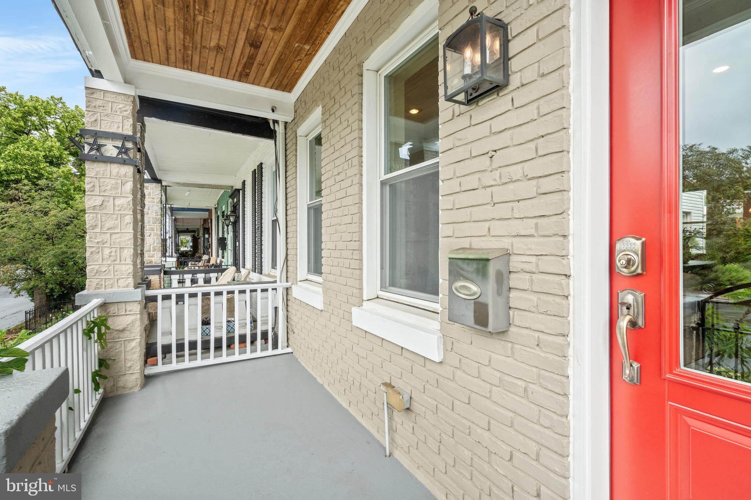
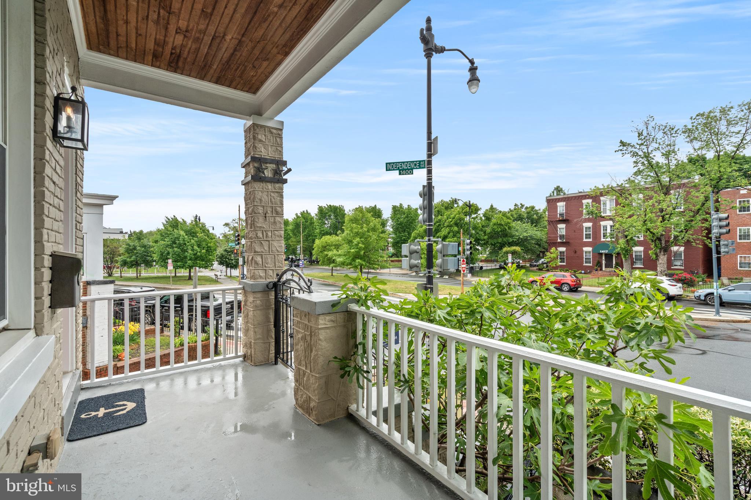
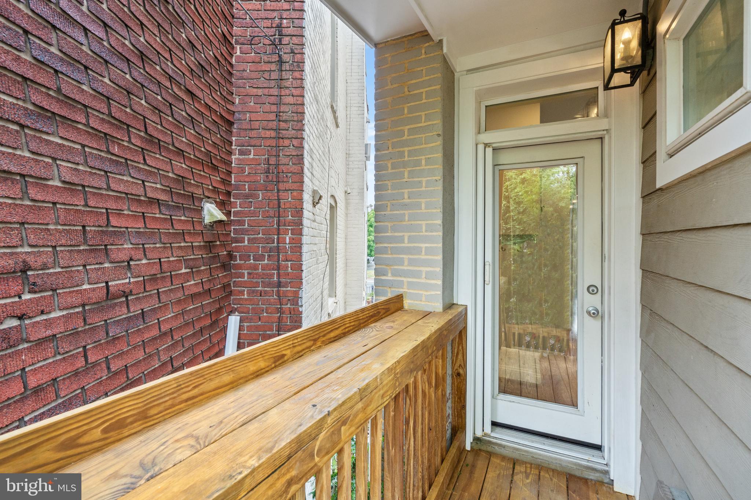
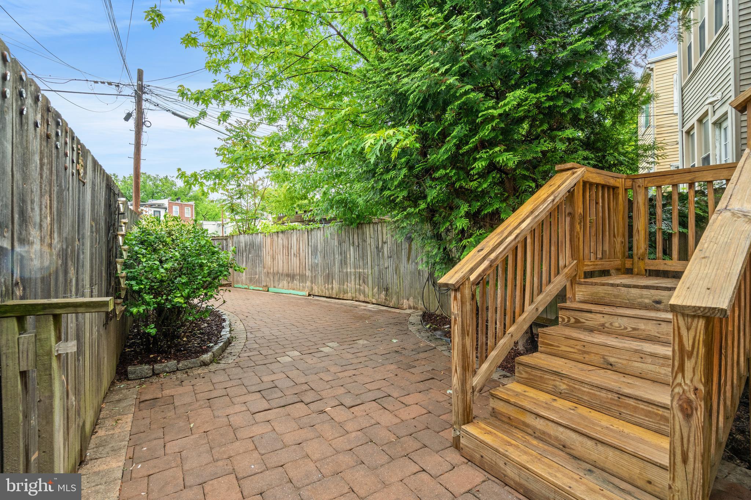
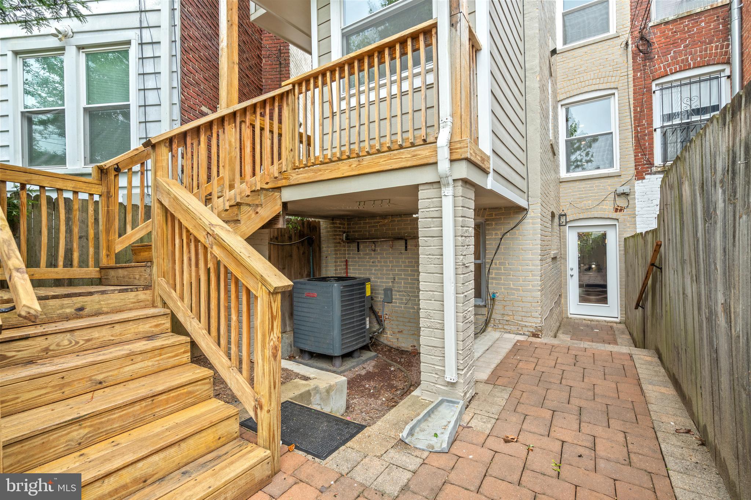
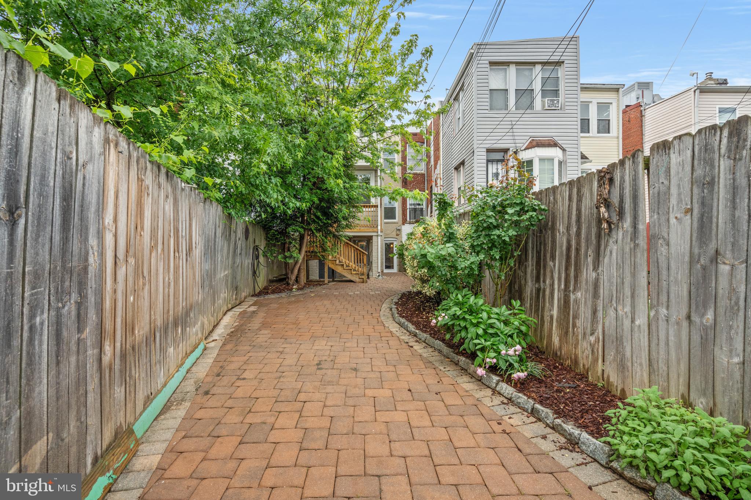
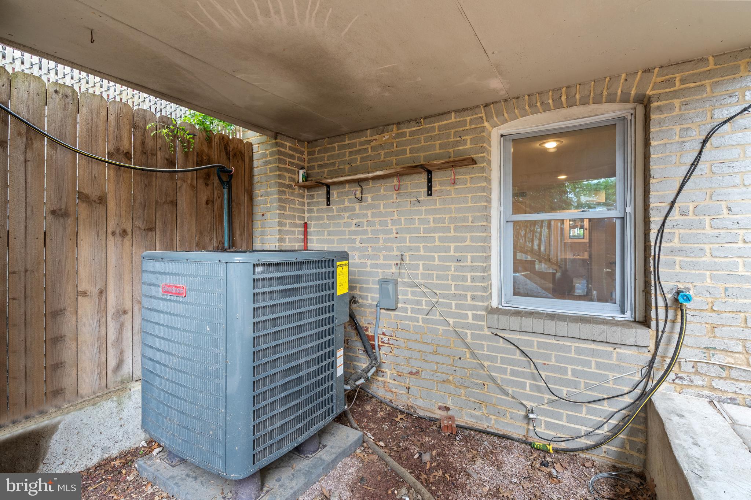
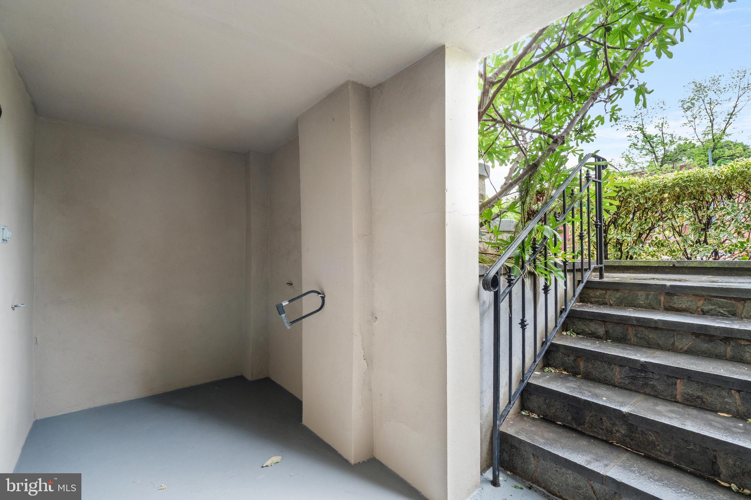
Outdoor living is equally compelling. A welcoming front porch offers the perfect place to relax and connect with neighbors, while the rear yard functions as both an entertainer's patio and off-street parking for one to two cars.

Ideally located near Eastern Market, Lincoln Park, neighborhood restaurants, Safeway, and both Eastern Market and Stadium-Armory Metro stations. Easy access to 695 and 395 adds convenience for commuters, while proximity to the future Commanders stadium redevelopment offers long-term value.

A rare opportunity to own a move-in ready home that combines classic Capitol Hill charm with modern flexibility and livability.

4
beds

4
baths

2,112 Sq.Ft. LIVING AREA

1,539 Sq.Ft. lot

Features & Amenities

Interior

  • total bedrooms4
  • Total bathrooms4
  • full bathrooms3
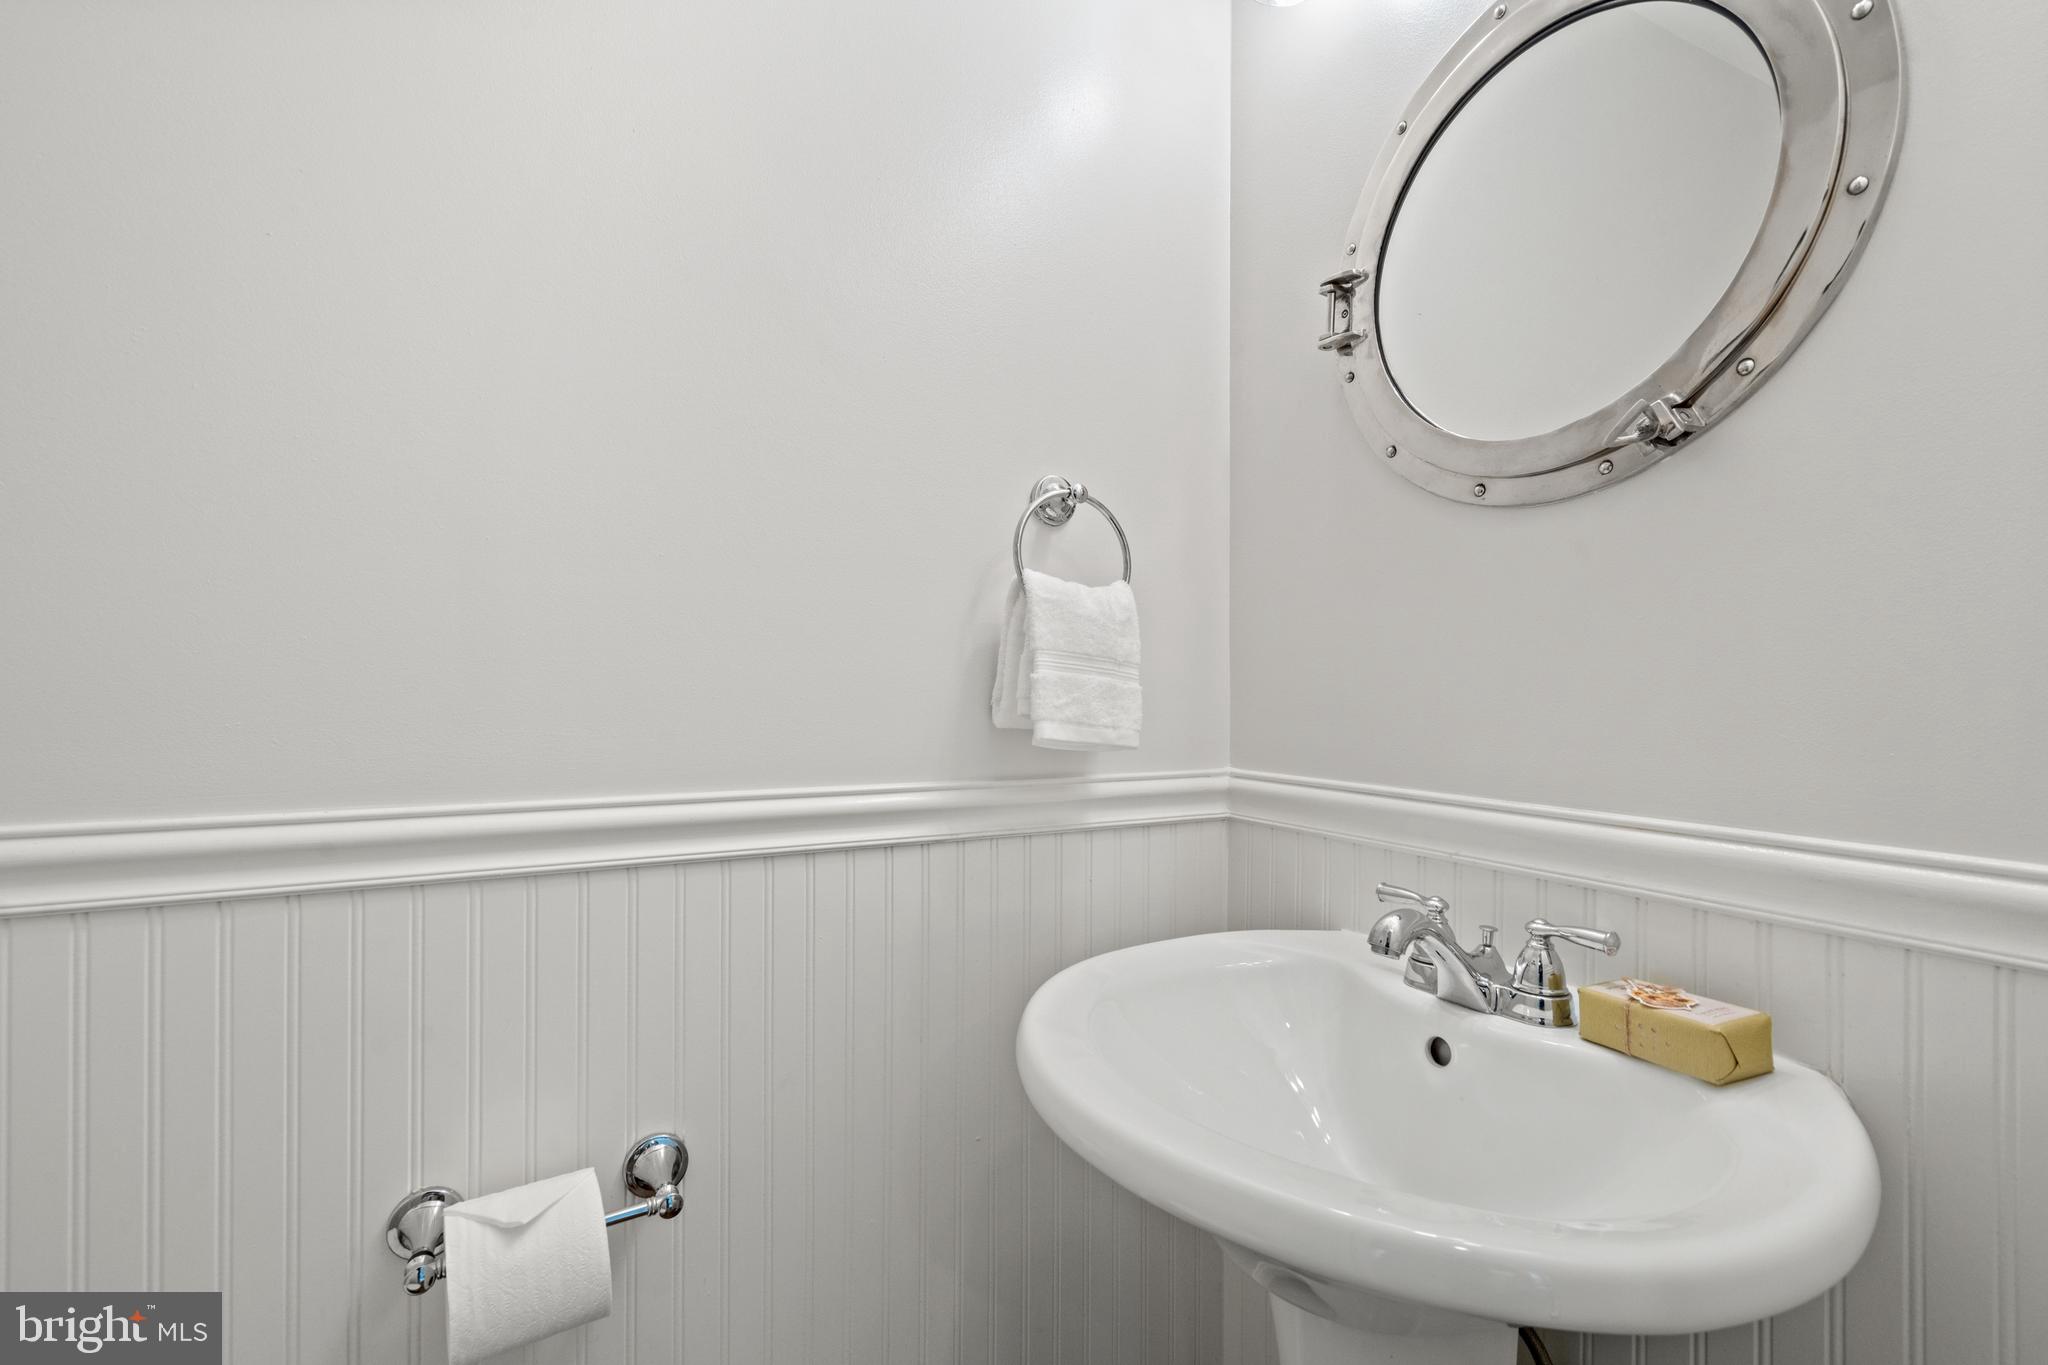
  • half bathroom1
  • Flooring Wood, Hardwood, Ceramic Tile
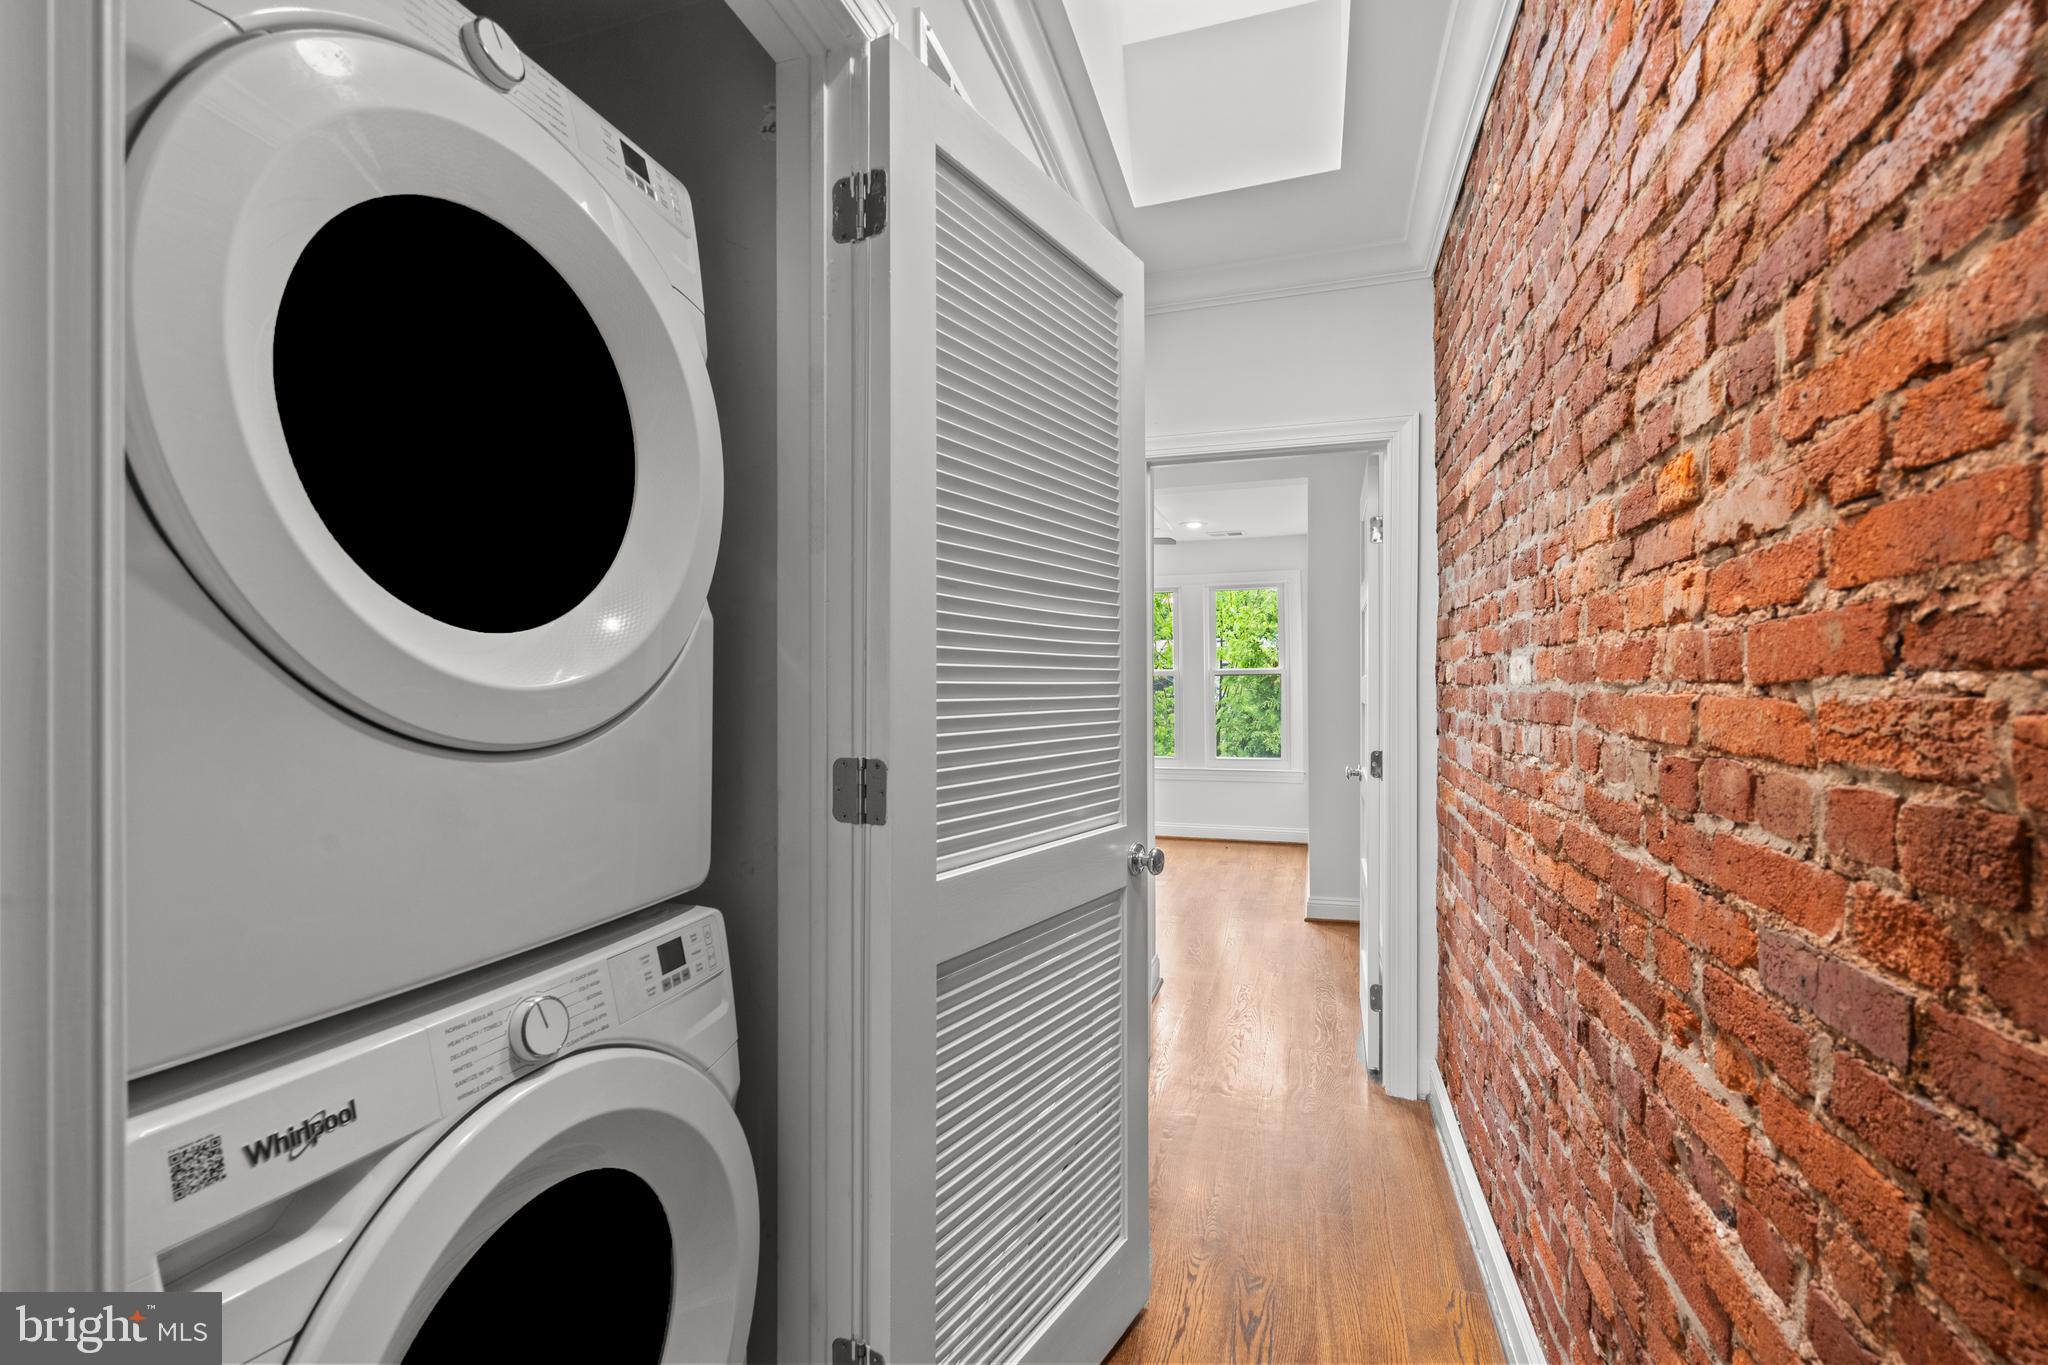
  • APPLIANCES Gas Range, Gas Oven, Washer, Electric Water Heater, Dishwasher, Disposal, Ice Maker, Microwave, Refrigerator
  • other interior Features Eat-in Kitchen, Ceiling Fan(s), Crown Molding, Open Floorplan

Area & Lot

  • Status Active Under Contract
  • Living Area2,112 Sq.Ft.
  • Total Area2,148 Sq.Ft.
  • Lot Area1,539 Sq.Ft.
  • MLS® IDDCDC2257900
  • TypeTownhouse
  • YEAR BUILT1918
  • Architecture StylesFederal
  • Elementary SchoolPAYNE
  • Middle SchoolELIOT-HINE
  • High SchoolEASTERN SENIOR
  • School DistrictDISTRICT OF COLUMBIA PUBLIC SCHOOLS

Exterior

  • STORIES3
  • water SourcePublic
  • PoolNone
  • parkingOff Street, Secured
  • HEAT TYPEElectric, Heat Pump
  • AIR CONDITIONINGCentral Air, Ceiling Fan(s), Electric
  • sewerPublic Sewer
  • SubstructureOther

Financial

  • Sales Price$1,250,000
  • Real Estate Tax $9,429/yr
  • Zoning CITY
image

Schedule a Showing

We would love to show you our beautiful property. Please select your preferred date and time below. An agent will be in touch shortly to confirm your appointment.

Schedule a Showing

We would love to show you our beautiful property. Please select your preferred date and time below. An agent will be in touch shortly to confirm your appointment.

Thank you for your interest in 1426 MASSACHUSETTS AVENUE SE, WASHINGTON, DC 20003. We are reviewing your request and will be in touch shortly!

Mortgage Calculator

Estimate your monthly mortgage payment, including the principal and interest, property taxes, and HOA. Adjust the values to generate a more accurate rate.

All estimates are provided for informational purposes only. Actual amounts may vary.
$0,000 Your Payment 20 15 65
$0,000 Your Payment

Work With Us

We pride ourselves in providing personalized solutions that bring our clients closer to their dream properties and enhance their long-term wealth. Contact us today to find out how we can be of assistance to you!

Follow Us on Instagram