Leave a Message

By providing your contact information to The Onyx Element, your personal information will be processed in accordance with The Onyx Element's Privacy Policy. By checking the box(es) below, you expressly consent to receive marketing or promotional real estate communication from The Onyx Element in the manner selected by you. For SMS text messages, message frequency varies. Message and data rates may apply. Consent is not a condition of purchase of any goods or services. You may opt out of receiving further communications from The Onyx Element at any time. To opt out of receiving SMS text messages, reply STOP to unsubscribe. SMS text messaging is subject to our Terms of Use.

Thank you for your message. We will be in touch with you shortly.

1436 S STREET NW
1436 S STREET NW
1436 S STREET NW
1436 S STREET NW
1436 S STREET NW
1436 S STREET NW
1436 S STREET NW
1436 S STREET NW
1436 S STREET NW
1436 S STREET NW
1436 S STREET NW
1436 S STREET NW
1436 S STREET NW
1436 S STREET NW
1436 S STREET NW
1436 S STREET NW
1436 S STREET NW
1436 S STREET NW
1436 S STREET NW
1436 S STREET NW
1436 S STREET NW
1436 S STREET NW
1436 S STREET NW
1436 S STREET NW
1436 S STREET NW
1436 S STREET NW
1436 S STREET NW
1436 S STREET NW
1436 S STREET NW
1436 S STREET NW
1436 S STREET NW
1436 S STREET NW
1436 S STREET NW
1436 S STREET NW
1436 S STREET NW
1436 S STREET NW
1436 S STREET NW
1436 S STREET NW
1436 S STREET NW
1436 S STREET NW
1436 S STREET NW
1436 S STREET NW
1436 S STREET NW
1436 S STREET NW
1436 S STREET NW
SEE ALL PHOTOS
1436 S STREET NW
1436 S STREET NW
1436 S STREET NW
1436 S STREET NW
1436 S STREET NW
1436 S STREET NW
1436 S STREET NW
1436 S STREET NW
1436 S STREET NW
1436 S STREET NW
1436 S STREET NW
1436 S STREET NW
1436 S STREET NW
1436 S STREET NW
1436 S STREET NW
1436 S STREET NW
1436 S STREET NW
1436 S STREET NW
1436 S STREET NW
1436 S STREET NW
1436 S STREET NW
1436 S STREET NW
1436 S STREET NW
1436 S STREET NW
1436 S STREET NW
1436 S STREET NW
1436 S STREET NW
1436 S STREET NW
1436 S STREET NW
1436 S STREET NW
1436 S STREET NW
1436 S STREET NW
1436 S STREET NW
1436 S STREET NW
1436 S STREET NW
1436 S STREET NW
1436 S STREET NW
1436 S STREET NW
1436 S STREET NW
1436 S STREET NW
1436 S STREET NW
1436 S STREET NW
1436 S STREET NW
1436 S STREET NW
1436 S STREET NW
Sold

1436 S STREET NW

1436 S STREET NW, WASHINGTON, DC 20009

$2,465,000
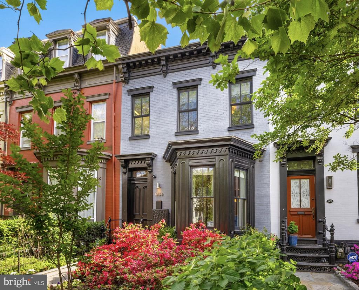
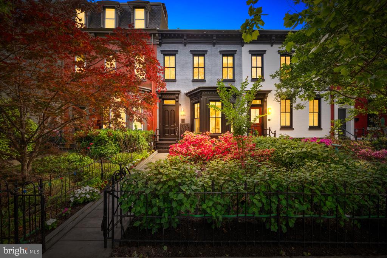
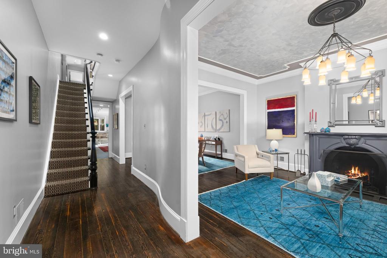
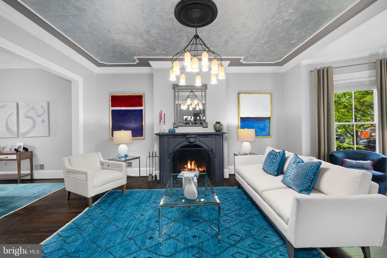
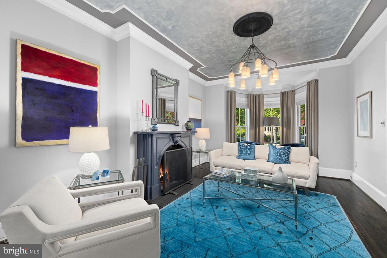
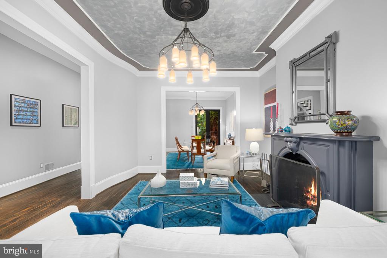
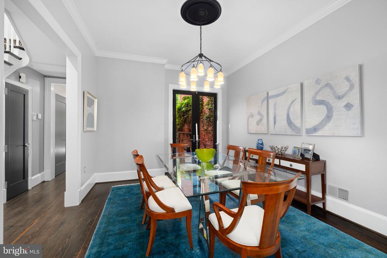
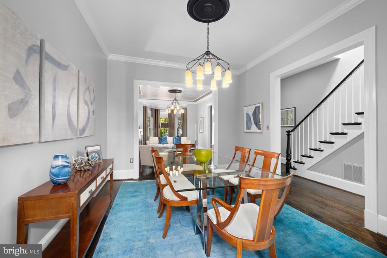
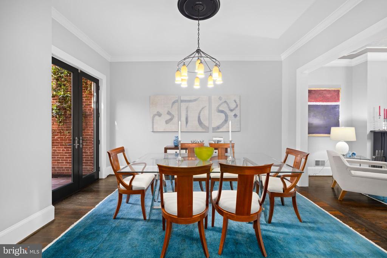
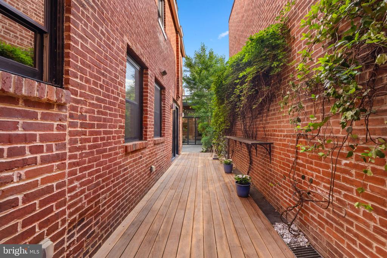
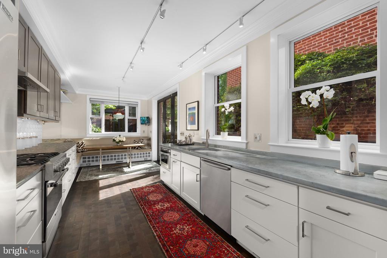
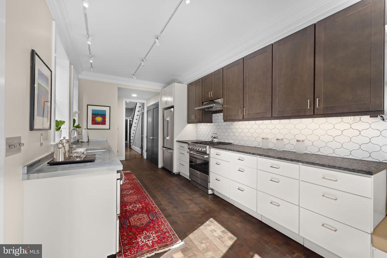
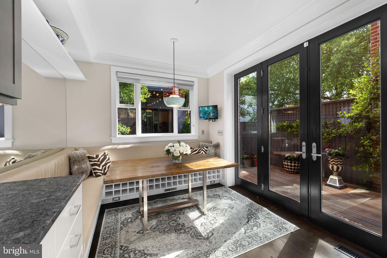
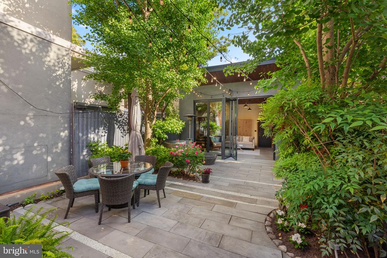
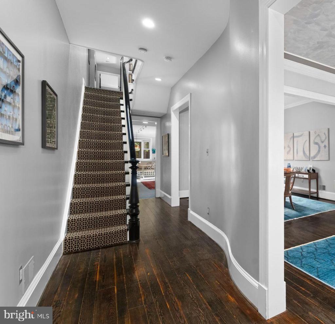
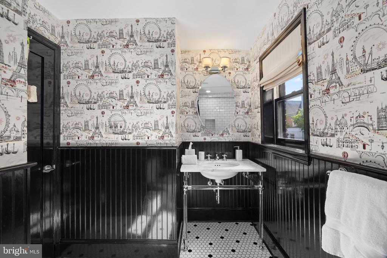
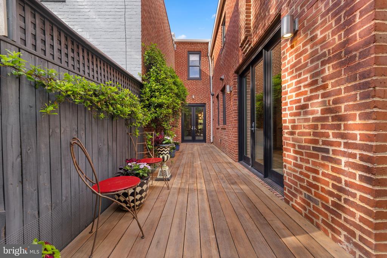
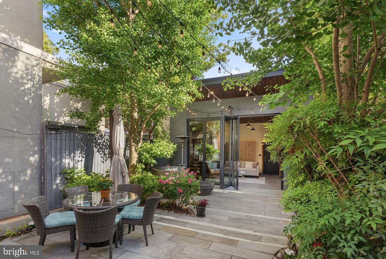
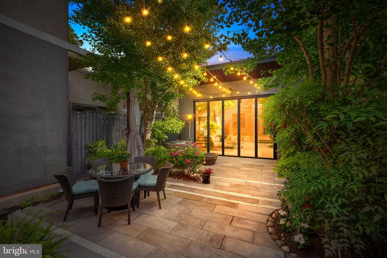
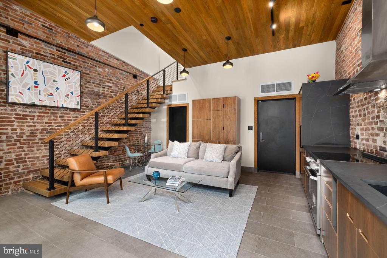
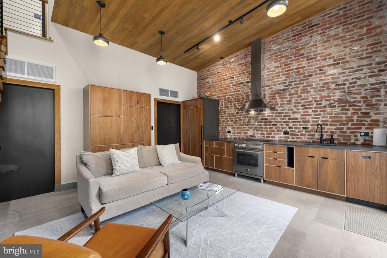
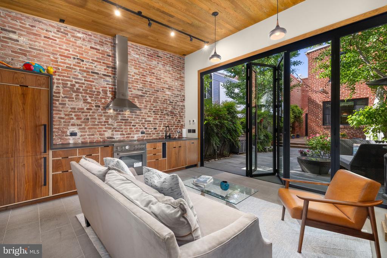
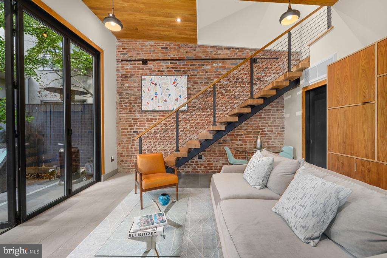
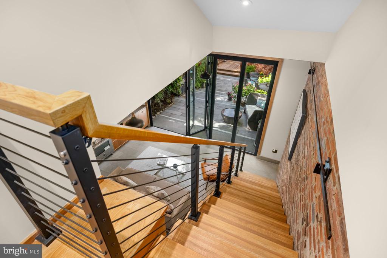
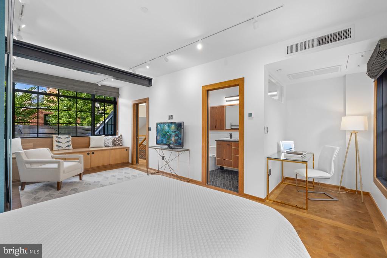
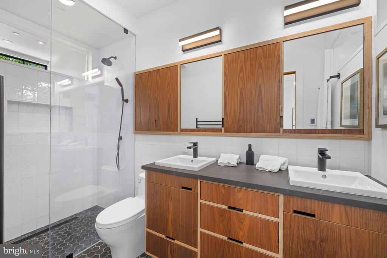
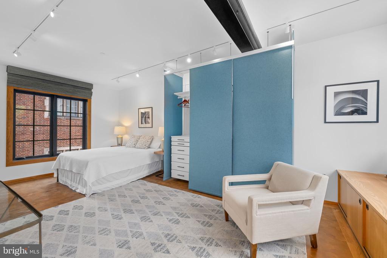
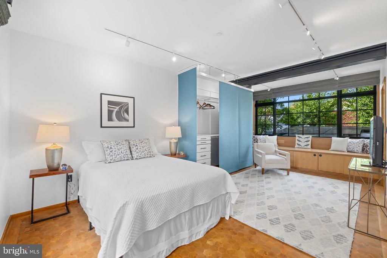
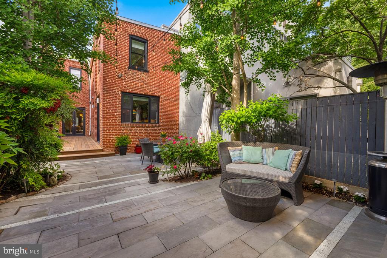
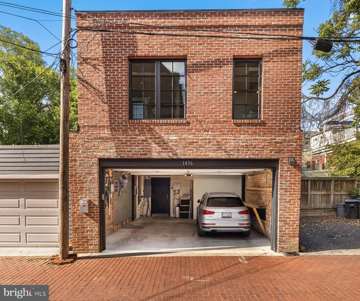
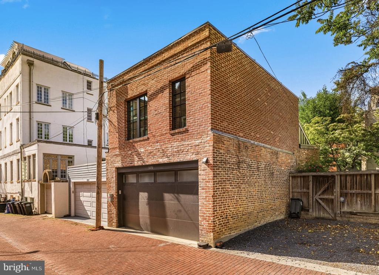
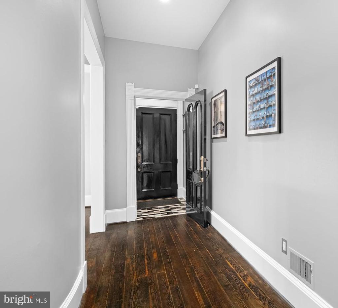
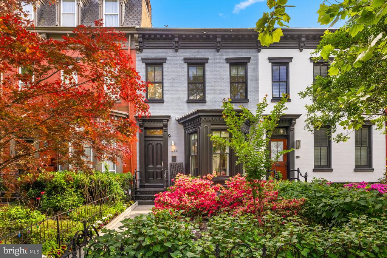
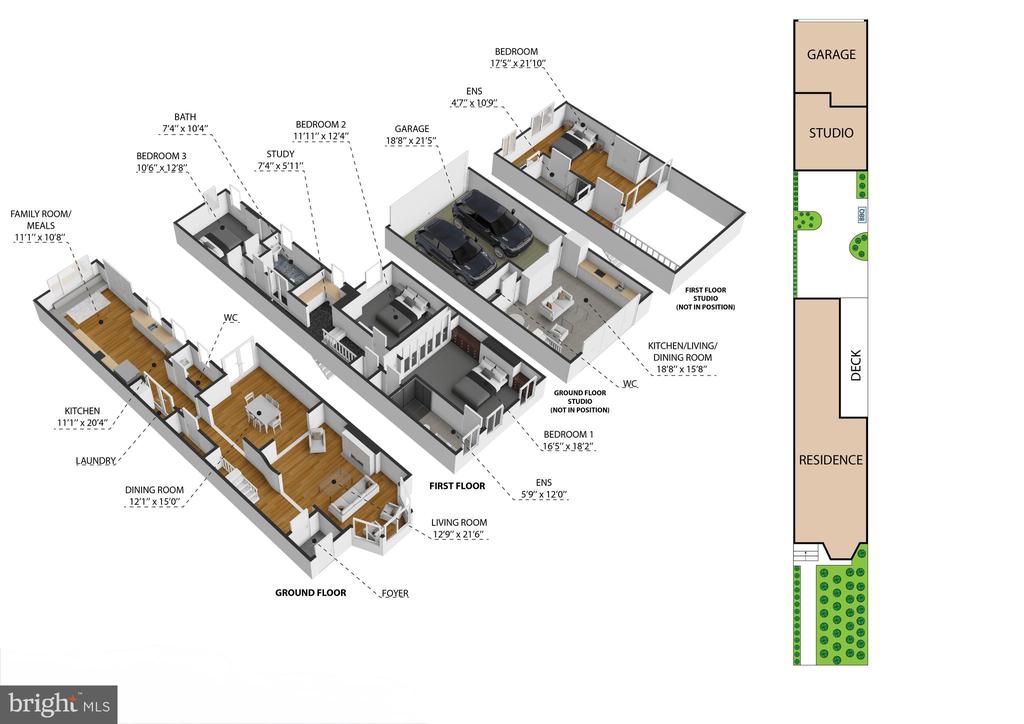
This exquisite Victorian townhouse, circa 1865, exemplifies the perfect marriage of historic character and state of the art amenities. From the elegant curved entry hall, towering 10 foot ceilings, balustrade, wood-burning fireplace+period mantel and wide-plank original wood flooring, the historical significance is present at every turn. An expanded gourmet kitchen features custom end grain FIR hardwood flooring, built-in banquet seating, ample cabinetry and french doors that lead directly to walk-out level deck and bluestone terrace with perimeter gardens. There you will find the magical piece de resistance: a recently designed masonry carriage house featuring 2 levels of innovative living spaces and a coveted 2-car garage below. The current sellers worked seamlessly with Trout Design Atelier to re-imagine this rear building that now encompasses two levels: a main floor family/recreation room/kitchen flowing to the garden from glass and steel accordion doors and upstairs a full luxurious bedroom and bathroom with clerestory windows, exposed brick and hex pattern end grain oak floors. Kitchen and bathroom feature custom walnut cabinetry throughout by Kerf Design. This versatile carriage house can be utilized in many ways by the future owners: As an extended living space and guest space for the main house, as an office or personal studio, or rented out as a separate ADU apartment.

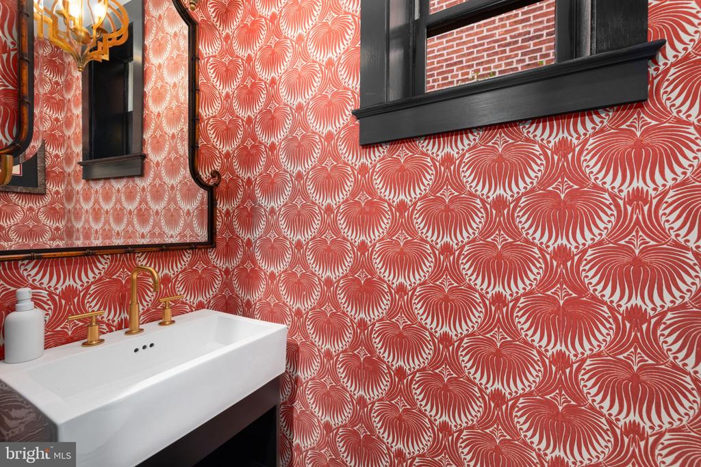
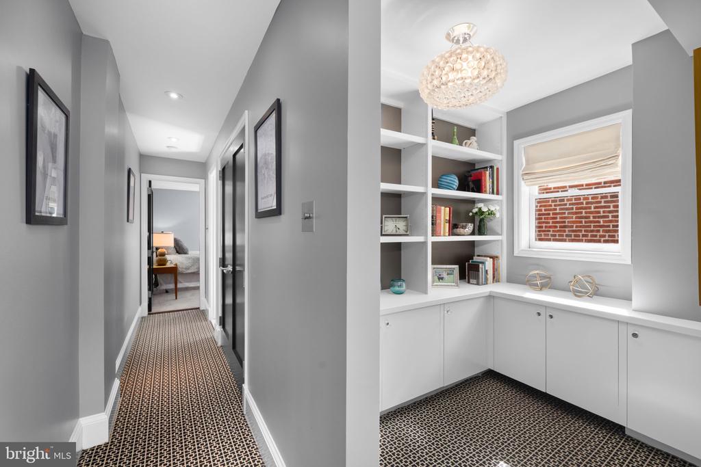
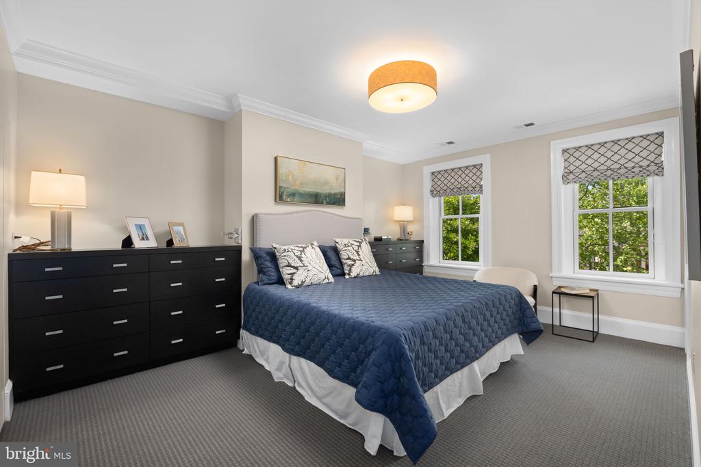
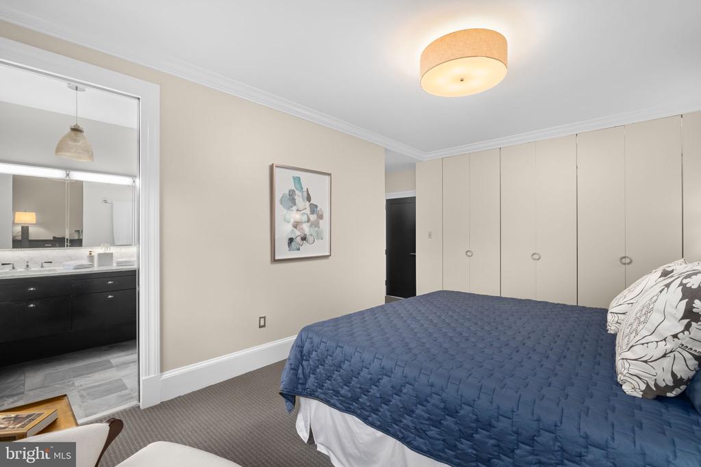
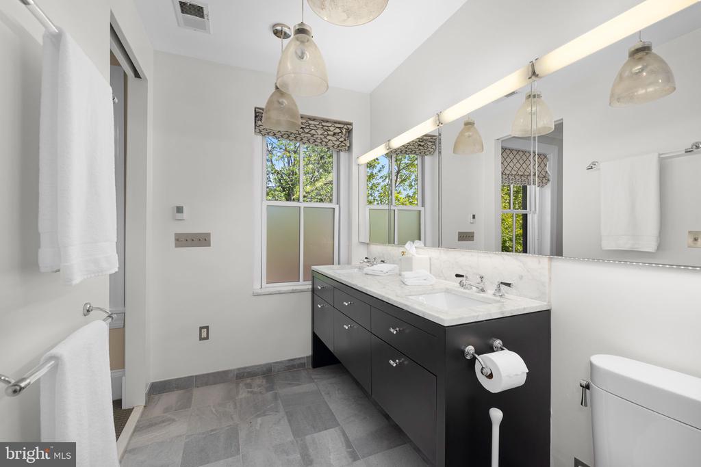
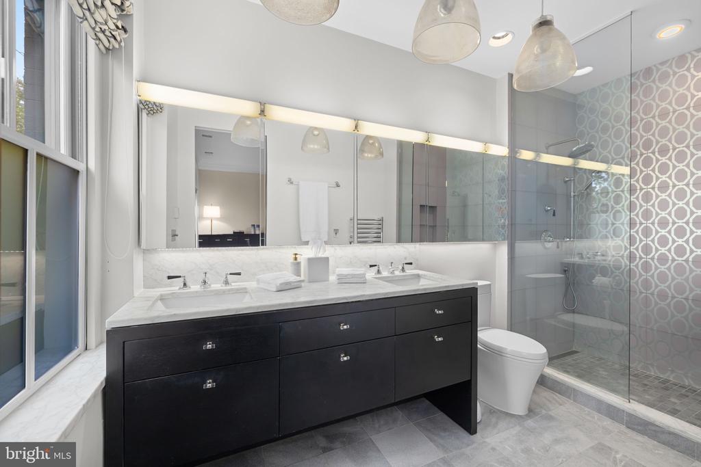
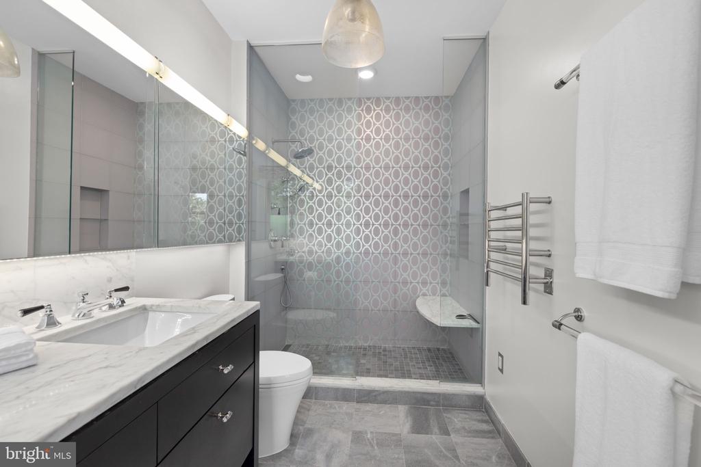
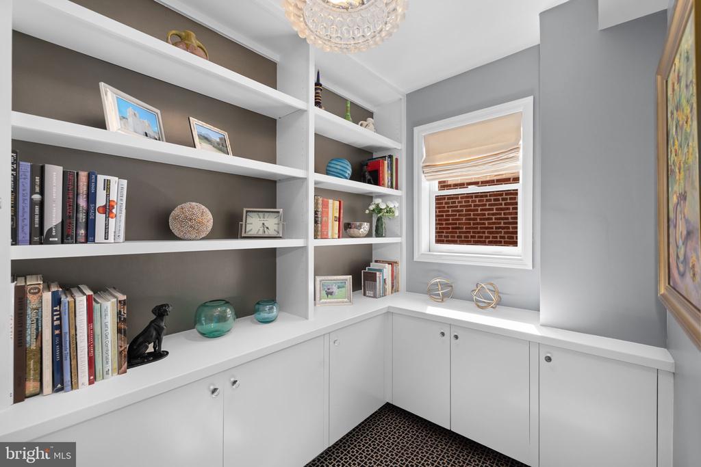
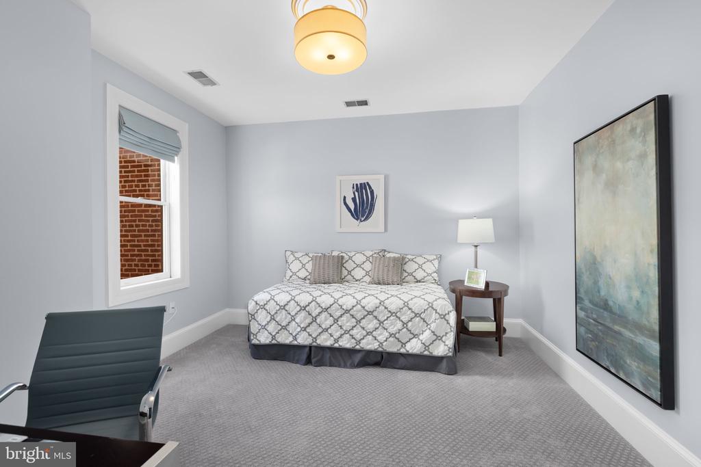
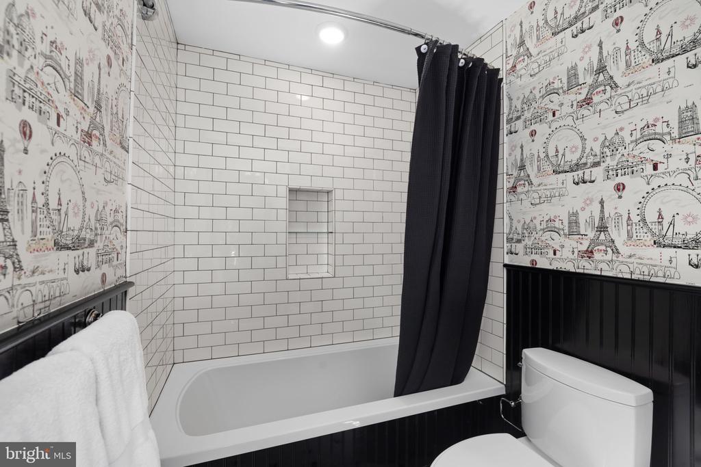
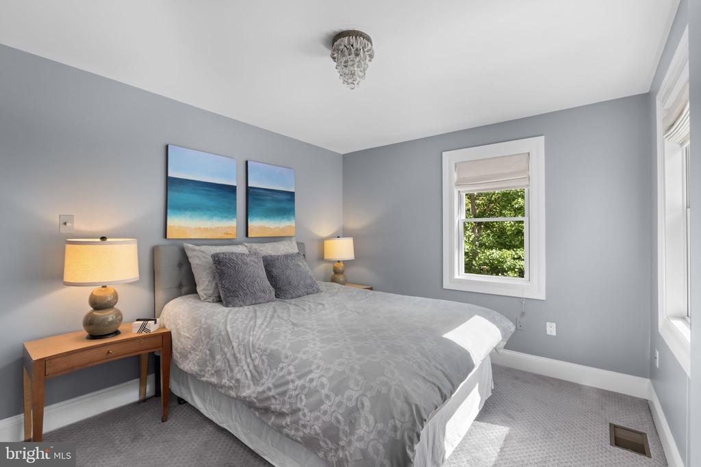
This home's additional features include a sumptuous primary bedroom en suite with custom closets and built-ins, double-sink marble vanity and walk-in shower. Two additional spacious bedrooms, full hall Bathroom w/tub, and desk study area all on the second level. Recessed lighting, custom fixtures, crown molding, french doors, solar array, and main floor powder room complete this exceptional offering. Location, location...this bucolic tree-lined block is only steps from the myriad shopping and restaurant opportunities that exist in the 14th Street commercial district, including a convenient Trader Joe's and Whole Foods. A short stroll finds you in Dupont Circle's many attractions, Adams Morgan or the effervescent U Street Street Corridor. This home is the perfect choice for today's discerning buyer who demands quality, unique character and true value sited in a most compelling location.

4
beds

5
baths

2,812 Sq.Ft. LIVING AREA

2,742 Sq.Ft. lot

Features & Amenities

Interior

  • total bedrooms4
  • Total bathrooms5
  • full bathrooms3
  • half bathrooms2
  • Laundry room Main Floor
  • Flooring Carpet, Hardwood
  • Fireplace Mantel(s)
  • APPLIANCES Disposal, Dishwasher, Dryer - Front Loading, Water Heater - Tankless, Water Heater, Washer/Dryer Stacked, Washer - Front Loading, Oven/Range - Gas, Microwave, Icemaker, Oven/Range - Electric, Refrigerator, Stainless Steel Appliances
  • other interior Features 2nd Kitchen, Additional Stairway, Bathroom - Walk-In Shower, Built-Ins, Breakfast Area, Carpet, Ceiling Fan(s), Crown Moldings, Floor Plan - Traditional, Formal/Separate Dining Room, Kitchen - Eat-In, Kitchen - Table Space, Primary Bath(s), Recessed Lighting, Skylight(s), Upgraded Countertops, Walk-in Closet(s), Window Treatments, Wood Floors

Area & Lot

  • Status Sold
  • Date Sold May 22, 2026
  • Living Area2,812 Sq.Ft.
  • Total Area3,212 Sq.Ft.
  • Lot Area2,742 Sq.Ft.
  • MLS® IDDCDC2257398
  • TypeTownhouse
  • YEAR BUILT1865
  • NeighborhoodLogan Circle
  • Architecture StylesVictorian
  • School DistrictDISTRICT OF COLUMBIA PUBLIC SCHOOLS

Exterior

  • STORIES2
  • Garage Space2.0
  • water SourcePublic
  • PoolNo Pool
  • roofMetal
  • parkingAttached Garage
  • HEAT TYPEForced Air
  • AIR CONDITIONINGCentral A/C
  • sewerPublic Sewer
  • SubstructureOther
  • Disability FeaturesOther
  • security FeaturesSecurity System
  • Green featuresPV Solar Array(s) Owned
  • other exterior FeaturesExtensive Hardscape, Exterior Lighting, Sidewalks, Street Lights

Financial

  • Sales Price$2,465,000
  • Real Estate Tax $14,402/yr
  • Zoning RF-1

Logan Circle

Explore

Work With Us

We pride ourselves in providing personalized solutions that bring our clients closer to their dream properties and enhance their long-term wealth. Contact us today to find out how we can be of assistance to you!

Follow Us on Instagram