Leave a Message

By providing your contact information to The Onyx Element, your personal information will be processed in accordance with The Onyx Element's Privacy Policy. By checking the box(es) below, you expressly consent to receive marketing or promotional real estate communication from The Onyx Element in the manner selected by you. For SMS text messages, message frequency varies. Message and data rates may apply. Consent is not a condition of purchase of any goods or services. You may opt out of receiving further communications from The Onyx Element at any time. To opt out of receiving SMS text messages, reply STOP to unsubscribe. SMS text messaging is subject to our Terms of Use.

Thank you for your message. We will be in touch with you shortly.

1451 MARYLAND AVENUE NE PH
SEE ALL PHOTOS
1451 MARYLAND AVENUE NE PH
Courtesy of TTR Sotheby's International Realty
Coming Soon

1451 MARYLAND AVENUE NE PH

1451 MARYLAND AVENUE NE PH, WASHINGTON, DC 20002

$5,500/month
Perched above one of Northeast DC's most dynamic and rapidly evolving neighborhoods, this exceptional 2-bedroom, 2-bathroom penthouse residence offers a rare blend of modern design, privacy, and vibrant urban connectivity at the coveted Starburst Intersection. Just moments from the transformative $3.7 billion RFK Stadium Redevelopment, the surrounding area is poised to deliver a new stadium, curated retail, green spaces, and enhanced walkability, placing you at the center of one of the city's most exciting growth corridors.
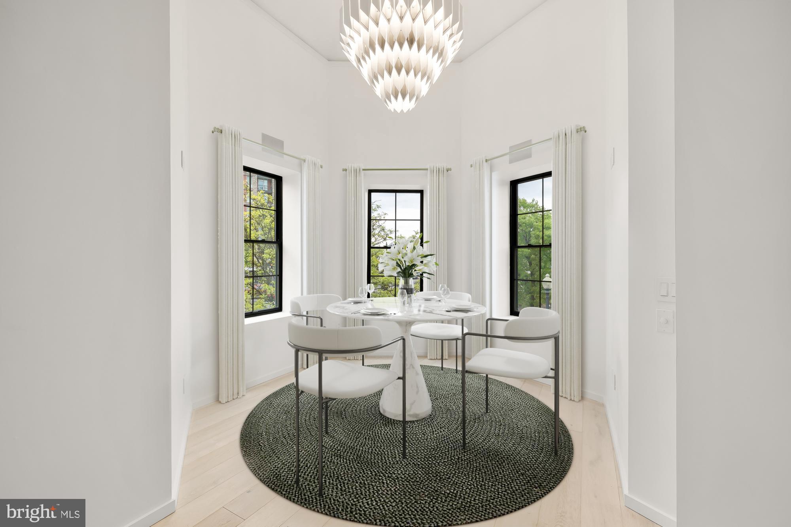
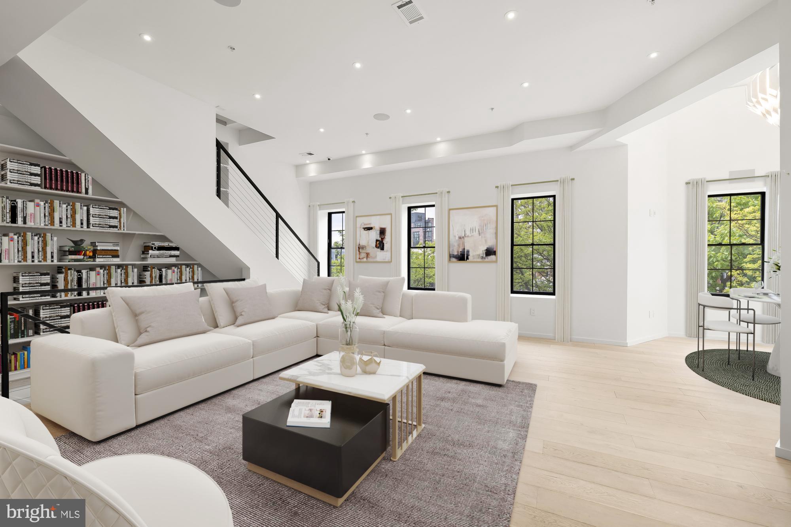
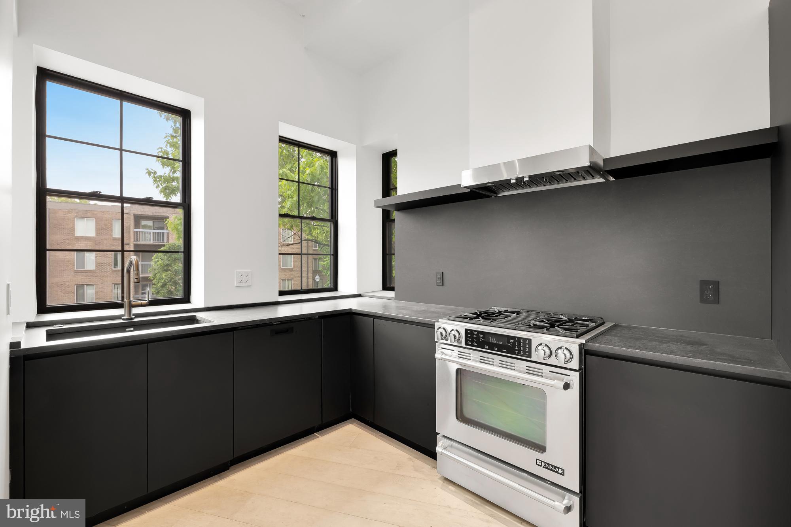
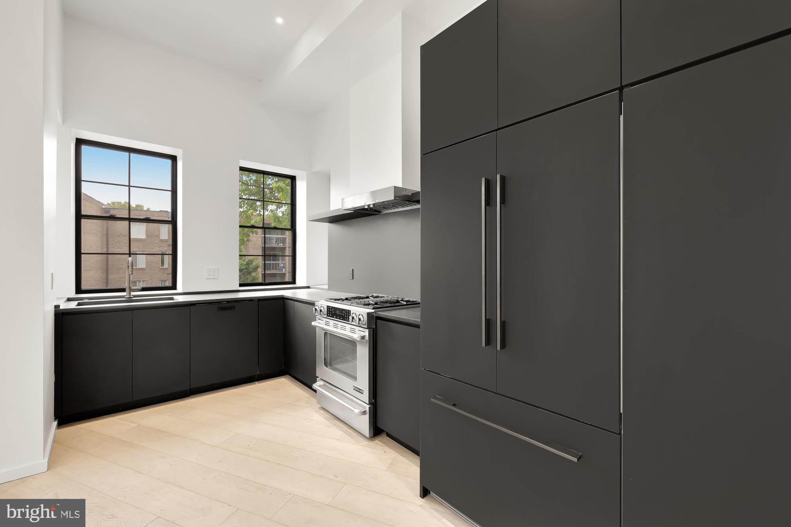
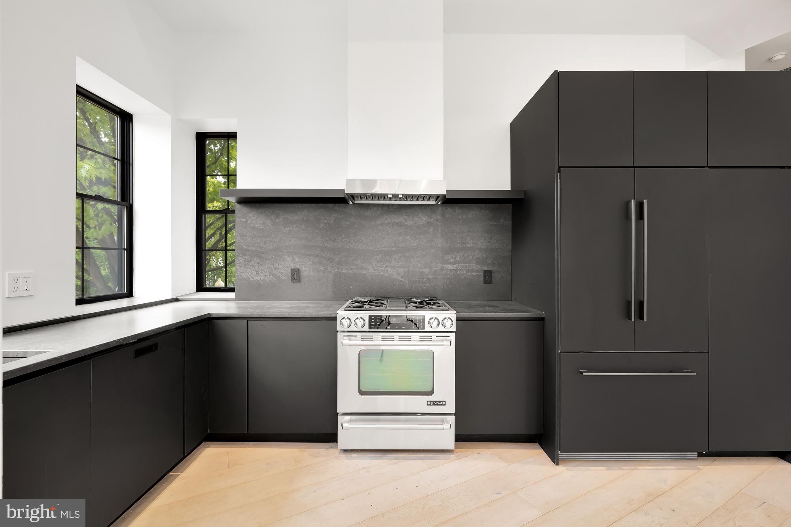
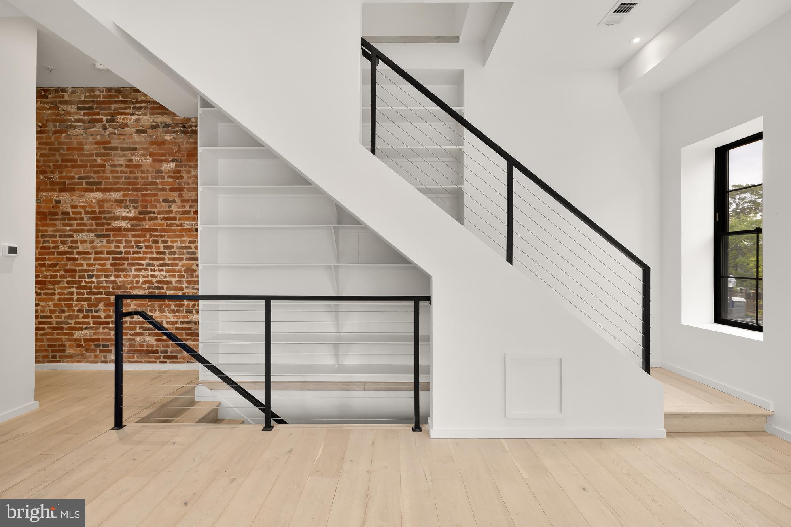
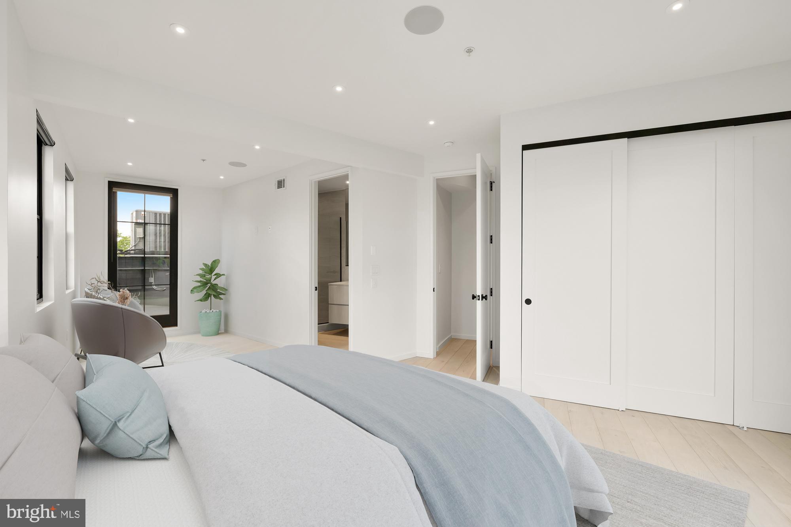
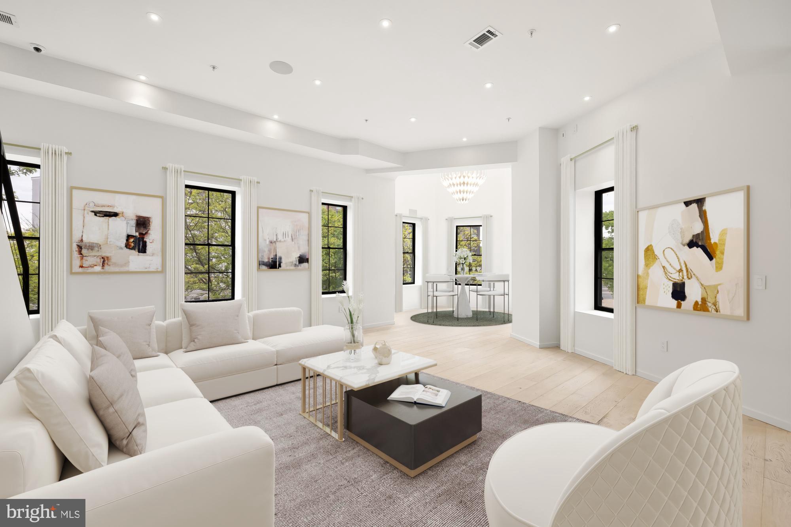
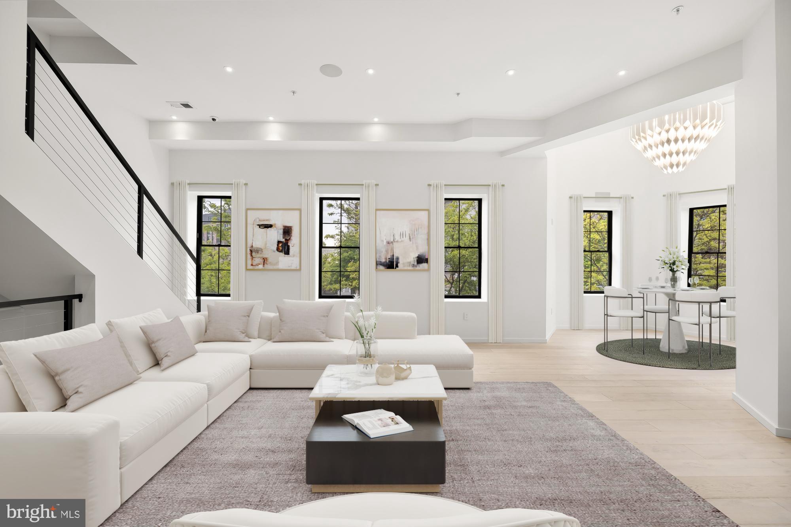
Thoughtfully designed for elevated city living, the residence showcases a seamless open-concept layout complemented by wide plank white oak flooring and abundant natural light throughout. A striking hexagonal sunroom creates a one-of-a-kind architectural focal point, ideal for both everyday living and entertaining. The chef's kitchen is outfitted with high-end JennAir appliances, sleek cabinetry, and refined finishes that balance both form and function.
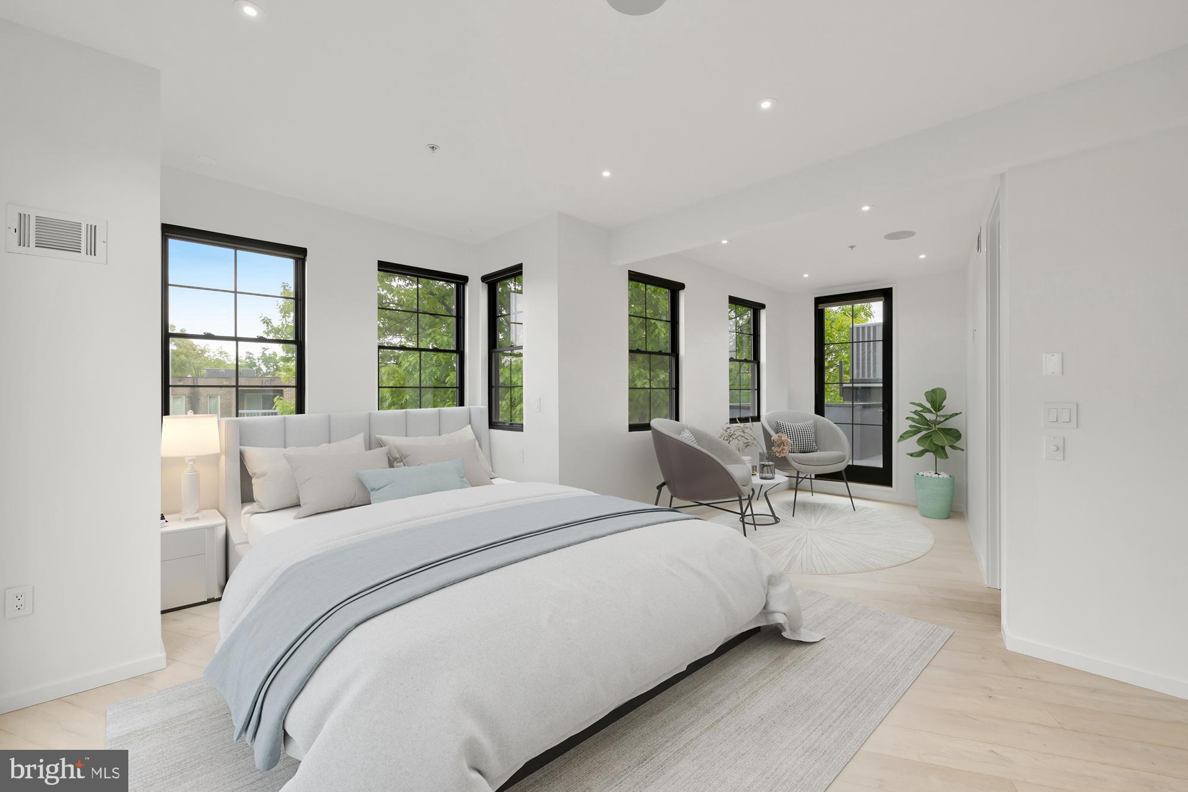
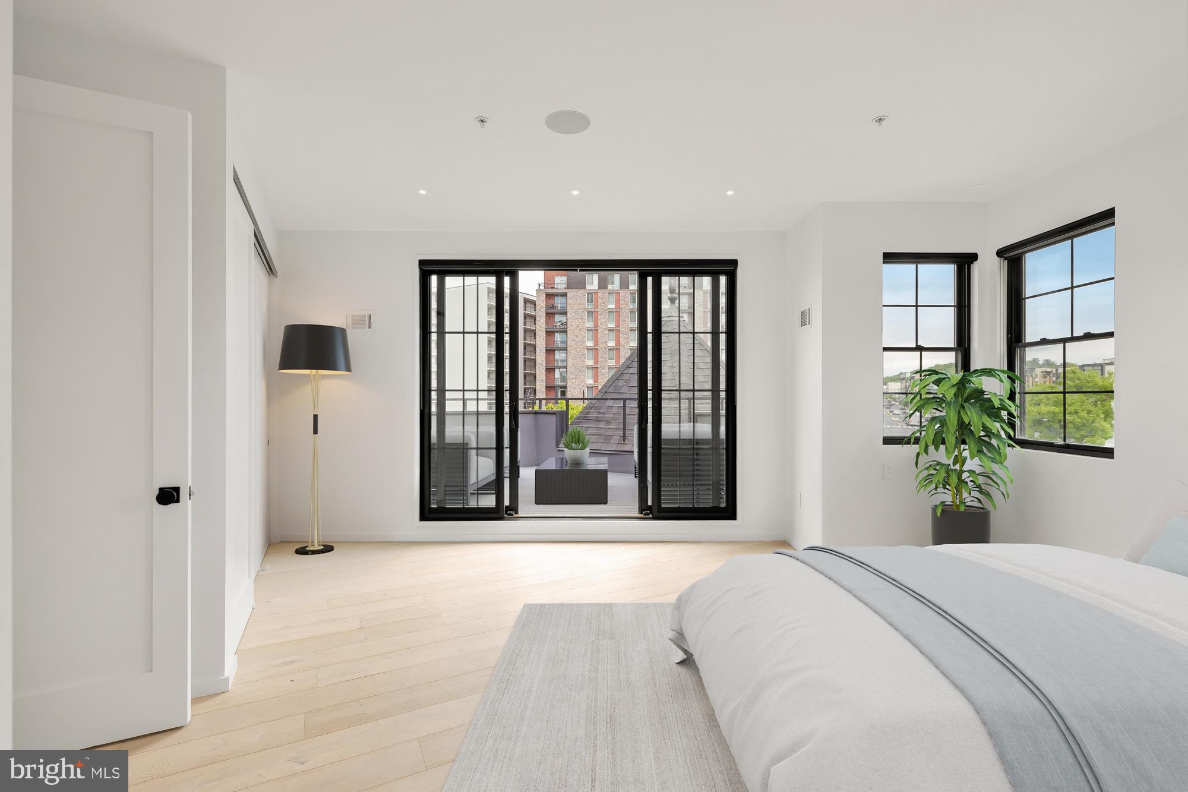
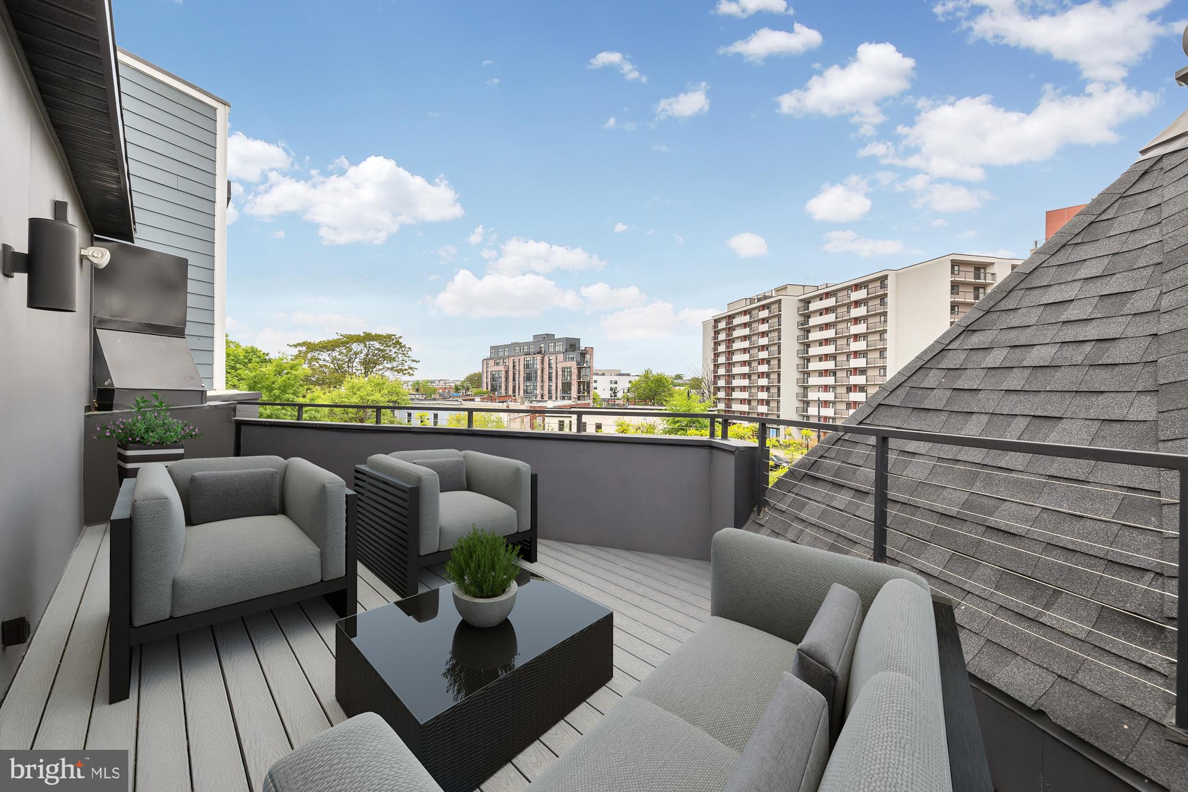
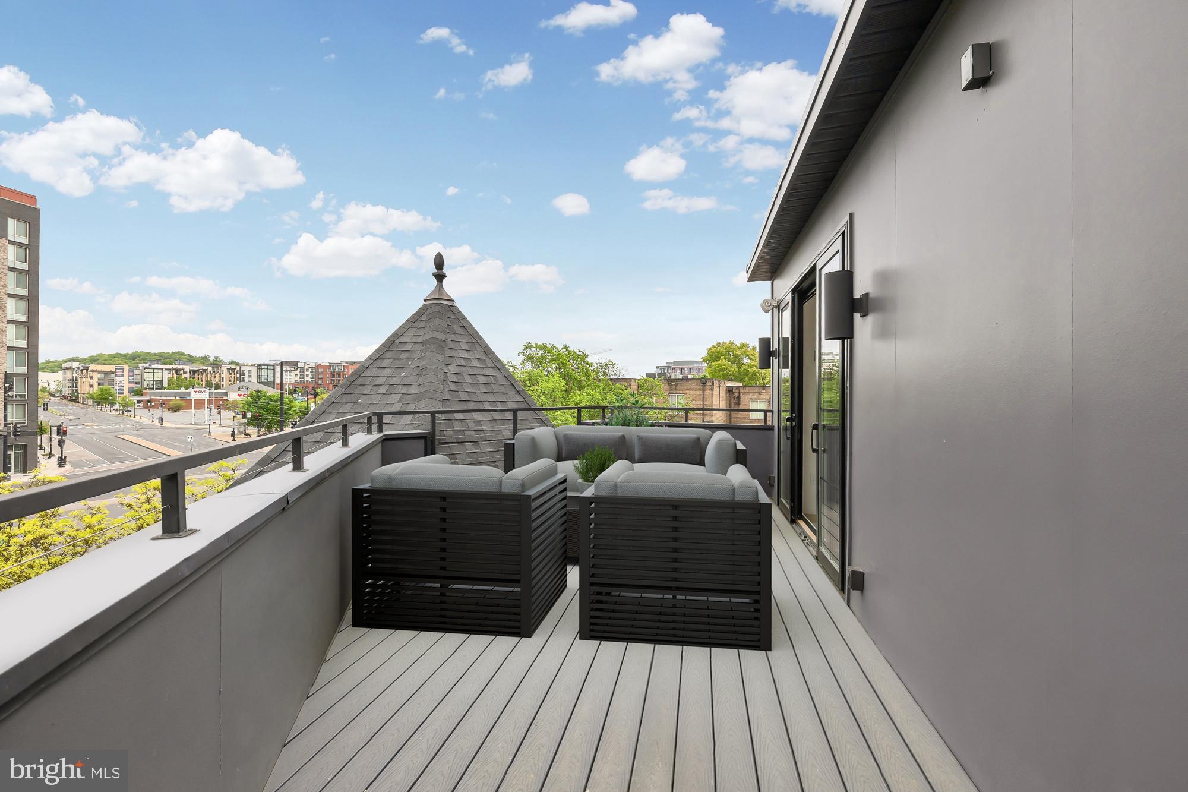
The well-proportioned layout features two spacious bedrooms and two full bathrooms, including spa-inspired baths with contemporary detailing that create a serene, retreat-like experience. Two private outdoor terraces extend the living space outdoors, offering the perfect setting for morning coffee, evening unwinding, or hosting under the city skyline.
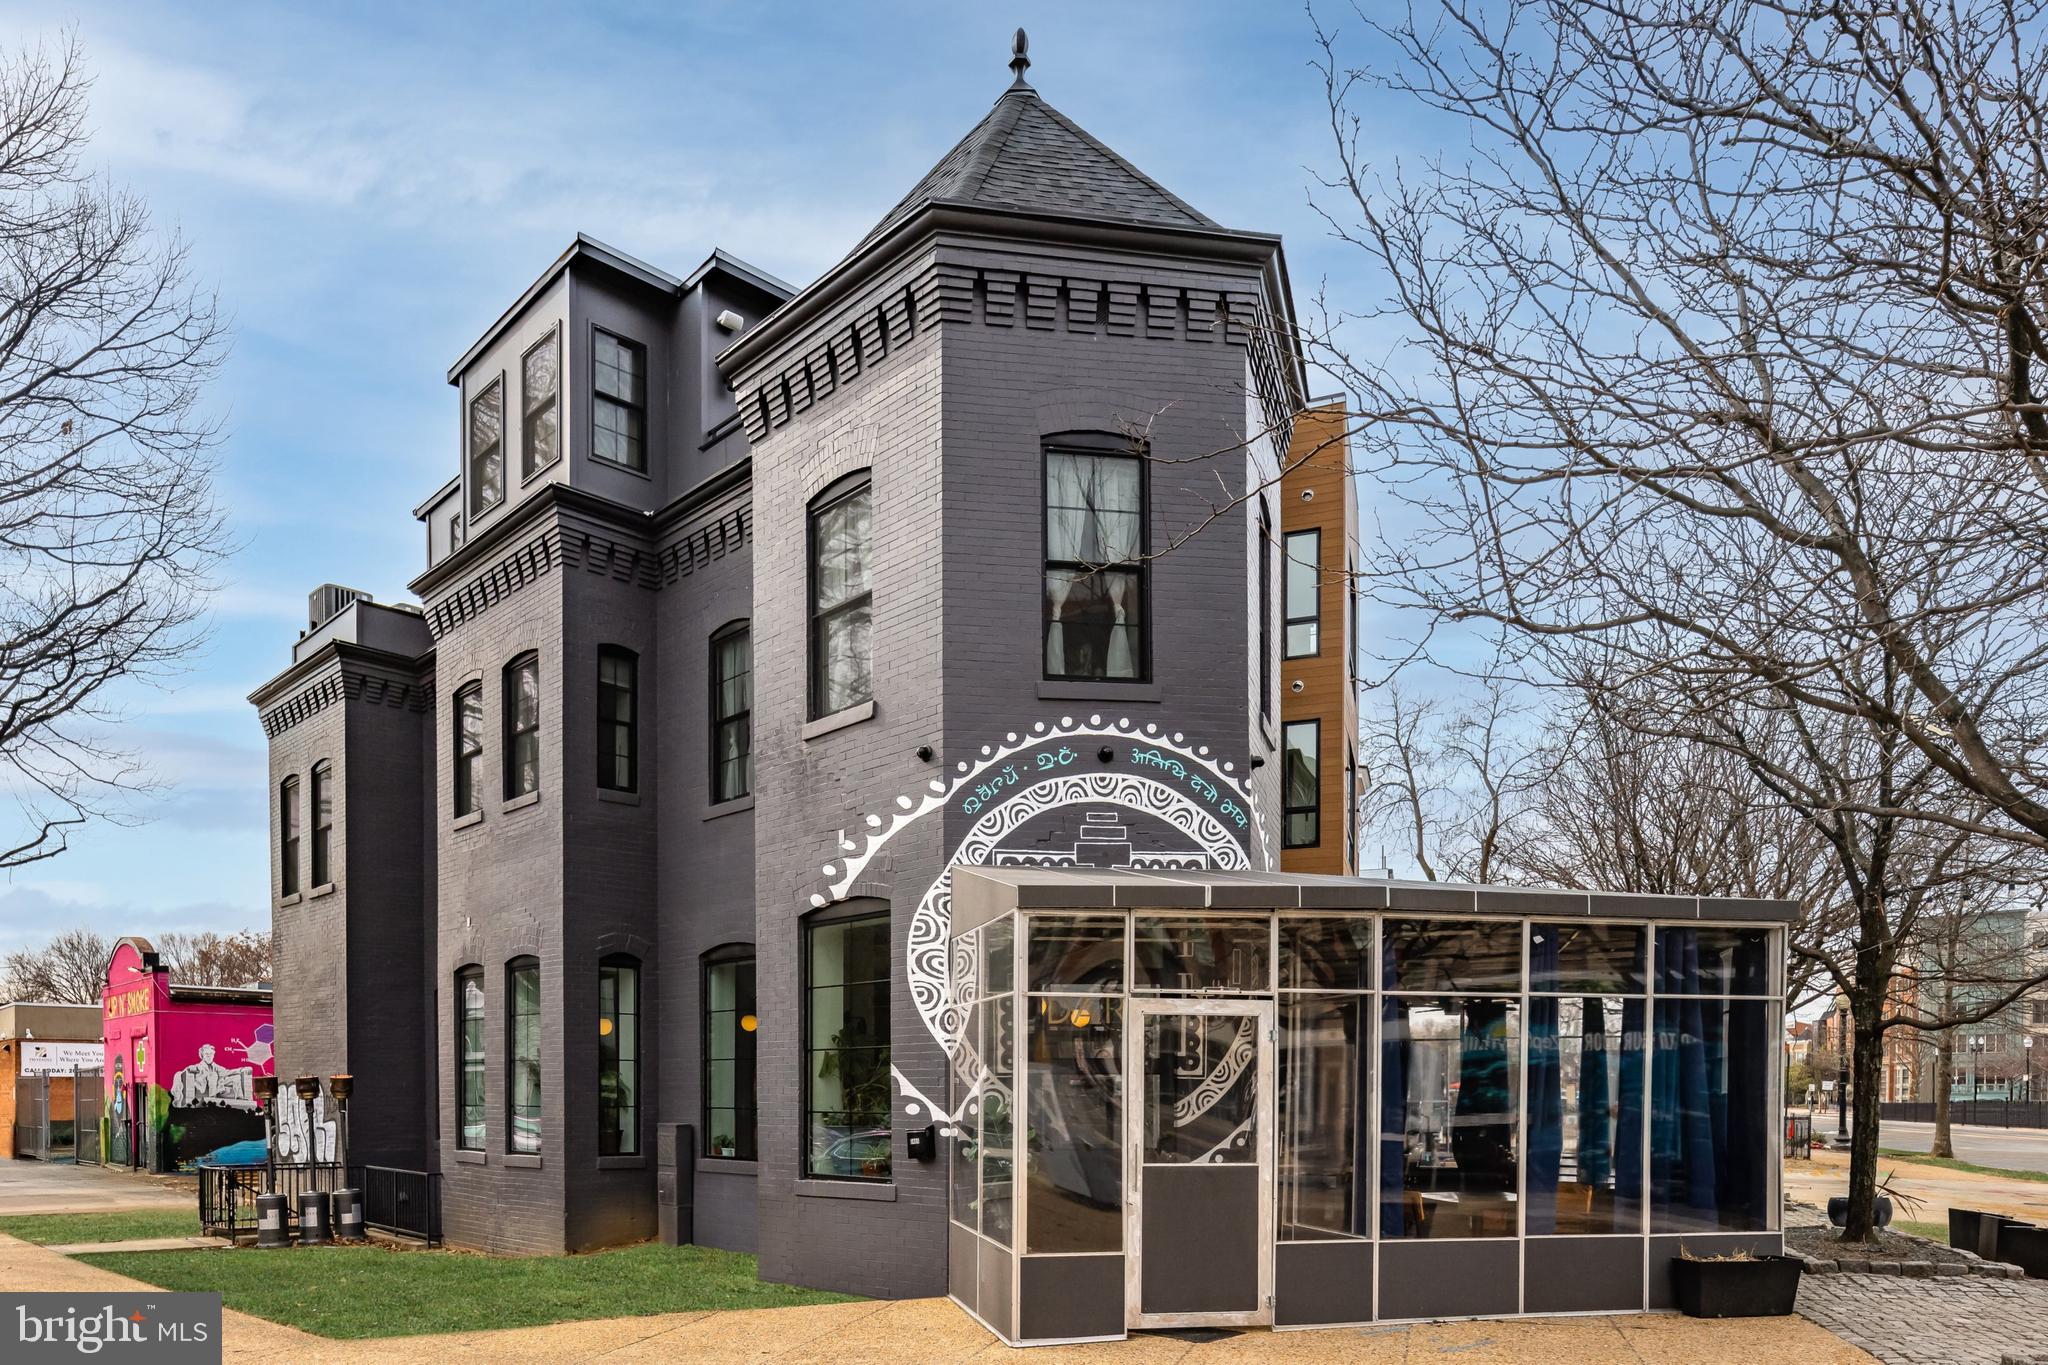
Constructed as part of a complete redevelopment in 2021, the penthouse benefits from all-new systems and modern construction standards, delivering a boutique, low-maintenance living experience above Daru, a Michelin-recognized dining destination known for its award-winning Indian-Nepalese cuisine.
All utilities are included in the rent, offering a streamlined, all-inclusive living experience with no additional monthly utility expenses.
Offering a unique combination of architectural character, modern luxury, and prime positioning within a neighborhood on the rise, this penthouse presents an exceptional leasing opportunity for those seeking refined urban living with long-term upside.
2
beds

2
baths

2,000 Sq.Ft. LIVING AREA

Features & Amenities

Interior

  • total bedrooms2
  • Total bathrooms2
  • full bathrooms2
  • Laundry room Washer Hookup, Main Level
  • APPLIANCES Electric Water Heater, Washer, Dryer

Area & Lot

  • Status Coming Soon
  • Living Area2,000 Sq.Ft.
  • Total Area2,000 Sq.Ft.
  • MLS® IDDCDC2253422
  • TypeCondo
  • YEAR BUILT1900
  • Architecture StylesOther
  • High SchoolDUNBAR SENIOR
  • School DistrictDISTRICT OF COLUMBIA PUBLIC SCHOOLS

Exterior

  • STORIES2
  • water SourcePublic
  • PoolNone
  • parkingOn Street
  • HEAT TYPENatural Gas, Forced Air
  • AIR CONDITIONINGCentral Air, Electric
  • sewerPublic Sewer
  • other exterior FeaturesBalcony

Financial

  • Lease Price$5,500/mo
  • Zoning NMU-4/H-A

Mortgage Calculator

Estimate your monthly mortgage payment, including the principal and interest, property taxes, and HOA. Adjust the values to generate a more accurate rate.

All estimates are provided for informational purposes only. Actual amounts may vary.
$0,000 Your Payment 20 15 65
$0,000 Your Payment

Work With Us

We pride ourselves in providing personalized solutions that bring our clients closer to their dream properties and enhance their long-term wealth. Contact us today to find out how we can be of assistance to you!

Follow Us on Instagram