Leave a Message

By providing your contact information to The Onyx Element, your personal information will be processed in accordance with The Onyx Element's Privacy Policy. By checking the box(es) below, you expressly consent to receive marketing or promotional real estate communication from The Onyx Element in the manner selected by you. For SMS text messages, message frequency varies. Message and data rates may apply. Consent is not a condition of purchase of any goods or services. You may opt out of receiving further communications from The Onyx Element at any time. To opt out of receiving SMS text messages, reply STOP to unsubscribe. SMS text messaging is subject to our Terms of Use.

Thank you for your message. We will be in touch with you shortly.

147 ADAMS STREET NW
147 ADAMS STREET NW
147 ADAMS STREET NW
147 ADAMS STREET NW
147 ADAMS STREET NW
147 ADAMS STREET NW
147 ADAMS STREET NW
147 ADAMS STREET NW
147 ADAMS STREET NW
147 ADAMS STREET NW
147 ADAMS STREET NW
147 ADAMS STREET NW
147 ADAMS STREET NW
147 ADAMS STREET NW
147 ADAMS STREET NW
147 ADAMS STREET NW
147 ADAMS STREET NW
147 ADAMS STREET NW
147 ADAMS STREET NW
147 ADAMS STREET NW
147 ADAMS STREET NW
147 ADAMS STREET NW
147 ADAMS STREET NW
147 ADAMS STREET NW
147 ADAMS STREET NW
147 ADAMS STREET NW
147 ADAMS STREET NW
SEE ALL PHOTOS
147 ADAMS STREET NW
147 ADAMS STREET NW
147 ADAMS STREET NW
147 ADAMS STREET NW
147 ADAMS STREET NW
147 ADAMS STREET NW
147 ADAMS STREET NW
147 ADAMS STREET NW
147 ADAMS STREET NW
147 ADAMS STREET NW
147 ADAMS STREET NW
147 ADAMS STREET NW
147 ADAMS STREET NW
147 ADAMS STREET NW
147 ADAMS STREET NW
147 ADAMS STREET NW
147 ADAMS STREET NW
147 ADAMS STREET NW
147 ADAMS STREET NW
147 ADAMS STREET NW
147 ADAMS STREET NW
147 ADAMS STREET NW
147 ADAMS STREET NW
147 ADAMS STREET NW
147 ADAMS STREET NW
147 ADAMS STREET NW
147 ADAMS STREET NW
Courtesy of TTR Sotheby's International Realty
Sold

147 ADAMS STREET NW

147 ADAMS STREET NW, WASHINGTON, DC 20001

$1,355,000
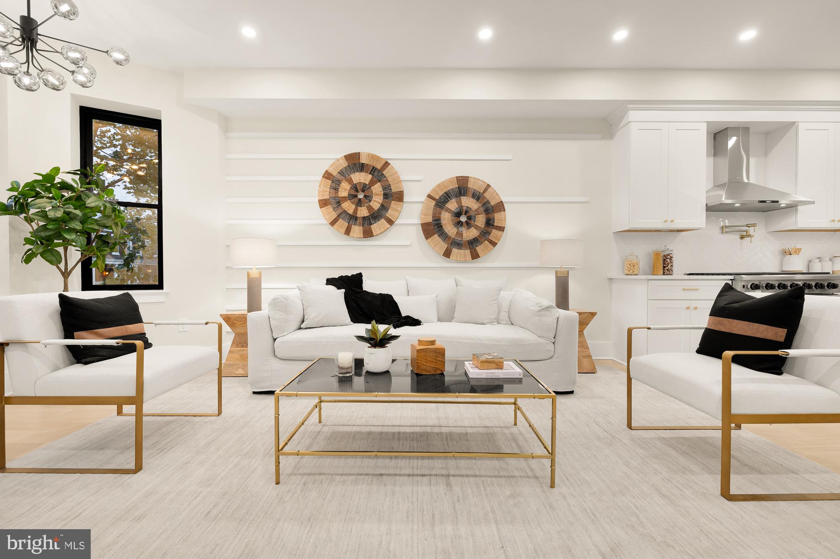
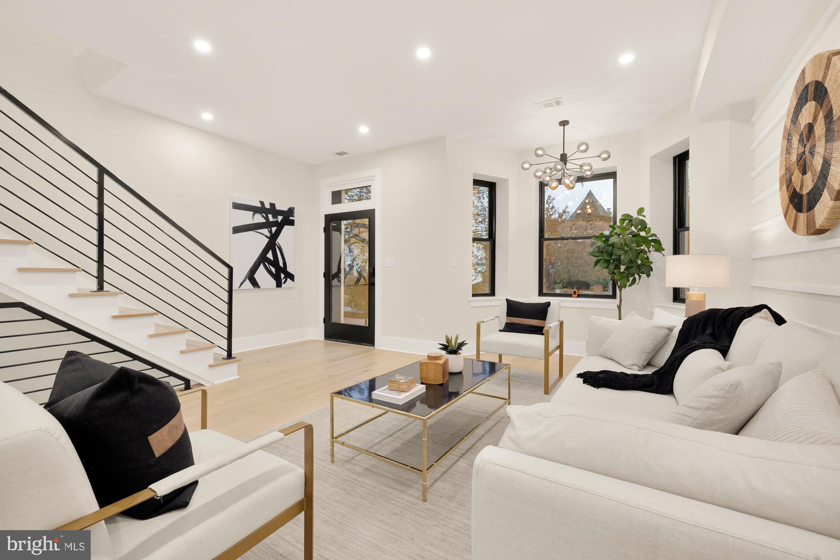
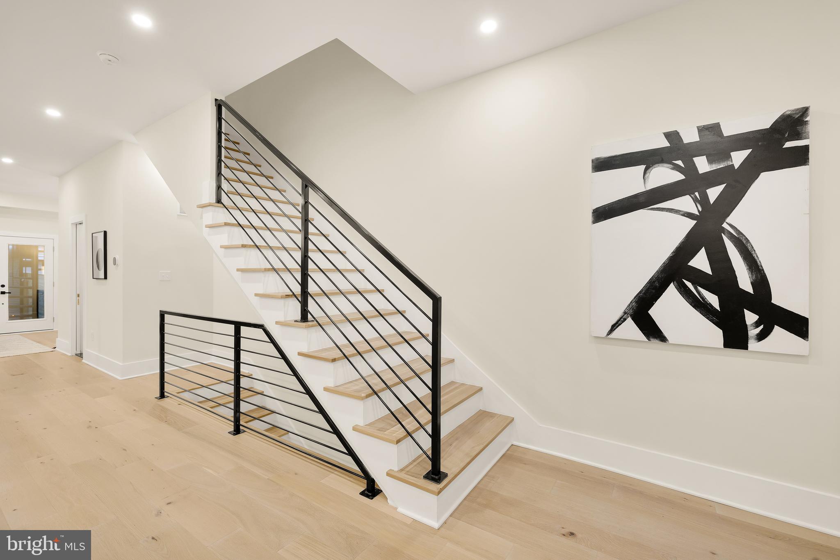
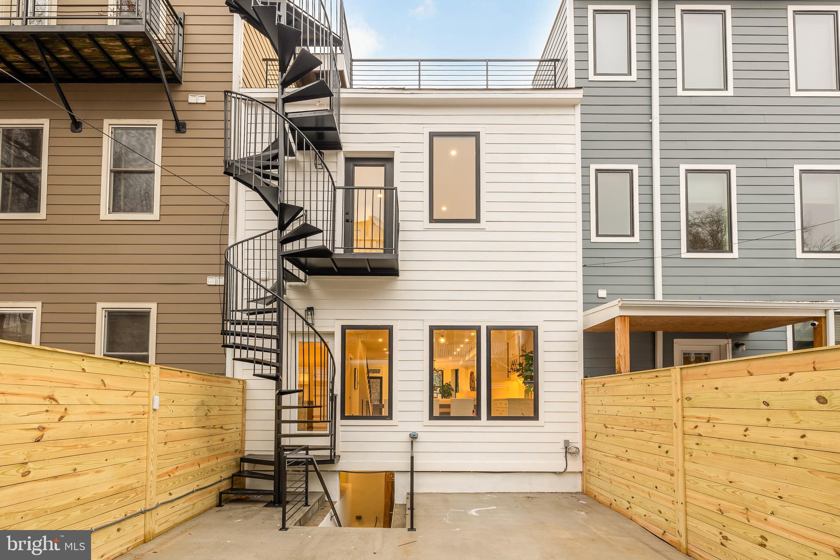
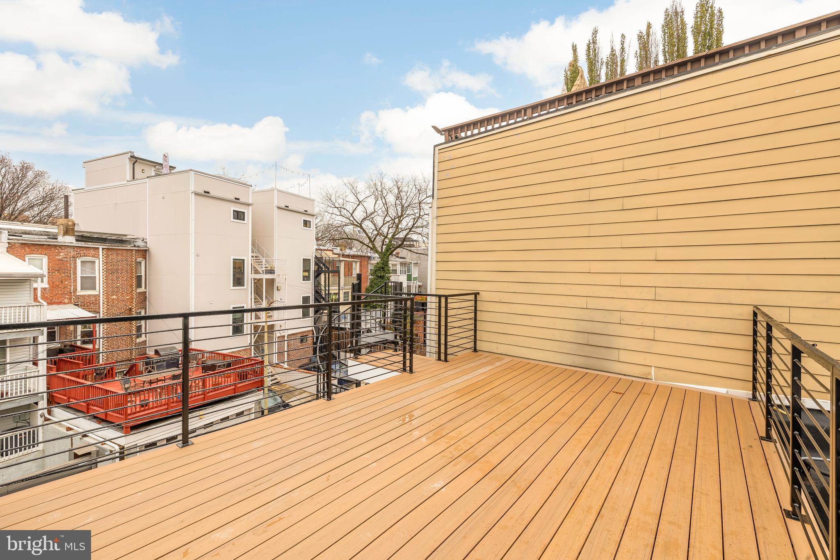
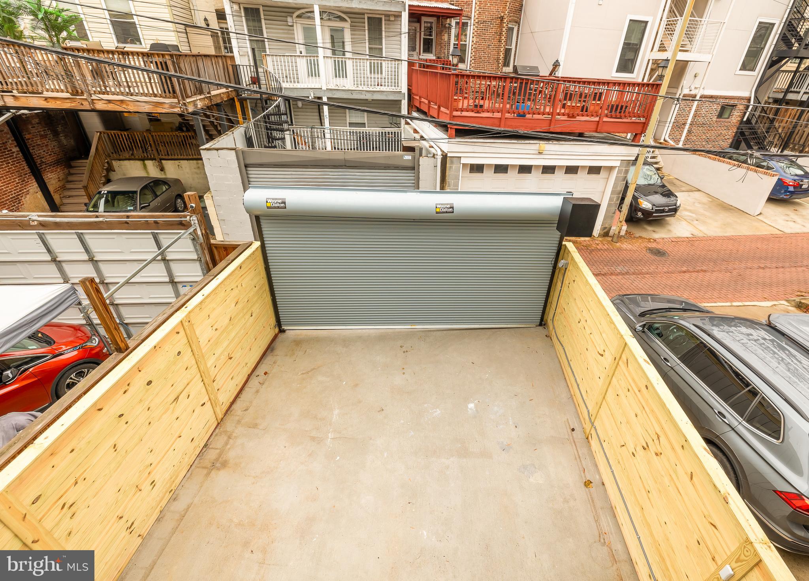
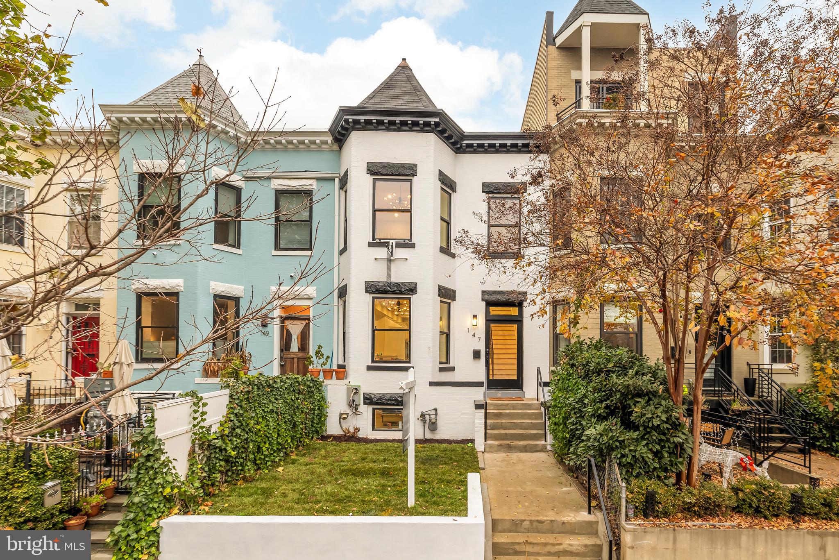
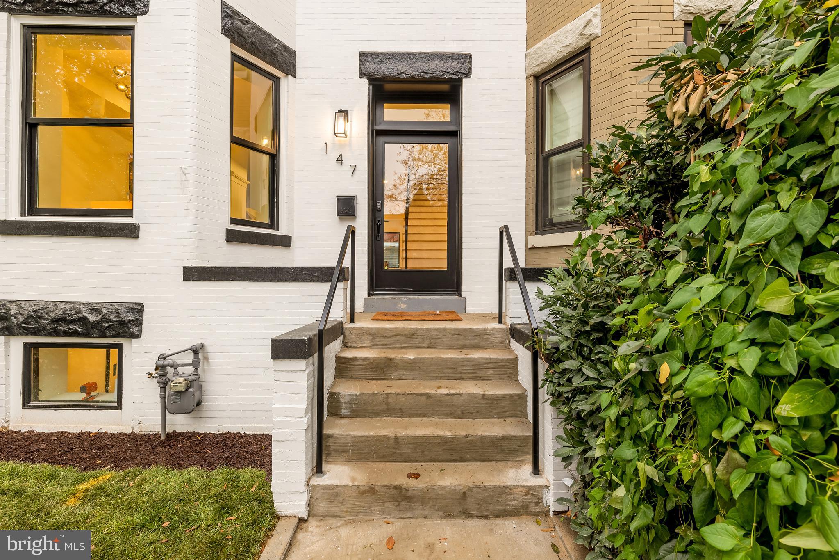
From the developers of 122 U in Bloomingdale comes 147 Adams St NW, a stunning three-story row house offering meticulous design and modern craftsmanship. Spanning over 2,300 square feet, this home features four bedrooms, three and a half bathrooms, secure two-car parking, and private outdoor living space and roof terrace--all nestled in one of Washington, DC's most sought-after neighborhoods, Bloomingdale.

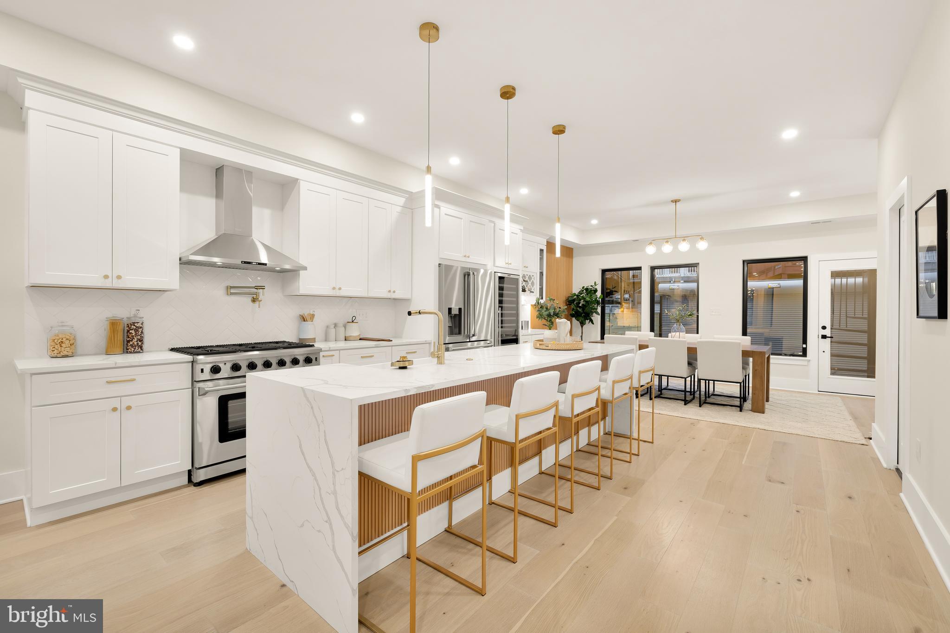
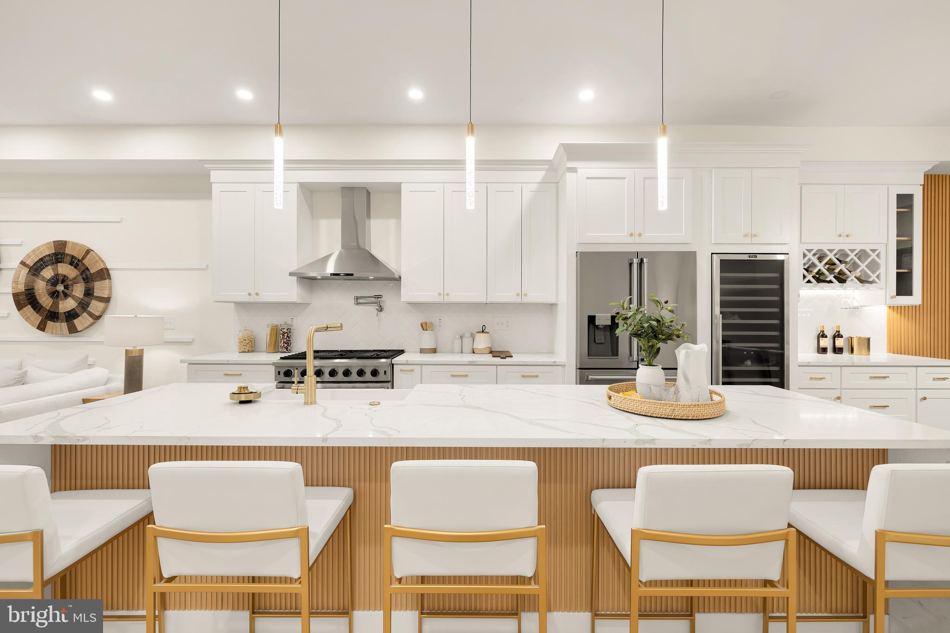
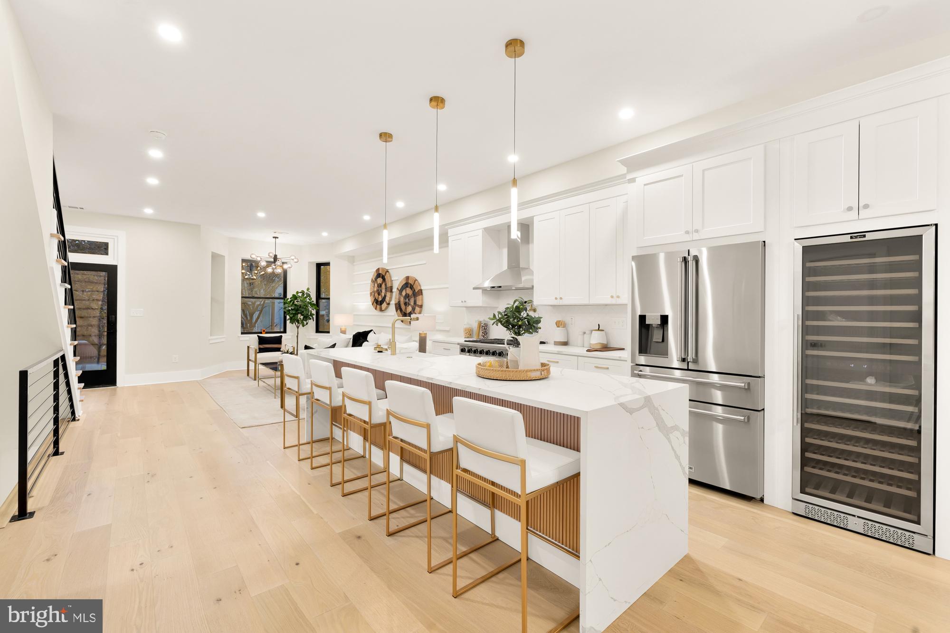
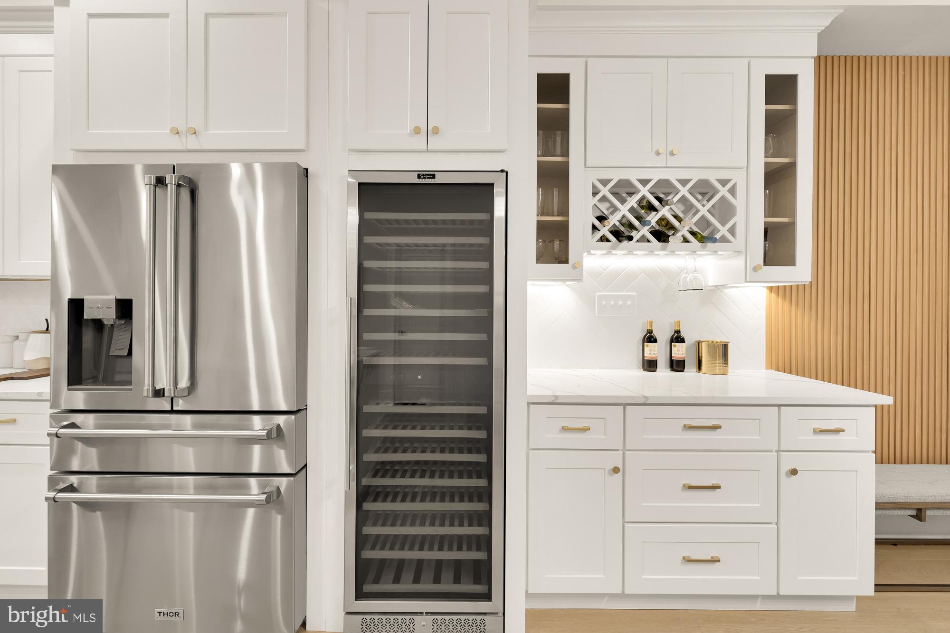
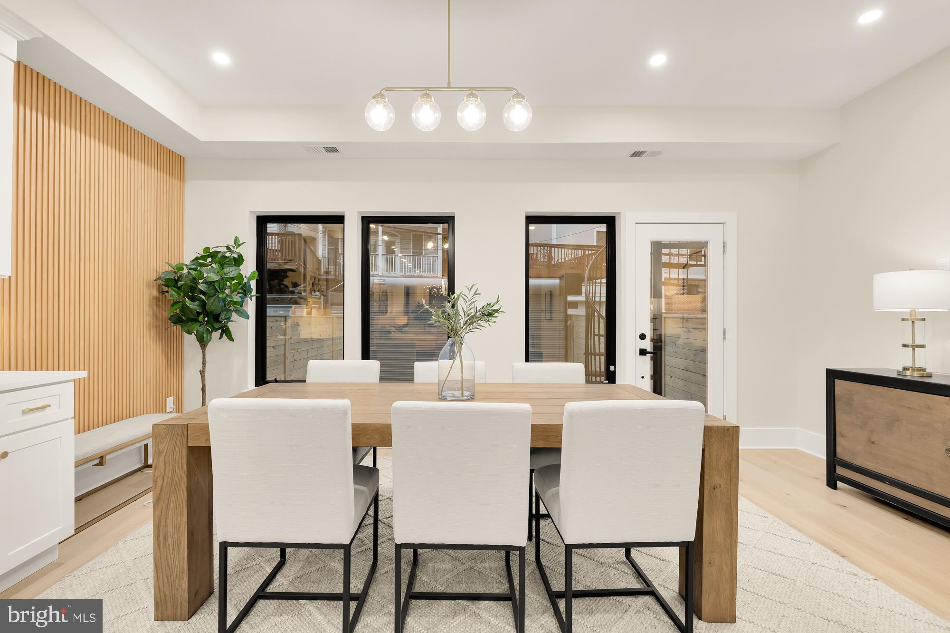
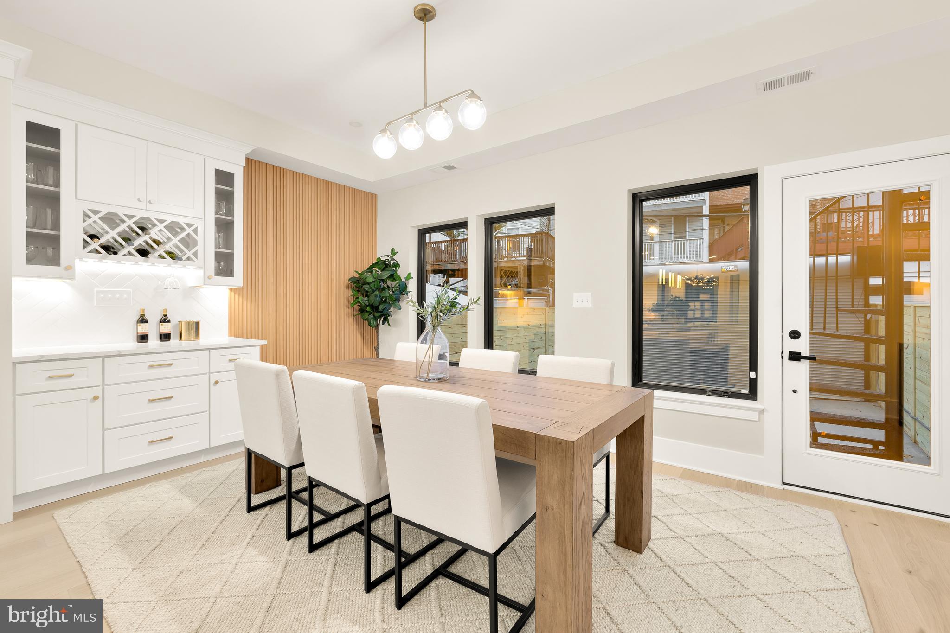
Upon entry, you're greeted by solid wood floors and an abundance of natural light from the south-facing exposure. The open-concept main level flows effortlessly from a spacious living and dining area into a chef's kitchen. The kitchen is outfitted with brand-new stainless steel Thor appliances, a large island with bar seating, quartz countertops, pristine white cabinetry with brass fixtures, a white subway tile backsplash, and glass-enclosed cabinets with a built-in wine fridge. From here, step outside to the back patio, an ideal space for outdoor gatherings or quiet evenings.

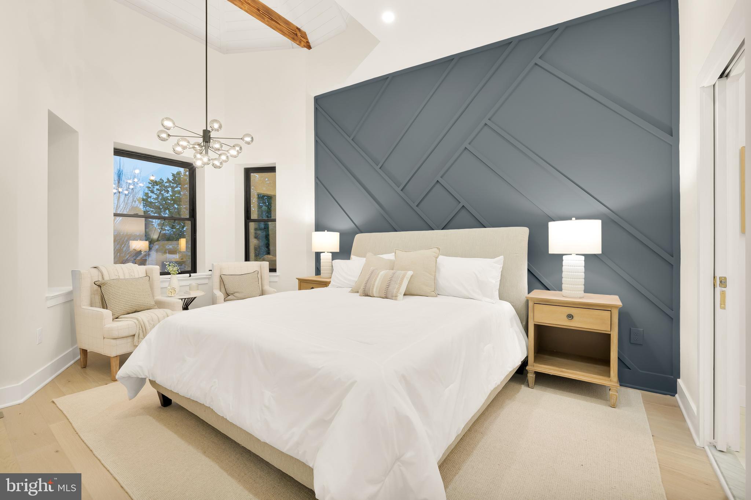
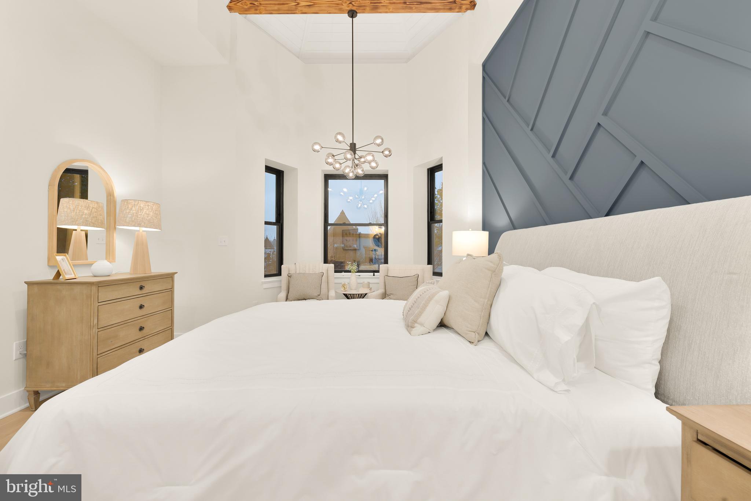
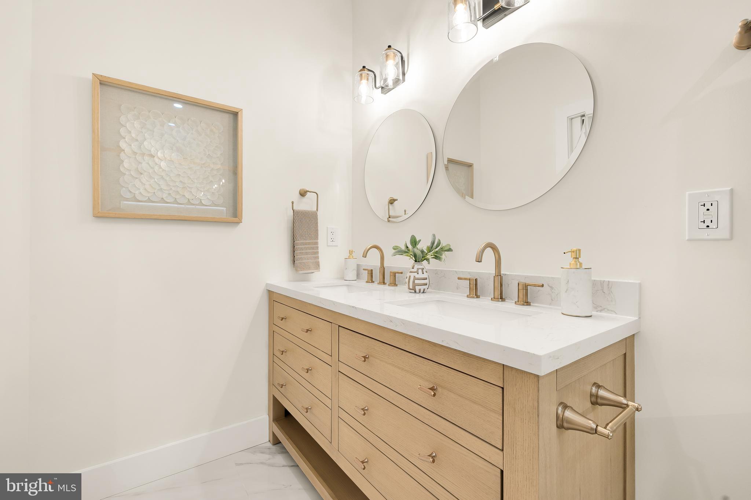
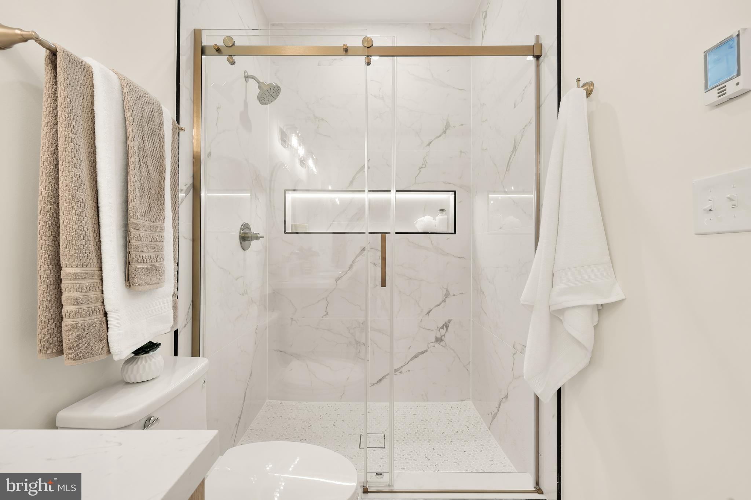
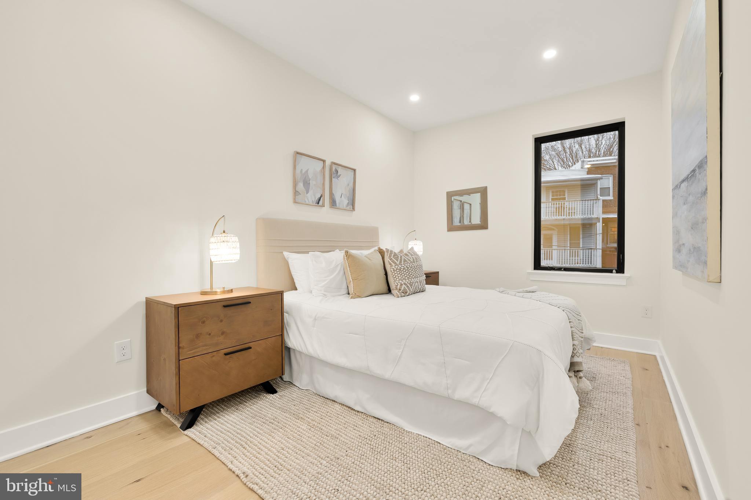
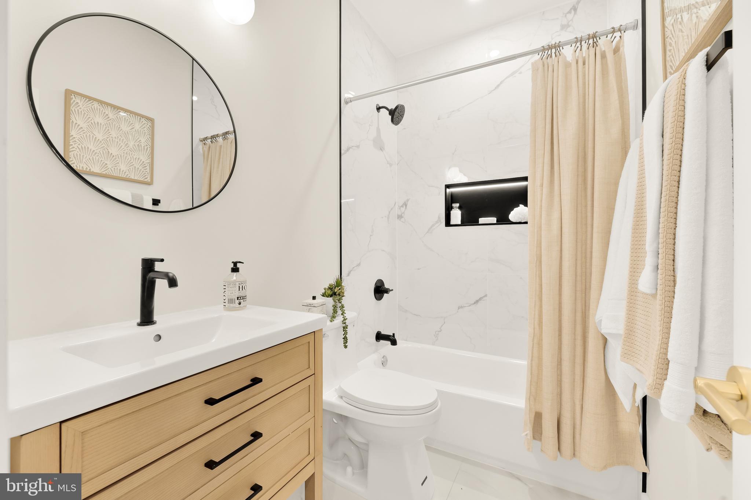
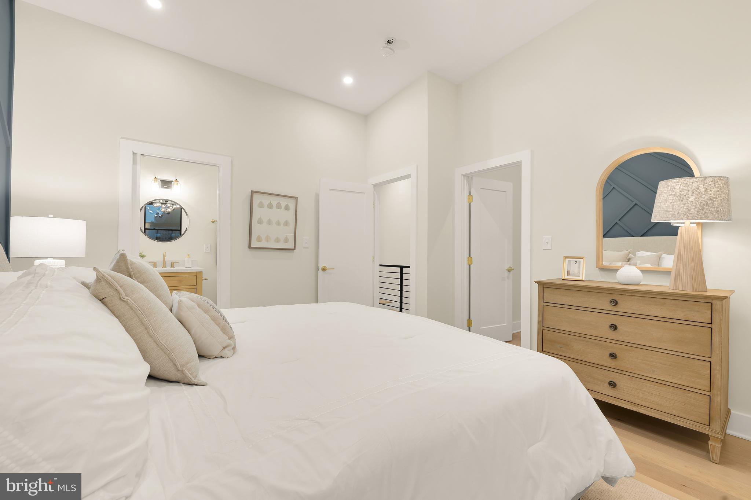
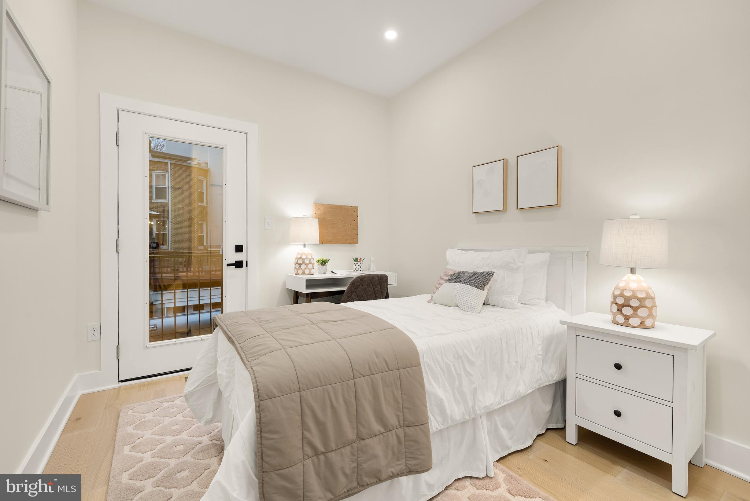
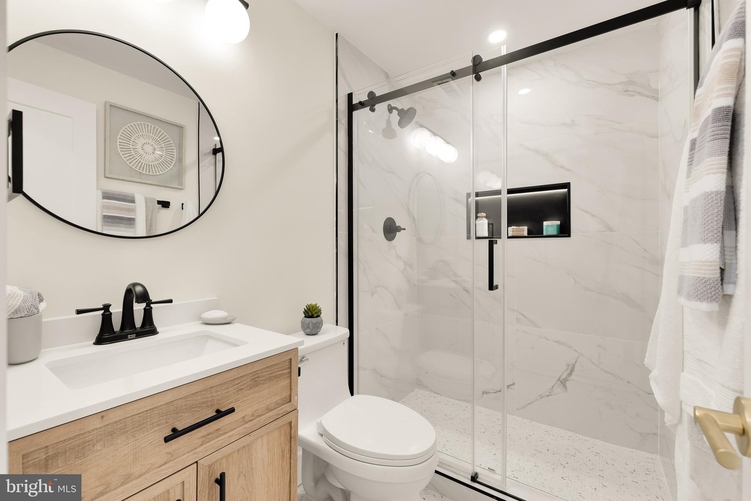
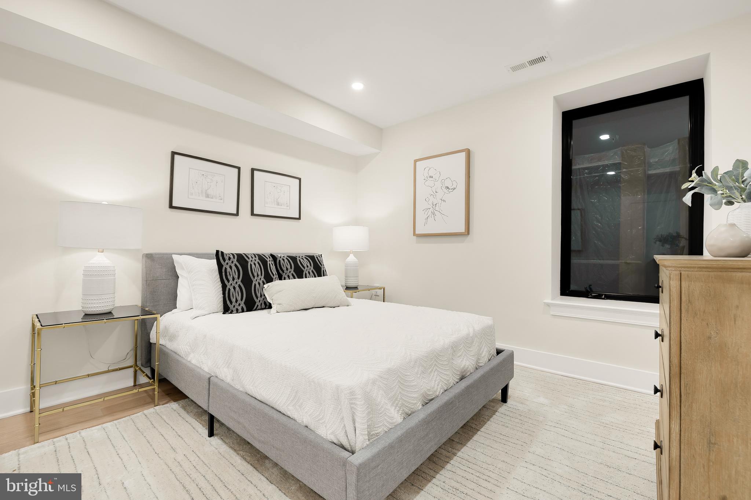
The upper level is highlighted by the primary suite with vaulted ceiling and ambient lighting. The spacious primary also features large windows that get flooded with southern sunlight, a custom walk-in closet, and a spa-inspired ensuite bathroom with heated marble flooring, marble wall accents, and polished gold fixtures. Two additional bedrooms and a centrally located bathroom complete this floor, offering plenty of flexibility for family, guests, or workspace needs.

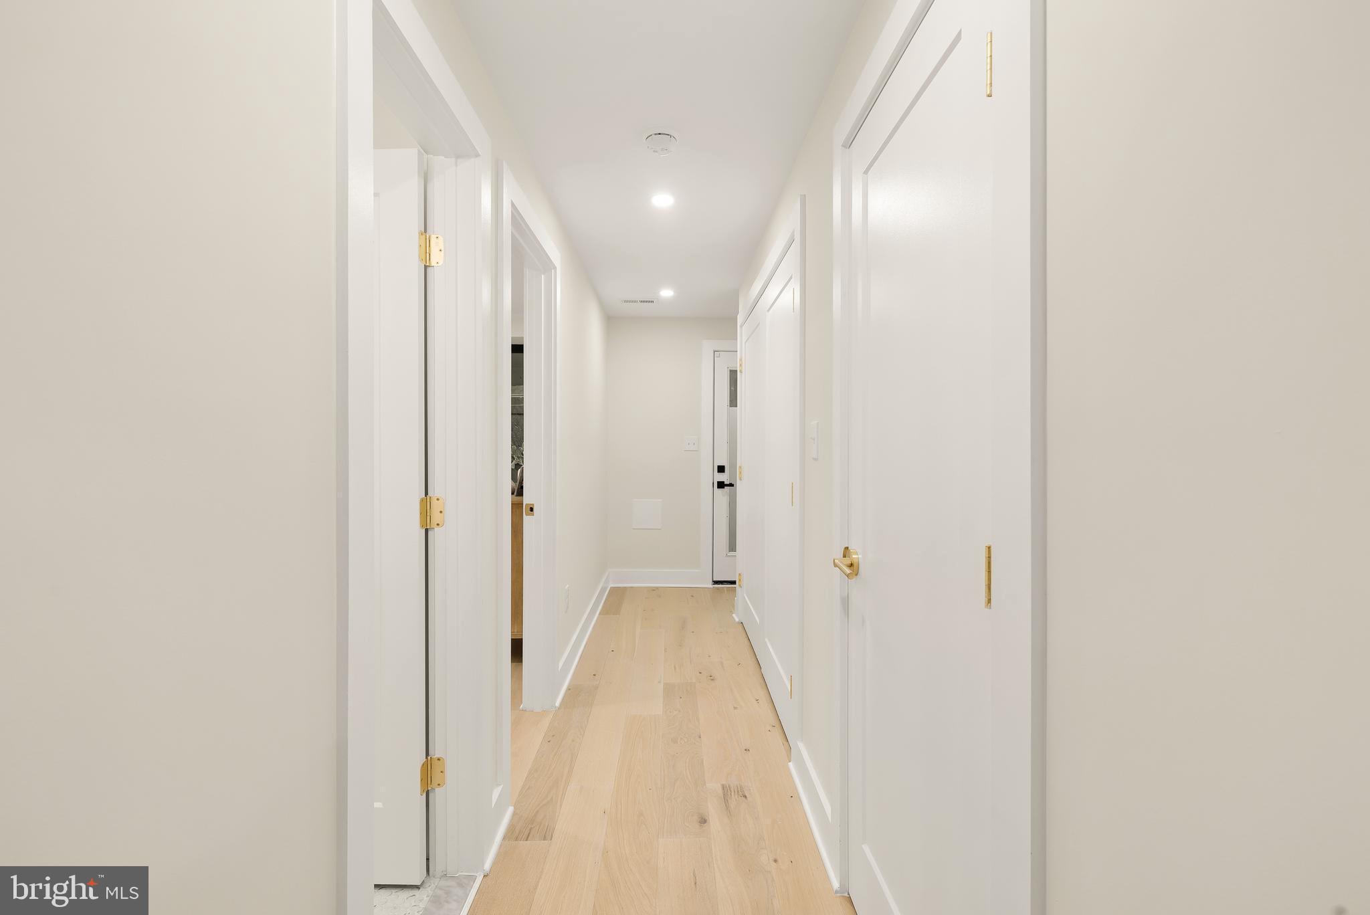
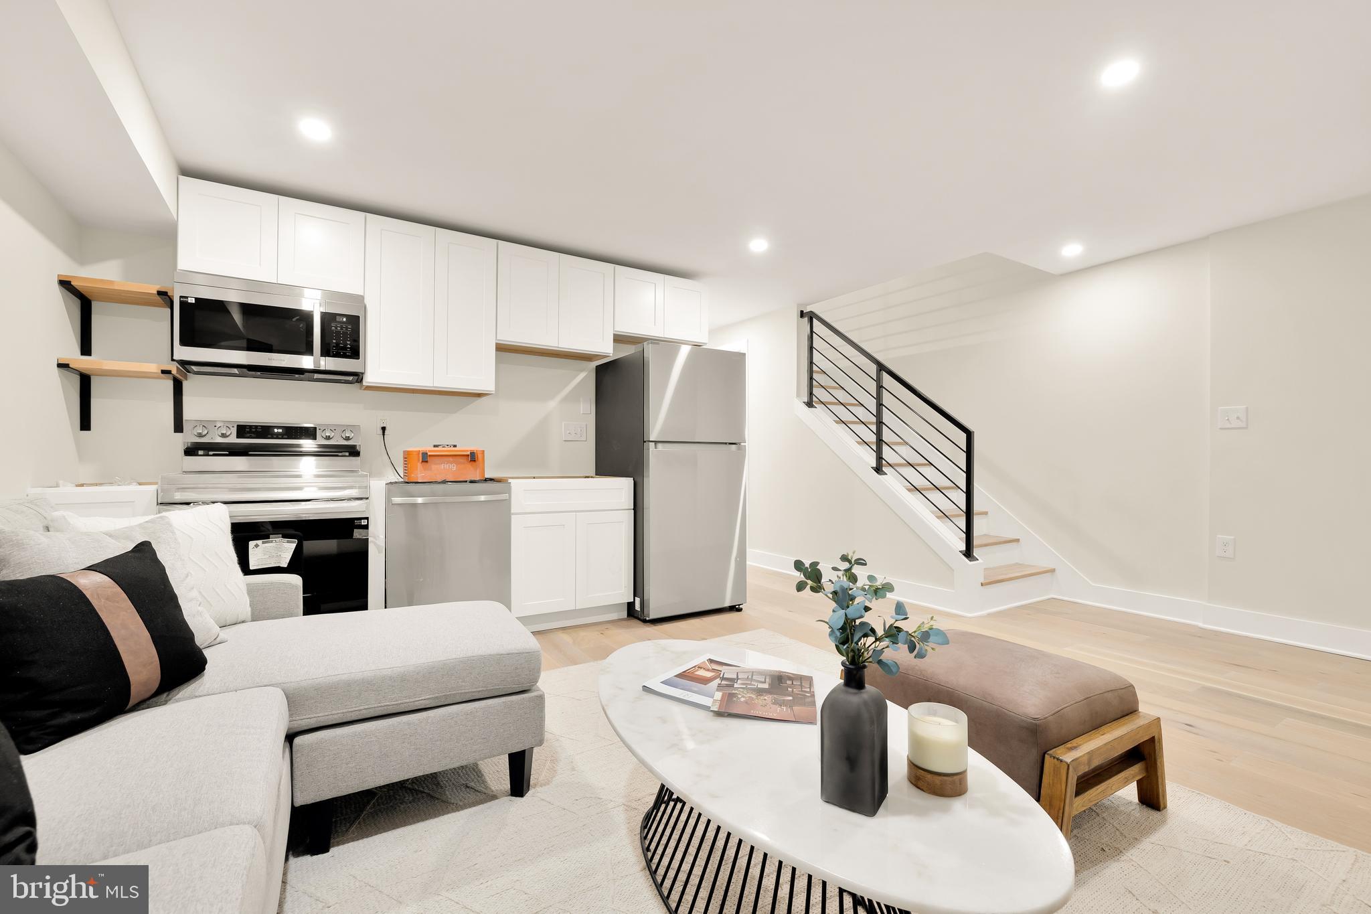
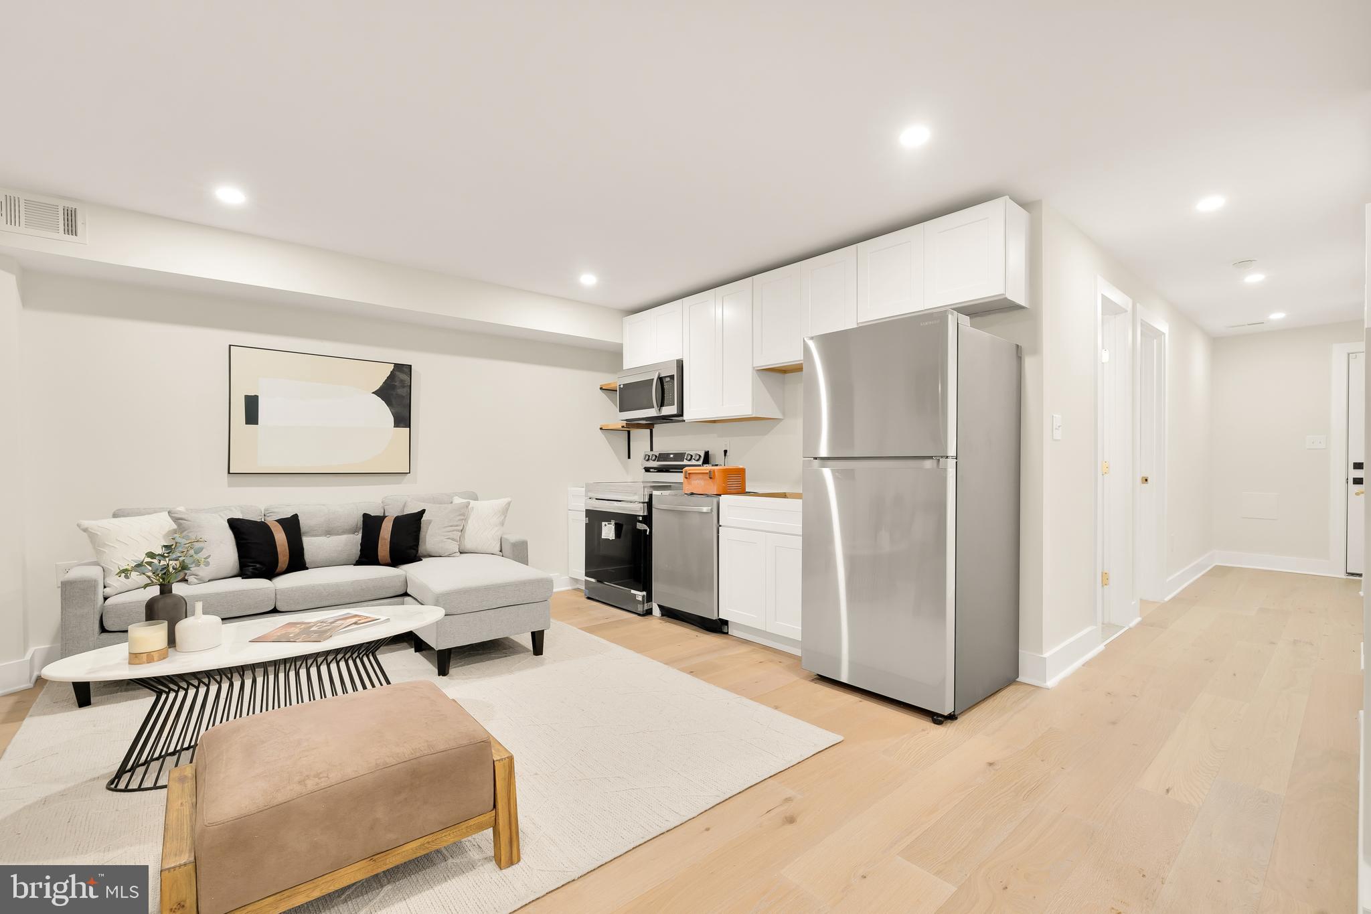
The fully finished lower level provides a fourth bedroom, a full bathroom, and a versatile living or recreation space, perfect for entertaining or accommodating guests. A secondary kitchen also provides an extra layer of versatility for the lower level. The home has two sets of washer and dryers for added convenience.

Located in the heart of Bloomingdale, this home is just steps from popular dining destinations like The Red Hen and Boundary Stone, the Bloomingdale Farmers Market, and nearby LeDroit Park and Shaw. With the Reservoir District development underway just a block away, future amenities will include a community center, grocery store, parks, medical offices, retail, and restaurants, making this an even more desirable place to call home.
4
beds

4
baths

2,375 Sq.Ft. LIVING AREA

1,462 Sq.Ft. lot

Features & Amenities

Interior

  • total bedrooms4
  • Total bathrooms4
  • full bathrooms3
  • half bathroom1
  • Flooring Hardwood
  • APPLIANCES Gas Water Heater

Area & Lot

  • Status Sold
  • Living Area2,375 Sq.Ft.
  • Lot Area1,462 Sq.Ft.
  • MLS® IDDCDC2144928
  • TypeTownhouse
  • YEAR BUILT1908
  • Architecture StylesVictorian
  • School DistrictDISTRICT OF COLUMBIA PUBLIC SCHOOLS

Exterior

  • STORIES3
  • water SourcePublic
  • PoolNone
  • roofAsphalt
  • parkingAsphalt, Off Street
  • HEAT TYPENatural Gas, Forced Air
  • AIR CONDITIONINGCentral Air, Electric
  • sewerPublic Sewer
  • SubstructureBrick/Mortar
  • Disability FeaturesAccessible Hallway(s)

Financial

  • Sales Price$1,355,000
  • Real Estate Tax $7,209/yr
  • Zoning RF-1

Work With Us

We pride ourselves in providing personalized solutions that bring our clients closer to their dream properties and enhance their long-term wealth. Contact us today to find out how we can be of assistance to you!

Follow Us on Instagram