Leave a Message

By providing your contact information to The Onyx Element, your personal information will be processed in accordance with The Onyx Element's Privacy Policy. By checking the box(es) below, you expressly consent to receive marketing or promotional real estate communication from The Onyx Element in the manner selected by you. For SMS text messages, message frequency varies. Message and data rates may apply. Consent is not a condition of purchase of any goods or services. You may opt out of receiving further communications from The Onyx Element at any time. To opt out of receiving SMS text messages, reply STOP to unsubscribe. SMS text messaging is subject to our Terms of Use.

Thank you for your message. We will be in touch with you shortly.

149 THOMAS STREET NW
SEE ALL PHOTOS
149 THOMAS STREET NW
Sold

149 THOMAS STREET NW

149 THOMAS STREET NW, WASHINGTON, DC 20001

$1,290,000
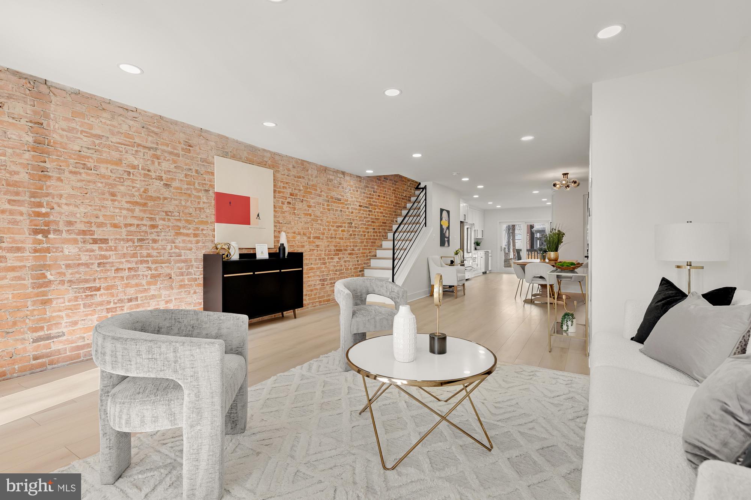
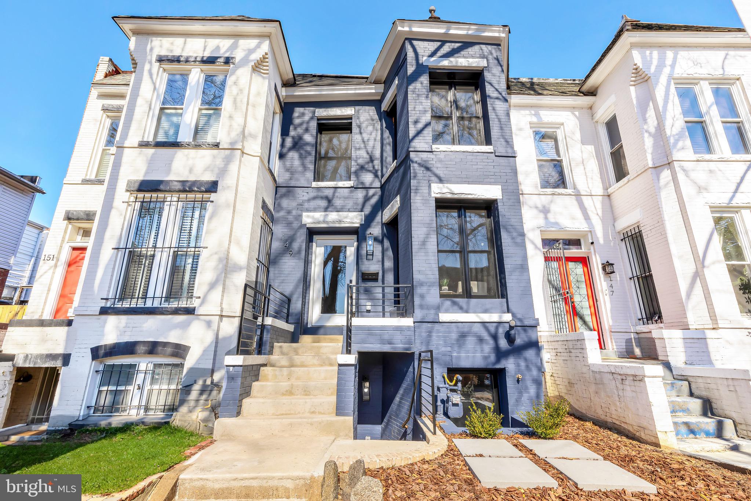
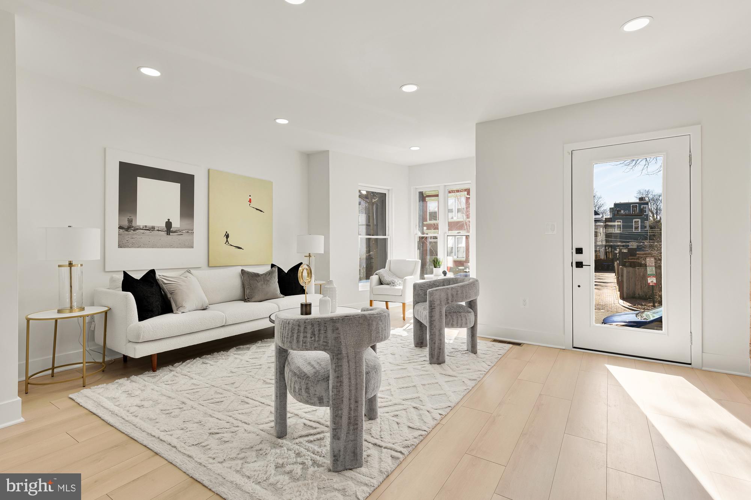
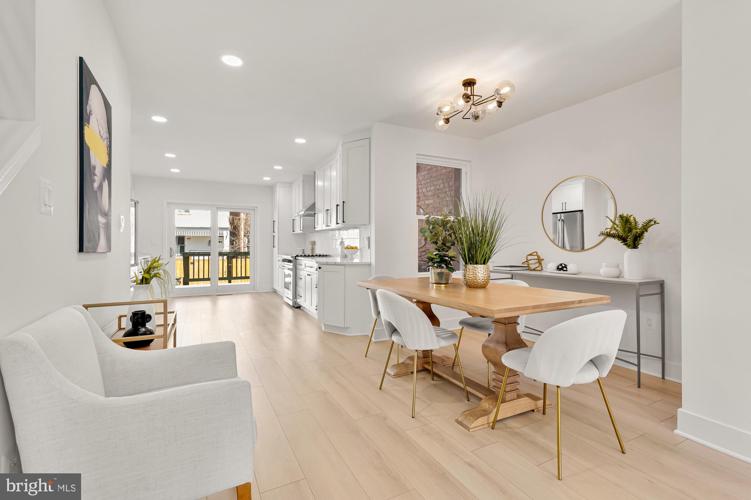
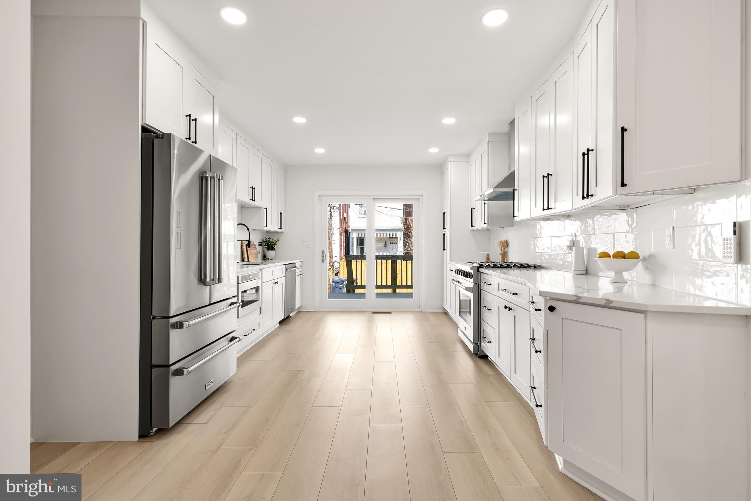
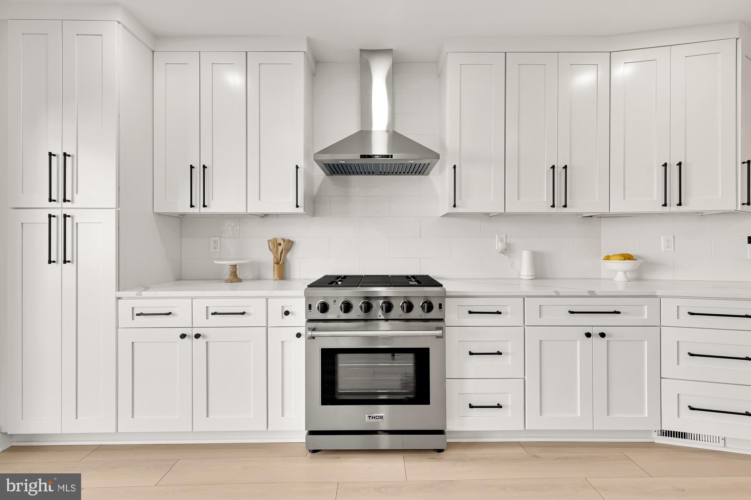
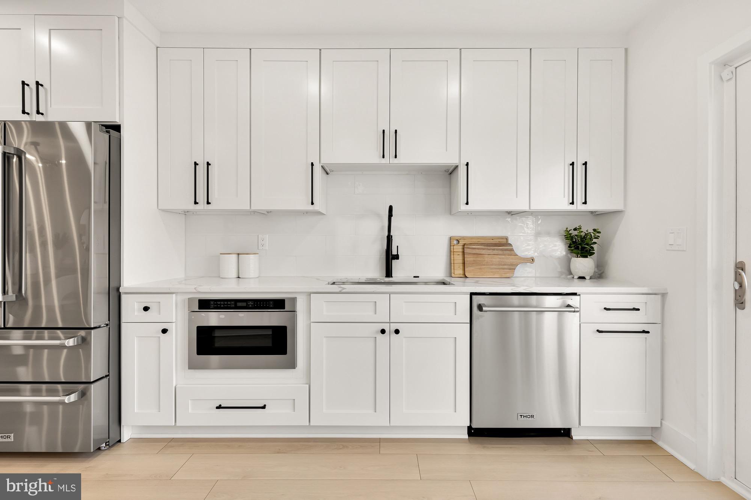
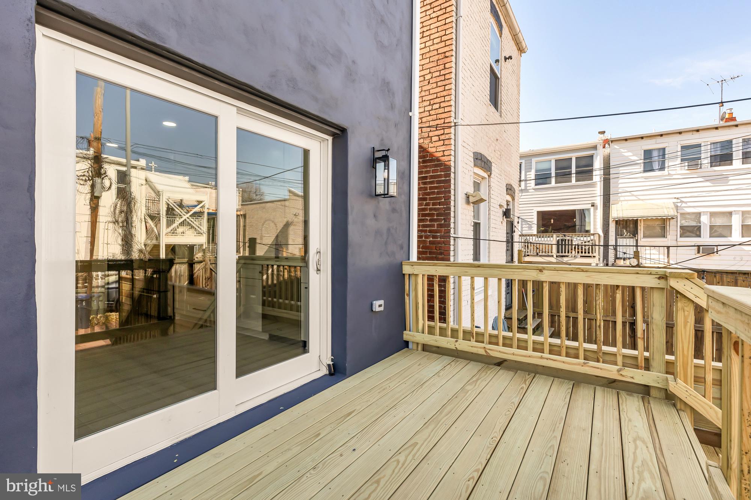
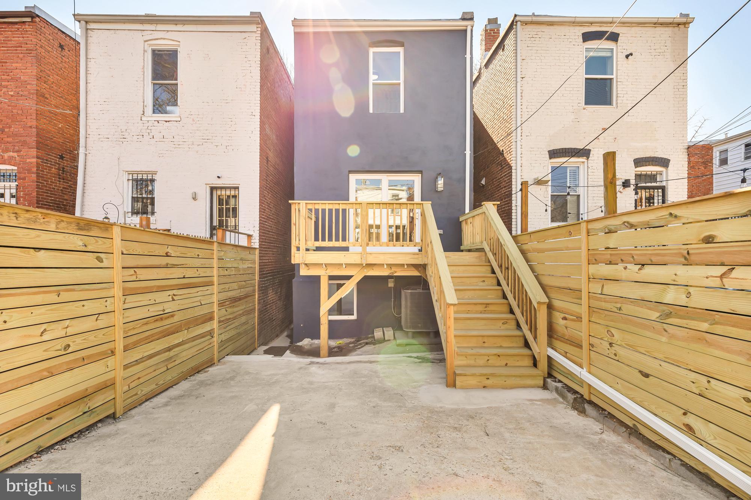
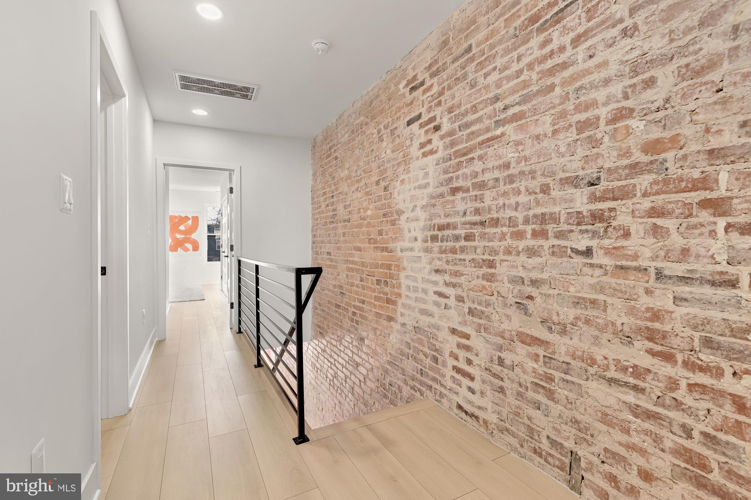
Step into the lap of luxury in the heart of Bloomingdale with this newly constructed home boasting 5 beds, 3.5 baths with a private office. Spanning over 2,500 square feet of pure luxury living that comes with 2 off street parking spaces. As you enter, the bright open concept living area welcomes you with vibrant wide plank flooring and abundant natural light streaming through large bay windows. Adding to its charm, the living room features a brick wall that extends throughout every floor of the home. Flowing into the living room is the dining area, which includes a powder room adjacent to the kitchen for convenience. The kitchen is a chef's dream, equipped with designer white cabinetry, quartz countertops, and high-end THOR stainless-steel appliances including a gas stove with a range hood and a French door refrigerator. As you step outside, you'll find a wooden patio deck overlooking two parking spaces or entertaining pad, a desirable feature in Bloomingdale. This deck is the perfect outdoor area to add a BBQ grill or simply enjoy a seat with a beverage.

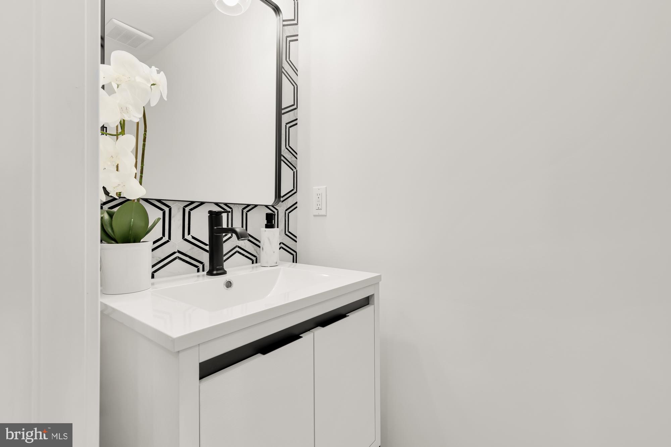
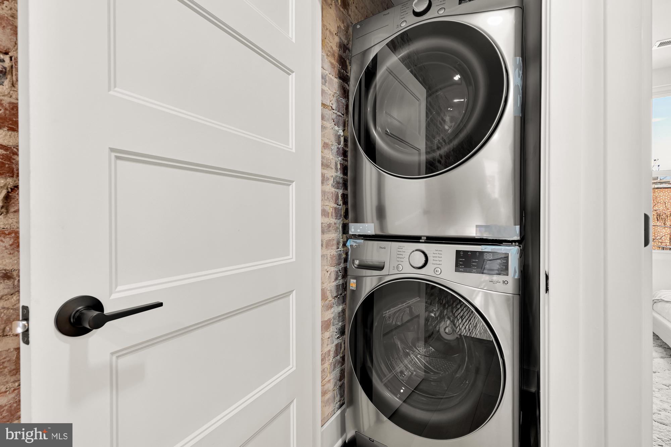
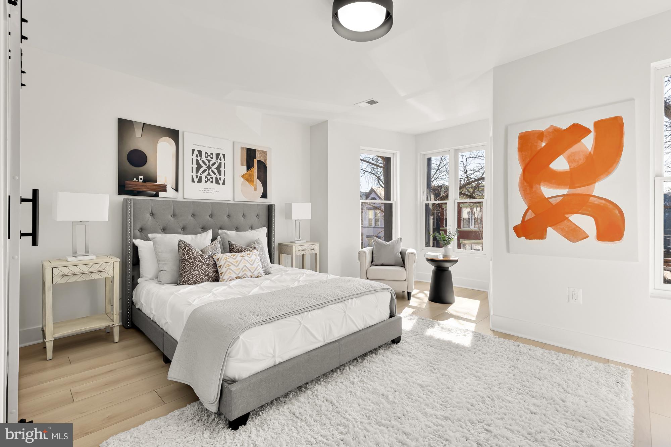
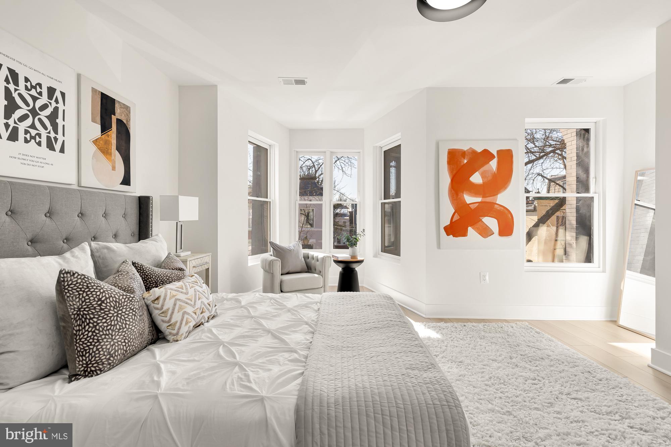
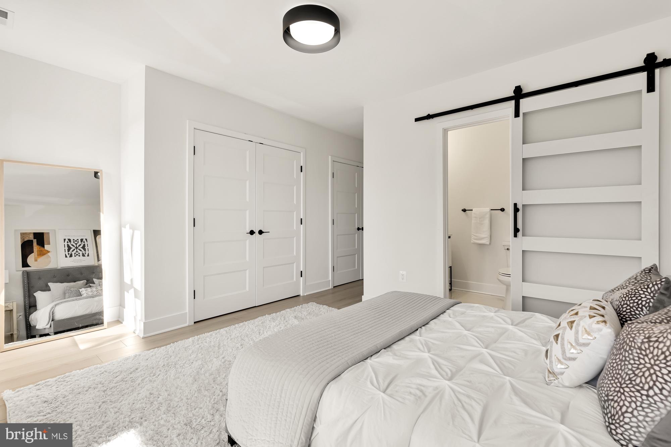
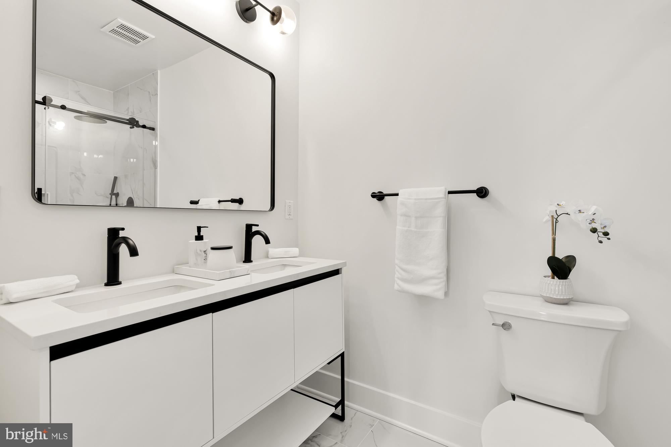
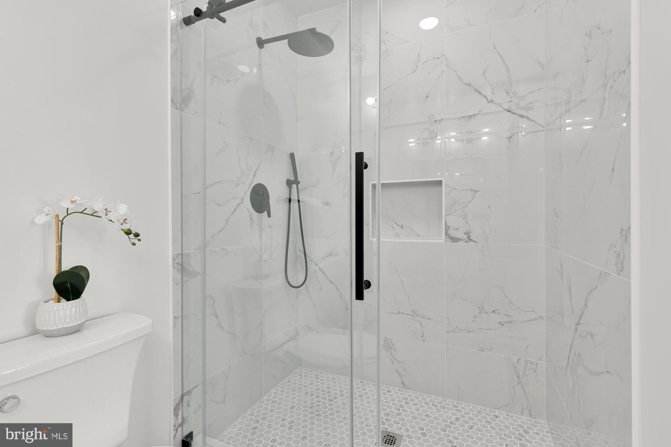
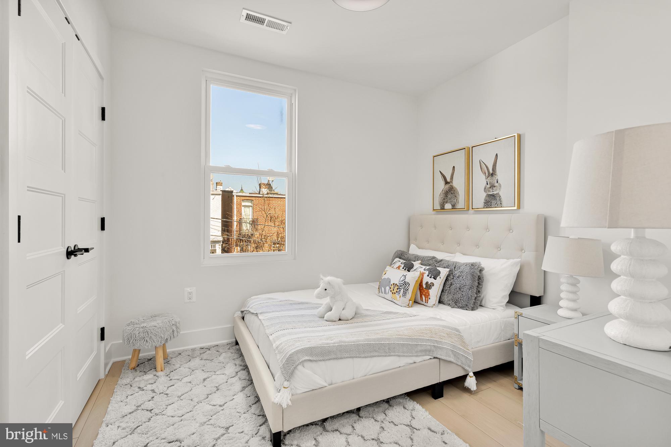
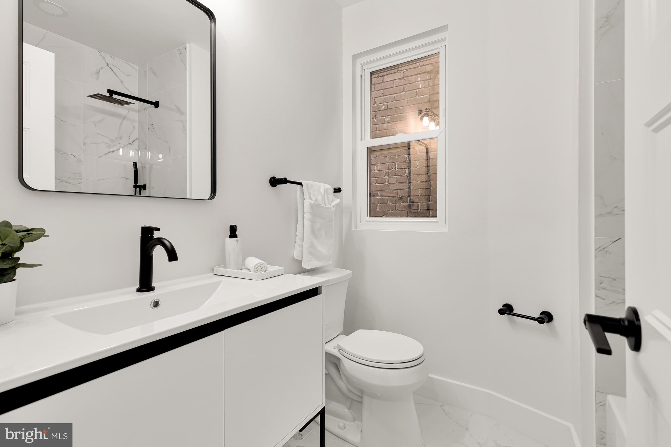
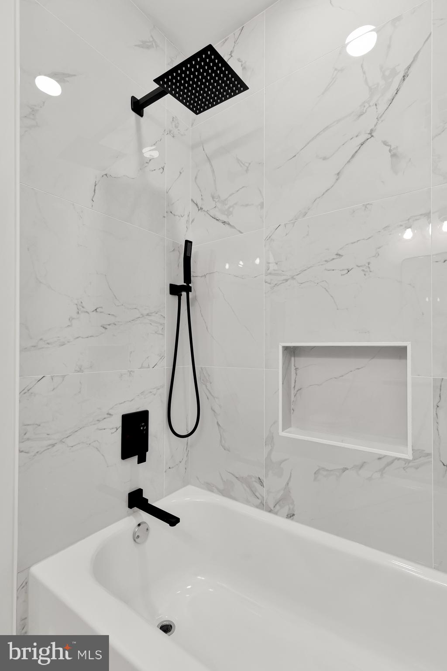
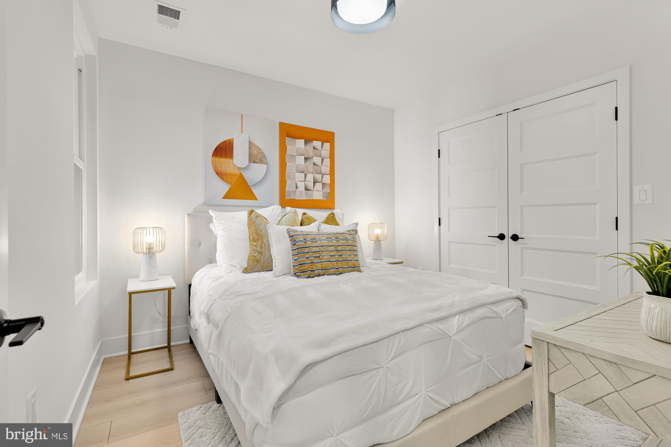
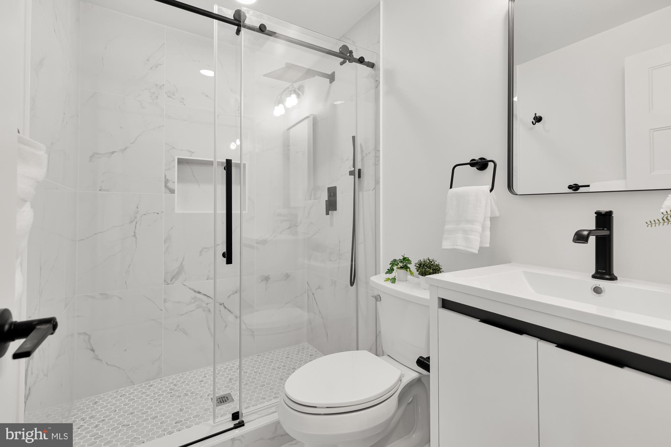
Ascending to the second floor, you will discover three bedrooms, two full bathrooms, and a washer and dryer closet. The primary suite exudes luxury, boasting a spacious layout, vaulted ceilings and large windows for abundant natural light, generous closet space and ensuite bathroom with dual vanity. All bathrooms of this property feature coordinated carrera-style bathroom tile and premium fixtures creating a spa-like setting.

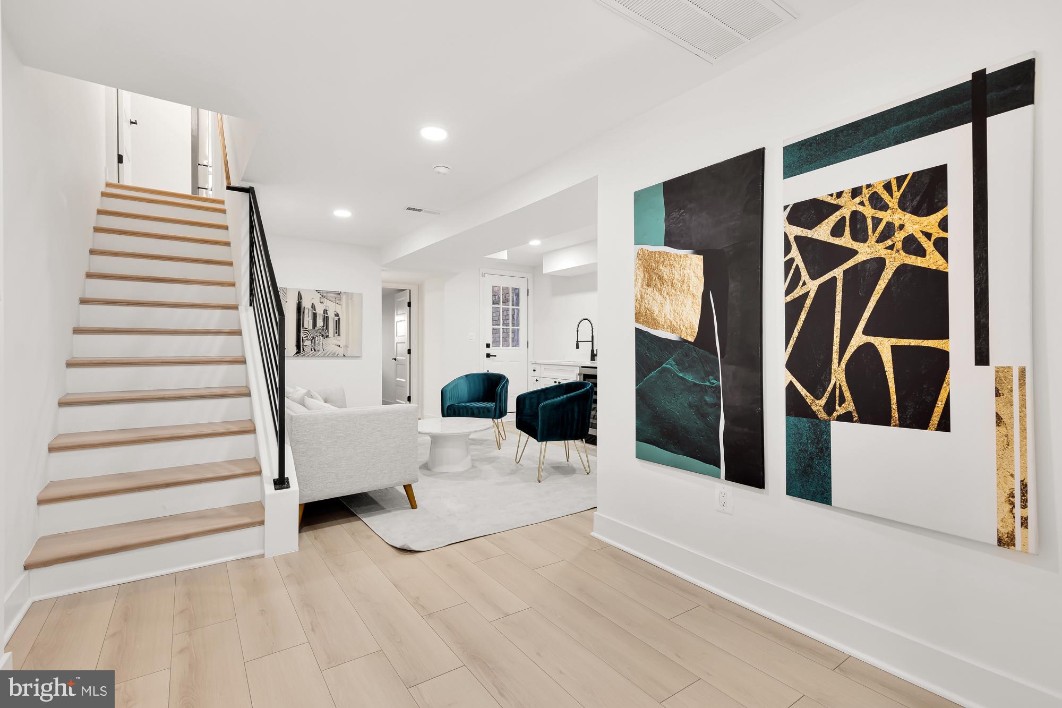
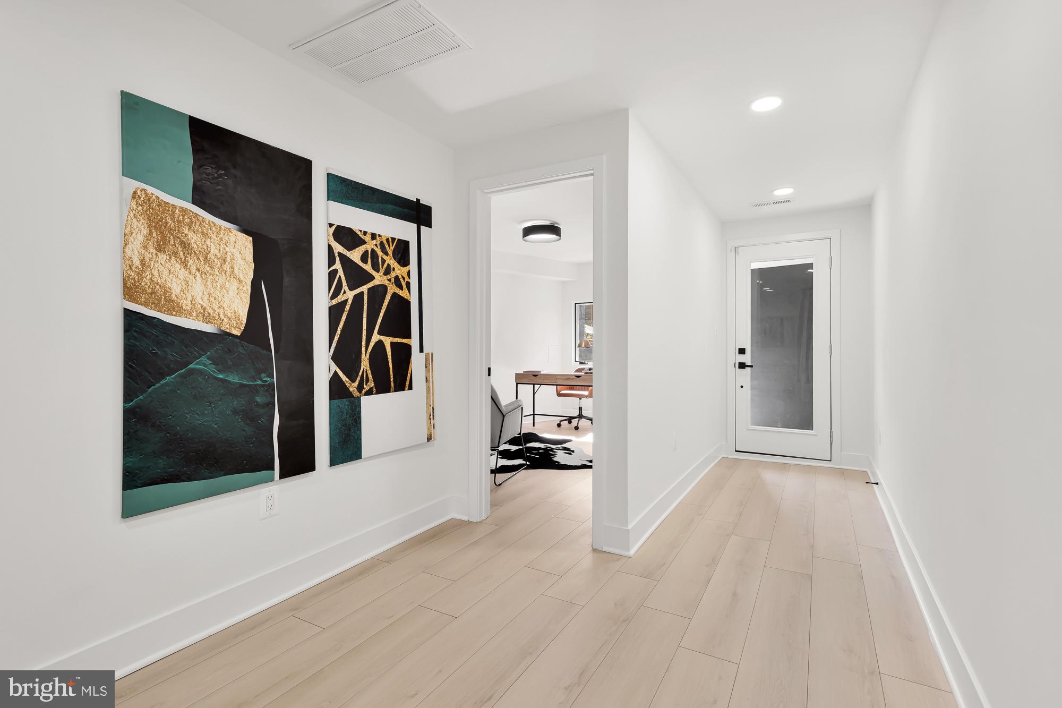
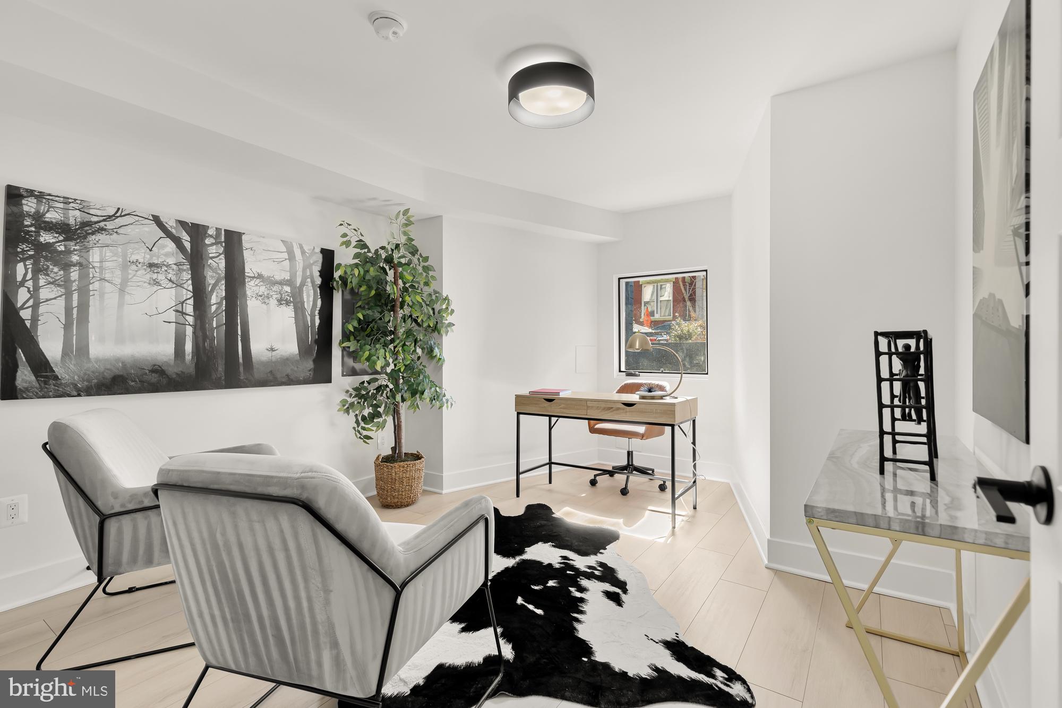
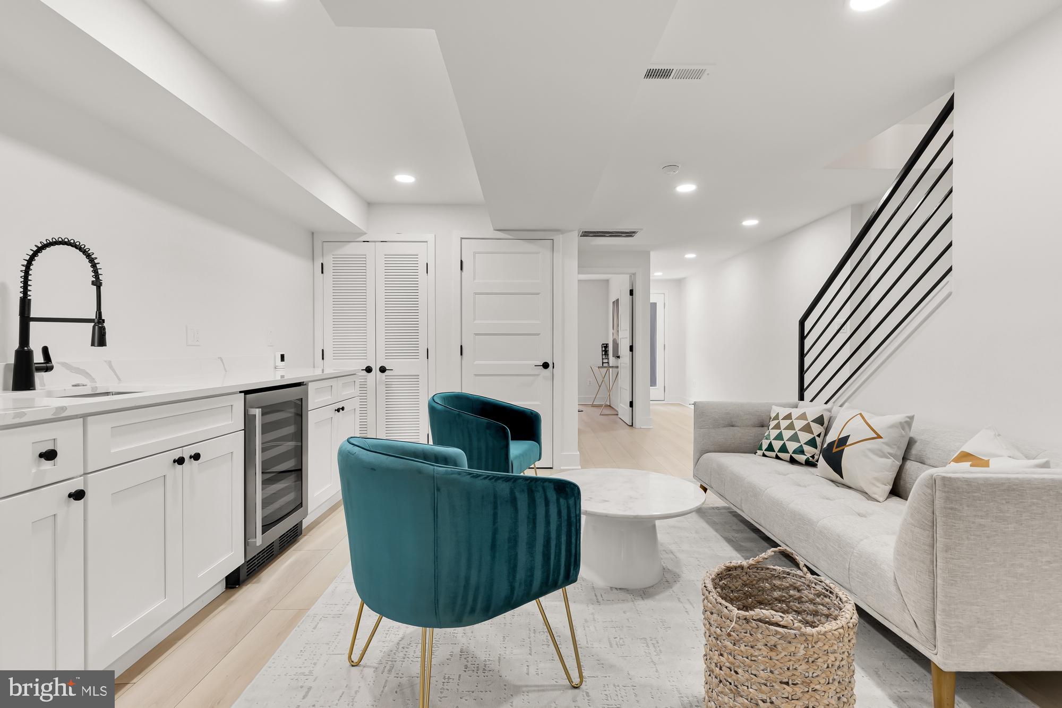
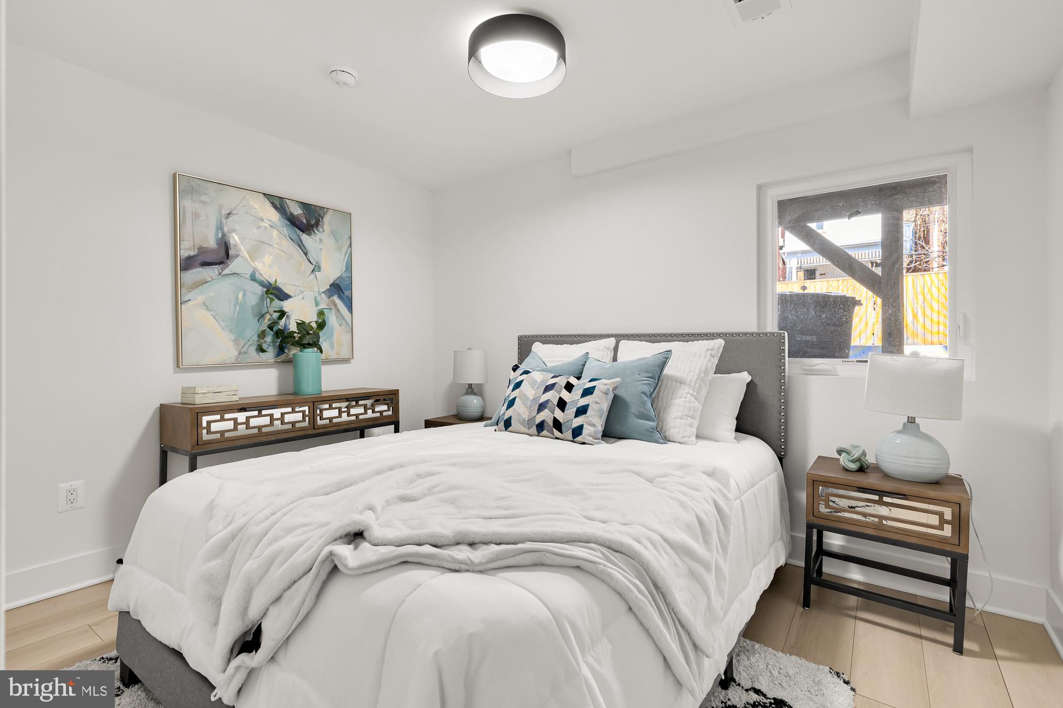
Descending to the basement level you will find it offers generous space with potential for conversion into a rental unit or in-law suite, complete with front and rear entry points. The main living space is sizable and includes a wet bar with quartz countertop and a stainless steel wine cooler, making it perfect for an entertainment space or media area. Installed behind this wet bar is an additional outlet for the new owner to install a range if they so choose. The front room offers versatility, and can be used as an office or studio, if desired. On this level you will find an additional bedroom, full bathroom and a second washer and dryer closet, lending privacy to the upper and lower living spaces.

Conveniently located near dining options, grocery stores, Crispus Attucks Park, Ledroit Park, and with the metro stop just a 15-minute walk away, this residence offers the epitome of city living combined with spacious, refined interiors and off street parking for two cars. Don't miss the craftsmanship and elegance of this exceptional property.

5
beds

4
baths

2,697 Sq.Ft. LIVING AREA

1,523 Sq.Ft. lot

Features & Amenities

Interior

  • total bedrooms5
  • Total bathrooms4
  • full bathrooms3
  • half bathroom1
  • Flooring Wood
  • APPLIANCES Electric Water Heater

Area & Lot

  • Status Sold
  • Date Sold May 17, 2024
  • Living Area2,697 Sq.Ft.
  • Lot Area1,523 Sq.Ft.
  • MLS® IDDCDC2128470
  • TypeTownhouse
  • YEAR BUILT1909
  • Architecture StylesContemporary
  • Elementary SchoolGARRISON
  • School DistrictDISTRICT OF COLUMBIA PUBLIC SCHOOLS

Exterior

  • water SourcePublic
  • parkingConcrete, Off Street
  • HEAT TYPENatural Gas, Forced Air
  • AIR CONDITIONINGCentral Air
  • sewerPublic Sewer
  • SubstructureSlab, Brick/Mortar

Financial

  • Sales Price$1,290,000
  • Real Estate Tax $2,317/yr
  • Zoning RESIDENTIAL

Work With Us

We pride ourselves in providing personalized solutions that bring our clients closer to their dream properties and enhance their long-term wealth. Contact us today to find out how we can be of assistance to you!

Follow Us on Instagram