Leave a Message

By providing your contact information to The Onyx Element, your personal information will be processed in accordance with The Onyx Element's Privacy Policy. By checking the box(es) below, you expressly consent to receive marketing or promotional real estate communication from The Onyx Element in the manner selected by you. For SMS text messages, message frequency varies. Message and data rates may apply. Consent is not a condition of purchase of any goods or services. You may opt out of receiving further communications from The Onyx Element at any time. To opt out of receiving SMS text messages, reply STOP to unsubscribe. SMS text messaging is subject to our Terms of Use.

Thank you for your message. We will be in touch with you shortly.

1503 4TH STREET NW 2
SEE ALL PHOTOS
1503 4TH STREET NW 2
Courtesy of TTR Sotheby's International Realty
Sold

1503 4TH STREET NW 2

1503 4TH STREET NW 2, WASHINGTON, DC 20001

$1,375,000
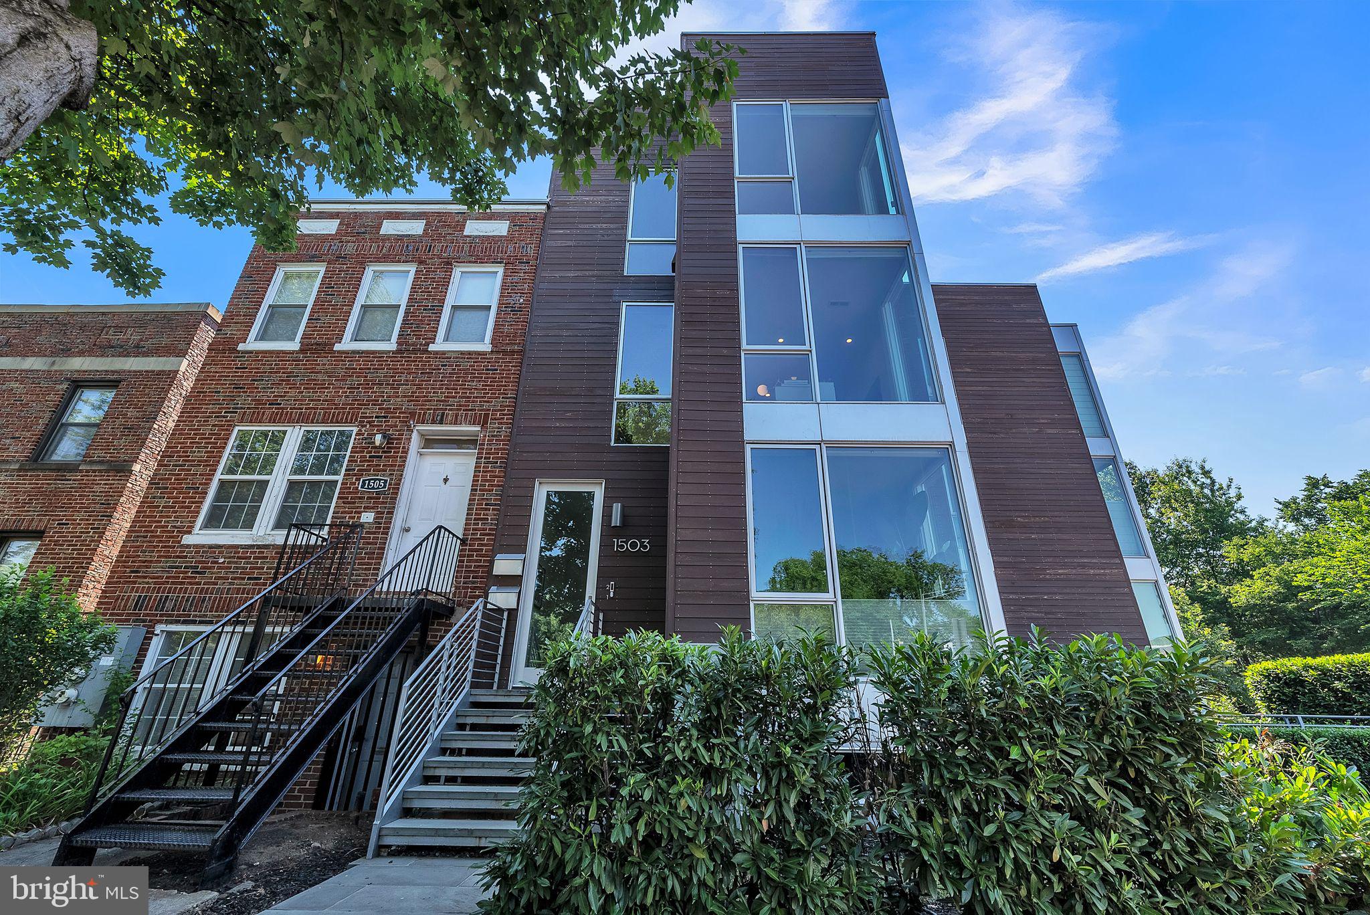
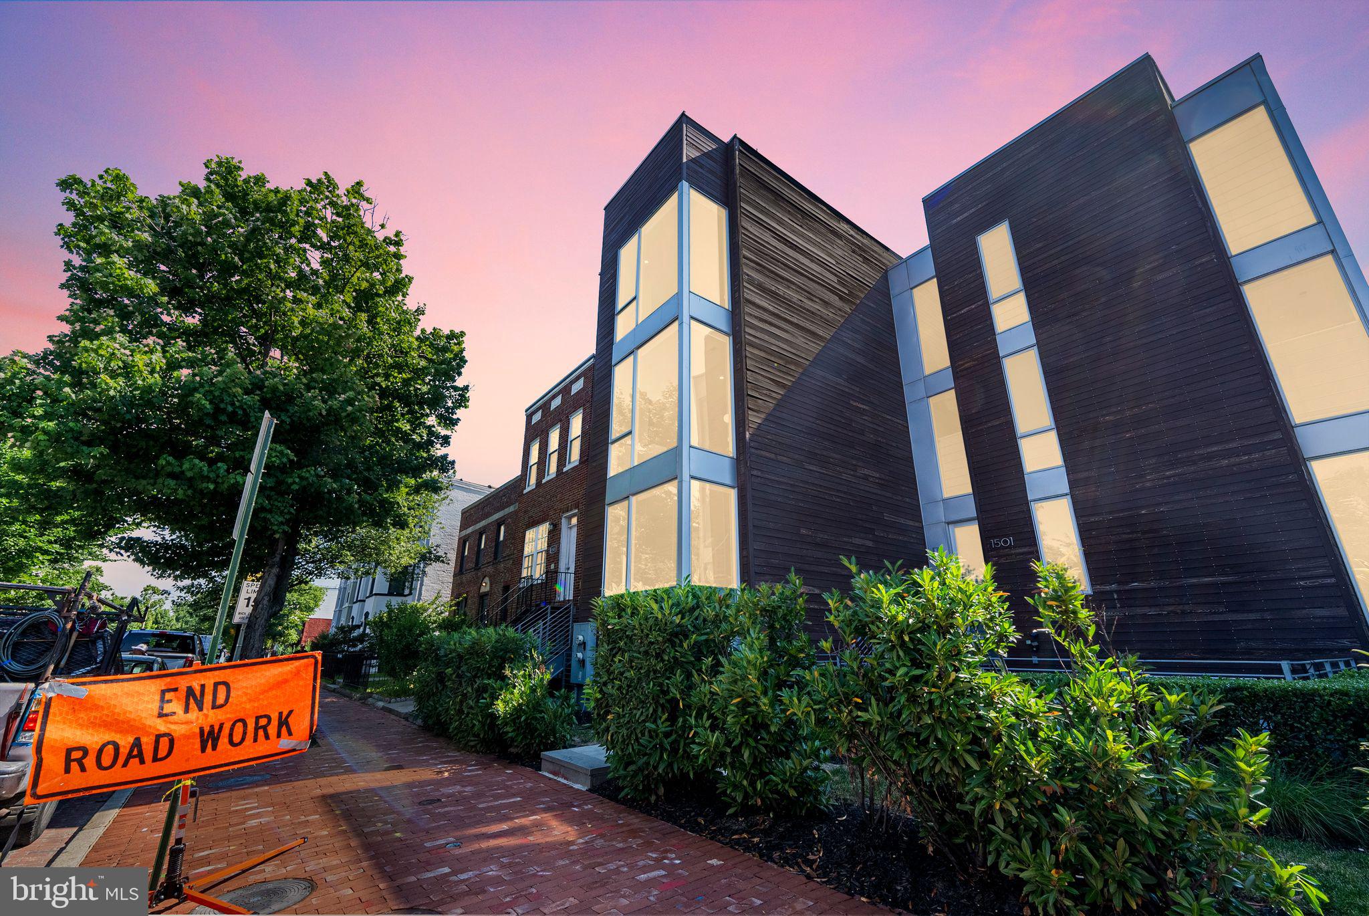
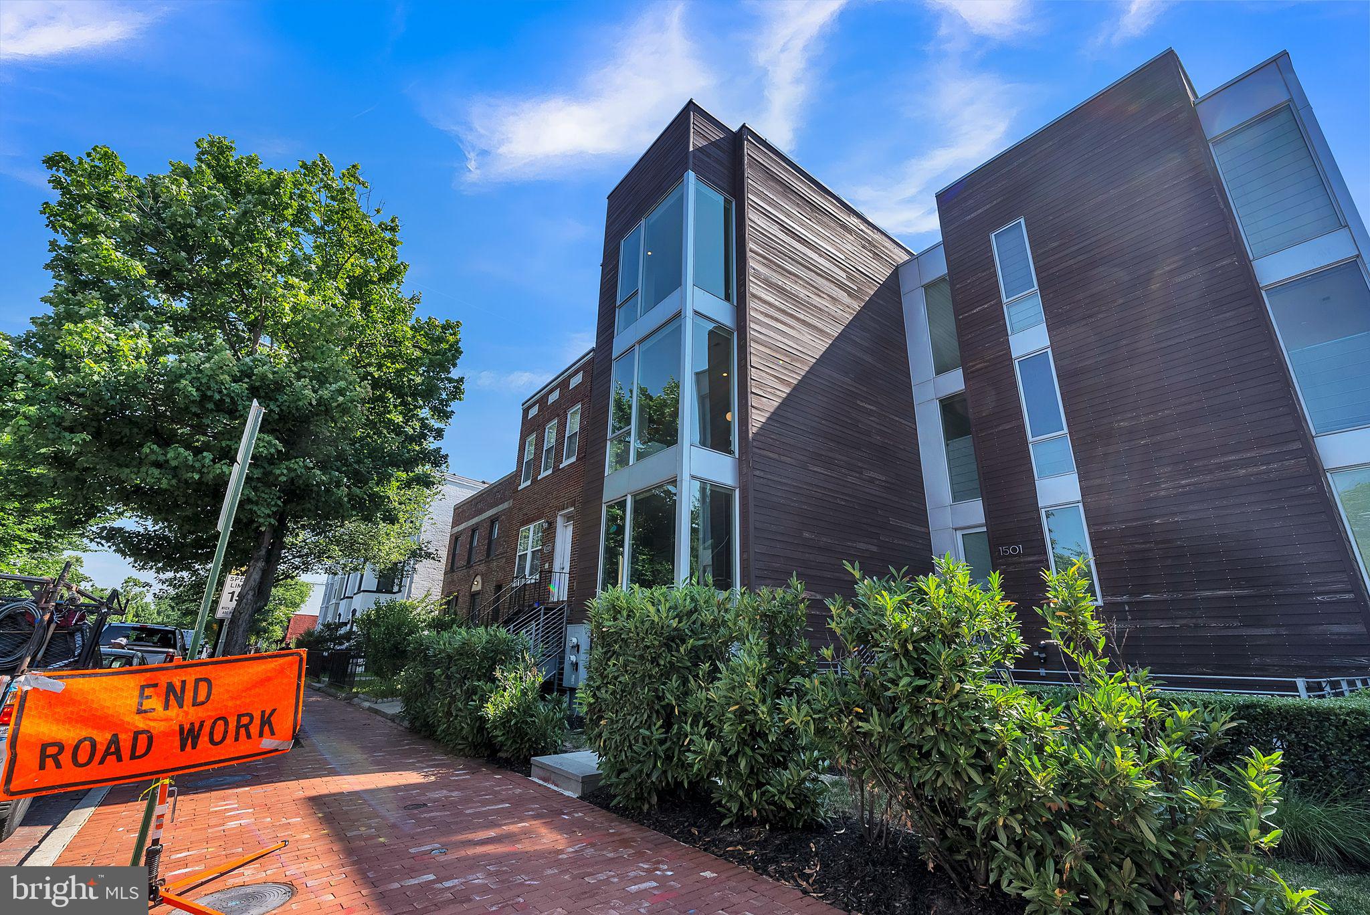
Welcome to your dream home, where luxury and space merge seamlessly in this exquisite 3-bedroom, 2.5-bathroom haven, offering over 2,600 square feet of stunning living space. Built in 2016 by Ditto Residential, this masterpiece is perfectly situated between the vibrant neighborhoods of Shaw and Truxton Circle, providing an ideal blend of excitement and tranquility.

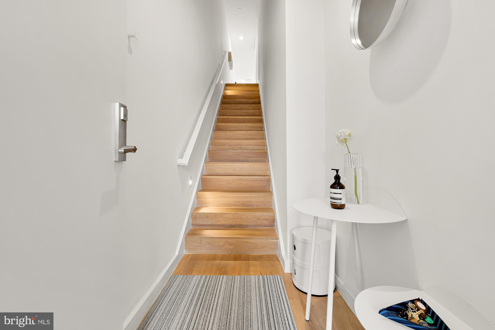
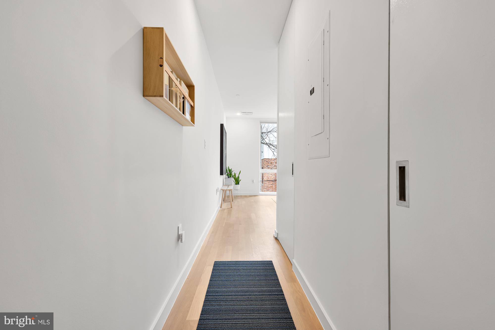
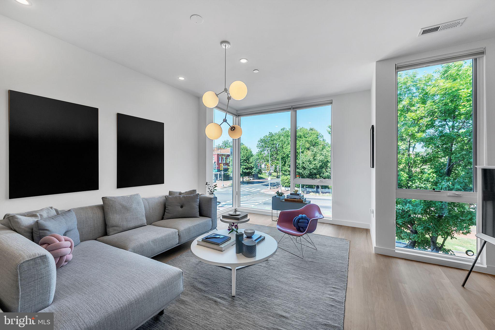
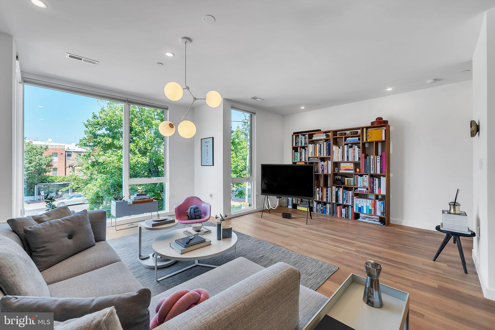
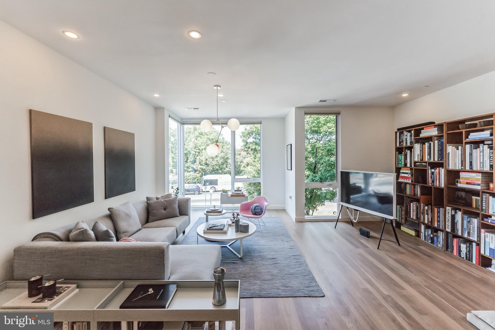
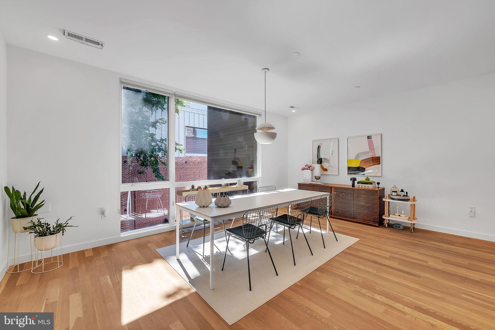
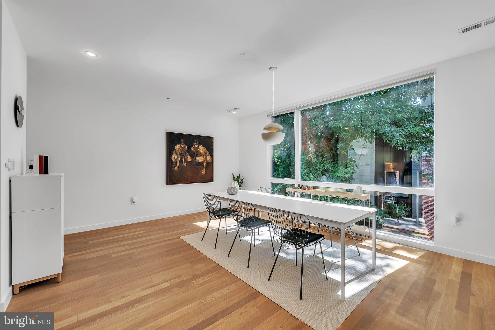
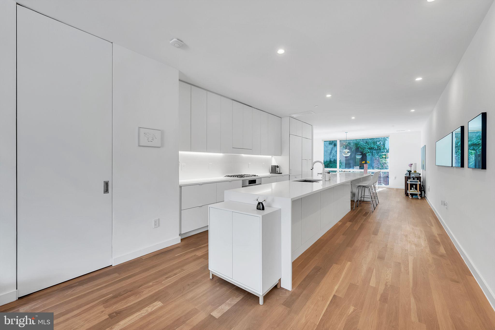
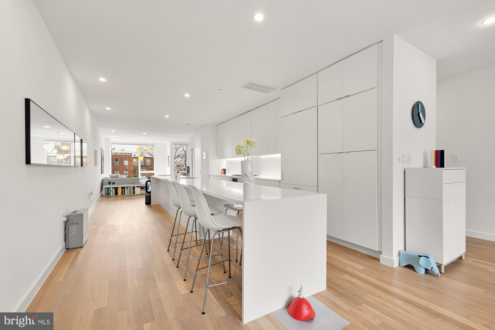
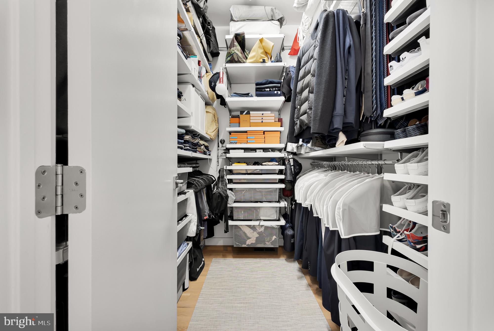
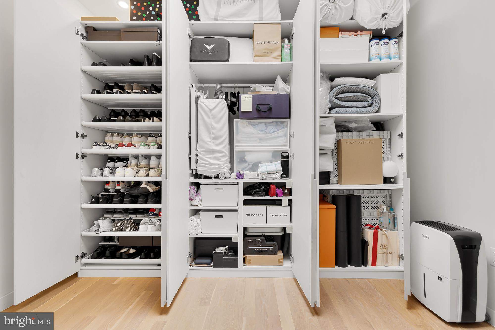
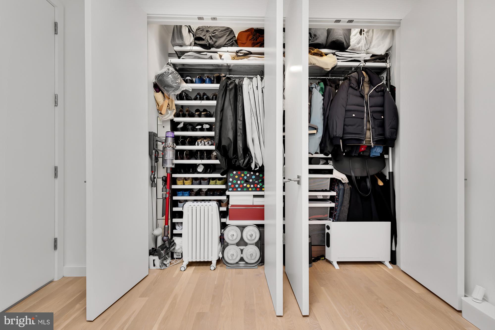
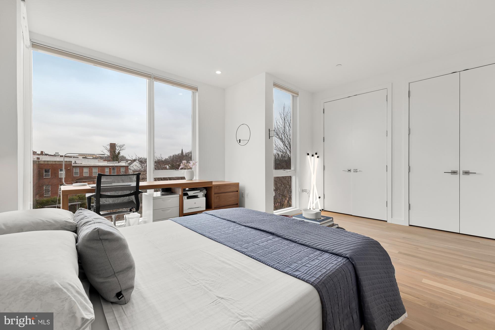
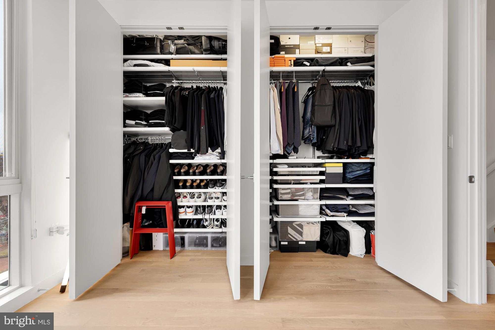
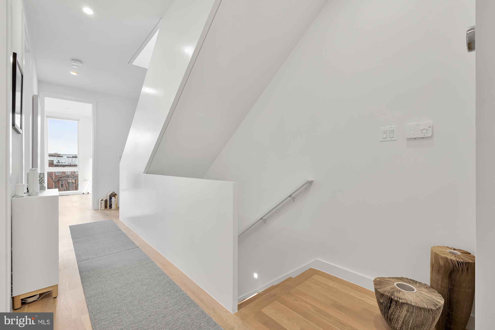
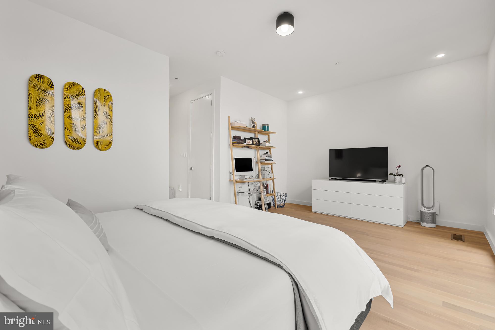
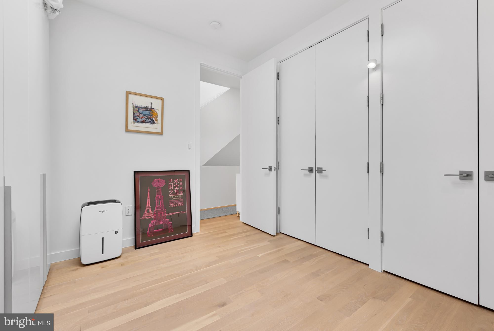
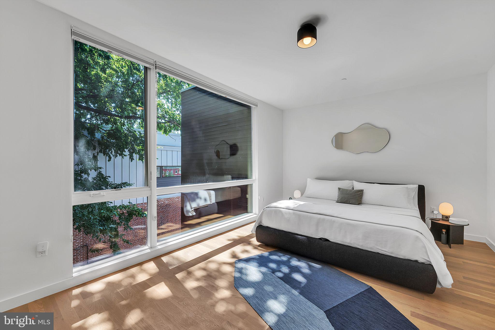
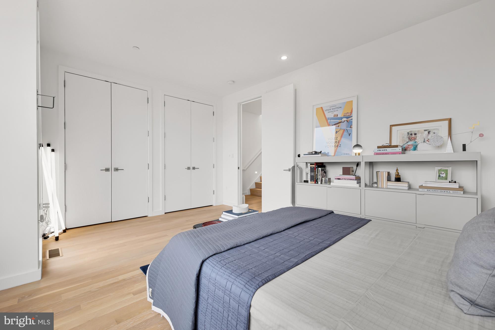
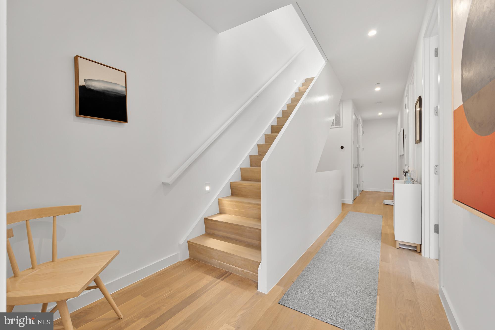
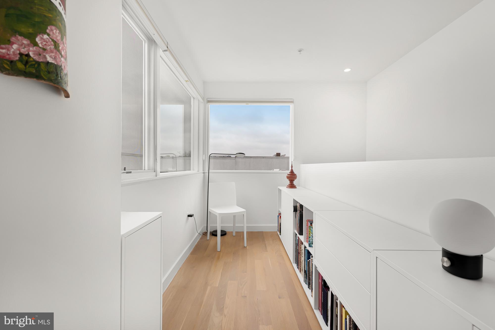
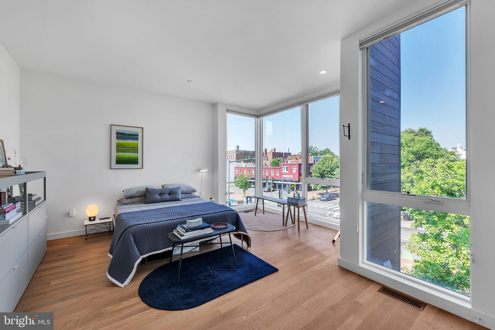
Upon entering, you'll be captivated by the high-end finishes and the flood of natural light pouring through floor-to-ceiling windows, all adorned with custom blinds. The interiors feature sleek custom cabinetry and beautiful white oak floors, creating a warm and inviting atmosphere throughout.

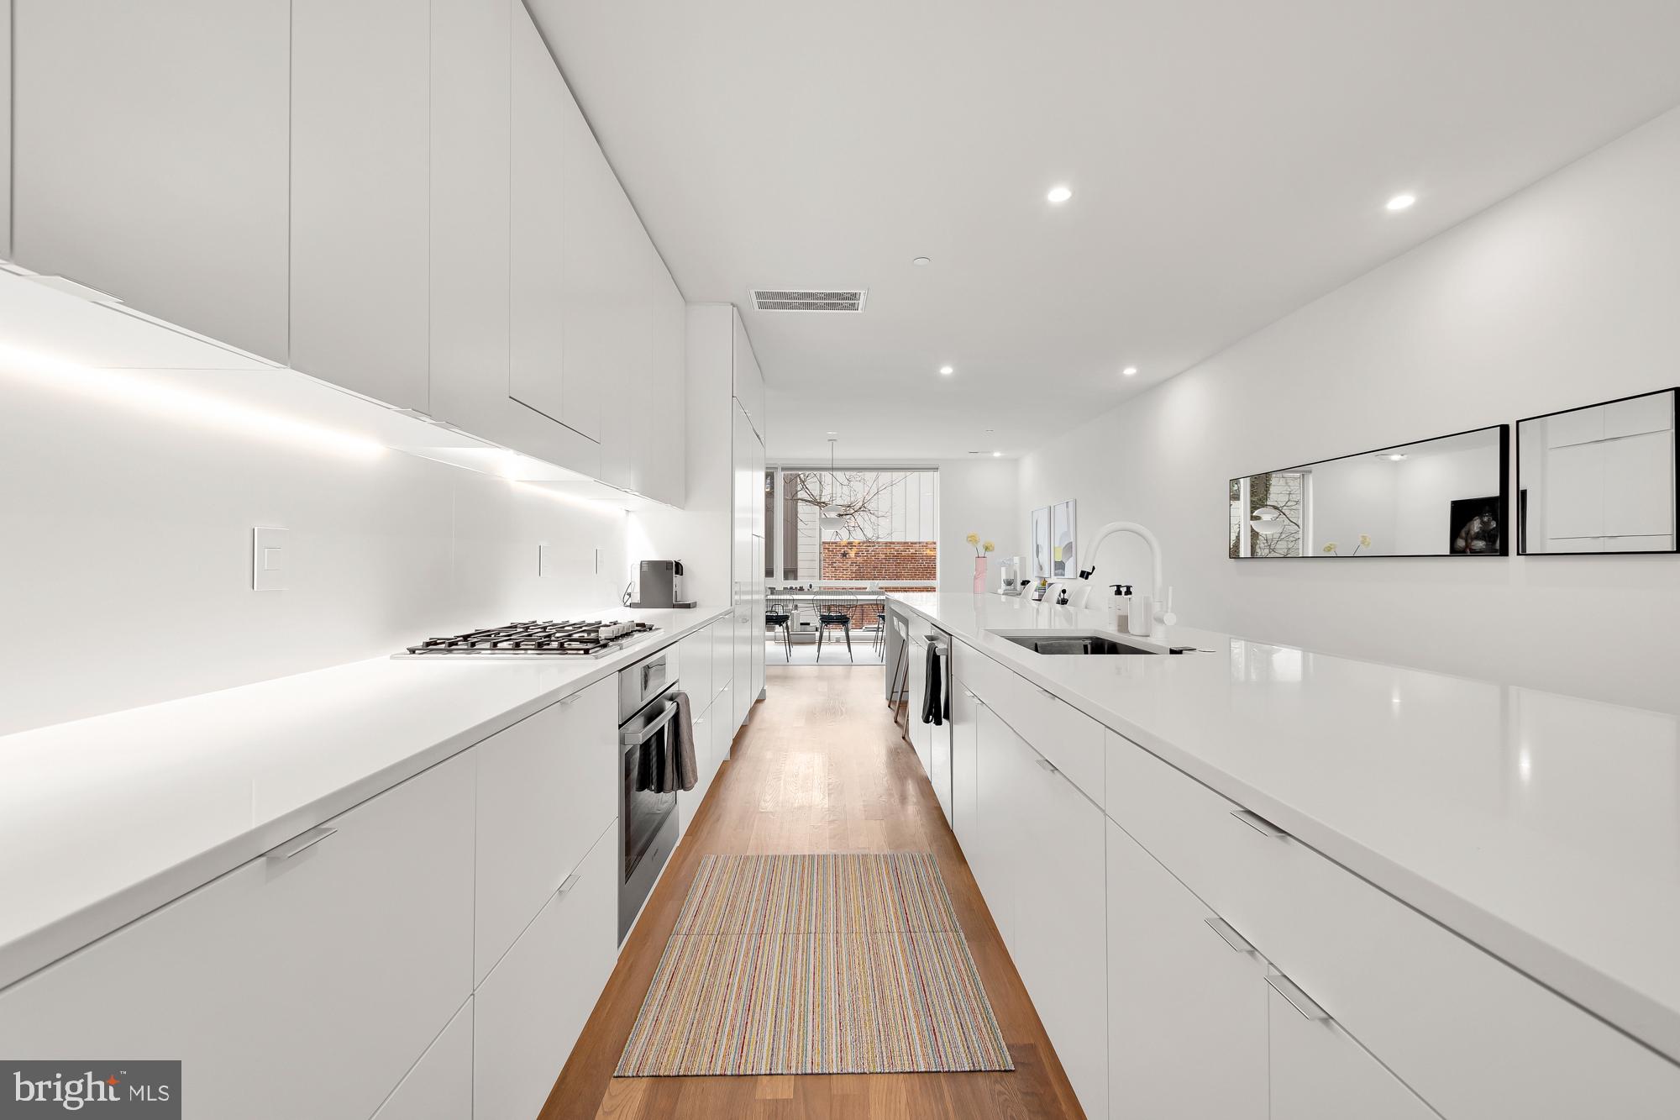
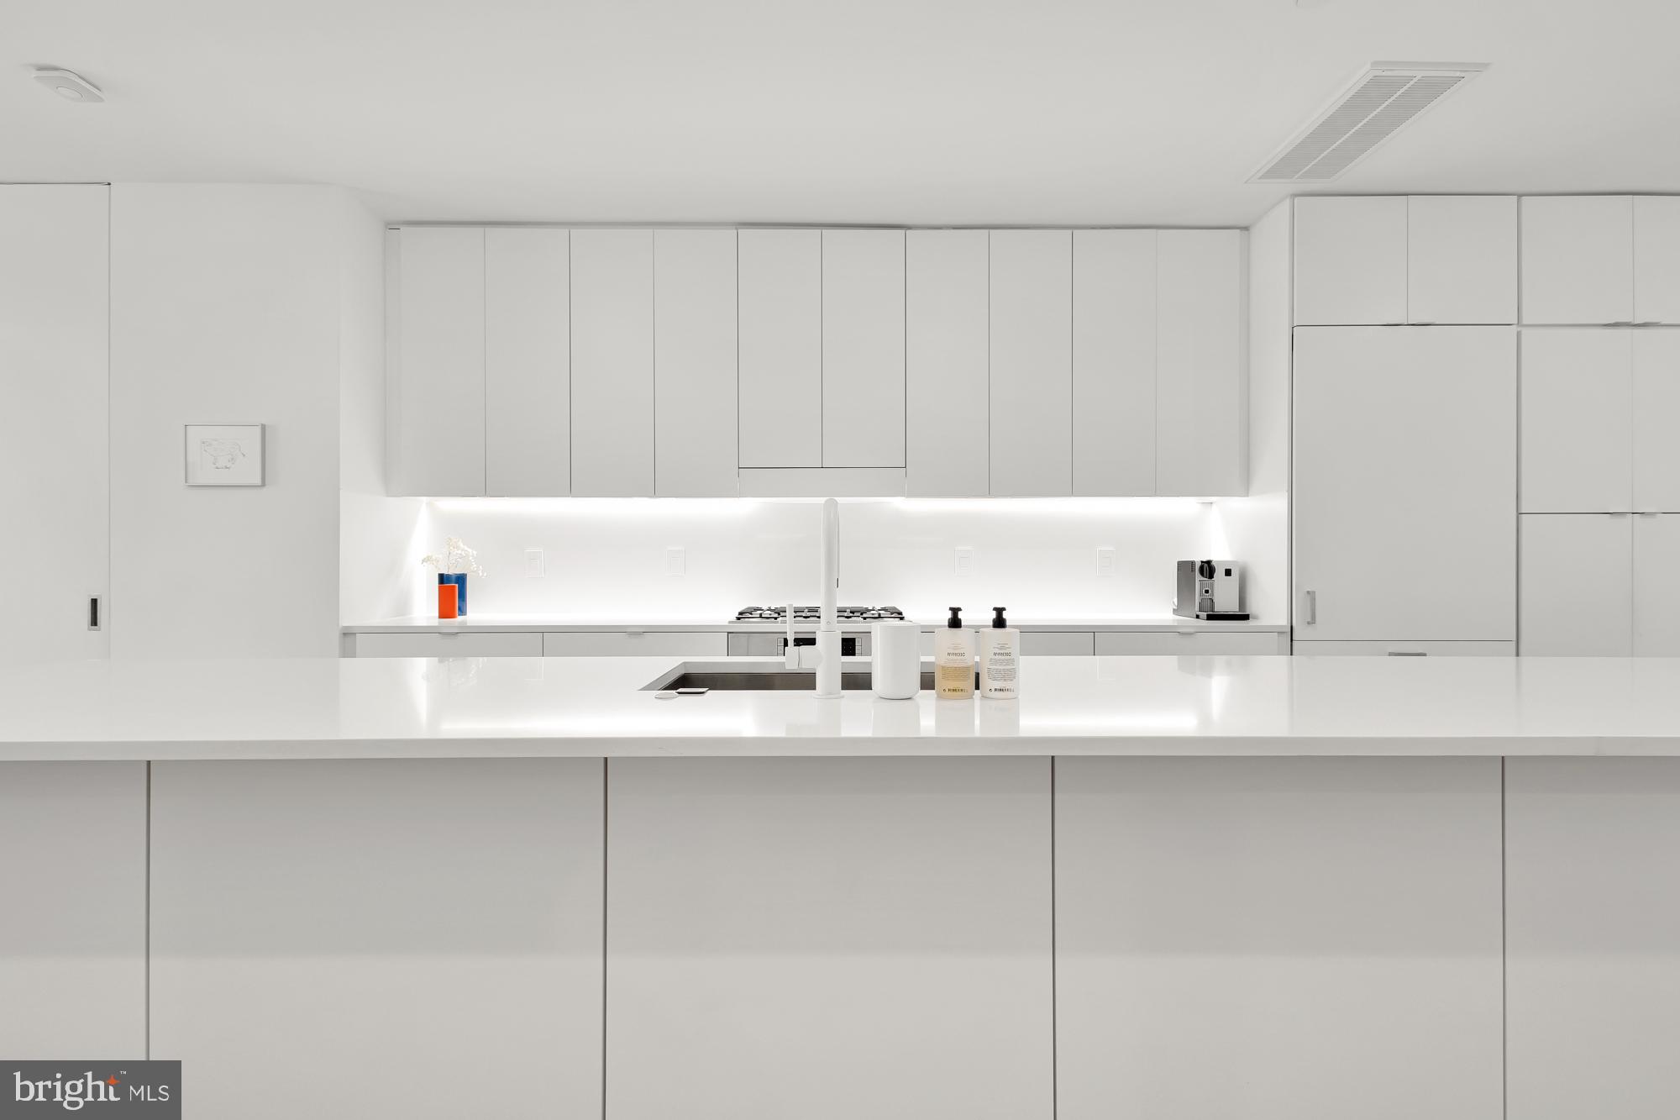
At the heart of this home lies the chef's kitchen, designed to impress. Outfitted with top-of-the-line stainless steel appliances, Quartz countertops, and a sprawling 20-foot island, it's a culinary enthusiast's paradise and an entertainer's dream. The expansive island serves as the perfect gathering spot for socializing while preparing delicious meals.

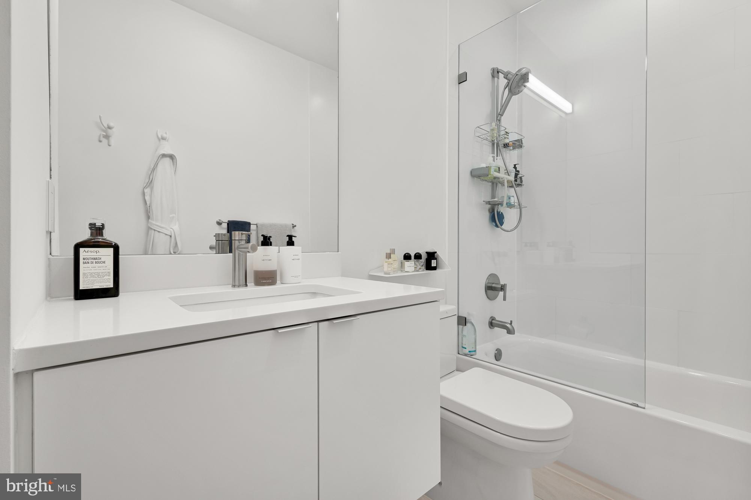
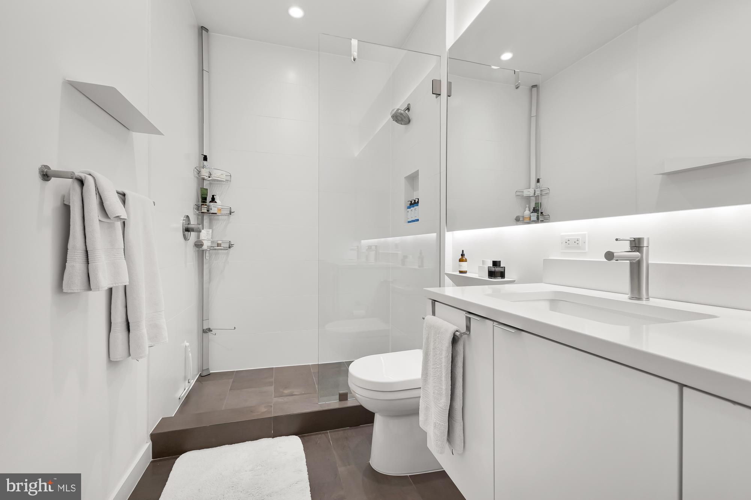
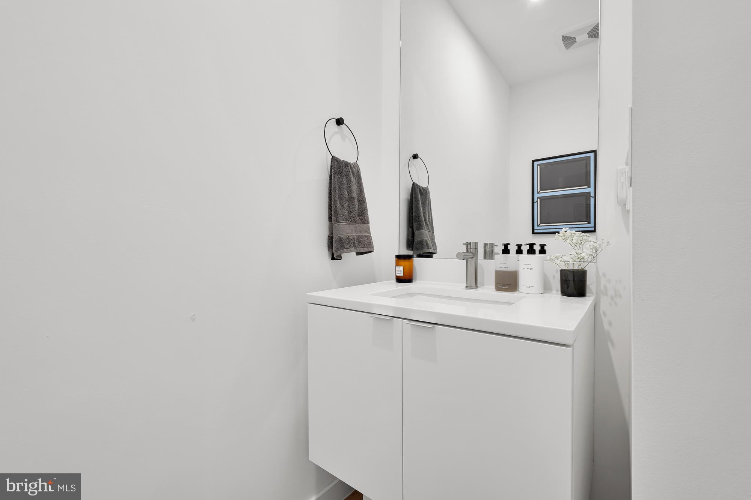
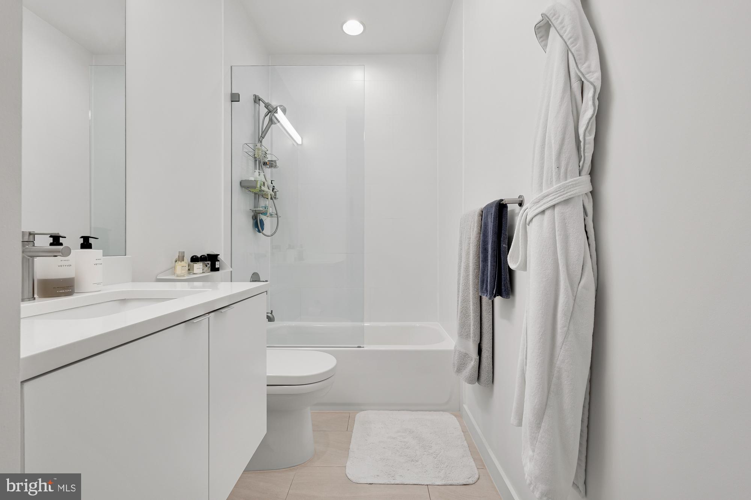
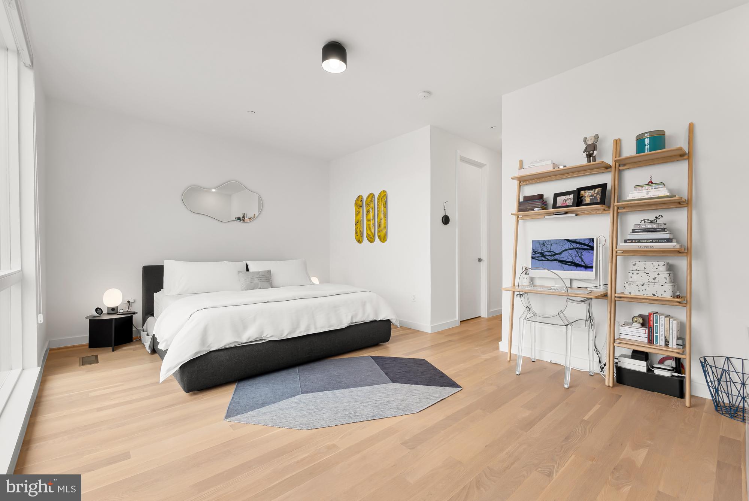
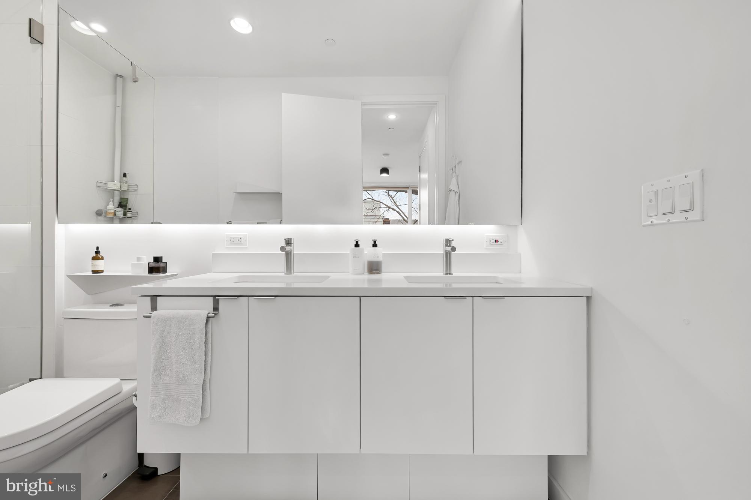
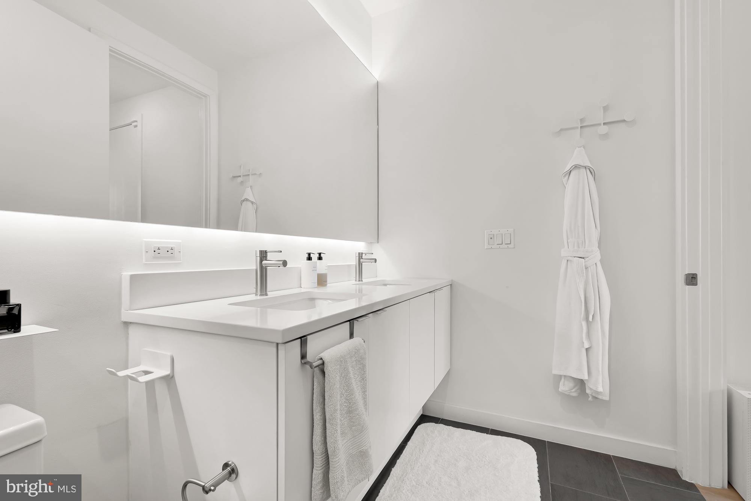
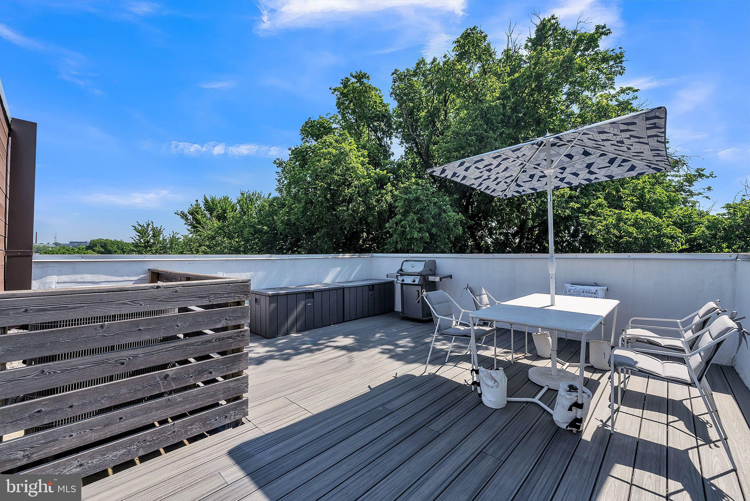
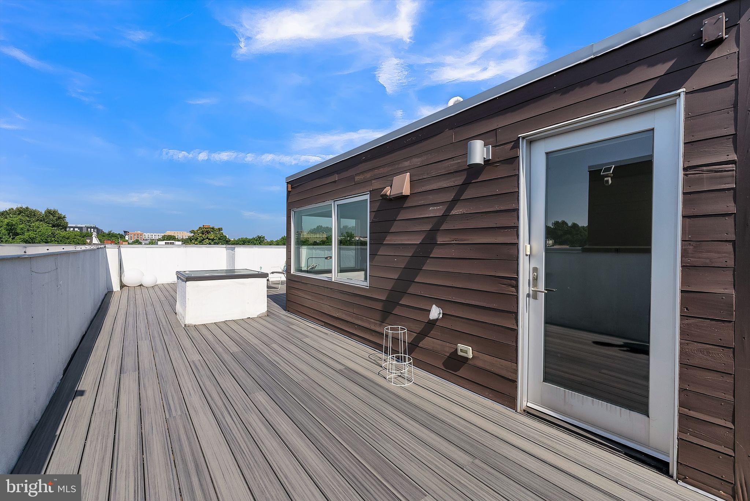
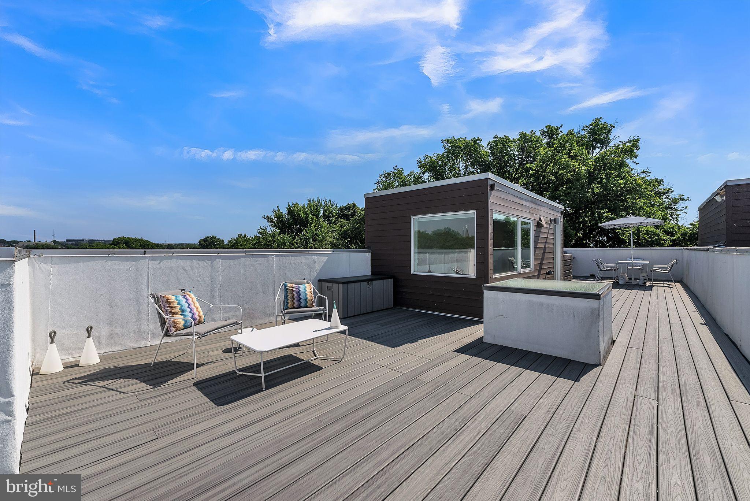
The three spacious bedrooms offer a serene retreat, while the bathrooms feature luxurious walk-in rain showers. The attention to detail extends to the rooftop deck, where you can unwind and savor panoramic views of the Capitol, making it the perfect setting for relaxation or entertaining under the stars, or watching fireworks on the 4th of July.

Convenience is paramount, with one dedicated parking space and EV-ready charging, ensuring seamless exploration of the surrounding areas or an easy commute. Situated in a prime location, this residence grants you effortless access to an array of fantastic restaurants, including Carmine's Italian, Succotash, The Smith, Dacha Beer Garden, The Red Hen, and more, all just steps from your front door.

Don't miss this opportunity to call this exceptional property your home - where style, space, and location converge to offer the ultimate urban living experience in Shaw.

3
beds

3
baths

2,494 Sq.Ft. LIVING AREA

Features & Amenities

Interior

  • total bedrooms3
  • Total bathrooms3
  • full bathrooms2
  • half bathroom1
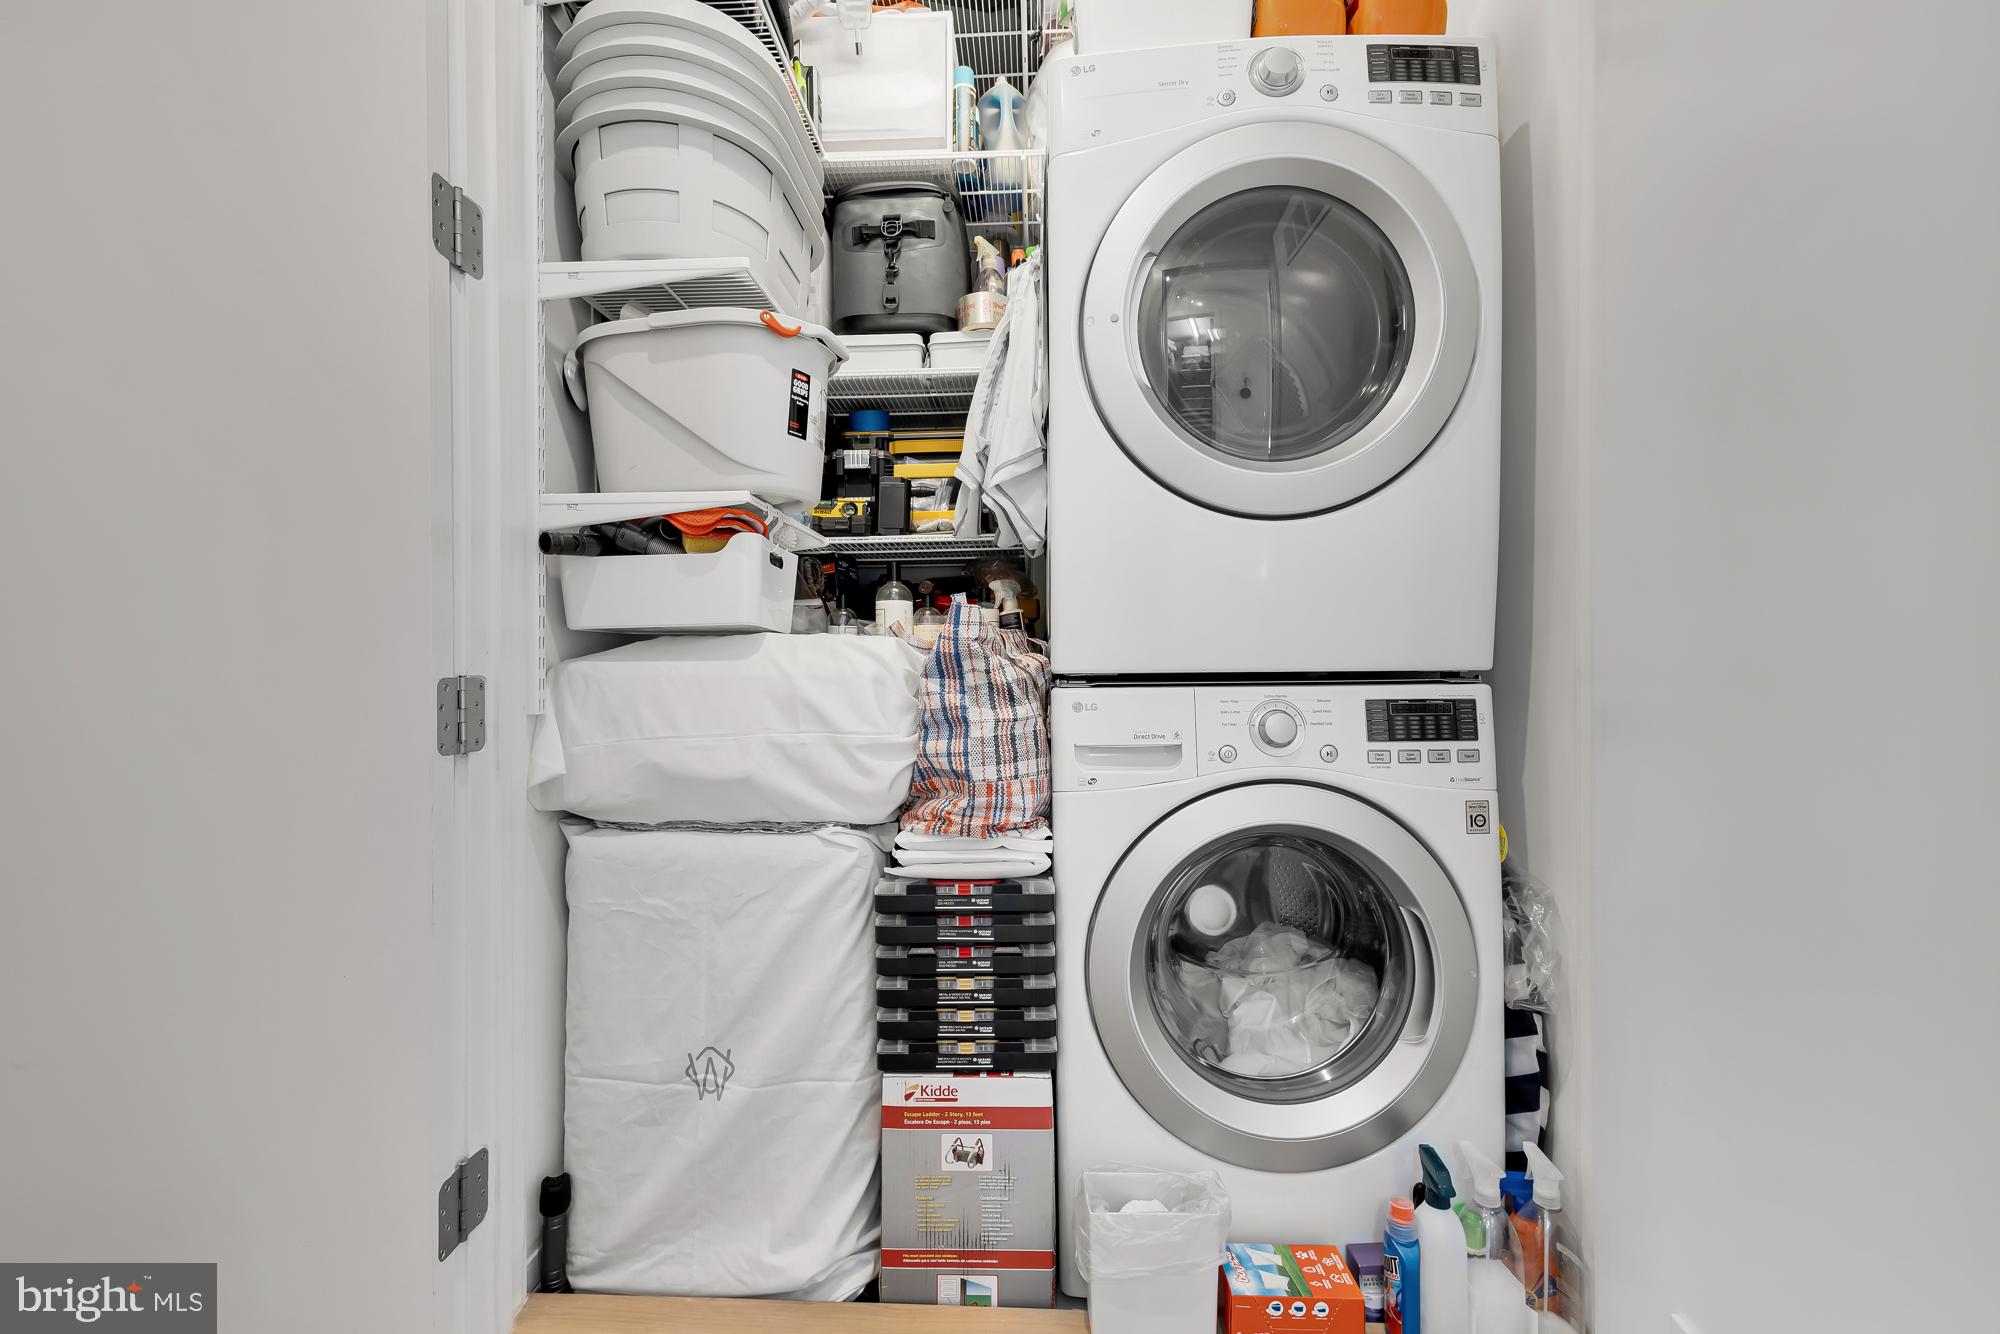
  • APPLIANCES Gas Water Heater, Cooktop, Dishwasher, Dryer, Ice Maker, Refrigerator, Disposal, Microwave

Area & Lot

  • Status Sold
  • Living Area2,494 Sq.Ft.
  • MLS® IDDCDC2146640
  • TypeCondo
  • YEAR BUILT2016
  • Architecture StylesContemporary
  • High SchoolDUNBAR SENIOR
  • School DistrictDISTRICT OF COLUMBIA PUBLIC SCHOOLS

Exterior

  • STORIES2
  • Garage Space1.0
  • water SourcePublic
  • PoolNone
  • parkingGarage, Attached
  • HEAT TYPENatural Gas, Forced Air
  • AIR CONDITIONINGCentral Air, Electric
  • sewerPublic Sewer
  • HOA AmenitiesOther

Financial

  • Sales Price$1,375,000
  • Real Estate Tax $8,883/yr
  • Zoning RF-1

Work With Us

We pride ourselves in providing personalized solutions that bring our clients closer to their dream properties and enhance their long-term wealth. Contact us today to find out how we can be of assistance to you!

Follow Us on Instagram