Leave a Message

By providing your contact information to The Onyx Element, your personal information will be processed in accordance with The Onyx Element's Privacy Policy. By checking the box(es) below, you expressly consent to receive marketing or promotional real estate communication from The Onyx Element in the manner selected by you. For SMS text messages, message frequency varies. Message and data rates may apply. Consent is not a condition of purchase of any goods or services. You may opt out of receiving further communications from The Onyx Element at any time. To opt out of receiving SMS text messages, reply STOP to unsubscribe. SMS text messaging is subject to our Terms of Use.

Thank you for your message. We will be in touch with you shortly.

1515 15TH STREET NW PH 705
SEE ALL PHOTOS
1515 15TH STREET NW PH 705
Courtesy of TTR Sotheby's International Realty
Sold

1515 15TH STREET NW PH 705

1515 15TH STREET NW PH 705, WASHINGTON, DC 20005

$1,515,000
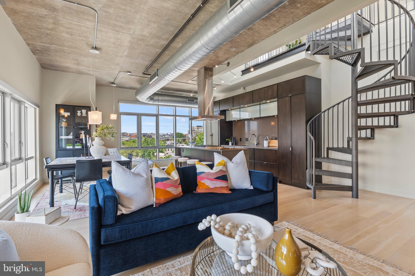
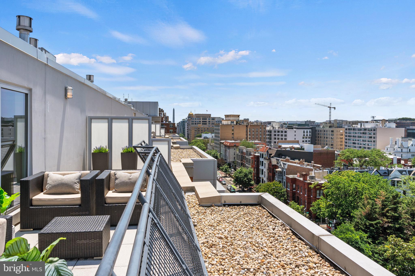
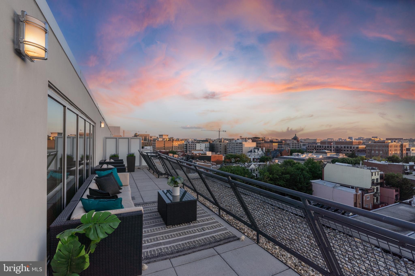
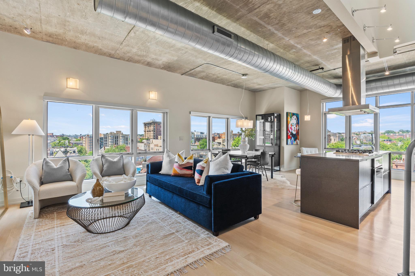
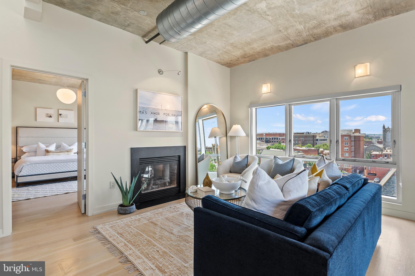
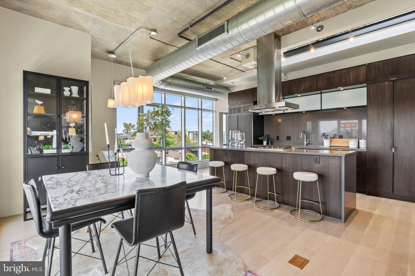
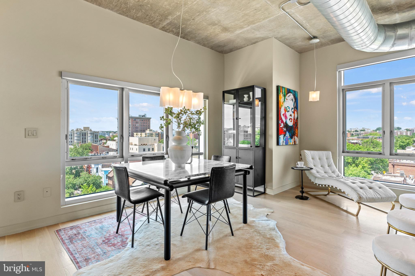
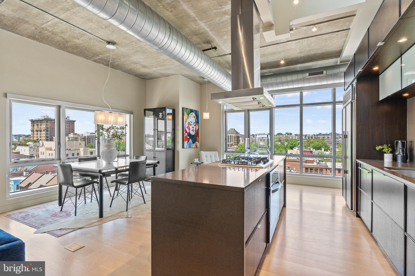
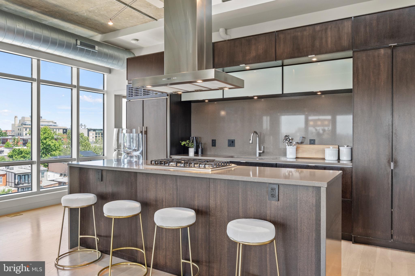
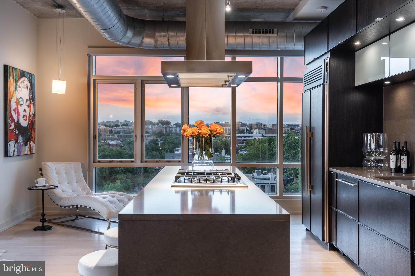
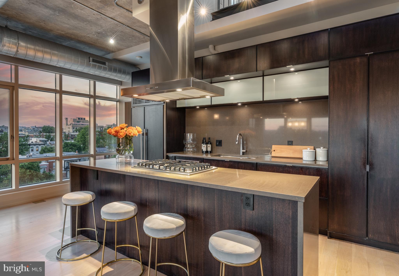
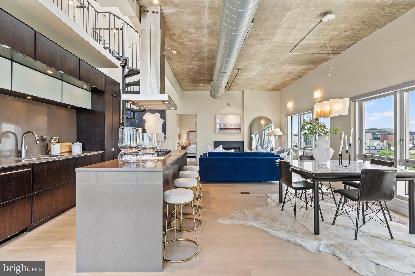
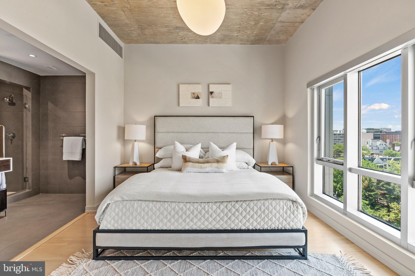
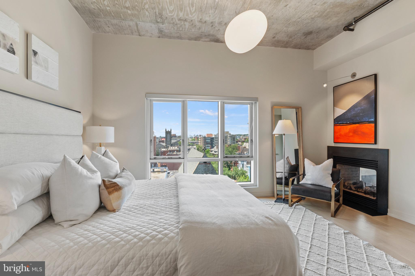
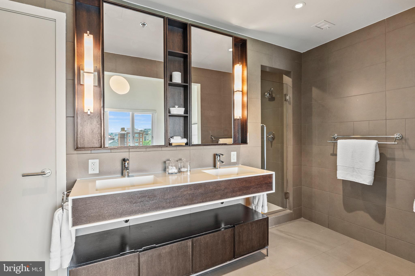
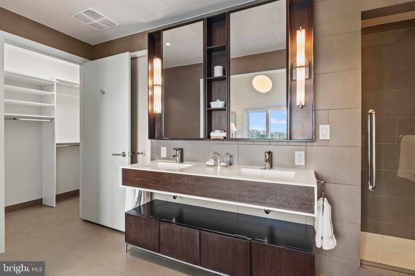
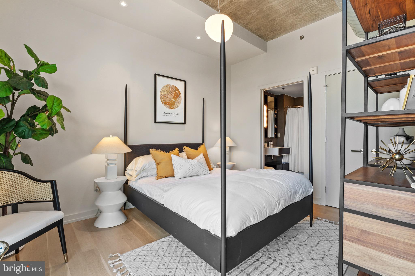
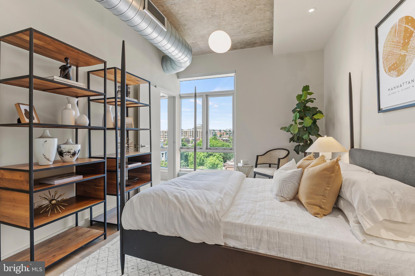
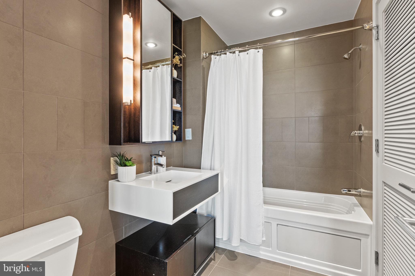
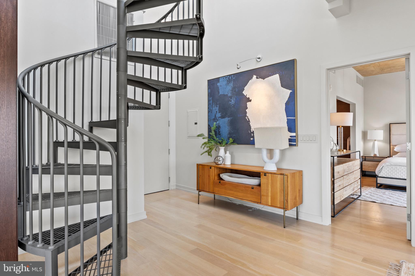
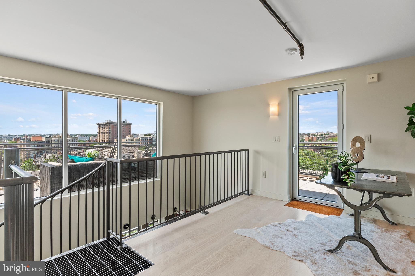
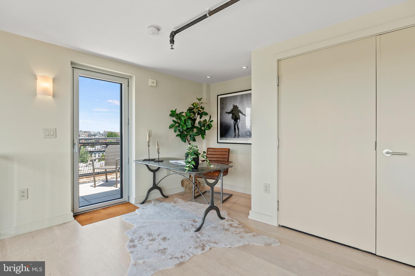
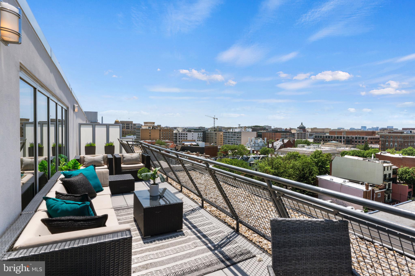
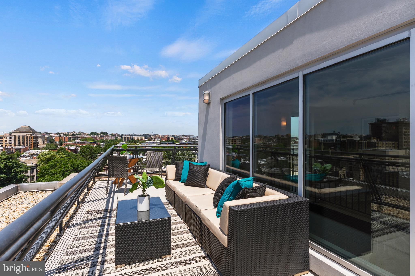
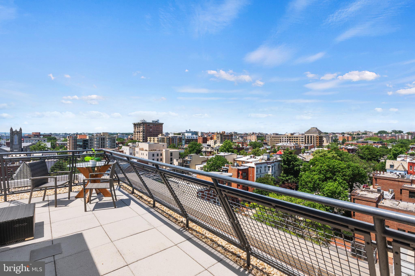
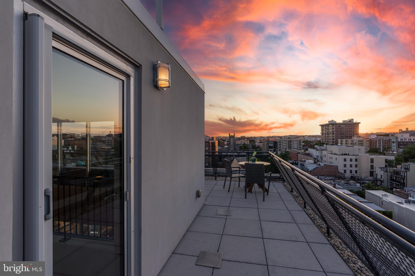
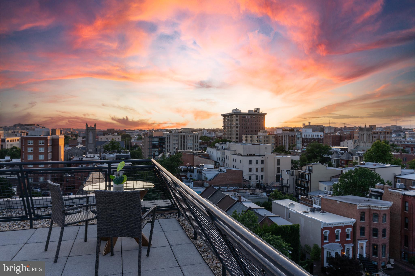
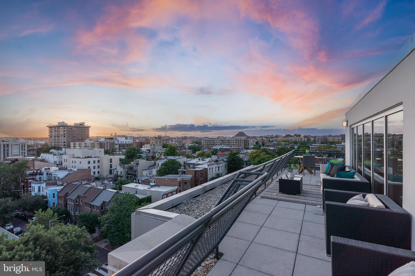
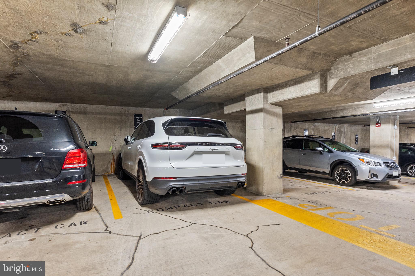
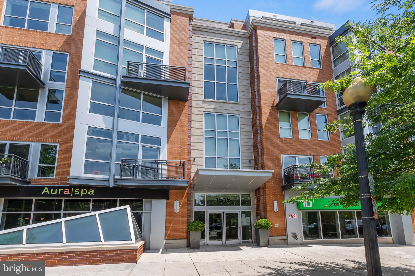
Penthouse Coming Soon at The Metropole! This 2 Bedroom + Den, 2 Bath industrial style Penthouse loft brings the sky within reach with panoramic views above the rooftops of the District. Large windows flood the open floor plan with natural light, boasting both western and northern exposures, illuminating white oak flooring that contrasts modern, end-grain kitchen cabinetry in a rich, dark stain with medium grey quartz countertops. Paneled and stainless steel appliances create a seamless aesthetic with chef-grade capabilities as you flex your culinary muscle. A cozy fireplace adds warmth to the space on cold or dreary days and services both the living area and primary suite. The hotel inspired primary bedroom features ensuite bath with shower, separate water closet, and large walk-in closet. An additional bedroom suite, located at the other side of the living area for added privacy, includes a tub shower when a good soak is needed to let the day melt away. If the views on the main floor just don't feel impressive enough, allow the spiral staircase to change your perspective. The upstairs loft is an ideal home office, den or additional seating area, with access to a wrap-around private terrace and, you guessed it, even more impressive views, including the Washington Monument and National Cathedral! With in-unit laundry, secure garage parking, private storage room, and full time concierge and other community amenities, endless restaurants, shops, cafes, bars, and more within blocks, it might be difficult to think of a reason not to call Metropole home!

2
beds

2
baths

1,493 Sq.Ft. LIVING AREA

Features & Amenities

Interior

  • total bedrooms2
  • Total bathrooms2
  • full bathrooms2
  • Flooring Wood, Hardwood, Ceramic Tile
  • Fireplace Gas, Double Sided
  • APPLIANCES Oven, Washer, Dryer, Cooktop, Dishwasher, Disposal, Exhaust Fan, Range Hood, Stainless Steel Appliance(s), Washer/Dryer Stacked, Water Heater
  • other interior Features Elevator, Walk-In Closet(s)

Area & Lot

  • Status Sold
  • Living Area1,493 Sq.Ft.
  • MLS® IDDCDC2143342
  • TypeCondo
  • YEAR BUILT2008
  • NeighborhoodLogan Circle
  • Architecture StylesOther
  • View DescriptionCity
  • School DistrictDISTRICT OF COLUMBIA PUBLIC SCHOOLS

Exterior

  • STORIES2
  • Garage Space1.0
  • water SourcePublic
  • parkingAssigned
  • HEAT TYPEExhaust Fan, Electric, Central, Forced Air
  • AIR CONDITIONINGCentral Air
  • sewerPublic Sewer
  • HOA AmenitiesConcierge, Security

Financial

  • Sales Price$1,515,000
  • Real Estate Tax $9,463/yr
  • Zoning ARTS-3
View Virtual Tour

Logan Circle

Explore

Work With Us

We pride ourselves in providing personalized solutions that bring our clients closer to their dream properties and enhance their long-term wealth. Contact us today to find out how we can be of assistance to you!

Follow Us on Instagram