Leave a Message

By providing your contact information to The Onyx Element, your personal information will be processed in accordance with The Onyx Element's Privacy Policy. By checking the box(es) below, you expressly consent to receive marketing or promotional real estate communication from The Onyx Element in the manner selected by you. For SMS text messages, message frequency varies. Message and data rates may apply. Consent is not a condition of purchase of any goods or services. You may opt out of receiving further communications from The Onyx Element at any time. To opt out of receiving SMS text messages, reply STOP to unsubscribe. SMS text messaging is subject to our Terms of Use.

Thank you for your message. We will be in touch with you shortly.

1515 15TH STREET NW Unit: 431
SEE ALL PHOTOS
1515 15TH STREET NW Unit: 431
For Sale

1515 15TH STREET NW Unit: 431

1515 15TH STREET NW Unit: 431, WASHINGTON, DC 20005

$899,000
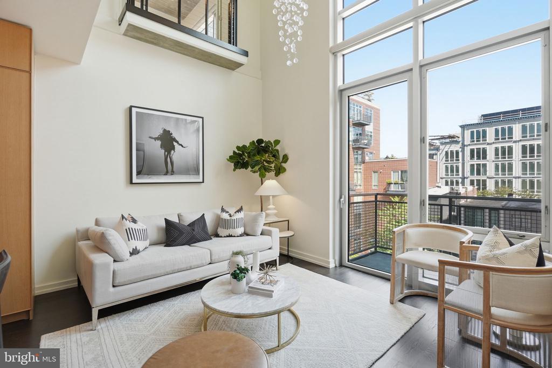
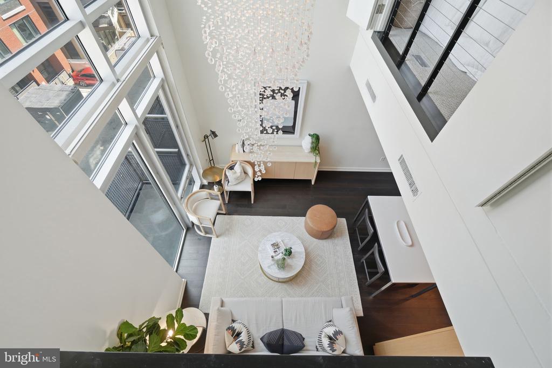
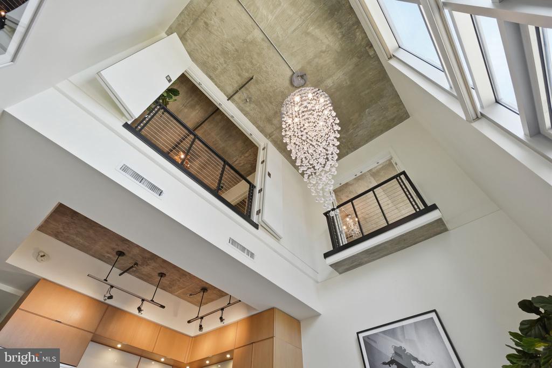
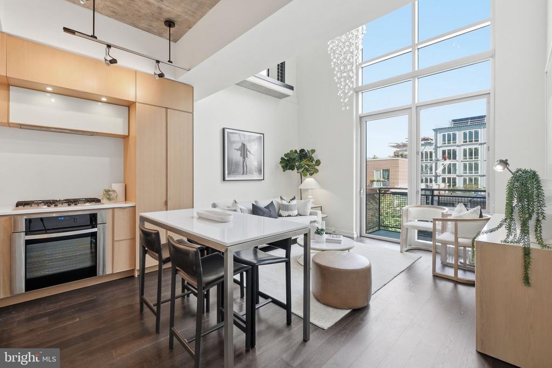
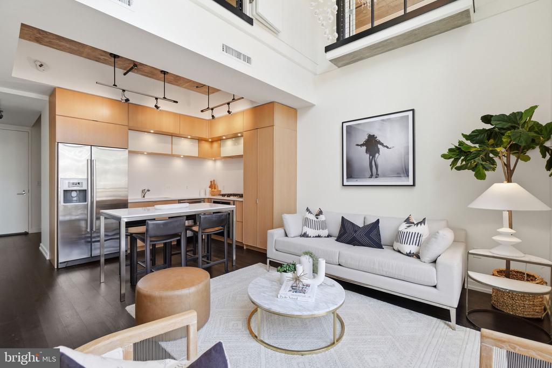
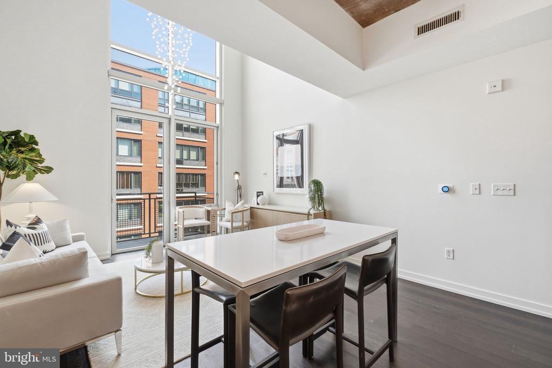
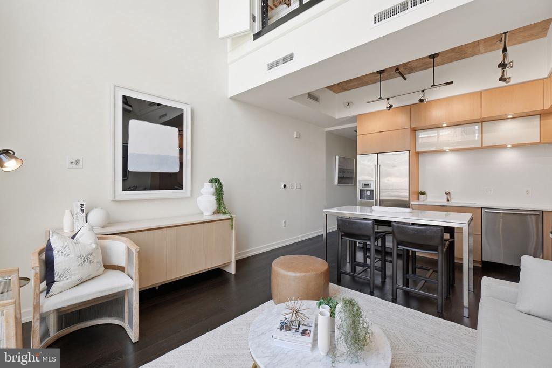
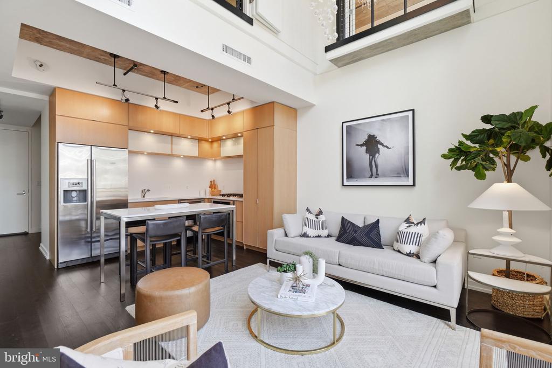
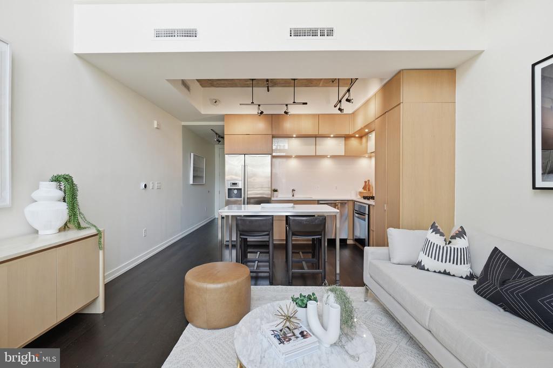
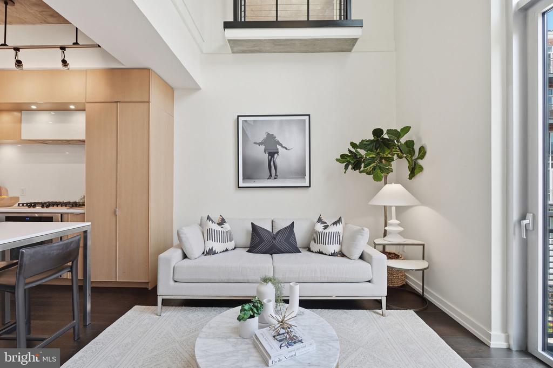
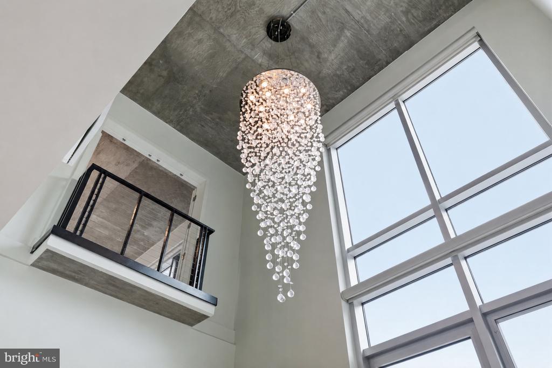
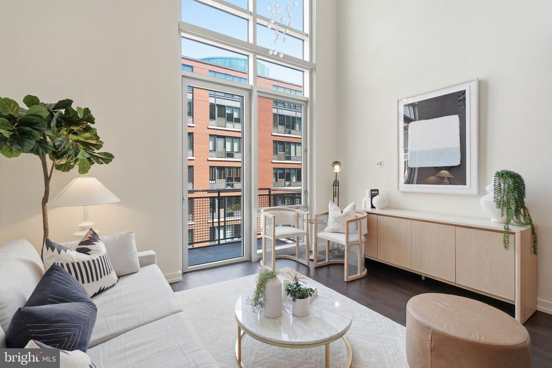
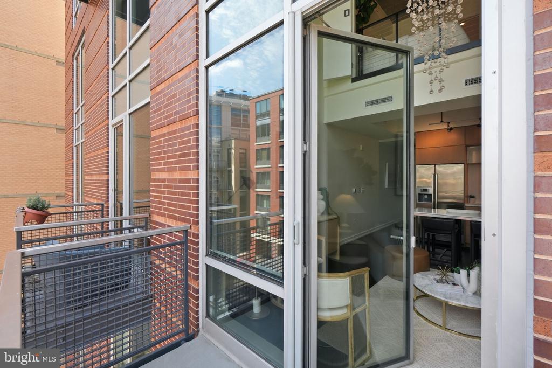
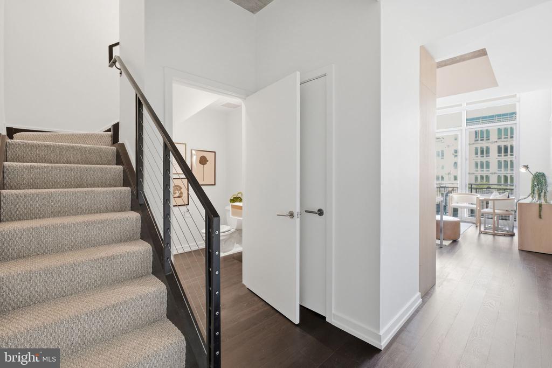
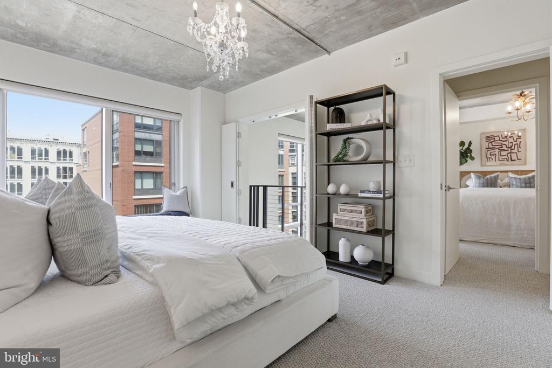
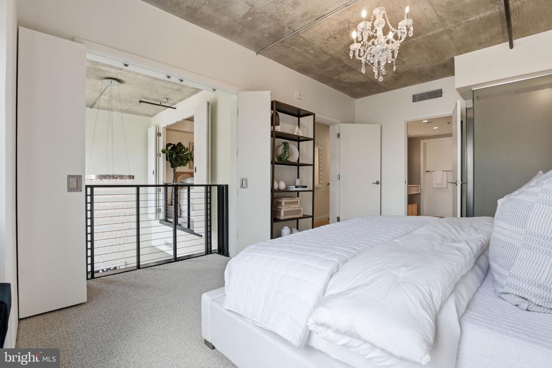
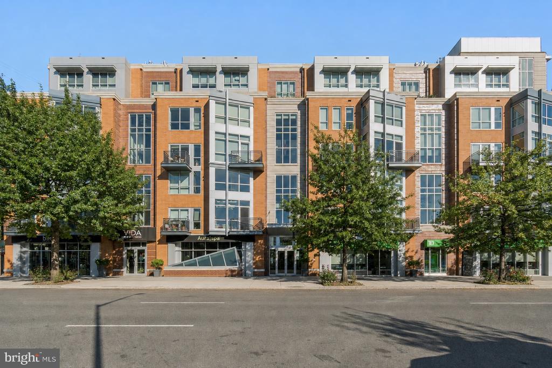
For those who believe luxury is measured by experience rather than excess, Residence No. 431 offers a remarkable opportunity to own one of Logan Circle's most distinctive loft residences. Wrapped in dramatic two-story walls of glass, this sophisticated two-bedroom, two-and-a-half-bath home is where contemporary architecture, extraordinary natural light, and effortless city living converge.

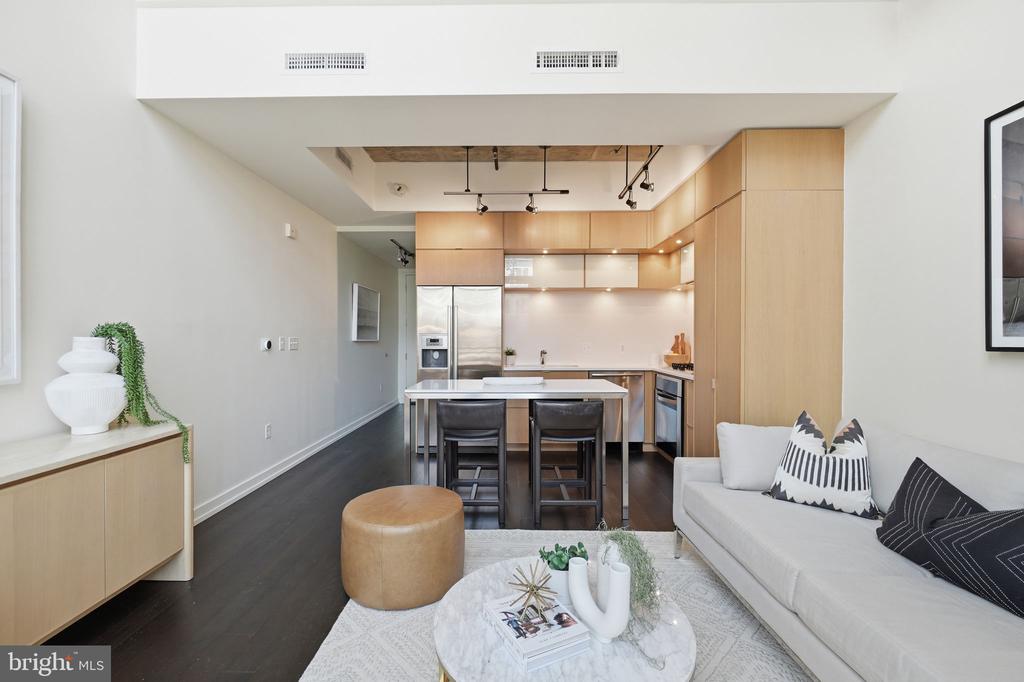
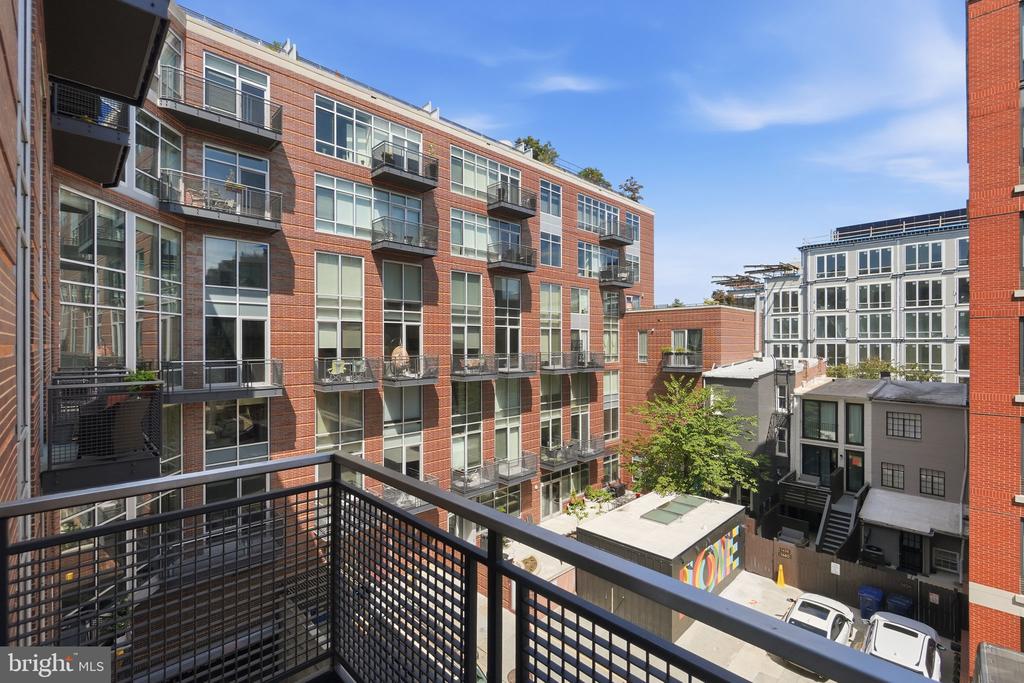
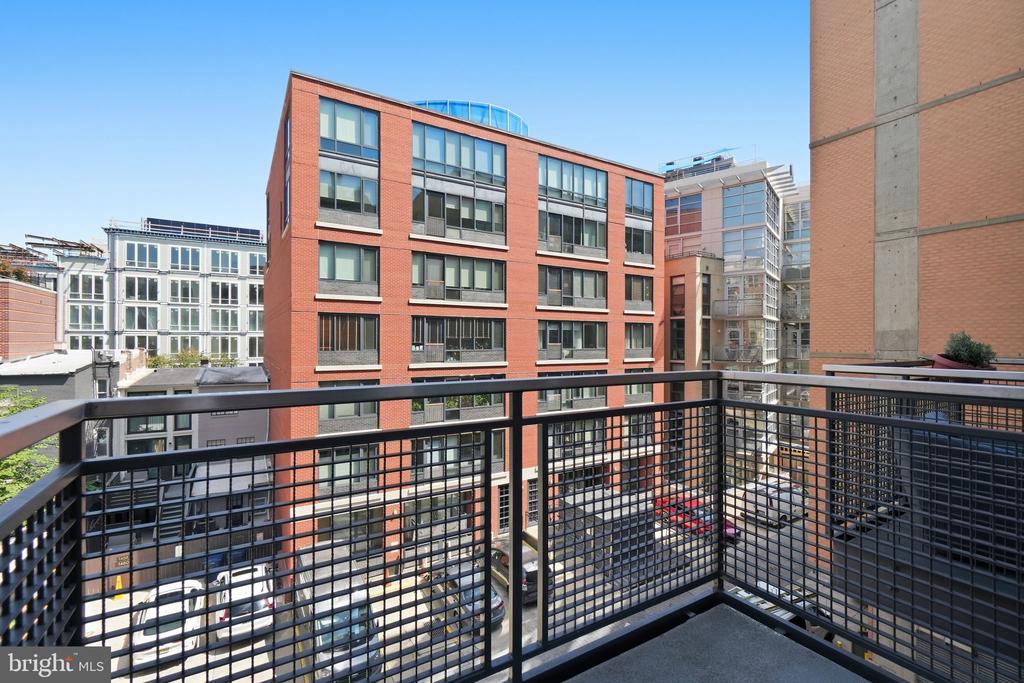
From sunrise to dusk, sunlight pours throughout the expansive interiors, illuminating rich hardwood flooring and an open living space designed for both intimate evenings and sophisticated entertaining. Just beyond, a private terrace extends the living experience outdoors--an inviting setting for morning espresso, evening aperitifs, or quiet moments above one of Washington's most vibrant neighborhoods.

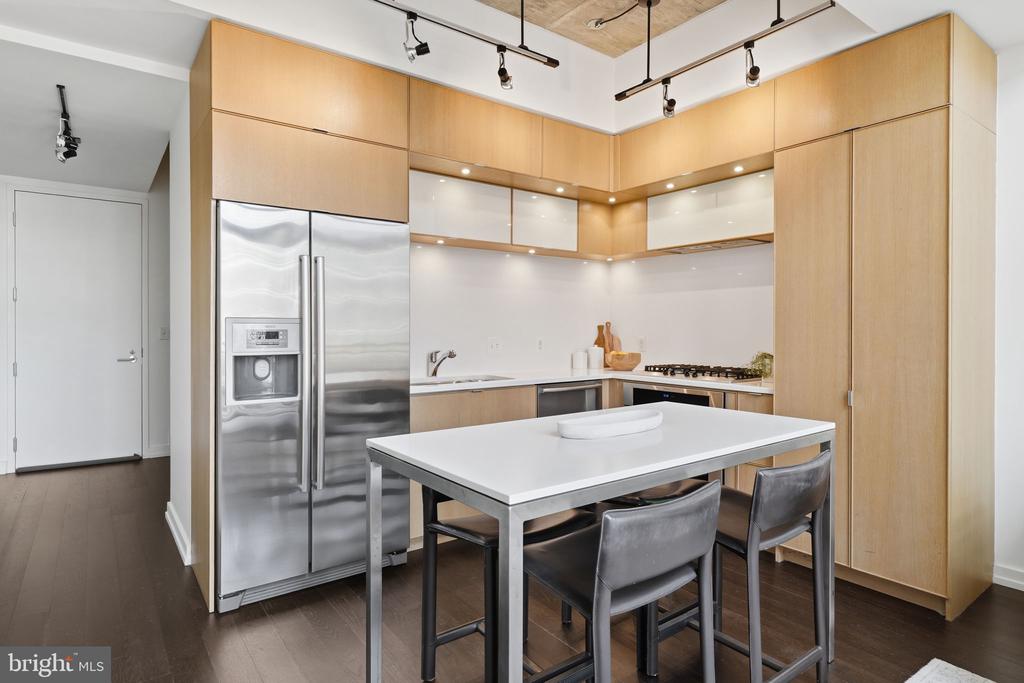
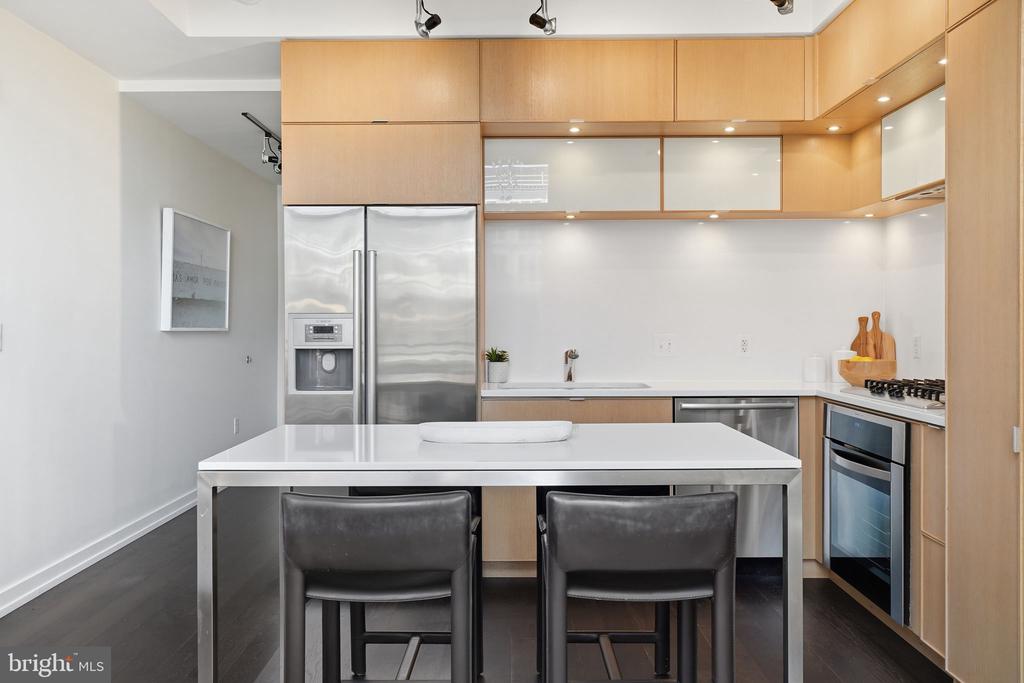
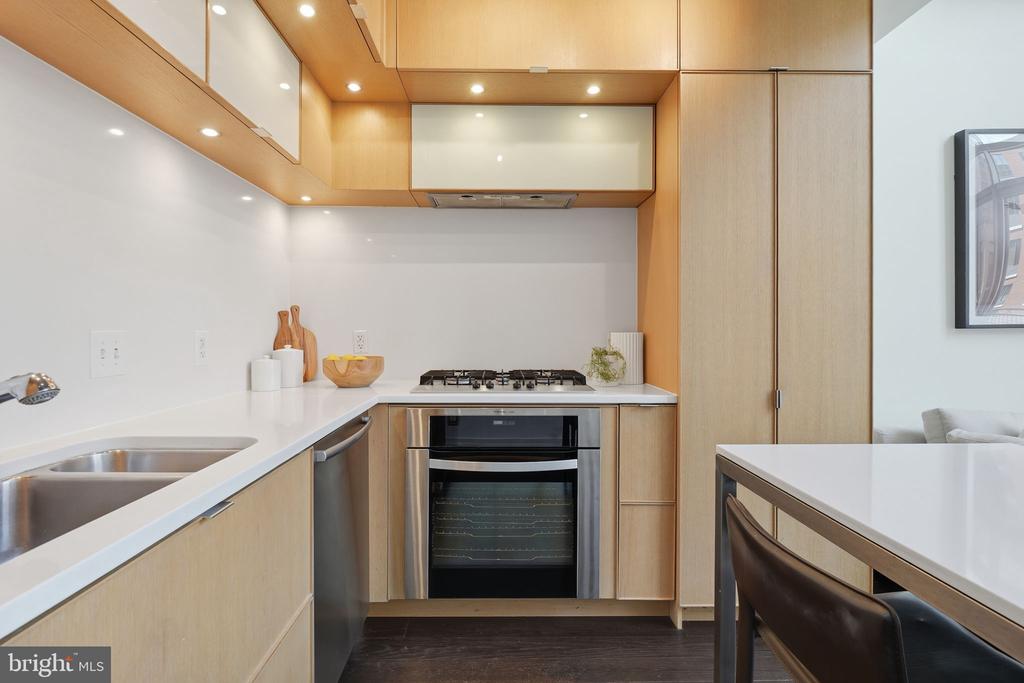
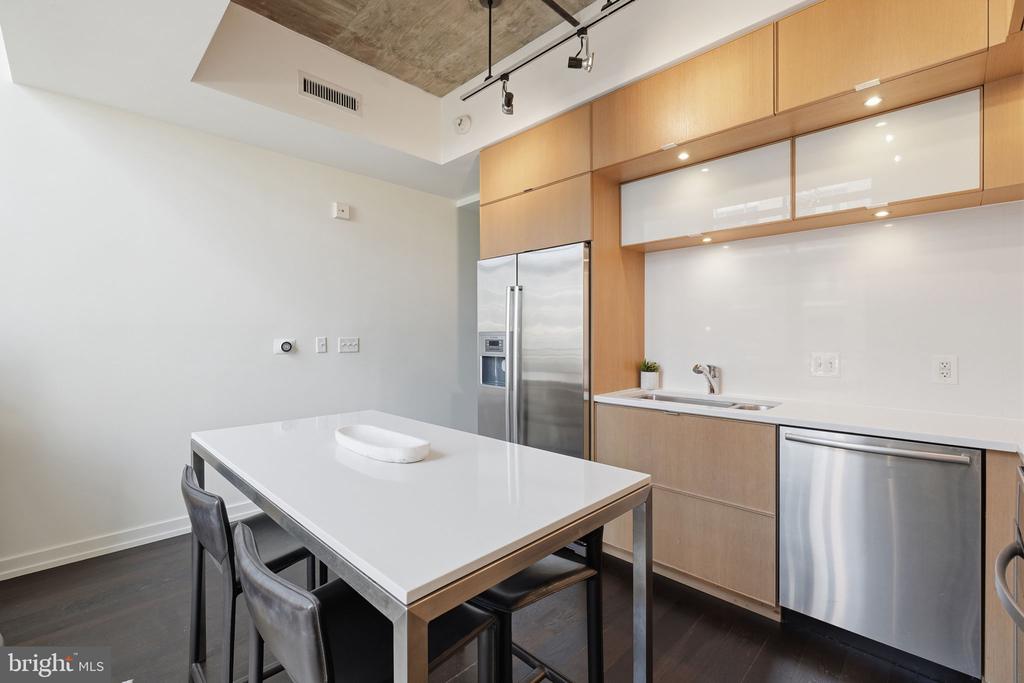
Designed by internationally acclaimed Cecconi Simone Interior Architects, the residence reflects a timeless architectural sensibility. The chef's kitchen is beautifully appointed with custom furniture-grade cabinetry, sleek white quartz surfaces, integrated lighting, and a premium Bosch stainless steel appliance suite, balancing refined design with everyday functionality.

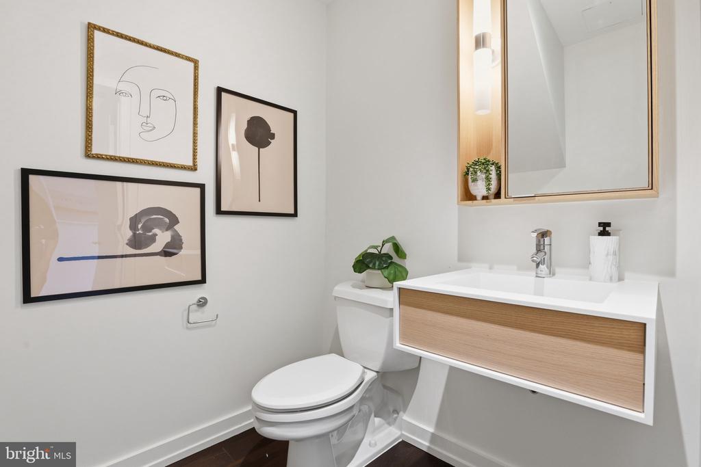
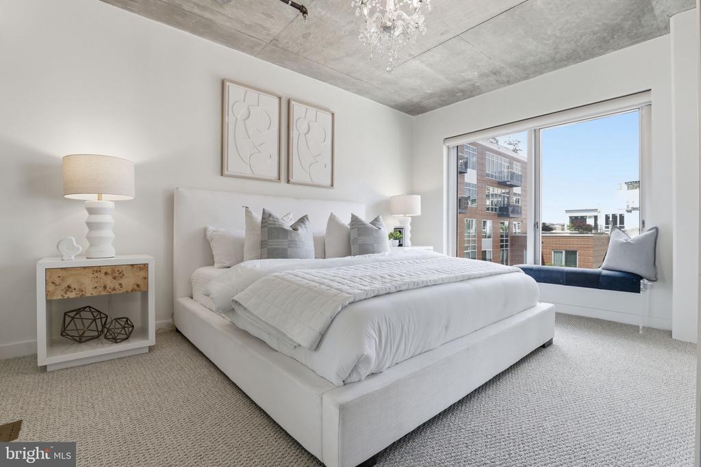
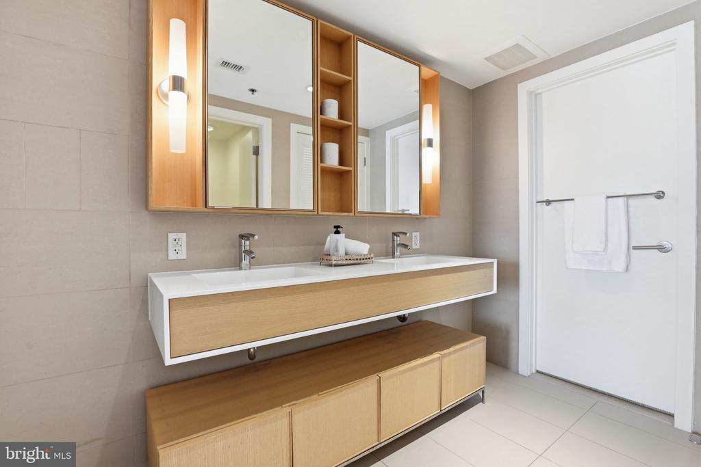
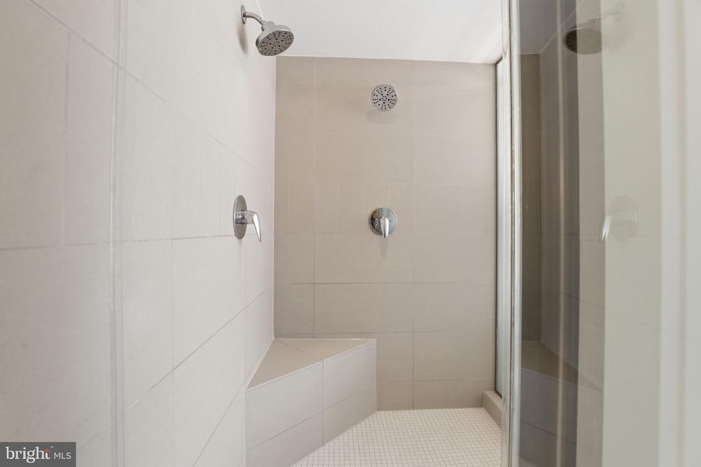
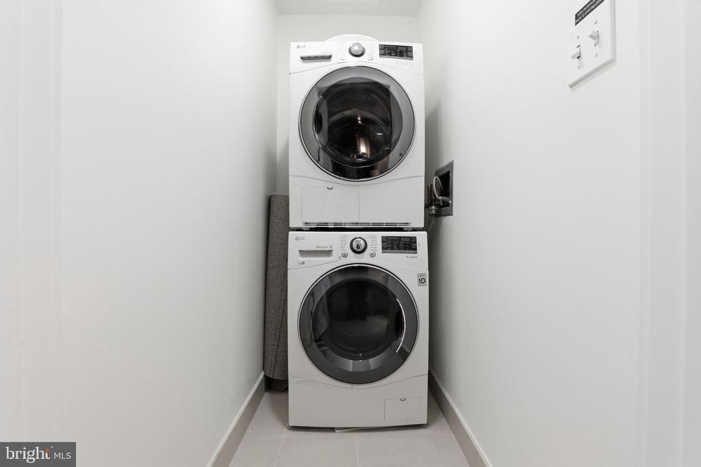
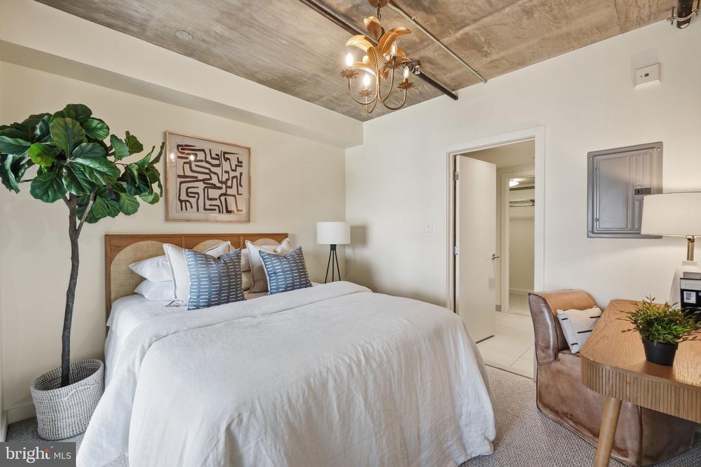
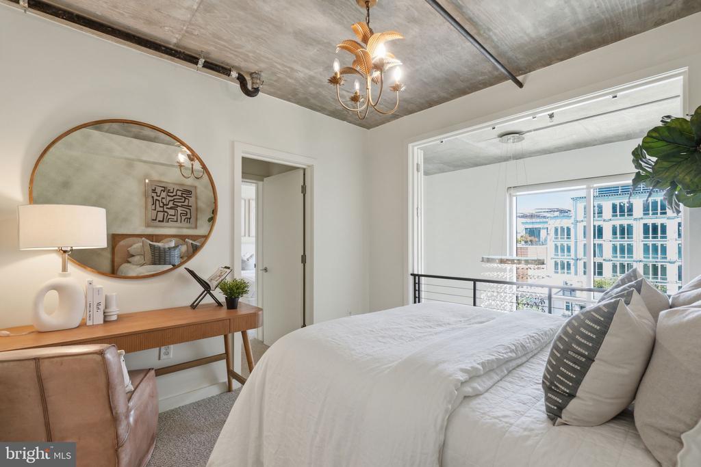
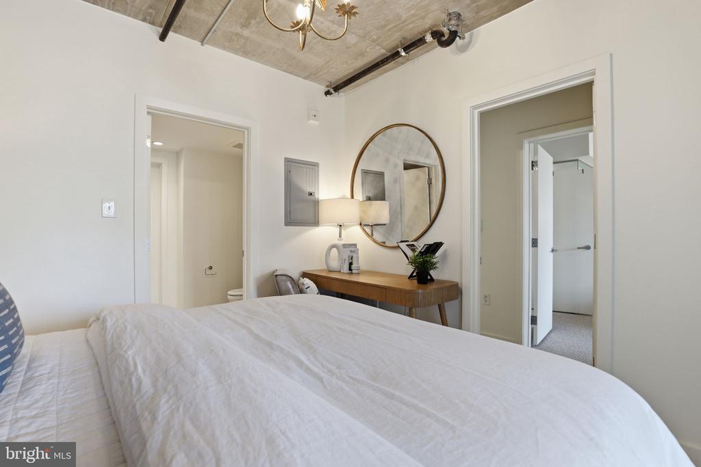
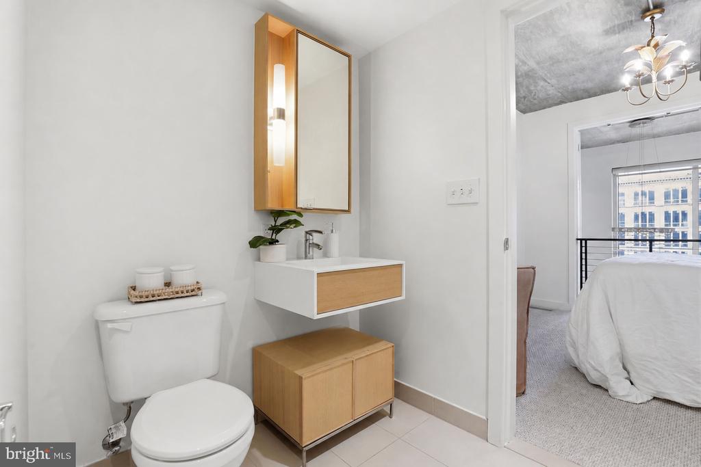
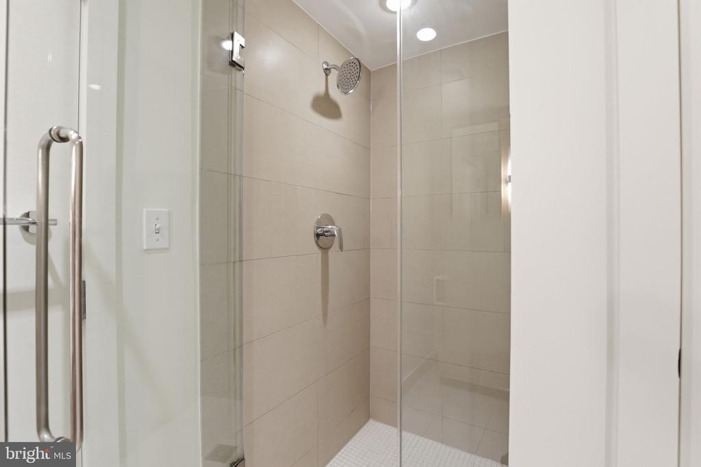
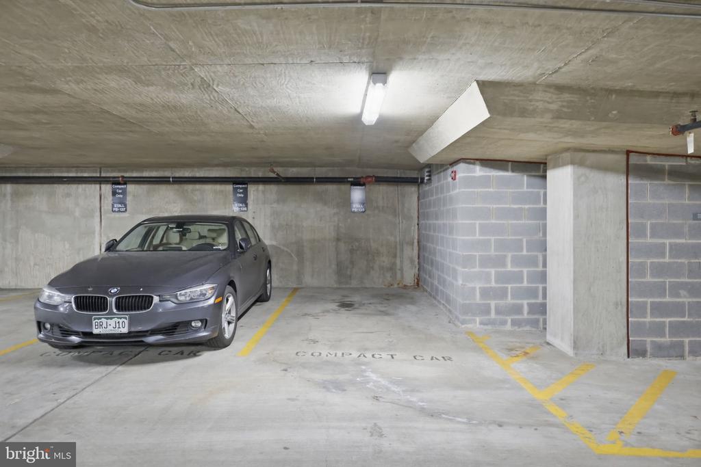
Upstairs, both bedrooms are thoughtfully separated from the main living spaces, creating a true sense of privacy. Each suite features custom Elfa walk-in closets and beautifully appointed en suite baths, offering a tranquil retreat inspired by the comfort of a luxury boutique hotel. A full-sized LG washer and dryer, generous storage throughout, and a coveted garage parking space complete the home.

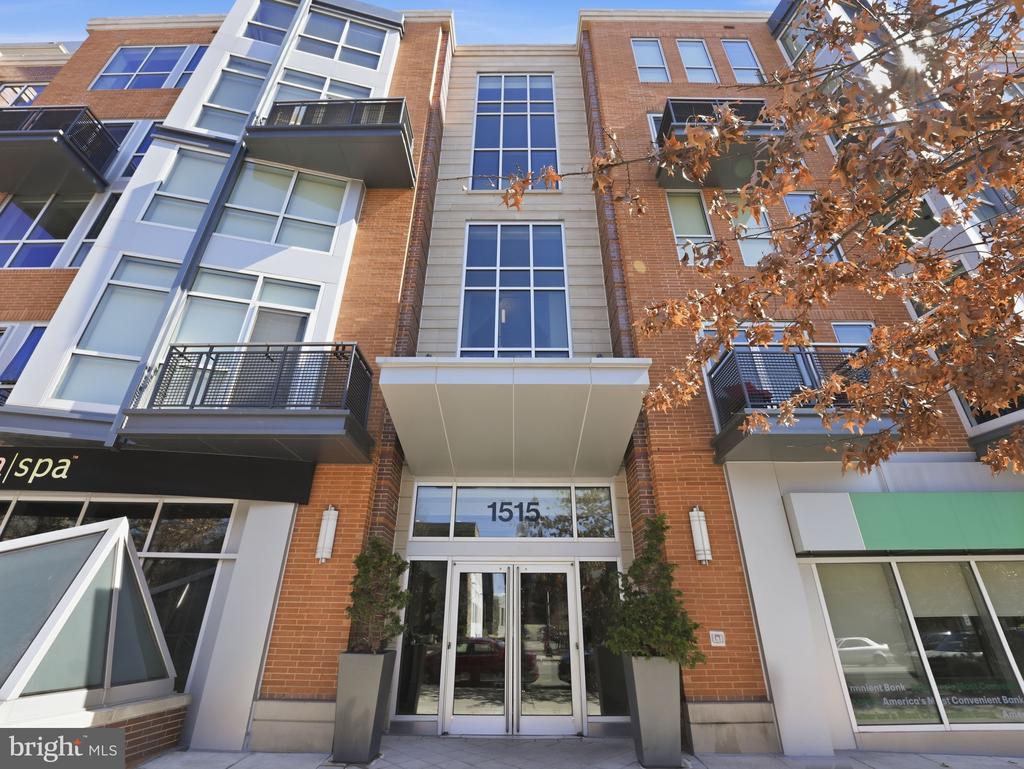
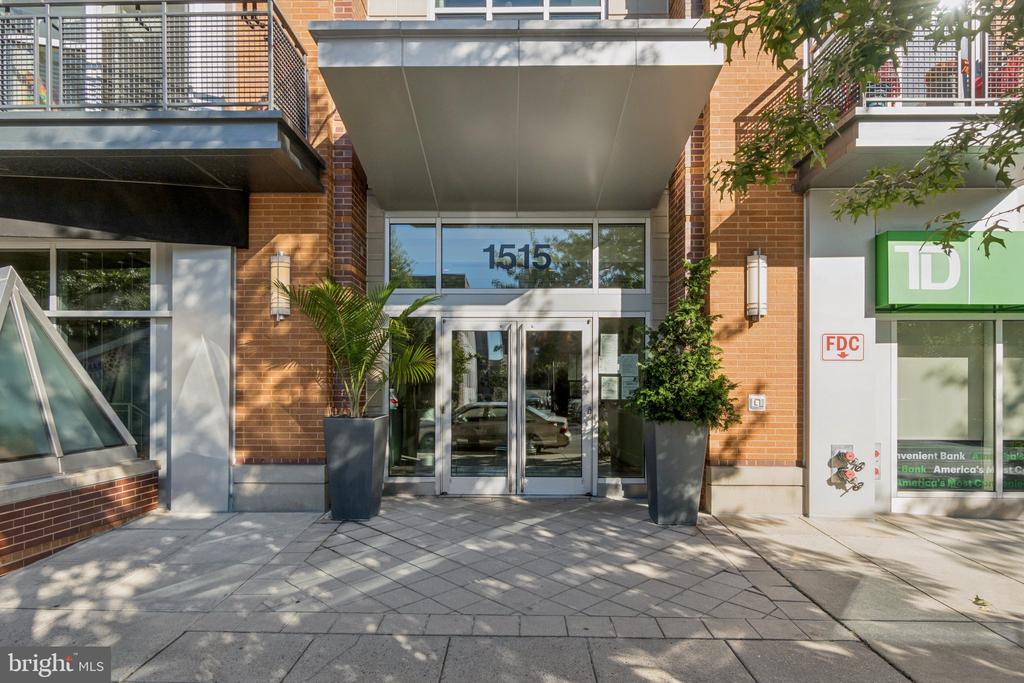
Originally envisioned by RTKL Architects, The Metropole offers an elevated boutique lifestyle with a full-service concierge, secure package management, guest suites, two elevators with loading dock access, beautifully curated outdoor gathering spaces, and a striking lobby featuring an original Margaret Boozer art installation.
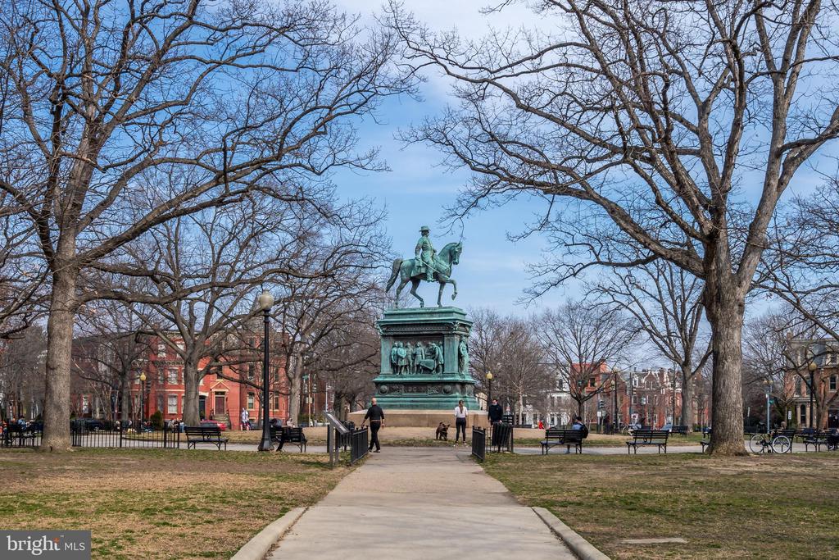
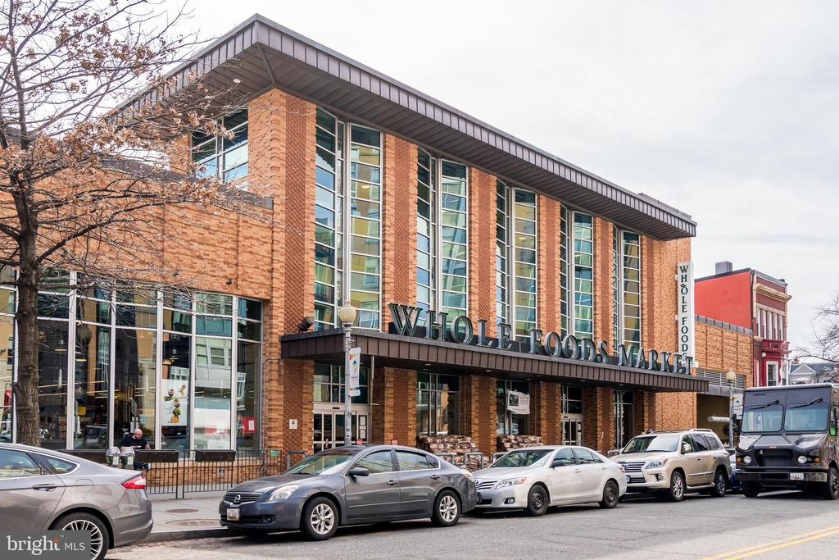
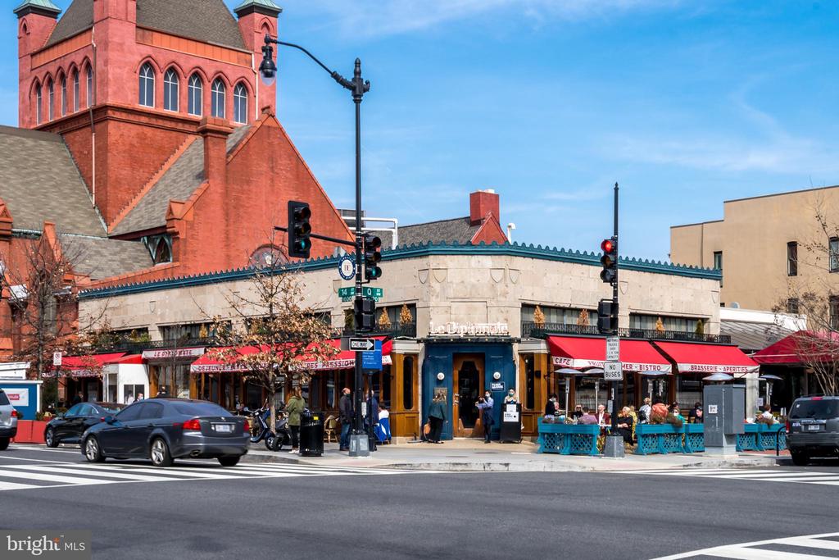
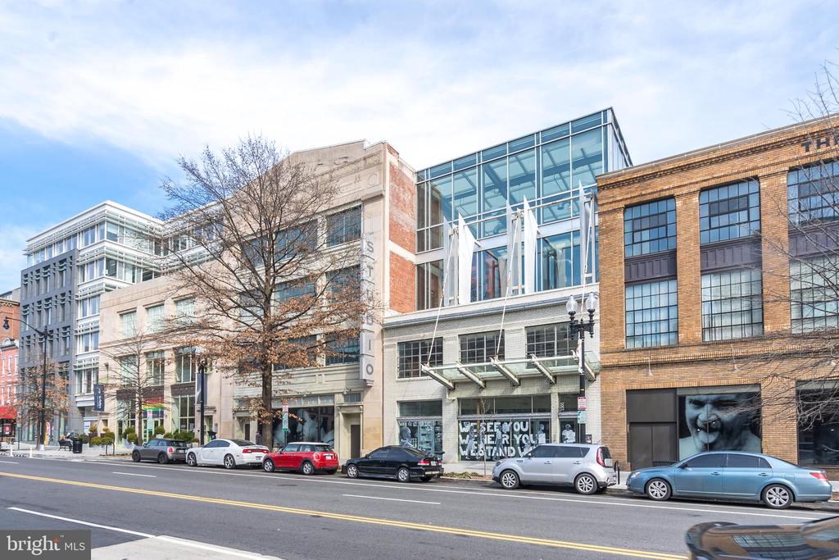
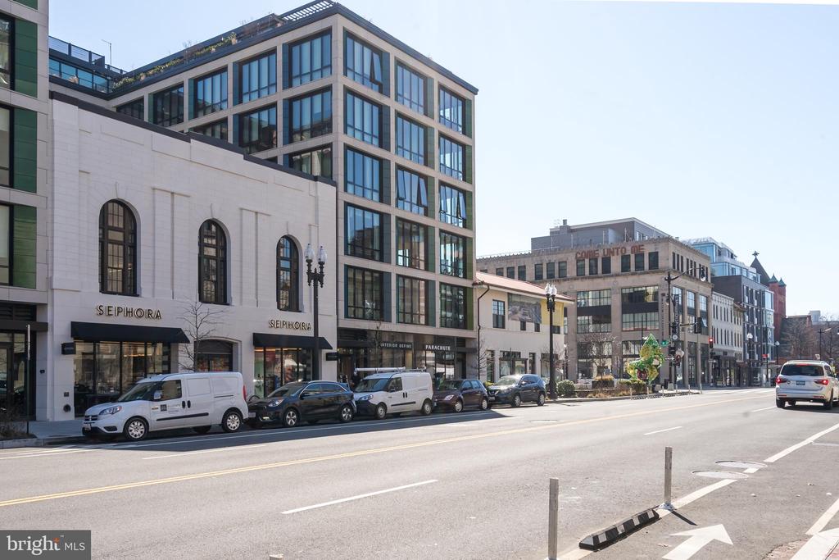
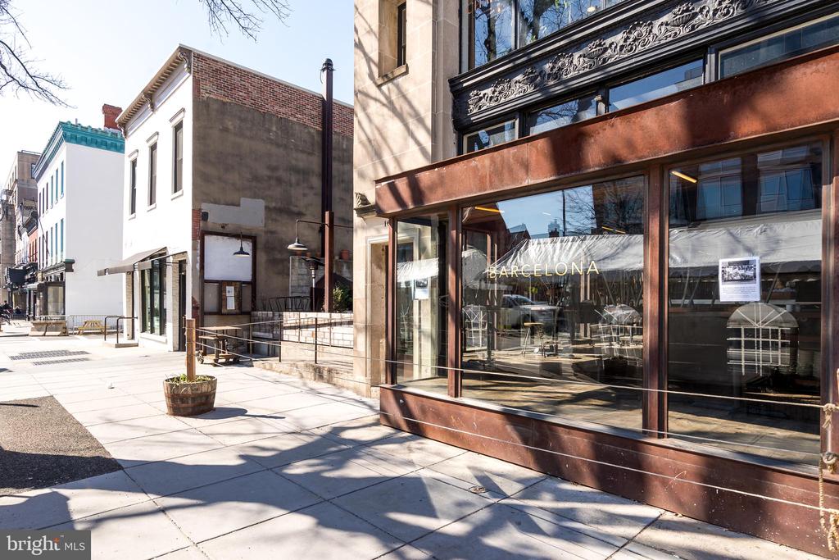
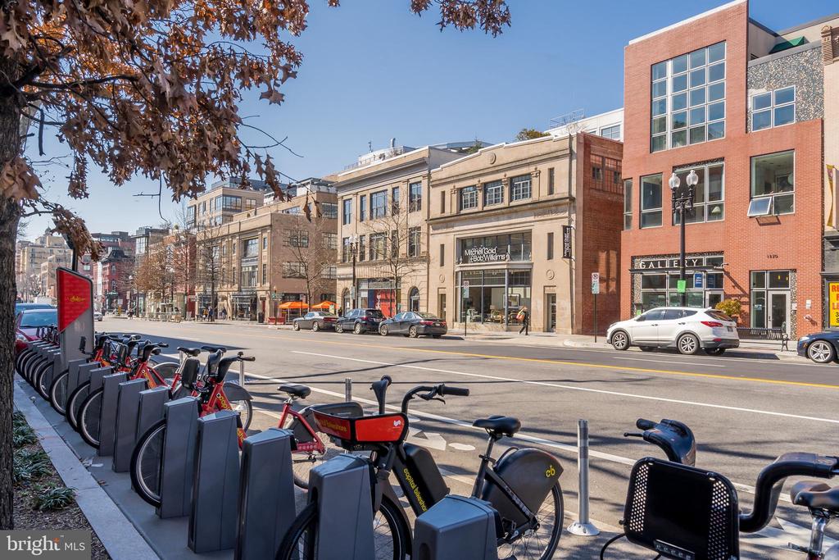
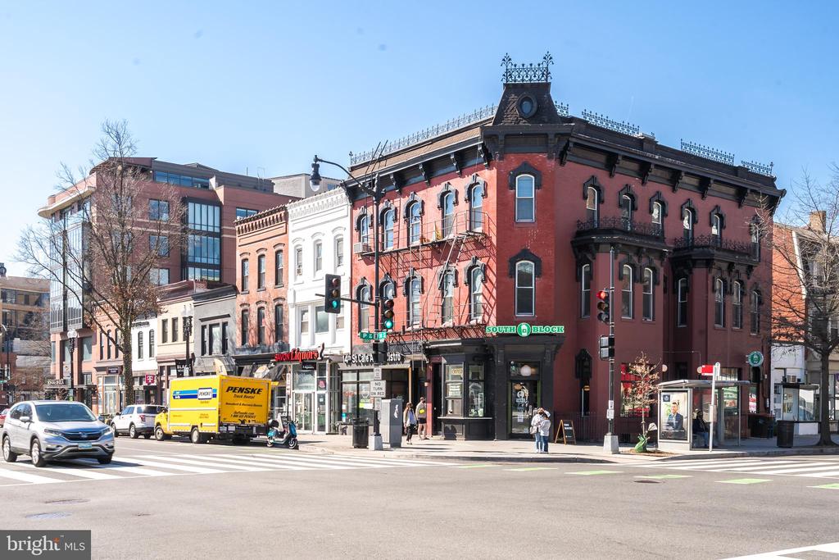
Perfectly positioned in the heart of Logan Circle, residents enjoy immediate access to VIDA Fitness, Whole Foods, Trader Joe's, acclaimed restaurants, neighborhood cafes, and the vibrant 14th Street Corridor, with downtown Washington, Union Station, and Ronald Reagan Washington National Airport just minutes away.

Luxury is the freedom to leave the car behind. To walk to your favorite cafe, meet friends for dinner, fit in a workout before work, or catch a flight with ease--all while returning home to architecture that feels both inspiring and deeply personal.

Now offered at an exceptional value, Residence No. 431 presents one of the most compelling opportunities to own within one of Logan Circle's premier boutique luxury residences.

2
beds

3
baths

1,233 Sq.Ft. LIVING AREA

Features & Amenities

Interior

  • total bedrooms2
  • Total bathrooms3
  • full bathrooms2
  • half bathroom1
  • APPLIANCES Cooktop, Exhaust Fan, Icemaker, Microwave, Oven - Wall, Oven/Range - Gas, Refrigerator, Stainless Steel Appliances, Washer/Dryer Stacked
  • other interior Features Bathroom - Walk-In Shower, Carpet, Dining Area, Combination Dining/Living, Combination Kitchen/Dining, Combination Kitchen/Living, Floor Plan - Open, Kitchen - Gourmet, Walk-in Closet(s), Window Treatments, Wood Floors

Area & Lot

  • Status For Sale
  • Living Area1,233 Sq.Ft.
  • Total Area1,233 Sq.Ft.
  • MLS® IDDCDC2272514
  • TypeCondo
  • YEAR BUILT2008
  • NeighborhoodLogan Circle
  • Architecture StylesContemporary
  • School DistrictDISTRICT OF COLUMBIA PUBLIC SCHOOLS

Exterior

  • STORIES2
  • Garage Space1.0
  • water SourcePublic
  • utilitiesCable TV Available, Electric Available, Natural Gas Available, Phone Available, Other
  • PoolNo Pool
  • parkingAttached Garage
  • HEAT TYPEHeat Pump(s)
  • AIR CONDITIONINGCentral A/C
  • sewerPublic Sewer
  • Disability FeaturesNone
  • HOA AmenitiesConcierge, Elevator, Guest Suites, Other

Financial

  • Sales Price$899,000
  • Real Estate Tax $8,071/yr
  • Zoning ARTS-3
image

Schedule a Showing

We would love to show you our beautiful property. Please select your preferred date and time below. An agent will be in touch shortly to confirm your appointment.

Schedule a Showing

We would love to show you our beautiful property. Please select your preferred date and time below. An agent will be in touch shortly to confirm your appointment.

Thank you for your interest in 1515 15TH STREET NW Unit: 431, WASHINGTON, DC 20005. We are reviewing your request and will be in touch shortly!

Mortgage Calculator

Estimate your monthly mortgage payment, including the principal and interest, property taxes, and HOA. Adjust the values to generate a more accurate rate.

All estimates are provided for informational purposes only. Actual amounts may vary.
$0,000 Your Payment 20 15 65
$0,000 Your Payment

Logan Circle

Explore

Work With Us

We pride ourselves in providing personalized solutions that bring our clients closer to their dream properties and enhance their long-term wealth. Contact us today to find out how we can be of assistance to you!

Follow Us on Instagram