Leave a Message

By providing your contact information to The Onyx Element, your personal information will be processed in accordance with The Onyx Element's Privacy Policy. By checking the box(es) below, you expressly consent to receive marketing or promotional real estate communication from The Onyx Element in the manner selected by you. For SMS text messages, message frequency varies. Message and data rates may apply. Consent is not a condition of purchase of any goods or services. You may opt out of receiving further communications from The Onyx Element at any time. To opt out of receiving SMS text messages, reply STOP to unsubscribe. SMS text messaging is subject to our Terms of Use.

Thank you for your message. We will be in touch with you shortly.

1527 BUCHANAN STREET NW
SEE ALL PHOTOS
1527 BUCHANAN STREET NW
Active Under Contract

1527 BUCHANAN STREET NW

1527 BUCHANAN STREET NW, WASHINGTON, DC 20011

$1,395,000
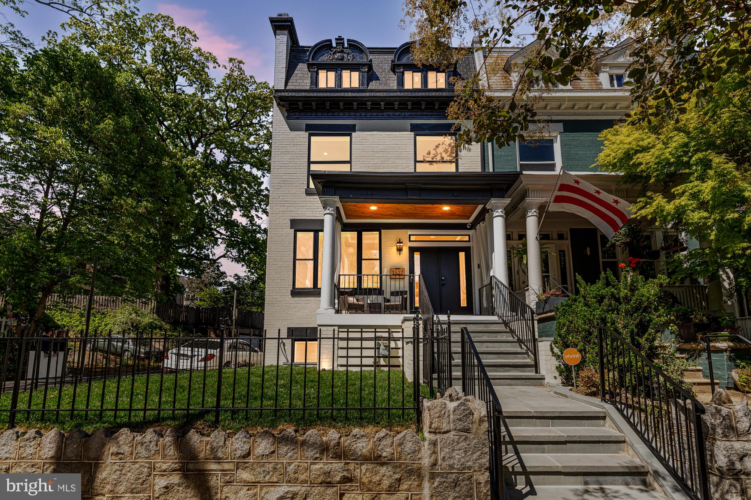
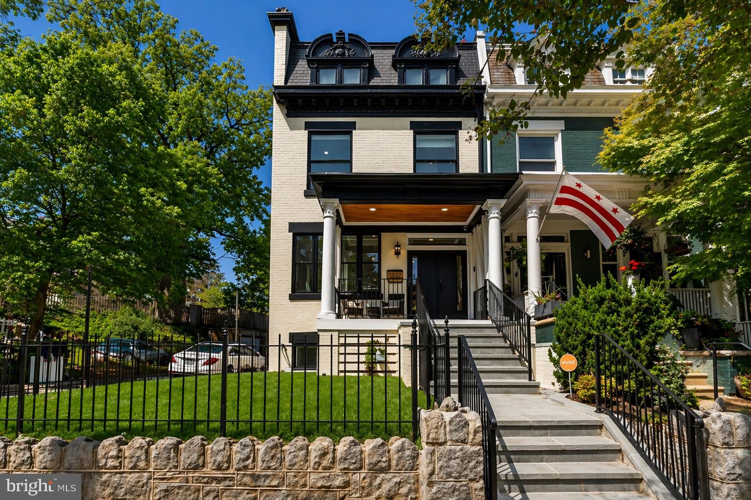
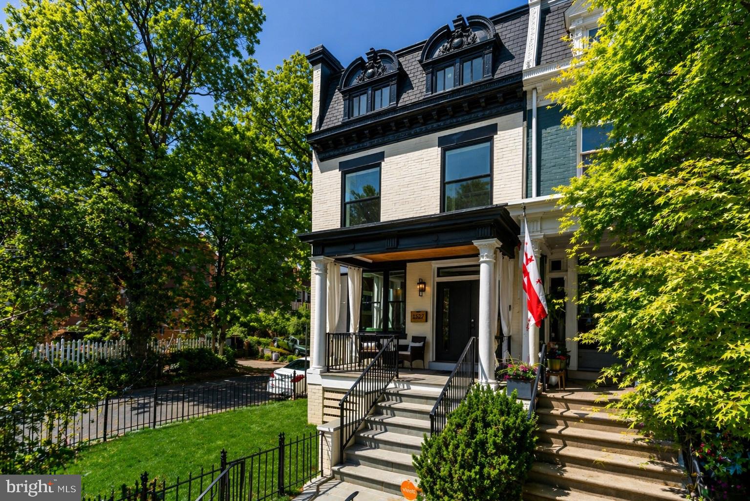
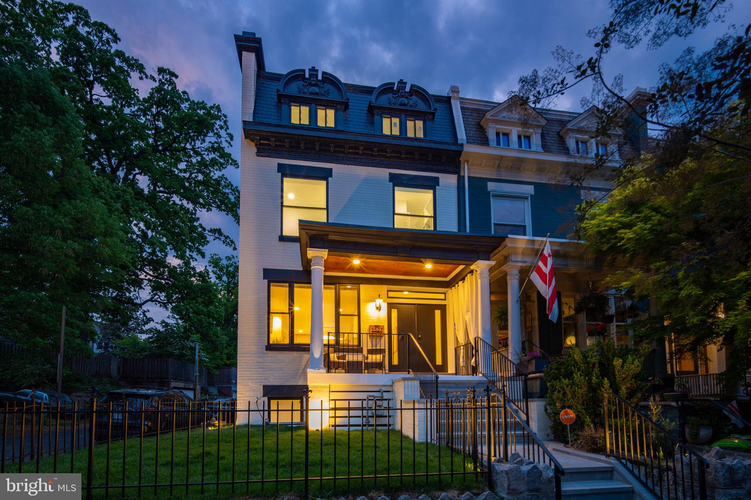
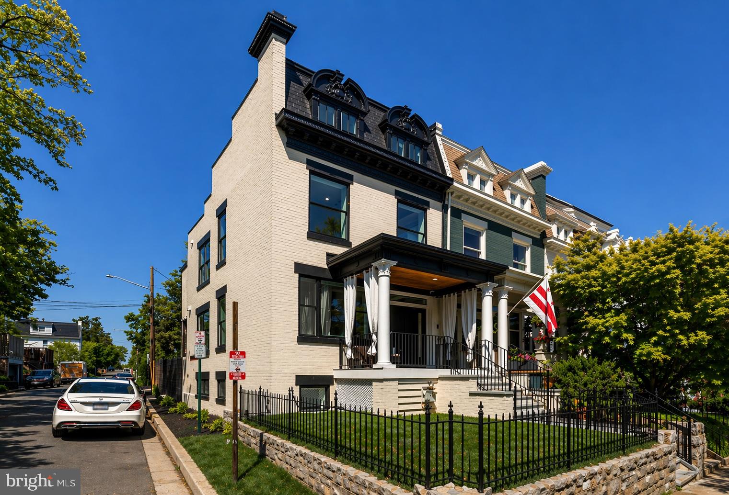
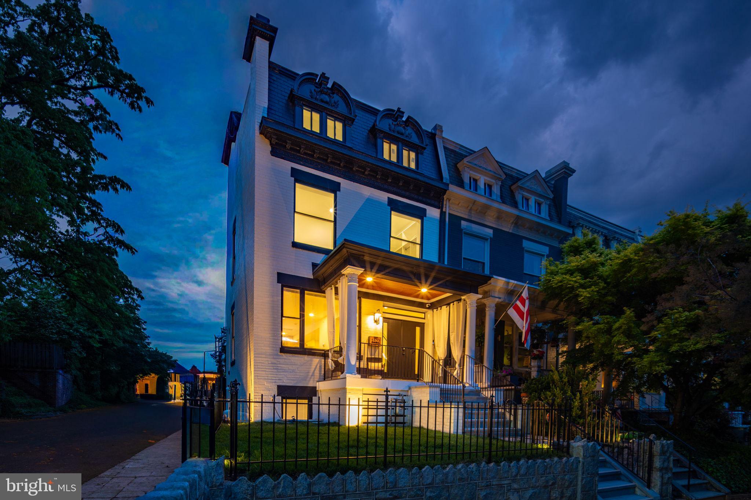
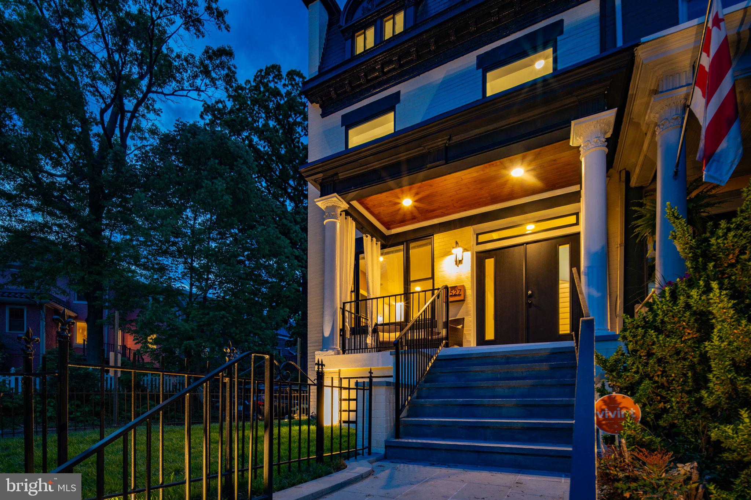
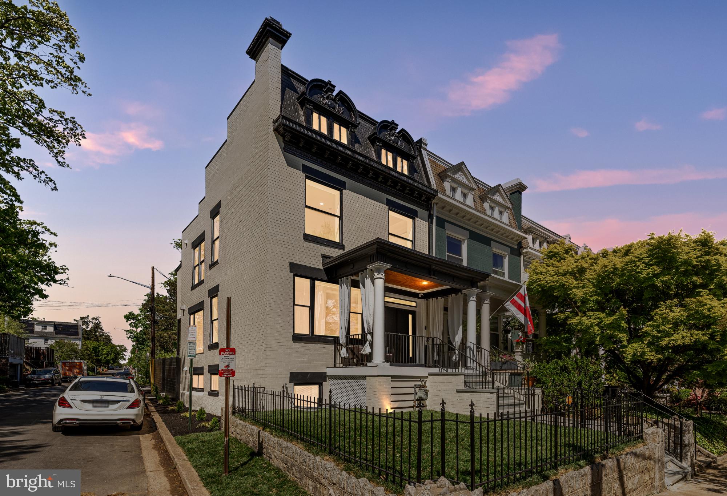
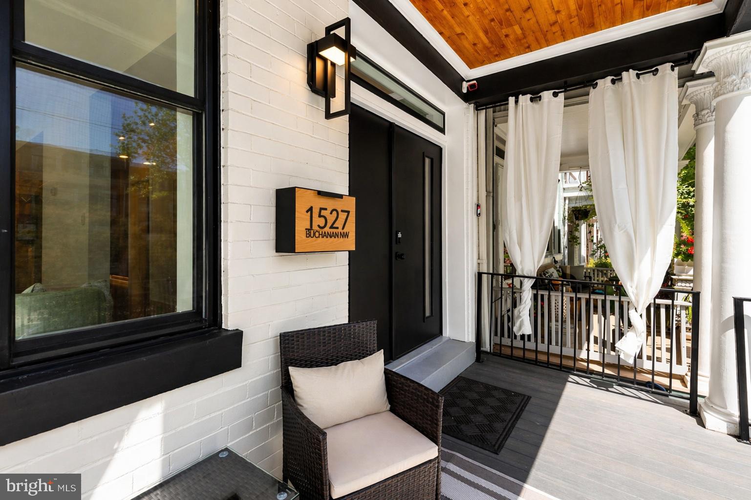
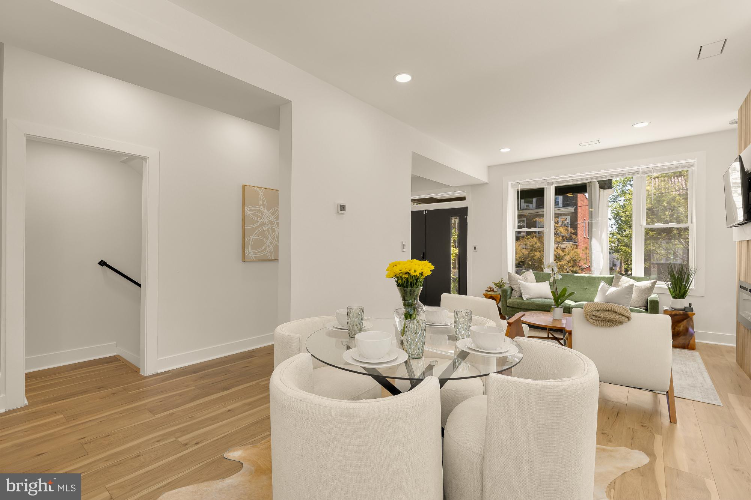
Thoughtfully reimagined Wardman-era residence filled with natural southern and western light, where timeless character meets a carefully executed modern transformation.
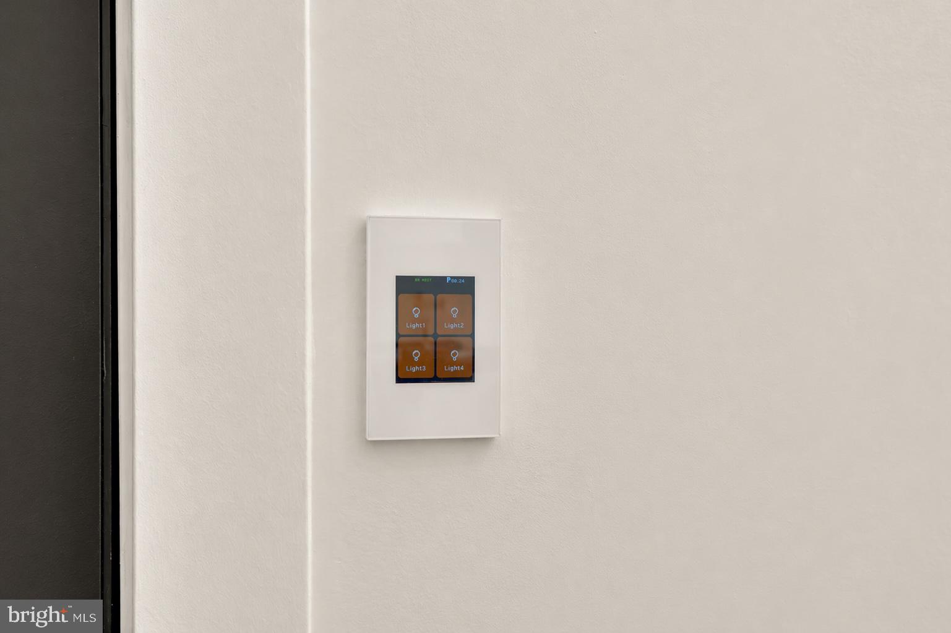
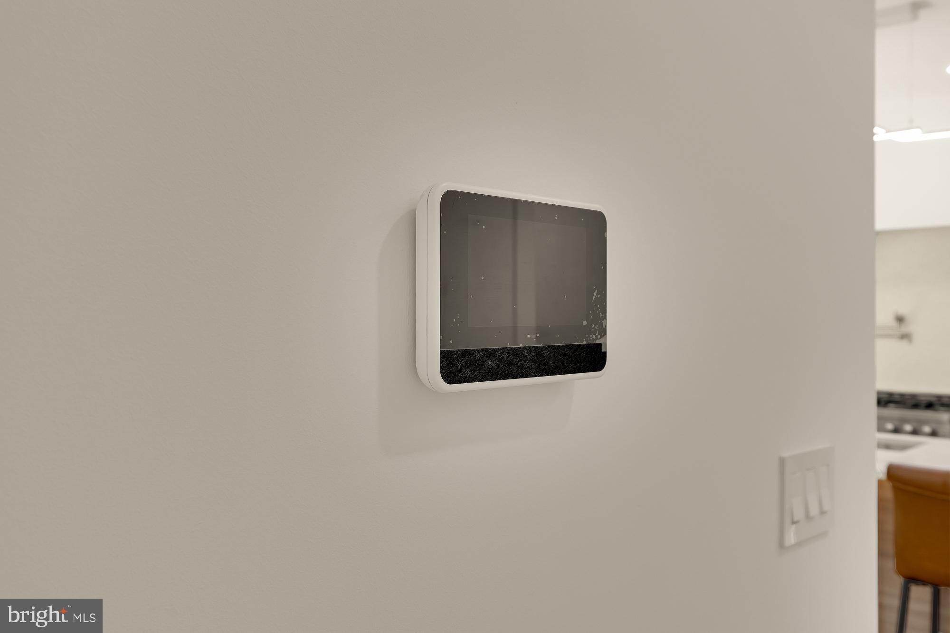
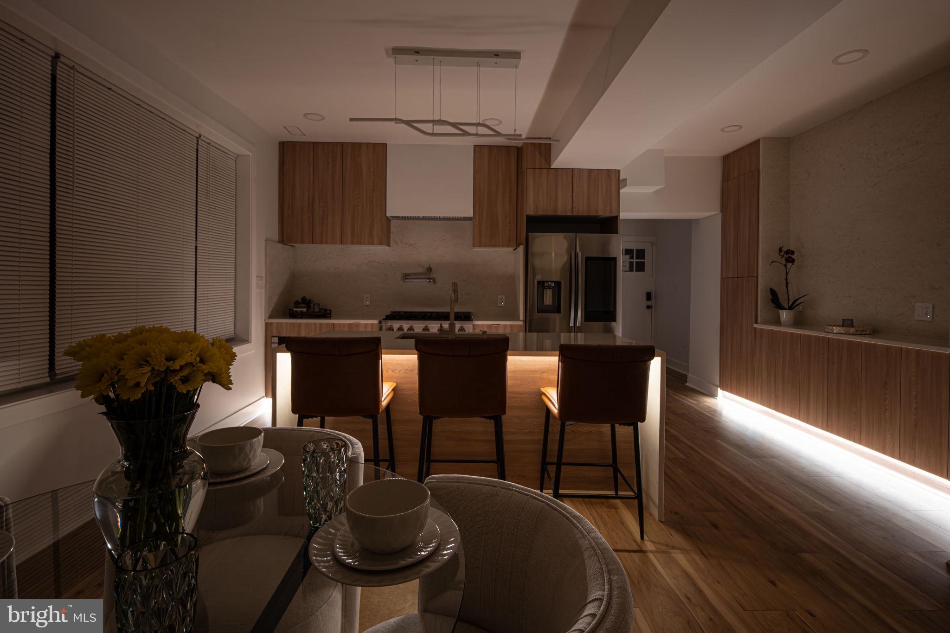
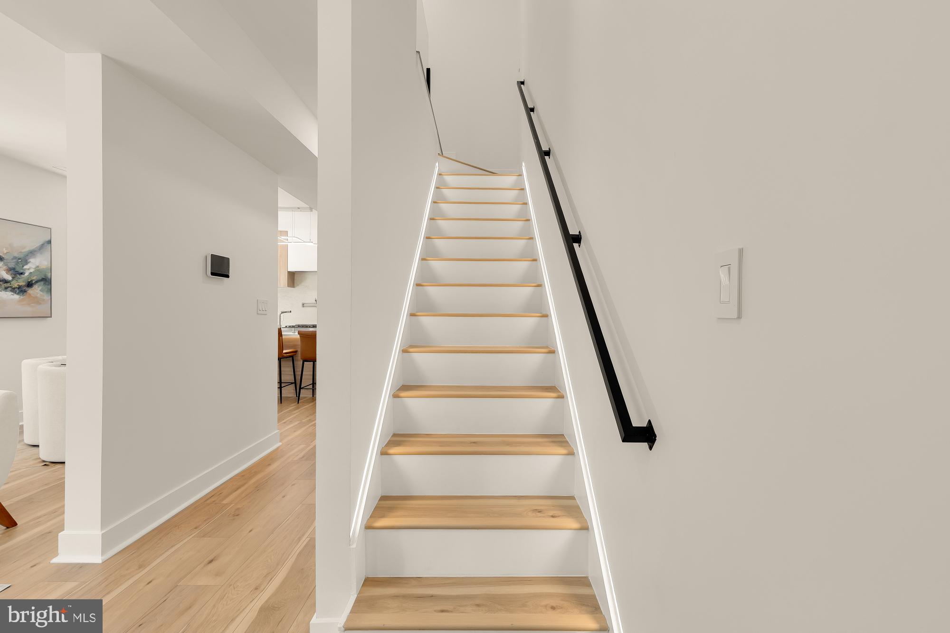
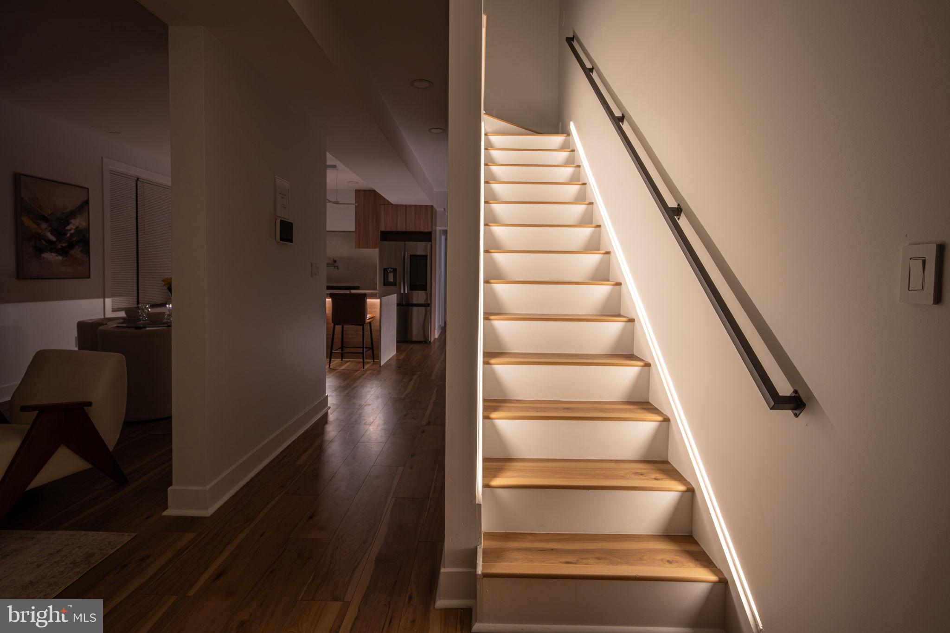
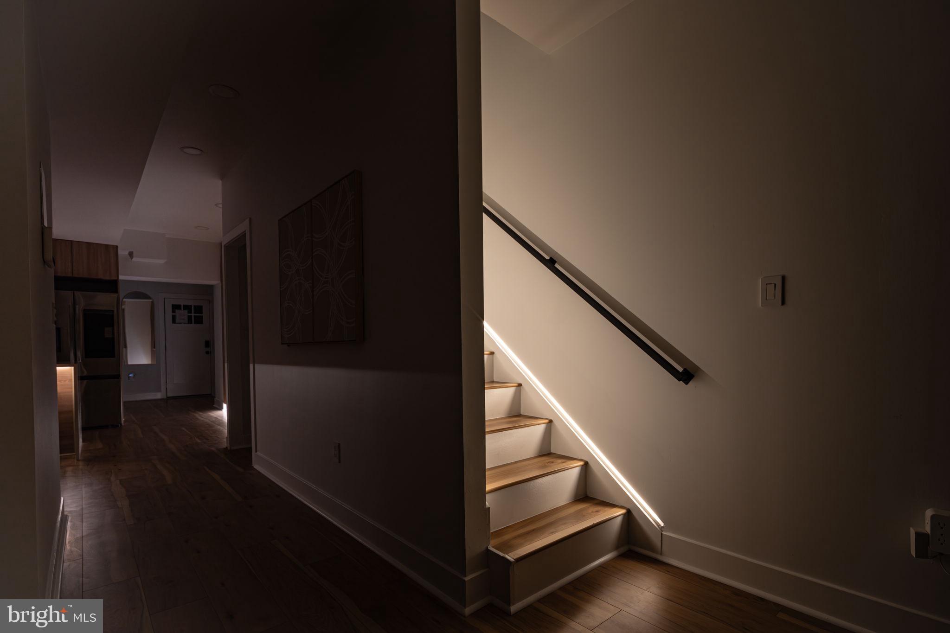
Originally built in 1913 and held by the same family since 1962, the home enters a new chapter after a full renovation that preserves its architectural integrity while elevating it to a new standard of living. The transformation was led by an engineer and IT company owner who approaches each project with precision and care, taking on just one home per year to ensure thoughtful design and uncompromising execution. The result is a space that feels both grounded and refined, with clean, modern finishes and seamlessly integrated smart technology, including app-controlled lighting, Alexa compatibility, fully paid-off Vivint security cameras, and prewired Ethernet and CAT5.
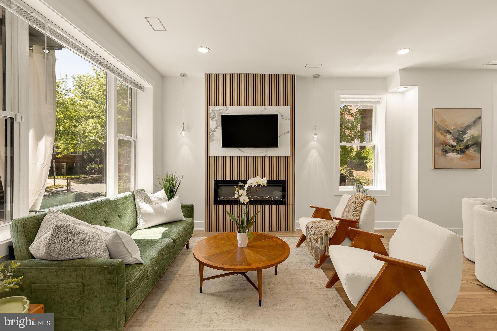
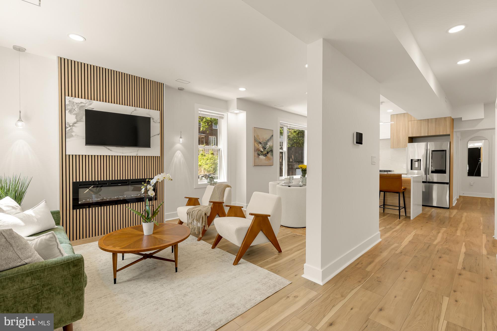
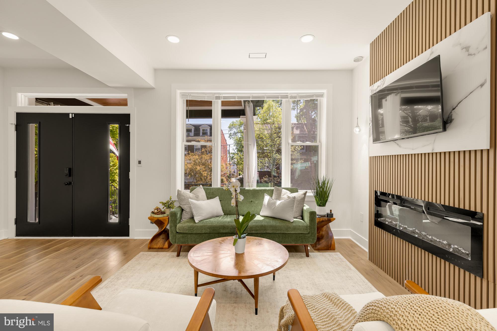
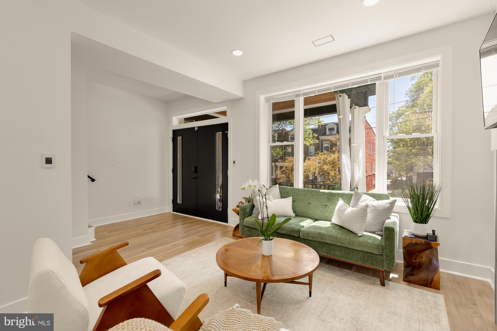
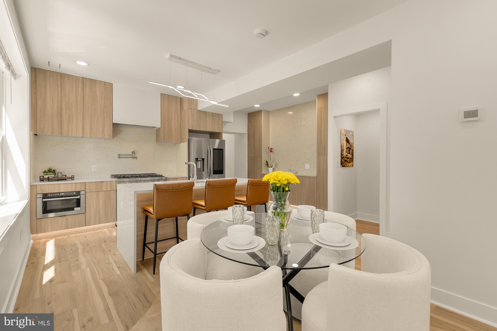
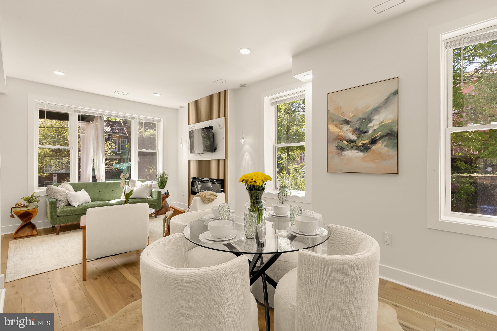
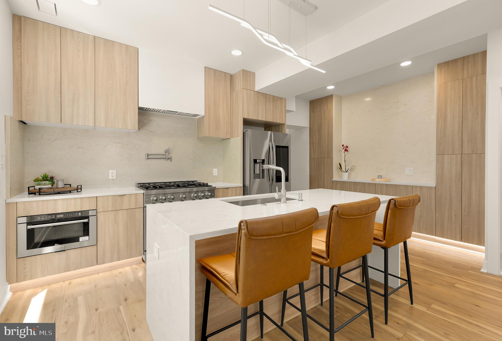
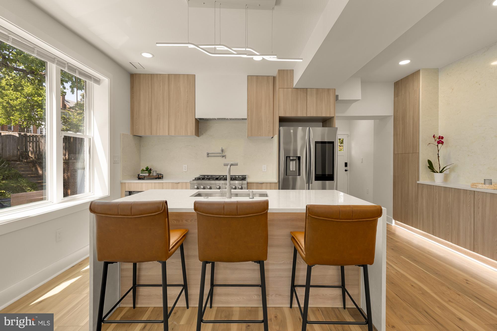
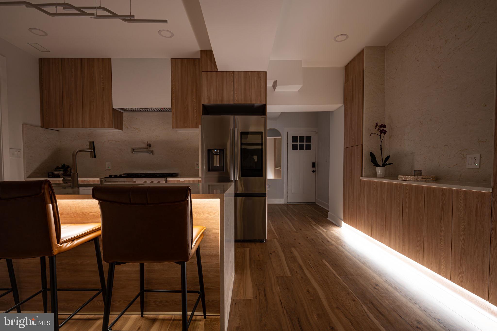
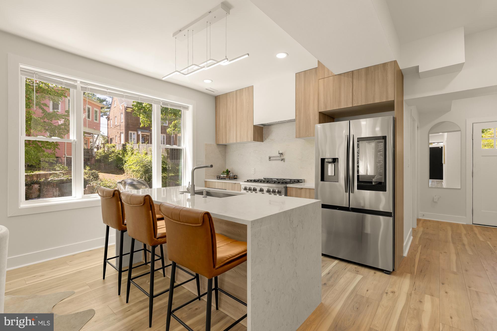
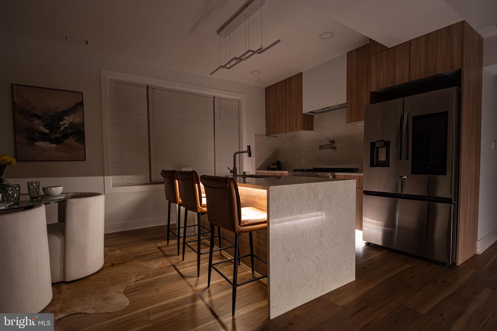
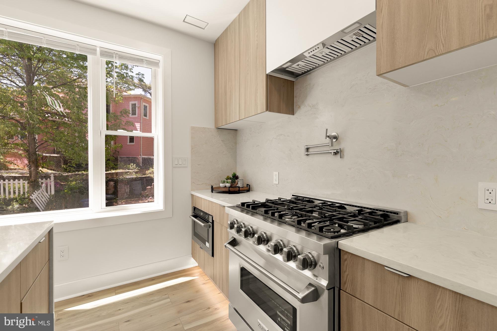
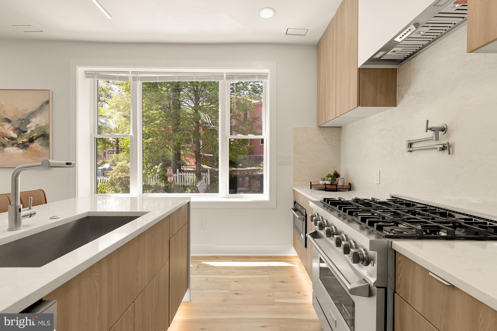
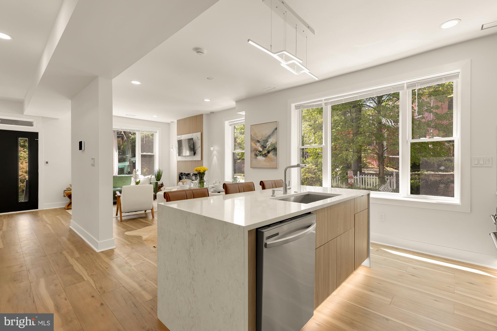
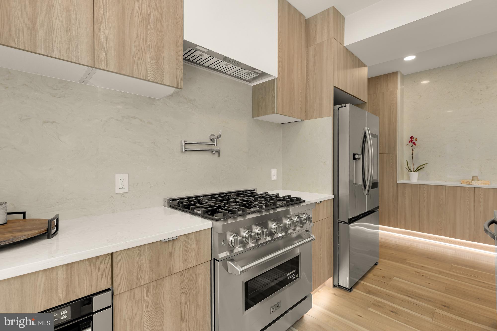
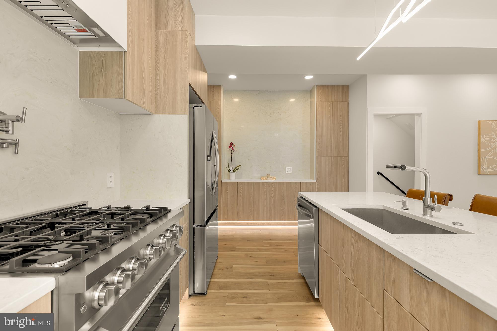
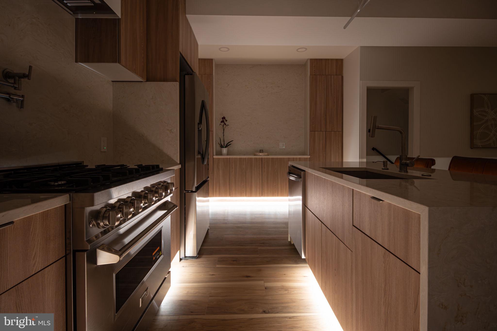
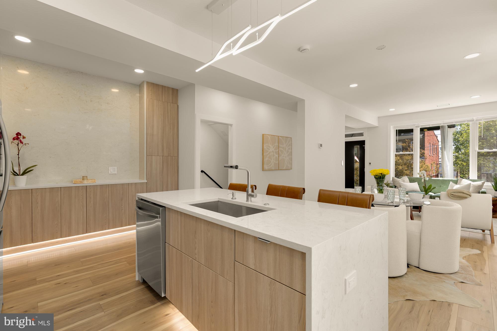
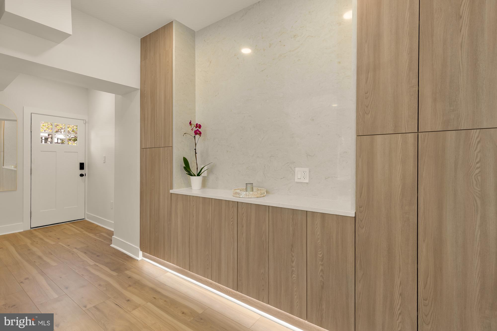
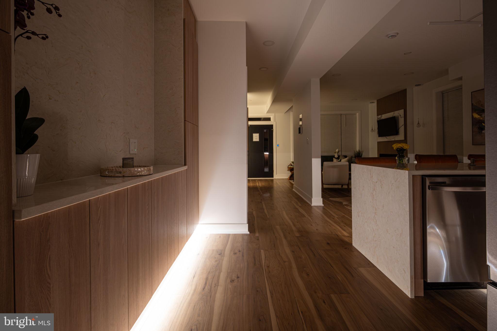
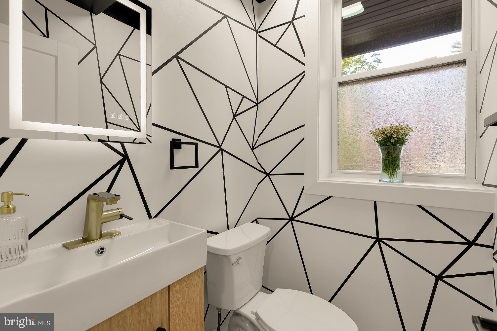
The main level is designed for both everyday living and effortless entertaining, centered around a custom kitchen with Grade A quartz countertops, a statement island and backsplash, and a curated suite of ZLINE and Samsung appliances. A well-appointed powder room completes the level, while expansive windows fill the home with natural light throughout the day.
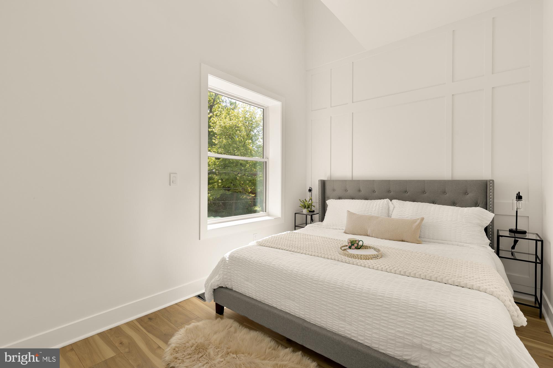
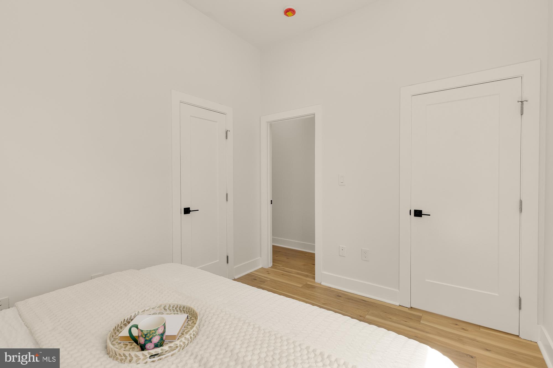
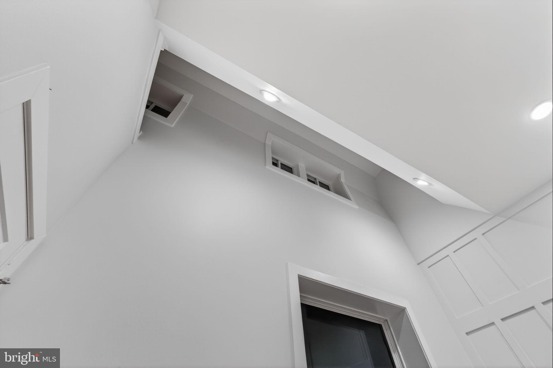
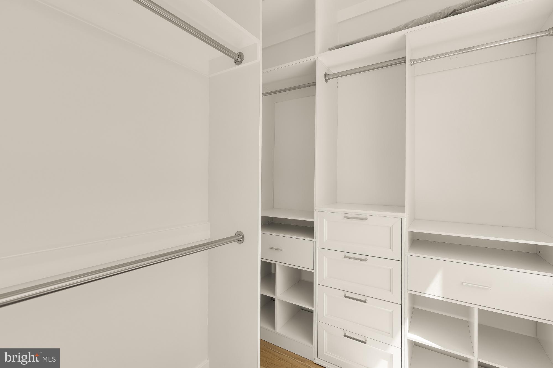
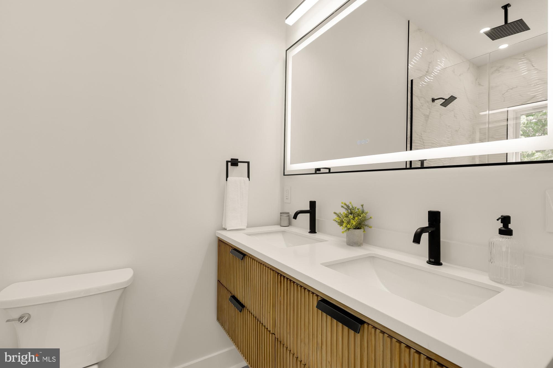
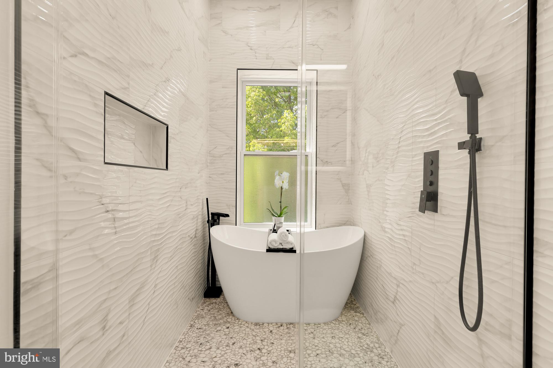
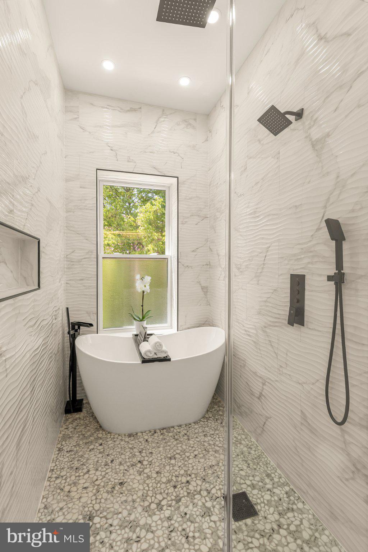
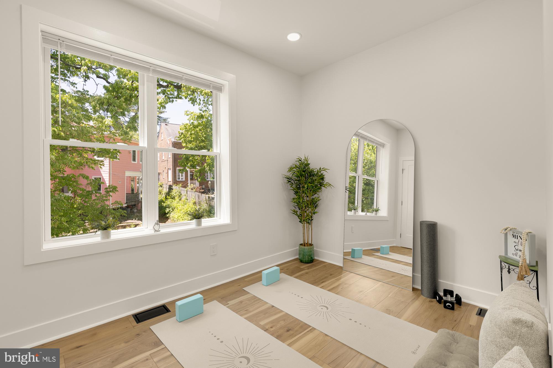
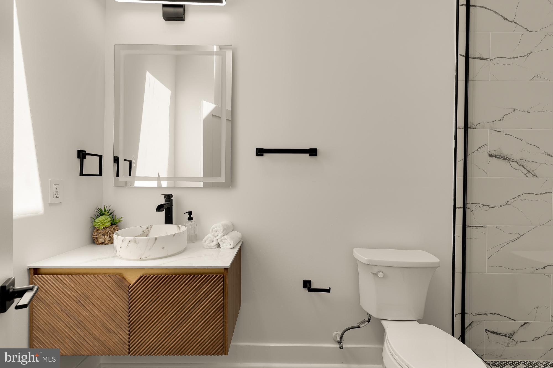
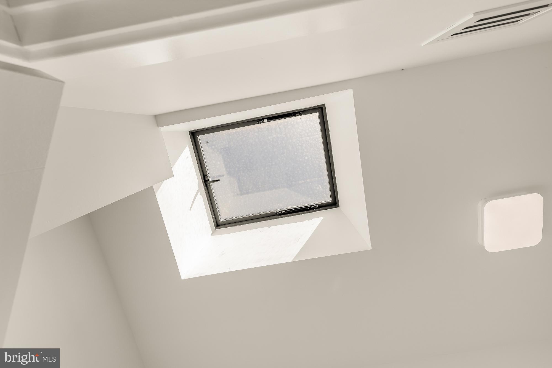
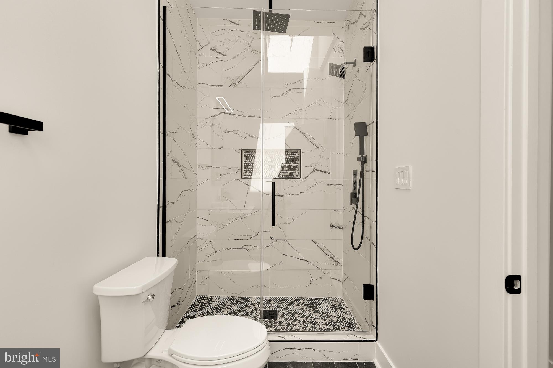
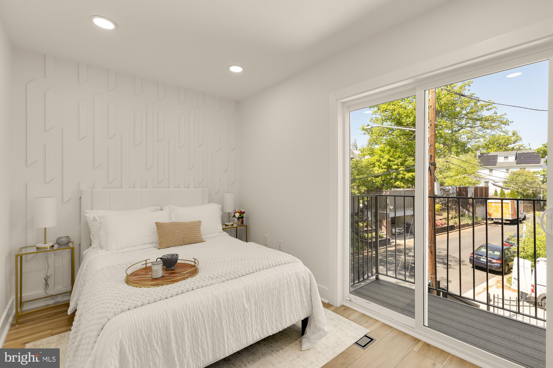
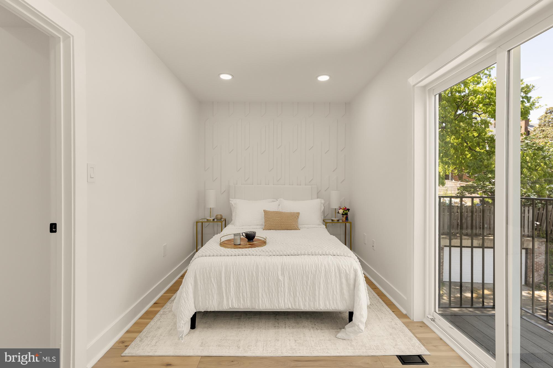
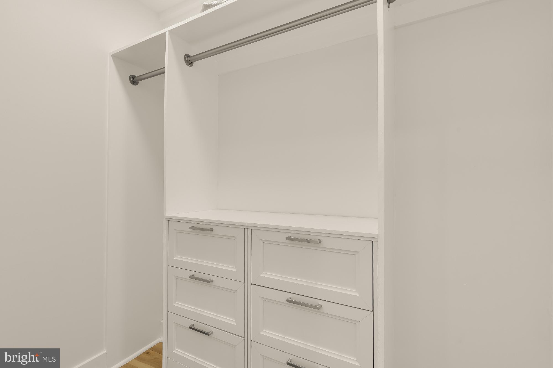
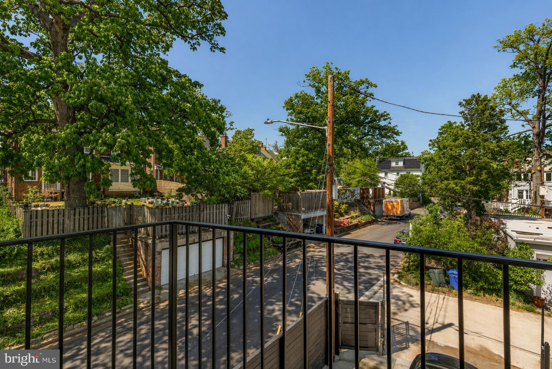
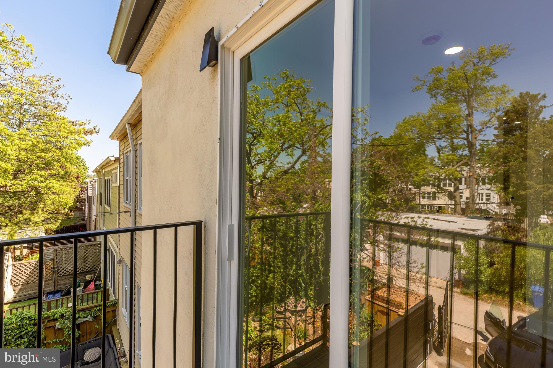
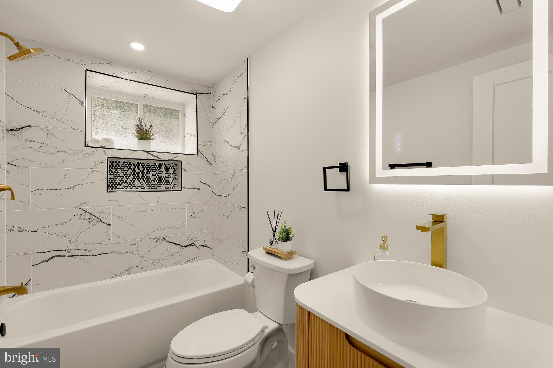
Upstairs, the primary suite offers a quiet, private retreat with views of the Washington Monument. The spa-inspired bath features a soaking tub, walk-in shower, and smart mirror, complemented by a separate custom-built walk-in closet designed with both function and intention. Two additional bedrooms are generously sized and flexible, accompanied by a skylight in the shared bath and a private balcony.
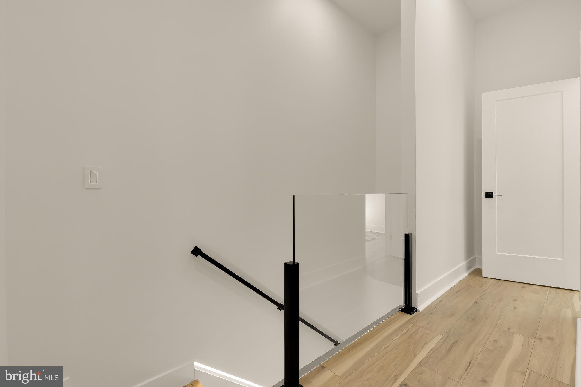
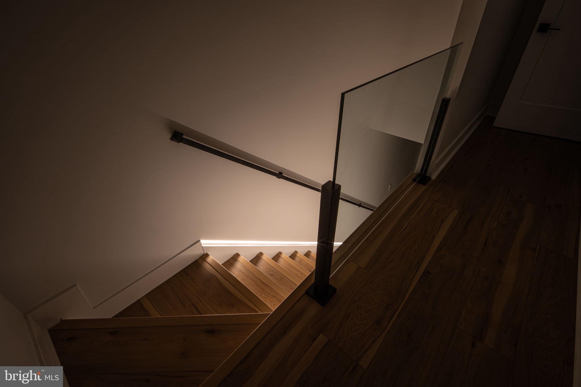
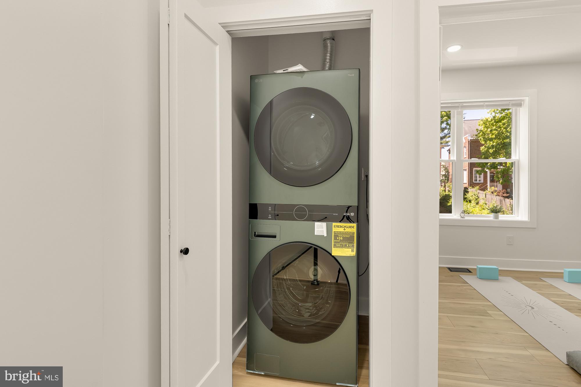
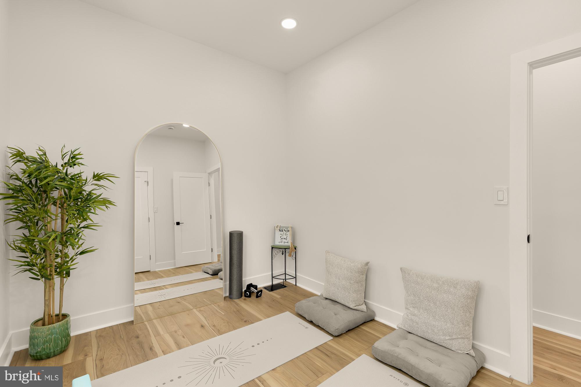
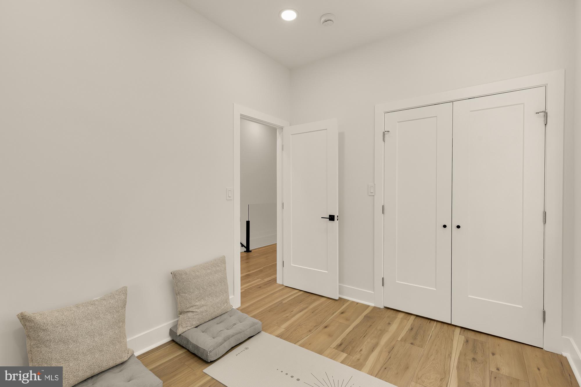
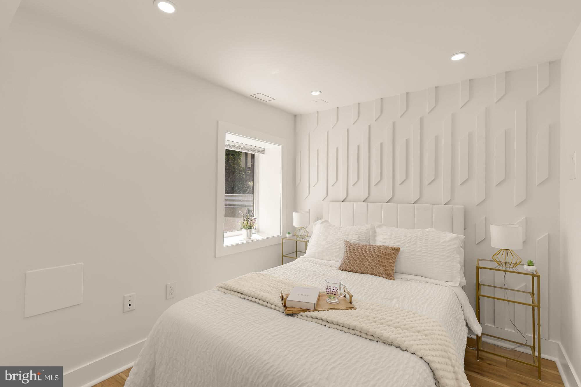
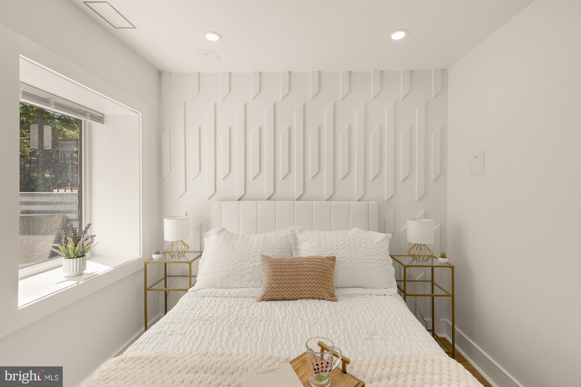
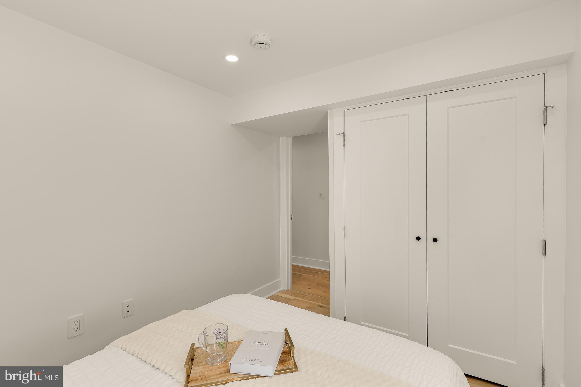
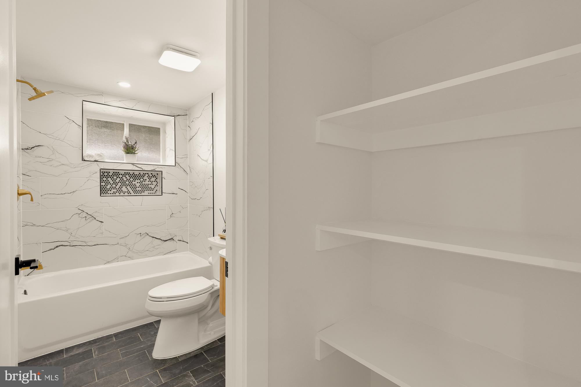
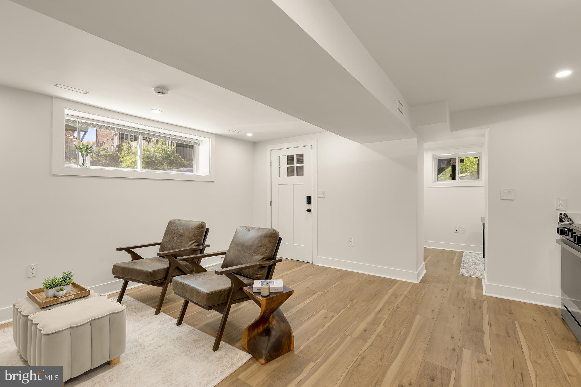
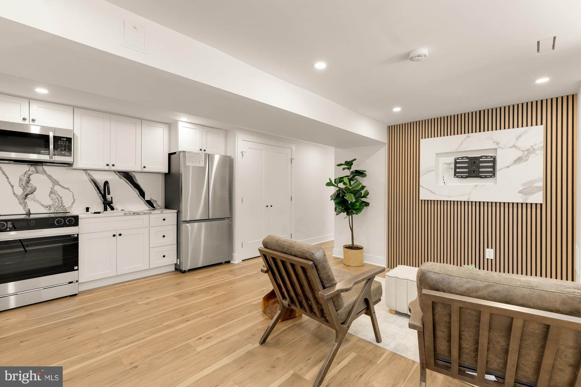
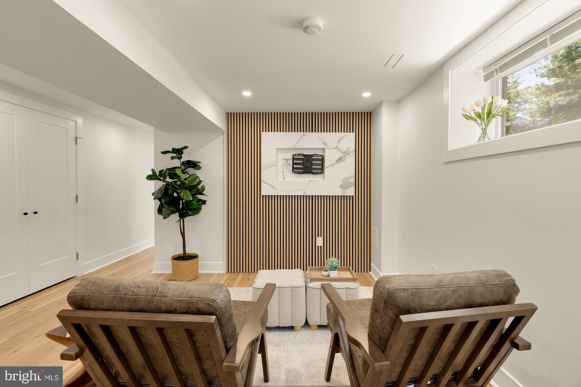
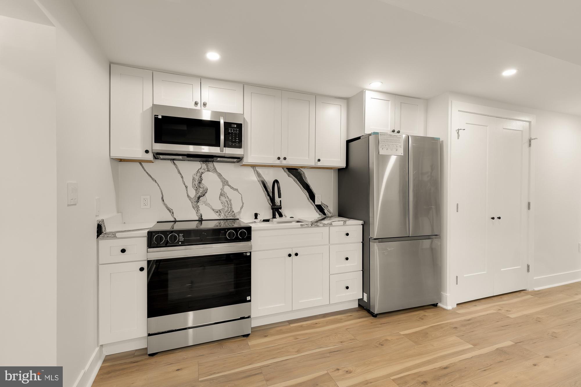
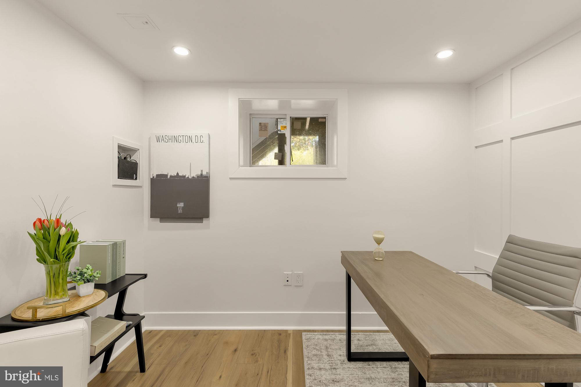
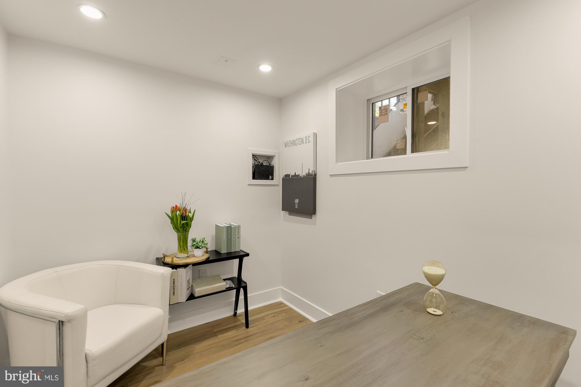
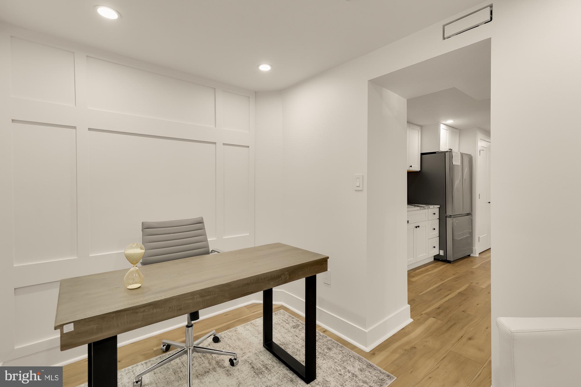
The lower level continues the home's thoughtful design, offering a well-integrated living space that feels bright and comfortable. Eye-level windows bring in natural light, creating a sense of openness rarely found at this level. It includes a bedroom with a closet, a full bathroom, and a relaxed living area, along with a full kitchen appointed with LG smart appliances and quartz surfaces. An additional den provides flexibility for a second bedroom, office, or private workspace. The layout allows for a range of uses, from hosting guests to extended living or potential income, all while maintaining a sense of independence from the main living areas. Beyond its design, the home has been rebuilt with a focus on longevity and quality. Every structural joist, along with all plumbing and systems, is new--preserving only the original walls as a nod to its history. The systems were selected with the same level of intention, including a high-capacity tankless water heater, energy-efficient HVAC, custom LED lighting throughout, and American-made windows and a custom front door.
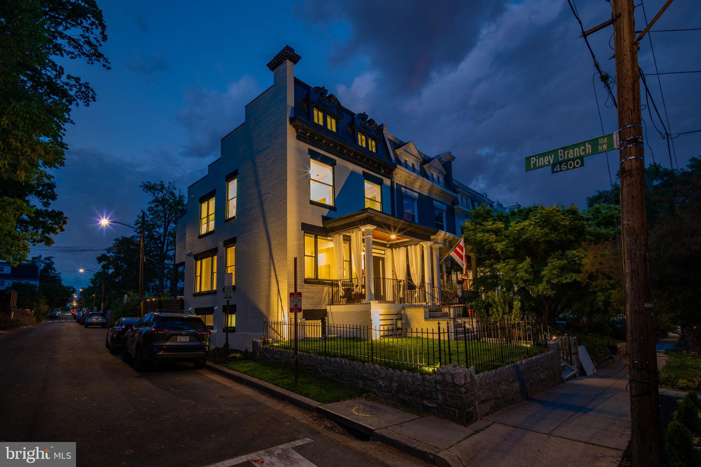
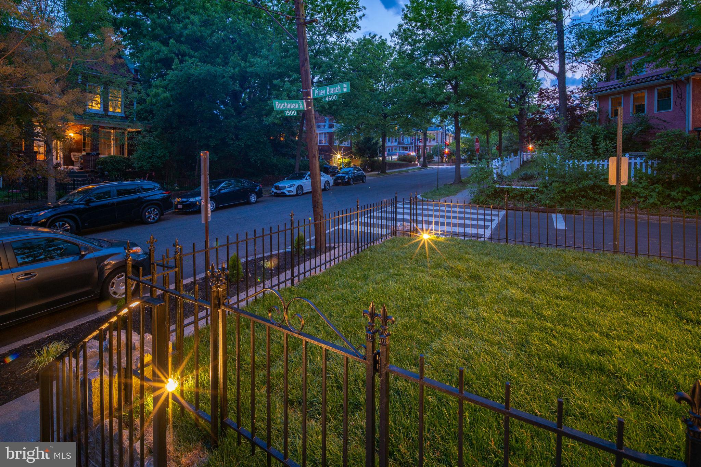
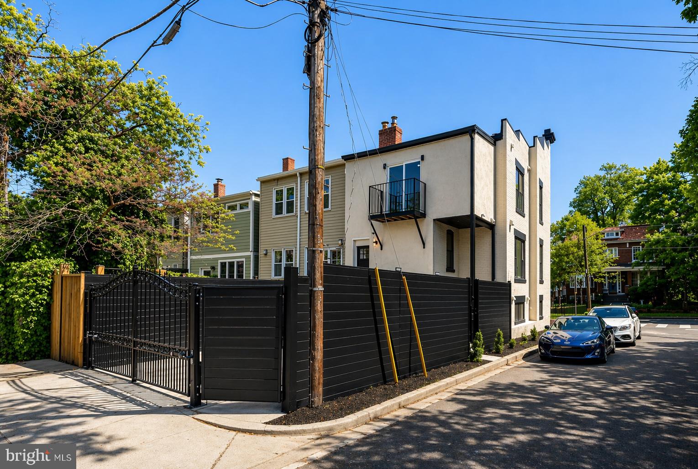
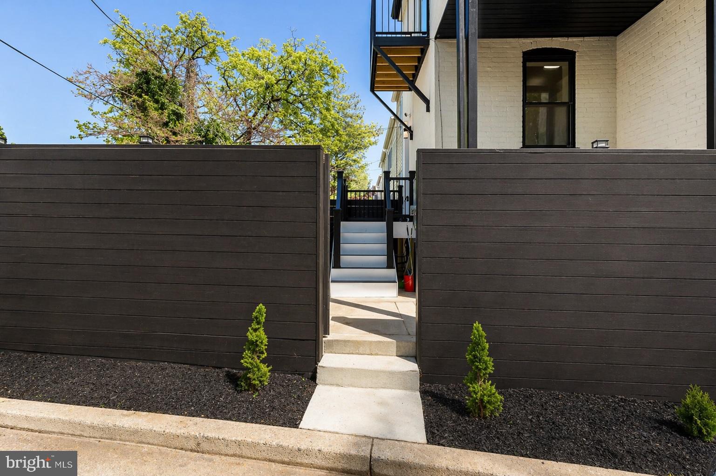
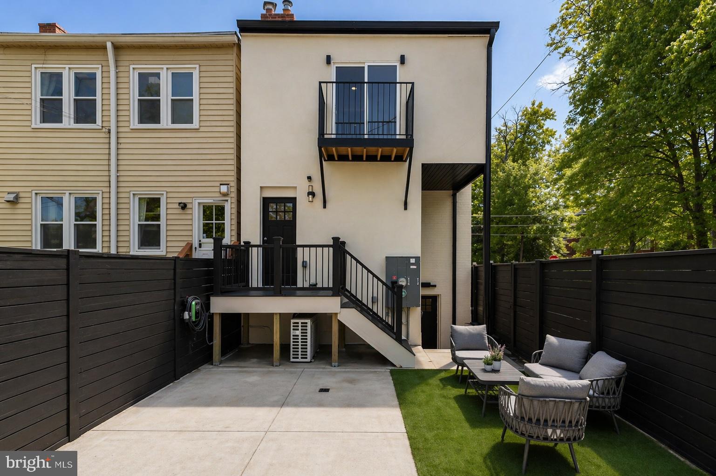
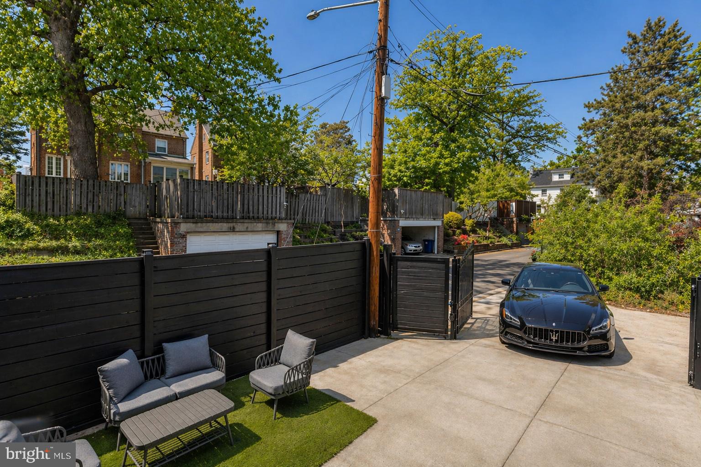
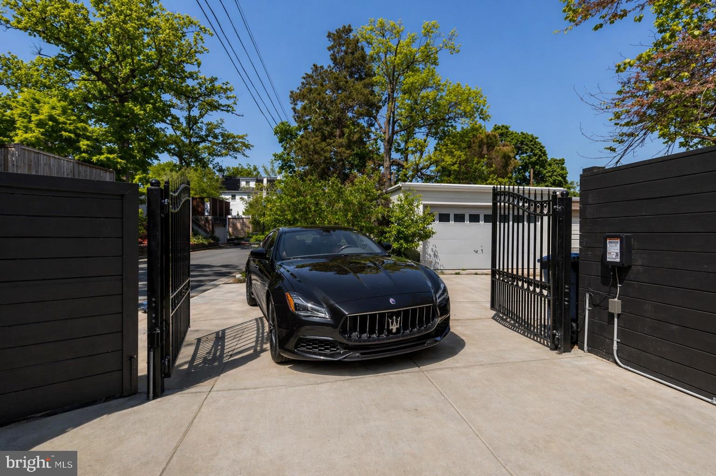
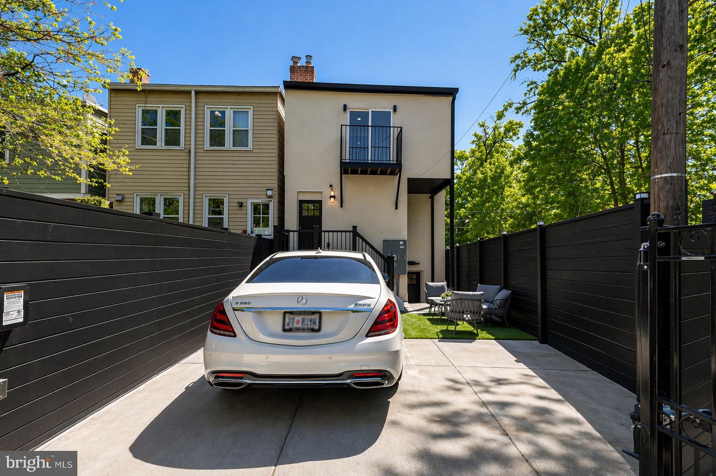
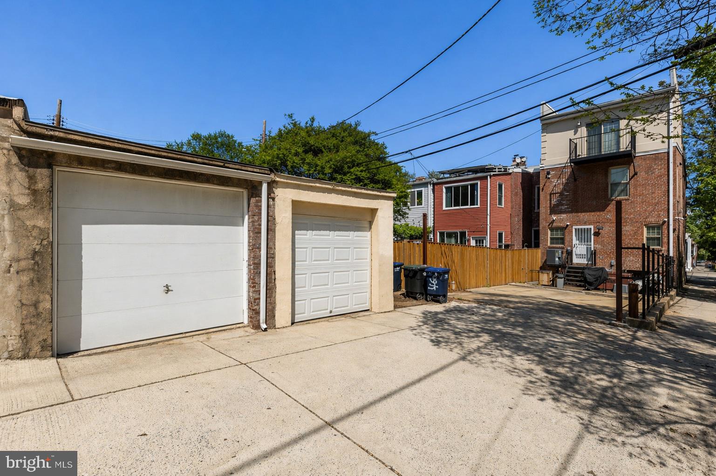
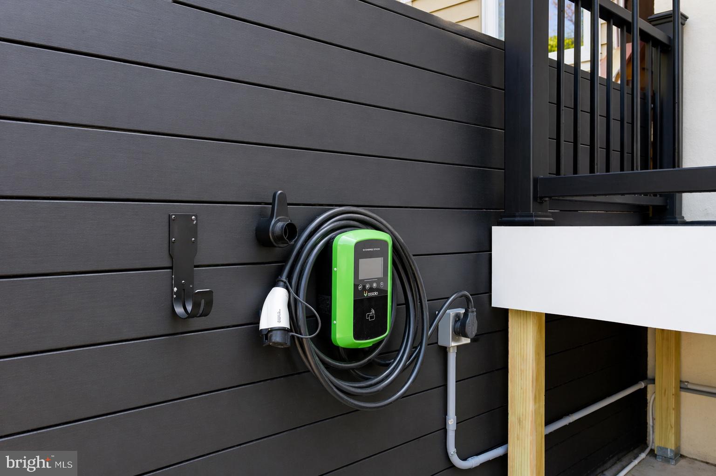
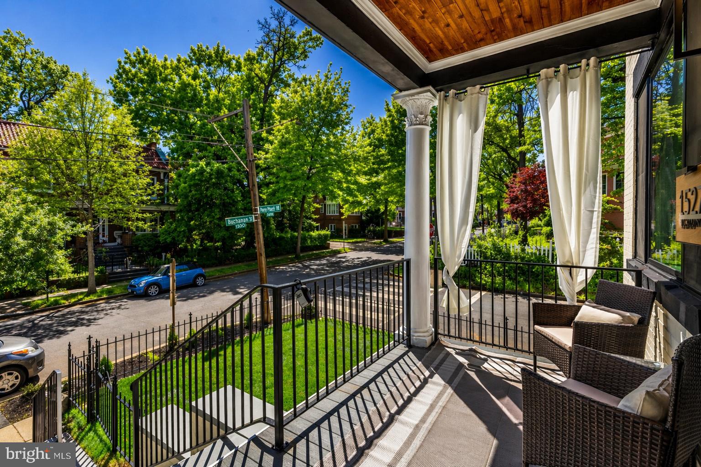
The exterior continues that same thoughtful approach, with a rare, one-of-a-kind front yard for the block and built-in landscape lighting that highlights the home beautifully in the evening. The property offers two-car parking, a Level 2 electric vehicle charger, and one year of prepaid garage parking provided by the seller.
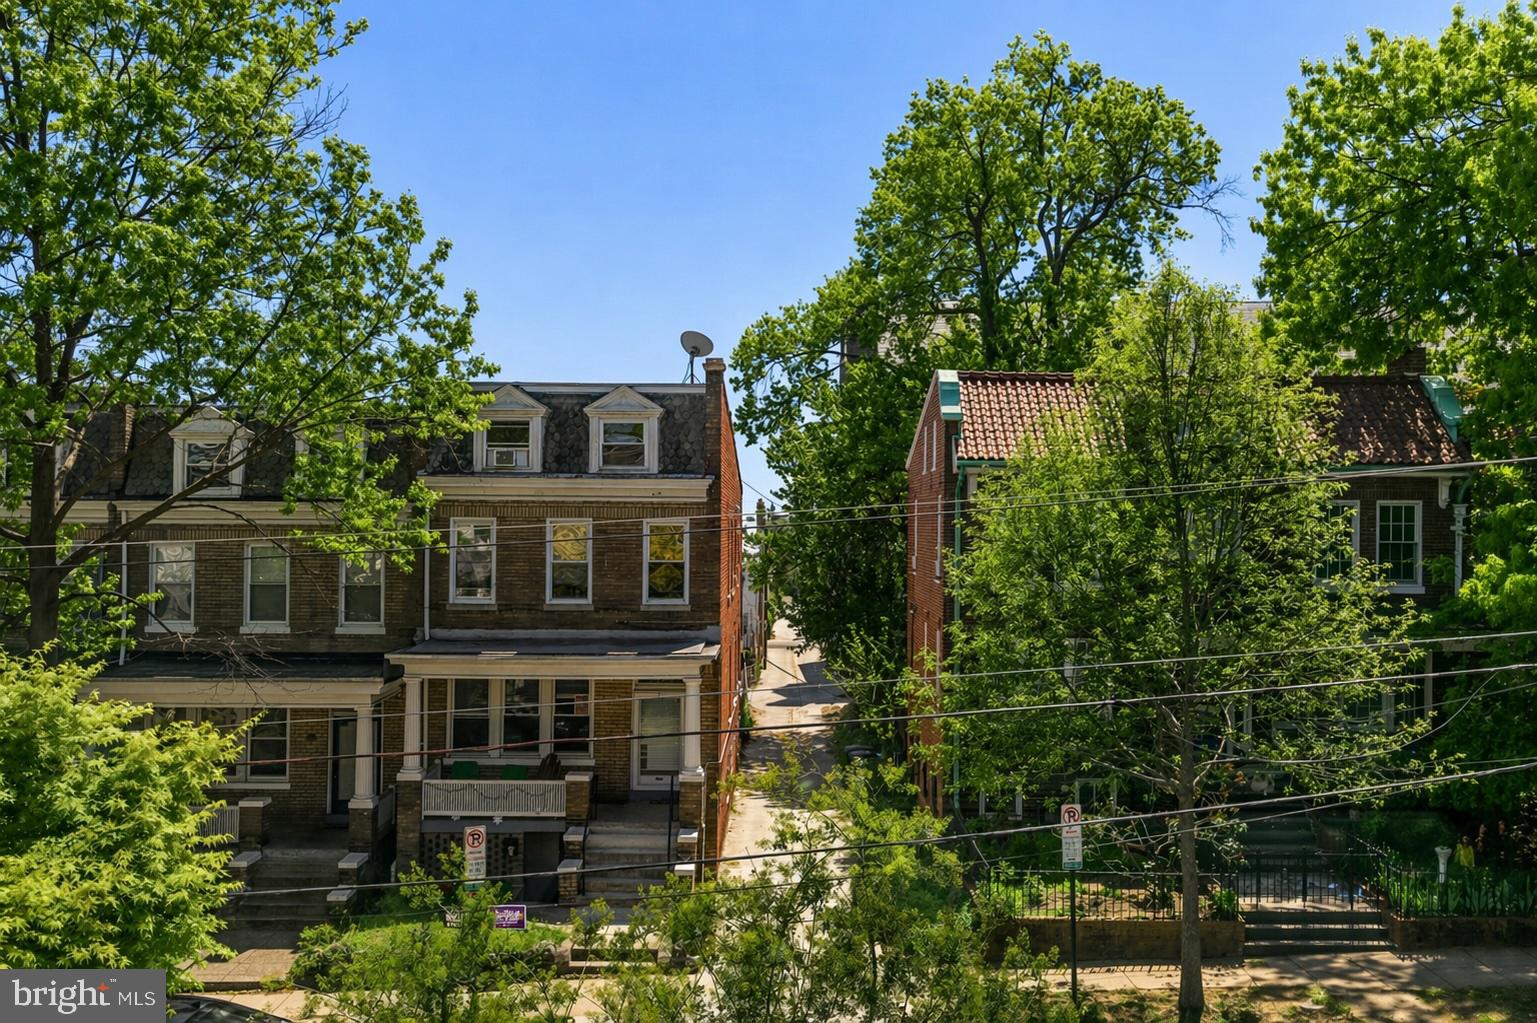
Ideally located just off 16th Street with easy access to Downtown DC and Bethesda, the home is surrounded by embassies, cultural institutions, and a well-established neighborhood that offers both character and connection.
The home includes a seller-provided one-year home warranty and offers a blue tape inspection prior to closing, ensuring the opportunity for a final, buyer-led walkthrough with items addressed before delivery.
For additional information, please contact the Listing Agent.

4
beds

4
baths

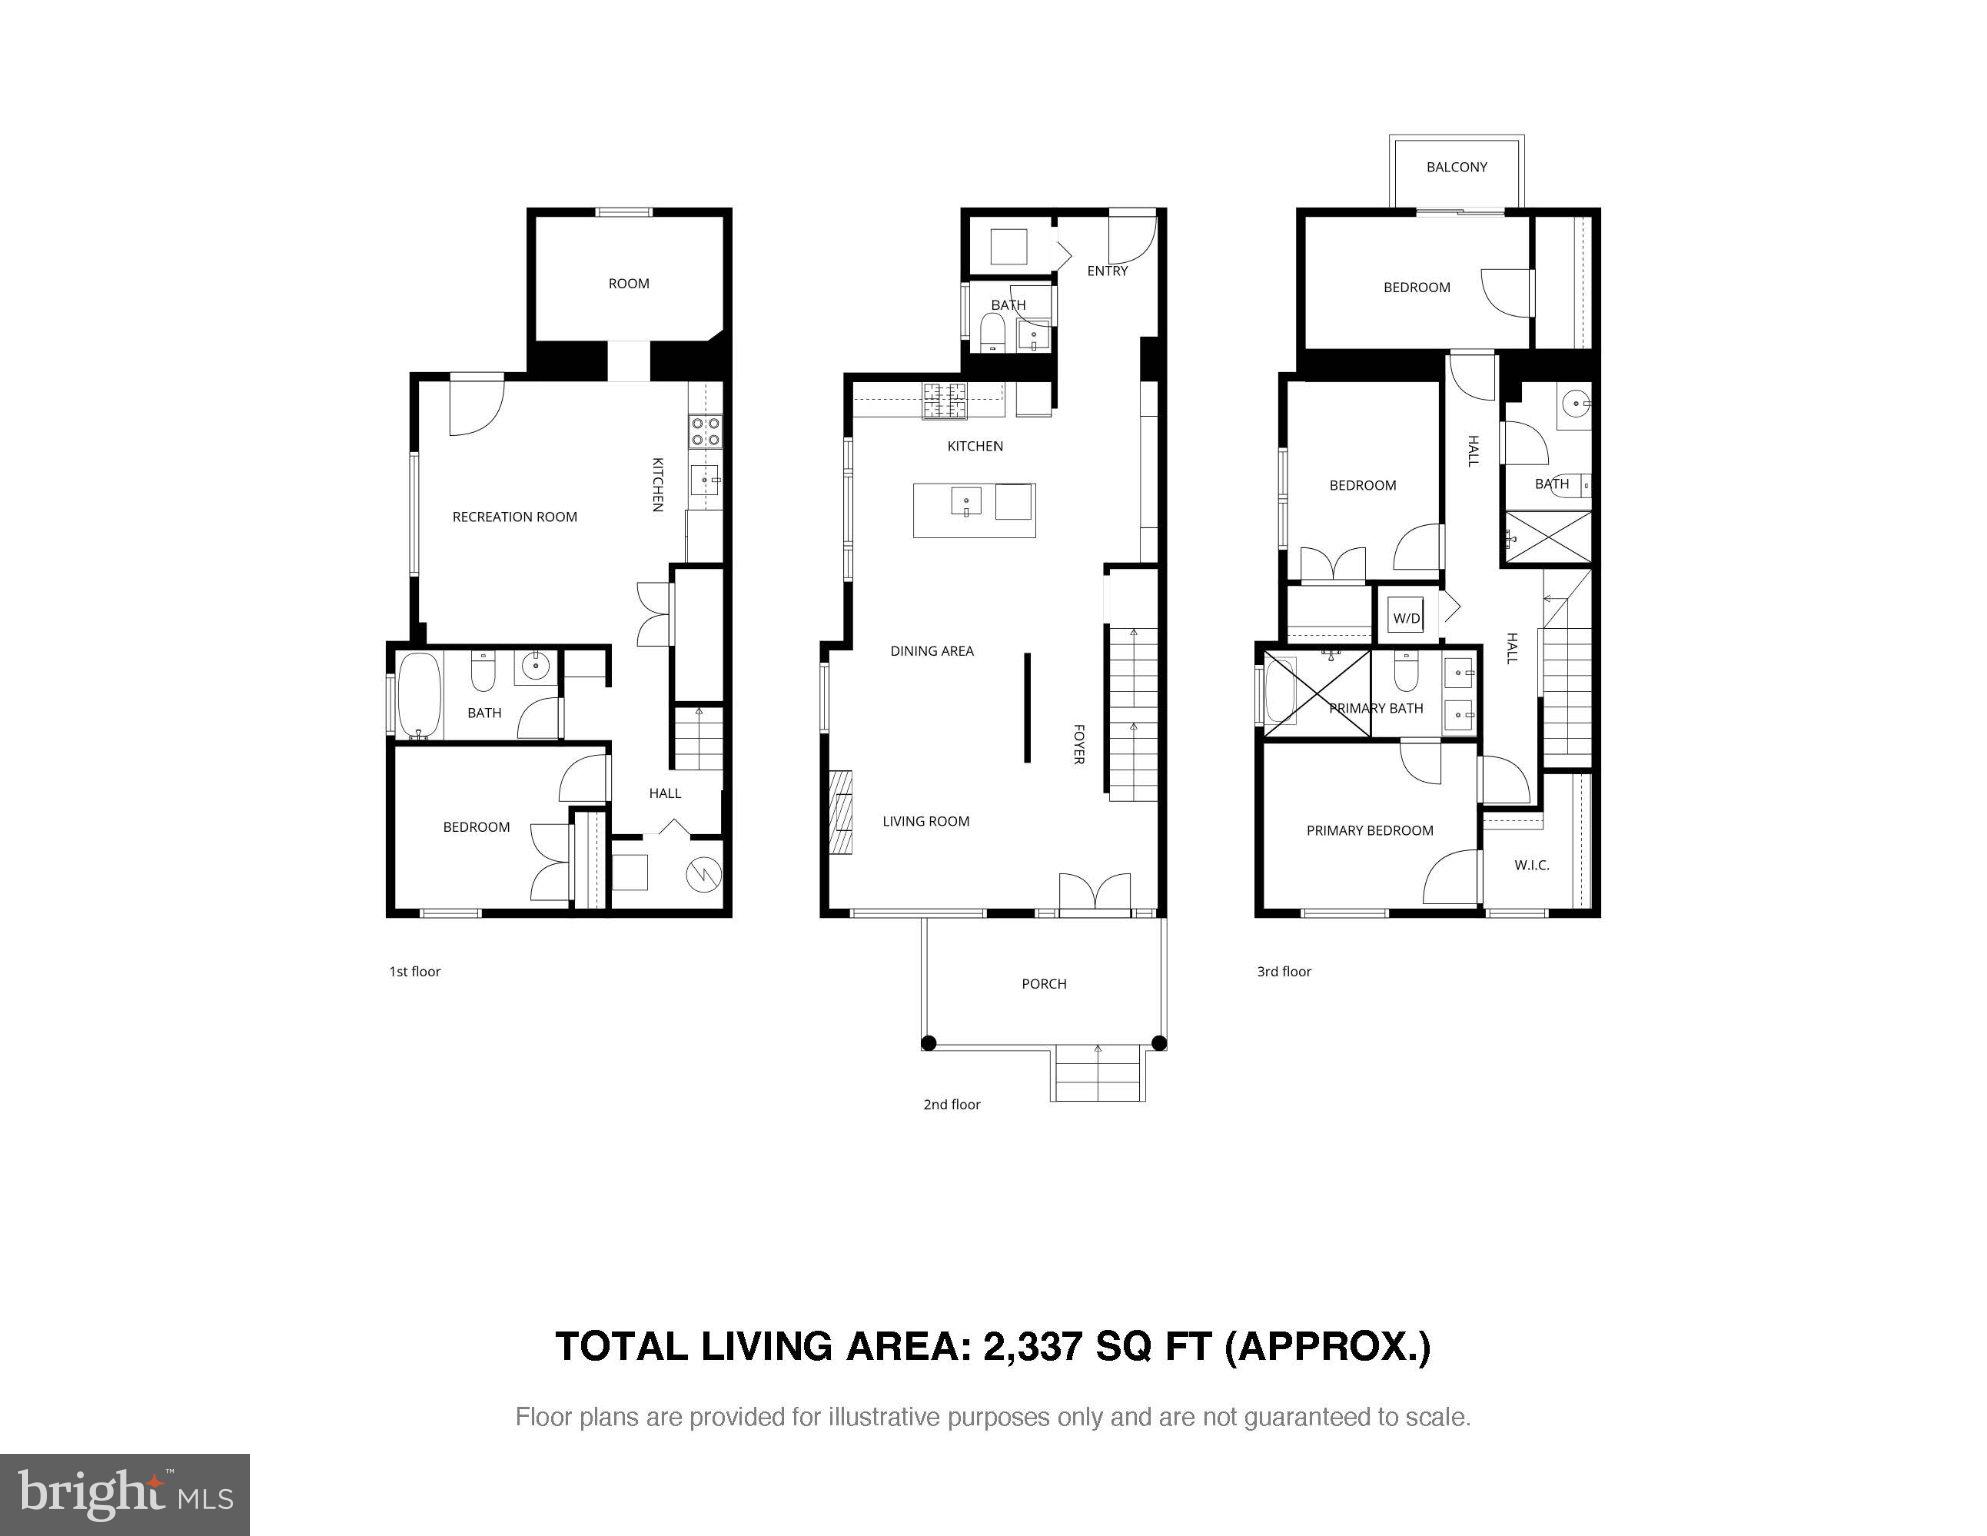
2,337 Sq.Ft. LIVING AREA

2,178 Sq.Ft. lot

Features & Amenities

Interior

  • total bedrooms4
  • Total bathrooms4
  • full bathrooms3
  • half bathroom1
  • Laundry room Main Level, Lower Level
  • Fireplace Electric
  • APPLIANCES Electric Range, Electric Oven, Gas Range, Gas Oven, Cooktop, Washer, Electric Water Heater, Gas Water Heater, Dishwasher, Freezer, Ice Maker, Microwave, Refrigerator, Stainless Steel Appliance(s), Water Heater, ENERGY STAR Qualified Water Heater, Tankless Water Heater, Dryer
  • other interior Features High Ceilings, Built-in Features

Area & Lot

  • Status Active Under Contract
  • Living Area2,337 Sq.Ft.
  • Total Area2,358 Sq.Ft.
  • Lot Area2,178 Sq.Ft.
  • MLS® IDDCDC2256794
  • TypeTownhouse
  • YEAR BUILT1913
  • Architecture StylesColonial
  • View DescriptionPanoramic, Street, Trees/Woods, Garden, Scenic
  • School DistrictDISTRICT OF COLUMBIA PUBLIC SCHOOLS

Exterior

  • STORIES3
  • water SourcePublic
  • utilitiesCable Available, Natural Gas Available, Sewer Available, Water Available, Electricity Available
  • PoolNone
  • lot featuresCorner Lot, Front Yard
  • parkingAsphalt, Off Street
  • HEAT TYPEElectric, Heat Pump
  • AIR CONDITIONINGCentral Air, Electric
  • sewerPublic Sewer
  • SubstructureBrick/Mortar, Concrete Perimeter
  • Disability FeaturesAccessible Doors
  • security FeaturesSmoke Detector(s), 24 Hour Security, Carbon Monoxide Detector(s)
  • other exterior FeaturesBalcony, Lighting, Rain Gutters

Financial

  • Sales Price$1,395,000
  • Real Estate Tax $6,070/yr
  • Zoning R1
image

Schedule a Showing

We would love to show you our beautiful property. Please select your preferred date and time below. An agent will be in touch shortly to confirm your appointment.

Schedule a Showing

We would love to show you our beautiful property. Please select your preferred date and time below. An agent will be in touch shortly to confirm your appointment.

Thank you for your interest in 1527 BUCHANAN STREET NW, WASHINGTON, DC 20011. We are reviewing your request and will be in touch shortly!

Mortgage Calculator

Estimate your monthly mortgage payment, including the principal and interest, property taxes, and HOA. Adjust the values to generate a more accurate rate.

All estimates are provided for informational purposes only. Actual amounts may vary.
$0,000 Your Payment 20 15 65
$0,000 Your Payment

Work With Us

We pride ourselves in providing personalized solutions that bring our clients closer to their dream properties and enhance their long-term wealth. Contact us today to find out how we can be of assistance to you!

Follow Us on Instagram