Leave a Message

By providing your contact information to The Onyx Element, your personal information will be processed in accordance with The Onyx Element's Privacy Policy. By checking the box(es) below, you expressly consent to receive marketing or promotional real estate communication from The Onyx Element in the manner selected by you. For SMS text messages, message frequency varies. Message and data rates may apply. Consent is not a condition of purchase of any goods or services. You may opt out of receiving further communications from The Onyx Element at any time. To opt out of receiving SMS text messages, reply STOP to unsubscribe. SMS text messaging is subject to our Terms of Use.

Thank you for your message. We will be in touch with you shortly.

1536 EAST CAPITOL STREET NE
SEE ALL PHOTOS
1536 EAST CAPITOL STREET NE
Courtesy of TTR Sotheby's International Realty
Sold

1536 EAST CAPITOL STREET NE

1536 EAST CAPITOL STREET NE, WASHINGTON, DC 20003

$1,399,000
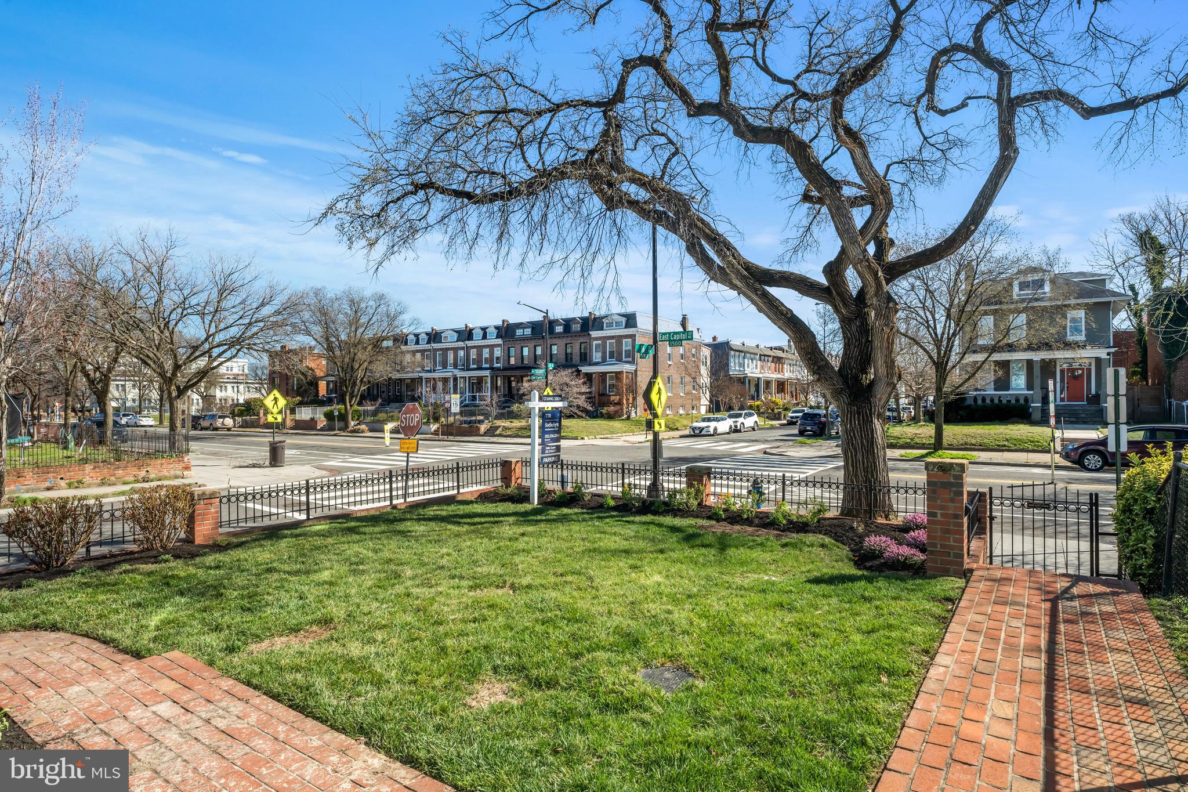
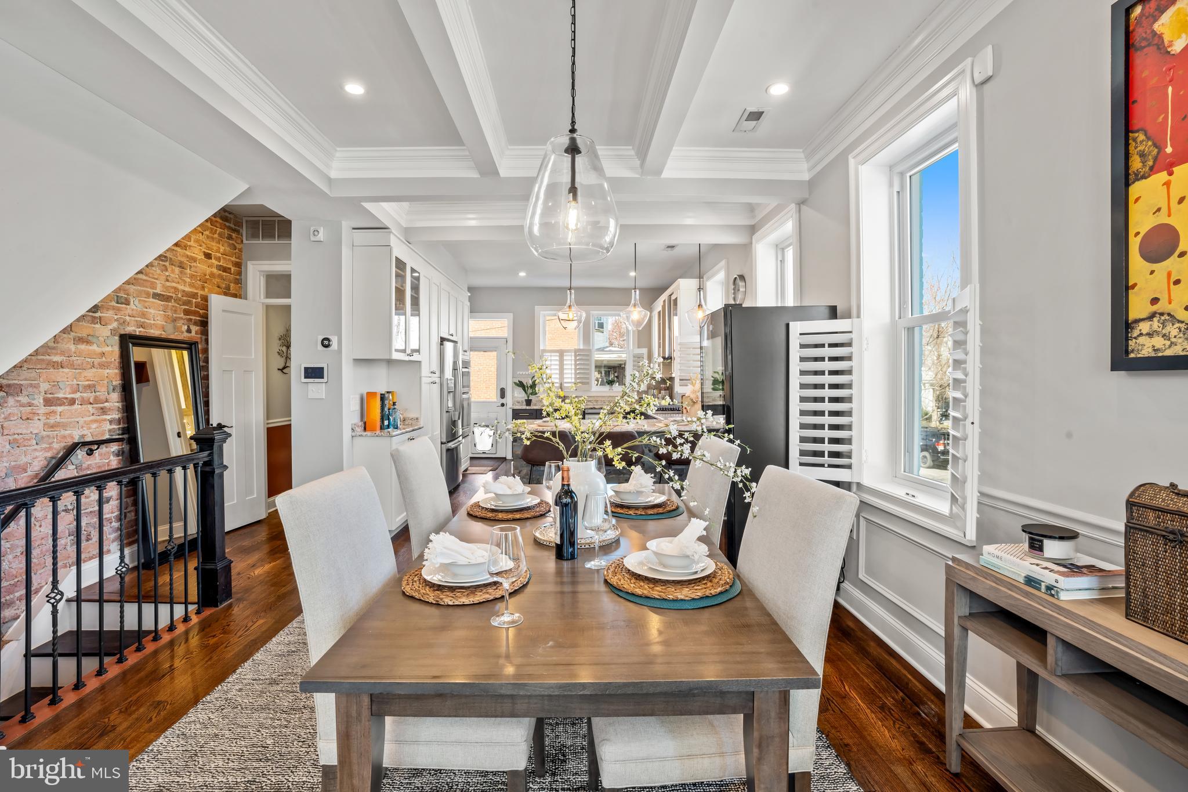
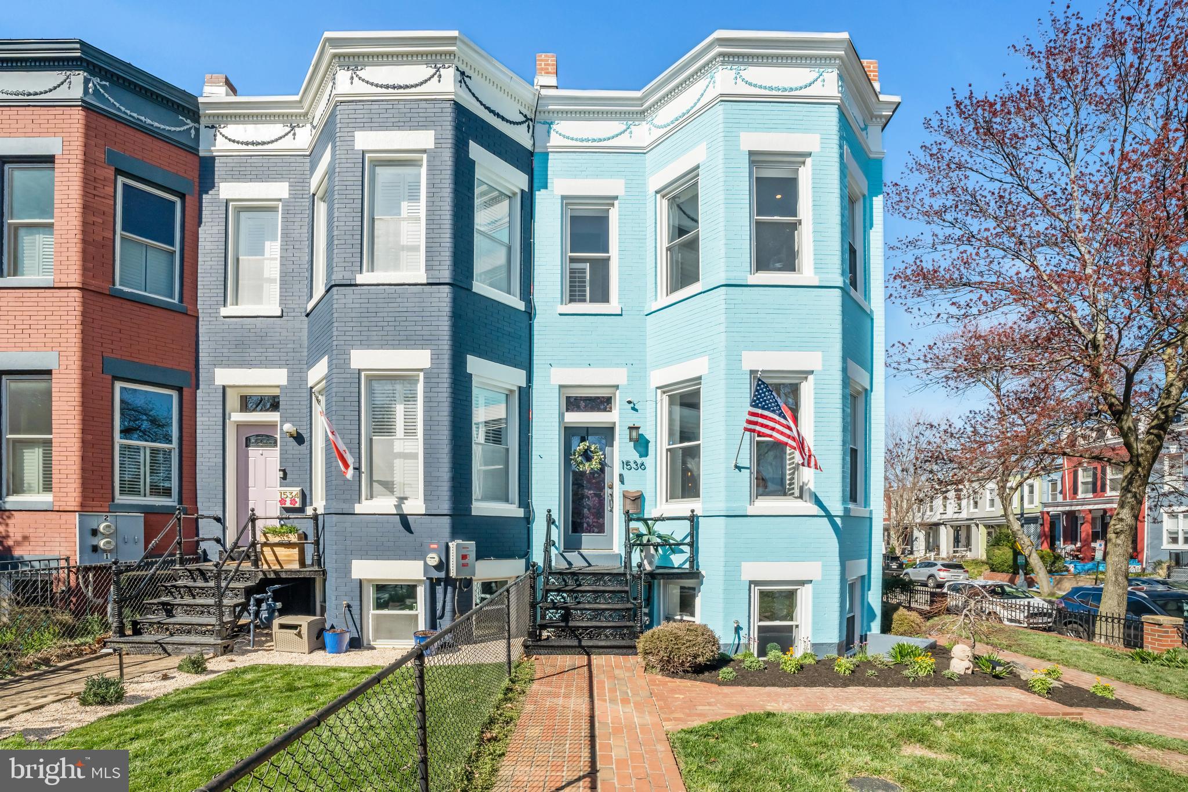
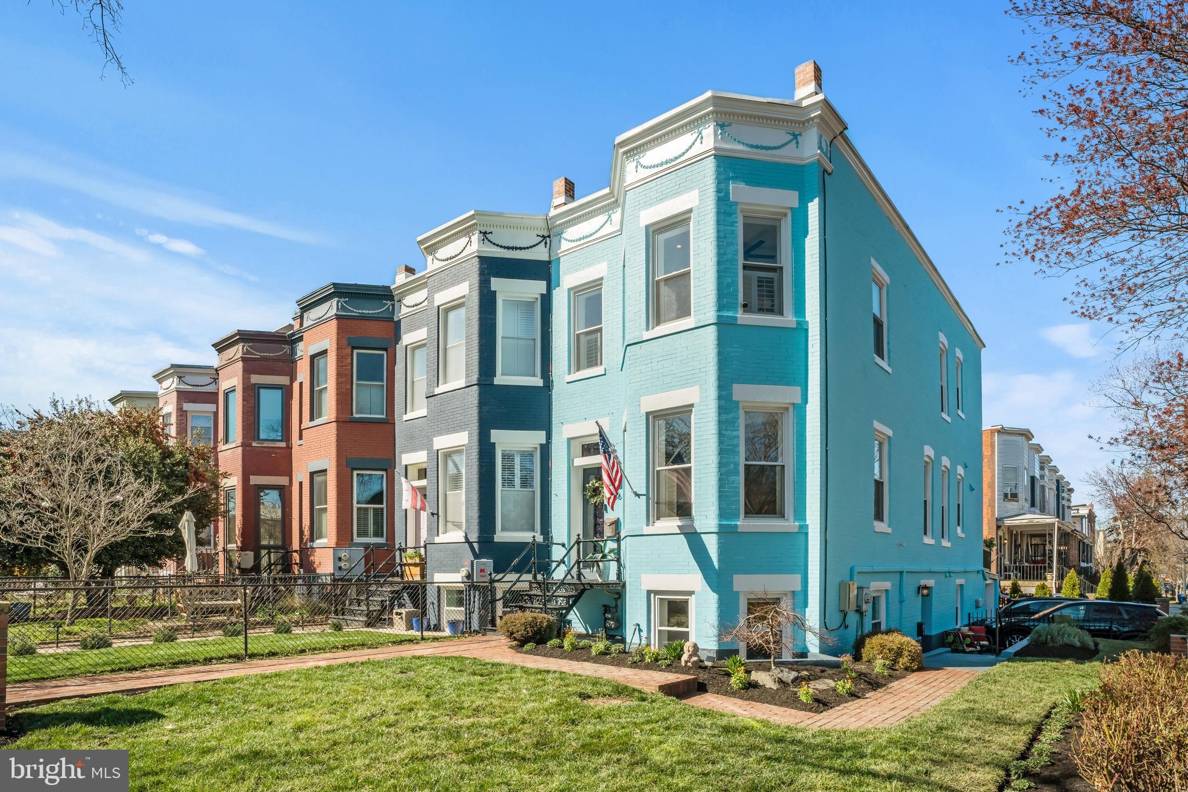
Welcome to this STUNNING CAPITOL HILL corner home!!! 1536 East Capitol St NE is a charming and meticulously maintained corner-lot property nestled in the heart of Washington, D.C. This exquisite end unit rowhome seamlessly blends historic charm with modern amenities, such as SOLAR PANELS, offering the perfect fusion of elegance and functionality.

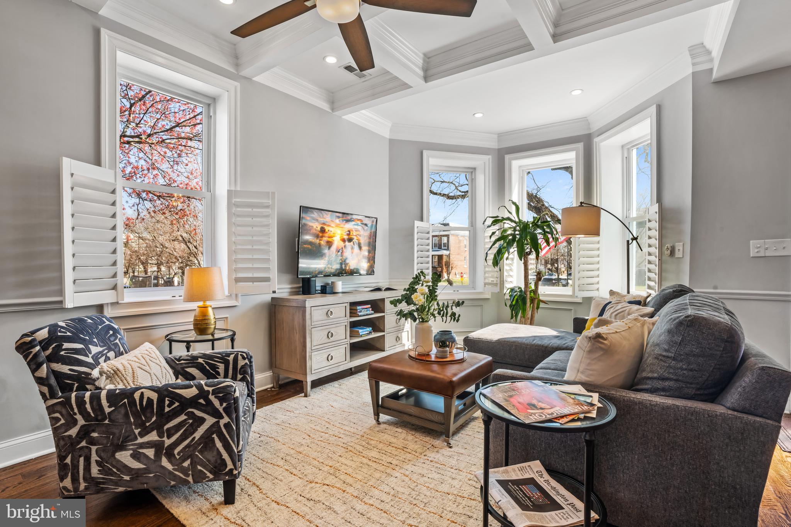
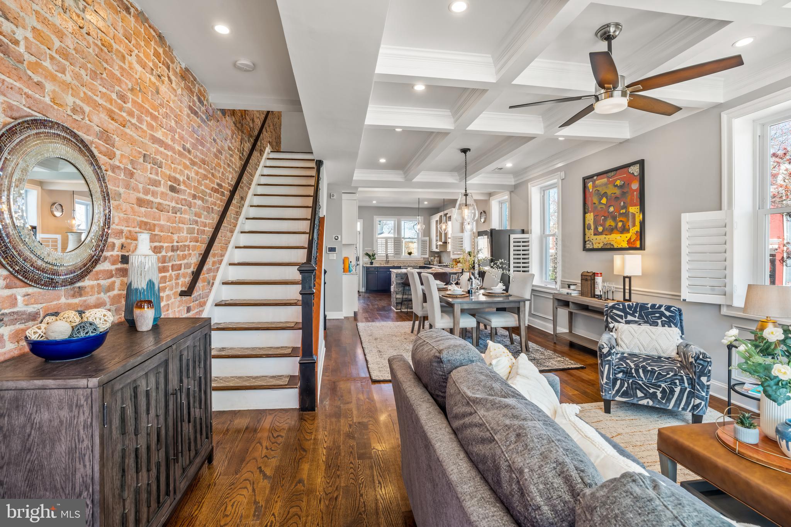
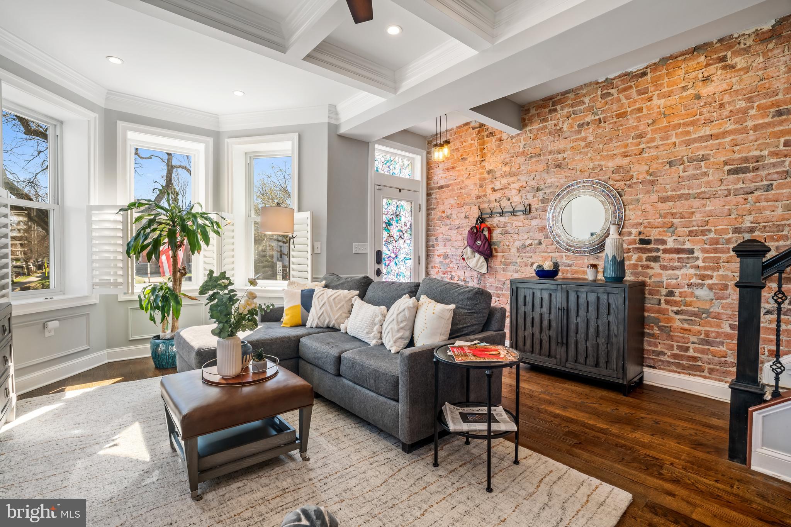
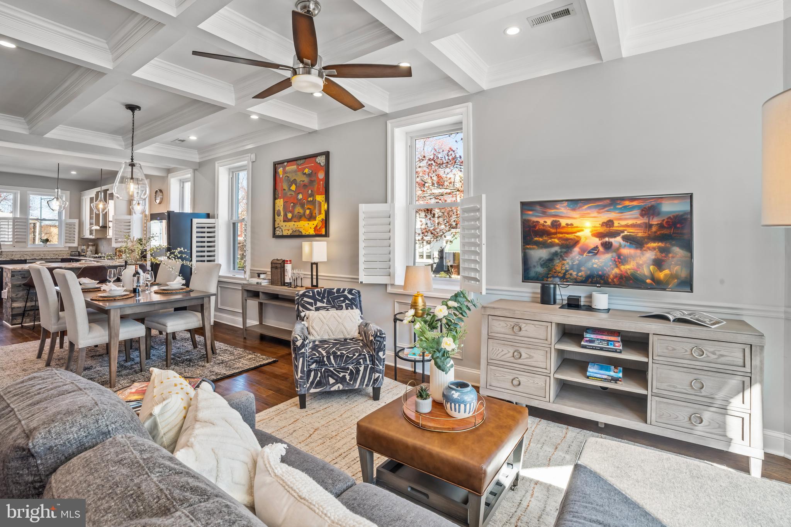
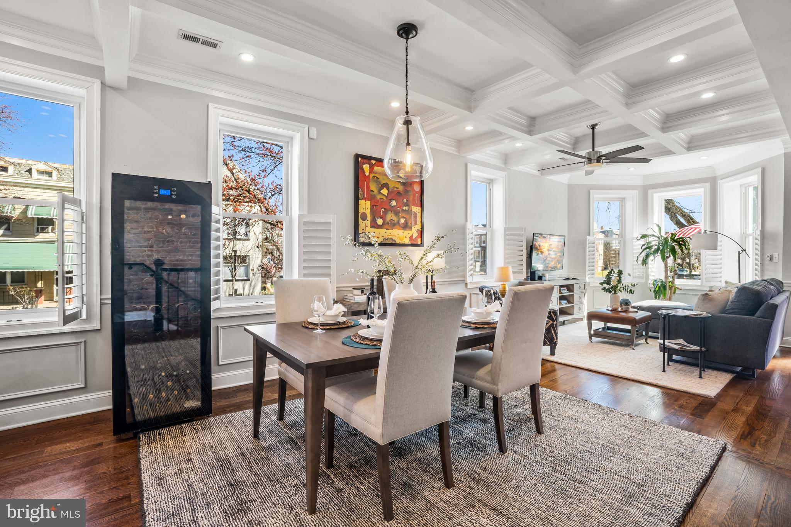
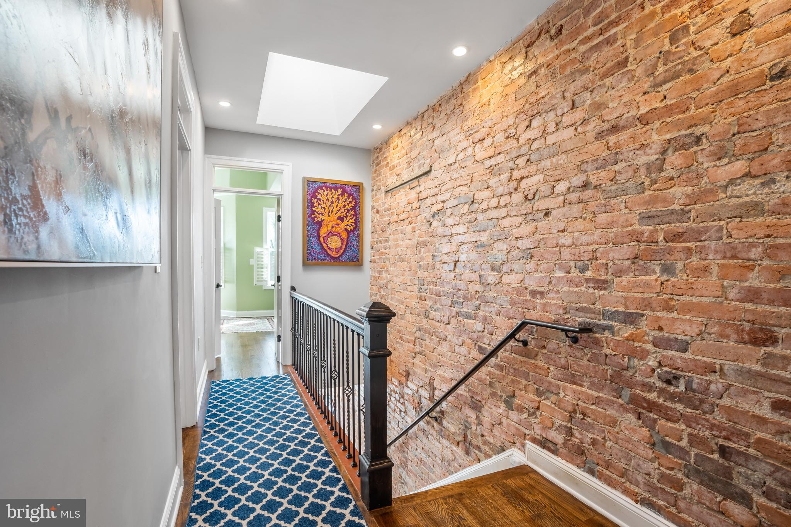
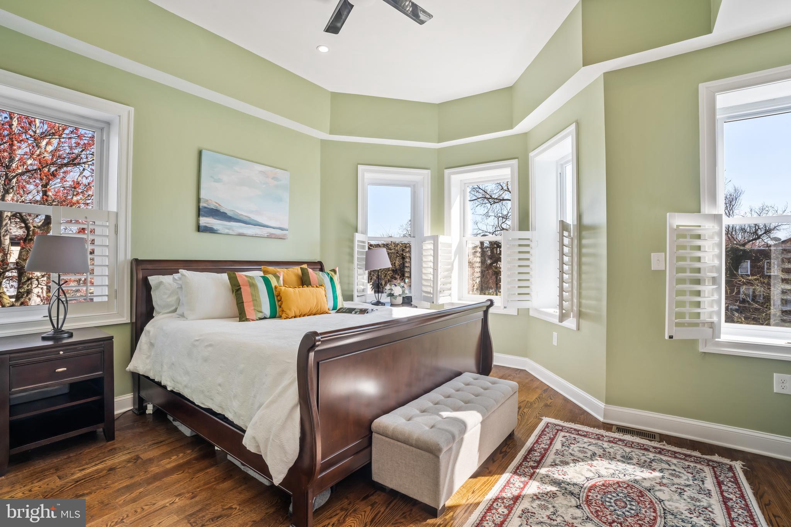
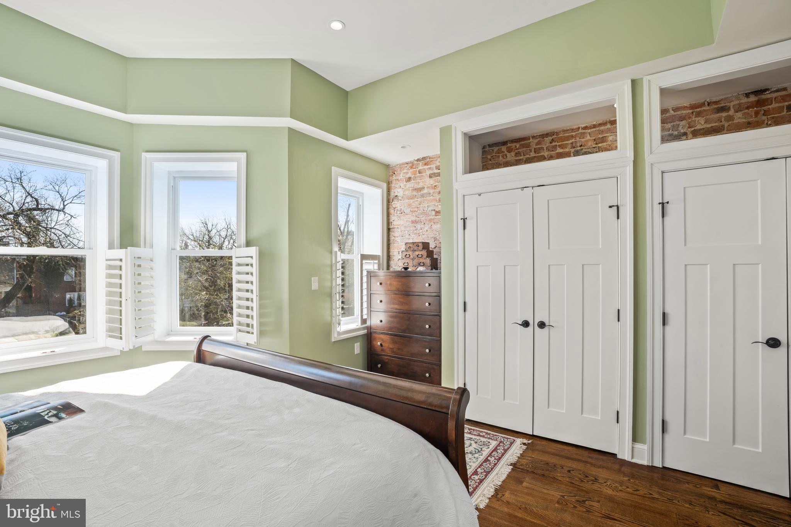
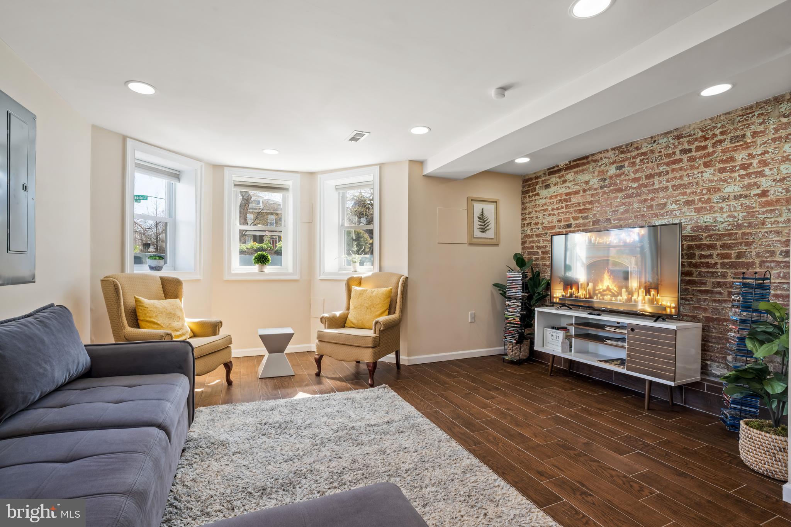
Upon entering this 1908 beauty, you'll be greeted by an open and light-filled floor plan, designed to cater to both everyday living and entertaining needs. Large windows, with cafe-style plantation shutters, and 11-foot ceilings grace the living spaces, allowing natural light to flood the home and accentuating the stunning, exposed brick wall as you walk upstairs.

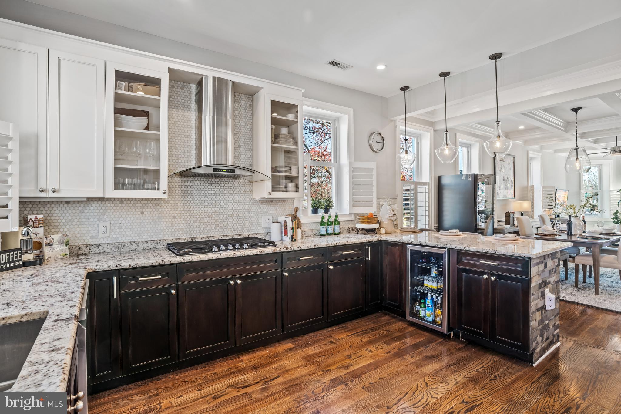
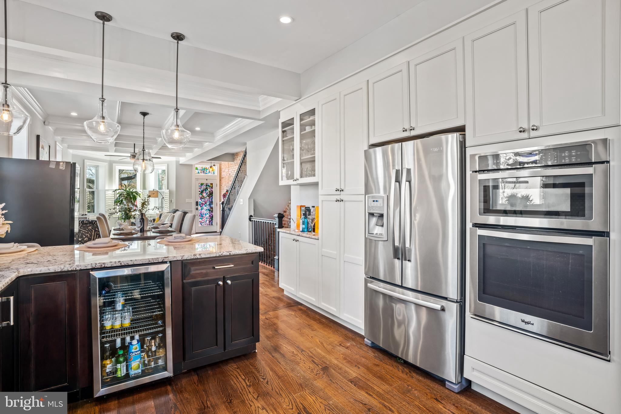
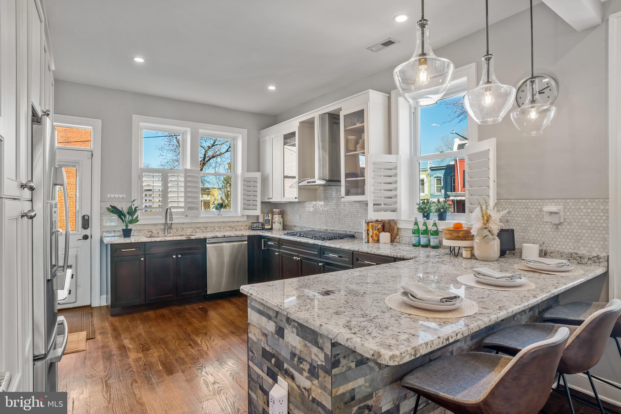
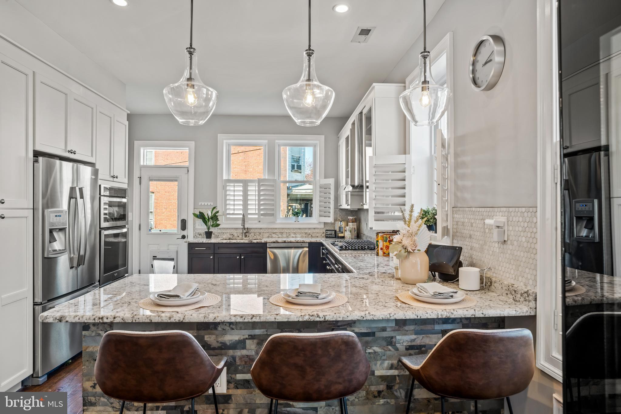
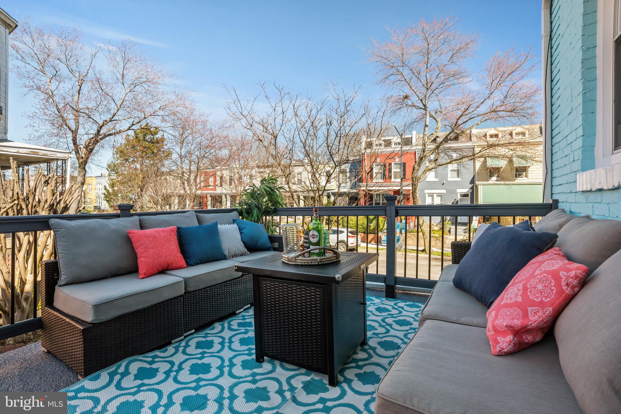
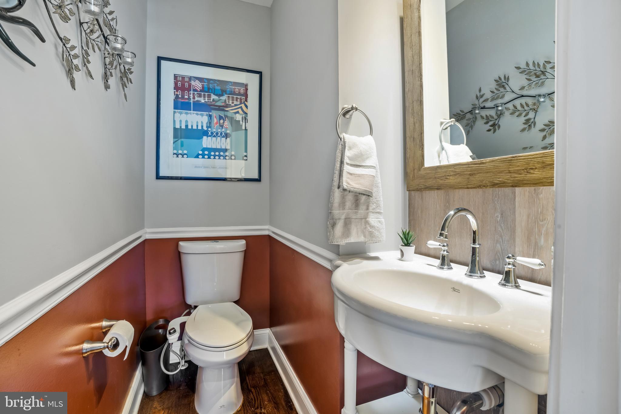
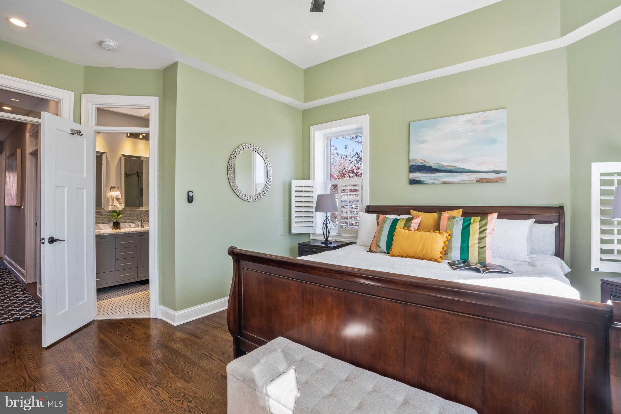
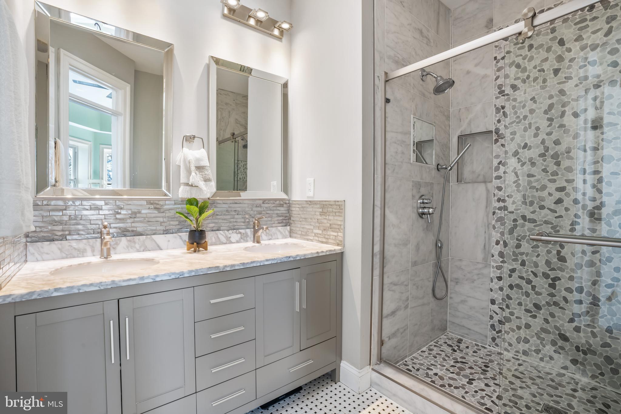
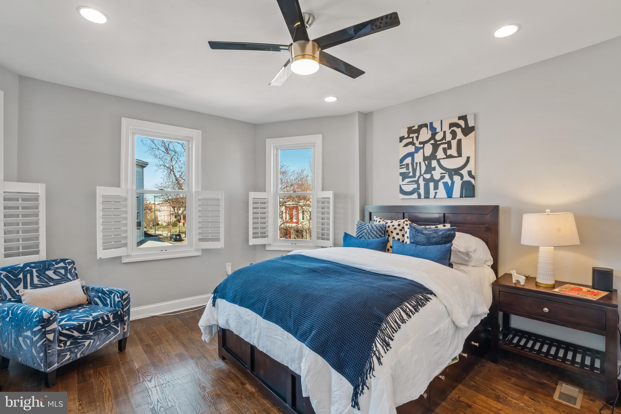
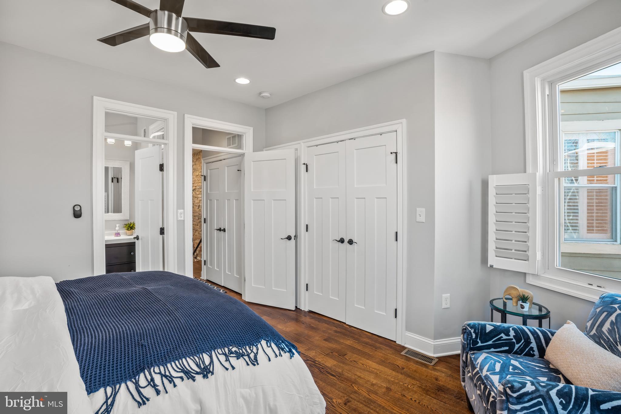
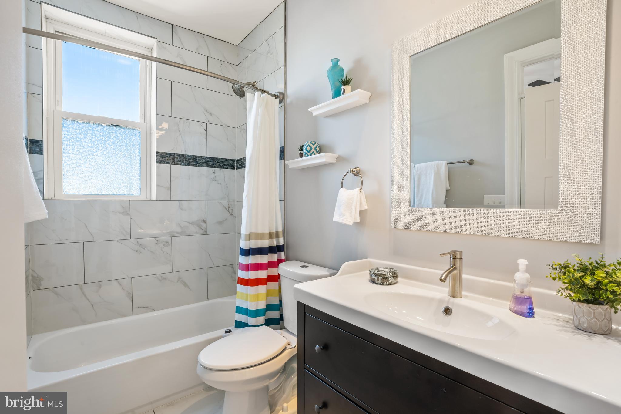
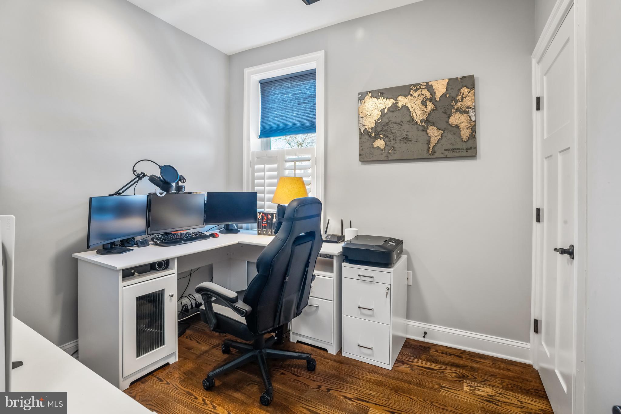
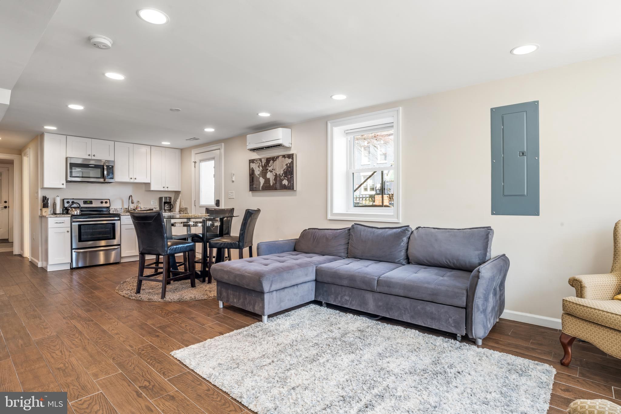
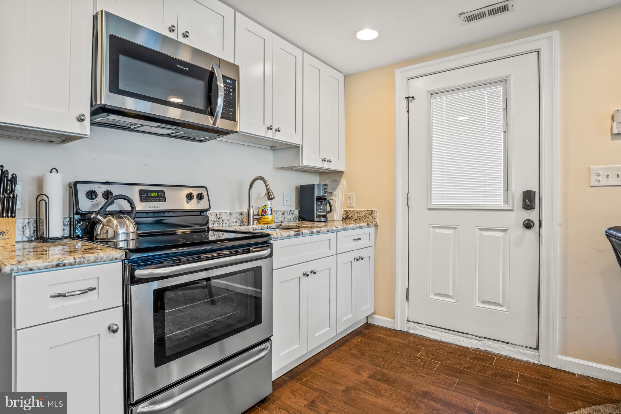
This home features a gourmet kitchen that is sure to impress even the most discerning chef. The open layout features stainless steel appliances and sleek granite countertops, providing both style and functionality. With convenient access to the deck, entertaining becomes a breeze as you seamlessly transition between indoor and outdoor spaces. Whether you are hosting a dinner party or preparing a casual meal, the kitchen offers the perfect backdrop for culinary creativity and social gatherings. The main level also conveniently has a powder room for guests. Upstairs, discover 3 generously sized bedrooms and 2 full baths, including the primary suite with a custom closet solution and an attached bath featuring a dual-sink vanity and walk-in shower.

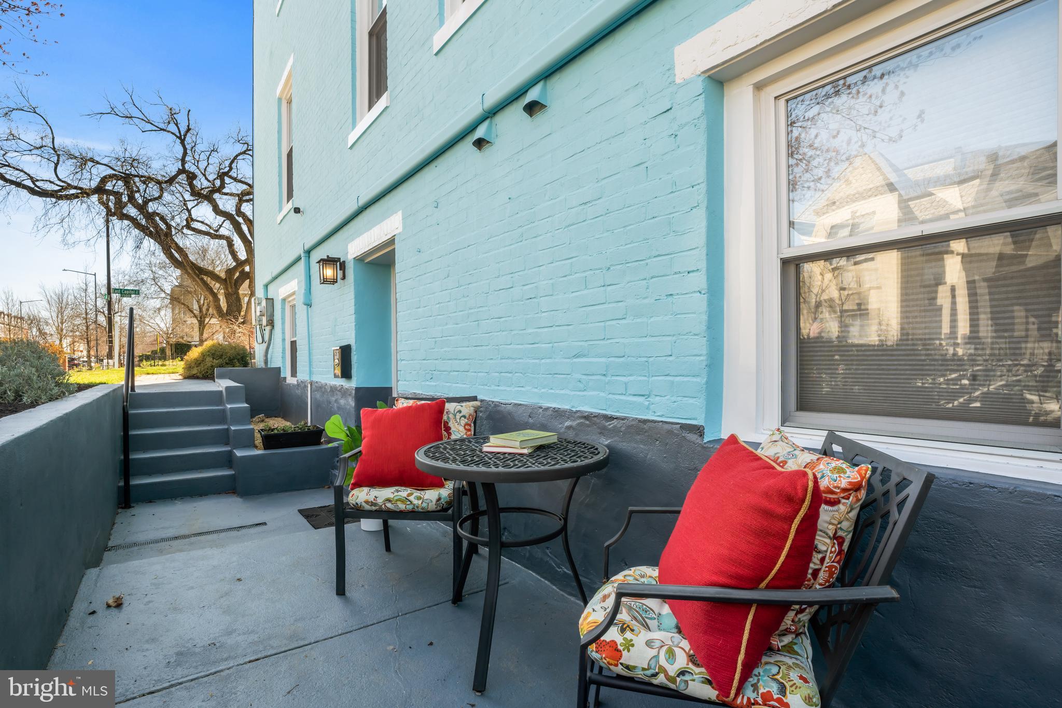
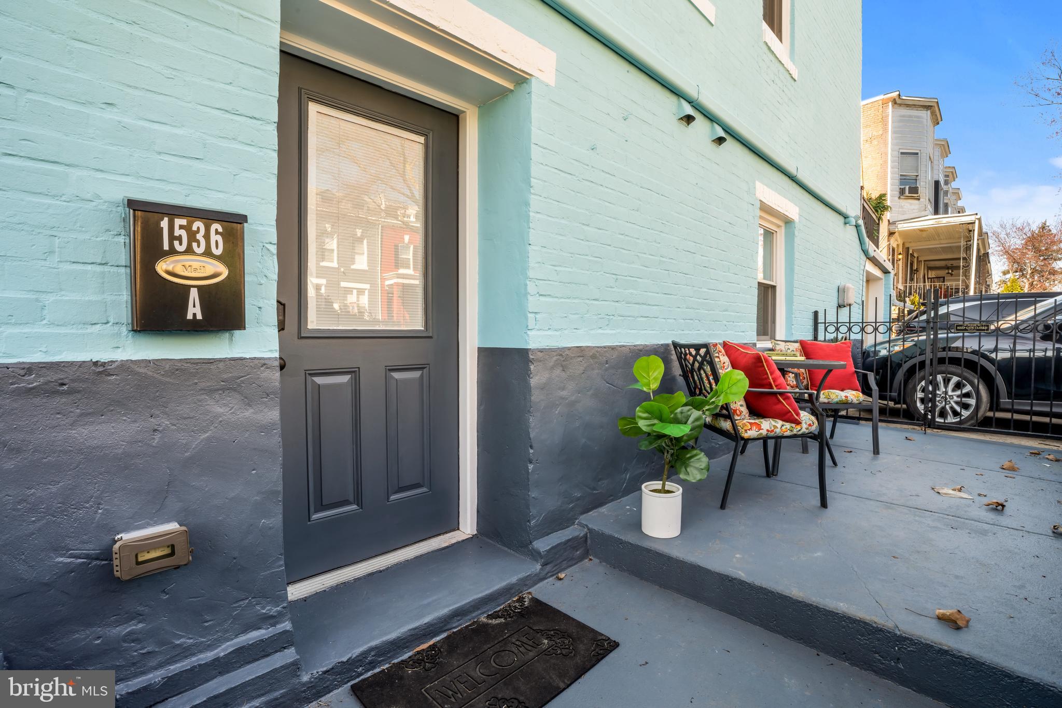
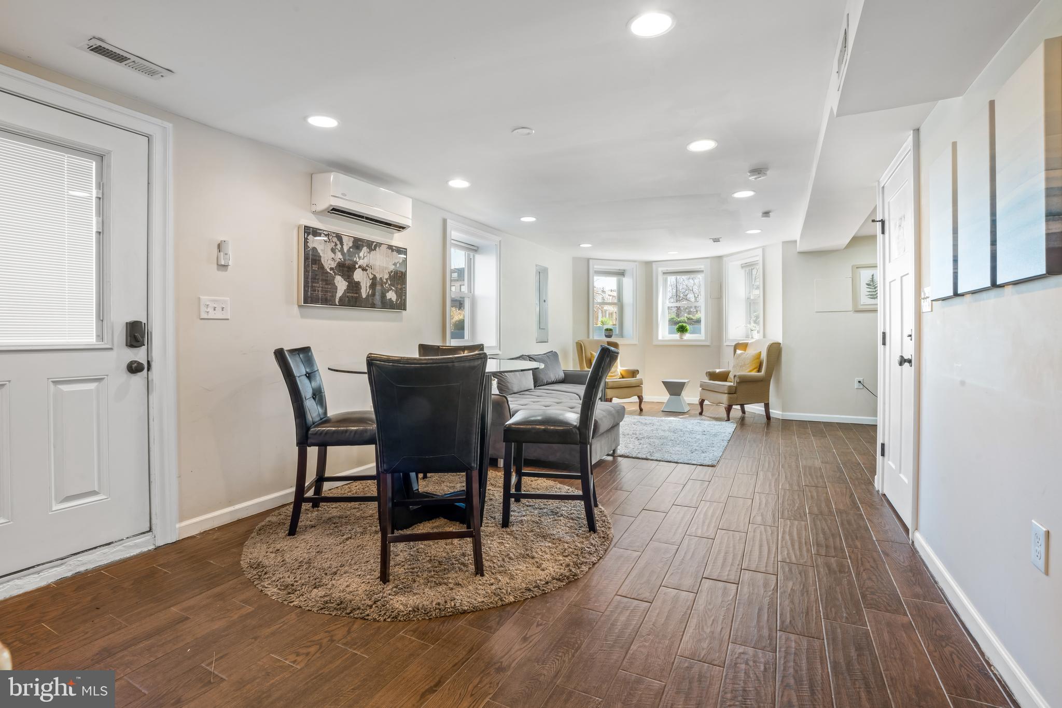
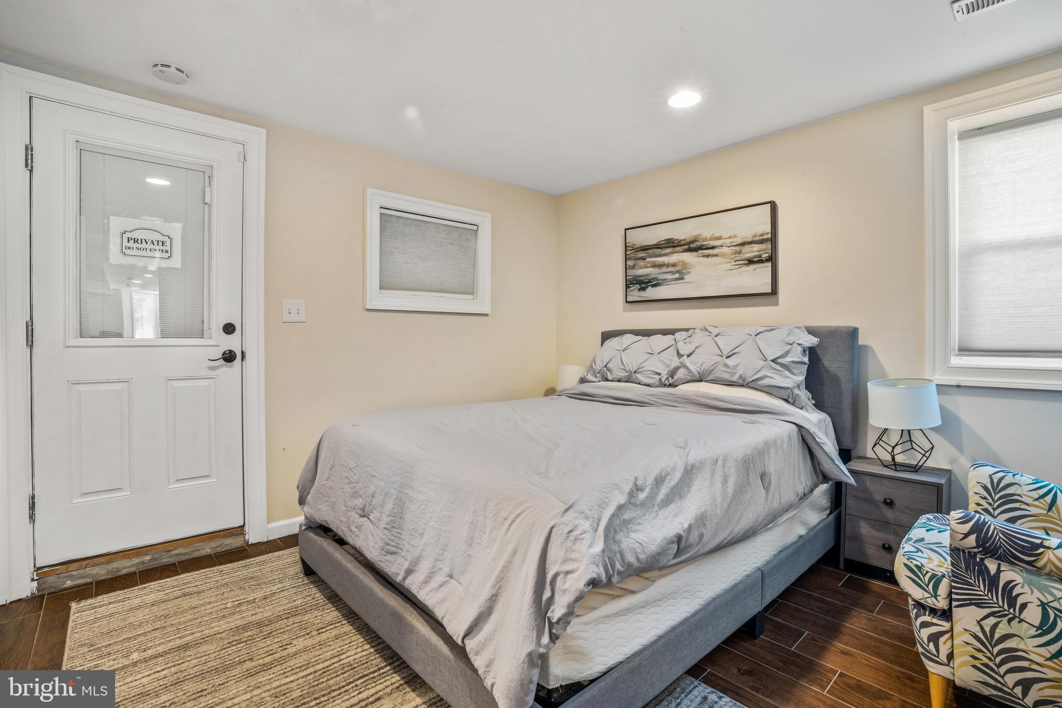
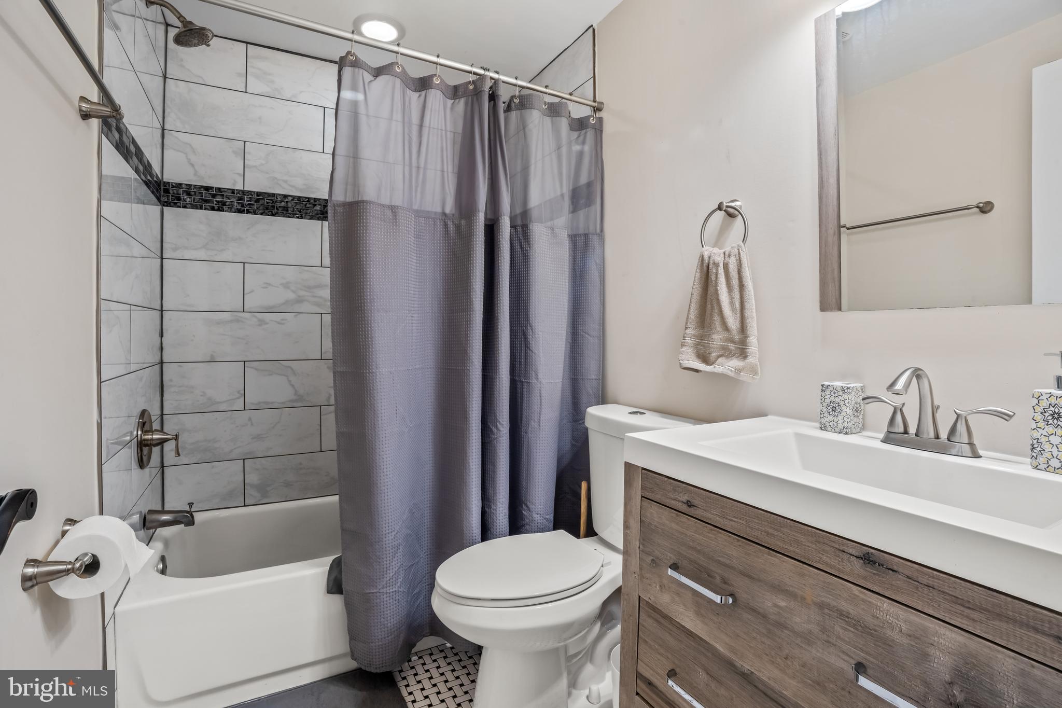
This property also presents a unique opportunity with its lower-level, 1 bedroom, 1 bathroom in-law suite, complete with a separate entrance at ground level for added privacy and flexibility, ideal for guests or potential rental income. Currently utilized as a professionally managed Airbnb (contract ends July 2024), this space offers income-generating potential. Noteworthy amenities include a new roof installed in 2018 and solar panels added in 2019, enhancing energy efficiency and sustainability. Two split-level HVAC systems span the 3 finished levels, with a completely separate zone controlling the in-law suite so your guests can enjoy their stay comfortably.

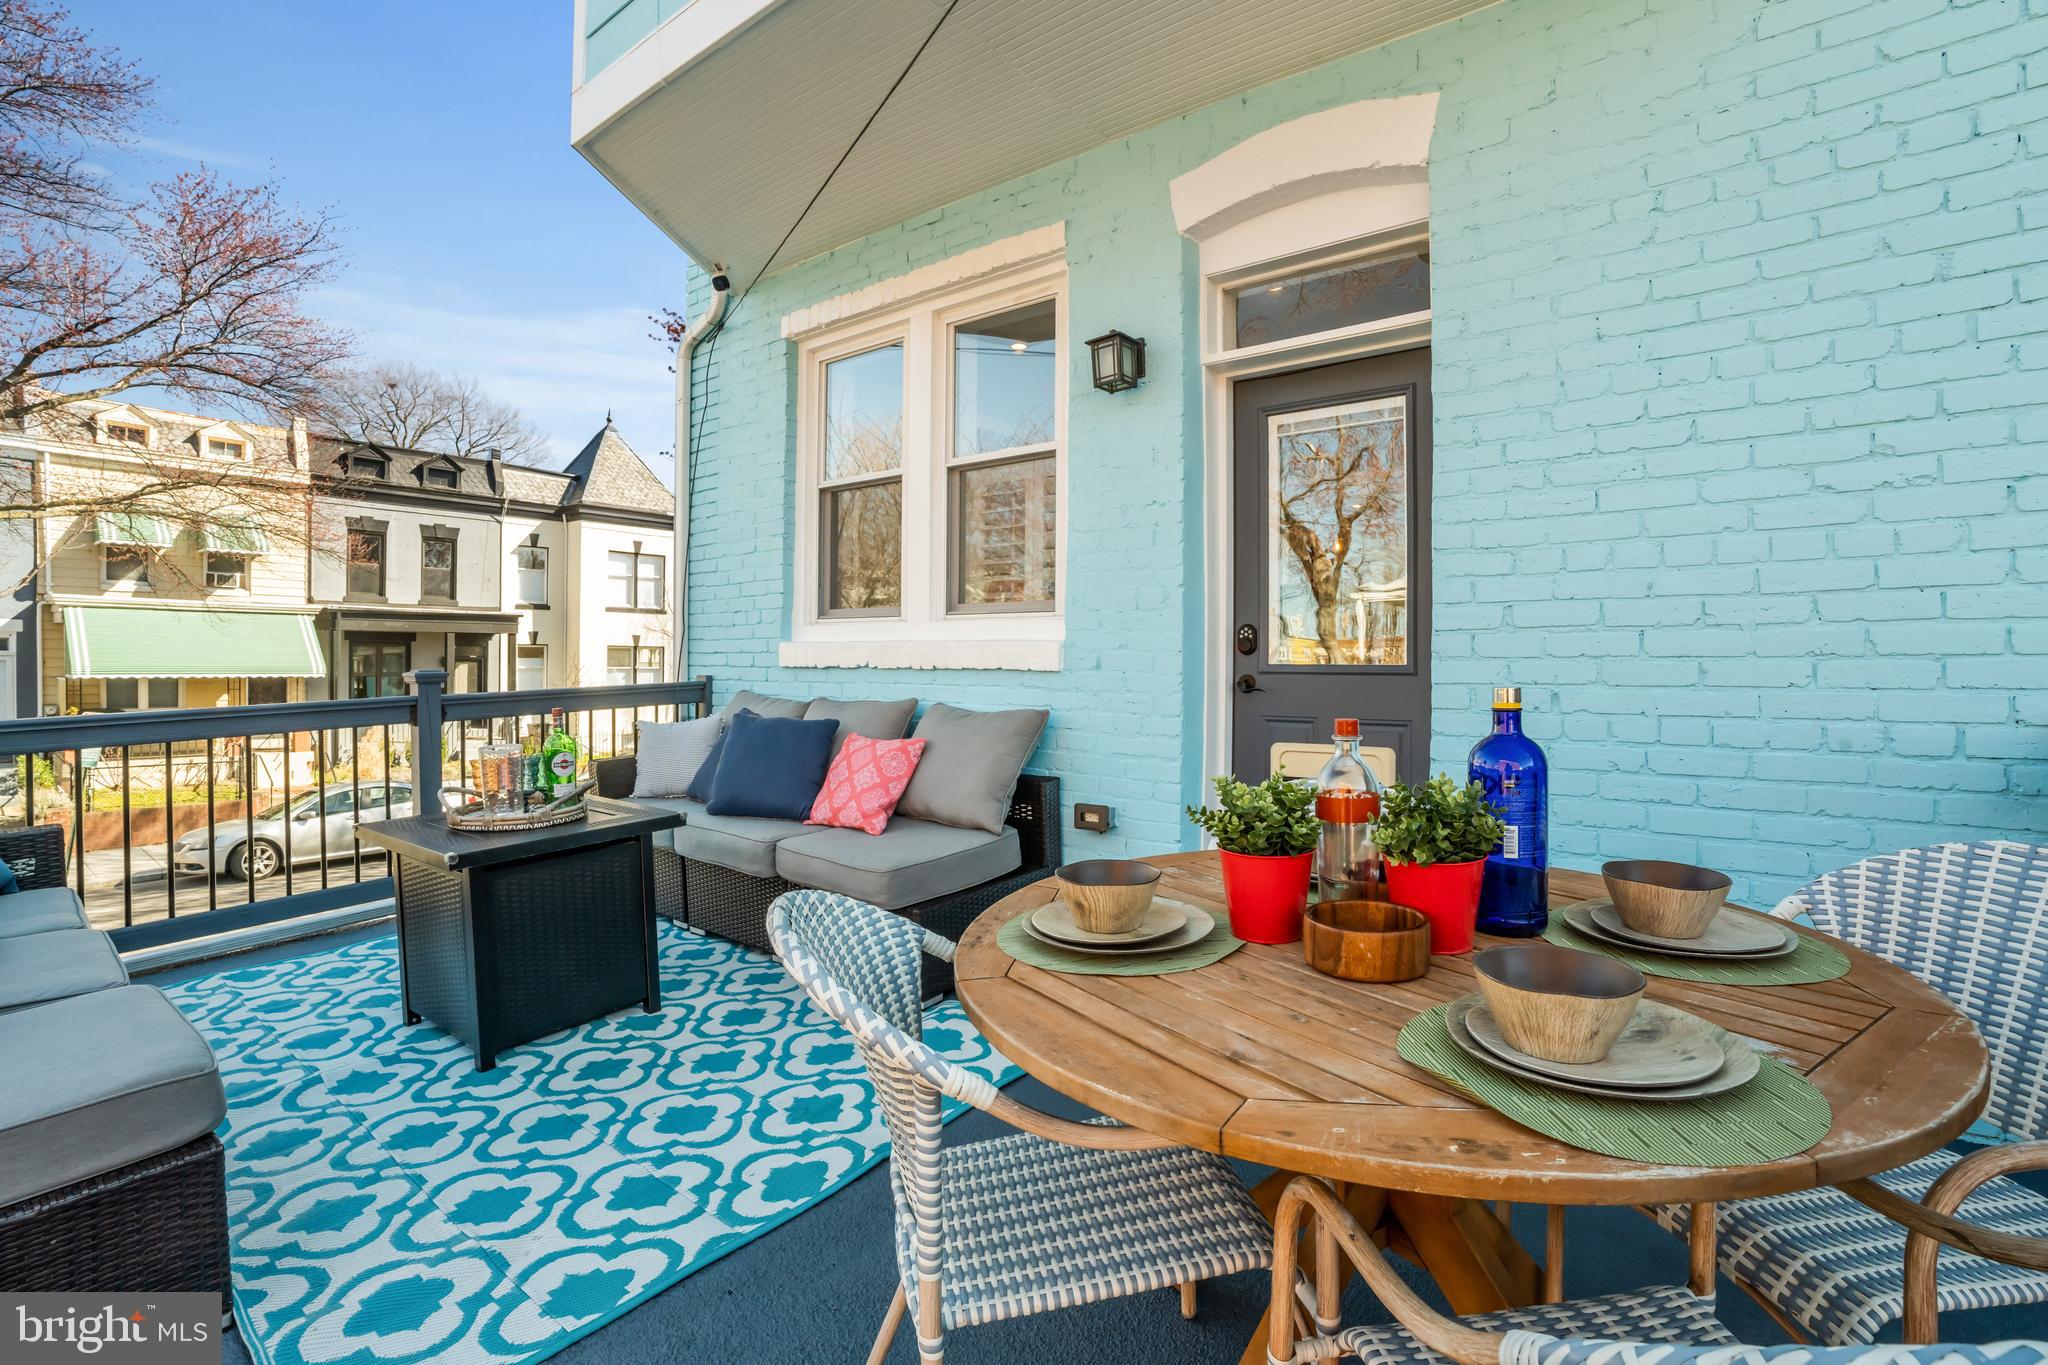
Situated just a short stroll away from the iconic Lincoln Park, plus the vibrant Eastern Market and Barracks Row, residents can relish the bustling atmosphere and indulge in the shopping and dining options available. Additionally, the backyard has a rain barrel as part of the DC water conservation program, ensuring eco-conscious, outdoor living and plant maintenance. Outside, the home boasts a fenced front yard, rear deck, and a grassy fenced backyard, providing plenty of space for outdoor enjoyment for you and your pets.

The entire exterior has been completely repainted. Parking is a breeze with an attached garage for one car and additional parking for two cars in the private driveway. Experience the best of urban living combined with modern comforts at 1536 East Capitol St NE. Don't miss your chance to call this stunning property home. Schedule your showing today! SRECs DO NOT CONVEY. Property sold in AS-IS condition,
4
beds

4
baths

2,292 Sq.Ft. LIVING AREA

1,310 Sq.Ft. lot

Features & Amenities

Interior

  • total bedrooms4
  • Total bathrooms4
  • full bathrooms3
  • half bathroom1
  • Flooring Hardwood
  • APPLIANCES Electric Water Heater

Area & Lot

  • Status Sold
  • Living Area2,292 Sq.Ft.
  • Lot Area1,310 Sq.Ft.
  • MLS® IDDCDC2129882
  • TypeTownhouse
  • YEAR BUILT1908
  • Architecture StylesTraditional, Victorian
  • View DescriptionStreet, City
  • School DistrictDISTRICT OF COLUMBIA PUBLIC SCHOOLS

Exterior

  • Garage Space1.0
  • water SourcePublic
  • parkingOff Street, Attached
  • HEAT TYPENatural Gas, Forced Air
  • AIR CONDITIONINGCentral Air
  • sewerPublic Sewer
  • SubstructurePermanent

Financial

  • Sales Price$1,399,000
  • Real Estate Tax $9,747/yr
  • Zoning RF-1

Work With Us

We pride ourselves in providing personalized solutions that bring our clients closer to their dream properties and enhance their long-term wealth. Contact us today to find out how we can be of assistance to you!

Follow Us on Instagram