Leave a Message

By providing your contact information to The Onyx Element, your personal information will be processed in accordance with The Onyx Element's Privacy Policy. By checking the box(es) below, you expressly consent to receive marketing or promotional real estate communication from The Onyx Element in the manner selected by you. For SMS text messages, message frequency varies. Message and data rates may apply. Consent is not a condition of purchase of any goods or services. You may opt out of receiving further communications from The Onyx Element at any time. To opt out of receiving SMS text messages, reply STOP to unsubscribe. SMS text messaging is subject to our Terms of Use.

Thank you for your message. We will be in touch with you shortly.

158 12TH STREET SE
158 12TH STREET SE
158 12TH STREET SE
158 12TH STREET SE
158 12TH STREET SE
158 12TH STREET SE
158 12TH STREET SE
158 12TH STREET SE
158 12TH STREET SE
158 12TH STREET SE
158 12TH STREET SE
158 12TH STREET SE
158 12TH STREET SE
158 12TH STREET SE
158 12TH STREET SE
158 12TH STREET SE
158 12TH STREET SE
158 12TH STREET SE
158 12TH STREET SE
158 12TH STREET SE
158 12TH STREET SE
158 12TH STREET SE
158 12TH STREET SE
158 12TH STREET SE
158 12TH STREET SE
158 12TH STREET SE
158 12TH STREET SE
158 12TH STREET SE
158 12TH STREET SE
158 12TH STREET SE
158 12TH STREET SE
158 12TH STREET SE
158 12TH STREET SE
158 12TH STREET SE
158 12TH STREET SE
158 12TH STREET SE
158 12TH STREET SE
158 12TH STREET SE
158 12TH STREET SE
158 12TH STREET SE
158 12TH STREET SE
158 12TH STREET SE
158 12TH STREET SE
158 12TH STREET SE
158 12TH STREET SE
158 12TH STREET SE
SEE ALL PHOTOS
158 12TH STREET SE
158 12TH STREET SE
158 12TH STREET SE
158 12TH STREET SE
158 12TH STREET SE
158 12TH STREET SE
158 12TH STREET SE
158 12TH STREET SE
158 12TH STREET SE
158 12TH STREET SE
158 12TH STREET SE
158 12TH STREET SE
158 12TH STREET SE
158 12TH STREET SE
158 12TH STREET SE
158 12TH STREET SE
158 12TH STREET SE
158 12TH STREET SE
158 12TH STREET SE
158 12TH STREET SE
158 12TH STREET SE
158 12TH STREET SE
158 12TH STREET SE
158 12TH STREET SE
158 12TH STREET SE
158 12TH STREET SE
158 12TH STREET SE
158 12TH STREET SE
158 12TH STREET SE
158 12TH STREET SE
158 12TH STREET SE
158 12TH STREET SE
158 12TH STREET SE
158 12TH STREET SE
158 12TH STREET SE
158 12TH STREET SE
158 12TH STREET SE
158 12TH STREET SE
158 12TH STREET SE
158 12TH STREET SE
158 12TH STREET SE
158 12TH STREET SE
158 12TH STREET SE
158 12TH STREET SE
158 12TH STREET SE
158 12TH STREET SE
Sold

158 12TH STREET SE

158 12TH STREET SE, WASHINGTON, DC 20003

$1,500,000
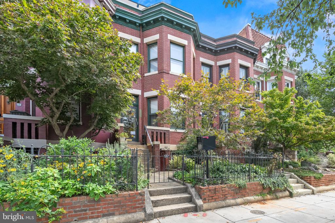
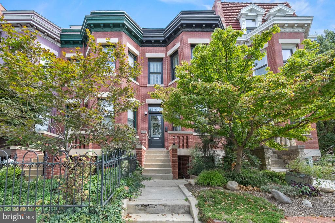
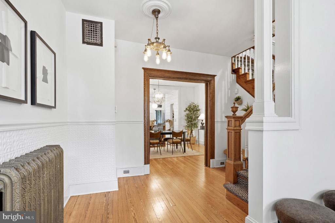
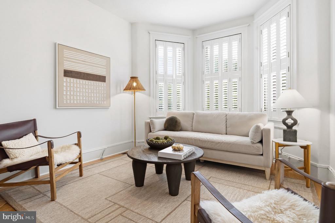
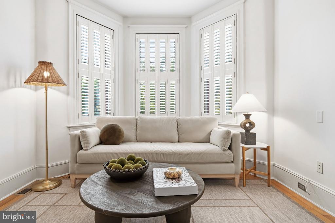
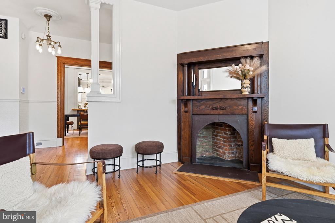
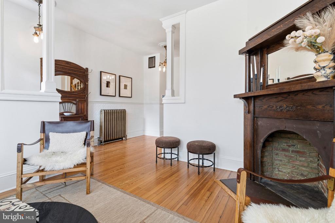
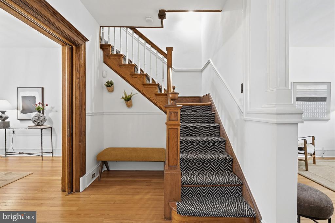
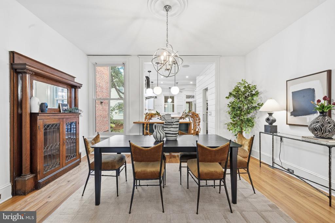
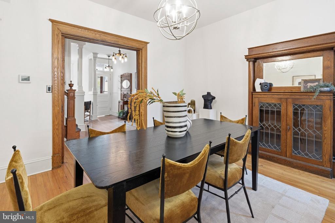
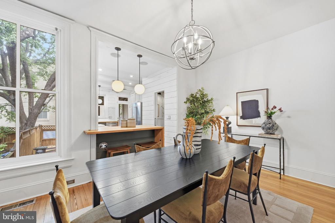
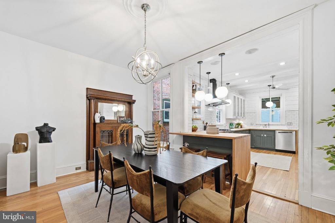
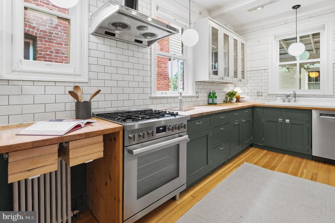
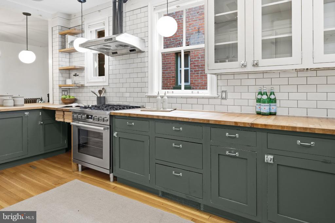
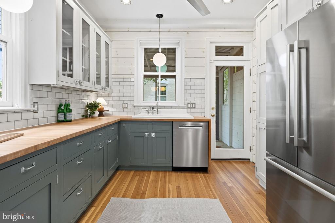
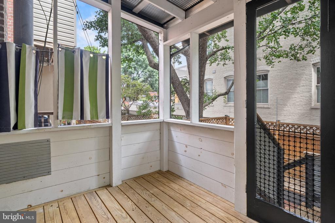
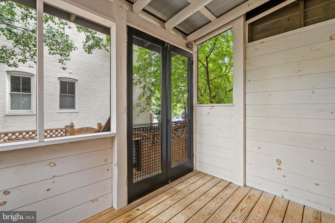
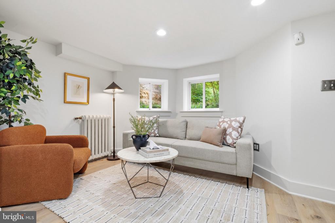
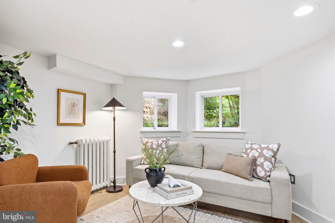
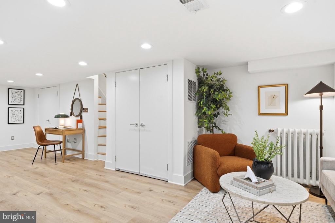
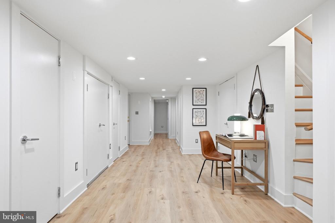
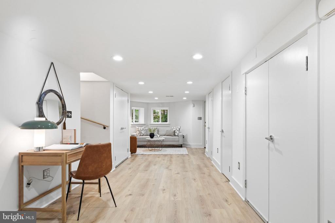
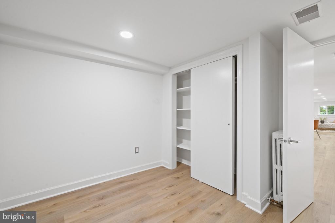
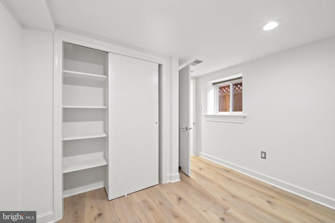
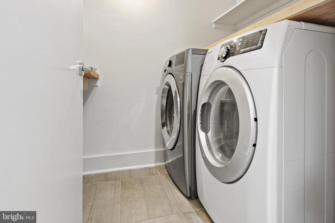
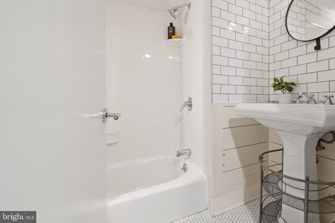
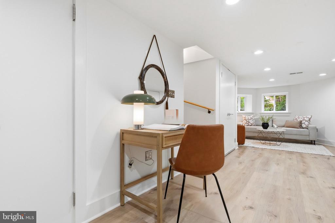
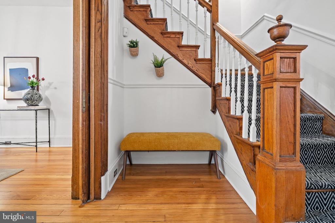
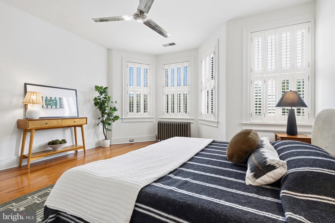
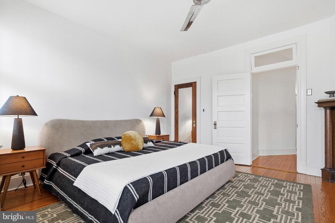
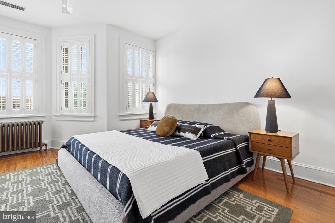
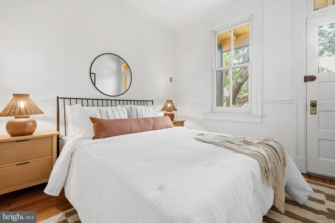
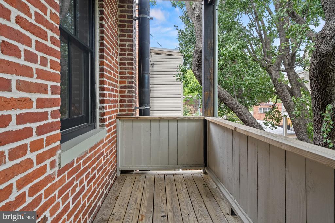
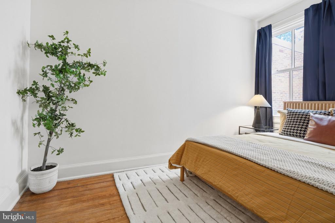
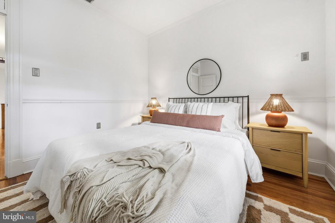
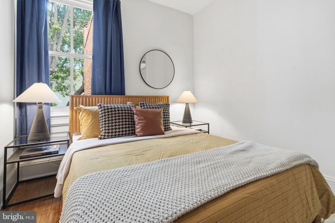
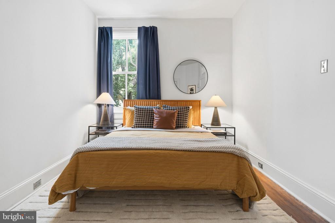
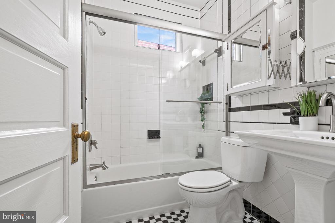
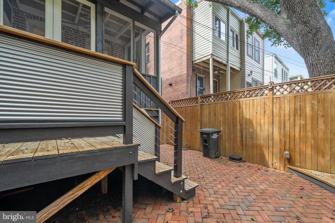
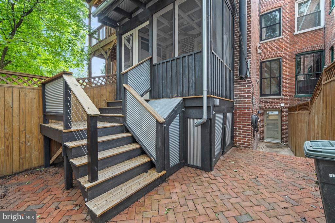
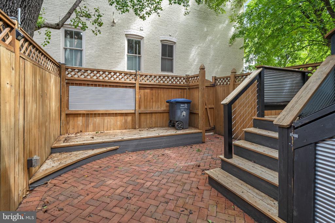
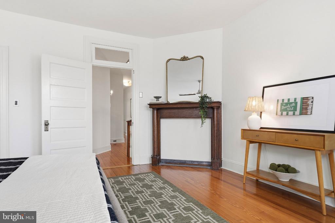
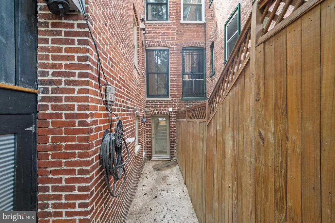
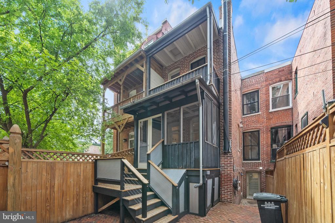
OPEN HOUSES CANCELLED. Set on one of Capitol Hill's prettiest, tree-lined streets just one block from Lincoln Park, 158 12th Street SE is a gracious Victorian-era home that perfectly balances historic character with thoughtful modern updates. Spanning three beautifully proportioned levels, this four-bedroom, two-and-a-half-bath residence offers approximately 2,388 square feet of versatile living space. The main level welcomes you with a generous living room, wide bay window and classic architectural details, flowing into a central hallway, spacious dining area and open kitchen with abundant storage. From the kitchen, step directly onto the screened porch--a wonderful extension of the living space and a rare Capitol Hill find--before continuing out to the large private patio. Upstairs, three well-sized bedrooms include a charming rear bedroom with its own private balcony, while a renovated hall bath serves the floor. The lower level is exceptionally versatile, with a bright English-basement feel, front and rear entrances, a fourth bedroom, full bath, generous living area and a dedicated laundry room with excellent storage. Outside, the home has wonderful curb appeal, with established perennial plantings and a welcoming front facade that feels quintessentially Capitol Hill. The location is hard to beat. Lincoln Park is practically at your doorstep, while Eastern Market Metro, Trader Joe's, Barracks Row and neighborhood shops and restaurants are all within about a 12 min walk. The U.S. Capitol is also comfortably walkable, making this an ideal home for those who want the character and community of Capitol Hill with exceptional access to the city.

4
beds

3
baths

2,388 Sq.Ft. LIVING AREA

1,250 Sq.Ft. lot

Features & Amenities

Interior

  • total bedrooms4
  • Total bathrooms3
  • full bathrooms2
  • half bathroom1

Area & Lot

  • Status Sold
  • Date Sold September 28, 2026
  • Living Area2,388 Sq.Ft.
  • Total Area2,388 Sq.Ft.
  • Lot Area1,250 Sq.Ft.
  • MLS® IDDCDC2280146
  • TypeTownhouse
  • YEAR BUILT1909
  • NeighborhoodCapitol Hill
  • Architecture StylesVictorian
  • School DistrictDISTRICT OF COLUMBIA PUBLIC SCHOOLS

Exterior

  • STORIES3
  • water SourcePublic
  • PoolNo Pool
  • parkingNone
  • HEAT TYPEHot Water
  • AIR CONDITIONINGCentral A/C
  • sewerPublic Sewer
  • SubstructureBrick/Mortar
  • Disability FeaturesNone

Financial

  • Sales Price$1,500,000
  • Real Estate Tax $12,560/yr
  • Zoning RF1
View Virtual Tour

Capitol Hill

Explore

Work With Us

We pride ourselves in providing personalized solutions that bring our clients closer to their dream properties and enhance their long-term wealth. Contact us today to find out how we can be of assistance to you!

Follow Us on Instagram