Leave a Message

By providing your contact information to The Onyx Element, your personal information will be processed in accordance with The Onyx Element's Privacy Policy. By checking the box(es) below, you expressly consent to receive marketing or promotional real estate communication from The Onyx Element in the manner selected by you. For SMS text messages, message frequency varies. Message and data rates may apply. Consent is not a condition of purchase of any goods or services. You may opt out of receiving further communications from The Onyx Element at any time. To opt out of receiving SMS text messages, reply STOP to unsubscribe. SMS text messaging is subject to our Terms of Use.

Thank you for your message. We will be in touch with you shortly.

1616 WEBSTER STREET NW
SEE ALL PHOTOS
1616 WEBSTER STREET NW
For Sale

1616 WEBSTER STREET NW

1616 WEBSTER STREET NW, WASHINGTON, DC 20011

$1,575,000
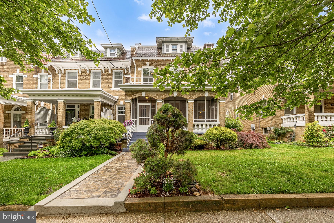
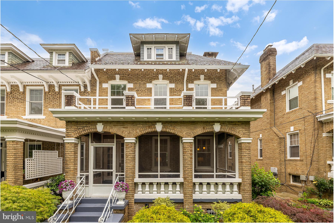
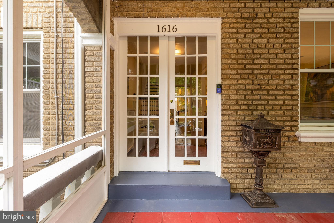
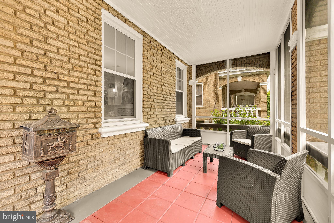
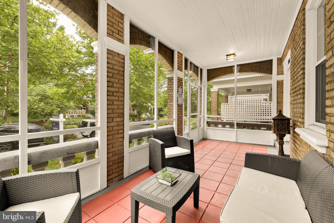
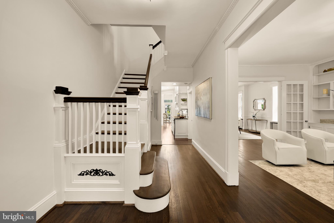
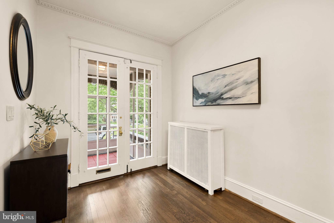
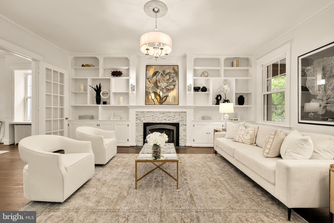
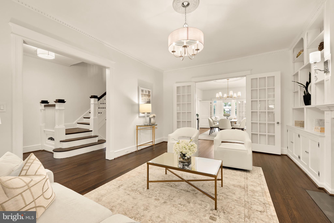
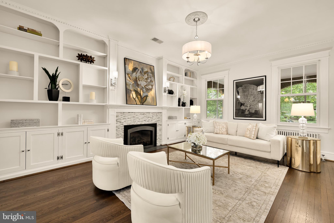
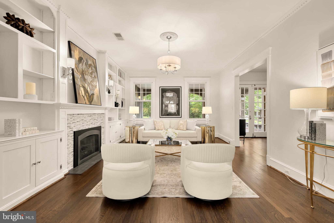
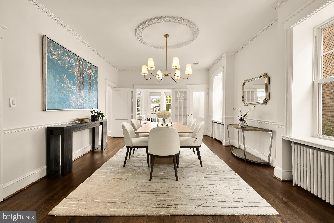
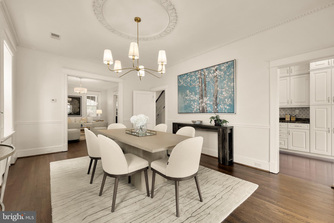
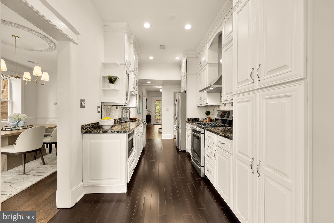
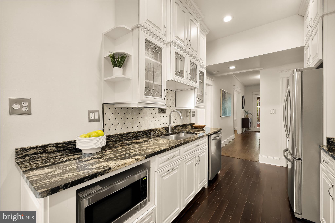
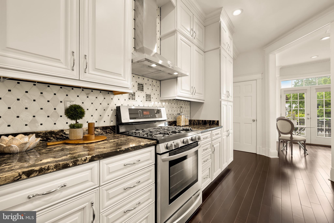
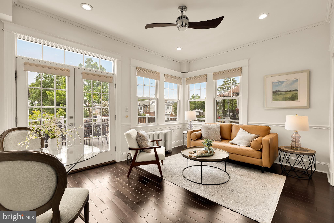
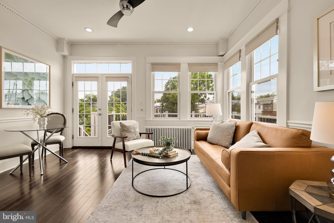
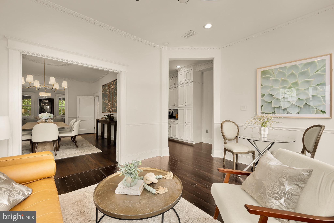
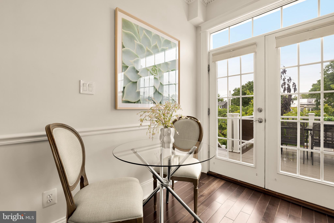
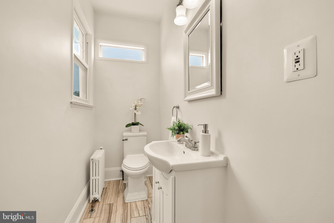
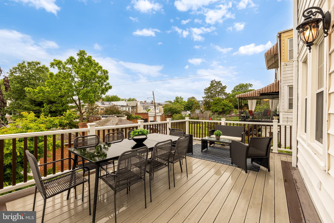
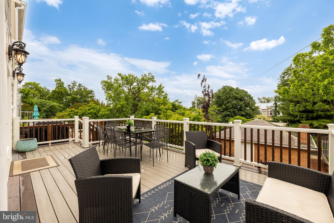
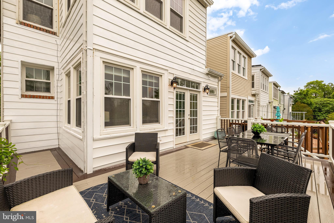
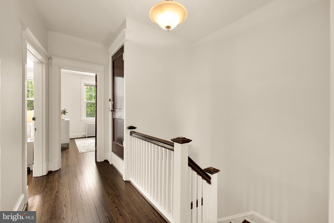
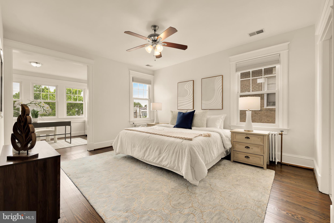
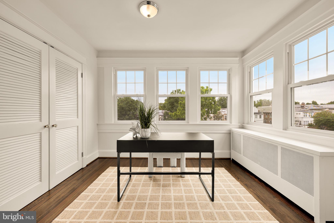
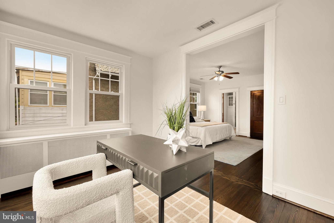
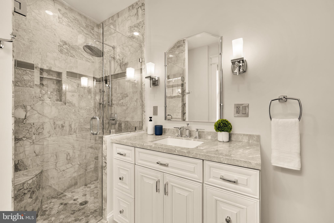
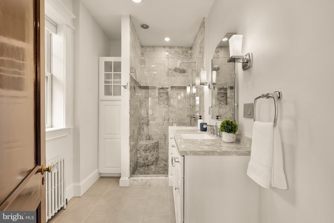
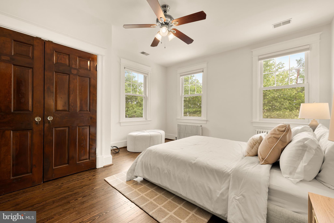
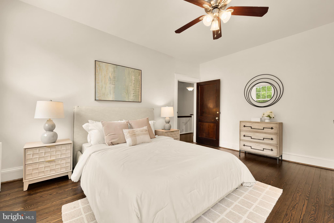
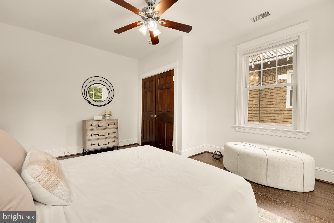
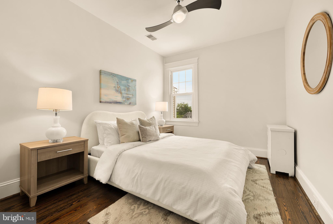
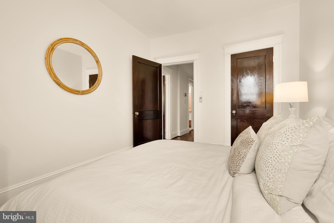
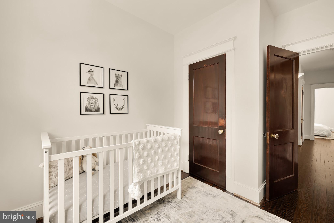
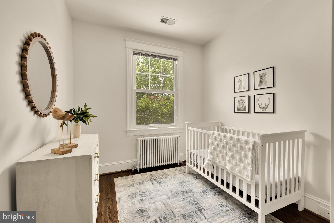
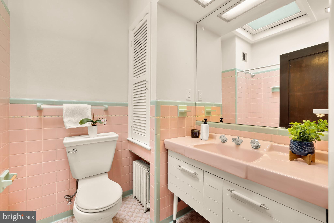
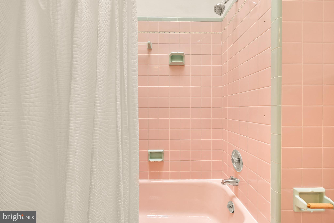
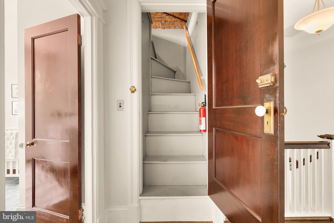
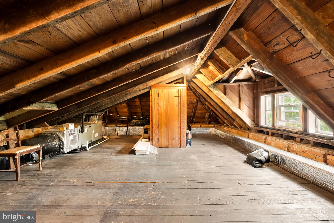
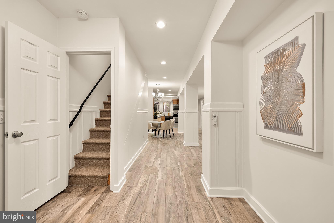
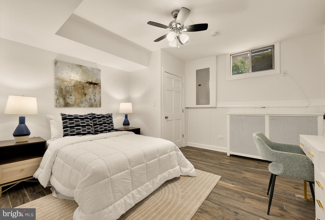
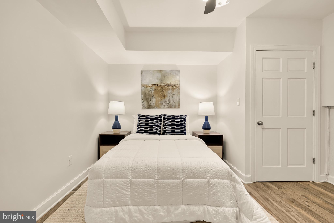
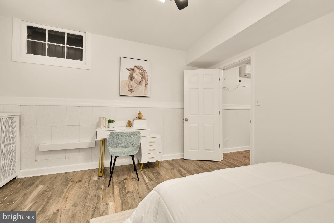
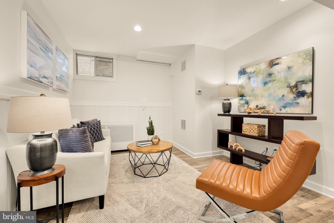
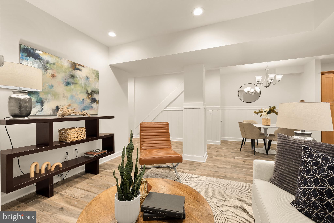
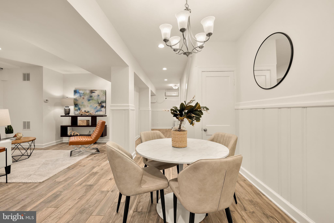
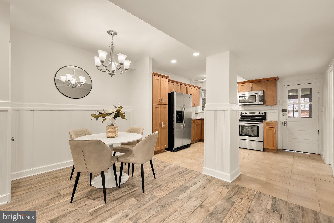
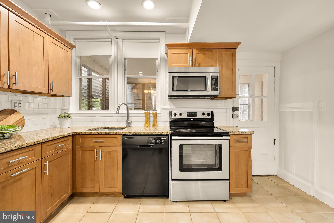
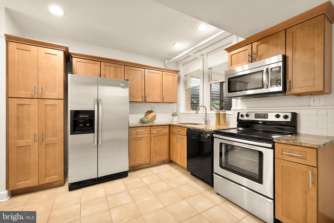
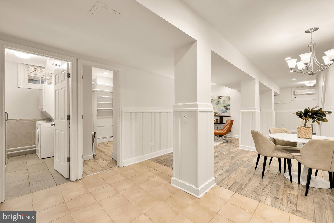
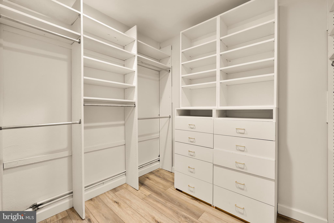
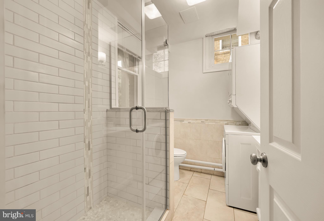
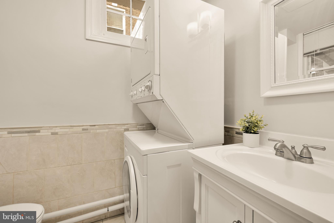
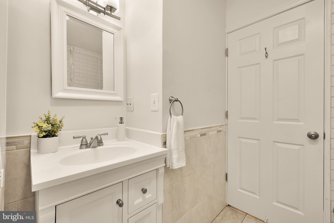
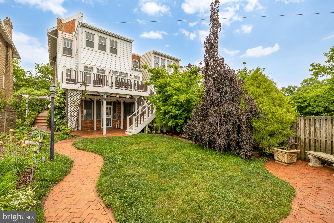
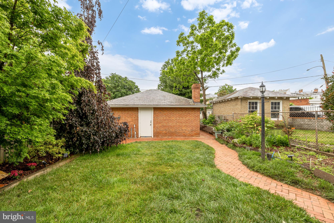
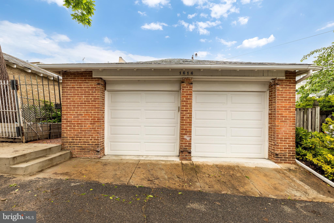
At home in the heart of Crestwood, this classic American Foursquare end-unit townhome delivers historic character, sophisticated scale, and thoroughly modern convenience in equal measure. Soaring ceilings, graciously proportioned rooms, and beautiful hardwood floors set the tone from the moment you arrive, while an end-unit position brings windows on three sides -- a luxury simply unavailable in the interior rowhouses that define much of the city. The south-facing rear of the home amplifies this even further, with a sun-drenched sunroom and deck that transform daily living into something that feels genuinely expansive. The main level unfolds with ease and grace: a welcoming foyer, a formal living room anchored by a gas fireplace and custom built-ins, a formal dining room sized for effortless entertaining, and a beautifully renovated kitchen with custom cabinetry, granite countertops, and a marble backsplash. The south-facing sunroom -- awash in natural light and framed by French doors -- works equally well as a den, a home office, or a gracious sitting room, and opens directly to the composite deck for seamless indoor-outdoor living. A screened front porch is an inviting perch for morning coffee or evening conversation year-round. Upstairs, the primary suite offers a serene retreat with a dedicated sitting room and fully renovated bathroom, alongside three additional bedrooms, a shared full bath, and a convenient laundry closet. A walk-up attic provides generous storage and a large cedar closet. The lower-level in-law suite -- with its own living area, full kitchen, bedroom, renovated bathroom, walk-in closet, independent HVAC, and sound insulation between levels -- offers exceptional flexibility for extended family, guests, or long-term rental income. A new stone walkway, landscaped yard, and detached two-car garage complete a home that is as effortless to live in as it is beautiful. Ask your agent for a list of features and upgrades. All square footage is an estimate provided by a third party.

5/30/2026 2:00PM - 4:00PM EDT

5/31/2026 2:00PM - 4:00PM EDT

5
beds

4
baths

3,515 Sq.Ft. LIVING AREA

4,442 Sq.Ft. lot

Features & Amenities

Interior

  • total bedrooms5
  • Total bathrooms4
  • full bathrooms3
  • half bathroom1
  • Laundry room Upper Level, Lower Level
  • Flooring Wood
  • Fireplace Gas
  • APPLIANCES Cooktop, Gas Water Heater, Disposal, Dishwasher, Microwave, Washer/Dryer Stacked, Refrigerator, Stainless Steel Appliance(s)
  • other interior Features Cedar Closet(s), Ceiling Fan(s), Recessed Lighting, Built-in Features, Crown Molding

Area & Lot

  • Status For Sale
  • OPEN HOUSE

    5/30/2026 2:00PM - 4:00PM EDT

    5/31/2026 2:00PM - 4:00PM EDT

  • Living Area3,515 Sq.Ft.
  • Total Area3,980 Sq.Ft.
  • Lot Area4,442 Sq.Ft.
  • MLS® IDDCDC2264296
  • TypeTownhouse
  • YEAR BUILT1921
  • School DistrictDISTRICT OF COLUMBIA PUBLIC SCHOOLS

Exterior

  • STORIES4
  • Garage Space2.0
  • water SourcePublic
  • PoolNone
  • parkingGarage Door Opener, On Street, Garage, Other, Detached
  • HEAT TYPENatural Gas, Radiant
  • AIR CONDITIONINGCentral Air, Ceiling Fan(s), Electric
  • sewerPublic Sewer
  • SubstructureOther

Financial

  • Sales Price$1,575,000
  • Real Estate Tax $8,604/yr
  • Zoning R3
image

Schedule a Showing

We would love to show you our beautiful property. Please select your preferred date and time below. An agent will be in touch shortly to confirm your appointment.

Schedule a Showing

We would love to show you our beautiful property. Please select your preferred date and time below. An agent will be in touch shortly to confirm your appointment.

Thank you for your interest in 1616 WEBSTER STREET NW, WASHINGTON, DC 20011. We are reviewing your request and will be in touch shortly!

Mortgage Calculator

Estimate your monthly mortgage payment, including the principal and interest, property taxes, and HOA. Adjust the values to generate a more accurate rate.

All estimates are provided for informational purposes only. Actual amounts may vary.
$0,000 Your Payment 20 15 65
$0,000 Your Payment

Work With Us

We pride ourselves in providing personalized solutions that bring our clients closer to their dream properties and enhance their long-term wealth. Contact us today to find out how we can be of assistance to you!

Follow Us on Instagram