Leave a Message

By providing your contact information to The Onyx Element, your personal information will be processed in accordance with The Onyx Element's Privacy Policy. By checking the box(es) below, you expressly consent to receive marketing or promotional real estate communication from The Onyx Element in the manner selected by you. For SMS text messages, message frequency varies. Message and data rates may apply. Consent is not a condition of purchase of any goods or services. You may opt out of receiving further communications from The Onyx Element at any time. To opt out of receiving SMS text messages, reply STOP to unsubscribe. SMS text messaging is subject to our Terms of Use.

Thank you for your message. We will be in touch with you shortly.

1628 11TH STREET NW 109
SEE ALL PHOTOS
1628 11TH STREET NW 109
Courtesy of TTR Sotheby's International Realty
Sold

1628 11TH STREET NW 109

1628 11TH STREET NW 109, WASHINGTON, DC 20001

$1,300,000
This home has an eligible VA assumable loan at 2.75% (VA eligibility not required)

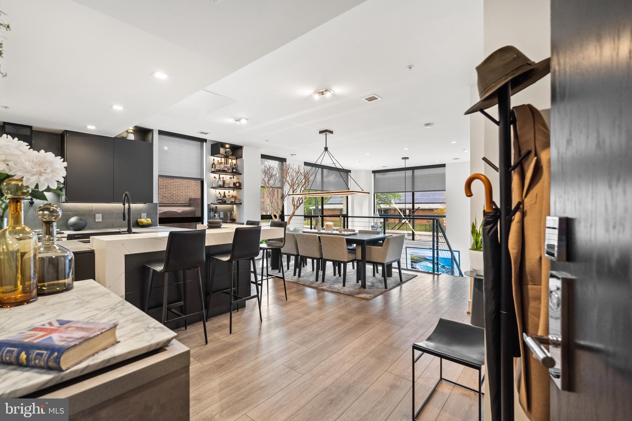
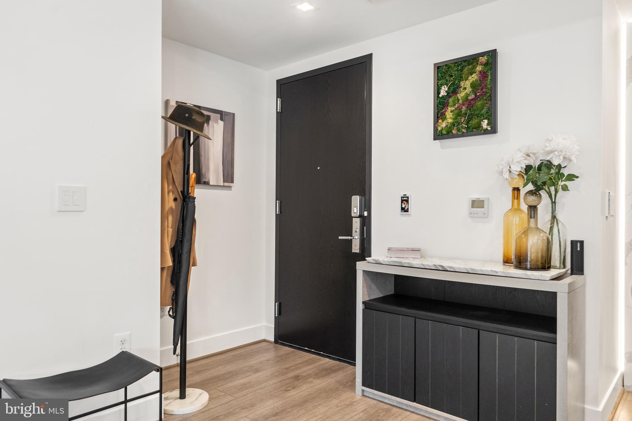
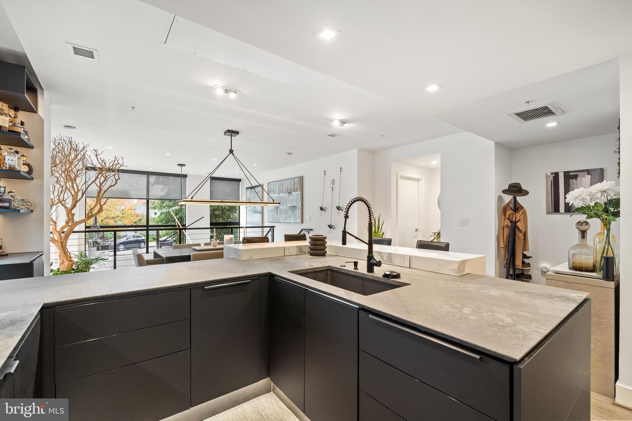
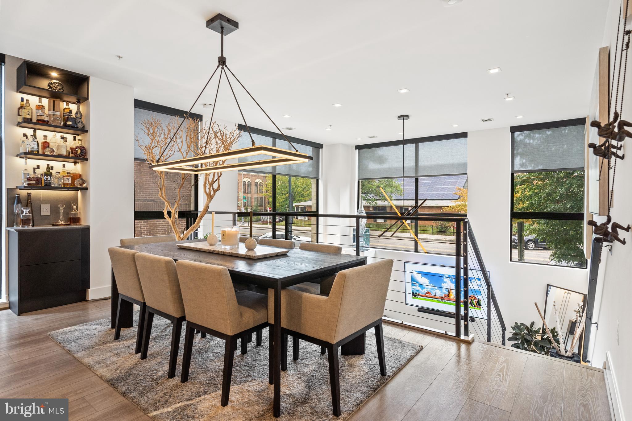
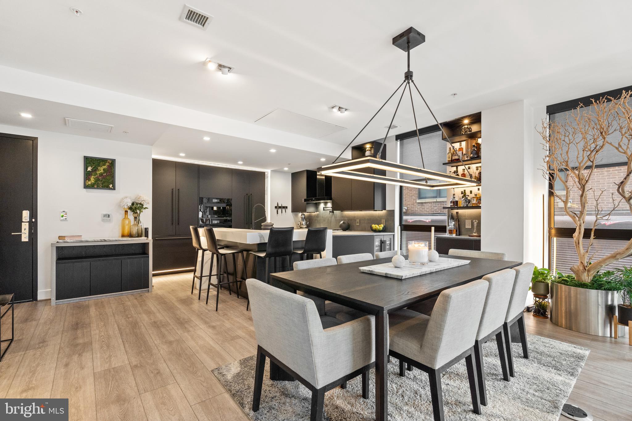
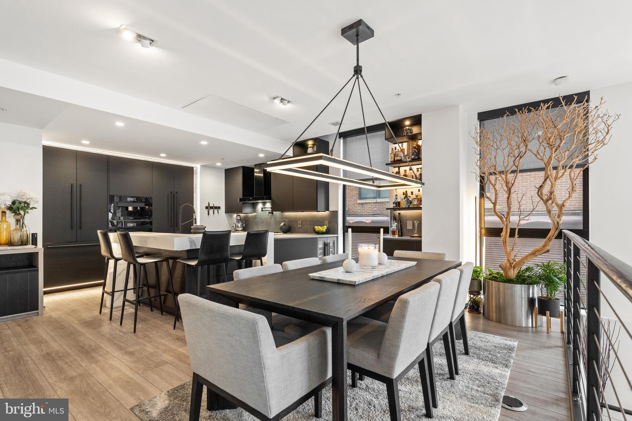
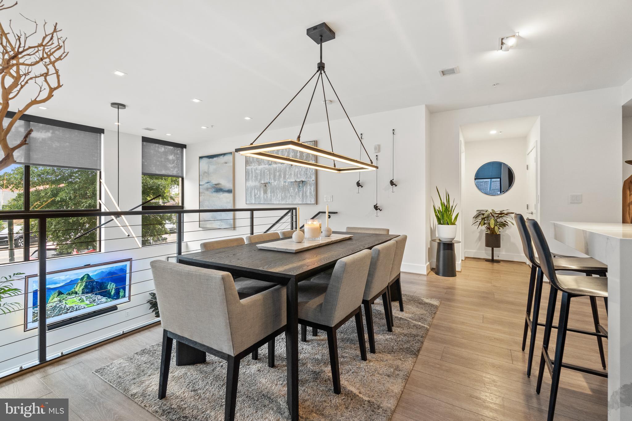
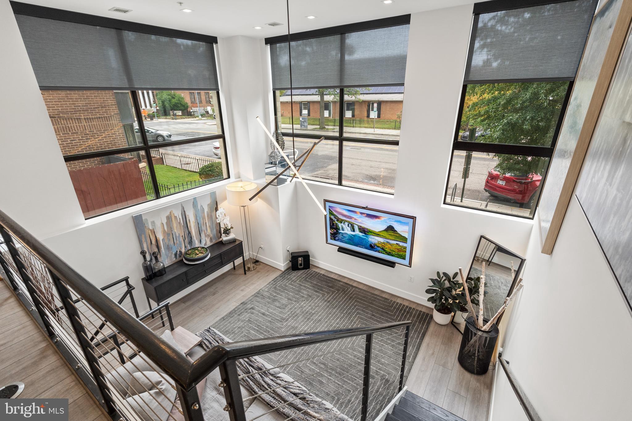
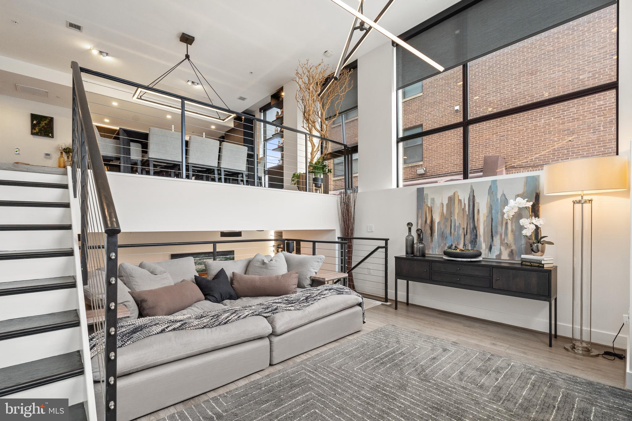
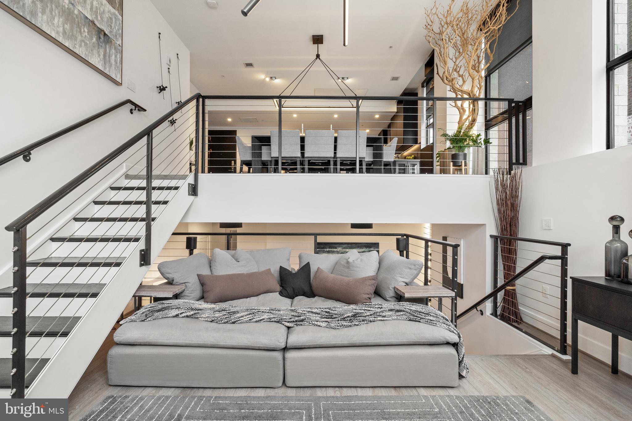
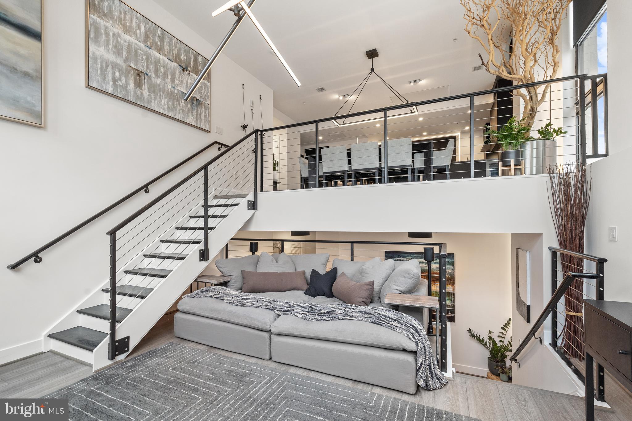
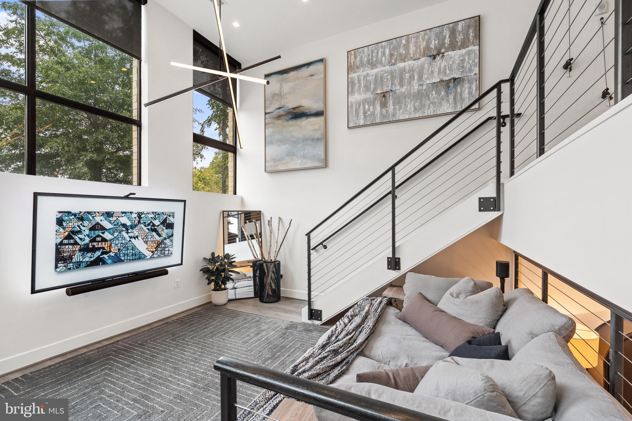
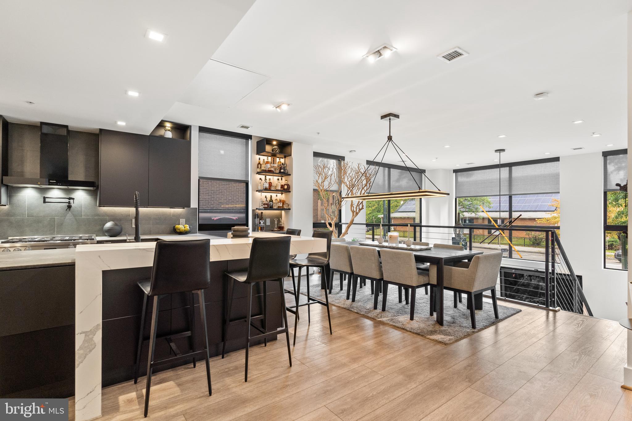
Introducing a one-of-a-kind contemporary home in the heart of Logan Circle where modern elegance meets urban convenience. Upon entering, you're greeted by a stunning open-concept design with soaring 15-foot ceilings and floor-to-ceiling windows, bathing the living space in abundant natural light. The two-bedroom, two-and-a-half-bathroom residence features a mezzanine floor that adds a unique element to its layout.

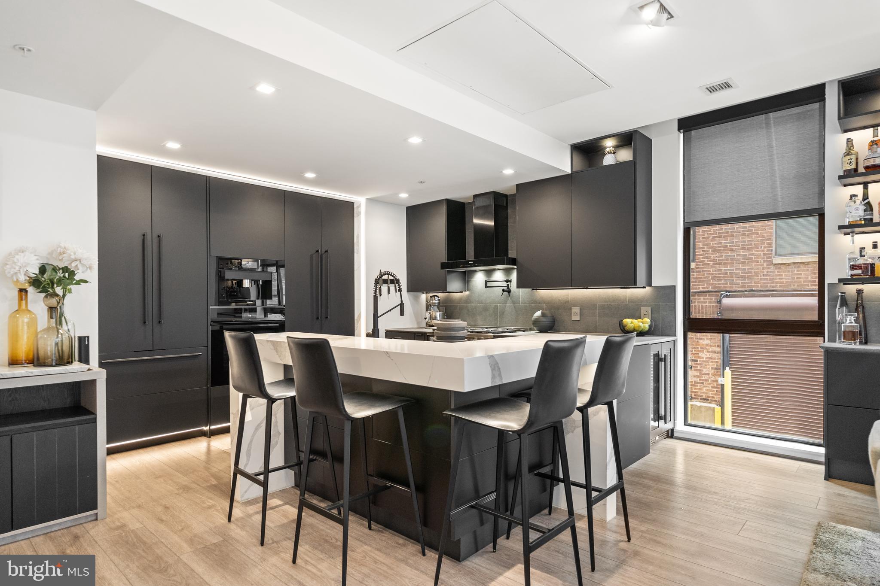
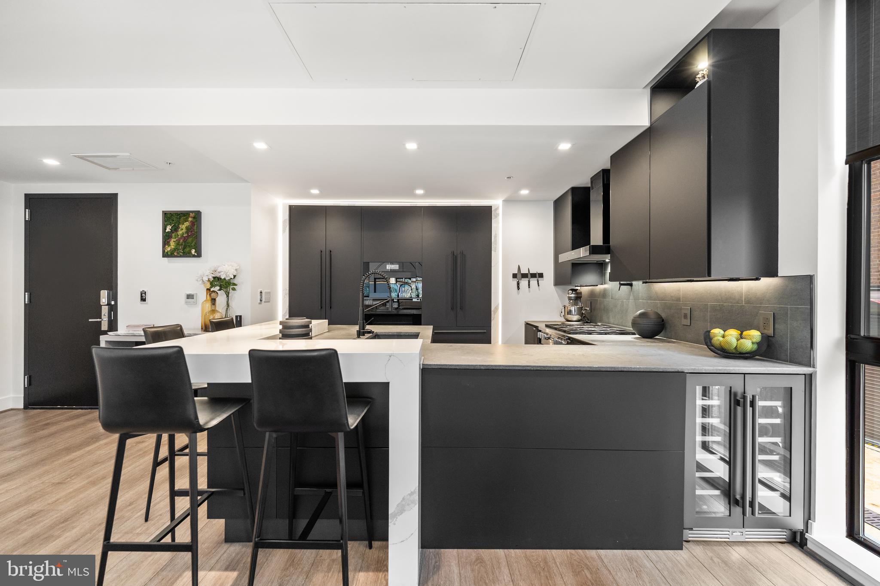
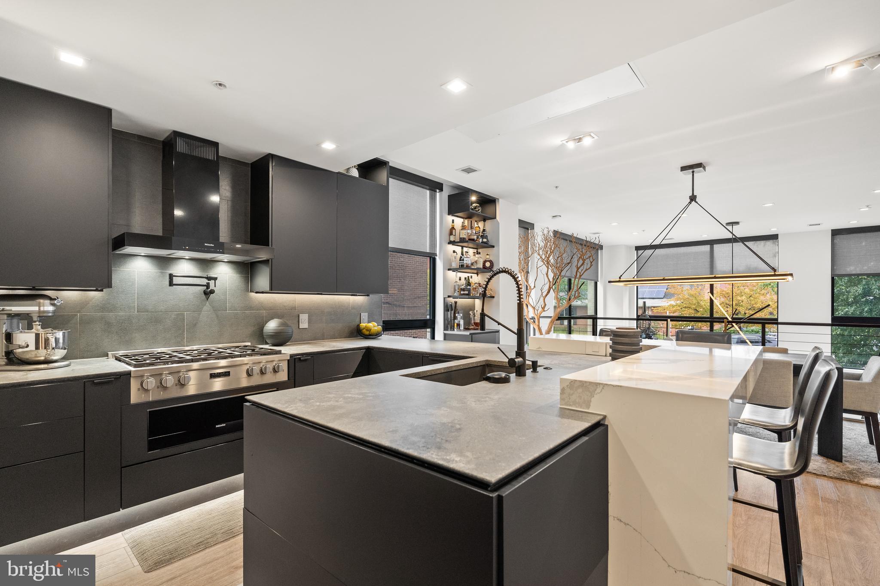
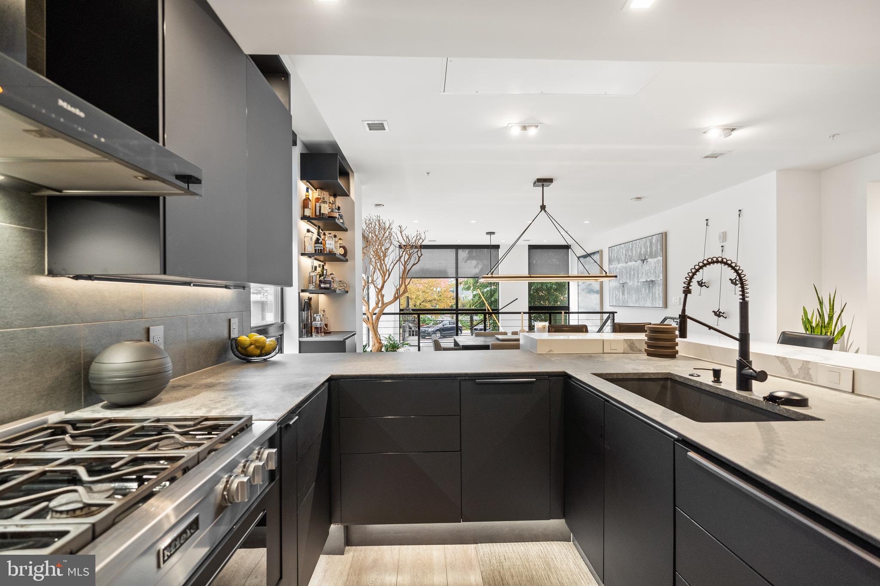
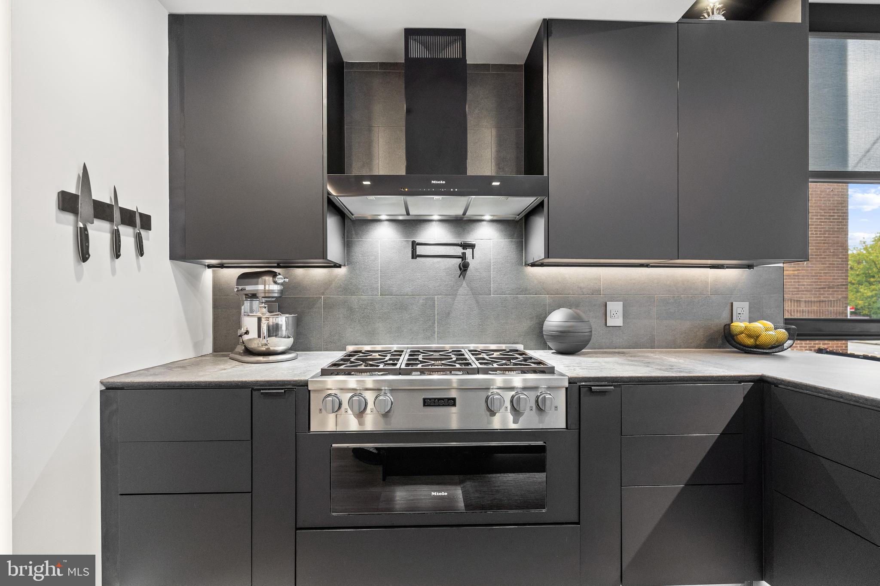
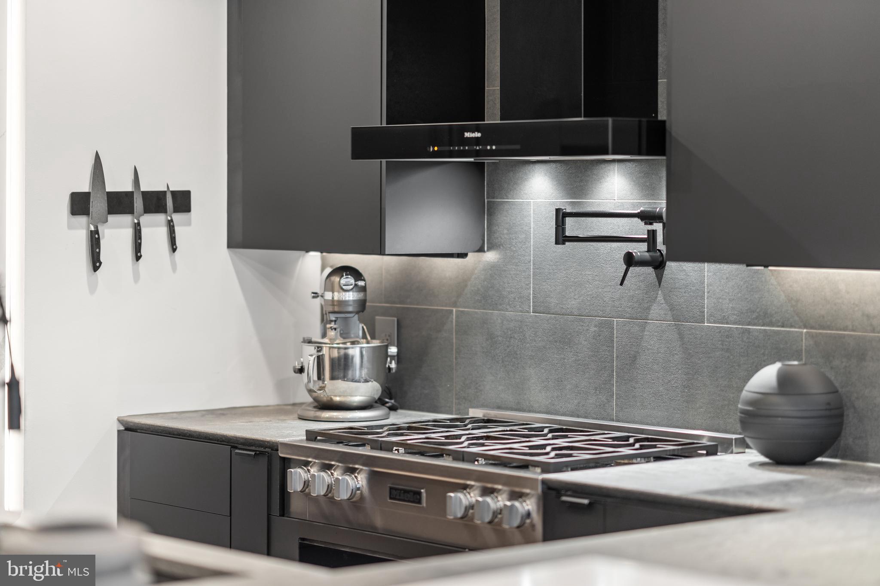
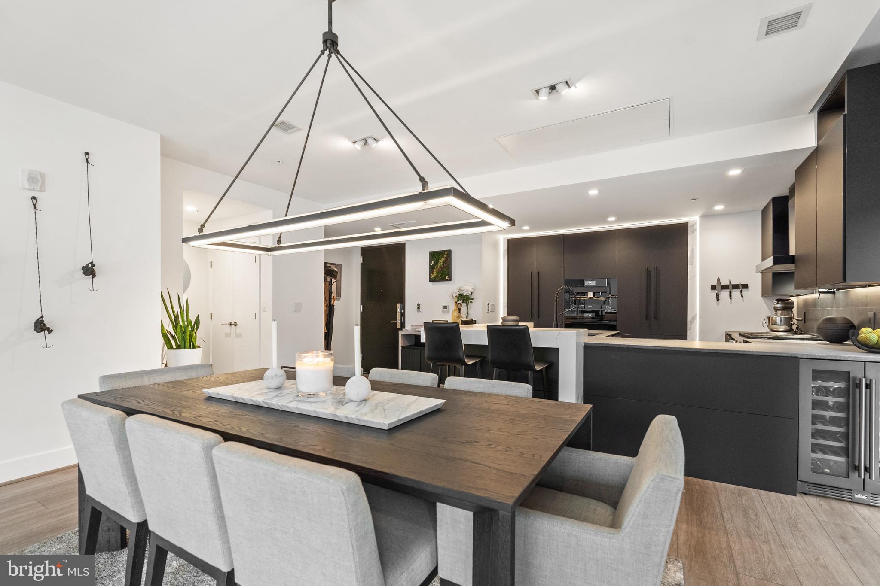
The sleek, Italian-designed kitchen is the showstopper, equipped with top-of-the-line Miele appliances, Buster & Punch hardware, and sophisticated hard surfaces. Its luxurious look makes it a perfect space for hosting guests, while architectural lighting throughout the home elevates its chic, contemporary style.

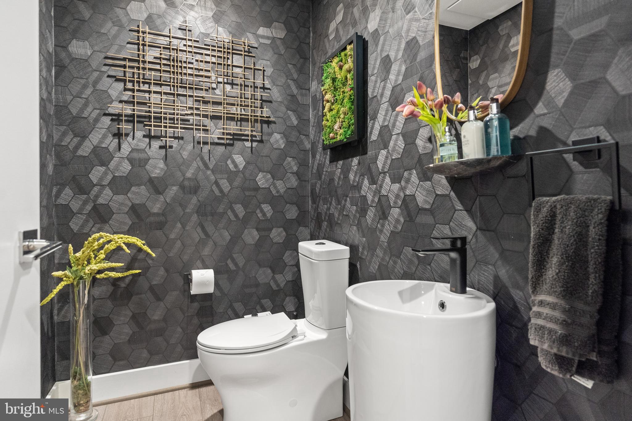
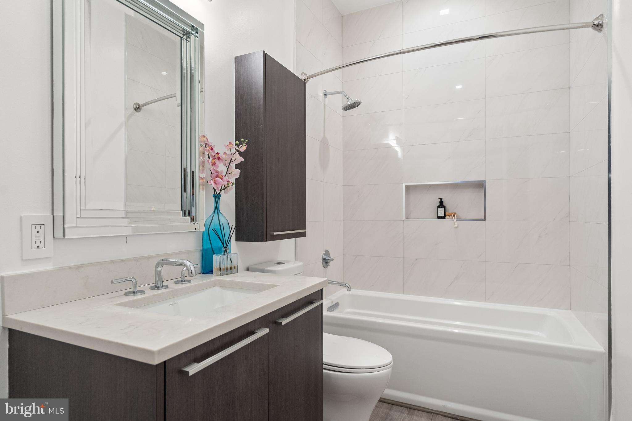
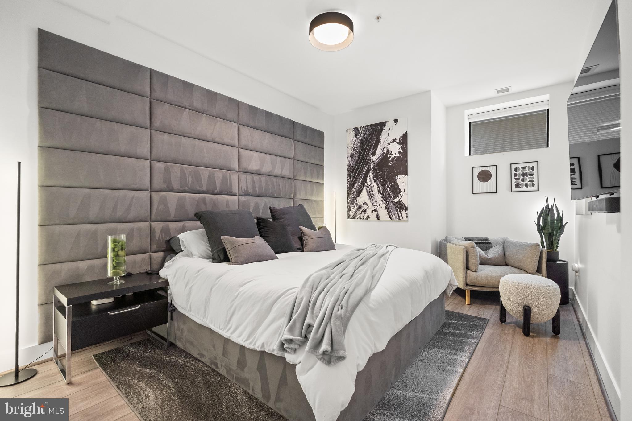
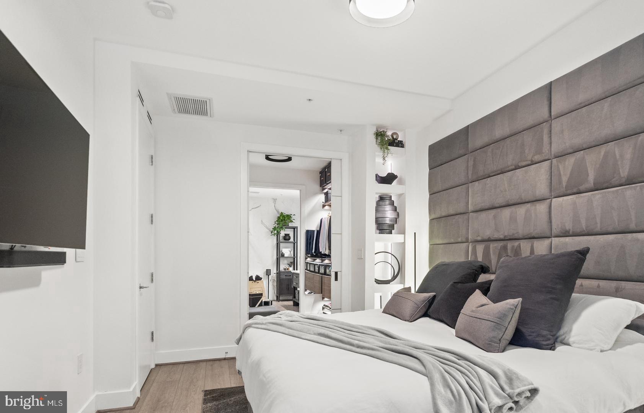
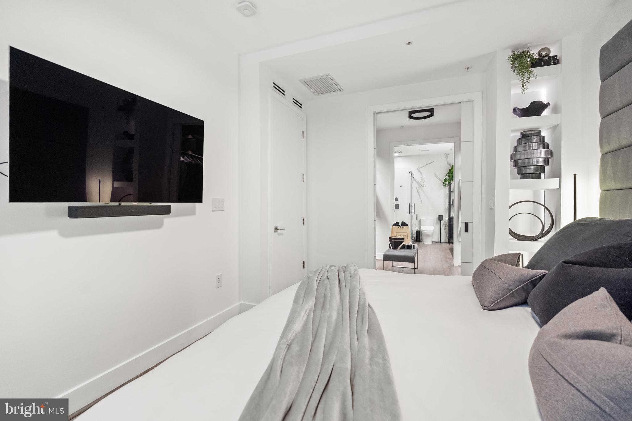
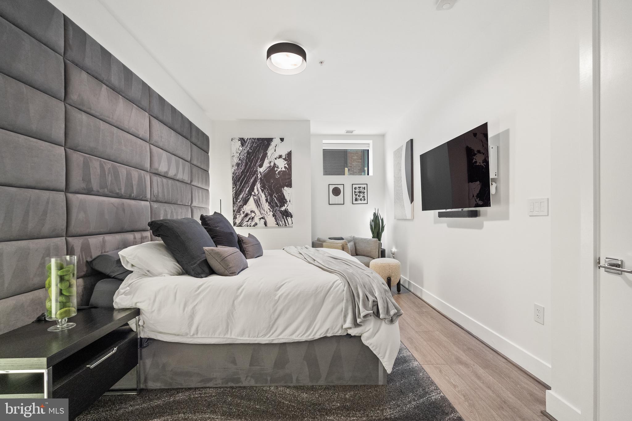
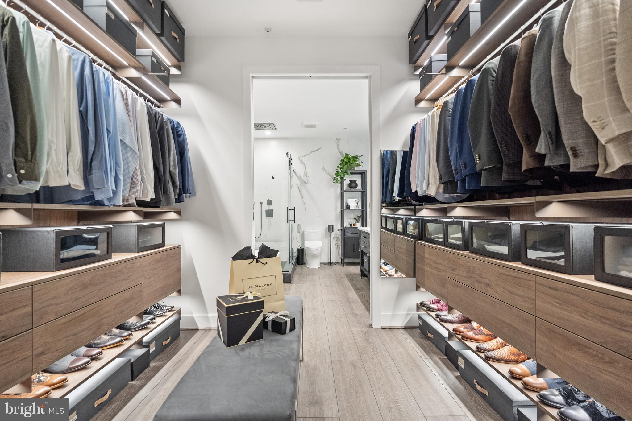
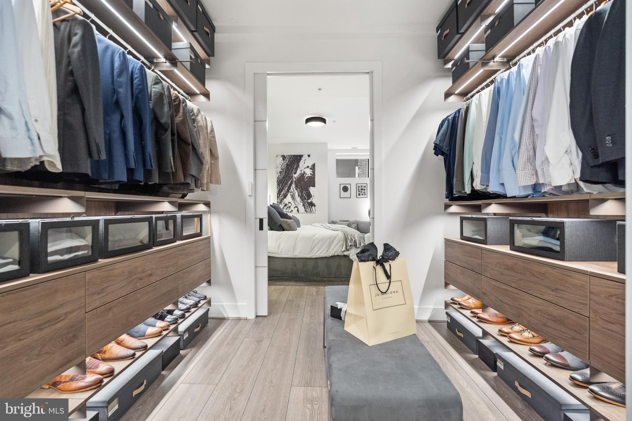
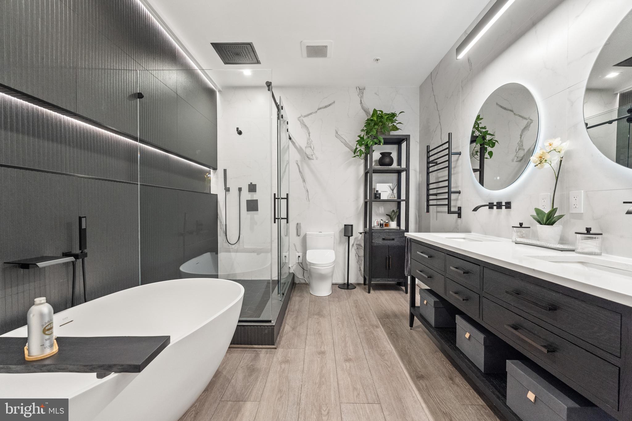
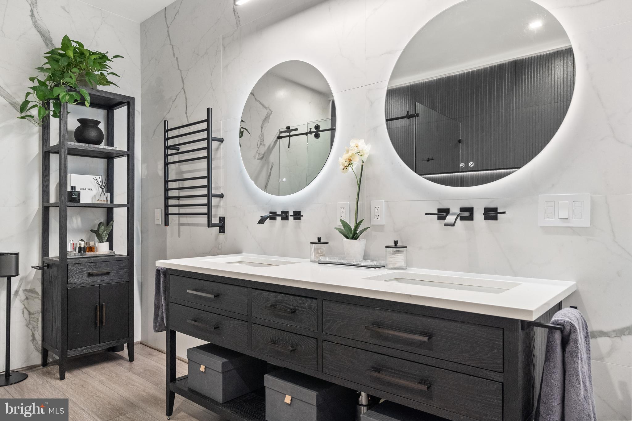
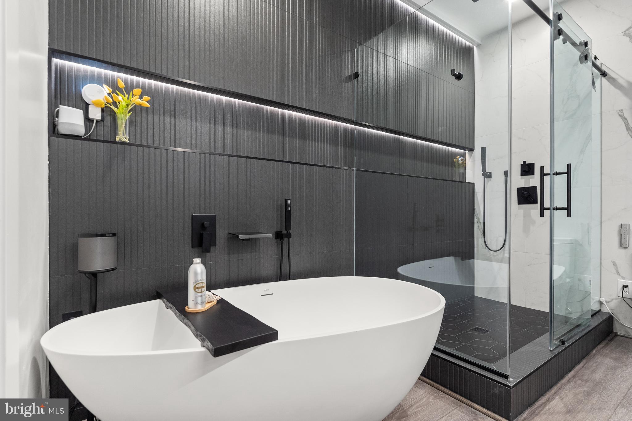
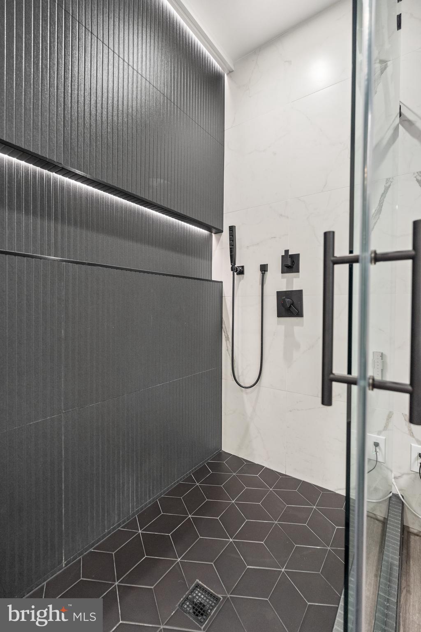
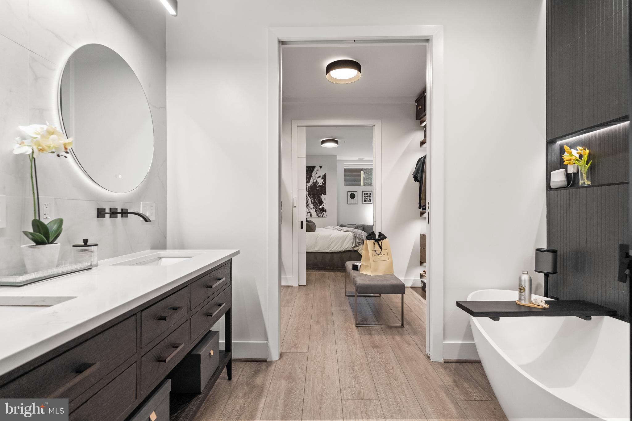
The highlight of the home is the elegant three-story layout, with a spacious owner's suite that rivals a five-star hotel. An open-concept closet and a spa-like bath, complete with an extra-large soaking tub and a glass-encased rainfall shower, make for an opulent retreat. The second bedroom is equally inviting, with a nearby luxurious bathroom that complements its design.

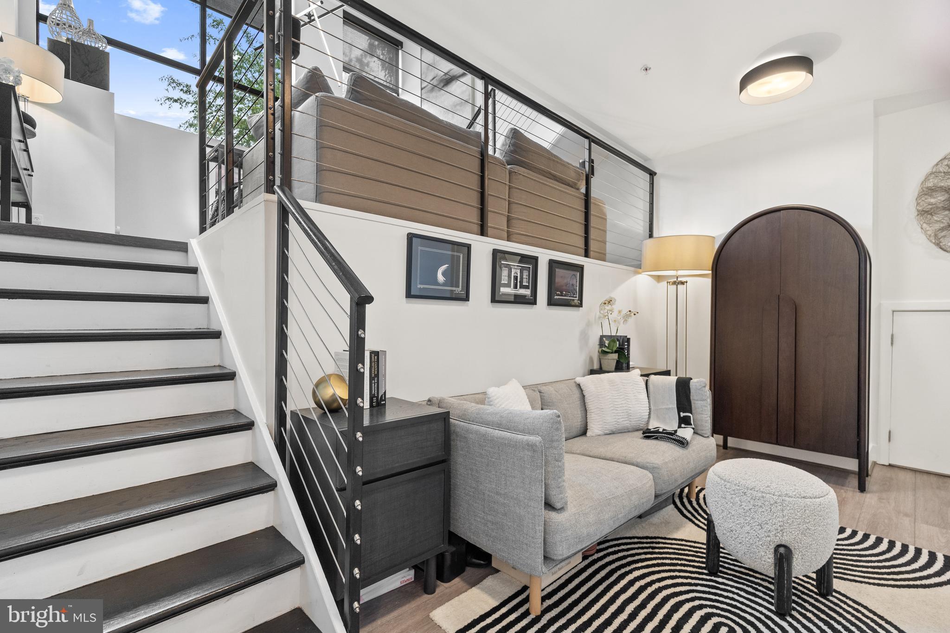
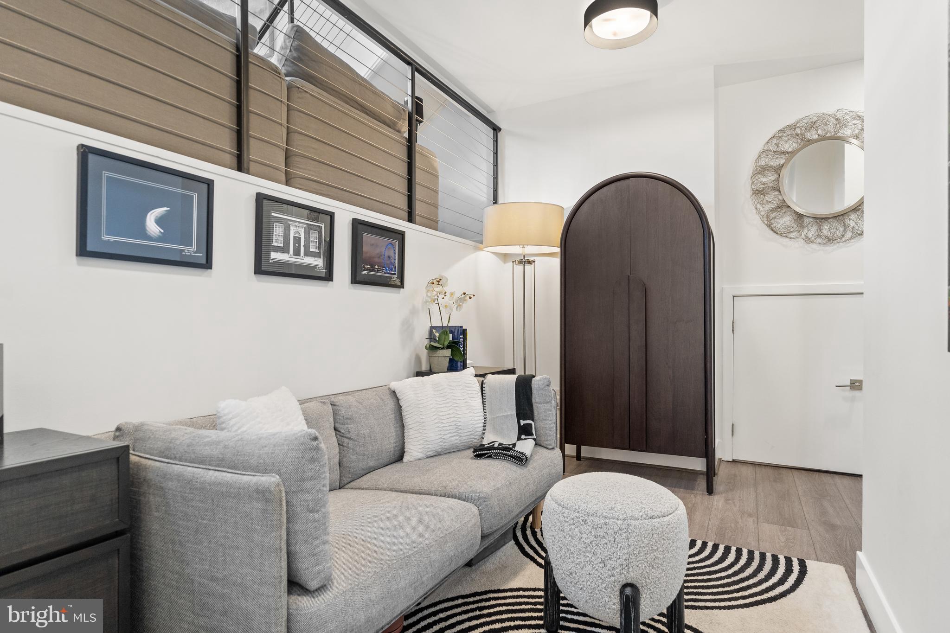
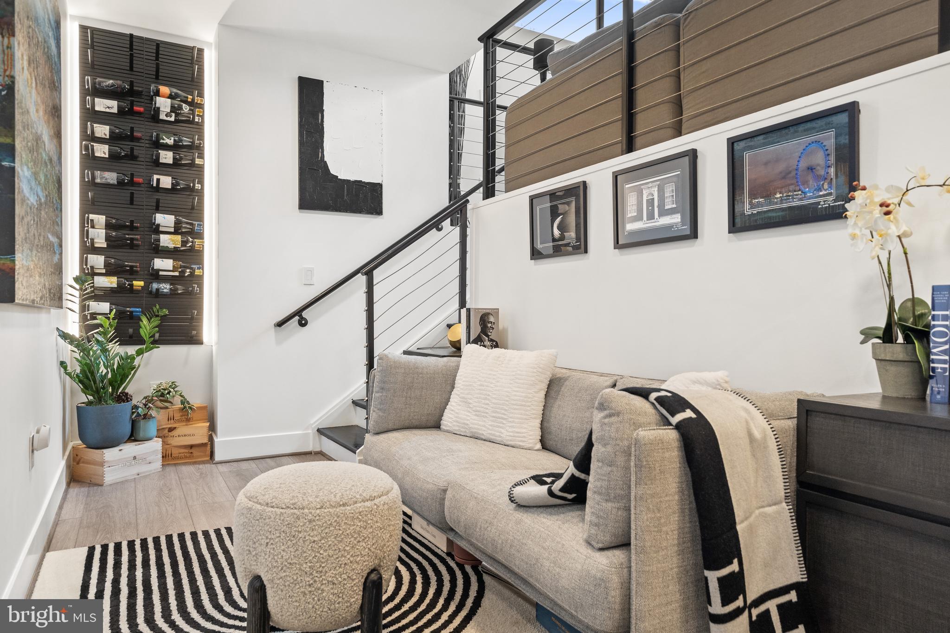
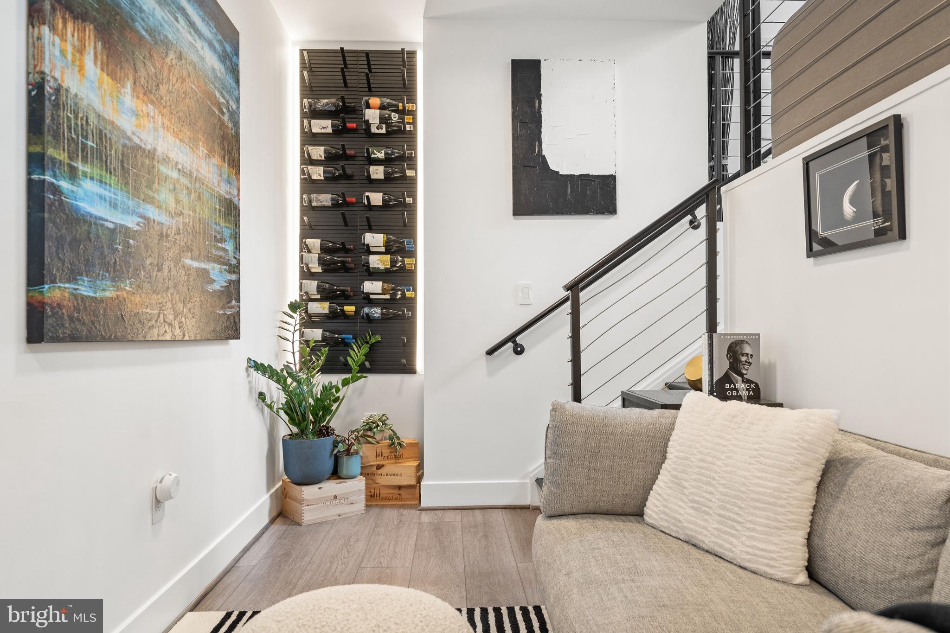
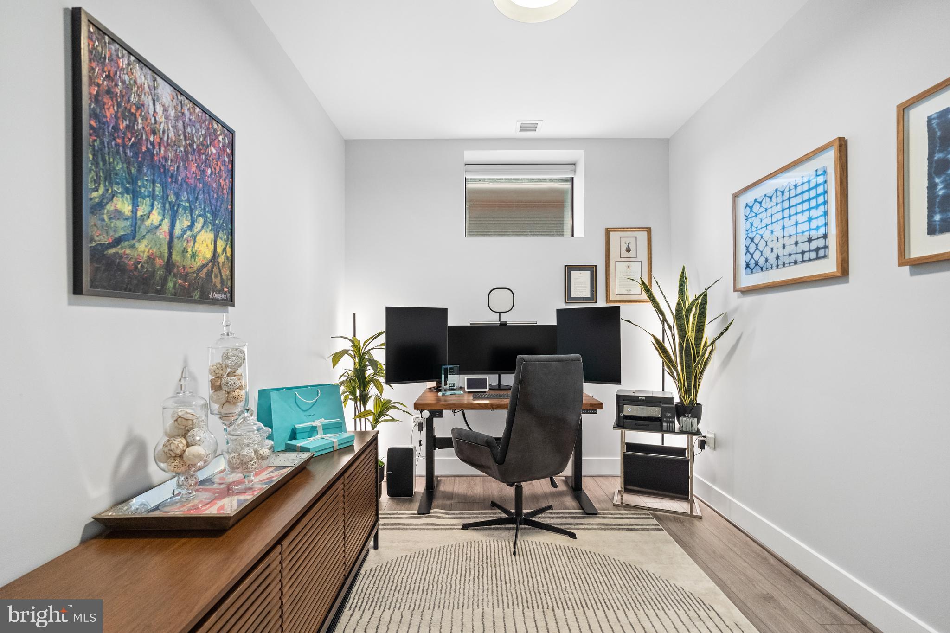
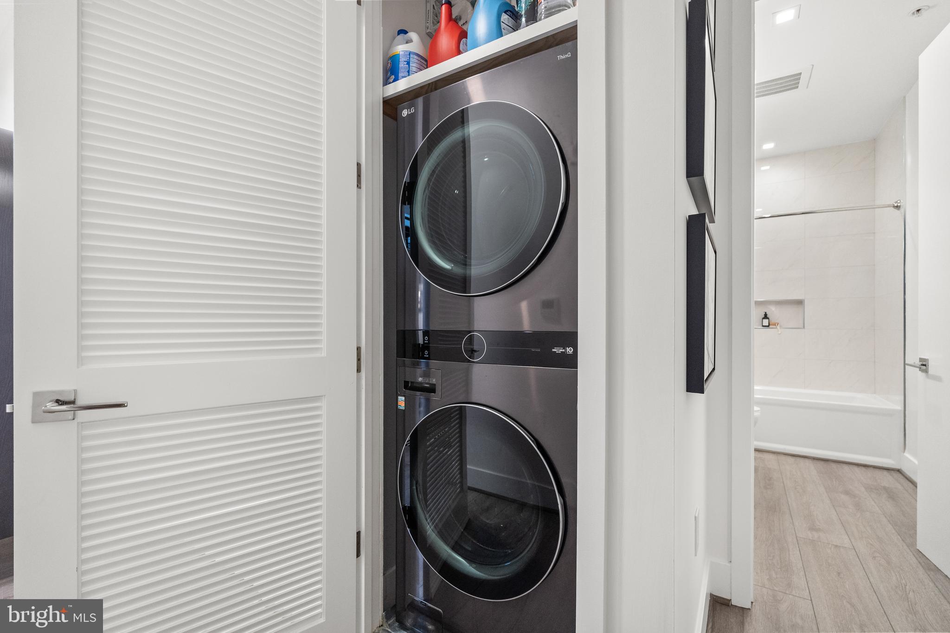
In addition to the bedrooms, the plush study offers a serene space, ideal for quiet moments of relaxation. The home is also outfitted with the latest smart home technologies, including Lutron smart switches, blinds, Nest devices, and smart appliances, ensuring modern convenience throughout.

Additional perks include private garage parking with an oversized space for two vehicles, two bike racks, and a dedicated storage locker. The building's top-notch amenities feature a private lobby, rooftop terrace, fitness room, and lounge, offering a complete luxury lifestyle experience.

The prime location, just steps from 14th Street, gives you access to some of the city's best restaurants like Le Diplomate, and the National Mall is just a short bike ride away. With nearby parks, including a dog park, libraries, and everything Logan Circle offers, this property epitomizes the ease and style of luxury city living.

This home has an eligible VA assumable loan at 2.75% (VA eligibility not required)
2
beds

3
baths

1,704 Sq.Ft. LIVING AREA

Features & Amenities

Interior

  • total bedrooms2
  • Total bathrooms3
  • full bathrooms2
  • half bathroom1
  • Laundry room Washer Hookup
  • Flooring Wood
  • APPLIANCES Oven, Gas Water Heater, Washer, Dishwasher, Refrigerator, Disposal, Dryer, Microwave, Cooktop, Stainless Steel Appliance(s), Washer/Dryer Stacked
  • other interior Features Walk-In Closet(s), Kitchen Island, Recessed Lighting

Area & Lot

  • Status Sold
  • Living Area1,704 Sq.Ft.
  • MLS® IDDCDC2160384
  • TypeCondo
  • YEAR BUILT2017
  • NeighborhoodLogan Circle
  • Architecture StylesContemporary
  • View DescriptionCity
  • School DistrictDISTRICT OF COLUMBIA PUBLIC SCHOOLS

Exterior

  • STORIES5
  • Garage Space1.0
  • water SourcePublic
  • PoolNone
  • parkingOversized, Garage Door Opener, Assigned, Garage, Off Site, Underground, Covered
  • HEAT TYPEElectric, Forced Air, Zoned, Heat Pump
  • AIR CONDITIONINGCentral Air, Zoned, Electric
  • sewerPublic Sewer
  • HOA AmenitiesParty Room, Elevator(s), Fitness Center
  • other exterior FeaturesBarbecue

Financial

  • Sales Price$1,300,000
  • Real Estate Tax $10,447/yr
  • Zoning MU-4
View Virtual Tour

Logan Circle

Explore

Work With Us

We pride ourselves in providing personalized solutions that bring our clients closer to their dream properties and enhance their long-term wealth. Contact us today to find out how we can be of assistance to you!

Follow Us on Instagram