Leave a Message

By providing your contact information to The Onyx Element, your personal information will be processed in accordance with The Onyx Element's Privacy Policy. By checking the box(es) below, you expressly consent to receive marketing or promotional real estate communication from The Onyx Element in the manner selected by you. For SMS text messages, message frequency varies. Message and data rates may apply. Consent is not a condition of purchase of any goods or services. You may opt out of receiving further communications from The Onyx Element at any time. To opt out of receiving SMS text messages, reply STOP to unsubscribe. SMS text messaging is subject to our Terms of Use.

Thank you for your message. We will be in touch with you shortly.

1644 HOBART STREET NW
SEE ALL PHOTOS
1644 HOBART STREET NW
Courtesy of TTR Sotheby's International Realty
Sold

1644 HOBART STREET NW

1644 HOBART STREET NW, WASHINGTON, DC 20009

$1,422,500
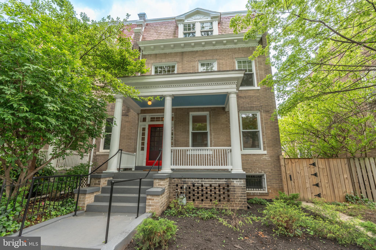
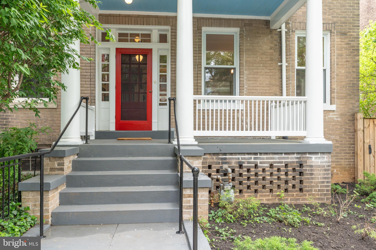
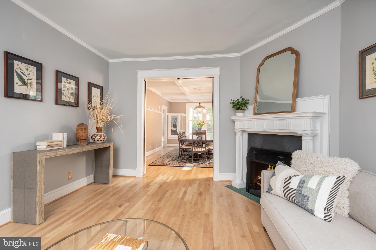
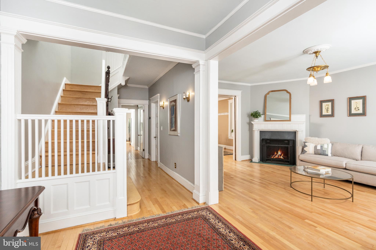
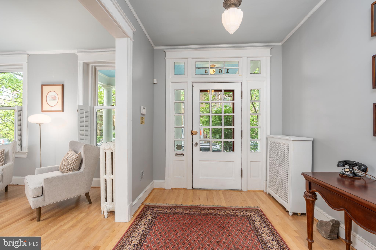
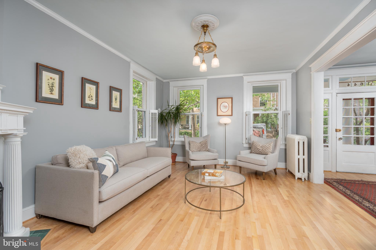
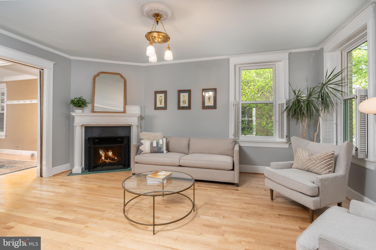
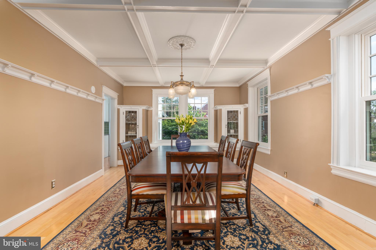
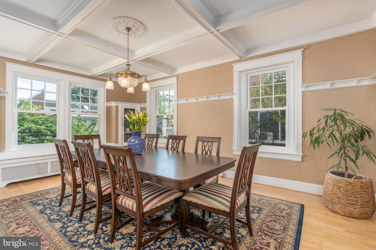
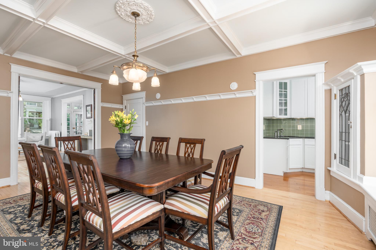
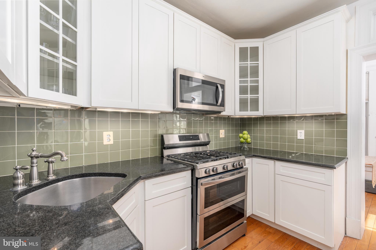
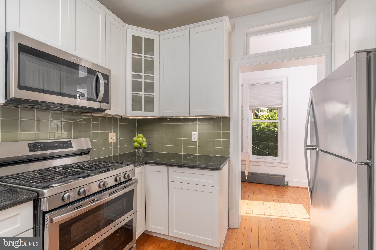
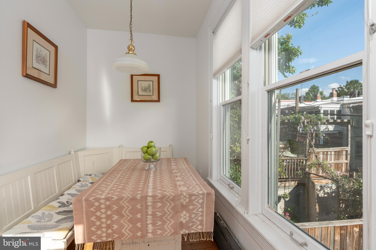
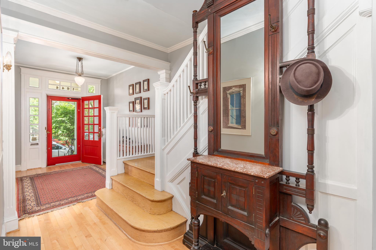
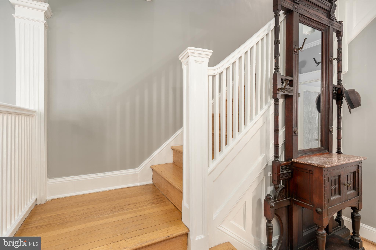
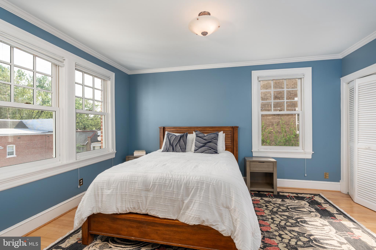
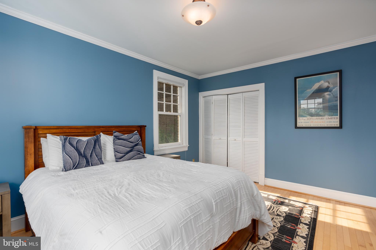
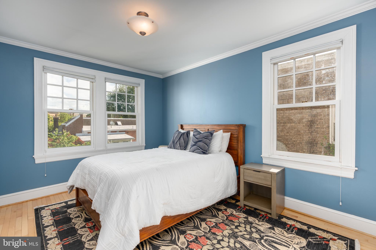
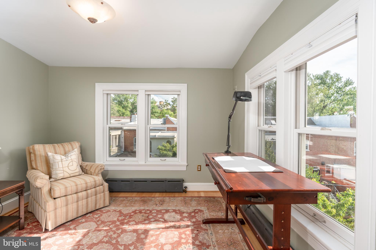
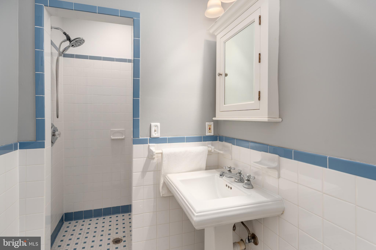
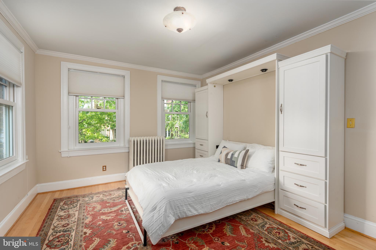
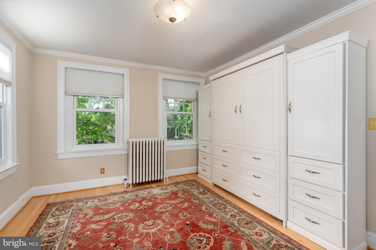
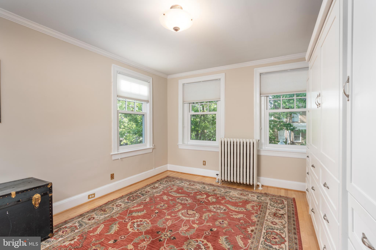
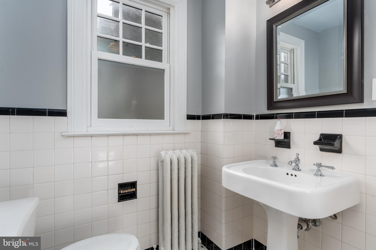
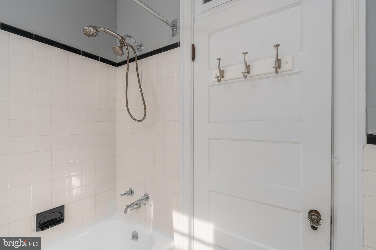
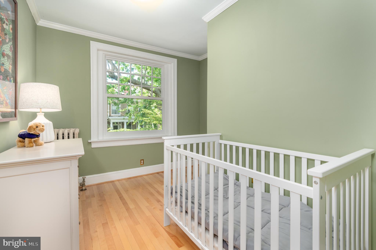
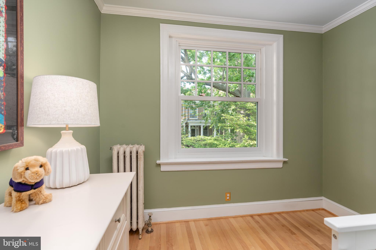
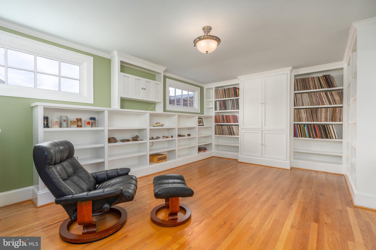
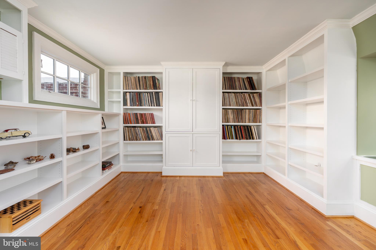
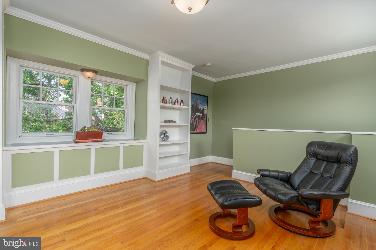
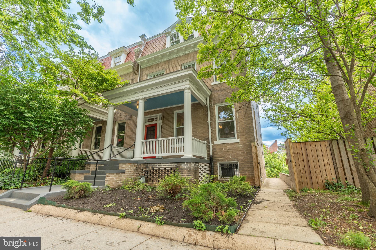
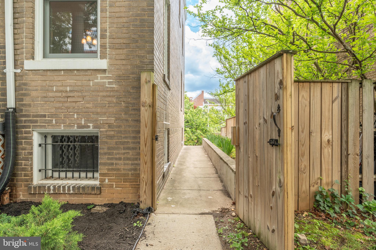
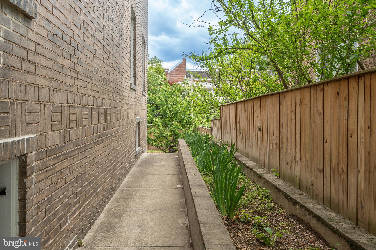
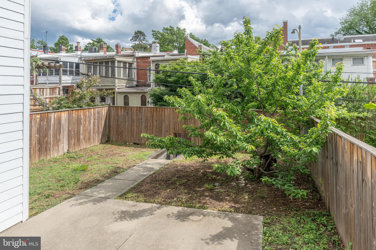
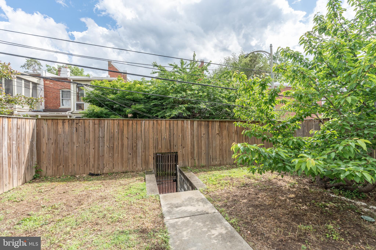
A true Hobart Street gem. This end-of-row 1914 home radiates warmth, character and decades of devotion. In a neighborhood known for its signature brightly painted screen doors, this one proudly leads with a bold red welcome. Owned and cherished by just its second owner, every inch of this home reflects care and intention. Step inside to a gracious foyer that opens to a living room with a wood-burning fireplace. It flows into a dramatic dining room with a statement light fixture. The kitchen with its green tile backsplash connects to a bright rear breakfast room. A main-level powder room adds convenience. Upstairs, a wide landing connects two bedrooms and a full bath. Toward the back of the home, the primary suite includes an en-suite bath, walk-in closet and private study. Above it all, the converted attic serves as a fourth bedroom with custom built-ins and windows that look directly into the trees of Hobart Street. The lower level is unfinished and offers generous space, ceiling height and light for future expansion. A cherry tree accents the flat backyard, and a built-in flower bed lines the side of the home--ready for the next owner to create their own garden magic. As an end-of-row property, natural light pours in from three sides, filling this Mount Pleasant classic with warmth throughout the day. Hobart Street is known for its festive neighbor block party, holiday events and trick-or-treating. This property is part of an Estate and is being sold AS-IS.

4
beds

3
baths

2,000 Sq.Ft. LIVING AREA

2,816 Sq.Ft. lot

Features & Amenities

Interior

  • total bedrooms4
  • Total bathrooms3
  • full bathrooms2
  • half bathroom1
  • Laundry room In Basement
  • Flooring Wood
  • Fireplace Masonry
  • APPLIANCES Gas Range, Gas Oven, Gas Water Heater, Dishwasher, Disposal, Ice Maker, Refrigerator, Stainless Steel Appliance(s), Washer
  • other interior Features Ceiling Fan(s), Walk-In Closet(s), Built-in Features, Crown Molding

Area & Lot

  • Status Sold
  • Living Area2,000 Sq.Ft.
  • Lot Area2,816 Sq.Ft.
  • MLS® IDDCDC2187832
  • TypeTownhouse
  • YEAR BUILT1914
  • Architecture StylesTraditional
  • School DistrictDISTRICT OF COLUMBIA PUBLIC SCHOOLS

Exterior

  • STORIES4
  • water SourcePublic
  • PoolNone
  • parkingOff Site
  • HEAT TYPENatural Gas, Hot Water
  • AIR CONDITIONINGCeiling Fan(s), None, Electric
  • sewerPublic Sewer
  • SubstructureConcrete Perimeter

Financial

  • Sales Price$1,422,500
  • Real Estate Tax $3,672/yr
  • Zoning RESIDENTAL

Work With Us

We pride ourselves in providing personalized solutions that bring our clients closer to their dream properties and enhance their long-term wealth. Contact us today to find out how we can be of assistance to you!

Follow Us on Instagram