Leave a Message

By providing your contact information to The Onyx Element, your personal information will be processed in accordance with The Onyx Element's Privacy Policy. By checking the box(es) below, you expressly consent to receive marketing or promotional real estate communication from The Onyx Element in the manner selected by you. For SMS text messages, message frequency varies. Message and data rates may apply. Consent is not a condition of purchase of any goods or services. You may opt out of receiving further communications from The Onyx Element at any time. To opt out of receiving SMS text messages, reply STOP to unsubscribe. SMS text messaging is subject to our Terms of Use.

Thank you for your message. We will be in touch with you shortly.

1708 16TH STREET NW 3
SEE ALL PHOTOS
1708 16TH STREET NW 3
Courtesy of TTR Sotheby's International Realty
Sold

1708 16TH STREET NW 3

1708 16TH STREET NW 3, WASHINGTON, DC 20009

$1,325,000
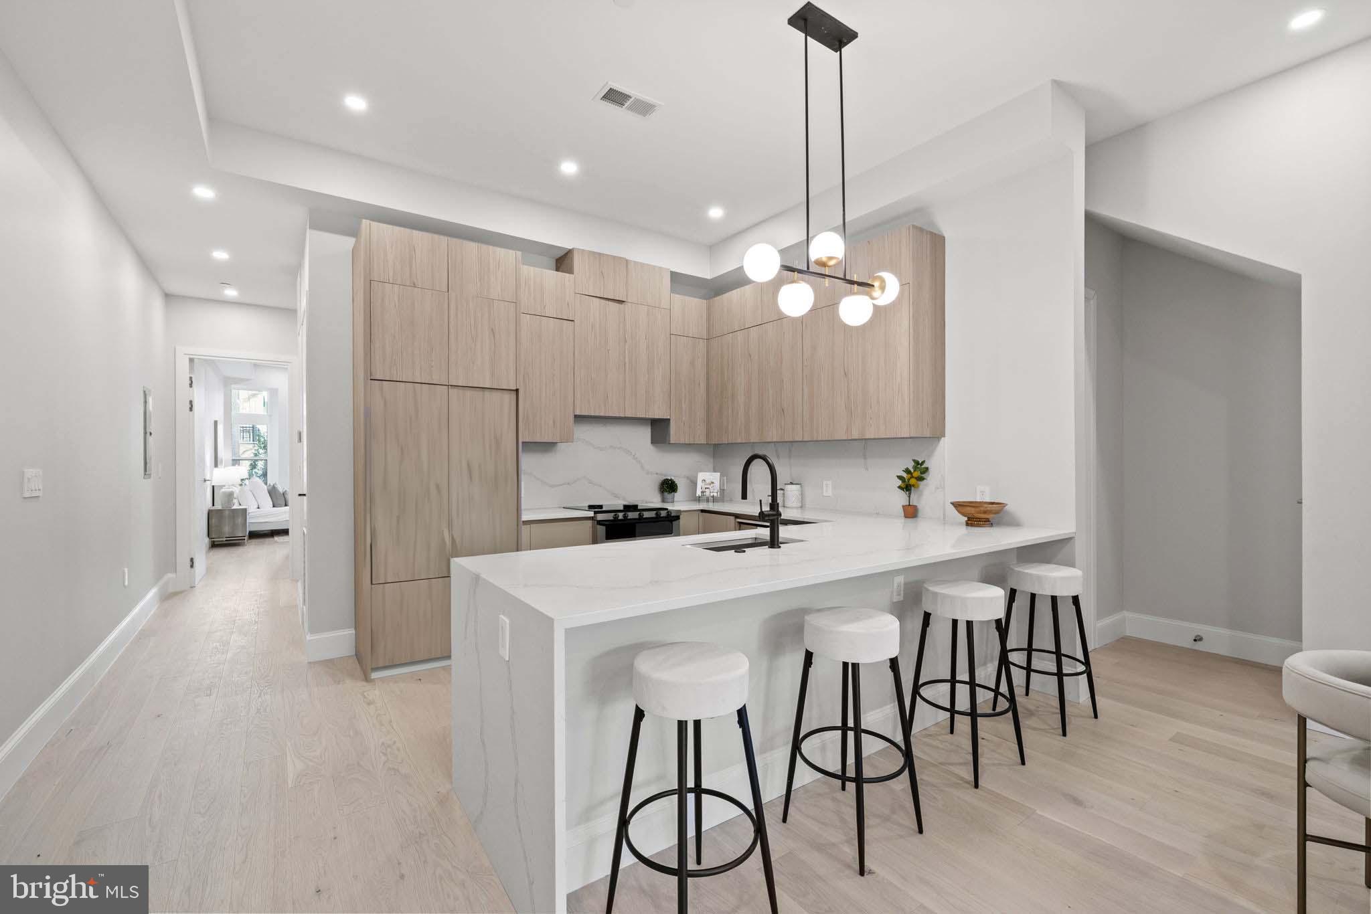
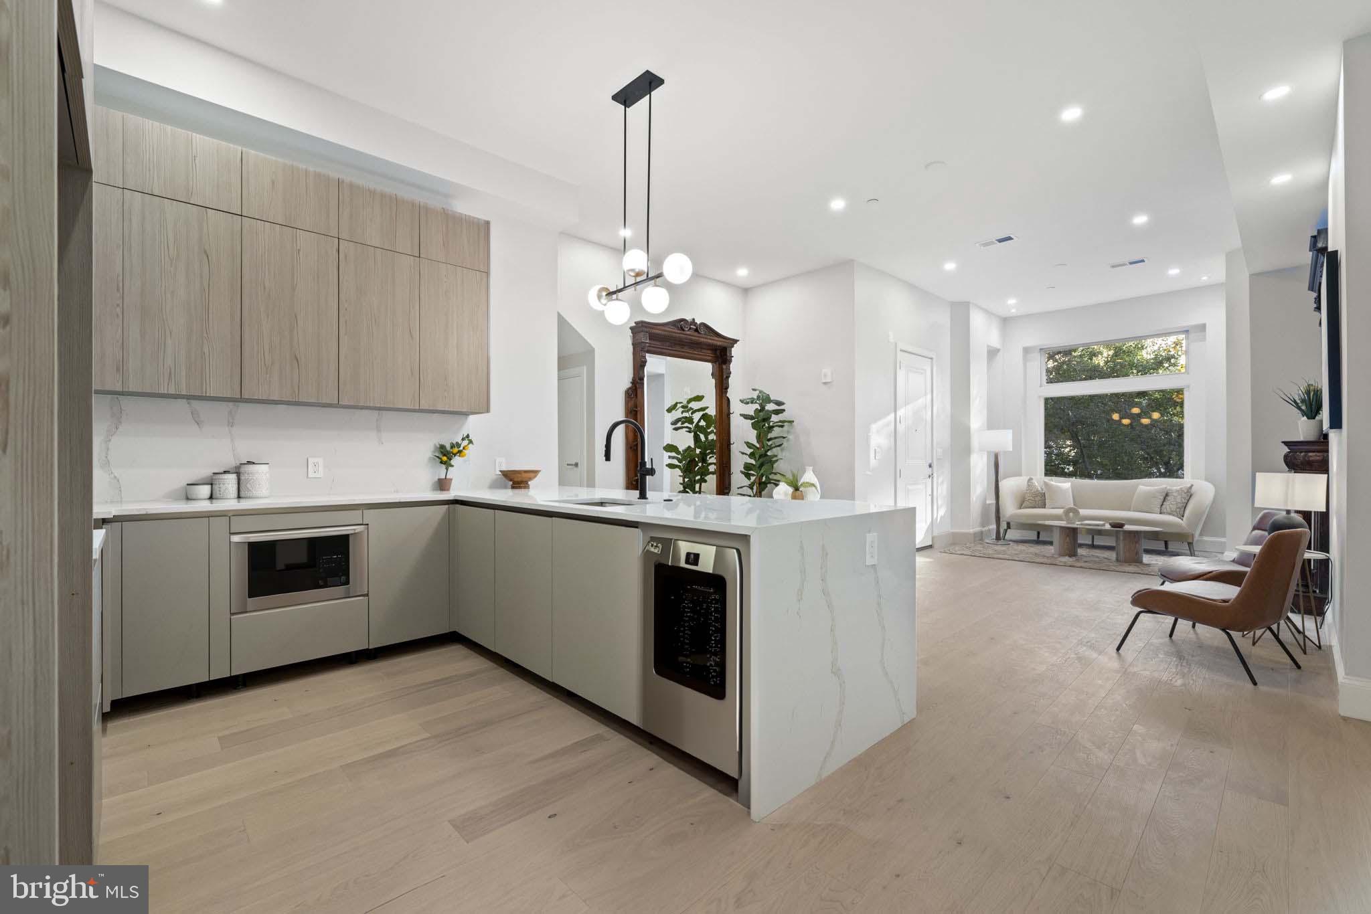
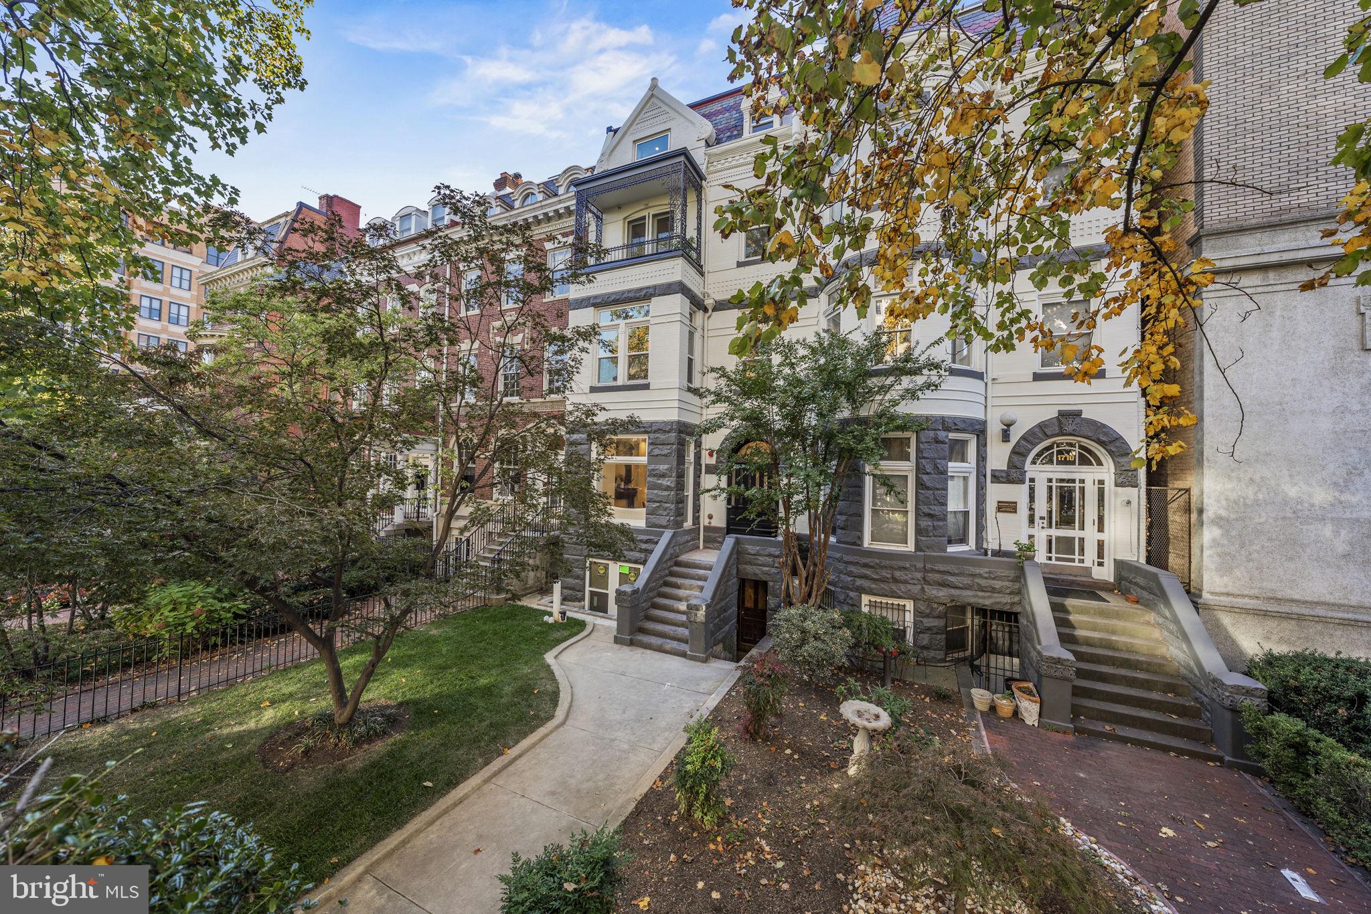
Last two units! Tranquility meets modernity at 1708 16th Street NW, a new boutique luxury condominium building from SSR Development. Nestled above the north-south running 16th Street NW, Unit #3 is a chic 2 Bed/2.5 Bath flat spanning almost 1,500 square feet all on one level.

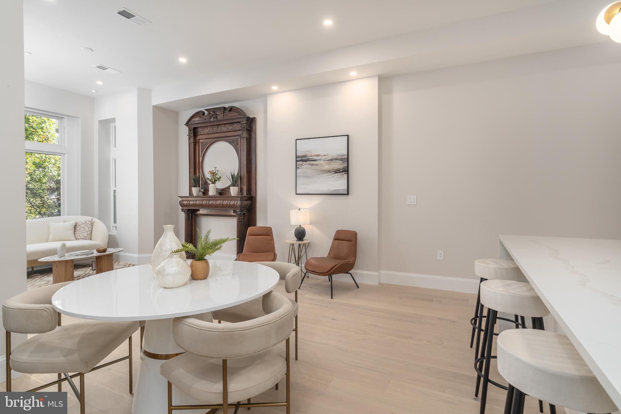
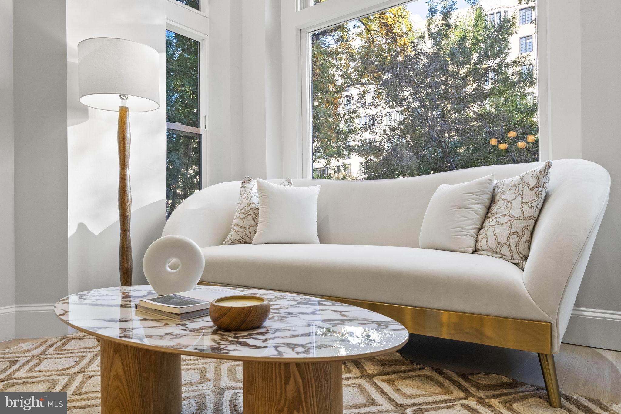
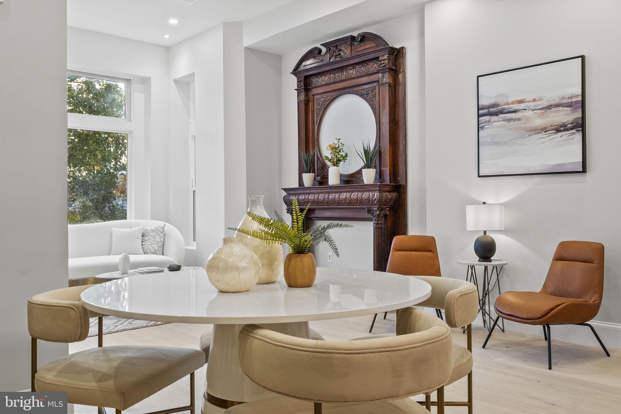
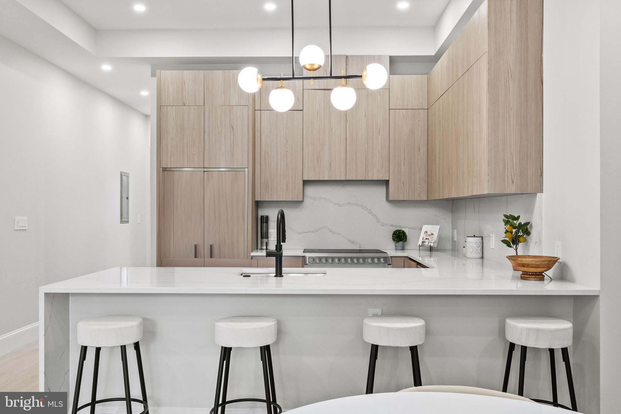
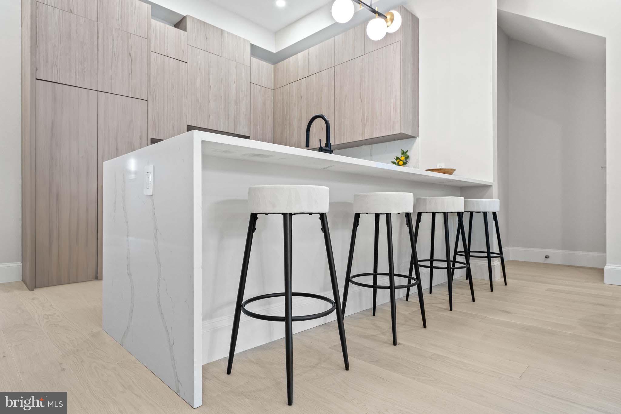
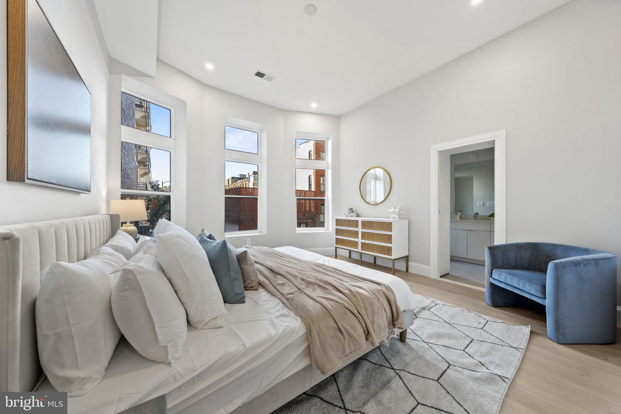
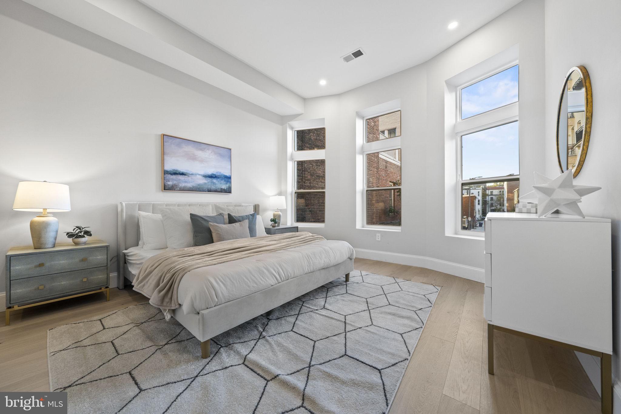
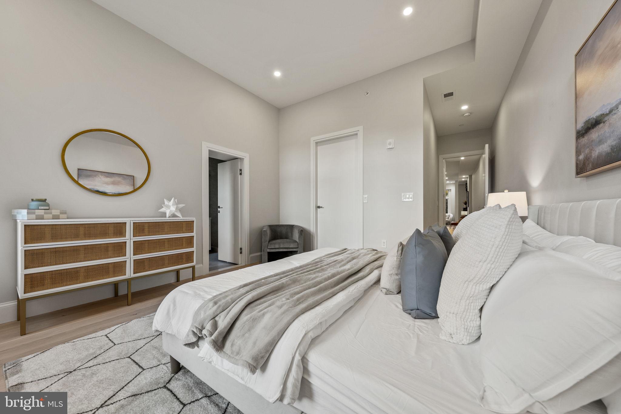
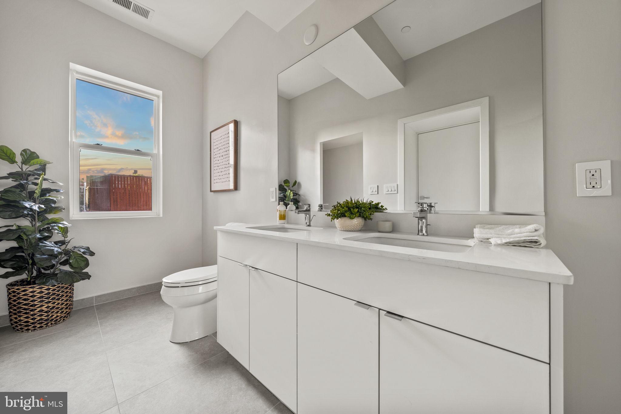
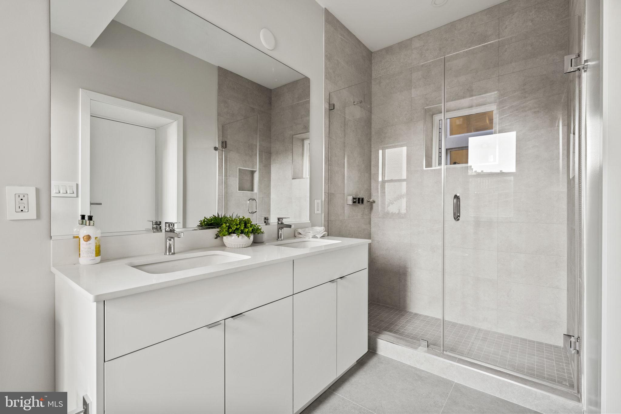
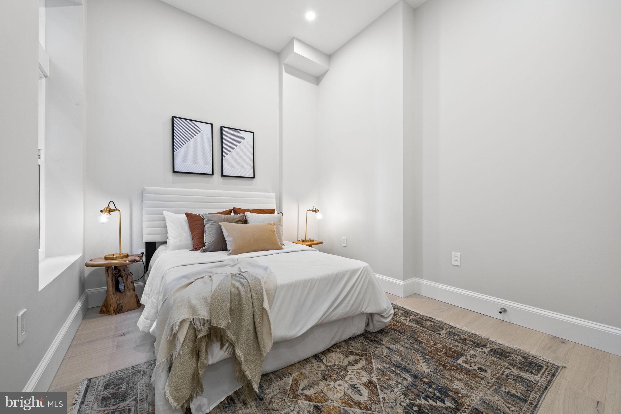
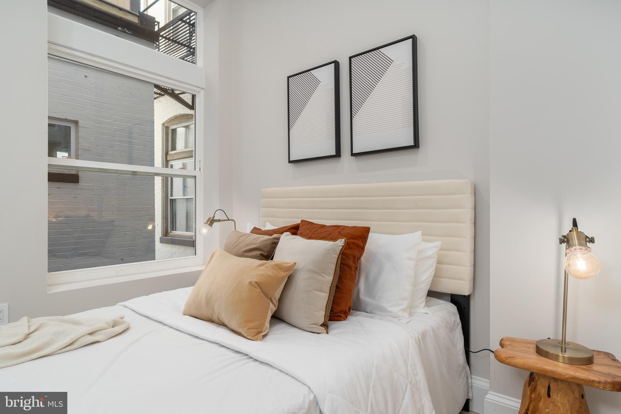
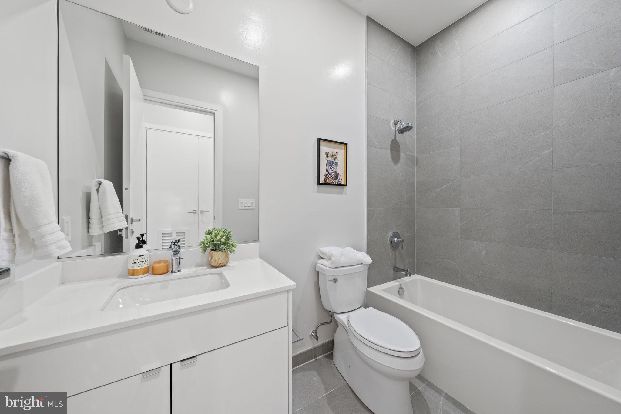
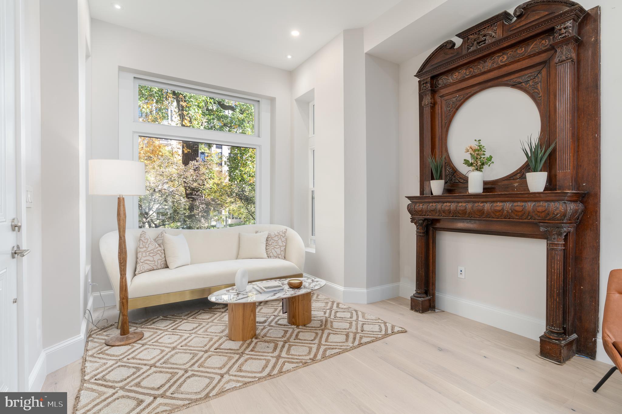
Soaring ceilings, a boldly designed original fireplace mantle, and ultra-wide-plank white oak flooring define the open-plan living and dining areas. An original Victorian east-facing round bay window provides ample sunlight. The gourmet kitchen is a chef's dream, featuring stainless steel Bosch appliances, custom cabinetry, silestone counters, and a gas range. The powder room is conveniently located adjacent to the kitchen. The primary and secondary bedrooms have high ceilings and great natural light. Both bedrooms feature walk-in closets, and posh bathrooms with a frameless glass enclosed walk-in shower in the primary along with Kohler fixtures. The primary bathroom has an additional double vanity.

In addition to being steps from Whole Foods, residents of 1708 16th Street are walking distance to Le Diplomate, Barcelona Wine Bar, Doi Moi, Nina May, SEPHORA, Ted's Bulletin, Trader Joe's, West Elm, Amazon Fresh, Bluestone Lane Cafe and many, many more. The convenience of a low condo fee of just $267 per month further enhances the appeal of this remarkable flat. Don't miss this rare opportunity to own a piece of D.C. history while enjoying the finest in contemporary urban living.
2
beds

3
baths

1,334 Sq.Ft. LIVING AREA

Features & Amenities

Interior

  • total bedrooms2
  • Total bathrooms3
  • full bathrooms2
  • half bathroom1
  • Laundry room Washer Hookup
  • Flooring Wood
  • APPLIANCES Gas Range, Gas Oven, Cooktop, Gas Water Heater, Dishwasher, Disposal, Dryer, Ice Maker, Microwave, Refrigerator, Stainless Steel Appliance(s), Washer
  • other interior Features Bar, Walk-In Closet(s)

Area & Lot

  • Status Sold
  • Living Area1,334 Sq.Ft.
  • MLS® IDDCDC2125994
  • TypeCondo
  • YEAR BUILT1890
  • NeighborhoodDupont Circle
  • Architecture StylesVictorian, Contemporary
  • Elementary SchoolROSS
  • Middle SchoolFRANCIS - STEVENS
  • High SchoolCARDOZO
  • School DistrictDISTRICT OF COLUMBIA PUBLIC SCHOOLS

Exterior

  • STORIES1
  • water SourcePublic
  • PoolNone
  • parkingOn Street, Leased
  • HEAT TYPENatural Gas, Forced Air
  • AIR CONDITIONINGCentral Air, Electric
  • sewerPublic Sewer
  • SubstructureBrick/Mortar
  • HOA AmenitiesNone

Financial

  • Sales Price$1,325,000
  • Real Estate Tax $10,000/yr
  • Zoning LOOK UP

Dupont Circle

Explore

Work With Us

We pride ourselves in providing personalized solutions that bring our clients closer to their dream properties and enhance their long-term wealth. Contact us today to find out how we can be of assistance to you!

Follow Us on Instagram