Leave a Message

By providing your contact information to The Onyx Element, your personal information will be processed in accordance with The Onyx Element's Privacy Policy. By checking the box(es) below, you expressly consent to receive marketing or promotional real estate communication from The Onyx Element in the manner selected by you. For SMS text messages, message frequency varies. Message and data rates may apply. Consent is not a condition of purchase of any goods or services. You may opt out of receiving further communications from The Onyx Element at any time. To opt out of receiving SMS text messages, reply STOP to unsubscribe. SMS text messaging is subject to our Terms of Use.

Thank you for your message. We will be in touch with you shortly.

1736 V STREET NW
1736 V STREET NW
1736 V STREET NW
1736 V STREET NW
1736 V STREET NW
1736 V STREET NW
1736 V STREET NW
1736 V STREET NW
1736 V STREET NW
1736 V STREET NW
1736 V STREET NW
1736 V STREET NW
1736 V STREET NW
1736 V STREET NW
1736 V STREET NW
1736 V STREET NW
1736 V STREET NW
1736 V STREET NW
1736 V STREET NW
1736 V STREET NW
1736 V STREET NW
1736 V STREET NW
1736 V STREET NW
1736 V STREET NW
1736 V STREET NW
1736 V STREET NW
1736 V STREET NW
1736 V STREET NW
1736 V STREET NW
1736 V STREET NW
1736 V STREET NW
1736 V STREET NW
1736 V STREET NW
1736 V STREET NW
1736 V STREET NW
1736 V STREET NW
1736 V STREET NW
1736 V STREET NW
1736 V STREET NW
1736 V STREET NW
SEE ALL PHOTOS
1736 V STREET NW
1736 V STREET NW
1736 V STREET NW
1736 V STREET NW
1736 V STREET NW
1736 V STREET NW
1736 V STREET NW
1736 V STREET NW
1736 V STREET NW
1736 V STREET NW
1736 V STREET NW
1736 V STREET NW
1736 V STREET NW
1736 V STREET NW
1736 V STREET NW
1736 V STREET NW
1736 V STREET NW
1736 V STREET NW
1736 V STREET NW
1736 V STREET NW
1736 V STREET NW
1736 V STREET NW
1736 V STREET NW
1736 V STREET NW
1736 V STREET NW
1736 V STREET NW
1736 V STREET NW
1736 V STREET NW
1736 V STREET NW
1736 V STREET NW
1736 V STREET NW
1736 V STREET NW
1736 V STREET NW
1736 V STREET NW
1736 V STREET NW
1736 V STREET NW
1736 V STREET NW
1736 V STREET NW
1736 V STREET NW
1736 V STREET NW
Courtesy of TTR Sotheby's International Realty
Sold

1736 V STREET NW

1736 V STREET NW, WASHINGTON, DC 20009

$1,350,000
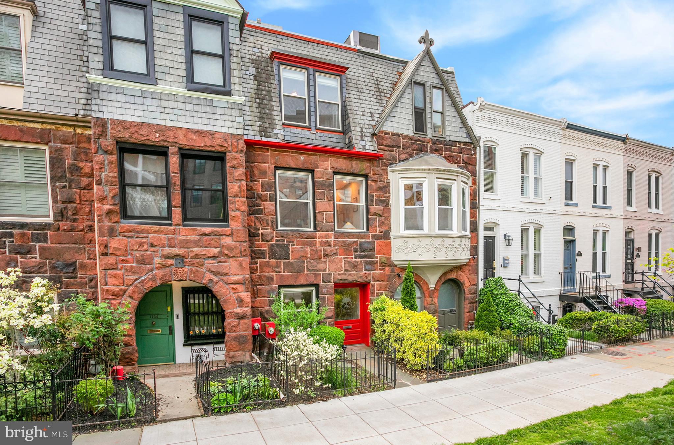
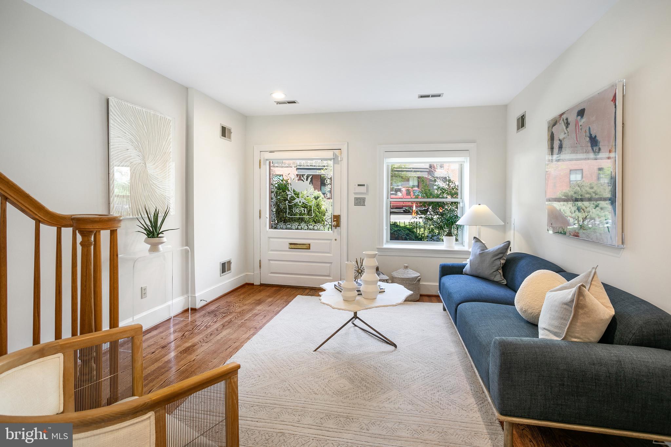
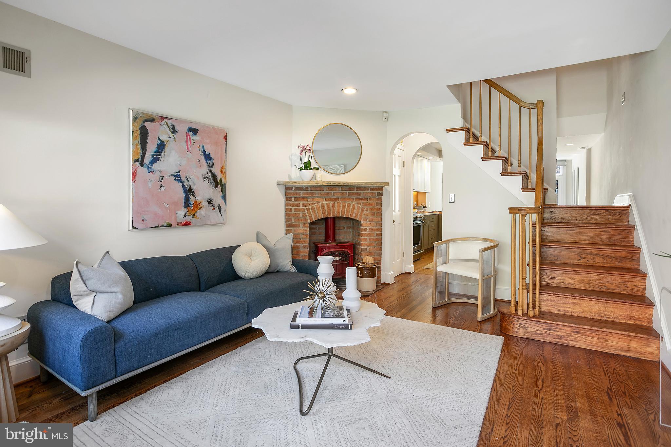
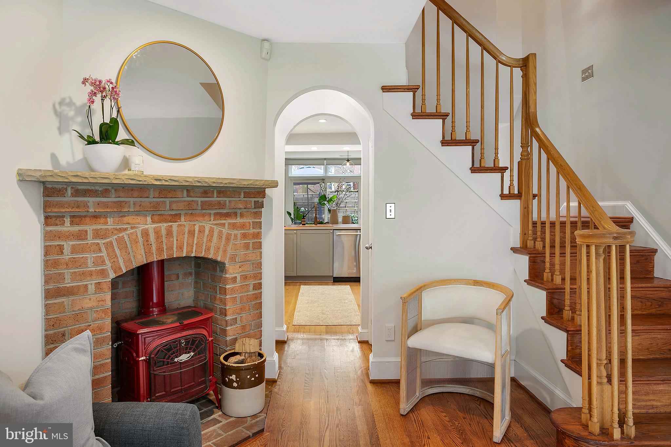
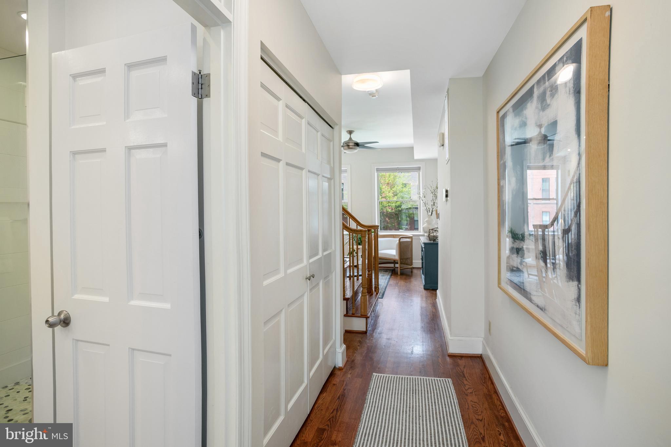
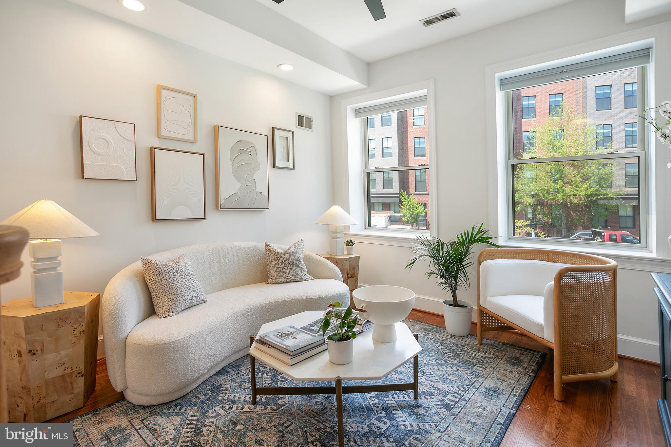
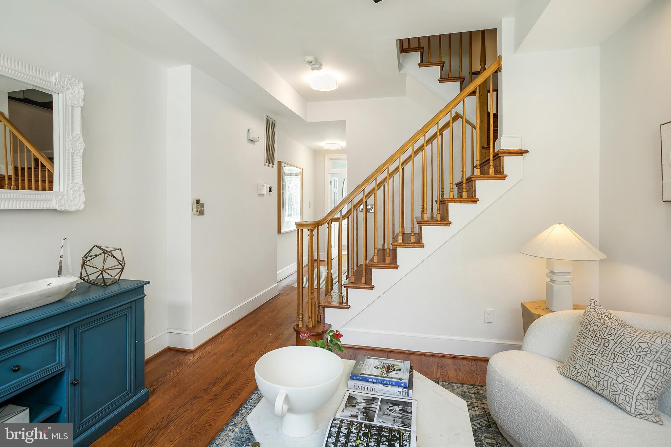
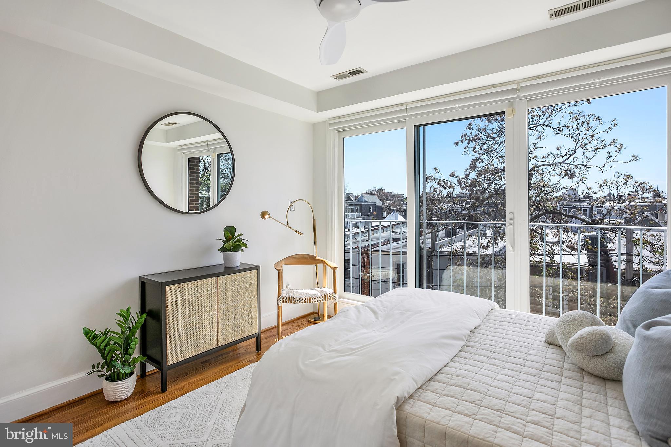
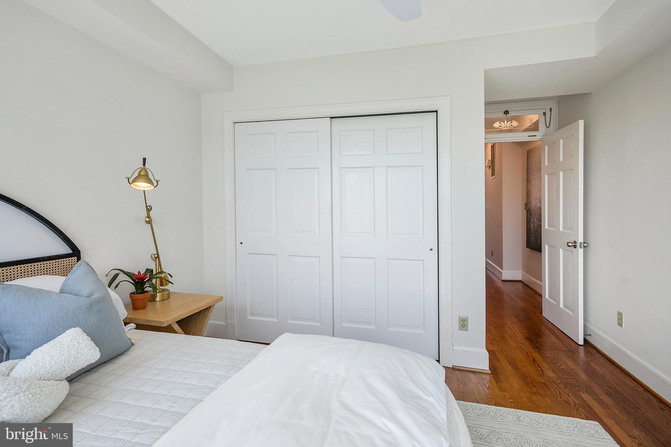
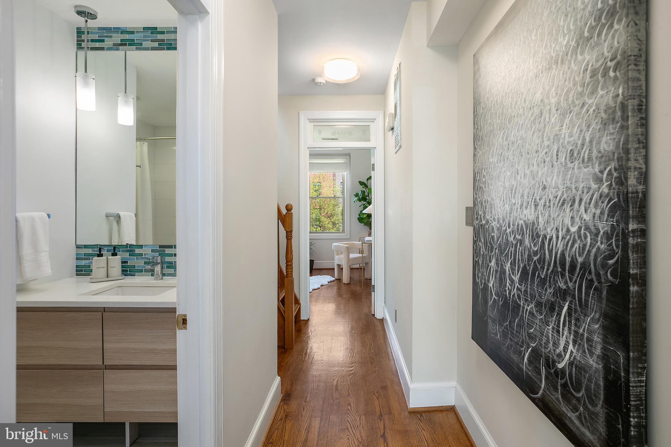
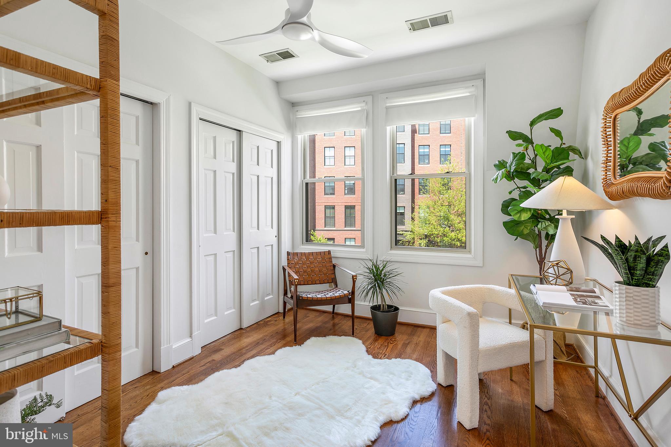
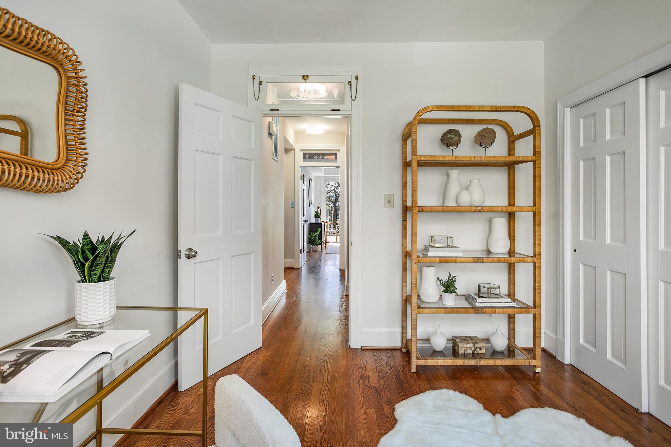
Welcome to a true urban oasis nestled in the Strivers' Section of Washington, DC's coveted Dupont Circle neighborhood. This captivating Victorian row home, featuring a Seneca sandstone facade, offers a perfect blend of timeless elegance and modern convenience. As you step inside, you are greeted by the warmth of oak flooring and the charm of an antique wood burning fireplace, transom windows and etched glass.

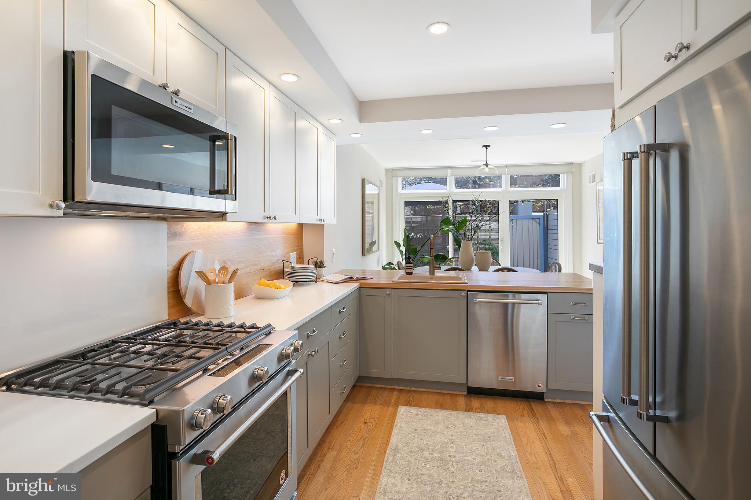
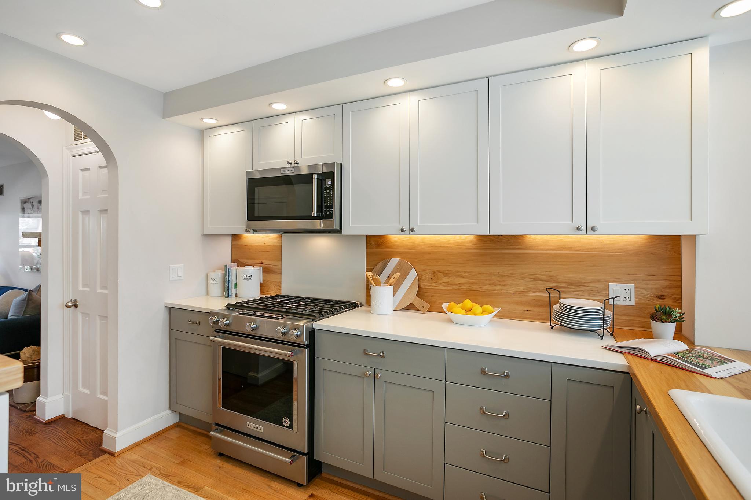
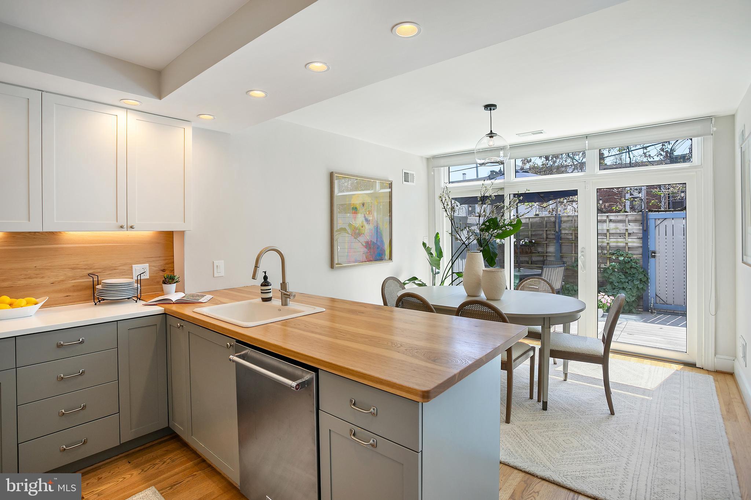
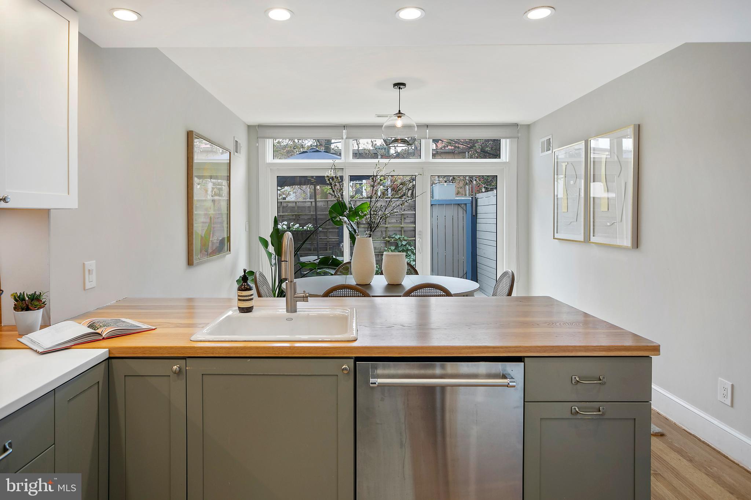
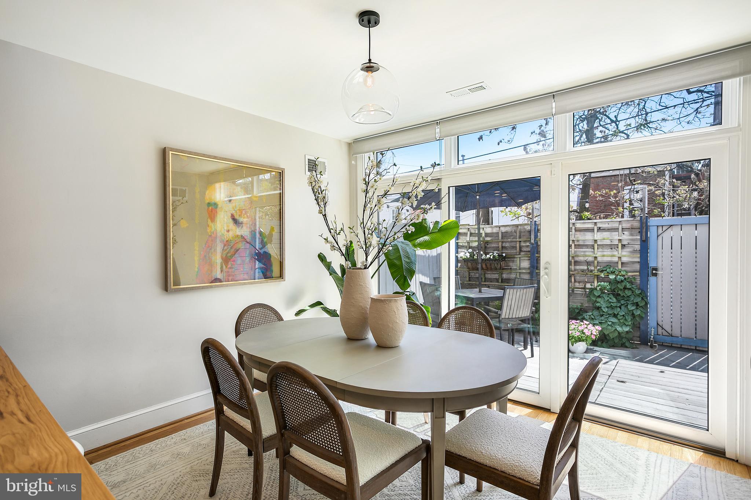
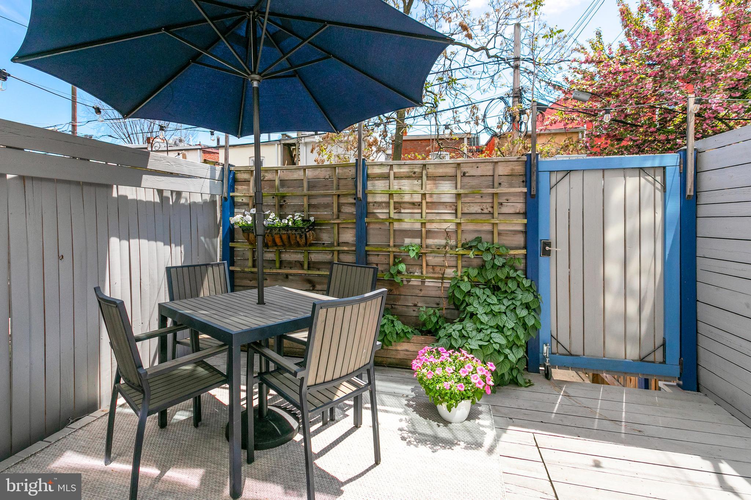
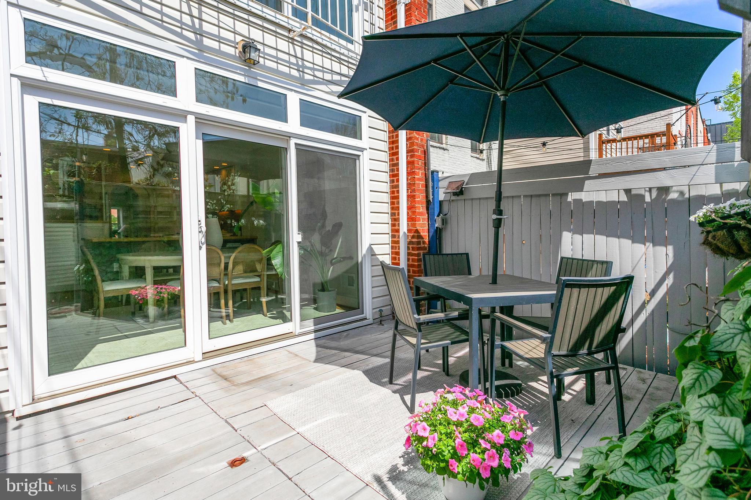
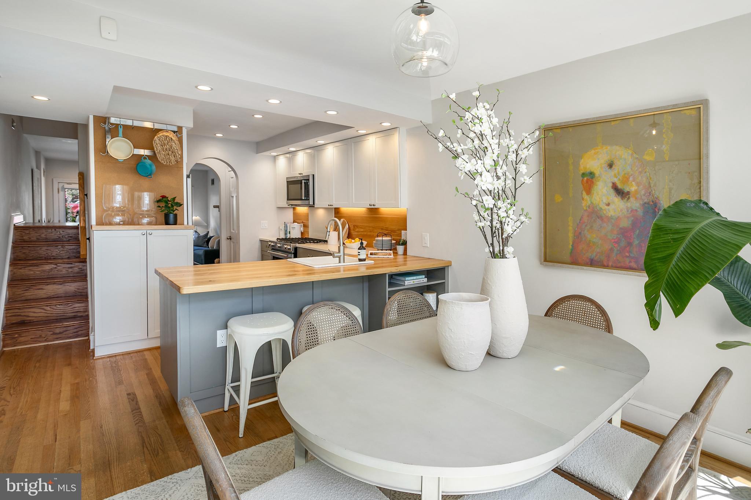
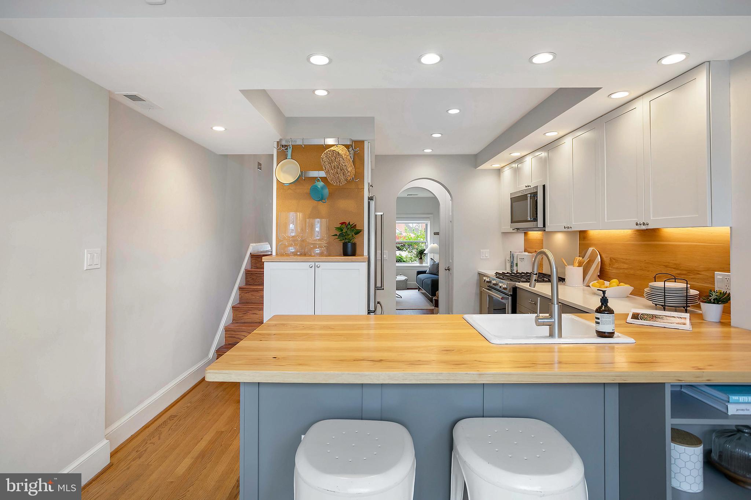
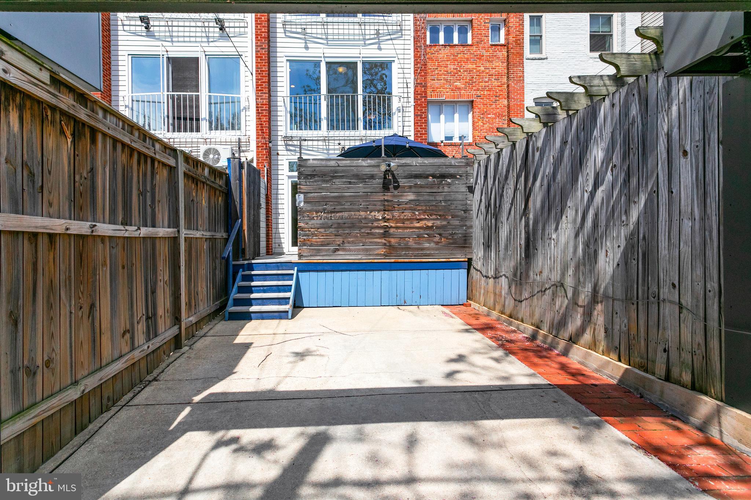
The main level boasts an inviting open concept kitchen, featuring quartz and hickory wood counters, custom Siteline cabinetry, and a suite of stainless steel appliances. Beyond the kitchen lies a spacious dining area and a tranquil back deck, perfect for enjoying al fresco dining or simply unwinding after a long day.

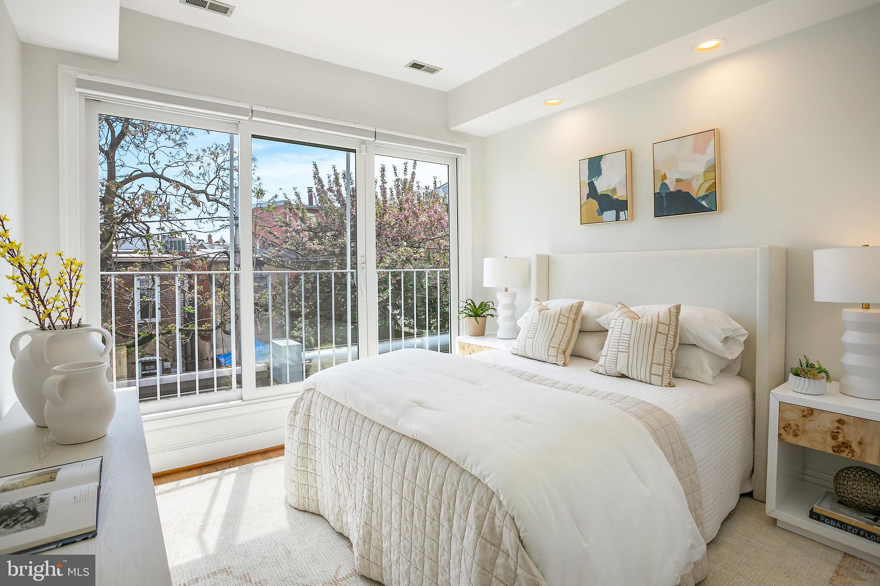
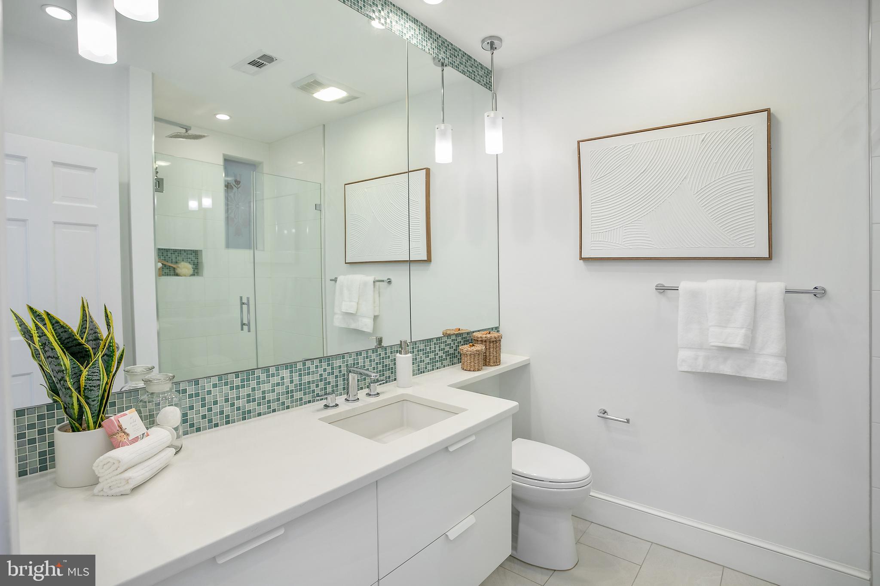
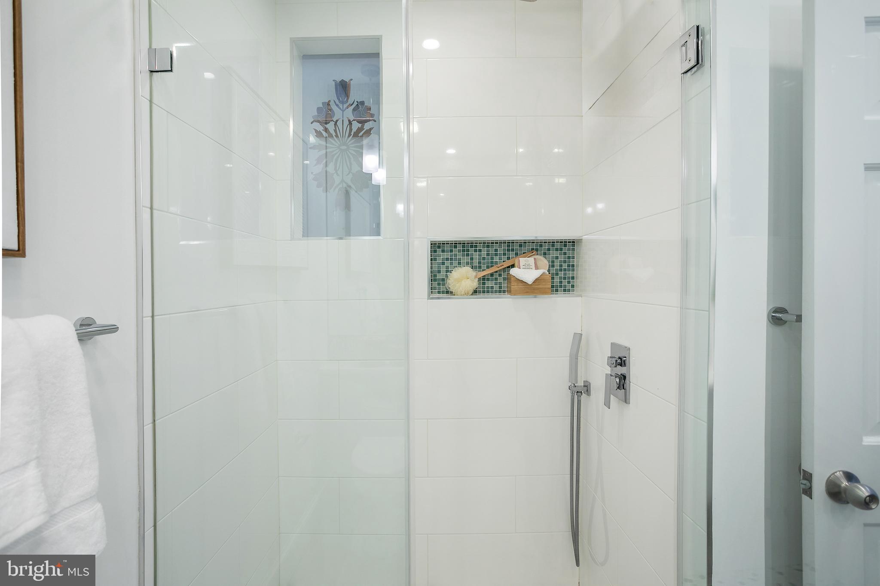
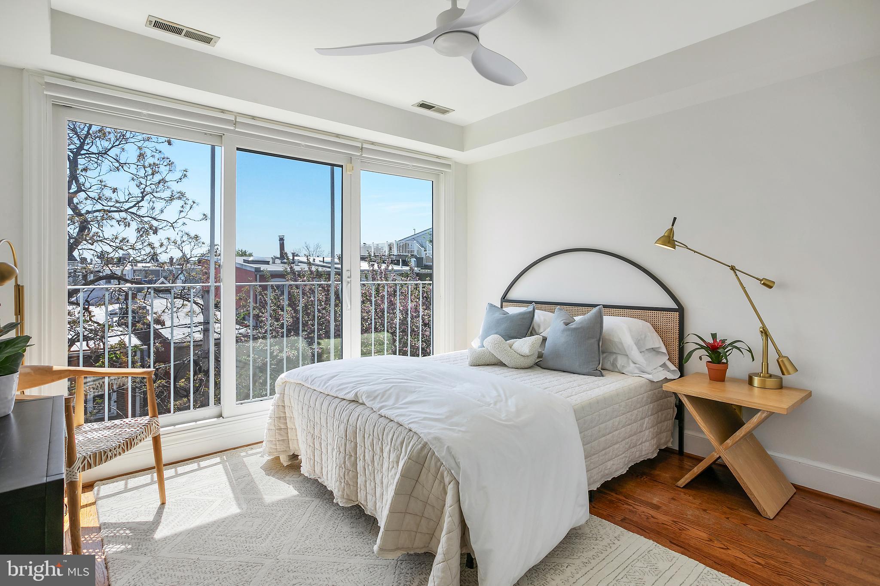
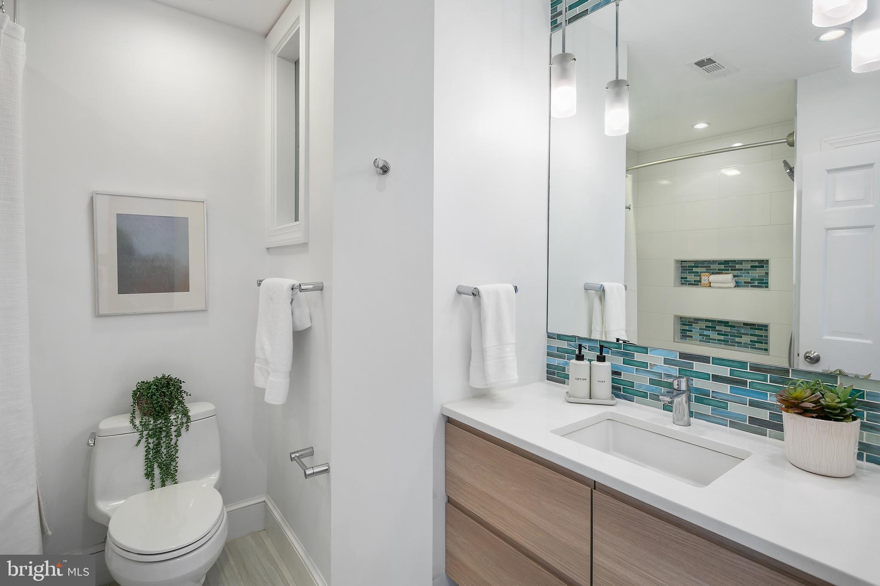
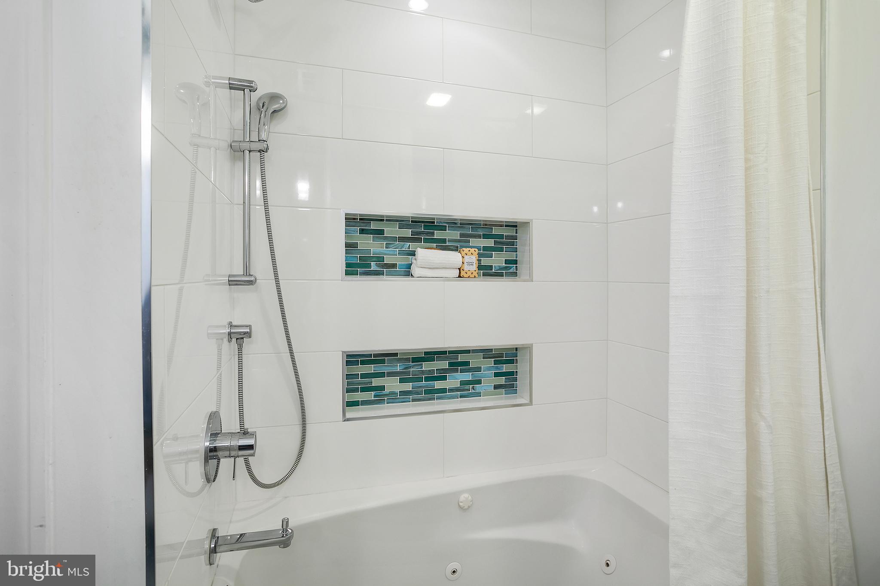
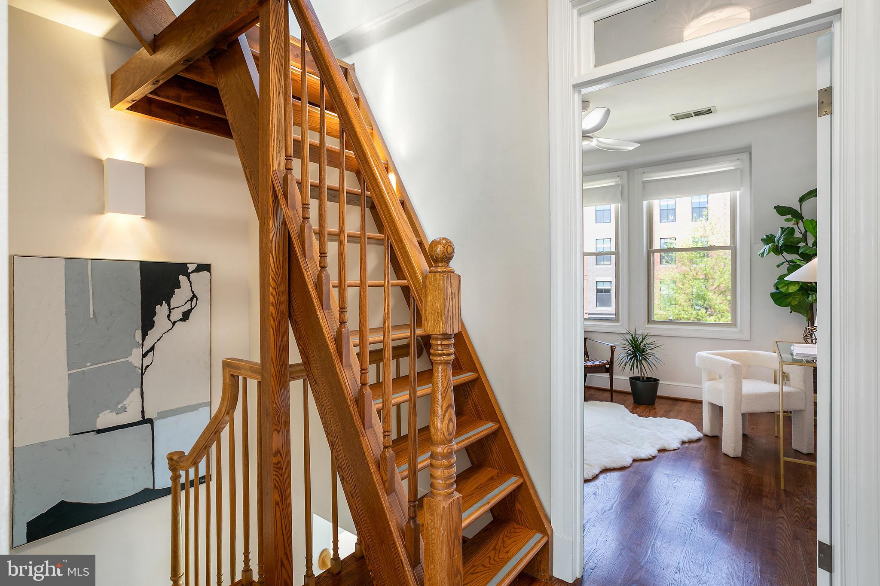
Venture upstairs to discover a versatile family room, ideal for a home office, gym, or entertainment space. The second floor also hosts a luxurious full bath with a soothing waterfall shower, alongside a convenient laundry area. Ascend further to find two additional bedrooms and another full bath with a relaxing soaking tub.

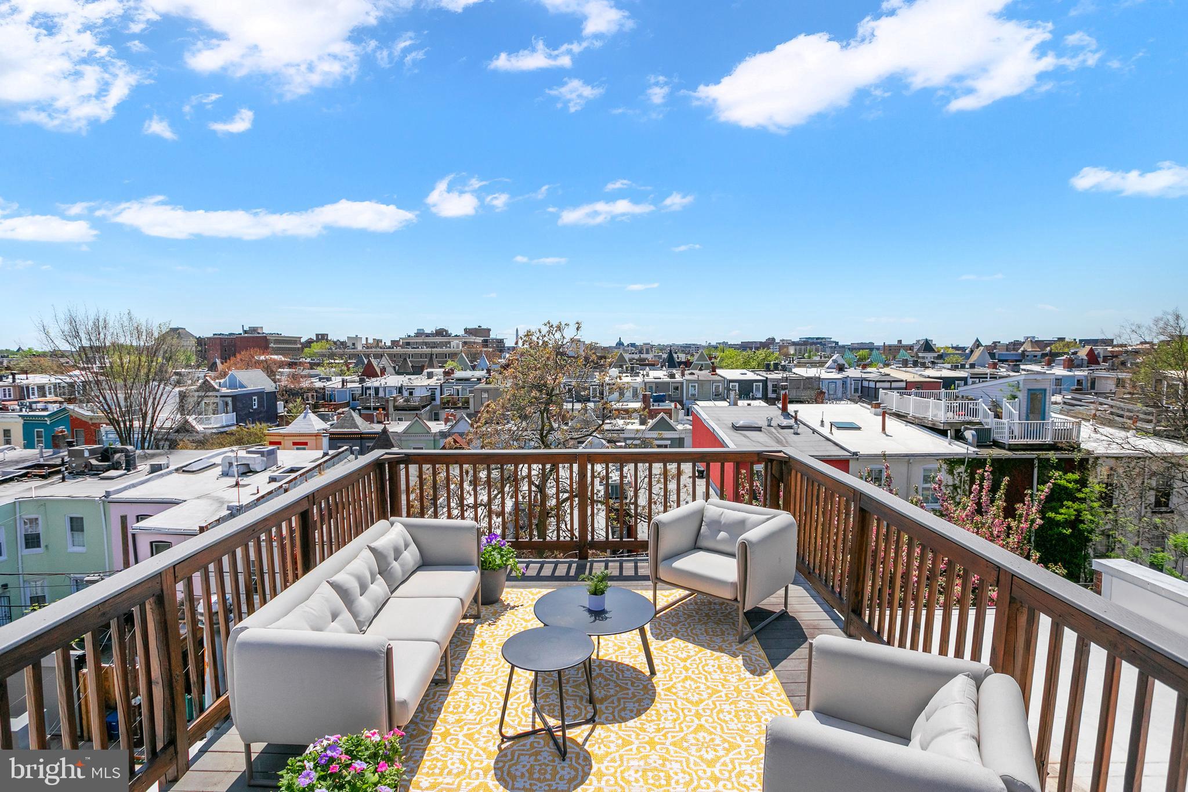
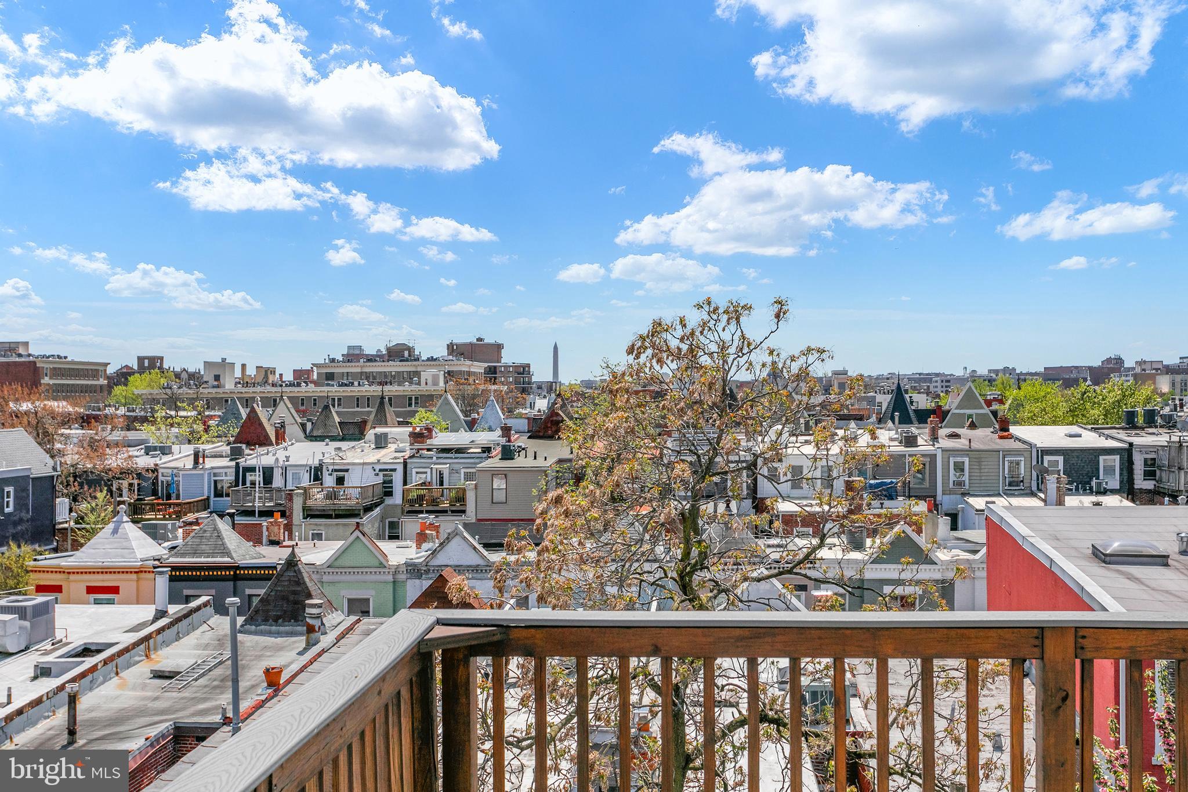
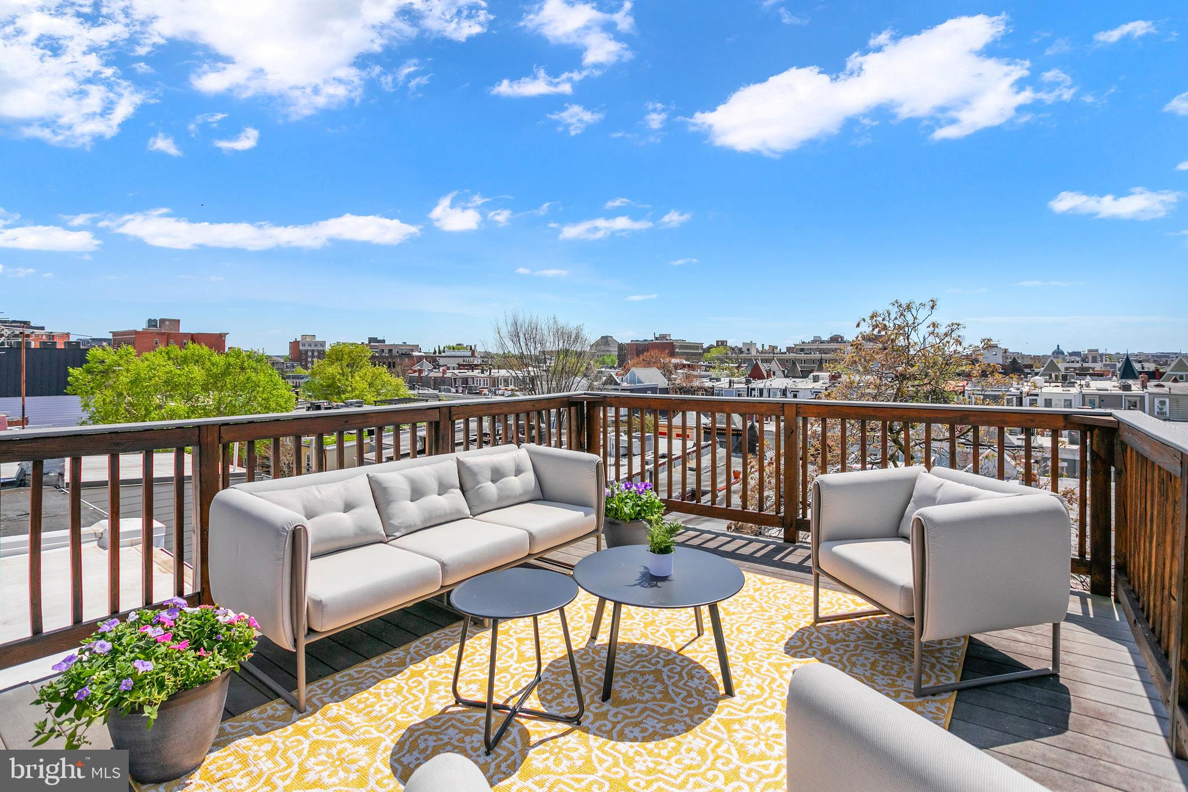
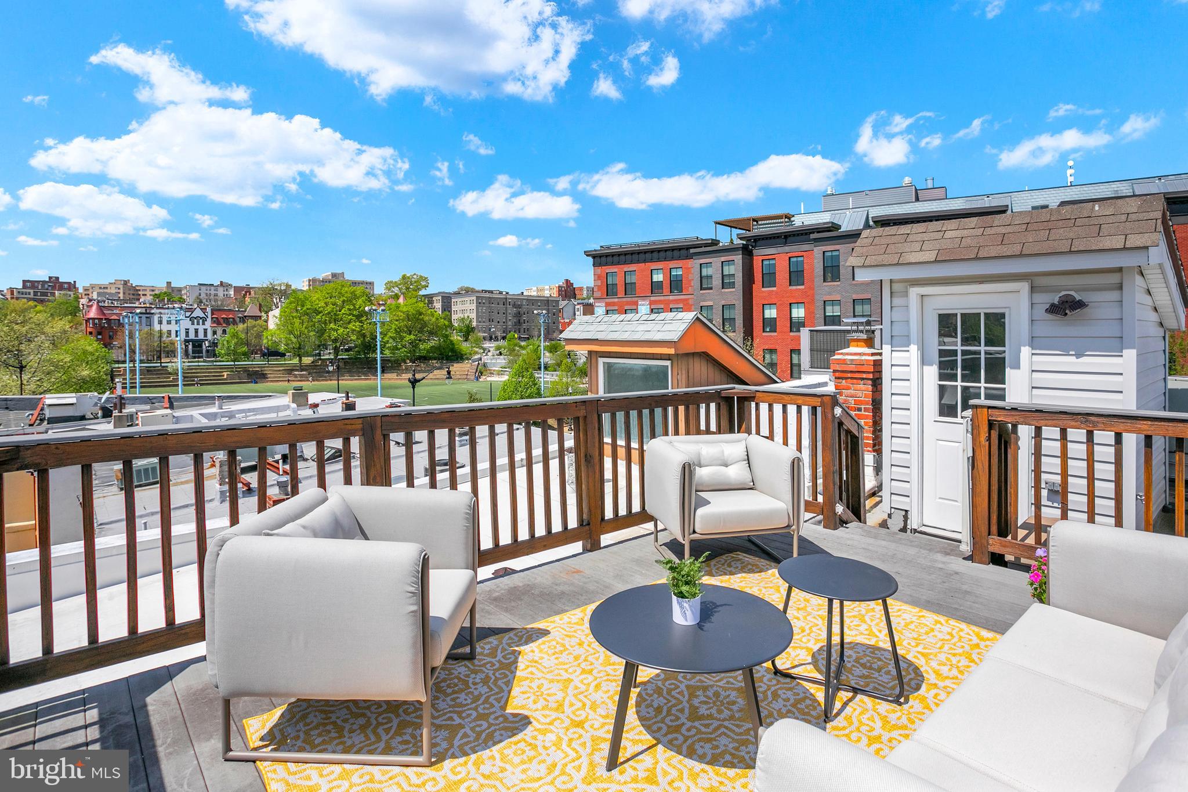
But the true highlight of this remarkable home awaits atop its private roof terrace, offering breathtaking sunset views and glimpses of iconic monuments. Imagine hosting your own Fourth of July fireworks viewing party from this exclusive vantage point!

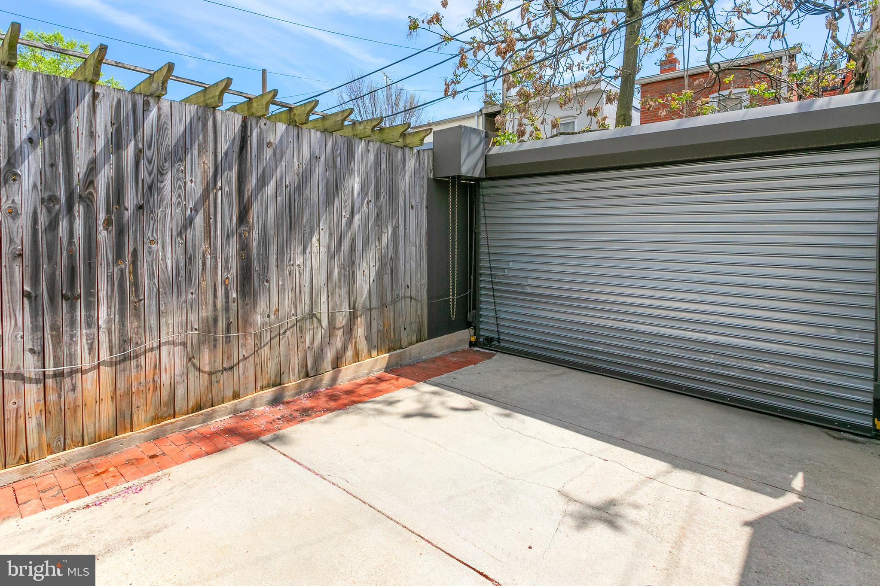
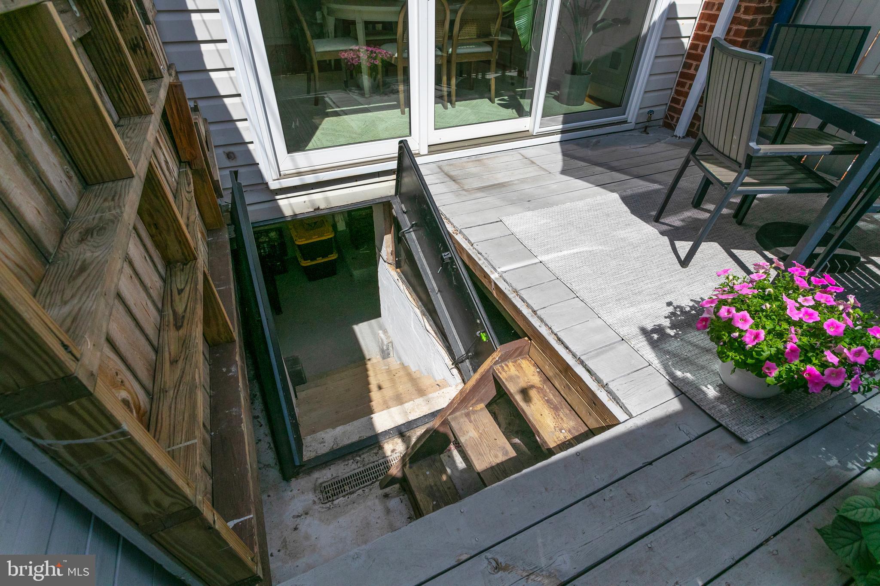
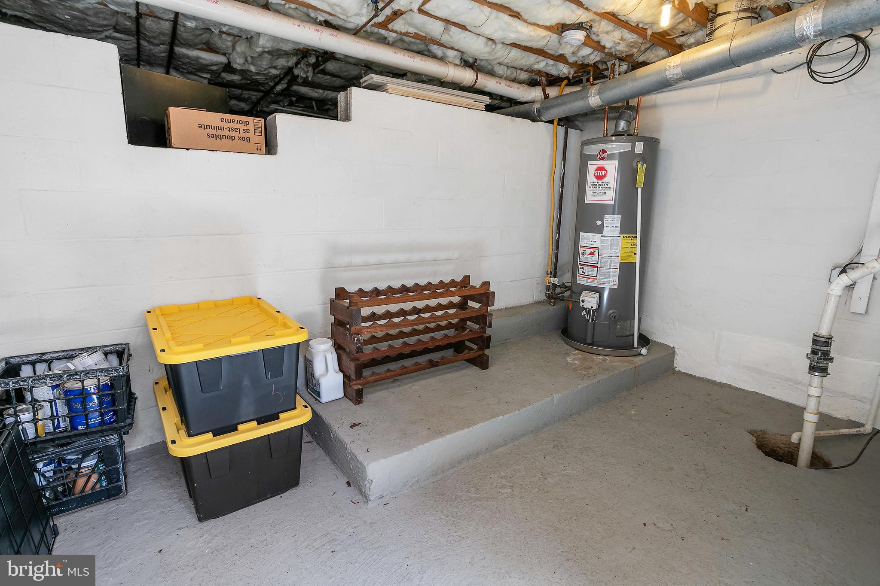
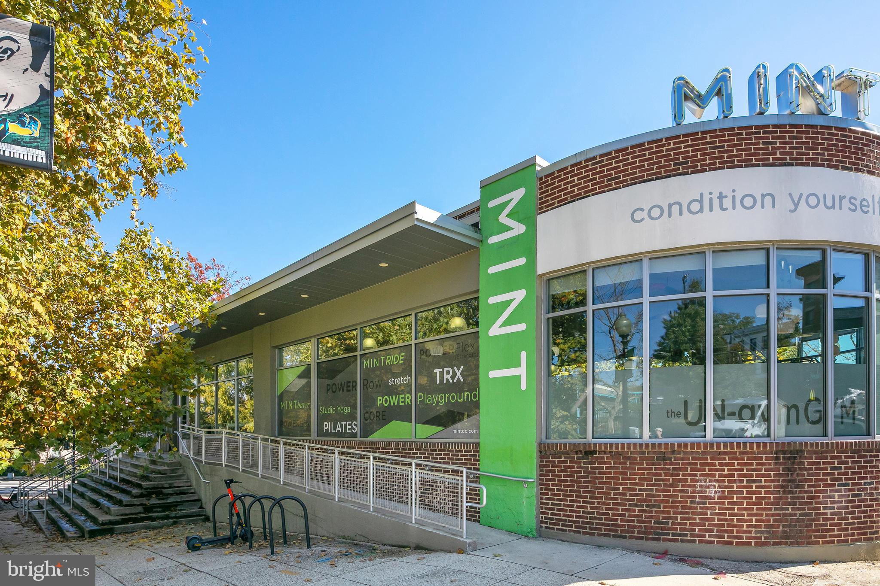
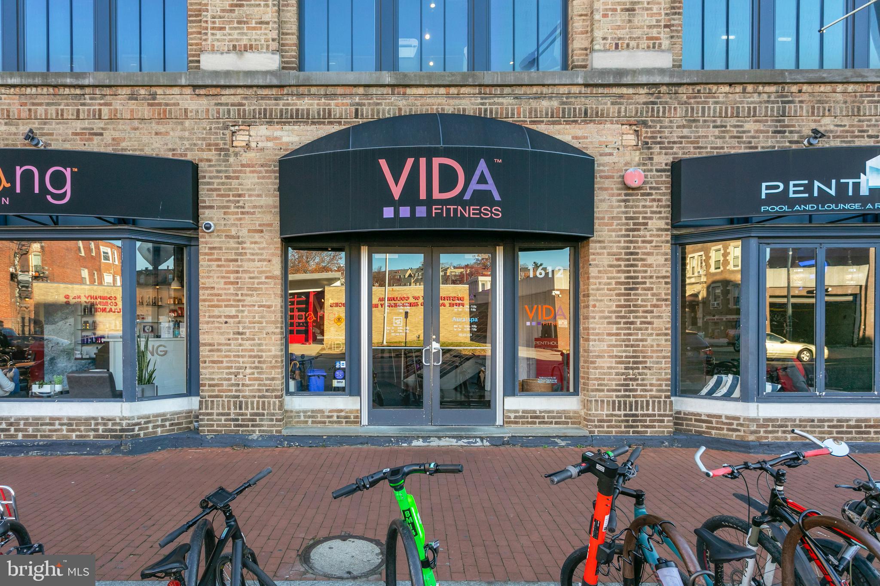
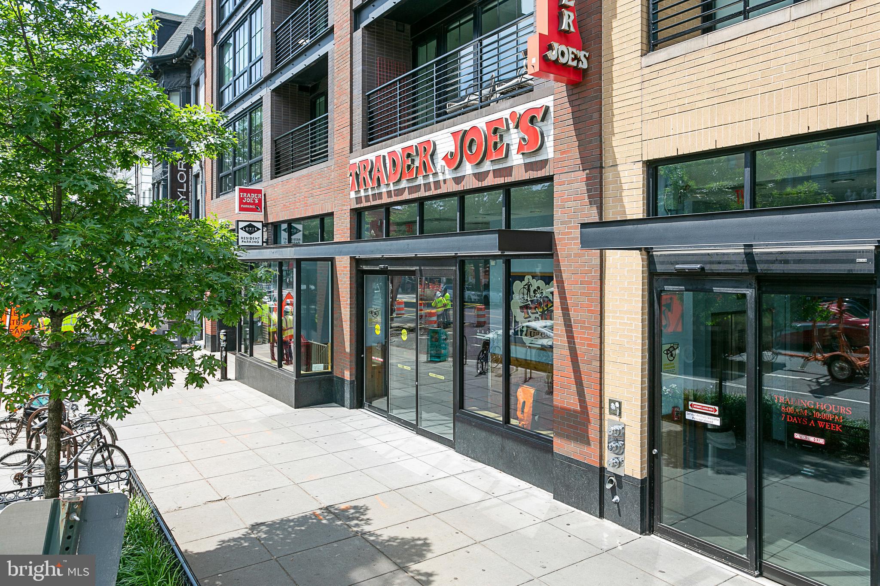
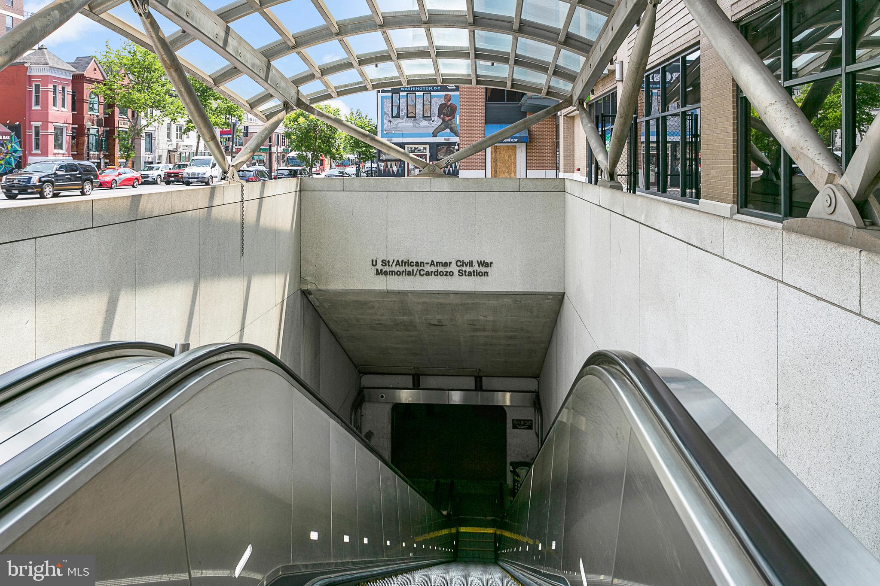
Convenience is key, with secure off-street parking for one car and a lower level storage area providing ample space for all your belongings. With a Walk Score of 99, you're just moments away from the vibrant dining, entertainment, and transportation options of Dupont Circle, Adams Morgan, and the U Street Corridor. Both the Dupont Circle and U St Metro stops are a short walk away.

Don't miss this rare opportunity to own a piece of Washington, DC history, perfectly updated for modern living. Schedule your private tour today and experience the allure of 1736 V St NW for yourself.

3
beds

2
baths

1,848 Sq.Ft. LIVING AREA

952 Sq.Ft. lot

Features & Amenities

Interior

  • total bedrooms3
  • Total bathrooms2
  • full bathrooms2
  • Flooring Wood, Ceramic Tile, Hardwood
  • APPLIANCES Gas Range, Gas Oven, Gas Water Heater, Washer, Dishwasher, Disposal, Dryer, Refrigerator, Stainless Steel Appliance(s)
  • other interior Features Recessed Lighting

Area & Lot

  • Status Sold
  • Living Area1,848 Sq.Ft.
  • Lot Area952 Sq.Ft.
  • MLS® IDDCDC2137402
  • TypeTownhouse
  • YEAR BUILT1907
  • Architecture StylesVictorian
  • School DistrictDISTRICT OF COLUMBIA PUBLIC SCHOOLS

Exterior

  • water SourcePublic
  • parkingConcrete, Off Street, Private
  • HEAT TYPENatural Gas, Forced Air
  • AIR CONDITIONINGCentral Air
  • sewerPublic Sewer
  • SubstructureOther

Financial

  • Sales Price$1,350,000
  • Real Estate Tax $9,168/yr
  • Zoning RA-2

Work With Us

We pride ourselves in providing personalized solutions that bring our clients closer to their dream properties and enhance their long-term wealth. Contact us today to find out how we can be of assistance to you!

Follow Us on Instagram