Leave a Message

By providing your contact information to The Onyx Element, your personal information will be processed in accordance with The Onyx Element's Privacy Policy. By checking the box(es) below, you expressly consent to receive marketing or promotional real estate communication from The Onyx Element in the manner selected by you. For SMS text messages, message frequency varies. Message and data rates may apply. Consent is not a condition of purchase of any goods or services. You may opt out of receiving further communications from The Onyx Element at any time. To opt out of receiving SMS text messages, reply STOP to unsubscribe. SMS text messaging is subject to our Terms of Use.

Thank you for your message. We will be in touch with you shortly.

1745 N STREET NW 411
SEE ALL PHOTOS
1745 N STREET NW 411
Courtesy of TTR Sotheby's International Realty
Sold

1745 N STREET NW 411

1745 N STREET NW 411, WASHINGTON, DC 20036

$1,340,000
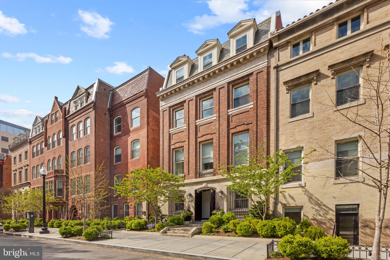
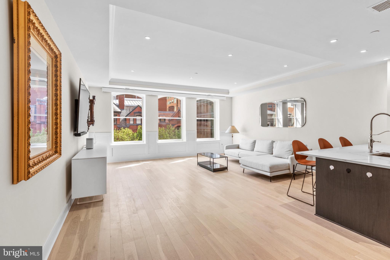
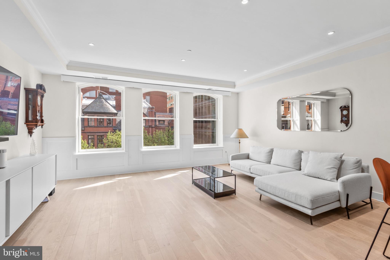
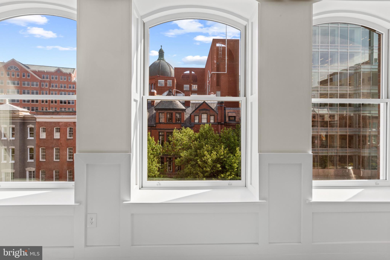
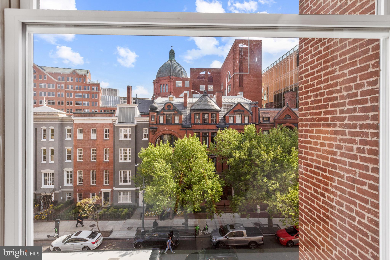
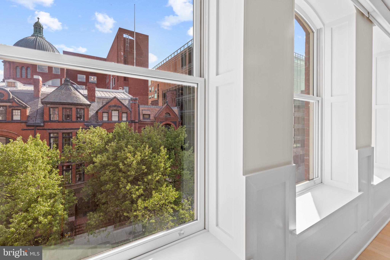
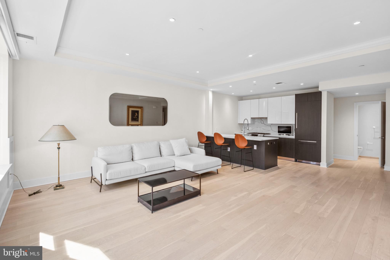
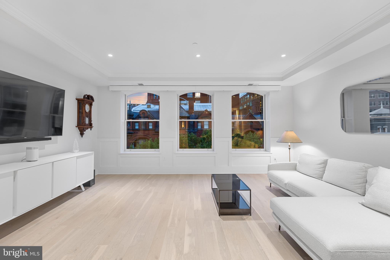
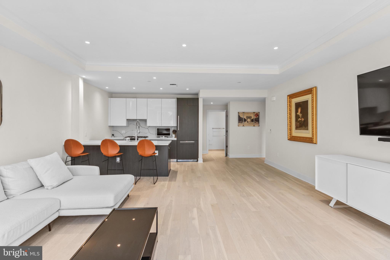
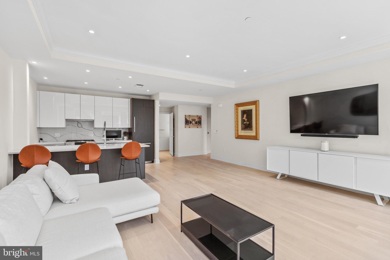
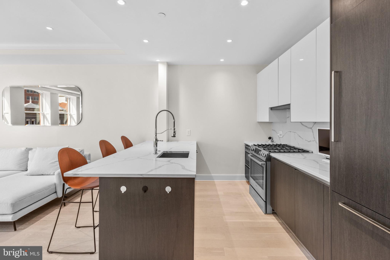
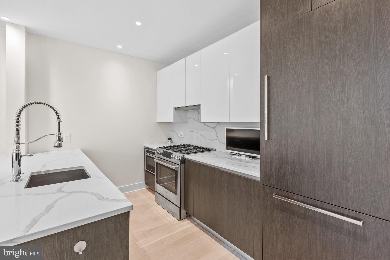
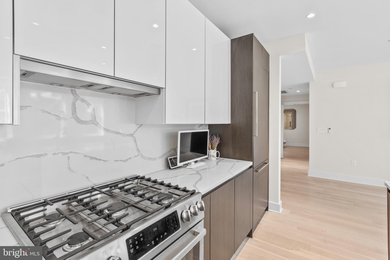
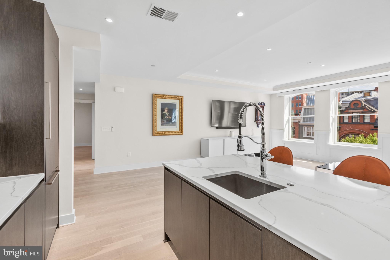
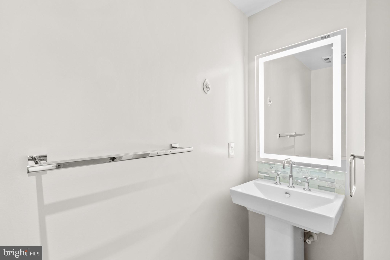
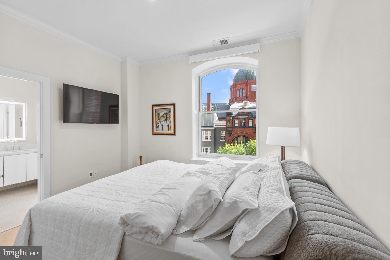
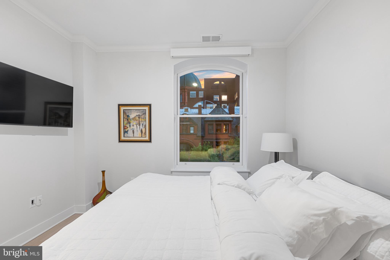
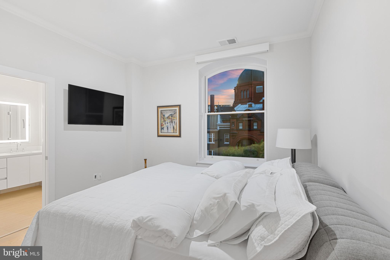
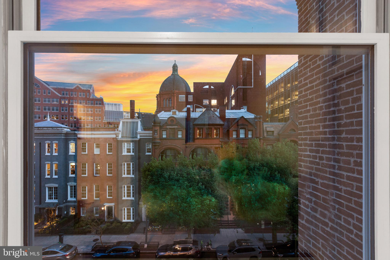
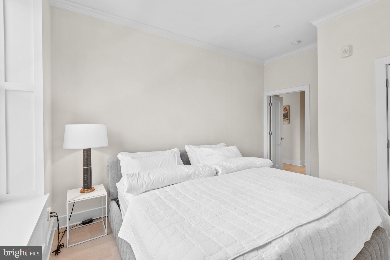
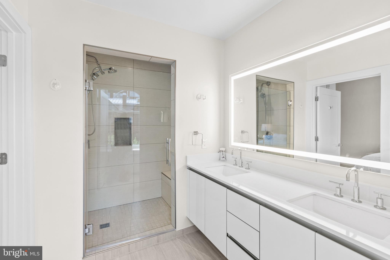
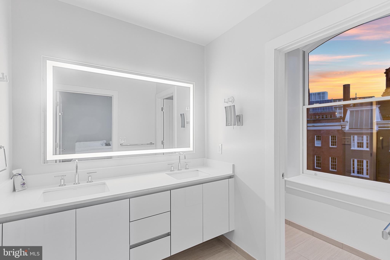
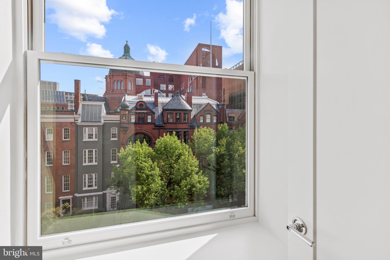
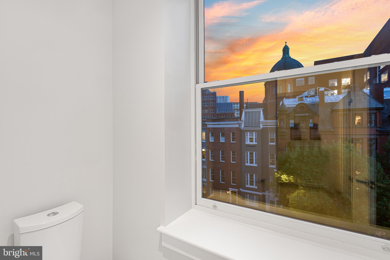
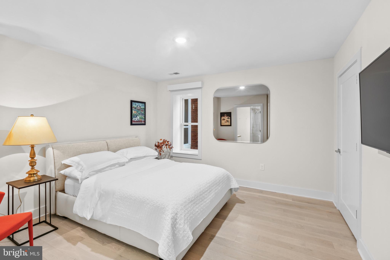
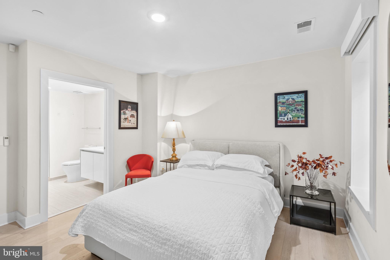
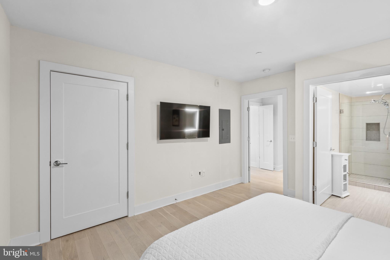
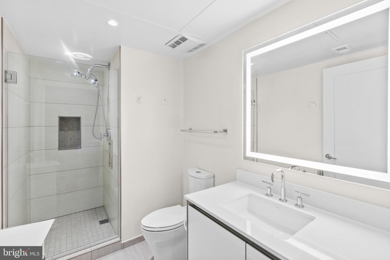
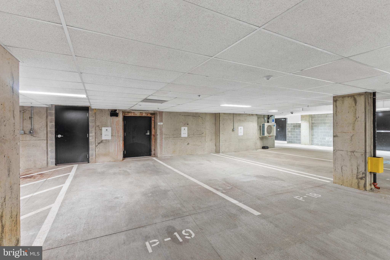
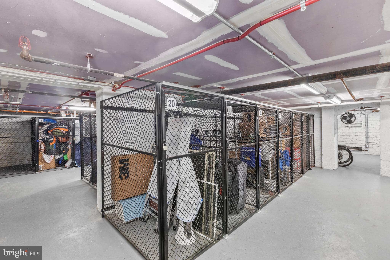
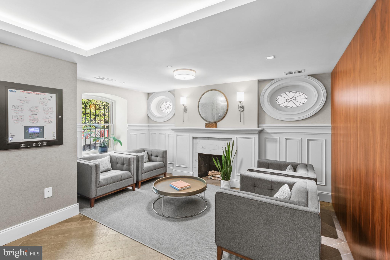
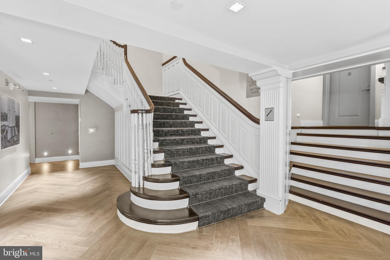
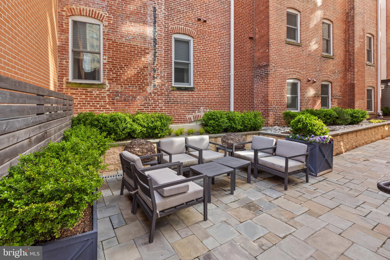
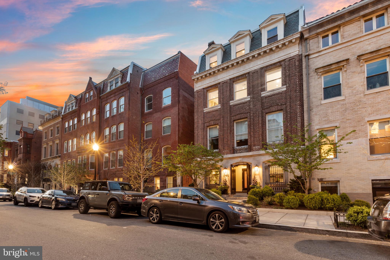
Introducing Residence 411 at 1745N, a timeless embodiment of contemporary luxury nestled within Dupont Circle. This residence features 2 bedrooms and 2.5 bathrooms situated on the southern side of the building, with expansive windows offering views of the historic Cathedral of St. Matthew and the quiet, tree-lined N Street. Upon entering the flat, you will notice its exceptional positioning, featuring panoramic south-facing vistas reminiscent of the Parisian cityscape, and flooded with natural light. Designed for the discerning city dweller, it presents a meticulously crafted gourmet kitchen outfitted with sleek paneled Bosch stainless steel appliances, bespoke Italian cabinetry, elegant quartz countertops, and premium Kohler fixtures. Wide plank hardwood floors, solid-core doors, recessed lighting, and motorized blinds throughout establish a new benchmark for comfort and style. The two bedrooms feature custom-built closets and ensuite bathrooms adorned with porcelain floor and wall tiles, quartz vanity tops, electric lighted mirrors, and Kohler fixtures. Completing this offering, a one-car garage parking spot and a storage unit are included. 1745N residents have exclusive access to a suite of amenities including front desk concierge services, a lobby featuring the restored grand stairwell, a secure package and mail room, a community courtyard, and a roof deck, as well as bike storage. Easy access to a plethora of dining and entertaining options including the Tabard Inn and Iron Gate are just a few steps away. Square footage is estimated and based on original developer/sale team floor plan.

2
beds

3
baths

1,418 Sq.Ft. LIVING AREA

Features & Amenities

Interior

  • total bedrooms2
  • Total bathrooms3
  • full bathrooms2
  • half bathroom1
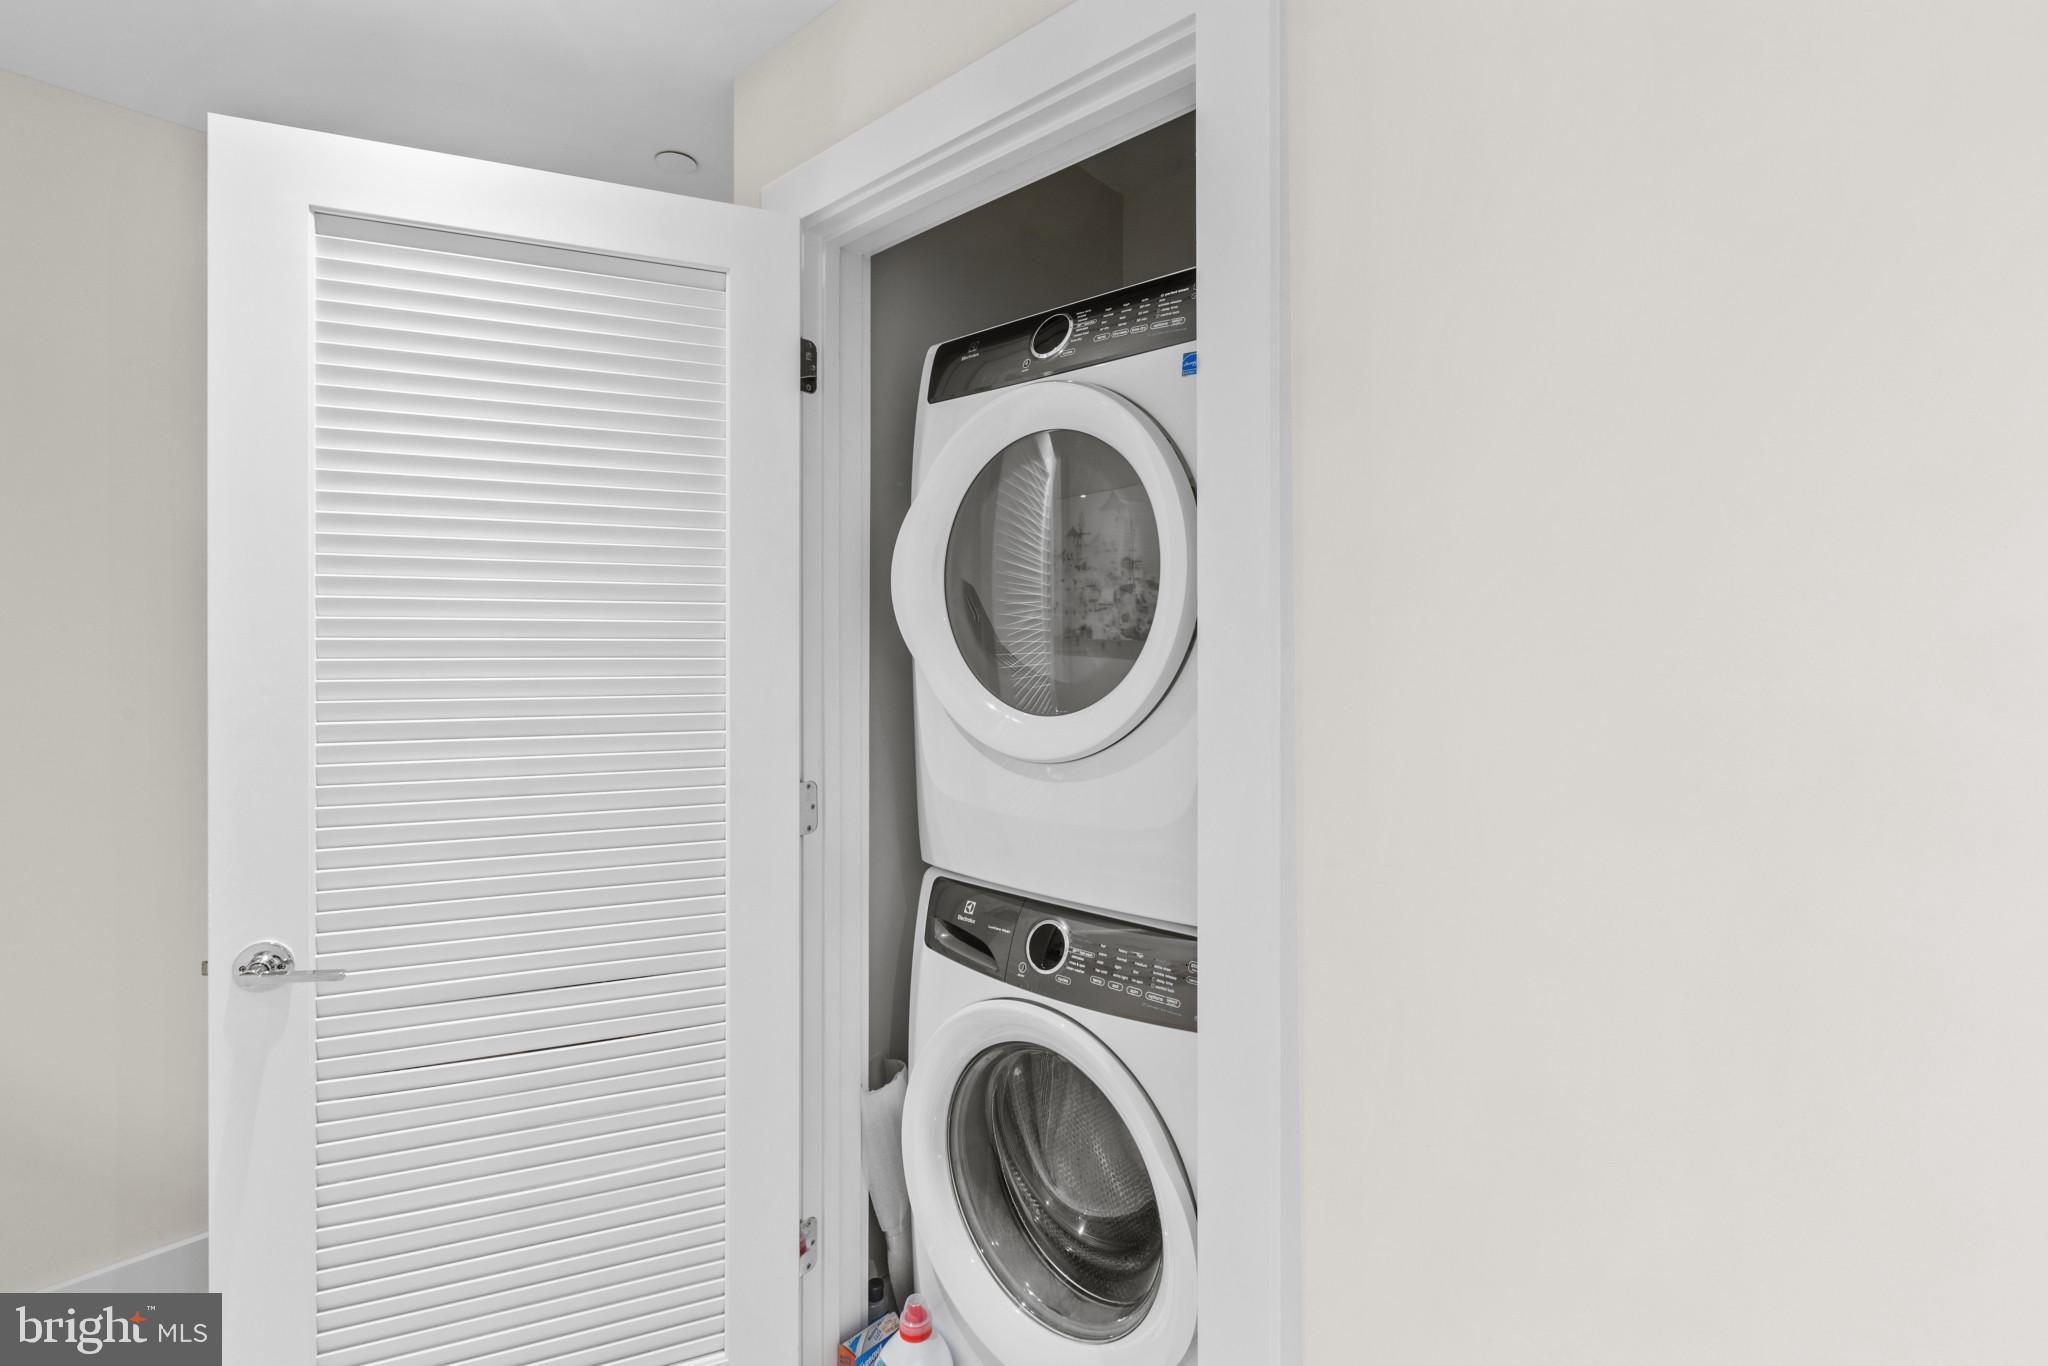
  • APPLIANCES Electric Water Heater, Washer
  • other interior Features Elevator

Area & Lot

  • Status Sold
  • Living Area1,418 Sq.Ft.
  • MLS® IDDCDC2134826
  • TypeCondo
  • YEAR BUILT2017
  • NeighborhoodDupont Circle
  • Architecture StylesContemporary, Victorian
  • School DistrictDISTRICT OF COLUMBIA PUBLIC SCHOOLS

Exterior

  • Garage Space1.0
  • water SourcePublic
  • parkingGarage Door Opener, Assigned, Attached
  • HEAT TYPEElectric, Forced Air
  • AIR CONDITIONINGCentral Air
  • sewerPublic Sewer
  • HOA AmenitiesConcierge
  • security FeaturesSmoke Detector(s), 24 Hour Security, Security System

Financial

  • Sales Price$1,340,000
  • Real Estate Tax $13,474/yr
  • Zoning RESIDENTIAL

Dupont Circle

Explore

Work With Us

We pride ourselves in providing personalized solutions that bring our clients closer to their dream properties and enhance their long-term wealth. Contact us today to find out how we can be of assistance to you!

Follow Us on Instagram