Leave a Message

By providing your contact information to The Onyx Element, your personal information will be processed in accordance with The Onyx Element's Privacy Policy. By checking the box(es) below, you expressly consent to receive marketing or promotional real estate communication from The Onyx Element in the manner selected by you. For SMS text messages, message frequency varies. Message and data rates may apply. Consent is not a condition of purchase of any goods or services. You may opt out of receiving further communications from The Onyx Element at any time. To opt out of receiving SMS text messages, reply STOP to unsubscribe. SMS text messaging is subject to our Terms of Use.

Thank you for your message. We will be in touch with you shortly.

1761 WILLARD STREET NW
SEE ALL PHOTOS
1761 WILLARD STREET NW
For Sale

1761 WILLARD STREET NW

1761 WILLARD STREET NW, WASHINGTON, DC 20009

$2,350,000
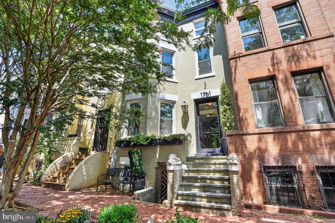
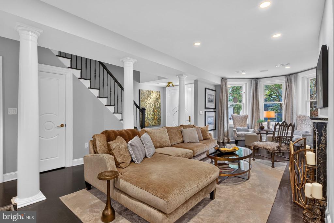
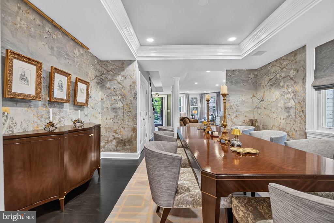
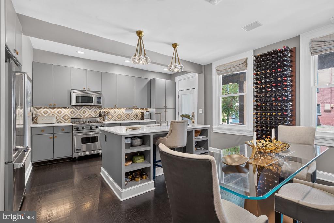
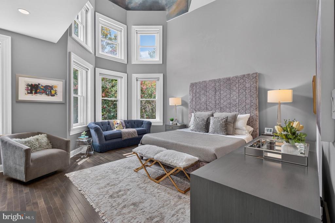
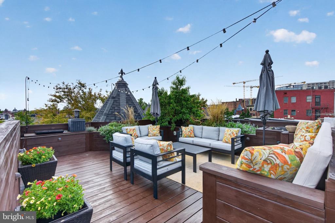
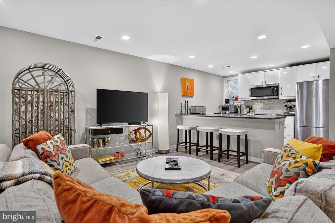
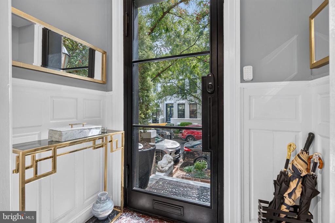
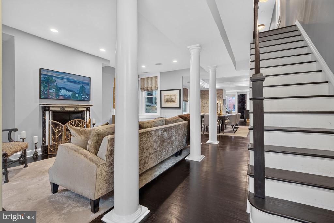
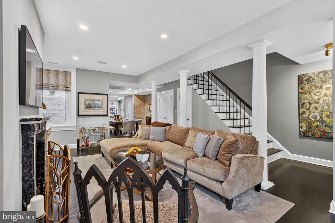
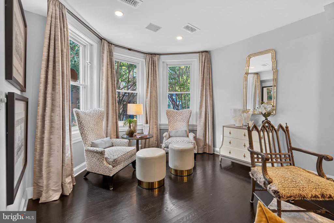
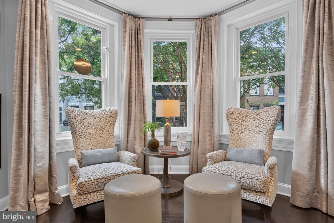
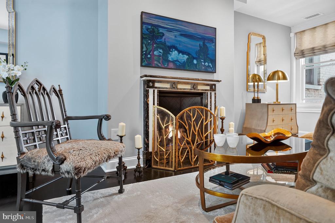
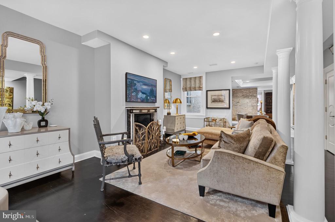
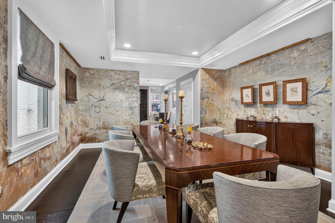
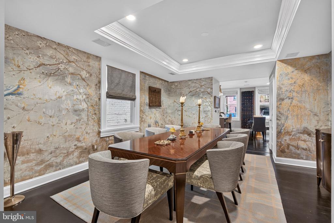
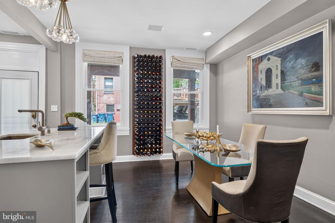
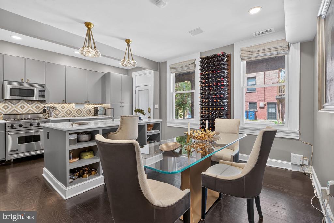
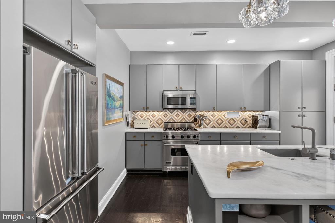
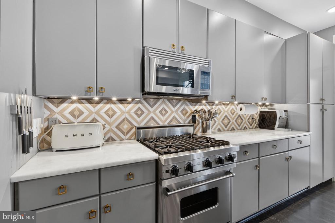
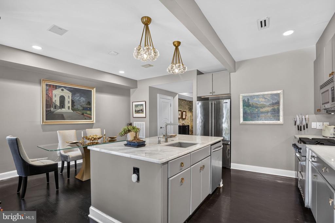
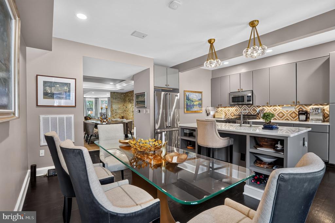
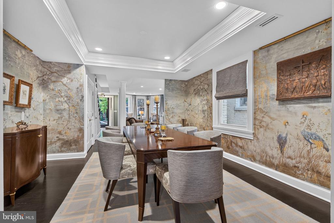
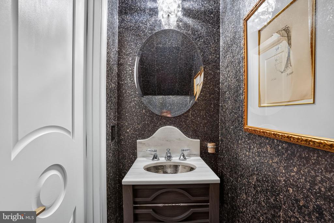
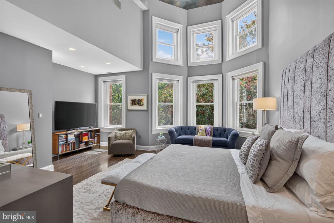
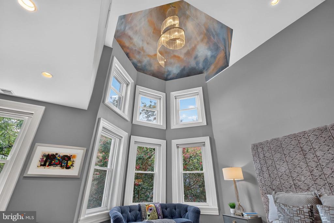
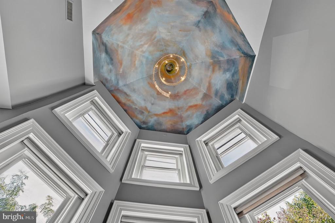
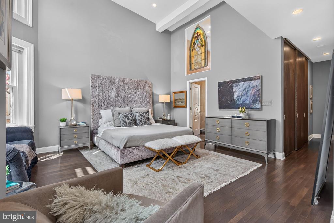
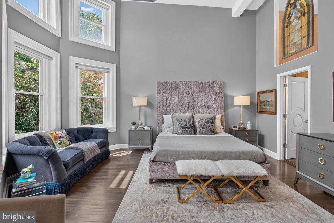
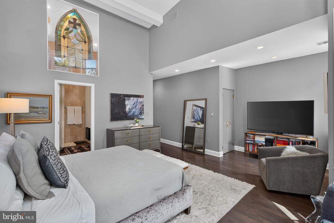
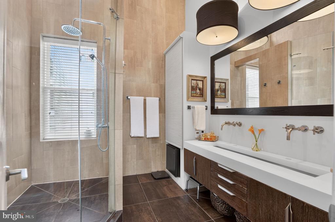
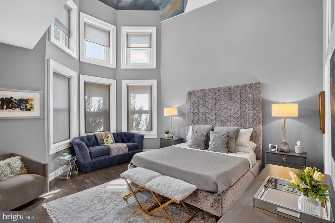
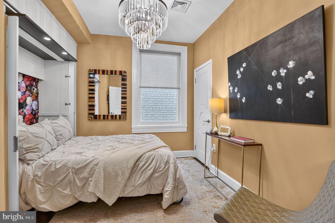
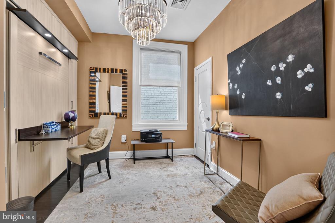
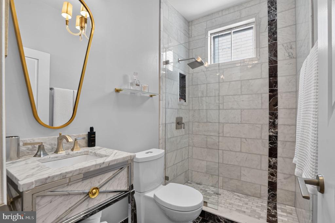
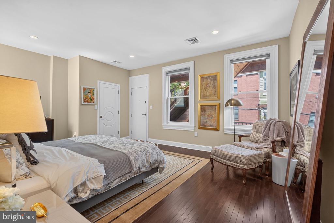
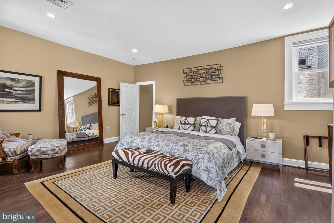
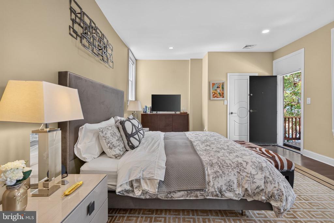
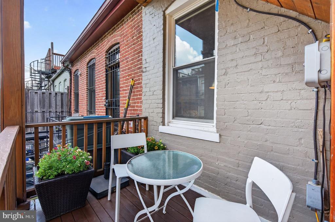
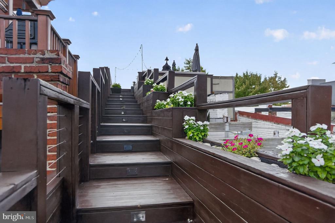
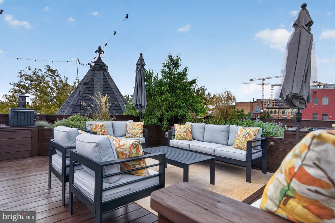
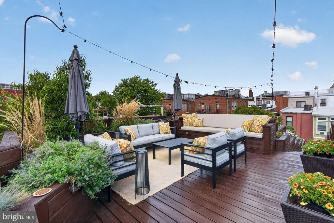
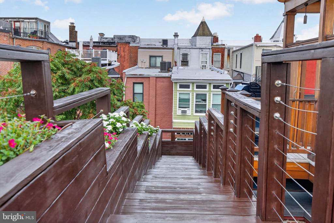
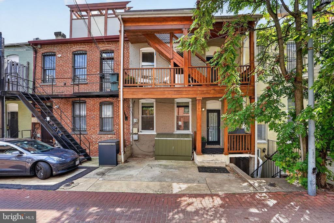
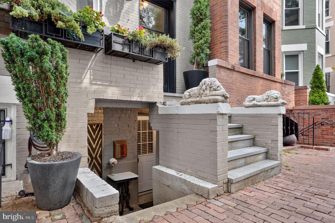
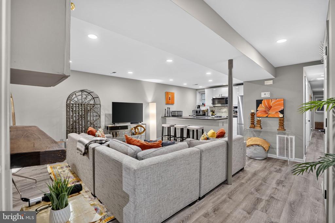
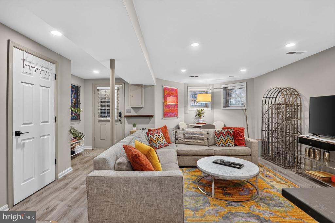
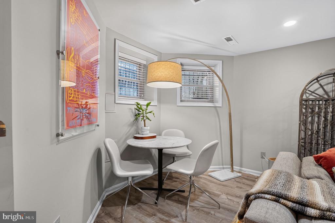
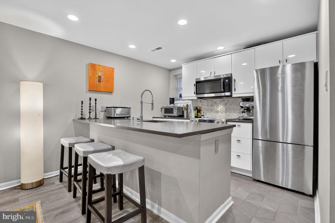
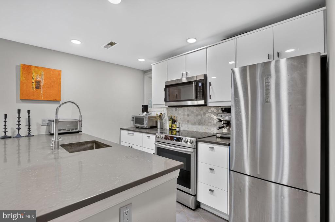
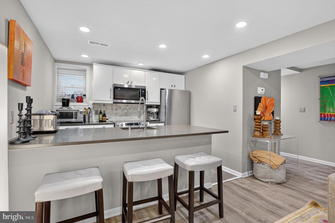
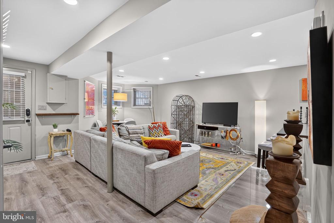
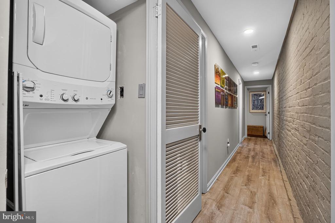
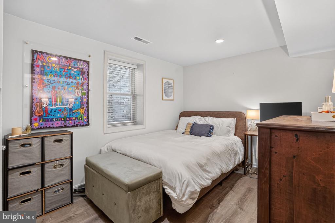
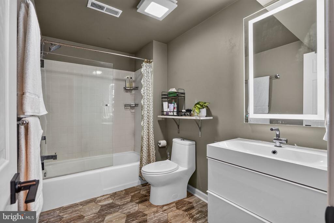
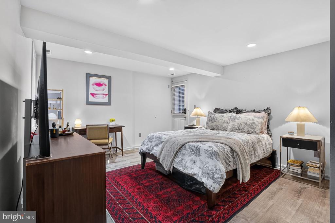
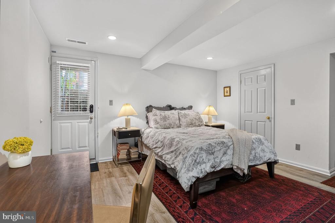
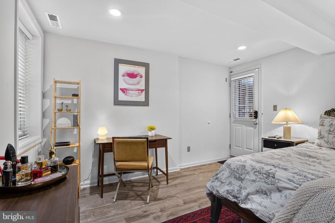
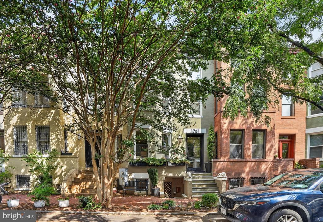
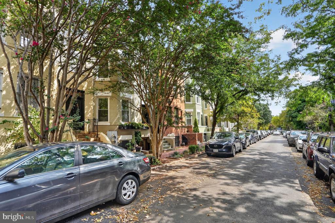
This exquisite Victorian townhouse seamlessly blends historic charm with modern luxury. The two upper levels are the primary residence where the current owners have added design elements defined by elegance and sophistication to every room. The lower level is a beautifully renovated separate two-bedroom unit. Located on a leafy one-way street, this Dupont Circle residence is a unique retreat at the crossroads of some of DC's most popular and vibrant neighborhoods. The main front entrance features a gas lantern and a custom-made glass iron framed door. The vestibule has marble flooring, original wainscotting and an interior solid wood door with carved geometric designs; the same doors are found throughout the home. Step inside to the expansive living room adorned with decorative columns, intricate crown moldings, and rich dark hardwood flooring that flows throughout the home. The front bay windows offer a perfect sitting area; a central gas fireplace with marble hearth and mantle make a perfect centerpiece to this stunning room. The separate formal dining room, perfect for hosting lavish gatherings, features printed grasscloth wallpaper and tray ceiling with distinctive moldings. The gourmet kitchen is a culinary enthusiast's dream with Viking stainless-steel appliances, including a gas range and built-in microwave. The kitchen is open to a second dining area for more casual entertaining; other highlights include marble countertops, geometric tile backsplash, under cabinet lighting, center island with undermount sink, pendant lights by Kelly Wearstler and a floating wine rack for 175 bottles. The main level half bath has premium mineral-based decorative wall sheets. The upper-level is zoned separately for HVAC and features new dark hardwood floors. The palatial primary suite is a true sanctuary where the two-story bay-front windows flood the space with natural light; all seven windows have remote controlled shades. The 26-foot-high turret ceiling features a soothing sunset mural and a shimmering Murano glass chandelier. A hidden staircase leads to an upper storage area and attic. The spa-like en-suite bathroom is complete with a large walk-in glass shower, elongated trough sink, floating vanity and a mini-fridge. The middle bedroom features a California Closets Murphy bed which when closed converts to an ideal home office workspace. Along the upper hallway are a laundry closet and a marvelous marble full bath. The 19-foot wide third bedroom at the rear has an exterior door to a balcony deck where stairs lead to the stunning roof deck with panoramic views including Willard street treetops and the Washington Monument. The roof deck is ideal for entertaining under the sun and stars or enjoying quiet moments; it has thriving irrigated garden planters. Downstairs, the lower level is a beautifully renovated separate two-bedroom unit with private front & rear entrances and 7' ceilings; it provides versatile living space options for owner use (media room, home gym, and/or a guest/in-law suite) or as a rental unit. The home is equipped with modern security features, including a security gate and surveillance system, ensuring peace of mind. There's one car parking off the alley. This remarkable townhouse offers the best of city living with a wonderful location near restaurants, gyms, shopping, Metro and more!

5
beds

4
baths

3,683 Sq.Ft. LIVING AREA

1,622 Sq.Ft. lot

Features & Amenities

Interior

  • total bedrooms5
  • Total bathrooms4
  • full bathrooms3
  • half bathroom1
  • Laundry room Upper Floor, Lower Floor
  • Flooring Marble, Wood, Luxury Vinyl Plank, Hardwood
  • Fireplace Gas/Propane, Mantel(s)
  • APPLIANCES Built-In Microwave, Dishwasher, Disposal, Dryer - Front Loading, Icemaker, Microwave, Oven/Range - Gas, Oven/Range - Electric, Stainless Steel Appliances, Washer, Washer/Dryer Stacked, Exhaust Fan
  • other interior Features 2nd Kitchen, Attic, Bathroom - Walk-In Shower, Breakfast Area, Built-Ins, Crown Moldings, Formal/Separate Dining Room, Kitchen - Eat-In, Kitchen - Gourmet, Kitchen - Island, Primary Bath(s), Primary Bedroom - Bay Front, Recessed Lighting, Upgraded Countertops, Walk-in Closet(s), Window Treatments, Wine Storage, Wood Floors, Sprinkler System

Area & Lot

  • Status For Sale
  • Living Area3,683 Sq.Ft.
  • Total Area3,683 Sq.Ft.
  • Lot Area1,622 Sq.Ft.
  • MLS® IDDCDC2281958
  • TypeTownhouse
  • YEAR BUILT1900
  • NeighborhoodDupont Circle
  • Architecture StylesVictorian
  • School DistrictDISTRICT OF COLUMBIA PUBLIC SCHOOLS

Exterior

  • STORIES3
  • water SourcePublic
  • PoolNo Pool
  • parkingOff Street
  • HEAT TYPEHeat Pump(s), Zoned, Programmable Thermostat, Forced Air
  • AIR CONDITIONINGCentral A/C, Zoned
  • sewerPublic Sewer
  • SubstructureSlab
  • Disability FeaturesNone
  • security FeaturesSecurity Gate, Security System, Surveillance Sys
  • other exterior FeaturesRoof Deck

Financial

  • Sales Price$2,350,000
  • Real Estate Tax $15,940/yr
  • Zoning RA-2
image

Schedule a Showing

We would love to show you our beautiful property. Please select your preferred date and time below. An agent will be in touch shortly to confirm your appointment.

Schedule a Showing

We would love to show you our beautiful property. Please select your preferred date and time below. An agent will be in touch shortly to confirm your appointment.

Thank you for your interest in 1761 WILLARD STREET NW, WASHINGTON, DC 20009. We are reviewing your request and will be in touch shortly!

Mortgage Calculator

Estimate your monthly mortgage payment, including the principal and interest, property taxes, and HOA. Adjust the values to generate a more accurate rate.

All estimates are provided for informational purposes only. Actual amounts may vary.
$0,000 Your Payment 20 15 65
$0,000 Your Payment

Dupont Circle

Explore

Work With Us

We pride ourselves in providing personalized solutions that bring our clients closer to their dream properties and enhance their long-term wealth. Contact us today to find out how we can be of assistance to you!

Follow Us on Instagram