Leave a Message

By providing your contact information to The Onyx Element, your personal information will be processed in accordance with The Onyx Element's Privacy Policy. By checking the box(es) below, you expressly consent to receive marketing or promotional real estate communication from The Onyx Element in the manner selected by you. For SMS text messages, message frequency varies. Message and data rates may apply. Consent is not a condition of purchase of any goods or services. You may opt out of receiving further communications from The Onyx Element at any time. To opt out of receiving SMS text messages, reply STOP to unsubscribe. SMS text messaging is subject to our Terms of Use.

Thank you for your message. We will be in touch with you shortly.

1818 15TH STREET NW
1818 15TH STREET NW
1818 15TH STREET NW
1818 15TH STREET NW
1818 15TH STREET NW
1818 15TH STREET NW
1818 15TH STREET NW
1818 15TH STREET NW
1818 15TH STREET NW
1818 15TH STREET NW
1818 15TH STREET NW
1818 15TH STREET NW
1818 15TH STREET NW
1818 15TH STREET NW
1818 15TH STREET NW
1818 15TH STREET NW
1818 15TH STREET NW
1818 15TH STREET NW
1818 15TH STREET NW
1818 15TH STREET NW
1818 15TH STREET NW
1818 15TH STREET NW
1818 15TH STREET NW
1818 15TH STREET NW
1818 15TH STREET NW
1818 15TH STREET NW
1818 15TH STREET NW
1818 15TH STREET NW
1818 15TH STREET NW
1818 15TH STREET NW
1818 15TH STREET NW
1818 15TH STREET NW
1818 15TH STREET NW
1818 15TH STREET NW
1818 15TH STREET NW
1818 15TH STREET NW
1818 15TH STREET NW
1818 15TH STREET NW
1818 15TH STREET NW
1818 15TH STREET NW
1818 15TH STREET NW
1818 15TH STREET NW
1818 15TH STREET NW
1818 15TH STREET NW
1818 15TH STREET NW
1818 15TH STREET NW
1818 15TH STREET NW
1818 15TH STREET NW
1818 15TH STREET NW
1818 15TH STREET NW
1818 15TH STREET NW
1818 15TH STREET NW
1818 15TH STREET NW
1818 15TH STREET NW
1818 15TH STREET NW
SEE ALL PHOTOS
1818 15TH STREET NW
1818 15TH STREET NW
1818 15TH STREET NW
1818 15TH STREET NW
1818 15TH STREET NW
1818 15TH STREET NW
1818 15TH STREET NW
1818 15TH STREET NW
1818 15TH STREET NW
1818 15TH STREET NW
1818 15TH STREET NW
1818 15TH STREET NW
1818 15TH STREET NW
1818 15TH STREET NW
1818 15TH STREET NW
1818 15TH STREET NW
1818 15TH STREET NW
1818 15TH STREET NW
1818 15TH STREET NW
1818 15TH STREET NW
1818 15TH STREET NW
1818 15TH STREET NW
1818 15TH STREET NW
1818 15TH STREET NW
1818 15TH STREET NW
1818 15TH STREET NW
1818 15TH STREET NW
1818 15TH STREET NW
1818 15TH STREET NW
1818 15TH STREET NW
1818 15TH STREET NW
1818 15TH STREET NW
1818 15TH STREET NW
1818 15TH STREET NW
1818 15TH STREET NW
1818 15TH STREET NW
1818 15TH STREET NW
1818 15TH STREET NW
1818 15TH STREET NW
1818 15TH STREET NW
1818 15TH STREET NW
1818 15TH STREET NW
1818 15TH STREET NW
1818 15TH STREET NW
1818 15TH STREET NW
1818 15TH STREET NW
1818 15TH STREET NW
1818 15TH STREET NW
1818 15TH STREET NW
1818 15TH STREET NW
1818 15TH STREET NW
1818 15TH STREET NW
1818 15TH STREET NW
1818 15TH STREET NW
1818 15TH STREET NW
For Sale

1818 15TH STREET NW

1818 15TH STREET NW, WASHINGTON, DC 20009

$2,595,000
NEWLY PRICED!. Where Historic Charm Meets Modern Luxury.
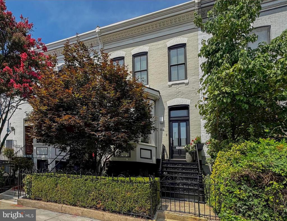
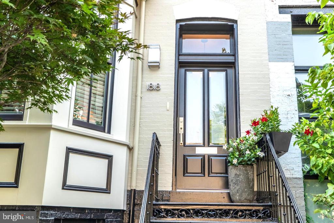
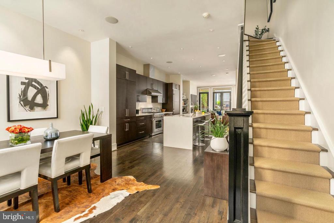
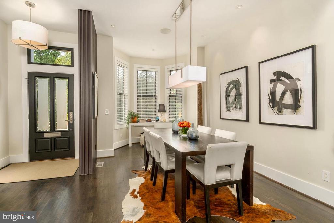
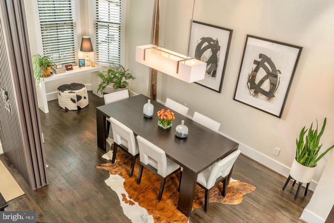
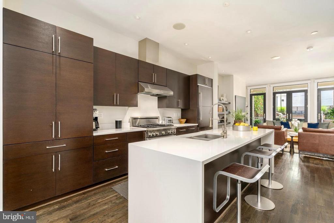
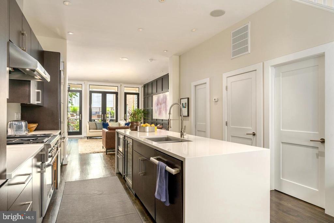
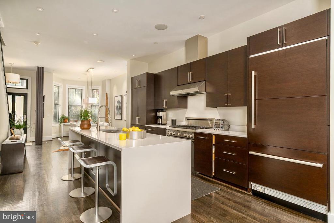
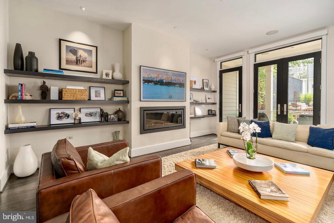
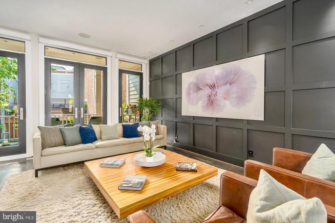
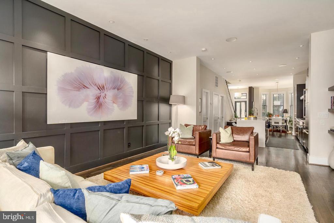
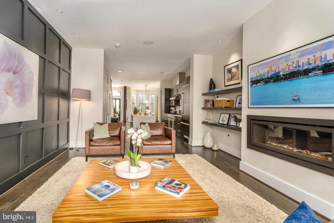
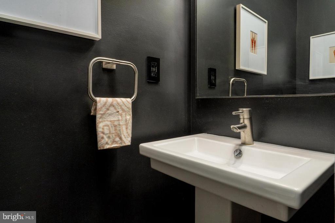
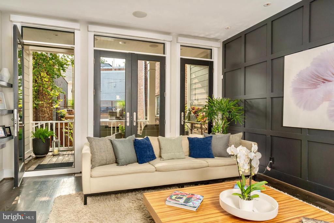
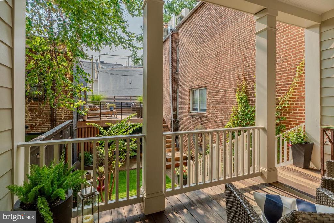
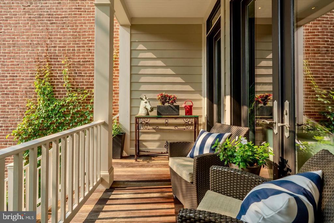
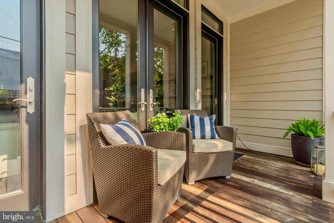
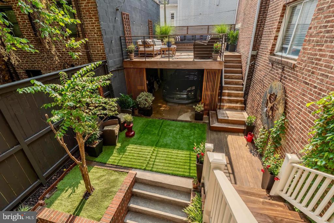
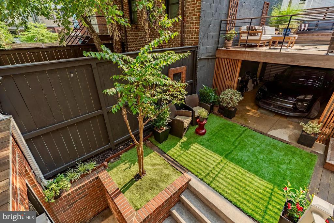
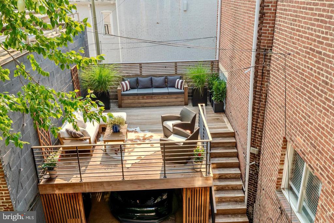
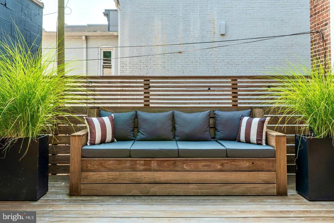
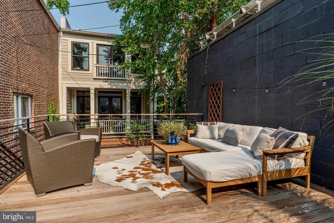
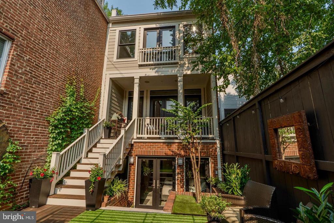
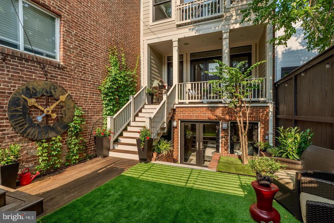
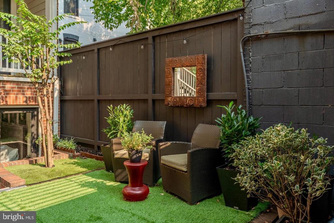
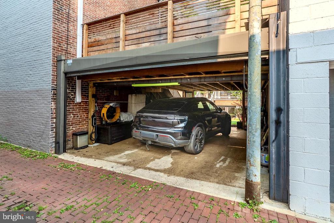
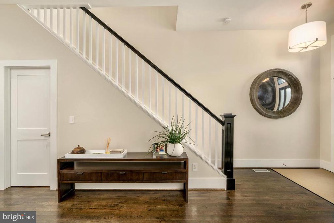
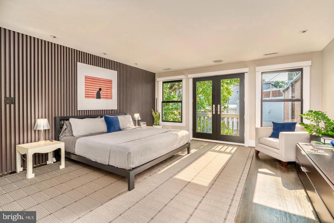
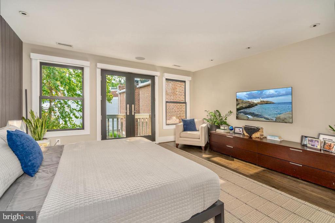
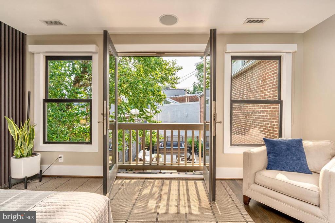
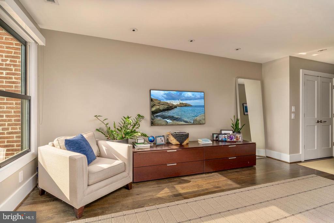
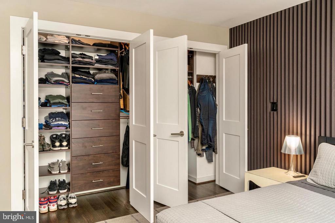
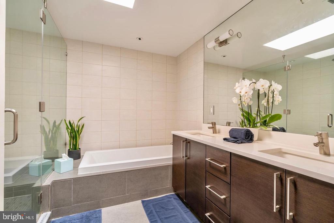
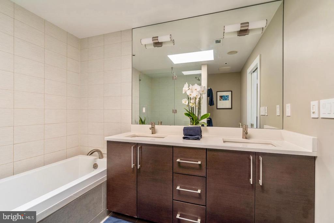
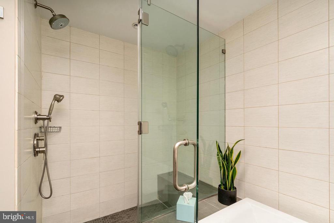
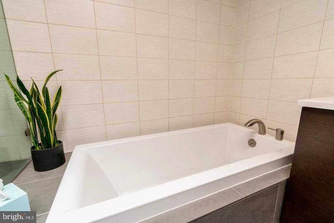
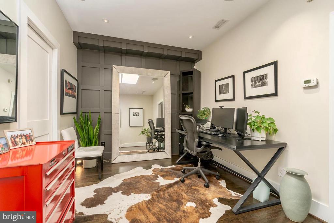
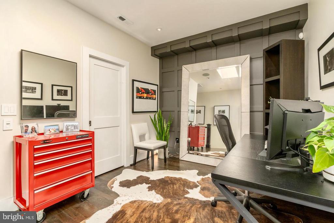
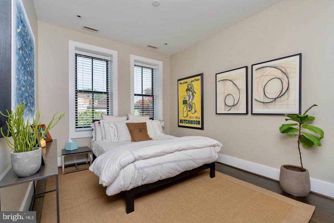
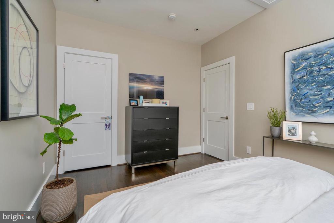
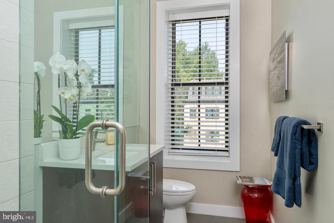
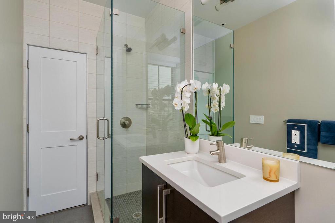
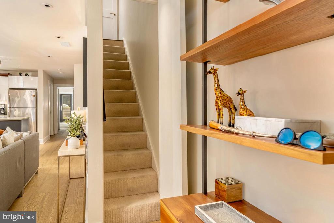
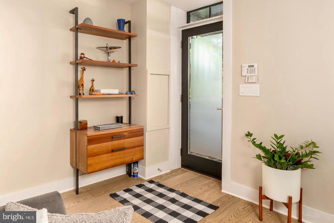
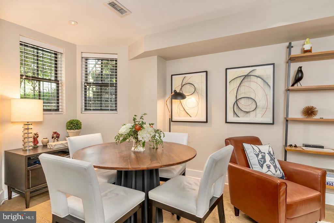
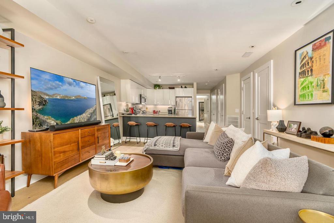
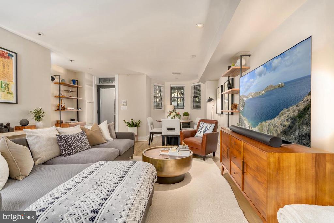
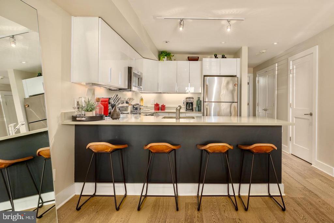
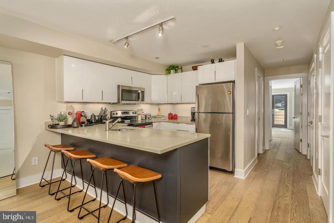
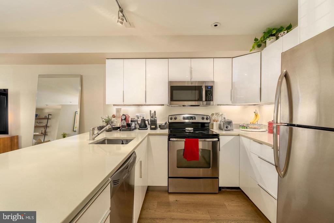
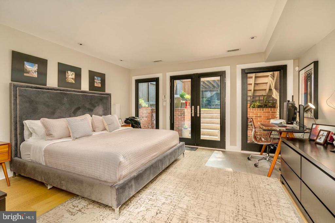
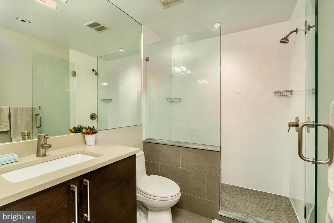
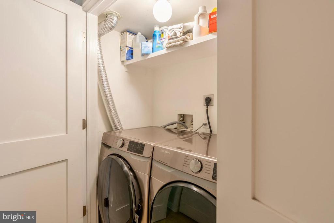
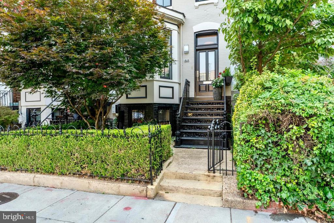
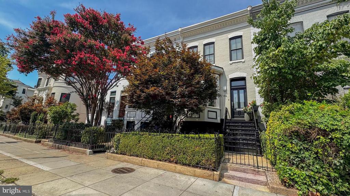
Ideally positioned at the intersection of Swann and 15th Streets, NW in the coveted Dupont Circle/Logan Circle neighborhood, this exquisitely reimagined 1870s townhouse offers the perfect blend of historic character and contemporary sophistication. Set on an exceptionally deep 100-foot lot, the home has undergone a meticulous top-to-bottom renovation and expansion, resulting in a stunning residence designed for today's lifestyle. Featuring four bedrooms (or three bedrooms plus a den/home office), three-and-one-half luxurious baths, soaring 10-foot ceilings, solid oak hardwood flooring throughout, and an expansive open floor plan, every detail has been thoughtfully curated. The main level is designed for effortless entertaining. At its center is a spectacular chef's kitchen anchored by a 10-foot island with quartz countertops, custom cabinetry, and a premium Thermador and Bosch appliance package. A sun-filled bay window at the front of the home provides the perfect setting for a large dining table seating up to eight guests. The rear oversized living room is equally impressive, featuring custom floating white oak shelving, a gas fireplace, and a striking custom millwork accent wall. A half-bath on this level easily accommodates guests. Upstairs, the flexible floor plan includes three bedrooms or two bedrooms with a dedicated home office, and two luxurious baths. The expansive primary suite is a private retreat, complete with a spa-inspired bath featuring a soaking tub, oversized walk-in shower, dual vanities, and custom cabinetry. French doors open to a Juliet balcony overlooking the rear garden & decks, with beautiful western sunset views, while two oversized custom closets by Capitol Closet Design provide exceptional storage. The additional bedroom features soaring 10-foot-plus ceilings, abundant eastern light, a spacious closet, and access to a beautifully appointed full bath with walk-in shower. The expansive (1,012-sq. ft.) lower level functions beautifully as a private in-law suite or guest residence, or large media room/den and home gym. With two separate entrances, wide, white oak plank hardwood flooring, full kitchen with stainless steel appliances and sleek white lacquer cabinetry, spacious bedroom, designer bath with walk-in shower, French doors leading to a private terrace, generous closets, in-unit washer and dryer, and a substantial storage room serving the main residence, this level offers exceptional flexibility. At the rear of the property with easy access from Swann St, is gated, secure parking for one car with partial roofdeck. Located on a picturesque one-way street with a dedicated bike lane, and just one block from the acclaimed restaurants, boutiques, cafes, and nightlife of vibrant 14th Street, this exceptional home offers one of Washington's most desirable urban lifestyles. A rare opportunity to own a flawlessly renovated historic residence in one of the District's premier neighborhoods.
Owner/Agent.

4
beds

4
baths

2,908 Sq.Ft. LIVING AREA

1,700 Sq.Ft. lot

Features & Amenities

Interior

  • total bedrooms4
  • Total bathrooms4
  • full bathrooms3
  • half bathroom1
  • Laundry room Lower Floor, Upper Floor
  • Flooring Hardwood
  • Fireplace Gas/Propane
  • other interior Features Floor Plan - Open, 2nd Kitchen

Area & Lot

  • Status For Sale
  • Living Area2,908 Sq.Ft.
  • Total Area2,908 Sq.Ft.
  • Lot Area1,700 Sq.Ft.
  • MLS® IDDCDC2285164
  • TypeTownhouse
  • YEAR BUILT1870
  • NeighborhoodDupont Circle
  • Architecture StylesFederal
  • View DescriptionPanoramic, City
  • School DistrictDISTRICT OF COLUMBIA PUBLIC SCHOOLS

Exterior

  • STORIES3
  • water SourcePublic
  • PoolNo Pool
  • roofRubber
  • parkingDetached Carport, Off Street
  • HEAT TYPEForced Air, Heat Pump(s)
  • AIR CONDITIONINGCentral A/C
  • sewerPublic Sewer
  • SubstructureBrick/Mortar
  • Disability FeaturesOther
  • security FeaturesElectric Alarm, Carbon Monoxide Detectors, Fire Detection System
  • other exterior FeaturesExtensive Hardscape, Roof Deck

Financial

  • Sales Price$2,595,000
  • Real Estate Tax $12,022/yr
  • Zoning N/A
image

Schedule a Showing

We would love to show you our beautiful property. Please select your preferred date and time below. An agent will be in touch shortly to confirm your appointment.

Schedule a Showing

We would love to show you our beautiful property. Please select your preferred date and time below. An agent will be in touch shortly to confirm your appointment.

Thank you for your interest in 1818 15TH STREET NW, WASHINGTON, DC 20009. We are reviewing your request and will be in touch shortly!

Mortgage Calculator

Estimate your monthly mortgage payment, including the principal and interest, property taxes, and HOA. Adjust the values to generate a more accurate rate.

All estimates are provided for informational purposes only. Actual amounts may vary.
$0,000 Your Payment 20 15 65
$0,000 Your Payment

Dupont Circle

Explore

Work With Us

We pride ourselves in providing personalized solutions that bring our clients closer to their dream properties and enhance their long-term wealth. Contact us today to find out how we can be of assistance to you!

Follow Us on Instagram