Leave a Message

By providing your contact information to The Onyx Element, your personal information will be processed in accordance with The Onyx Element's Privacy Policy. By checking the box(es) below, you expressly consent to receive marketing or promotional real estate communication from The Onyx Element in the manner selected by you. For SMS text messages, message frequency varies. Message and data rates may apply. Consent is not a condition of purchase of any goods or services. You may opt out of receiving further communications from The Onyx Element at any time. To opt out of receiving SMS text messages, reply STOP to unsubscribe. SMS text messaging is subject to our Terms of Use.

Thank you for your message. We will be in touch with you shortly.

1854 3RD STREET NW
1854 3RD STREET NW
1854 3RD STREET NW
1854 3RD STREET NW
1854 3RD STREET NW
1854 3RD STREET NW
1854 3RD STREET NW
1854 3RD STREET NW
1854 3RD STREET NW
1854 3RD STREET NW
1854 3RD STREET NW
1854 3RD STREET NW
1854 3RD STREET NW
1854 3RD STREET NW
1854 3RD STREET NW
1854 3RD STREET NW
1854 3RD STREET NW
1854 3RD STREET NW
1854 3RD STREET NW
1854 3RD STREET NW
1854 3RD STREET NW
1854 3RD STREET NW
1854 3RD STREET NW
1854 3RD STREET NW
1854 3RD STREET NW
1854 3RD STREET NW
1854 3RD STREET NW
1854 3RD STREET NW
1854 3RD STREET NW
1854 3RD STREET NW
1854 3RD STREET NW
1854 3RD STREET NW
1854 3RD STREET NW
1854 3RD STREET NW
1854 3RD STREET NW
1854 3RD STREET NW
1854 3RD STREET NW
1854 3RD STREET NW
1854 3RD STREET NW
1854 3RD STREET NW
1854 3RD STREET NW
1854 3RD STREET NW
1854 3RD STREET NW
1854 3RD STREET NW
1854 3RD STREET NW
1854 3RD STREET NW
1854 3RD STREET NW
1854 3RD STREET NW
1854 3RD STREET NW
1854 3RD STREET NW
1854 3RD STREET NW
1854 3RD STREET NW
1854 3RD STREET NW
1854 3RD STREET NW
1854 3RD STREET NW
1854 3RD STREET NW
1854 3RD STREET NW
1854 3RD STREET NW
1854 3RD STREET NW
1854 3RD STREET NW
SEE ALL PHOTOS
1854 3RD STREET NW
1854 3RD STREET NW
1854 3RD STREET NW
1854 3RD STREET NW
1854 3RD STREET NW
1854 3RD STREET NW
1854 3RD STREET NW
1854 3RD STREET NW
1854 3RD STREET NW
1854 3RD STREET NW
1854 3RD STREET NW
1854 3RD STREET NW
1854 3RD STREET NW
1854 3RD STREET NW
1854 3RD STREET NW
1854 3RD STREET NW
1854 3RD STREET NW
1854 3RD STREET NW
1854 3RD STREET NW
1854 3RD STREET NW
1854 3RD STREET NW
1854 3RD STREET NW
1854 3RD STREET NW
1854 3RD STREET NW
1854 3RD STREET NW
1854 3RD STREET NW
1854 3RD STREET NW
1854 3RD STREET NW
1854 3RD STREET NW
1854 3RD STREET NW
1854 3RD STREET NW
1854 3RD STREET NW
1854 3RD STREET NW
1854 3RD STREET NW
1854 3RD STREET NW
1854 3RD STREET NW
1854 3RD STREET NW
1854 3RD STREET NW
1854 3RD STREET NW
1854 3RD STREET NW
1854 3RD STREET NW
1854 3RD STREET NW
1854 3RD STREET NW
1854 3RD STREET NW
1854 3RD STREET NW
1854 3RD STREET NW
1854 3RD STREET NW
1854 3RD STREET NW
1854 3RD STREET NW
1854 3RD STREET NW
1854 3RD STREET NW
1854 3RD STREET NW
1854 3RD STREET NW
1854 3RD STREET NW
1854 3RD STREET NW
1854 3RD STREET NW
1854 3RD STREET NW
1854 3RD STREET NW
1854 3RD STREET NW
1854 3RD STREET NW
Active Under Contract

1854 3RD STREET NW

1854 3RD STREET NW, WASHINGTON, DC 20001

$1,695,000
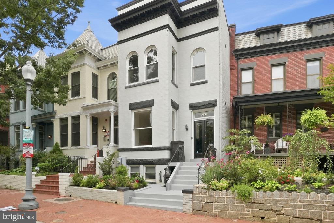
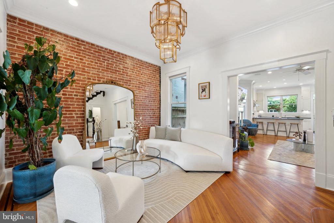
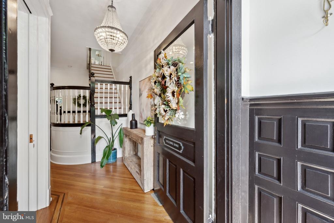
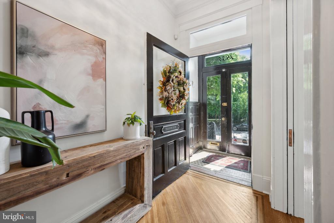
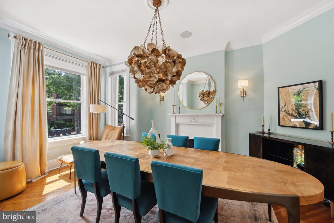
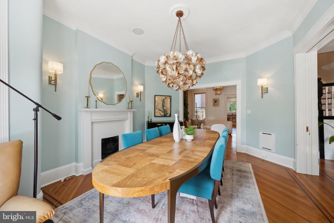
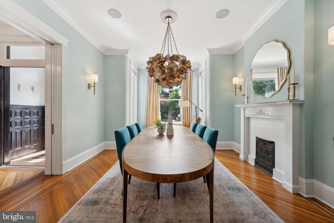
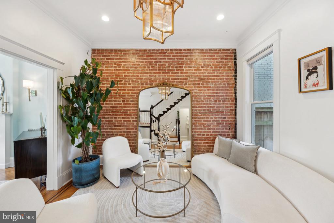
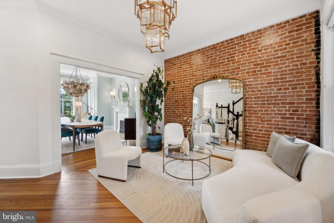
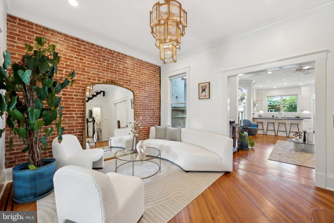
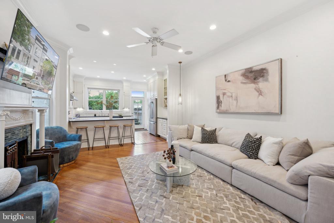
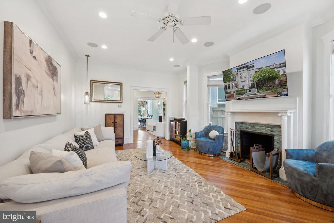
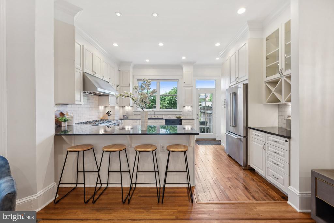
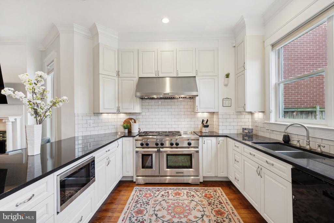
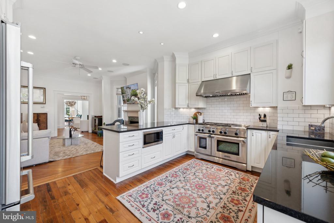
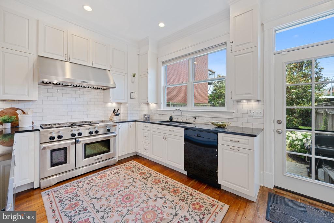
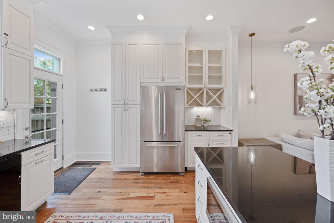
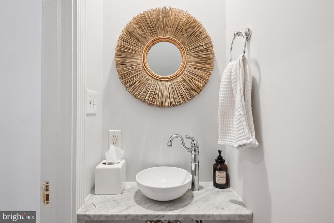
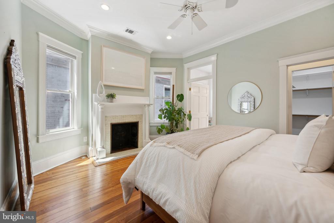
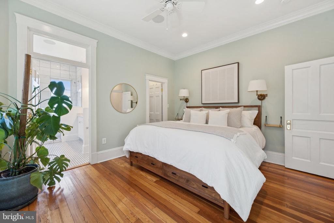
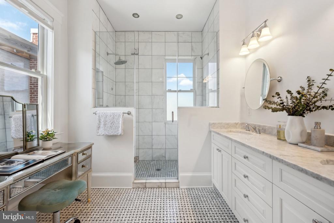
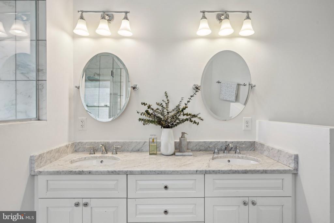
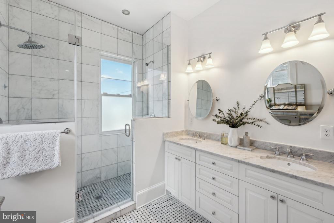
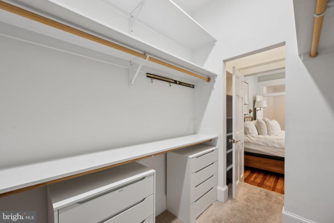
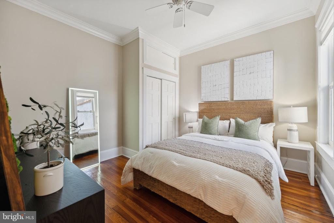
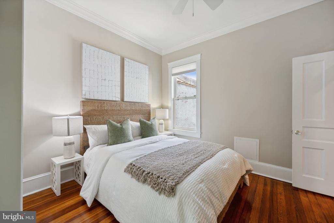
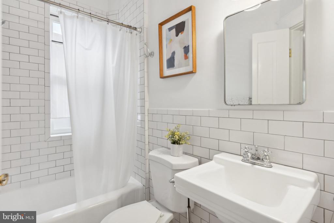
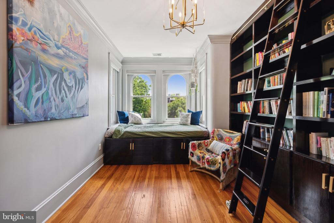
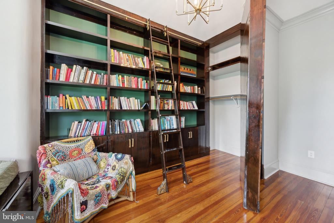
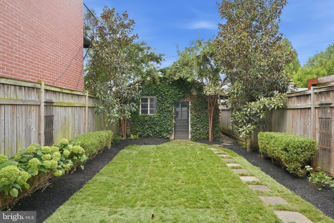
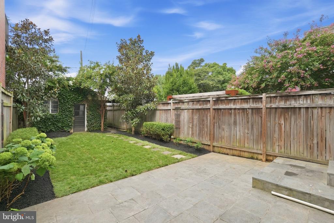
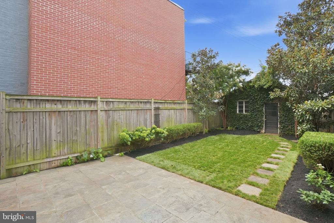
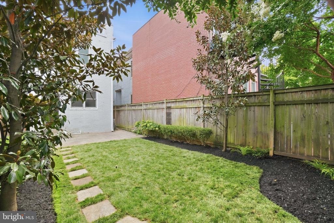
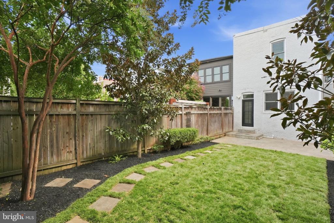
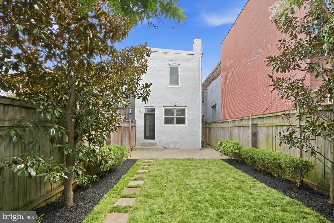
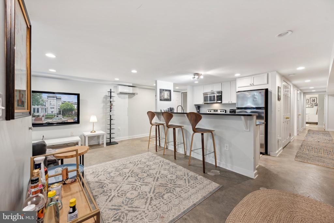
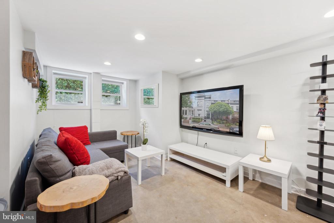
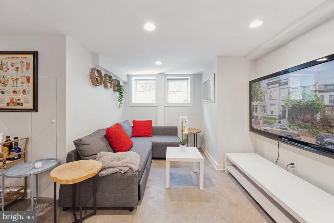
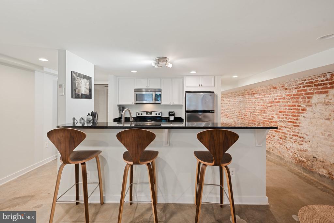
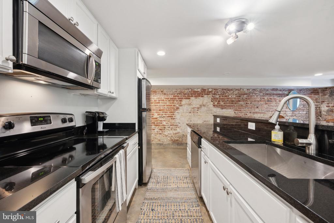
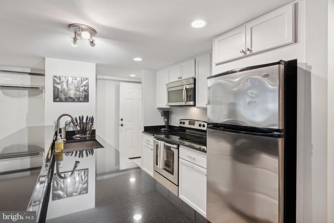
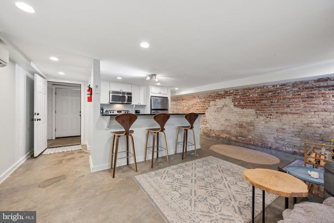
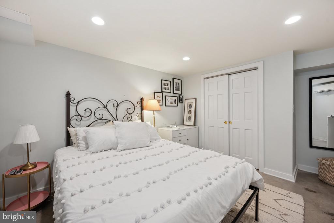
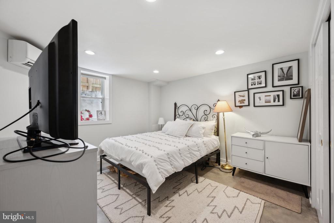
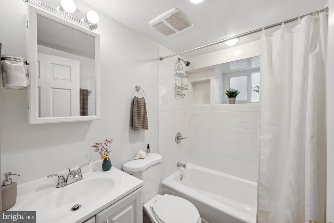
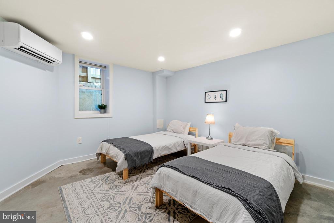
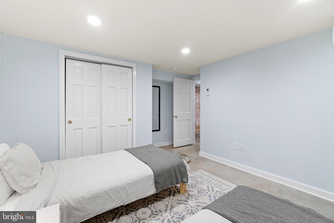
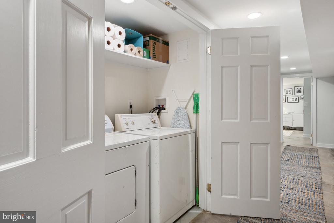
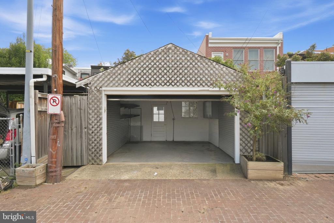
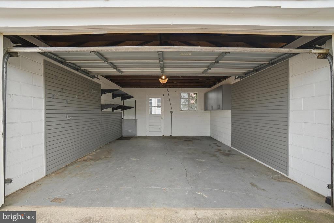
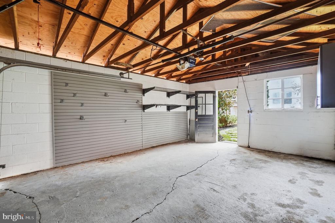
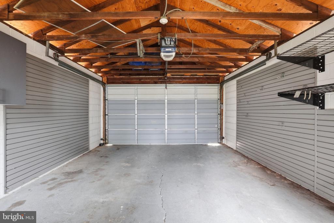
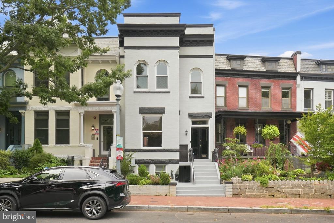
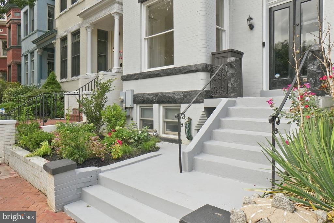
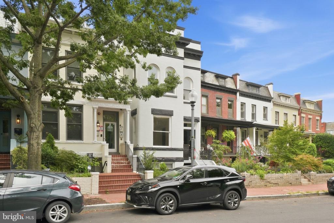
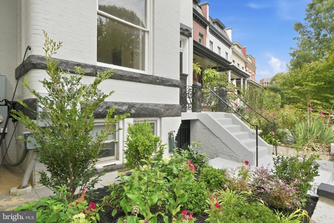
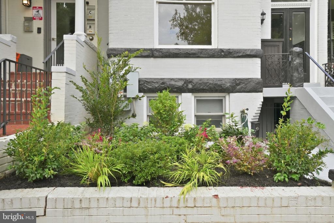
Just a few doors down from one of the District's most treasured neighborhood gems, Anna J. Cooper Circle, sits this six bedroom and three and a half bathroom LeDroit Park diamond, with private garage parking and separate English basement. Double glass doors open to the vestibule of the primary residence, which occupies the upper two floors, offering glimpses of original details and modern updates that mingle throughout the home. Hardwood flooring is embellished with a border detail of inlaid wood in a darker stain, both defining and unifying the constituent spaces of the traditional layout. At the front of the home is a spacious dining room with a charming fireplace overlooking 3rd St via a large bay window. An elaborate staircase, typical of Queen Anne style, offers cinematic drama to the central den, while also hiding a conveniently located half bath. To the rear of the home, the spacious living room boasts a wood burning fireplace and opens to the gourmet kitchen, featuring chef-grade stainless steel appliance suite, including six burner gas range with double oven and separate griddle. A private garden oasis awaits you when the weather is right, perfect for grilling, dining, lounging, and gardening, providing access to the private garage. Upstairs, the primary suite perfectly balances historic charm and modern convenience with an additional fireplace, ensuite bath with double vanity and marble details throughout, and generous walk-in closet. An additional three bedrooms share a second full bath with tub shower and period appropriate finishes. The larger of the two front bedrooms holds a little secret behind one of several built-in bookcases, while a daybed in the bay window beckons you to curl up with a good book as the world goes by on the sidewalk below. Lower level has certificate of occupancy and earns up to $2500 a month for a long term tenant or AirBnB for $3000-$4500 a month depending on season. Below the primary residence, an English basement with separate certificate of occupancy is finished to a high standard with exposed brick and polished concrete flooring adding an industrial flair to the space. A fully equipped kitchen with stainless steel appliance suite, granite countertops, and breakfast bar opens to a cozy living area, while two well apportioned bedrooms share a full bath with tub shower at the rear of the home. Stroll to the restaurants, bars, and cafes in nearby Bloomingdale and Florida Ave, with Whole Foods, Howard University, and the excitement of U Street less than half a mile away!

6
beds

4
baths

3,152 Sq.Ft. LIVING AREA

2,800 Sq.Ft. lot

Features & Amenities

Interior

  • total bedrooms6
  • Total bathrooms4
  • full bathrooms3
  • half bathroom1
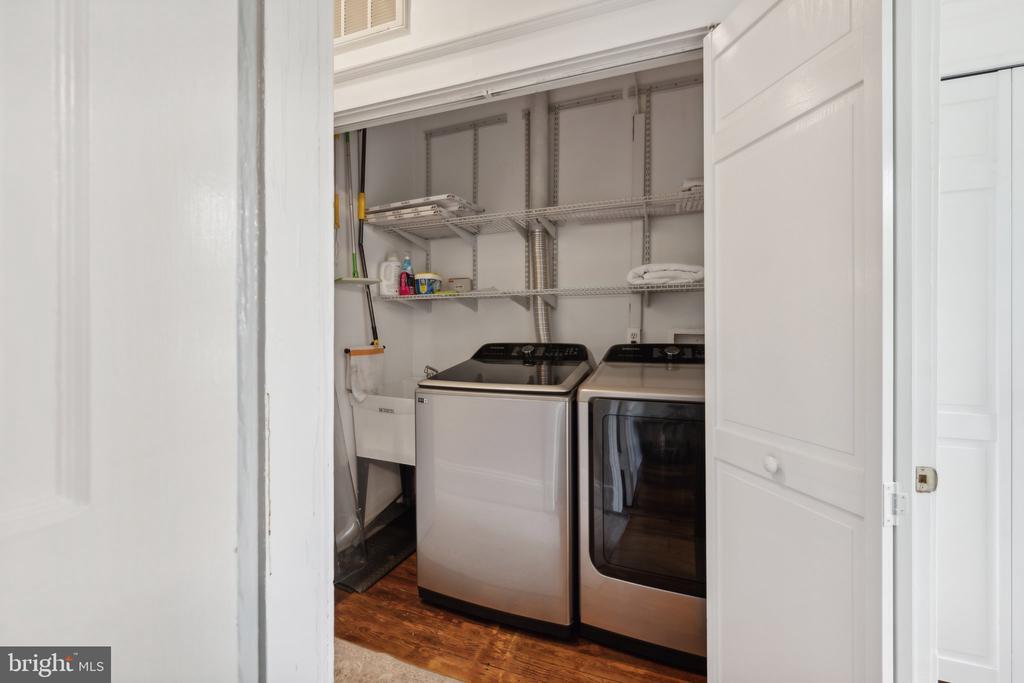
  • Laundry room Upper Floor, Dryer In Unit, Washer In Unit

Area & Lot

  • Status Active Under Contract
  • Living Area3,152 Sq.Ft.
  • Total Area3,228 Sq.Ft.
  • Lot Area2,800 Sq.Ft.
  • MLS® IDDCDC2276164
  • TypeTownhouse
  • YEAR BUILT1907
  • Architecture StylesContemporary
  • School DistrictDISTRICT OF COLUMBIA PUBLIC SCHOOLS

Exterior

  • STORIES3
  • Garage Space1.0
  • water SourcePublic
  • PoolNo Pool
  • parkingDetached Garage
  • HEAT TYPECentral
  • AIR CONDITIONINGCentral A/C
  • sewerPublic Sewer
  • SubstructureBrick/Mortar
  • Disability FeaturesNone

Financial

  • Sales Price$1,695,000
  • Real Estate Tax $8,910/yr
  • Zoning NONE
image

Schedule a Showing

We would love to show you our beautiful property. Please select your preferred date and time below. An agent will be in touch shortly to confirm your appointment.

Schedule a Showing

We would love to show you our beautiful property. Please select your preferred date and time below. An agent will be in touch shortly to confirm your appointment.

Thank you for your interest in 1854 3RD STREET NW, WASHINGTON, DC 20001. We are reviewing your request and will be in touch shortly!

Mortgage Calculator

Estimate your monthly mortgage payment, including the principal and interest, property taxes, and HOA. Adjust the values to generate a more accurate rate.

All estimates are provided for informational purposes only. Actual amounts may vary.
$0,000 Your Payment 20 15 65
$0,000 Your Payment

Work With Us

We pride ourselves in providing personalized solutions that bring our clients closer to their dream properties and enhance their long-term wealth. Contact us today to find out how we can be of assistance to you!

Follow Us on Instagram