Leave a Message

By providing your contact information to The Onyx Element, your personal information will be processed in accordance with The Onyx Element's Privacy Policy. By checking the box(es) below, you expressly consent to receive marketing or promotional real estate communication from The Onyx Element in the manner selected by you. For SMS text messages, message frequency varies. Message and data rates may apply. Consent is not a condition of purchase of any goods or services. You may opt out of receiving further communications from The Onyx Element at any time. To opt out of receiving SMS text messages, reply STOP to unsubscribe. SMS text messaging is subject to our Terms of Use.

Thank you for your message. We will be in touch with you shortly.

1923 12TH STREET NW Unit: 3
SEE ALL PHOTOS
1923 12TH STREET NW Unit: 3
For Sale

1923 12TH STREET NW Unit: 3

1923 12TH STREET NW Unit: 3, WASHINGTON, DC 20009

$1,150,000
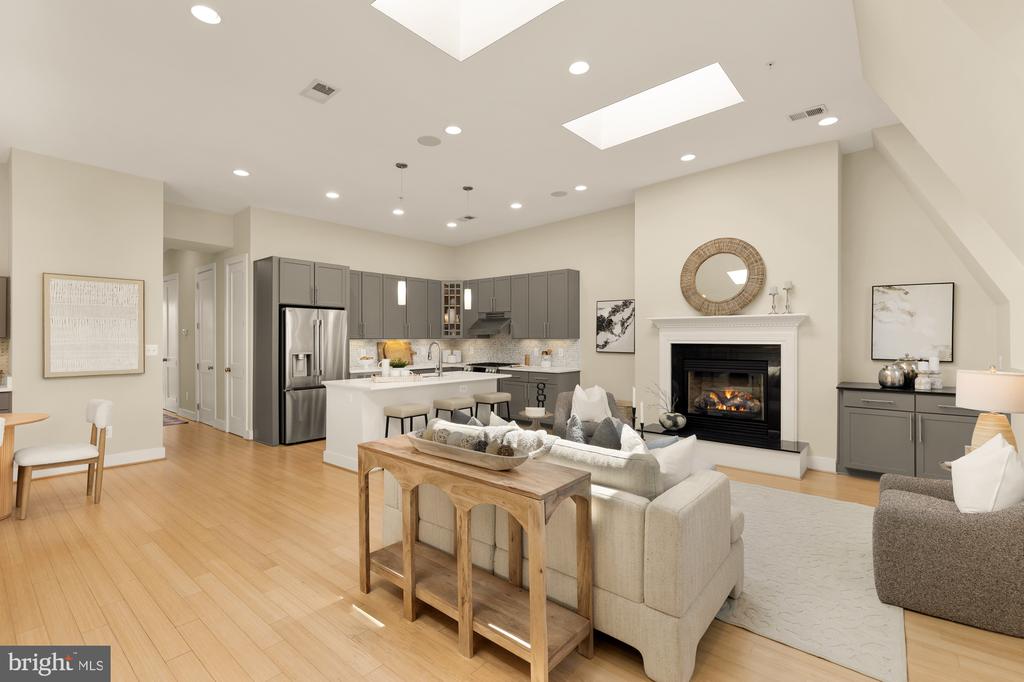
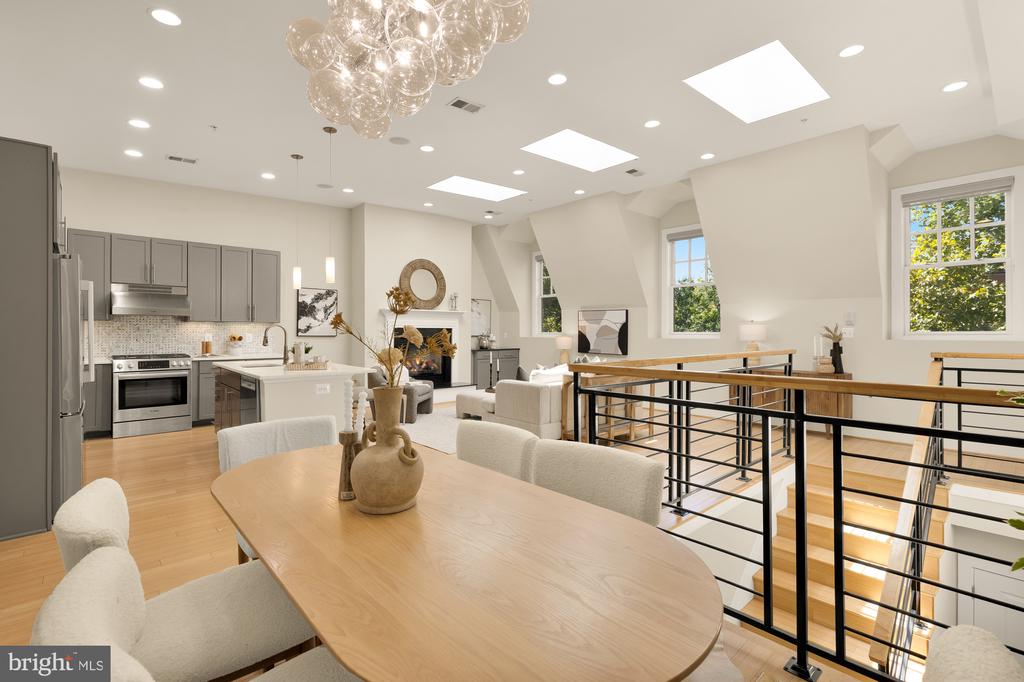
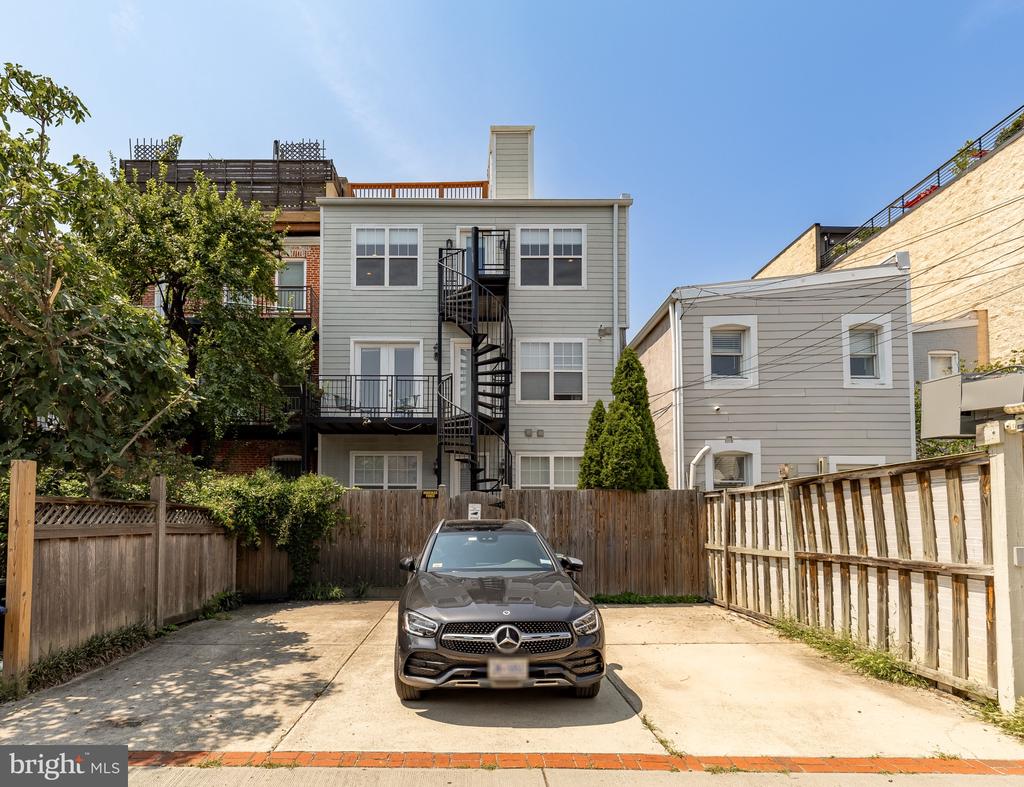
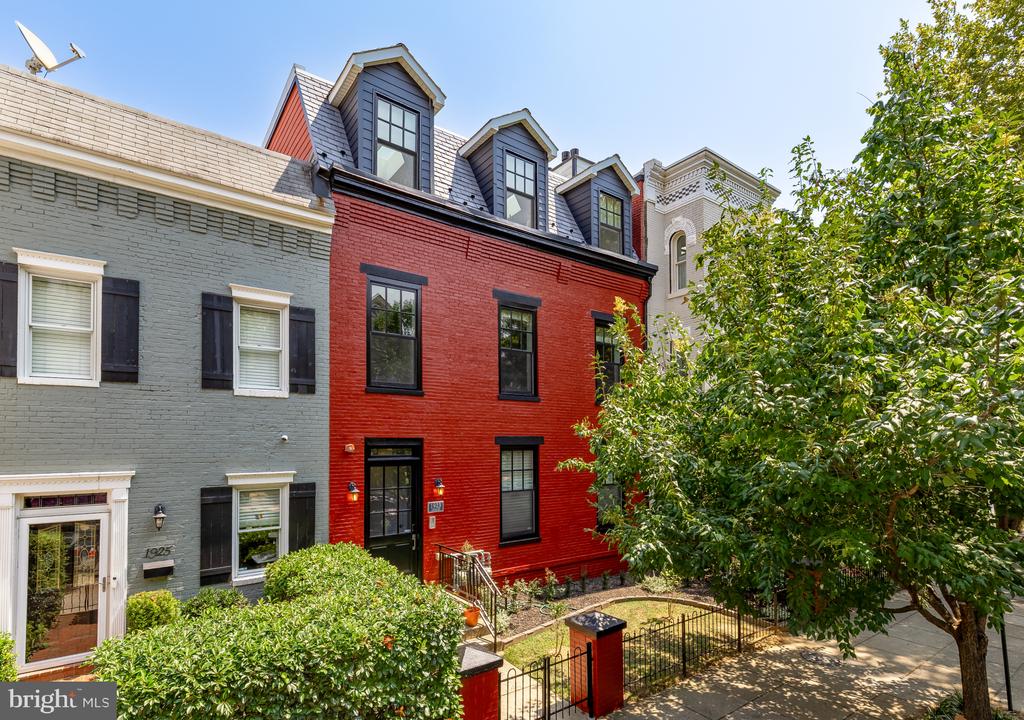
**OPEN HOUSE SUNDAY 10/11 11AM-1PM** Welcome to this exceptional penthouse residence, offering more than 1,700 square feet of beautifully designed living space, a private rooftop deck, and dedicated parking in an intimate three-unit boutique building.

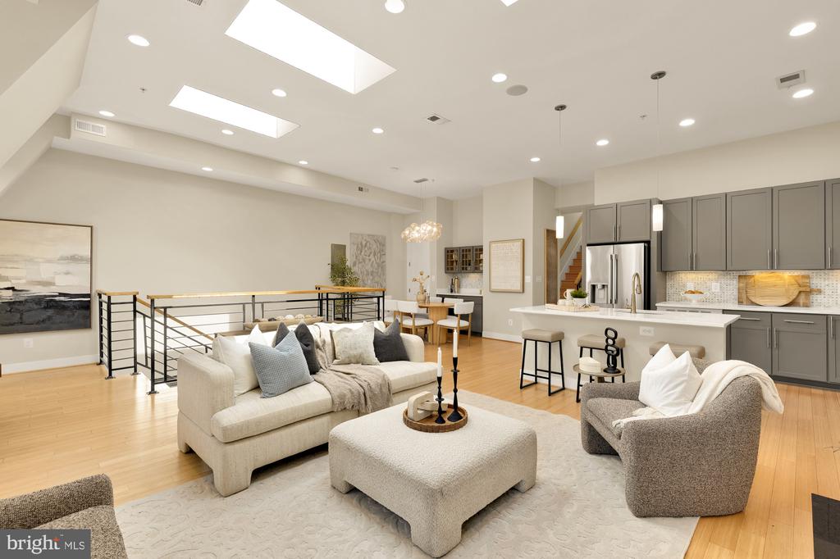
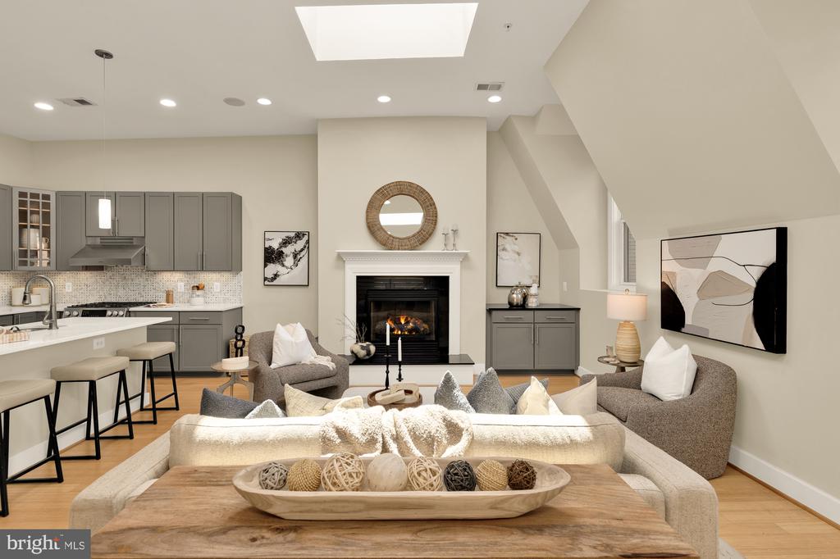
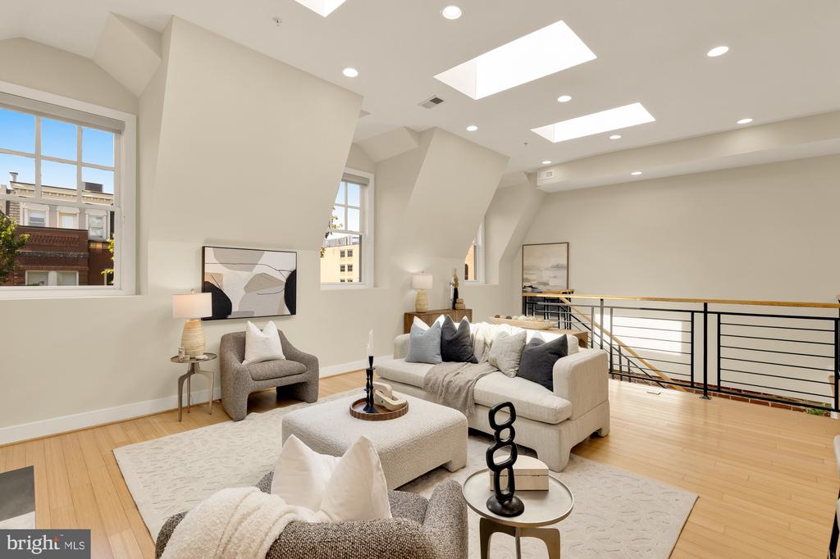
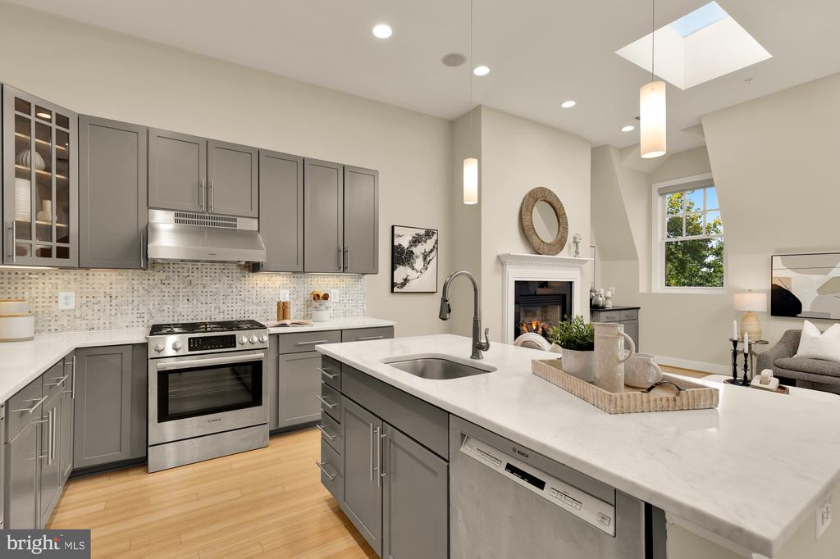
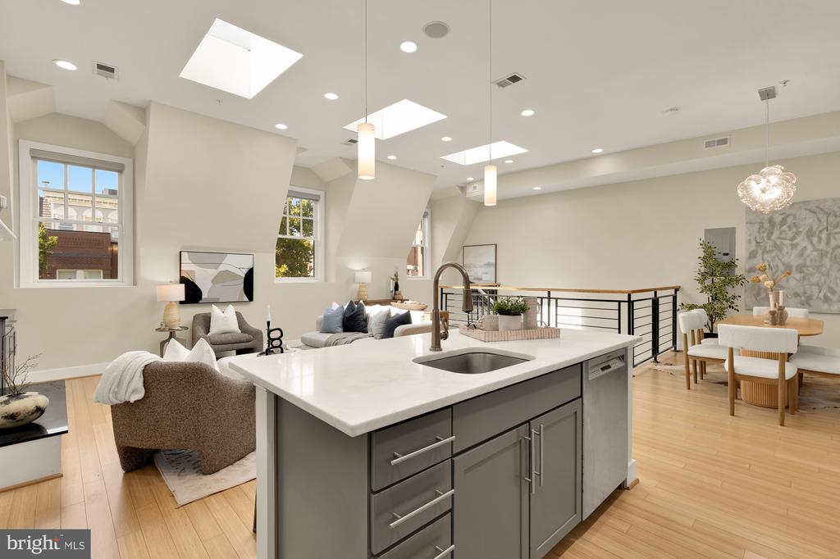
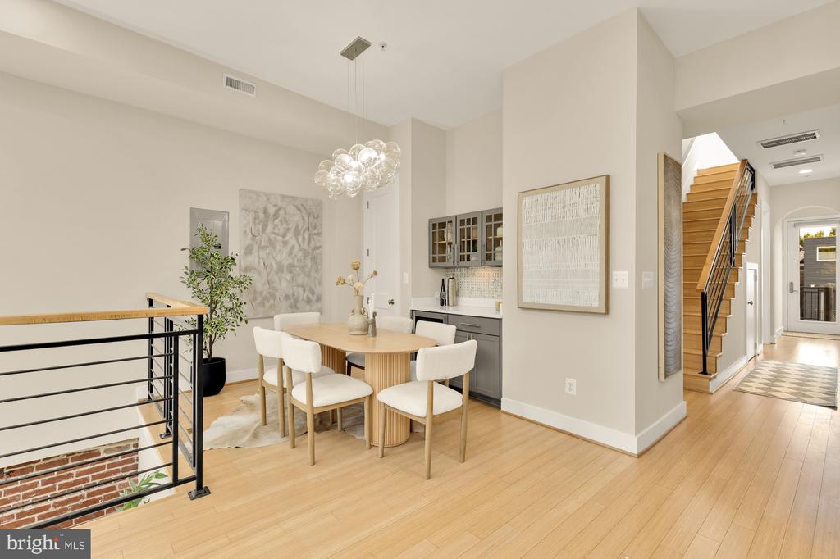
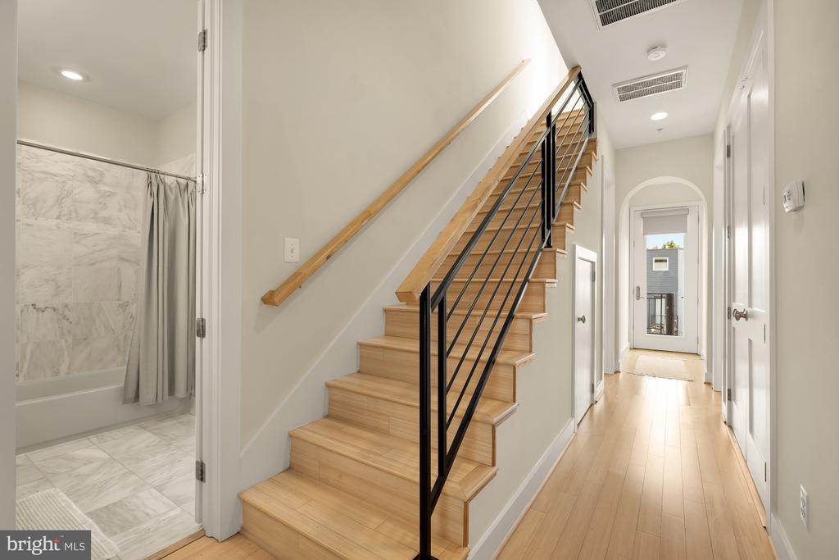
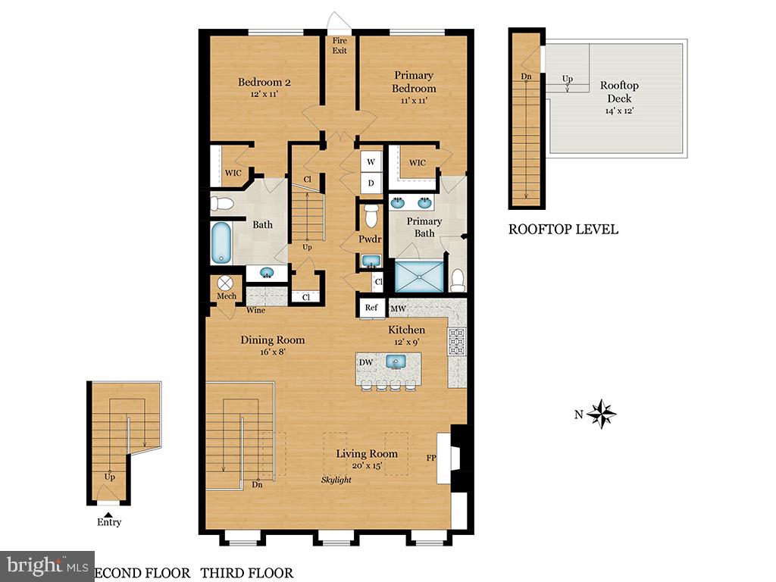
The spacious two-bedroom, two-and-a-half-bath residence is filled with natural light, with soaring ceilings, multiple skylights, and western-facing windows creating a bright and airy atmosphere throughout. Bamboo hardwood floors add warmth, while a gas fireplace with stone surround, mantel, and custom built-in storage anchors the expansive living room. The open yet well-defined layout flows naturally into the dining area, creating an inviting setting for both everyday living and entertaining.

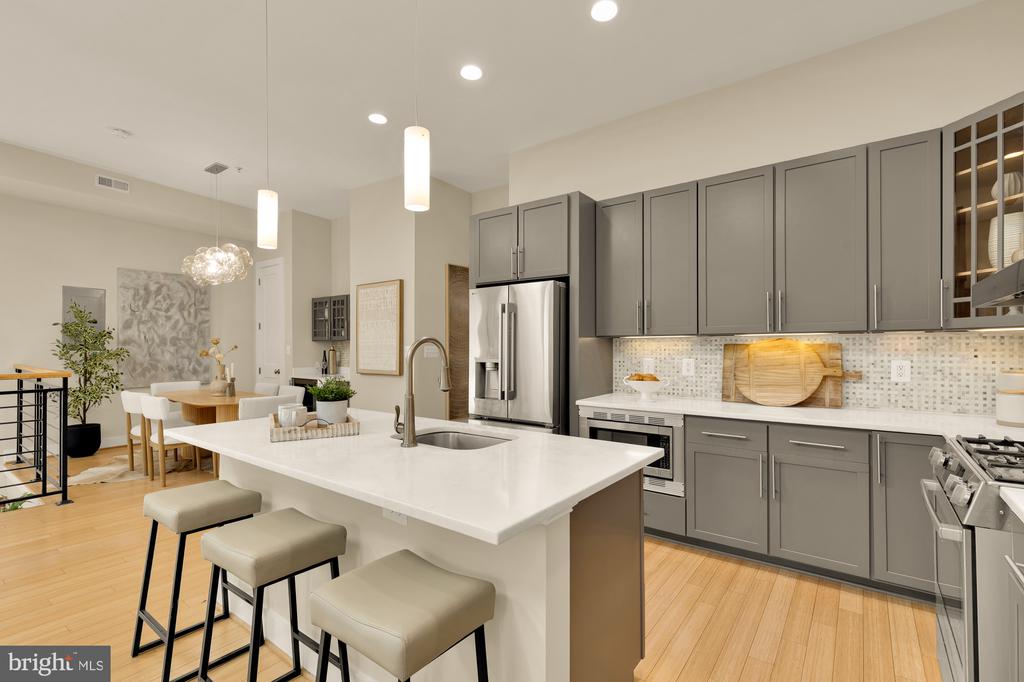
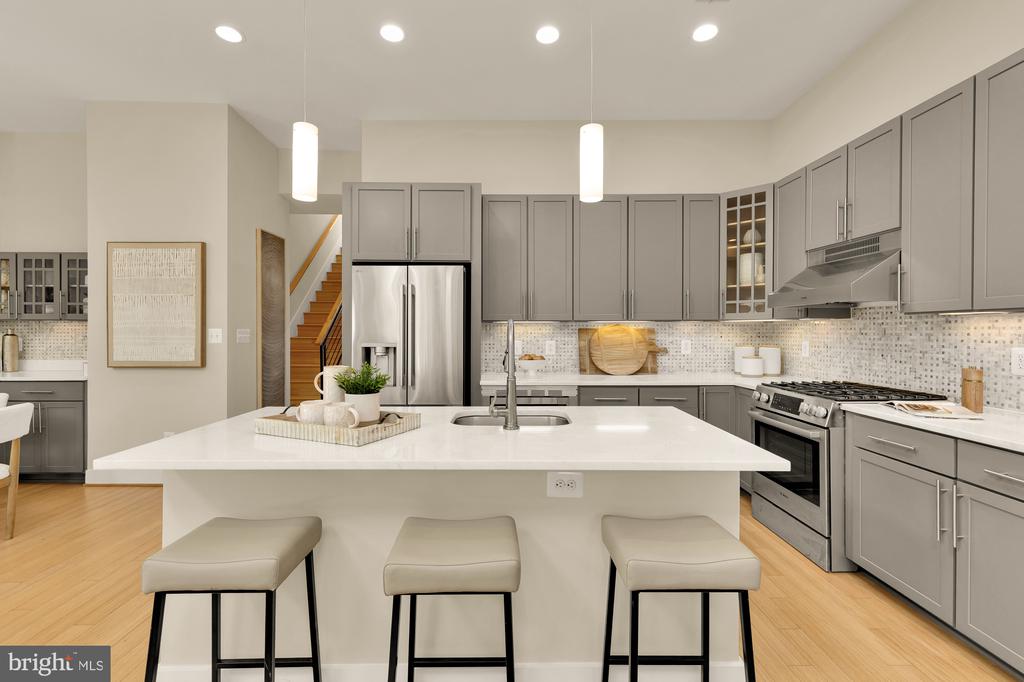
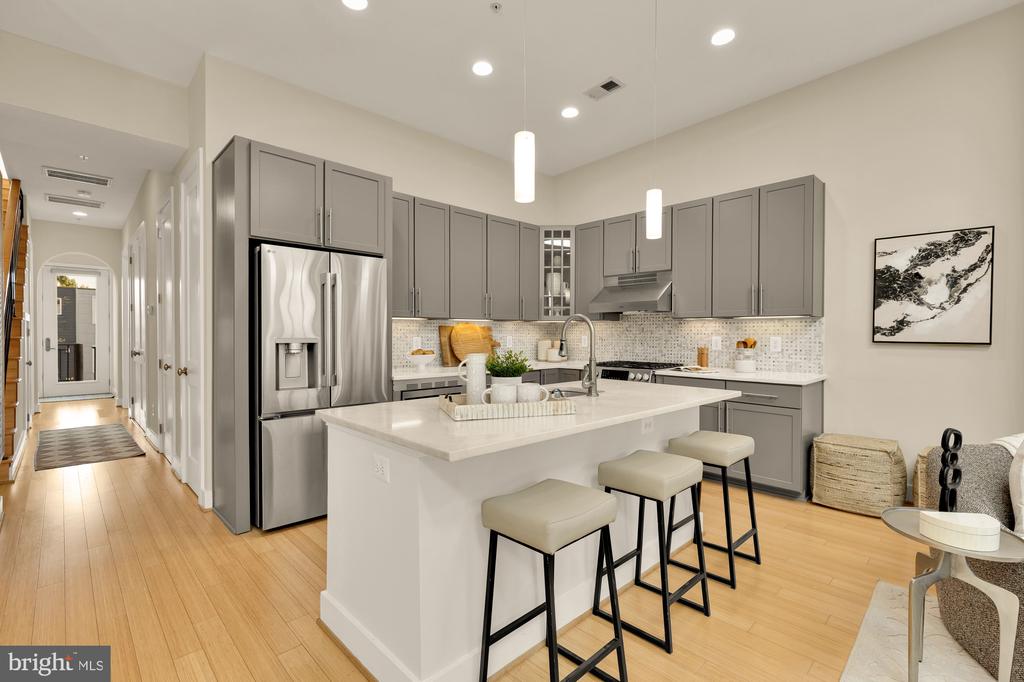
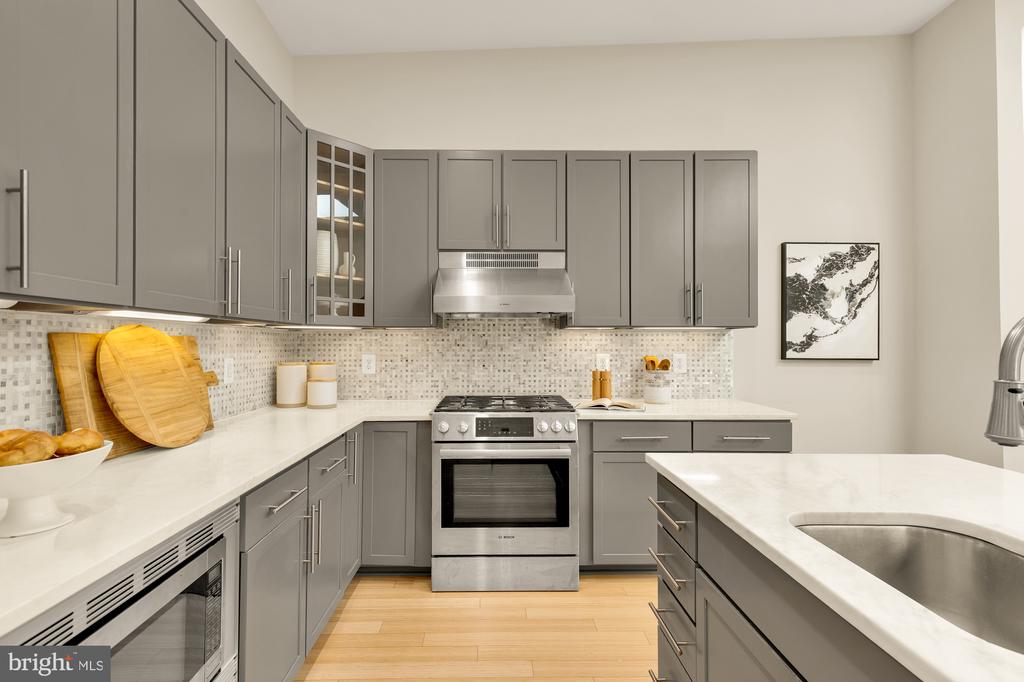
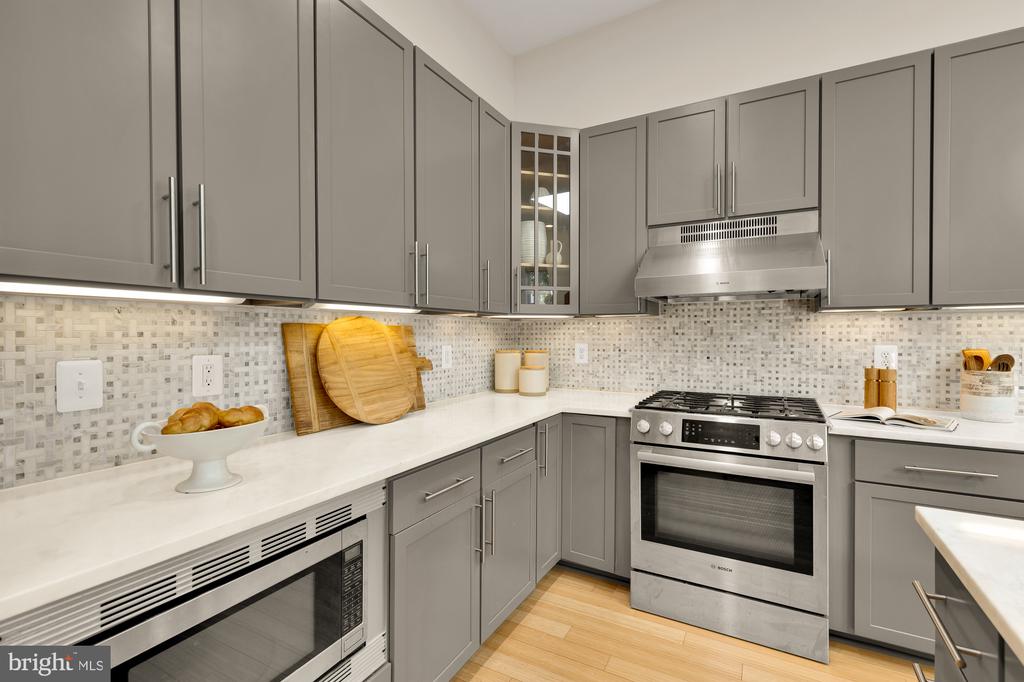
At the heart of the home, the gourmet kitchen features Carrara marble countertops, custom cherry cabinetry, stainless steel appliances, a tiled backsplash, and a large center island with breakfast-bar seating. A dedicated bar adjoining the dining area adds a wine refrigerator, additional storage, and glass-front cabinetry.

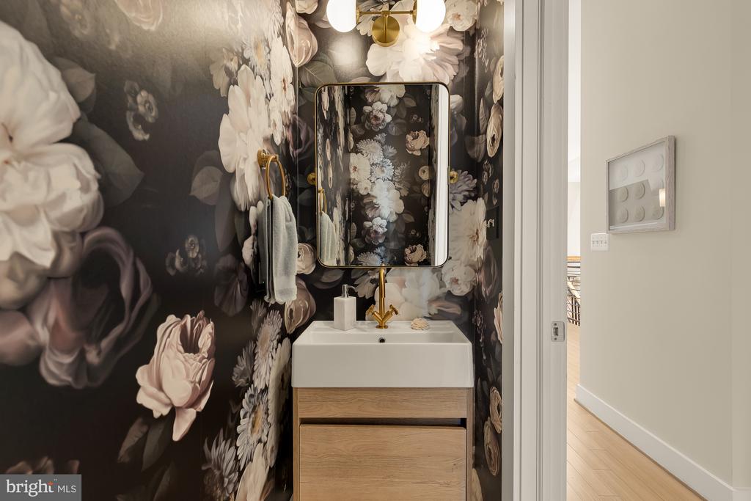
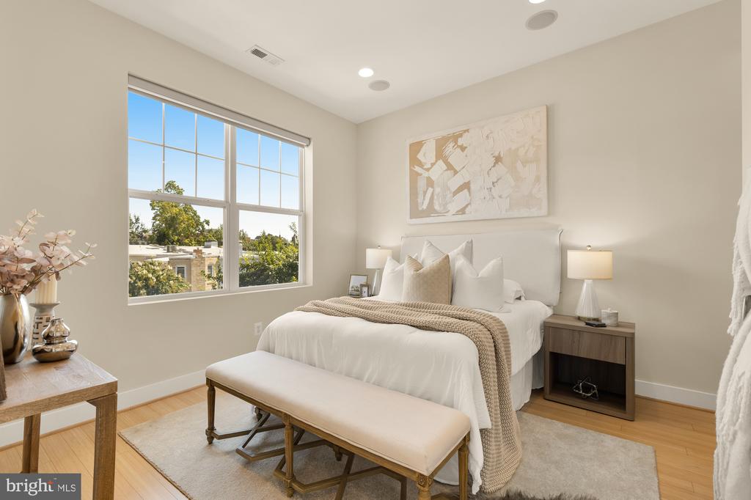
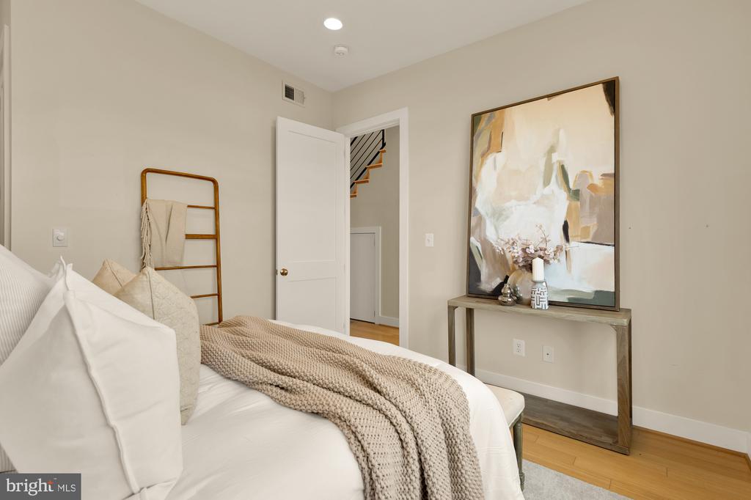
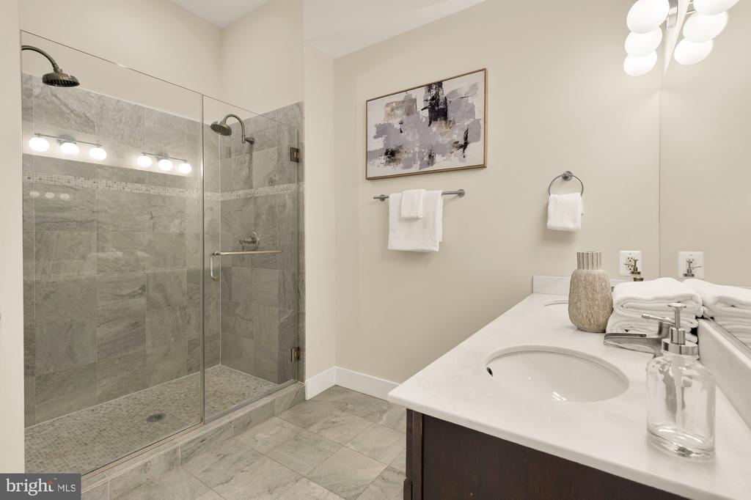
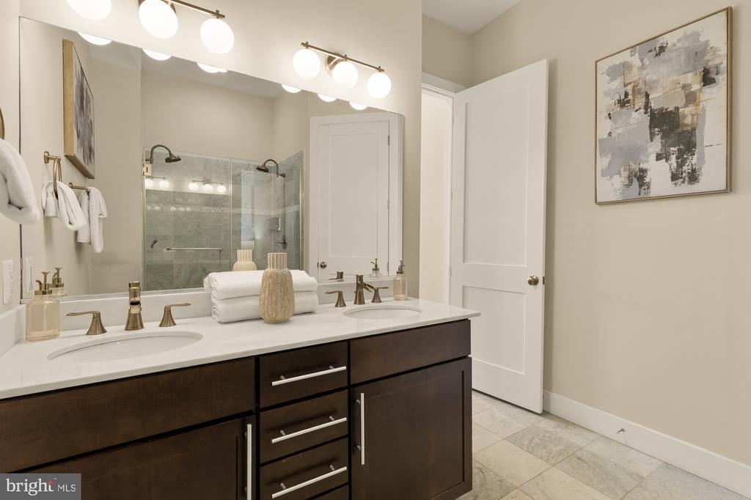
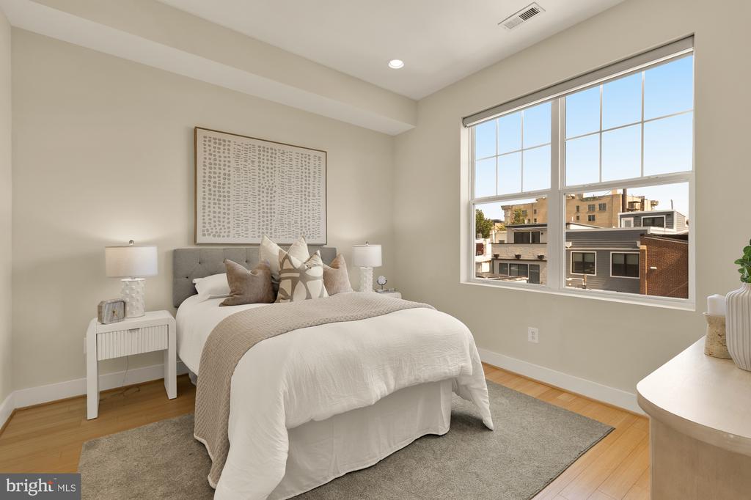
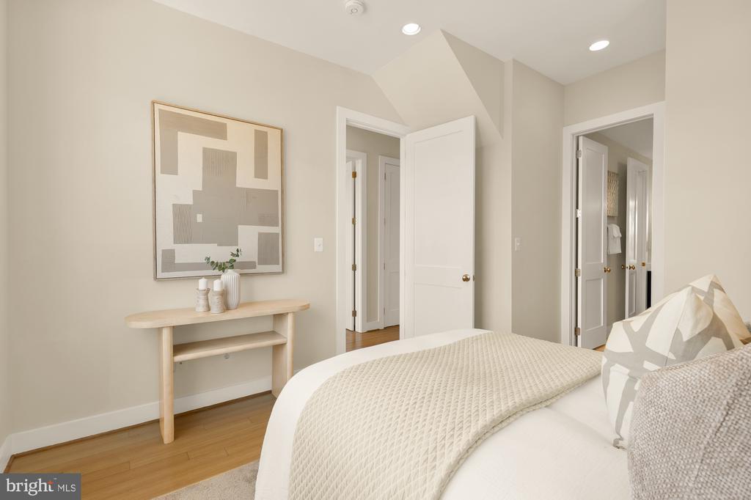
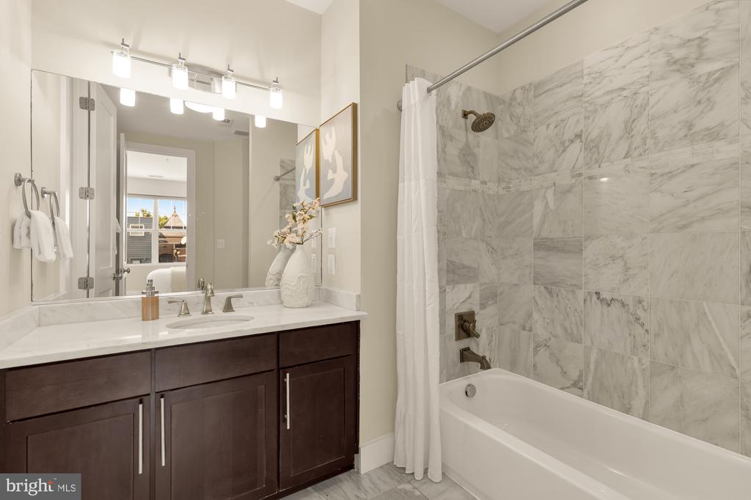
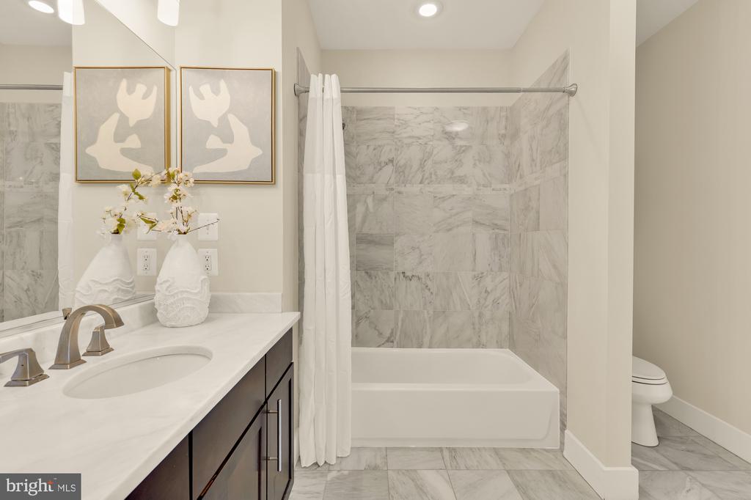
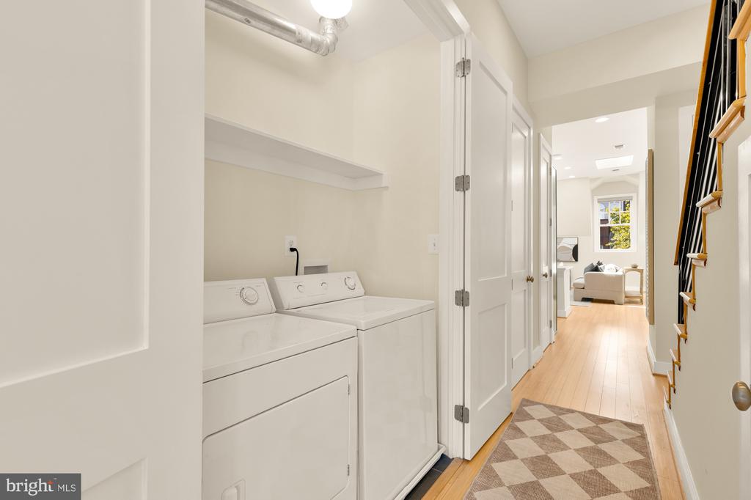
Privately positioned away from the main living spaces, the generous primary suite features a walk-in closet and bath with dual vanities and a double shower. The second bedroom also offers a walk-in closet and convenient access to the second full bath. A powder room, full-size washer and dryer, and additional storage complete the interior.

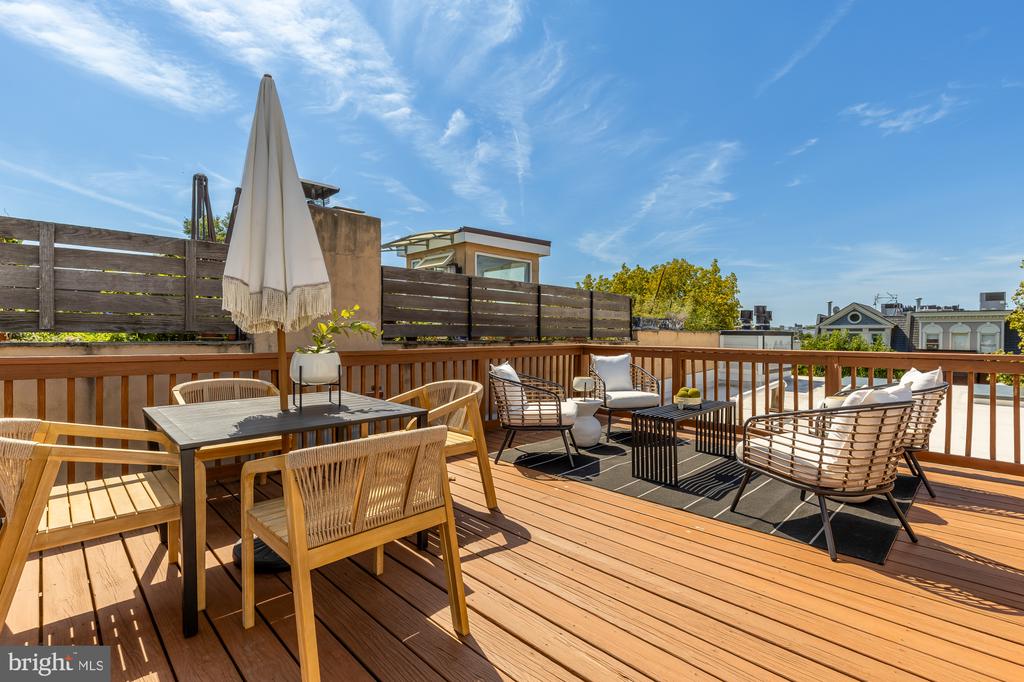
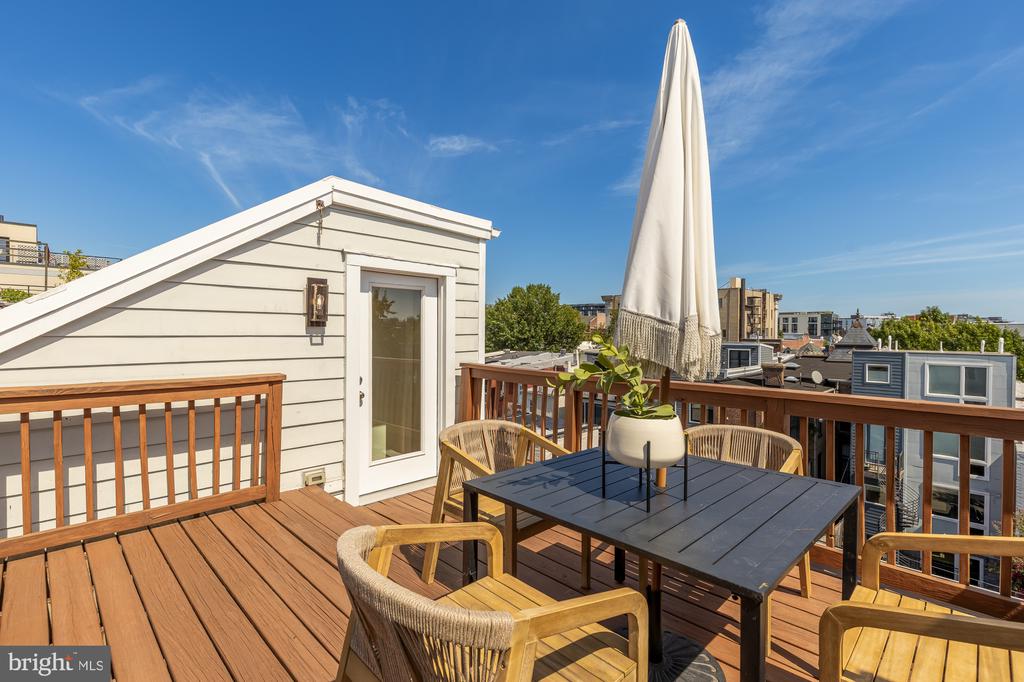
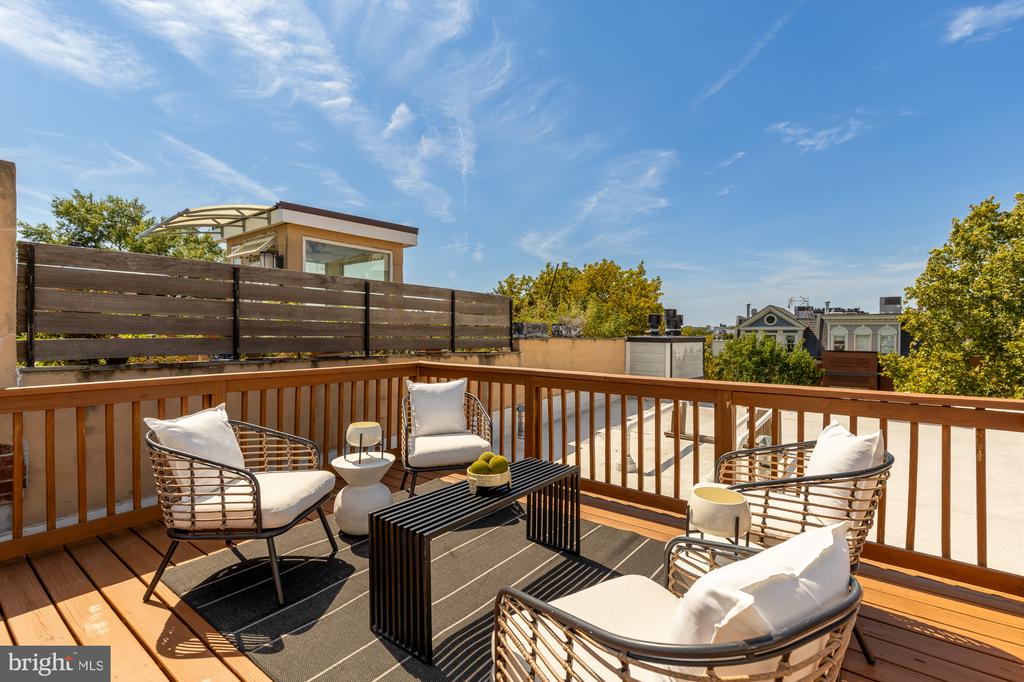
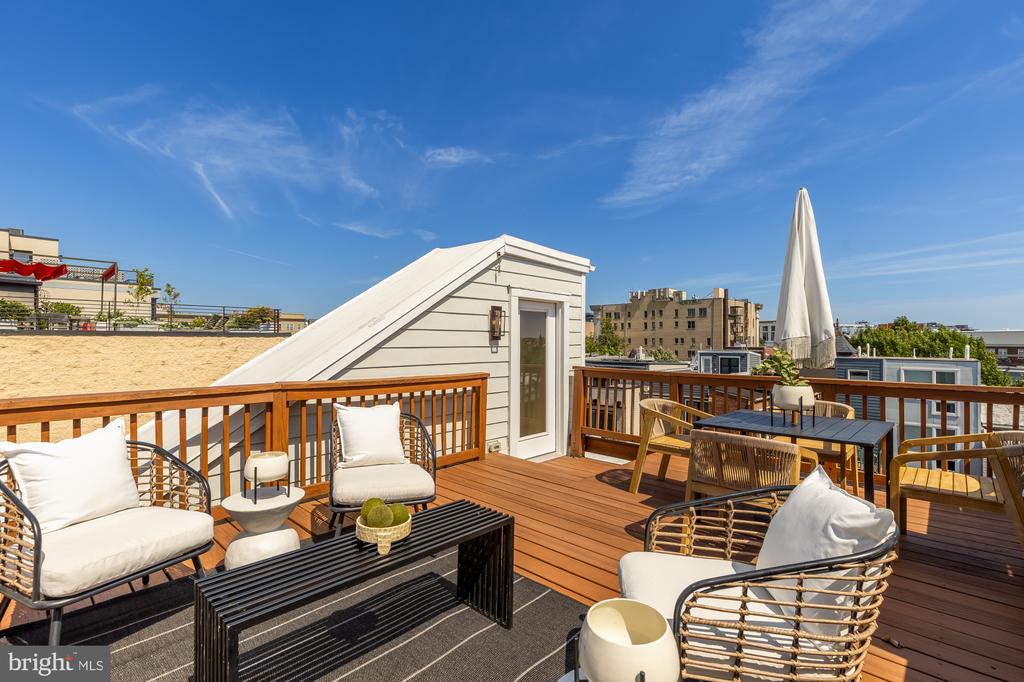
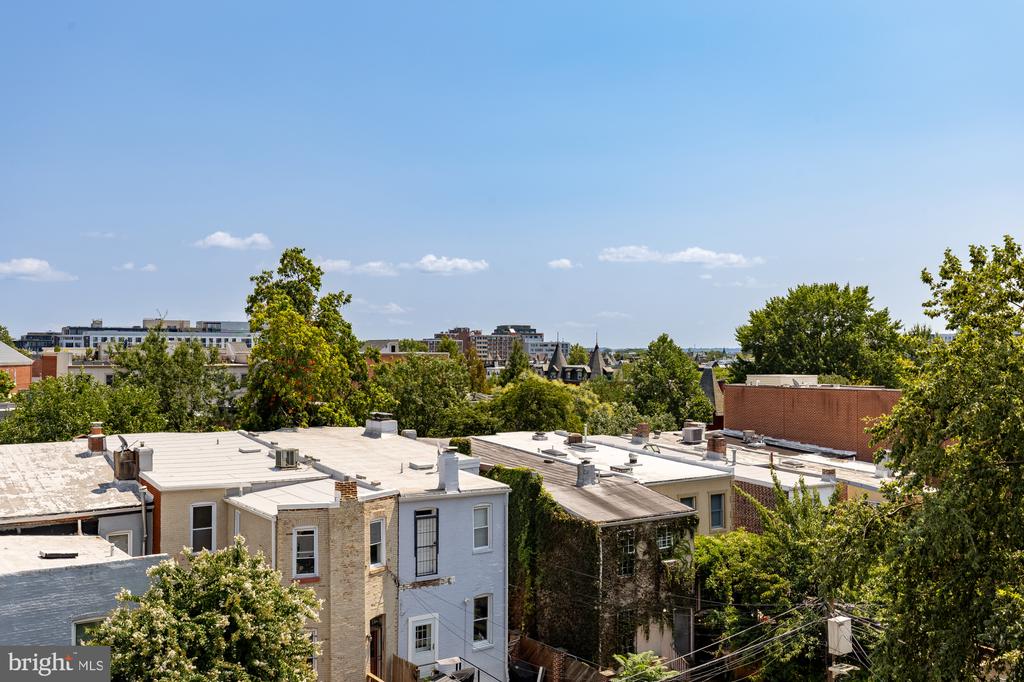
Above, the private rooftop deck creates a true outdoor retreat with ample room for dining, lounging, and entertaining while enjoying treetop and city views.

Ideally located in the heart of the U Street Corridor and moments from 14th Street, the residence is surrounded by some of DC's best dining, shopping, nightlife, and entertainment. Whole Foods, Trader Joe's, the Lincoln Theatre, neighborhood cafes and restaurants, and the Metro are all nearby.
Square footage is estimated and based on 3rd party measurements.

10/11/2026 11:00AM - 1:00PM EDT

2
beds

3
baths

1,710 Sq.Ft. LIVING AREA

Features & Amenities

Interior

  • total bedrooms2
  • Total bathrooms3
  • full bathrooms2
  • half bathroom1
  • Laundry room Has Laundry, Washer In Unit, Dryer In Unit
  • Fireplace Gas/Propane, Fireplace - Glass Doors
  • APPLIANCES Dishwasher, Disposal, Dryer, Intercom, Microwave, Oven/Range - Gas, Refrigerator, Washer
  • other interior Features Breakfast Area, Kitchen - Island, Primary Bath(s), Built-Ins, Wood Floors, Floor Plan - Open, Dining Area, Family Room Off Kitchen, Recessed Lighting, Skylight(s), Bathroom - Stall Shower, Bathroom - Tub Shower, Walk-in Closet(s)

Area & Lot

  • Status For Sale
  • OPEN HOUSE

    10/11/2026 11:00AM - 1:00PM EDT

  • Living Area1,710 Sq.Ft.
  • Total Area1,710 Sq.Ft.
  • MLS® IDDCDC2278844
  • TypeCondo
  • YEAR BUILT1906
  • Architecture StylesContemporary
  • High SchoolCARDOZO EDUCATION CAMPUS
  • School DistrictDISTRICT OF COLUMBIA PUBLIC SCHOOLS

Exterior

  • STORIES1
  • water SourcePublic
  • PoolNo Pool
  • parkingOff Street
  • HEAT TYPEForced Air
  • AIR CONDITIONINGCentral A/C
  • sewerPublic Sewer
  • Disability FeaturesNone
  • HOA AmenitiesNone

Financial

  • Sales Price$1,150,000
  • Real Estate Tax $8,887/yr
  • Zoning NA
image

Schedule a Showing

We would love to show you our beautiful property. Please select your preferred date and time below. An agent will be in touch shortly to confirm your appointment.

Schedule a Showing

We would love to show you our beautiful property. Please select your preferred date and time below. An agent will be in touch shortly to confirm your appointment.

Thank you for your interest in 1923 12TH STREET NW Unit: 3, WASHINGTON, DC 20009. We are reviewing your request and will be in touch shortly!

Mortgage Calculator

Estimate your monthly mortgage payment, including the principal and interest, property taxes, and HOA. Adjust the values to generate a more accurate rate.

All estimates are provided for informational purposes only. Actual amounts may vary.
$0,000 Your Payment 20 15 65
$0,000 Your Payment

Work With Us

We pride ourselves in providing personalized solutions that bring our clients closer to their dream properties and enhance their long-term wealth. Contact us today to find out how we can be of assistance to you!

Follow Us on Instagram