Leave a Message

By providing your contact information to The Onyx Element, your personal information will be processed in accordance with The Onyx Element's Privacy Policy. By checking the box(es) below, you expressly consent to receive marketing or promotional real estate communication from The Onyx Element in the manner selected by you. For SMS text messages, message frequency varies. Message and data rates may apply. Consent is not a condition of purchase of any goods or services. You may opt out of receiving further communications from The Onyx Element at any time. To opt out of receiving SMS text messages, reply STOP to unsubscribe. SMS text messaging is subject to our Terms of Use.

Thank you for your message. We will be in touch with you shortly.

2026 15TH STREET NW
2026 15TH STREET NW
2026 15TH STREET NW
2026 15TH STREET NW
2026 15TH STREET NW
2026 15TH STREET NW
2026 15TH STREET NW
2026 15TH STREET NW
2026 15TH STREET NW
2026 15TH STREET NW
2026 15TH STREET NW
2026 15TH STREET NW
2026 15TH STREET NW
2026 15TH STREET NW
2026 15TH STREET NW
2026 15TH STREET NW
2026 15TH STREET NW
2026 15TH STREET NW
2026 15TH STREET NW
2026 15TH STREET NW
2026 15TH STREET NW
2026 15TH STREET NW
2026 15TH STREET NW
2026 15TH STREET NW
2026 15TH STREET NW
2026 15TH STREET NW
2026 15TH STREET NW
2026 15TH STREET NW
2026 15TH STREET NW
2026 15TH STREET NW
2026 15TH STREET NW
2026 15TH STREET NW
2026 15TH STREET NW
2026 15TH STREET NW
2026 15TH STREET NW
2026 15TH STREET NW
2026 15TH STREET NW
2026 15TH STREET NW
2026 15TH STREET NW
2026 15TH STREET NW
2026 15TH STREET NW
2026 15TH STREET NW
2026 15TH STREET NW
2026 15TH STREET NW
2026 15TH STREET NW
2026 15TH STREET NW
2026 15TH STREET NW
SEE ALL PHOTOS
2026 15TH STREET NW
2026 15TH STREET NW
2026 15TH STREET NW
2026 15TH STREET NW
2026 15TH STREET NW
2026 15TH STREET NW
2026 15TH STREET NW
2026 15TH STREET NW
2026 15TH STREET NW
2026 15TH STREET NW
2026 15TH STREET NW
2026 15TH STREET NW
2026 15TH STREET NW
2026 15TH STREET NW
2026 15TH STREET NW
2026 15TH STREET NW
2026 15TH STREET NW
2026 15TH STREET NW
2026 15TH STREET NW
2026 15TH STREET NW
2026 15TH STREET NW
2026 15TH STREET NW
2026 15TH STREET NW
2026 15TH STREET NW
2026 15TH STREET NW
2026 15TH STREET NW
2026 15TH STREET NW
2026 15TH STREET NW
2026 15TH STREET NW
2026 15TH STREET NW
2026 15TH STREET NW
2026 15TH STREET NW
2026 15TH STREET NW
2026 15TH STREET NW
2026 15TH STREET NW
2026 15TH STREET NW
2026 15TH STREET NW
2026 15TH STREET NW
2026 15TH STREET NW
2026 15TH STREET NW
2026 15TH STREET NW
2026 15TH STREET NW
2026 15TH STREET NW
2026 15TH STREET NW
2026 15TH STREET NW
2026 15TH STREET NW
2026 15TH STREET NW
For Sale

2026 15TH STREET NW

2026 15TH STREET NW, WASHINGTON, DC 20009

$2,095,000
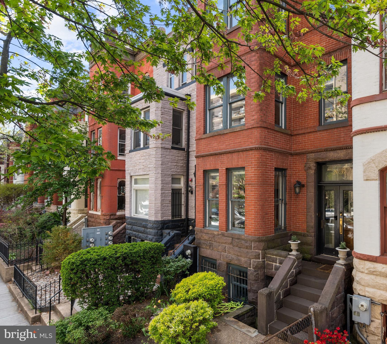
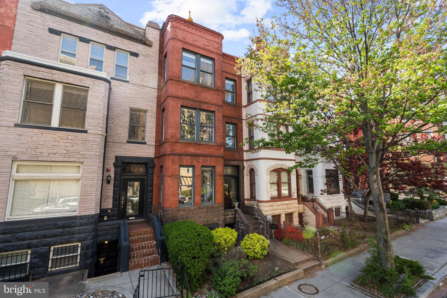
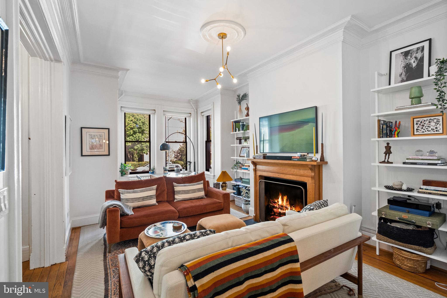
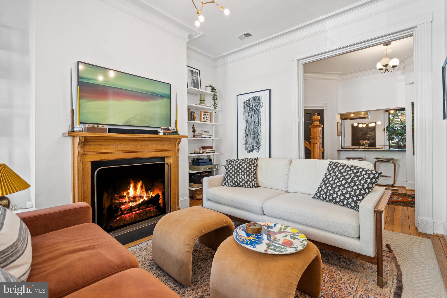
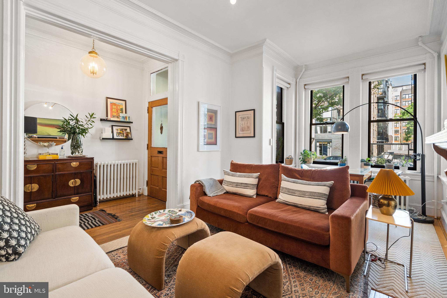
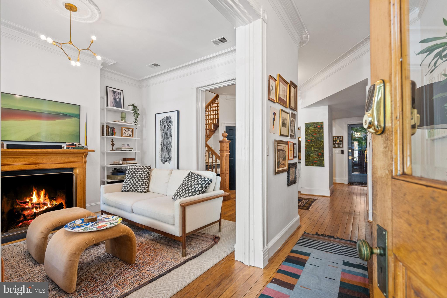
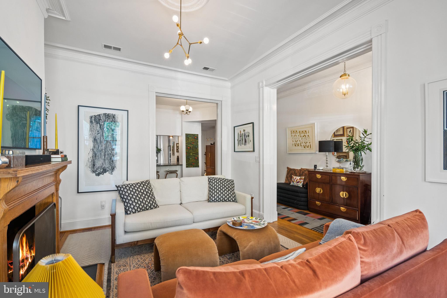
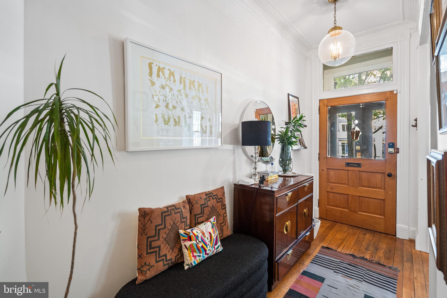
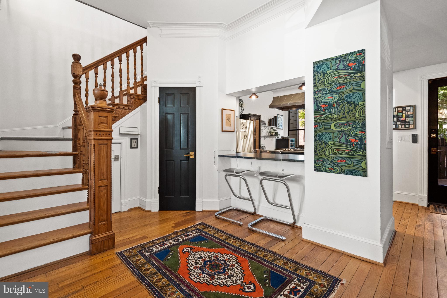
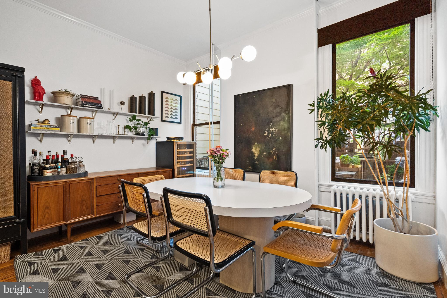
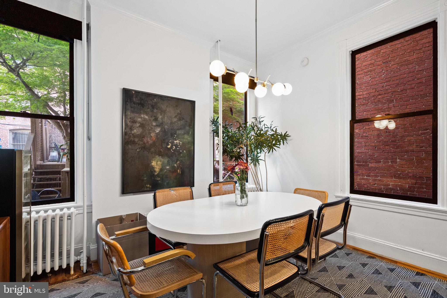
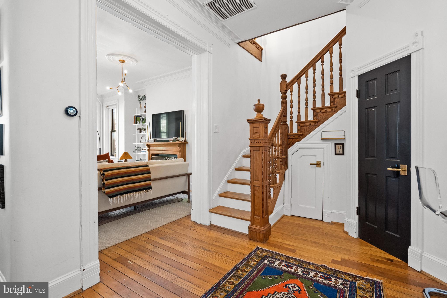
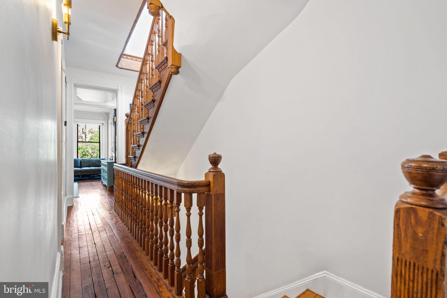
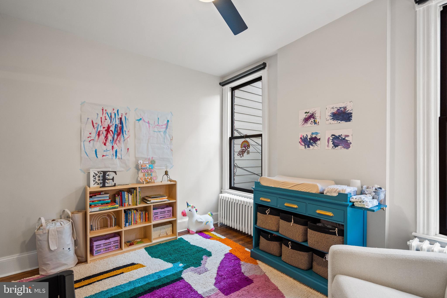
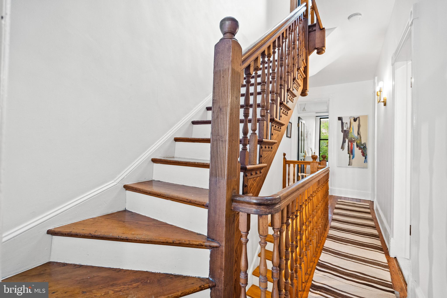
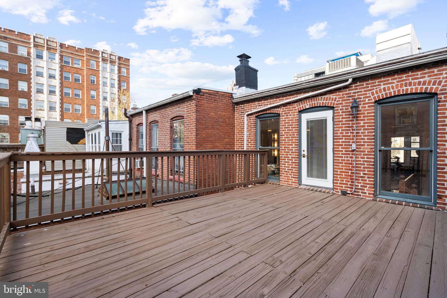
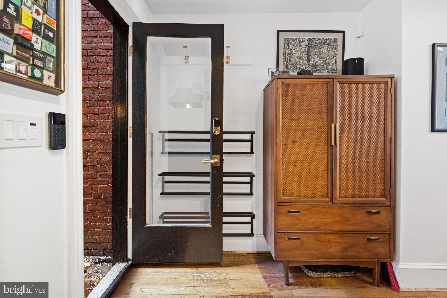
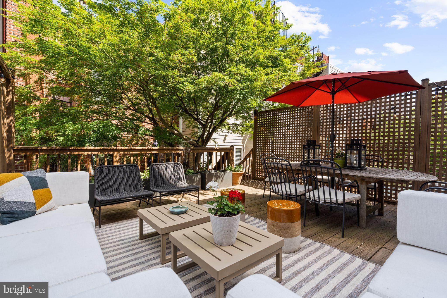
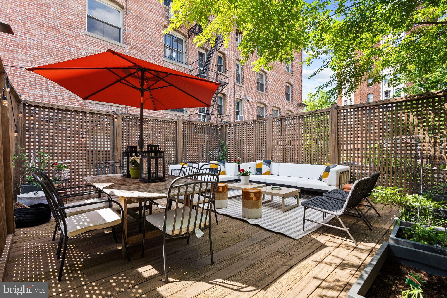
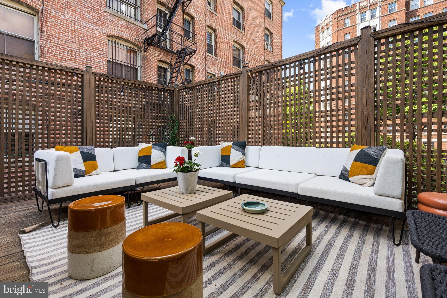
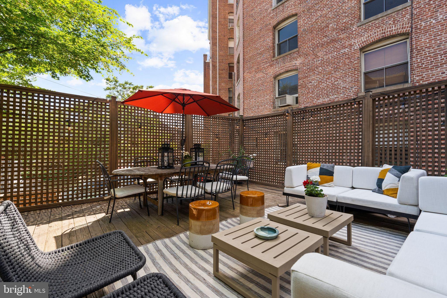
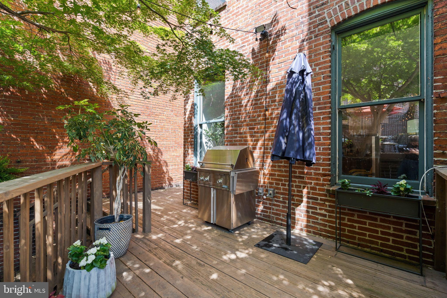
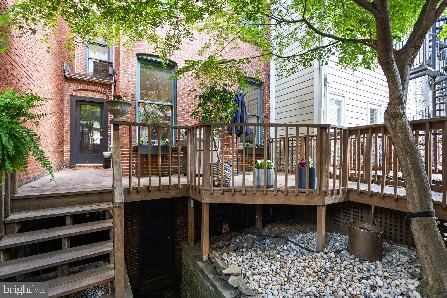
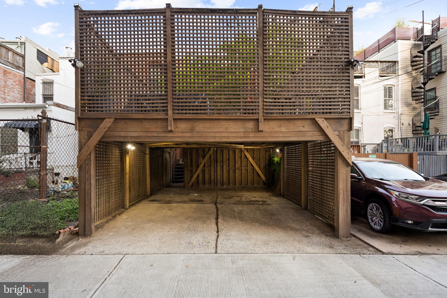
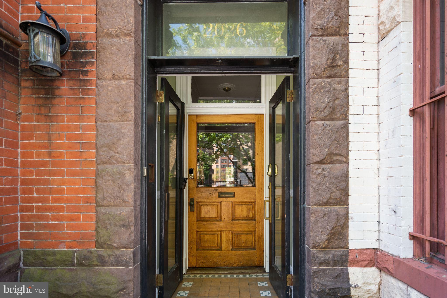
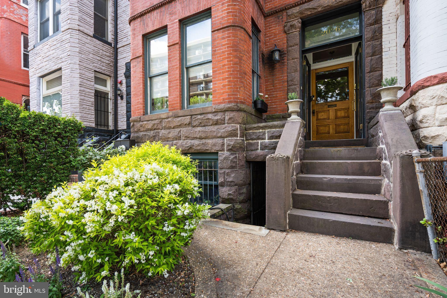
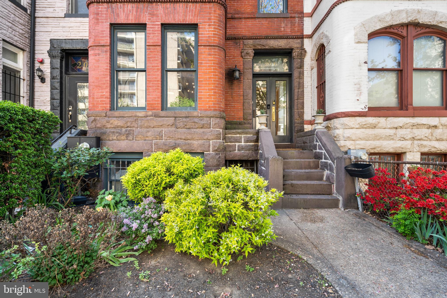
FIRST OPEN SUNDAY, MAY 31ST FROM 1:00-3:00PM! Welcome to this stunning four-level Victorian rowhome, ideally situated one block south of Meridian Hill Park. This exceptional property features 4 bedrooms and 3.5 baths with two rare and expansive decks, plus parking for two cars. Throughout the home you'll find timeless details such as original pine hardwood floors, elaborate millwork, crown molding, oversized windows, and high ceilings.

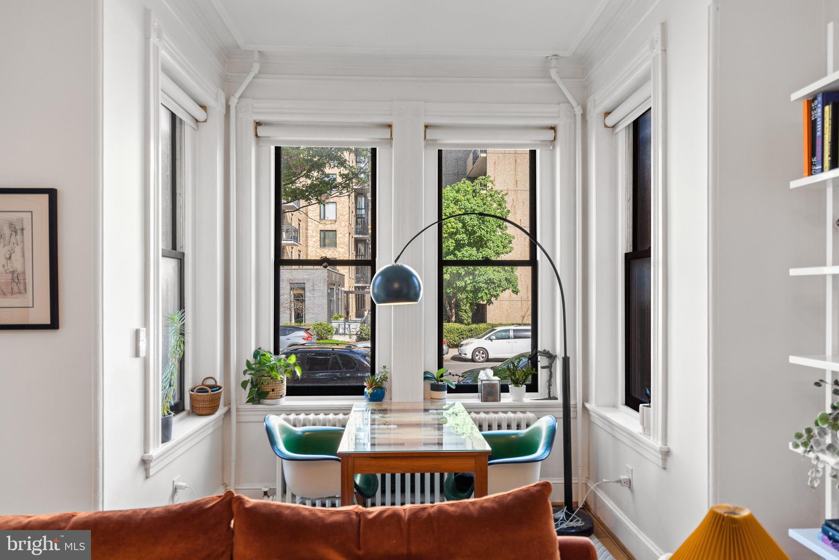
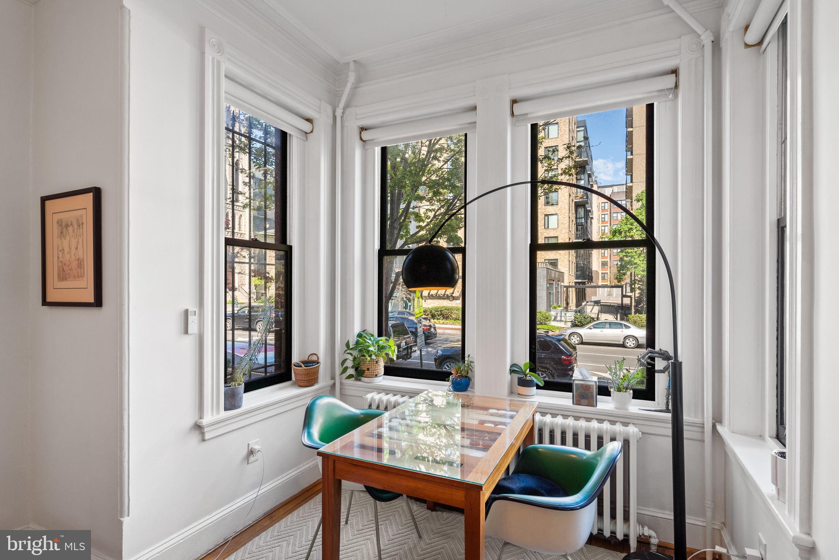
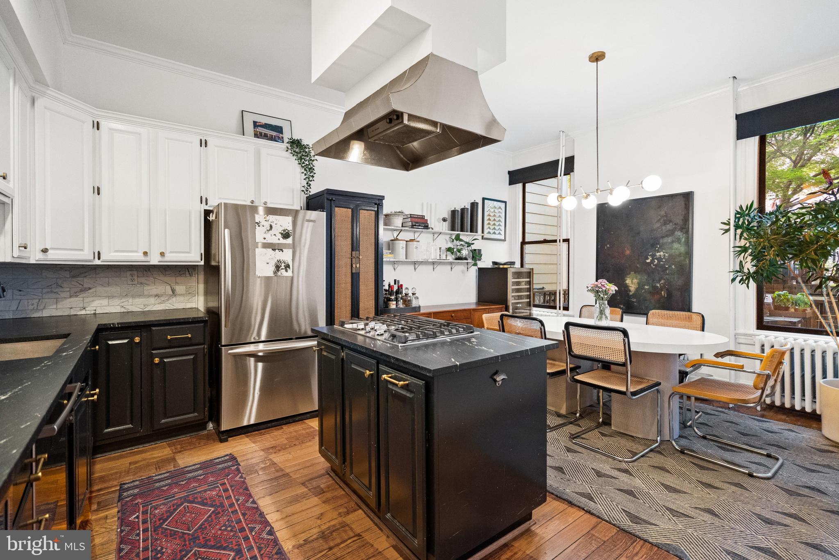
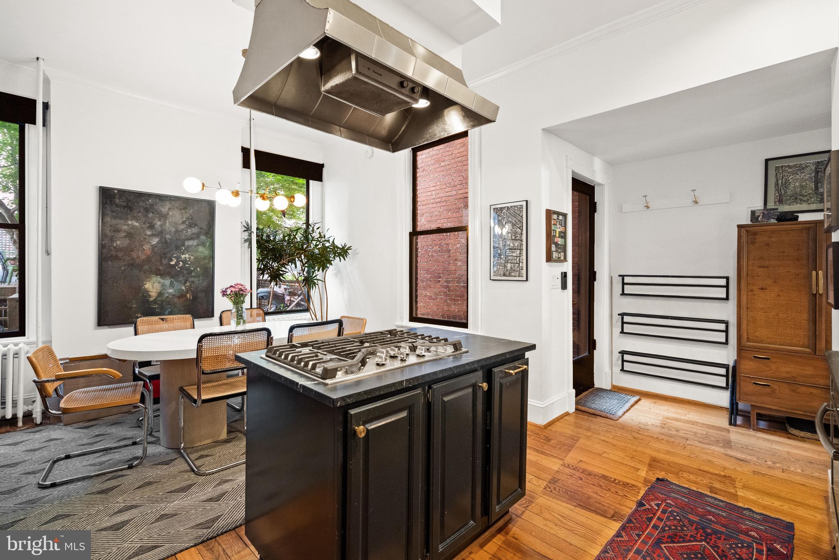
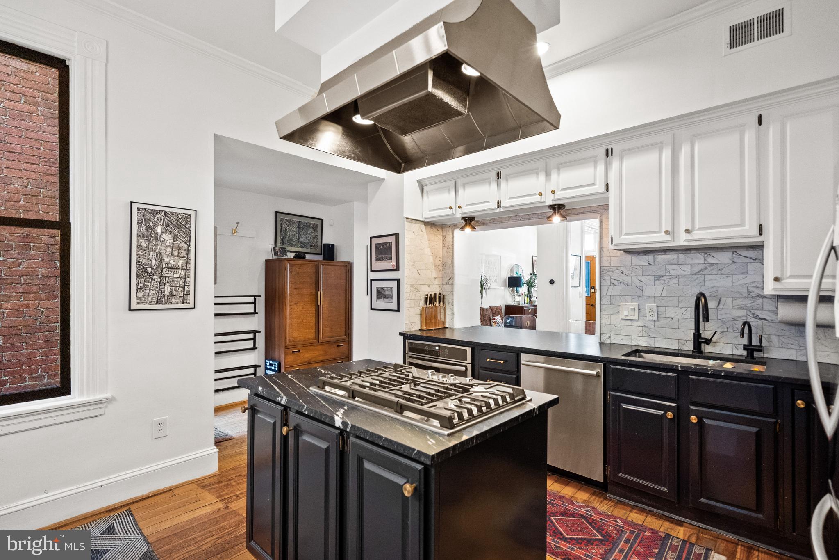
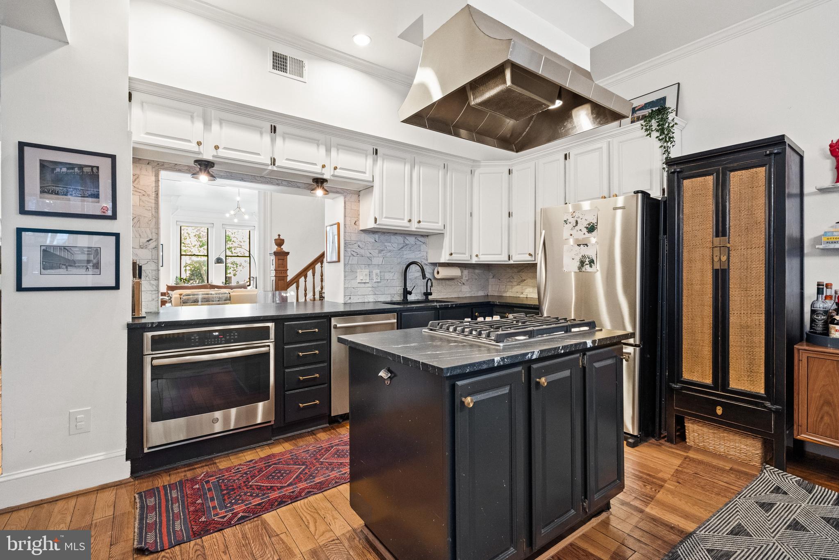
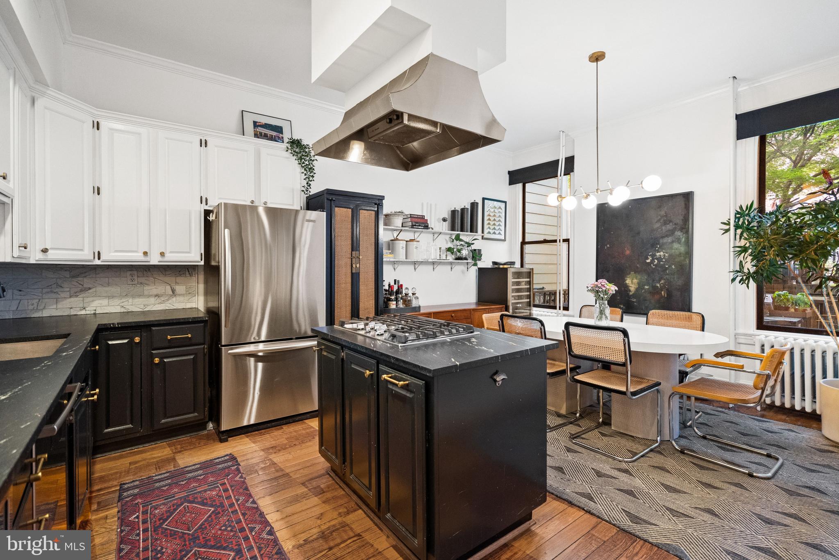
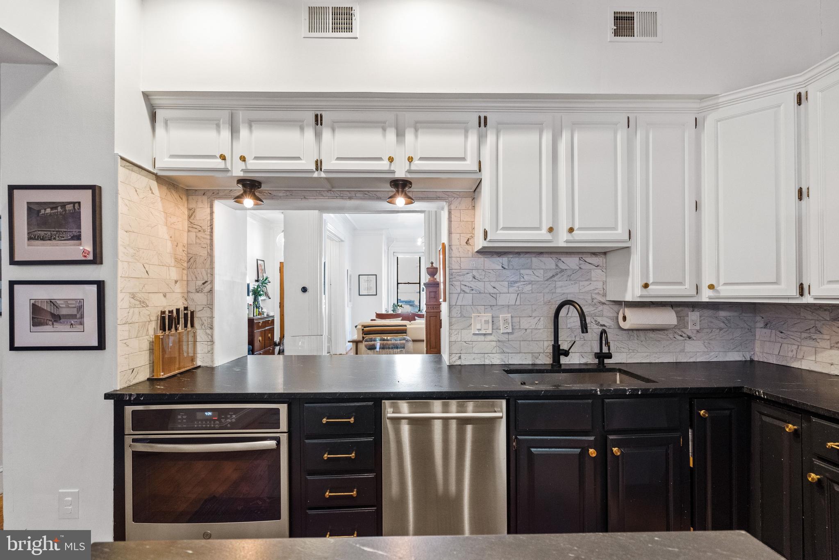
The main floor welcomes you with a warm and inviting living room, complete with a cozy gas fireplace, beautiful bay windows, and a charming reading nook. The renovated kitchen features stainless steel appliances, stunning stone counters, and is designed for both style and function. The central island opens seamlessly into the dining area, highlighted by an elegant chandelier. This home is ideal for entertaining guests or a quiet night in. A powder room completes this level.

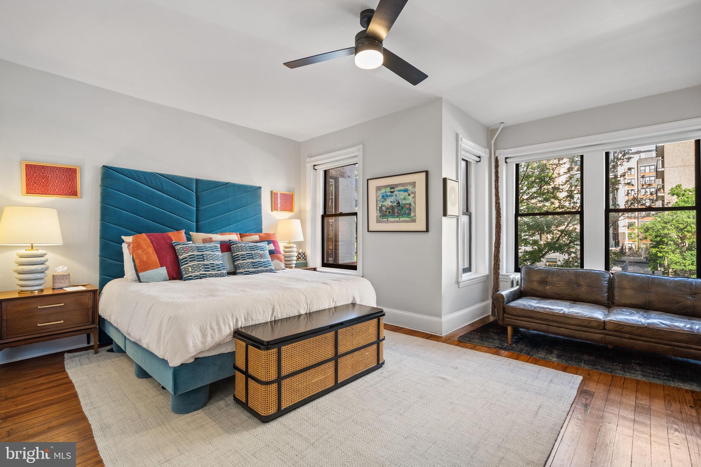
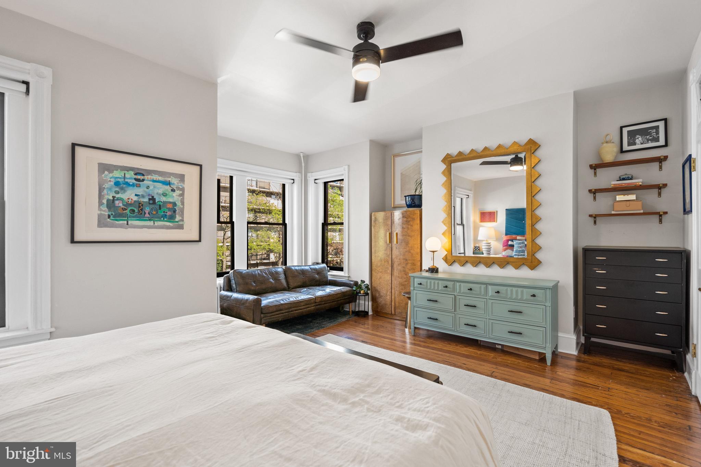
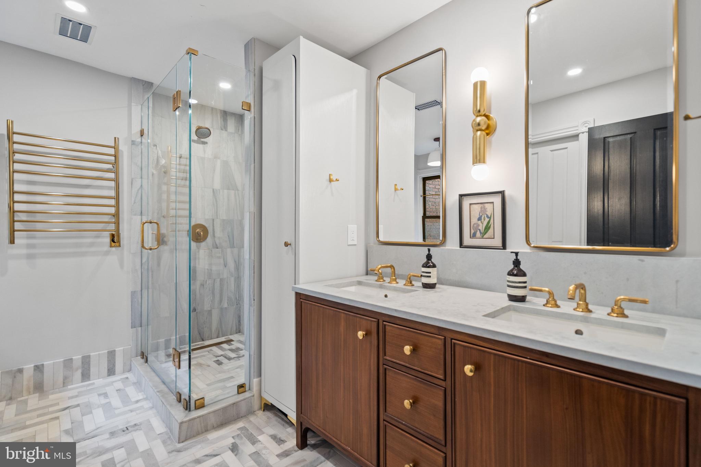
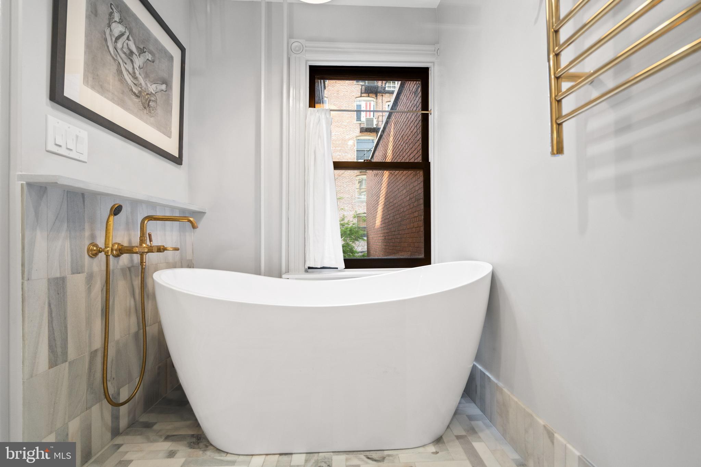
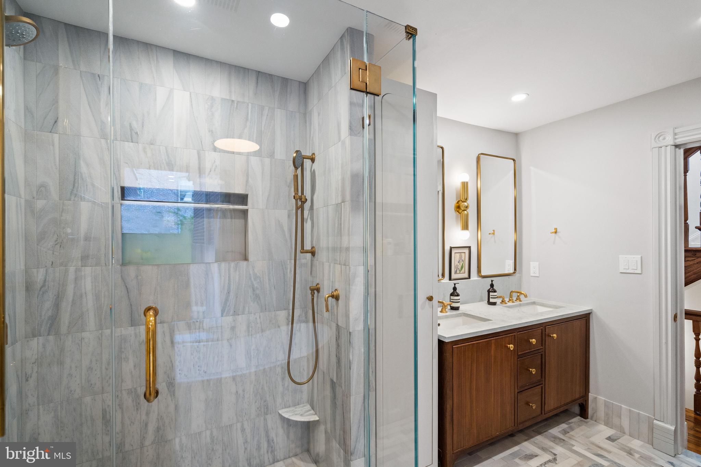
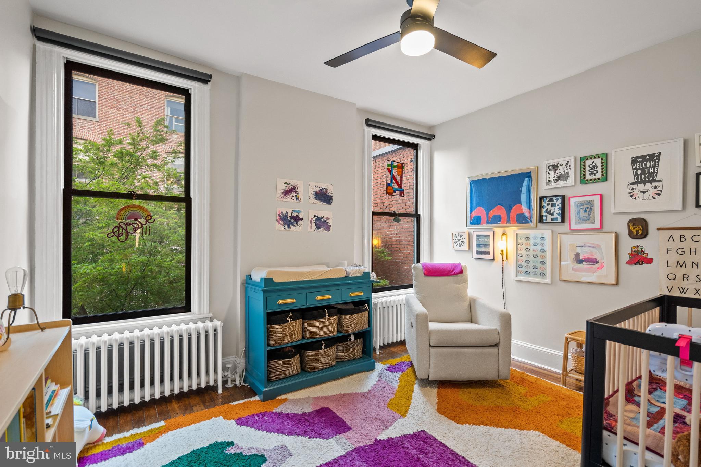
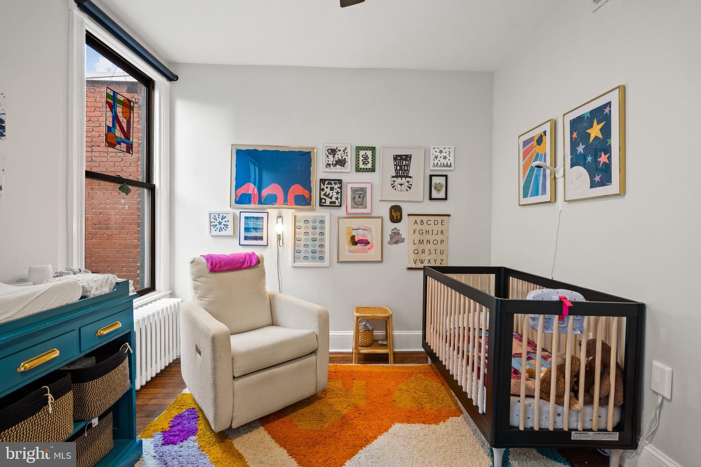
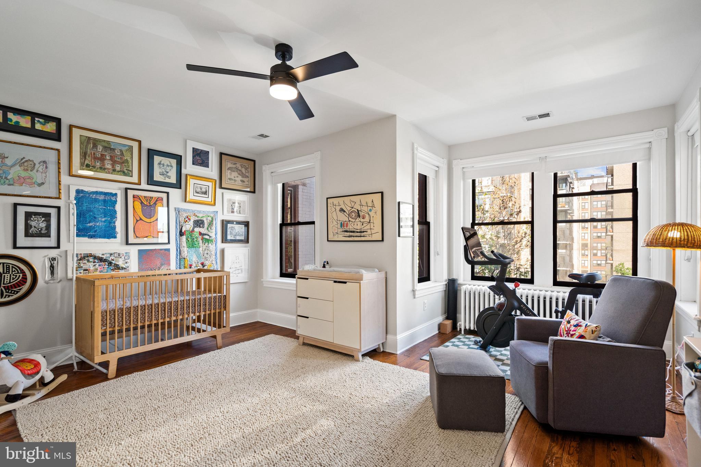
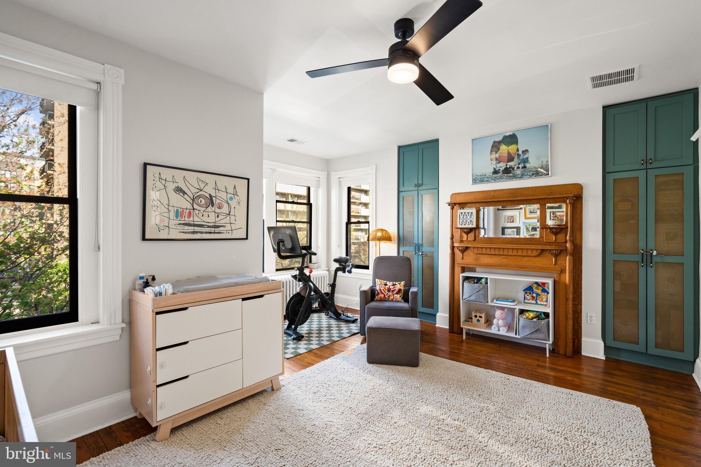
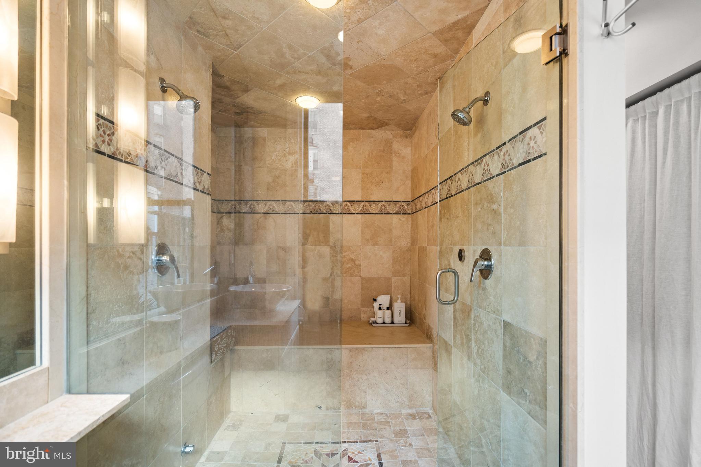
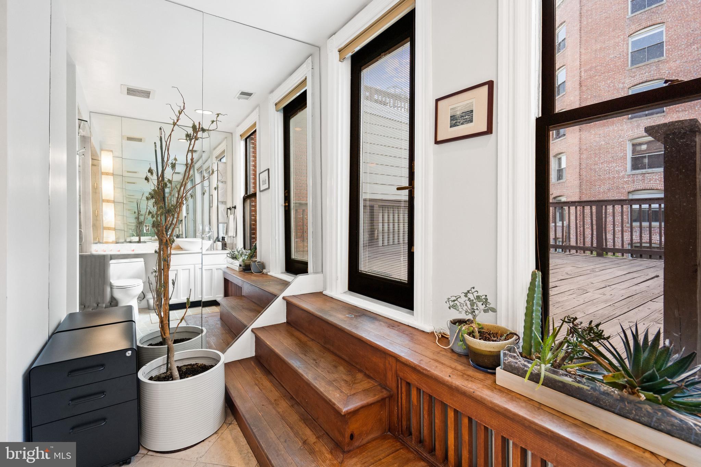
Upstairs, you'll find two well-appointed and gracious bedrooms with modern ceiling fans, along with a newly renovated bathroom offering a soaking tub and separate shower. The top floor provides an additional private retreat, complete with a bedroom, a bathroom featuring a steam shower, and direct access to a spacious rooftop deck--perfect for relaxing.

The lower level has been thoughtfully renovated and includes an income-producing one-bedroom with an additional renovated kitchen and full bath. This space offers both flexibility and value. The lower level has also been fully updated with new LVP flooring, an updated kitchen, new HVAC system, new dishwasher, and fresh paint.

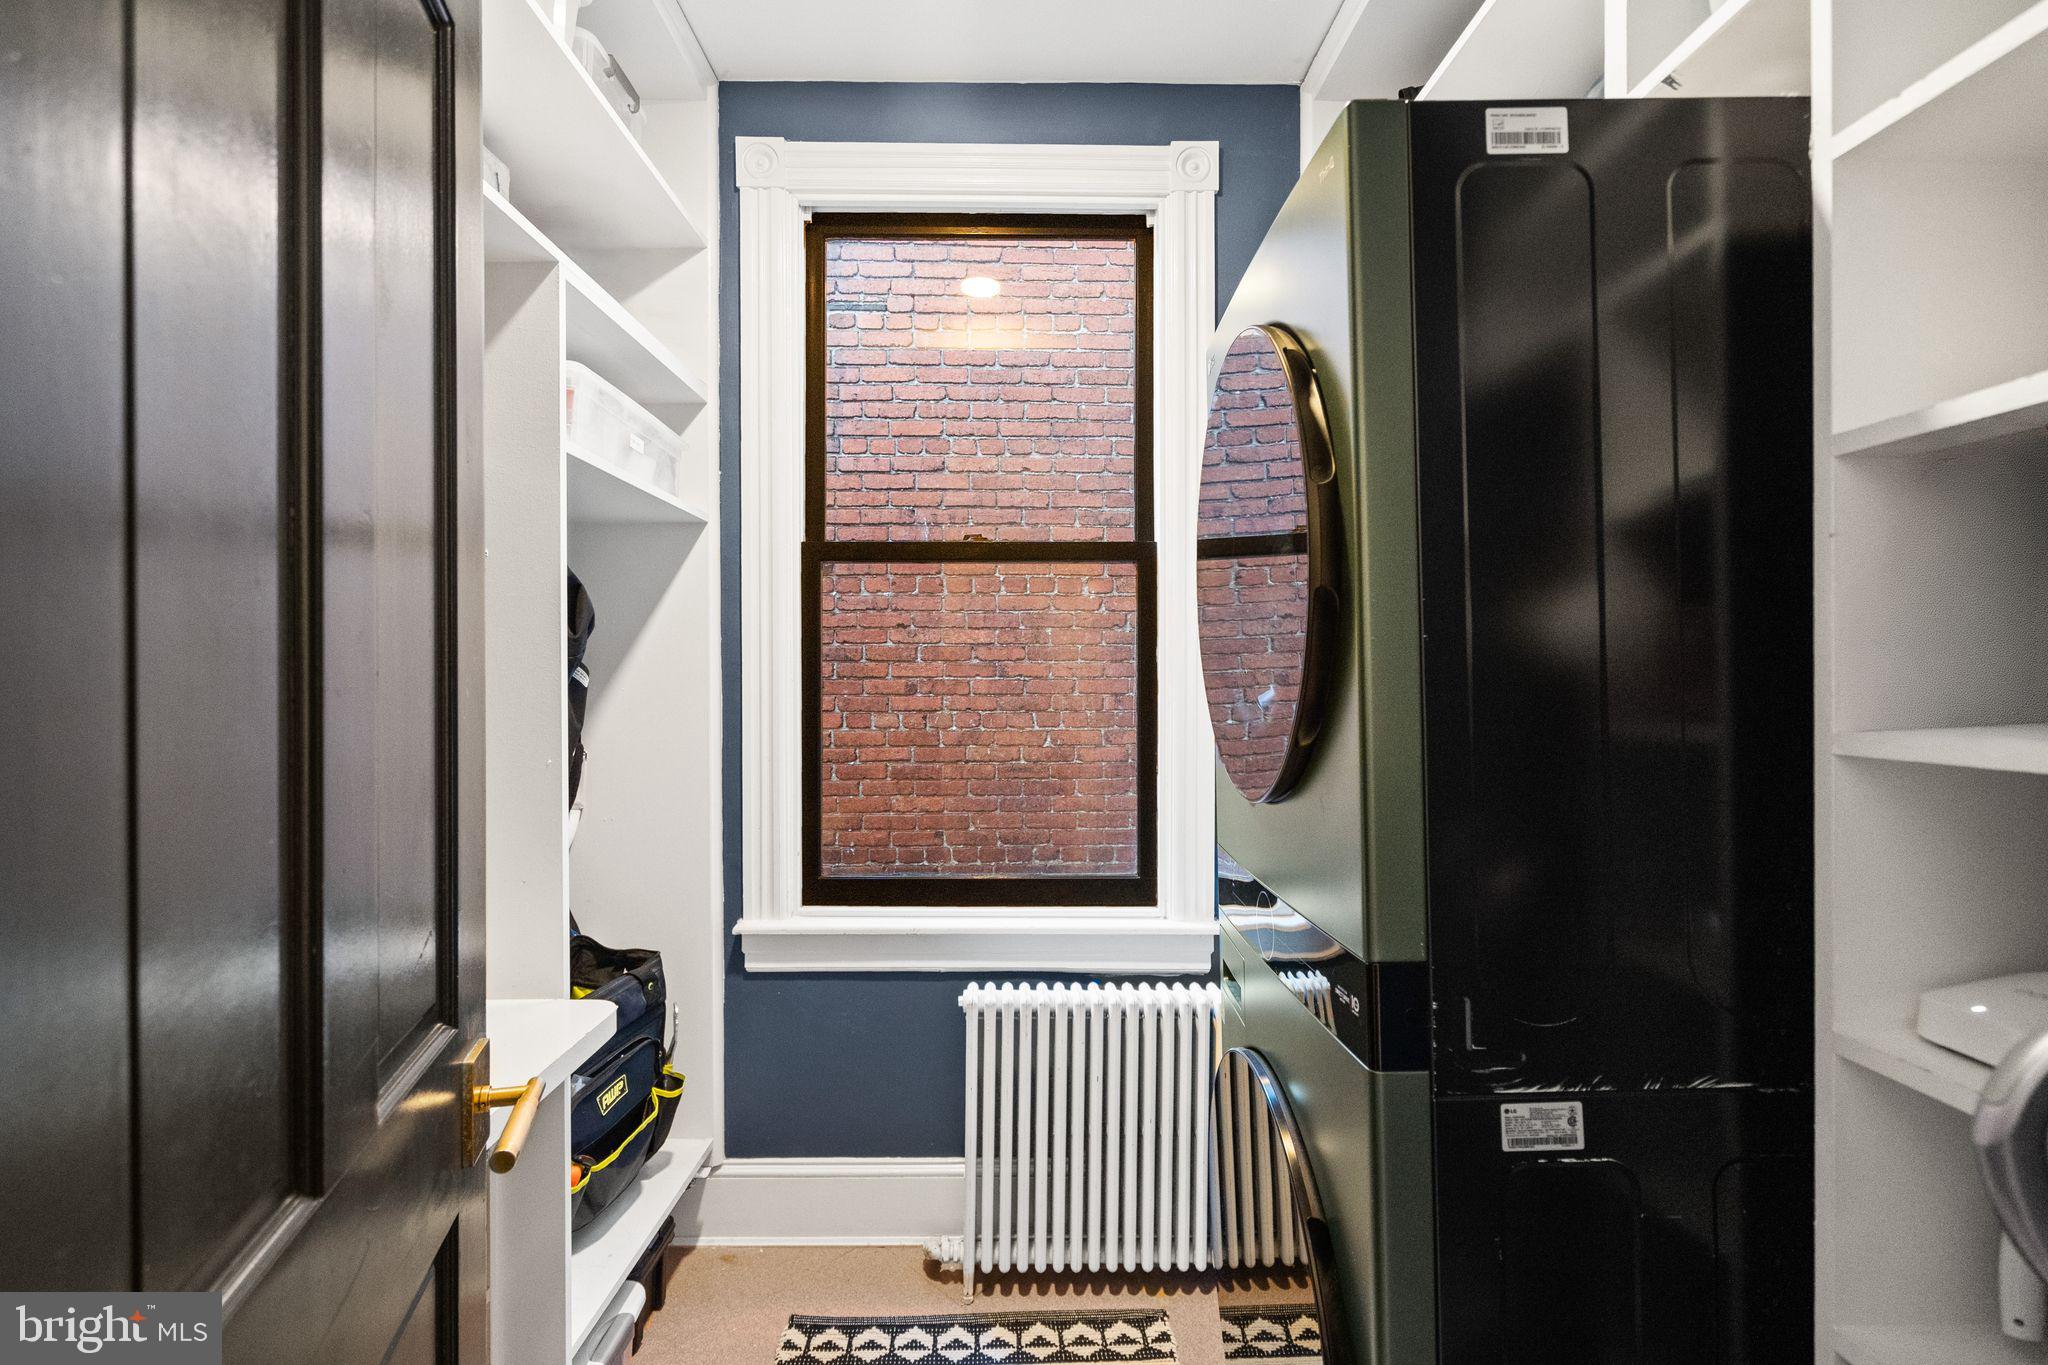
Exterior improvements include a repointed facade, partial roof repair and replacement, and a reinforced deck with new railing. Interior updates feature fresh paint, new high-end lighting, and updated door hardware. The kitchen has been renovated with new dishwasher, cooktop, and oven. Additional upgrades include a new air conditioner, hot water heater, and boiler. Enjoy custom motorized blinds, dual closet added to the primary bedroom and a new washer and dryer. Modern living is further supported by a keyless entry system and an integrated smart home system.

2026 15th Street, NW is conveniently located one block from the 14th Street Corridor, and all it has to offer residents, including some of the best dining options in the city. Enjoy easy access to Logan Circle, Metro, fitness, cafe's, Trader Joe's, and Whole Foods.

5/31/2026 1:00PM - 3:00PM EDT

4
beds

4
baths

3,115 Sq.Ft. LIVING AREA

1,623 Sq.Ft. lot

Features & Amenities

Interior

  • total bedrooms4
  • Total bathrooms4
  • full bathrooms3
  • half bathroom1
  • Laundry room Upper Level
  • Flooring Wood, Hardwood
  • Fireplace Gas
  • APPLIANCES Gas Range, Gas Oven, Washer, Electric Water Heater, Cooktop, Dishwasher, Disposal, Exhaust Fan, Stainless Steel Appliance(s), Washer/Dryer Stacked, Water Heater, Dryer
  • other interior Features Eat-in Kitchen, Ceiling Fan(s), Kitchen Island, Walk-In Closet(s), High Ceilings, Built-in Features, Crown Molding

Area & Lot

  • Status For Sale
  • OPEN HOUSE

    5/31/2026 1:00PM - 3:00PM EDT

  • Living Area3,115 Sq.Ft.
  • Total Area3,160 Sq.Ft.
  • Lot Area1,623 Sq.Ft.
  • MLS® IDDCDC2256774
  • TypeTownhouse
  • YEAR BUILT1900
  • School DistrictDISTRICT OF COLUMBIA PUBLIC SCHOOLS

Exterior

  • STORIES4
  • water SourcePublic
  • PoolNone
  • roofFlat
  • parkingOff Street, Detached Carport, Detached
  • HEAT TYPEExhaust Fan, Natural Gas, Hot Water, Radiant
  • AIR CONDITIONINGCentral Air, Ceiling Fan(s), Electric
  • sewerPublic Sewer
  • SubstructureSlab
  • security FeaturesSmoke Detector(s), Carbon Monoxide Detector(s), Window Bars
  • other exterior FeaturesLighting

Financial

  • Sales Price$2,095,000
  • Real Estate Tax $11,477/yr
  • Zoning RA-2
image

Schedule a Showing

We would love to show you our beautiful property. Please select your preferred date and time below. An agent will be in touch shortly to confirm your appointment.

Schedule a Showing

We would love to show you our beautiful property. Please select your preferred date and time below. An agent will be in touch shortly to confirm your appointment.

Thank you for your interest in 2026 15TH STREET NW, WASHINGTON, DC 20009. We are reviewing your request and will be in touch shortly!

Mortgage Calculator

Estimate your monthly mortgage payment, including the principal and interest, property taxes, and HOA. Adjust the values to generate a more accurate rate.

All estimates are provided for informational purposes only. Actual amounts may vary.
$0,000 Your Payment 20 15 65
$0,000 Your Payment

Work With Us

We pride ourselves in providing personalized solutions that bring our clients closer to their dream properties and enhance their long-term wealth. Contact us today to find out how we can be of assistance to you!

Follow Us on Instagram