Leave a Message

By providing your contact information to The Onyx Element, your personal information will be processed in accordance with The Onyx Element's Privacy Policy. By checking the box(es) below, you expressly consent to receive marketing or promotional real estate communication from The Onyx Element in the manner selected by you. For SMS text messages, message frequency varies. Message and data rates may apply. Consent is not a condition of purchase of any goods or services. You may opt out of receiving further communications from The Onyx Element at any time. To opt out of receiving SMS text messages, reply STOP to unsubscribe. SMS text messaging is subject to our Terms of Use.

Thank you for your message. We will be in touch with you shortly.

2100 NEWPORT PLACE NW 2
SEE ALL PHOTOS
2100 NEWPORT PLACE NW 2
Courtesy of TTR Sotheby's International Realty
Leased

2100 NEWPORT PLACE NW 2

2100 NEWPORT PLACE NW 2, WASHINGTON, DC 20037

$4,000/month
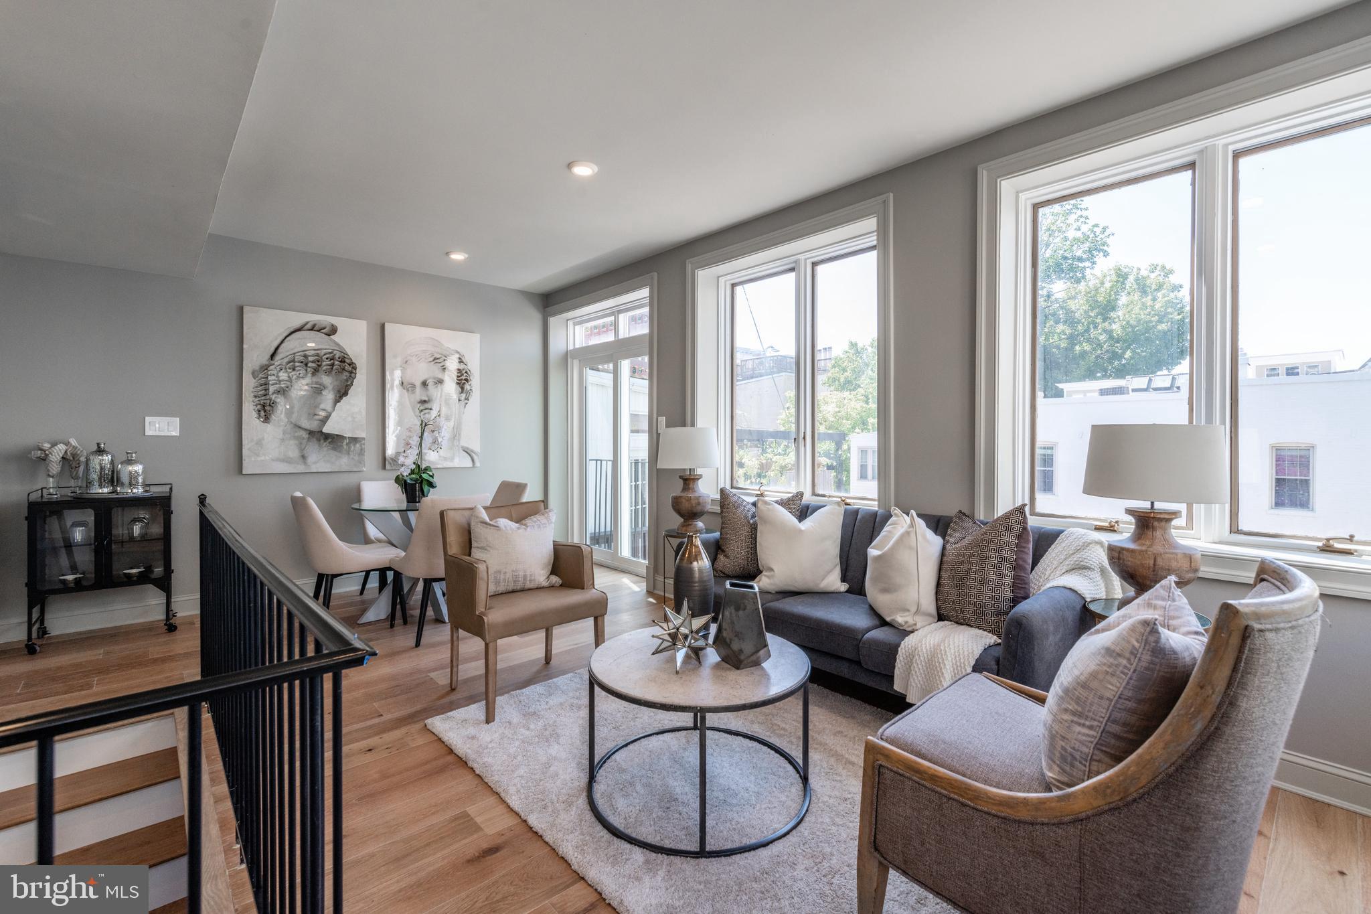
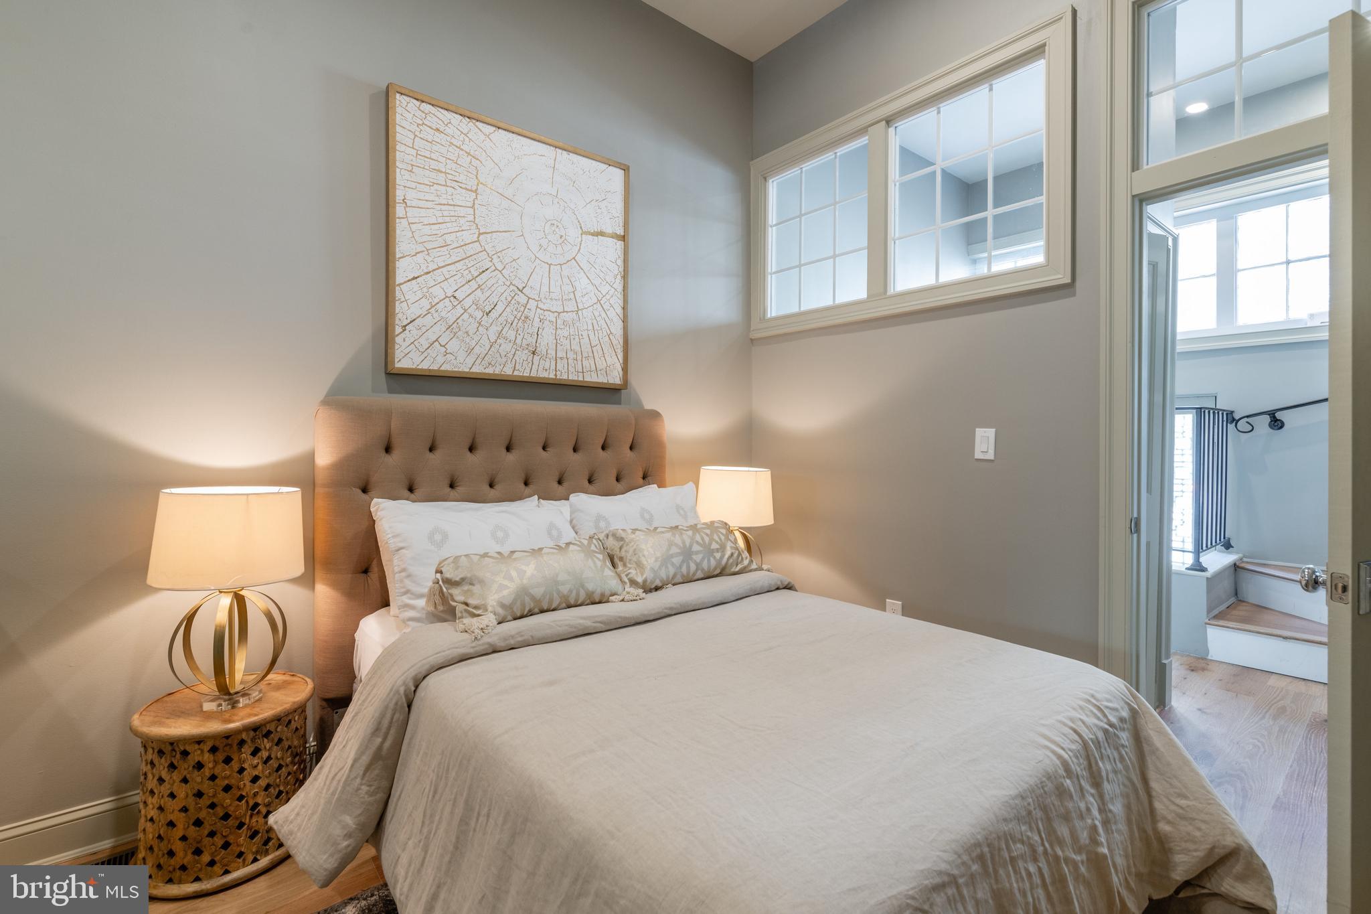
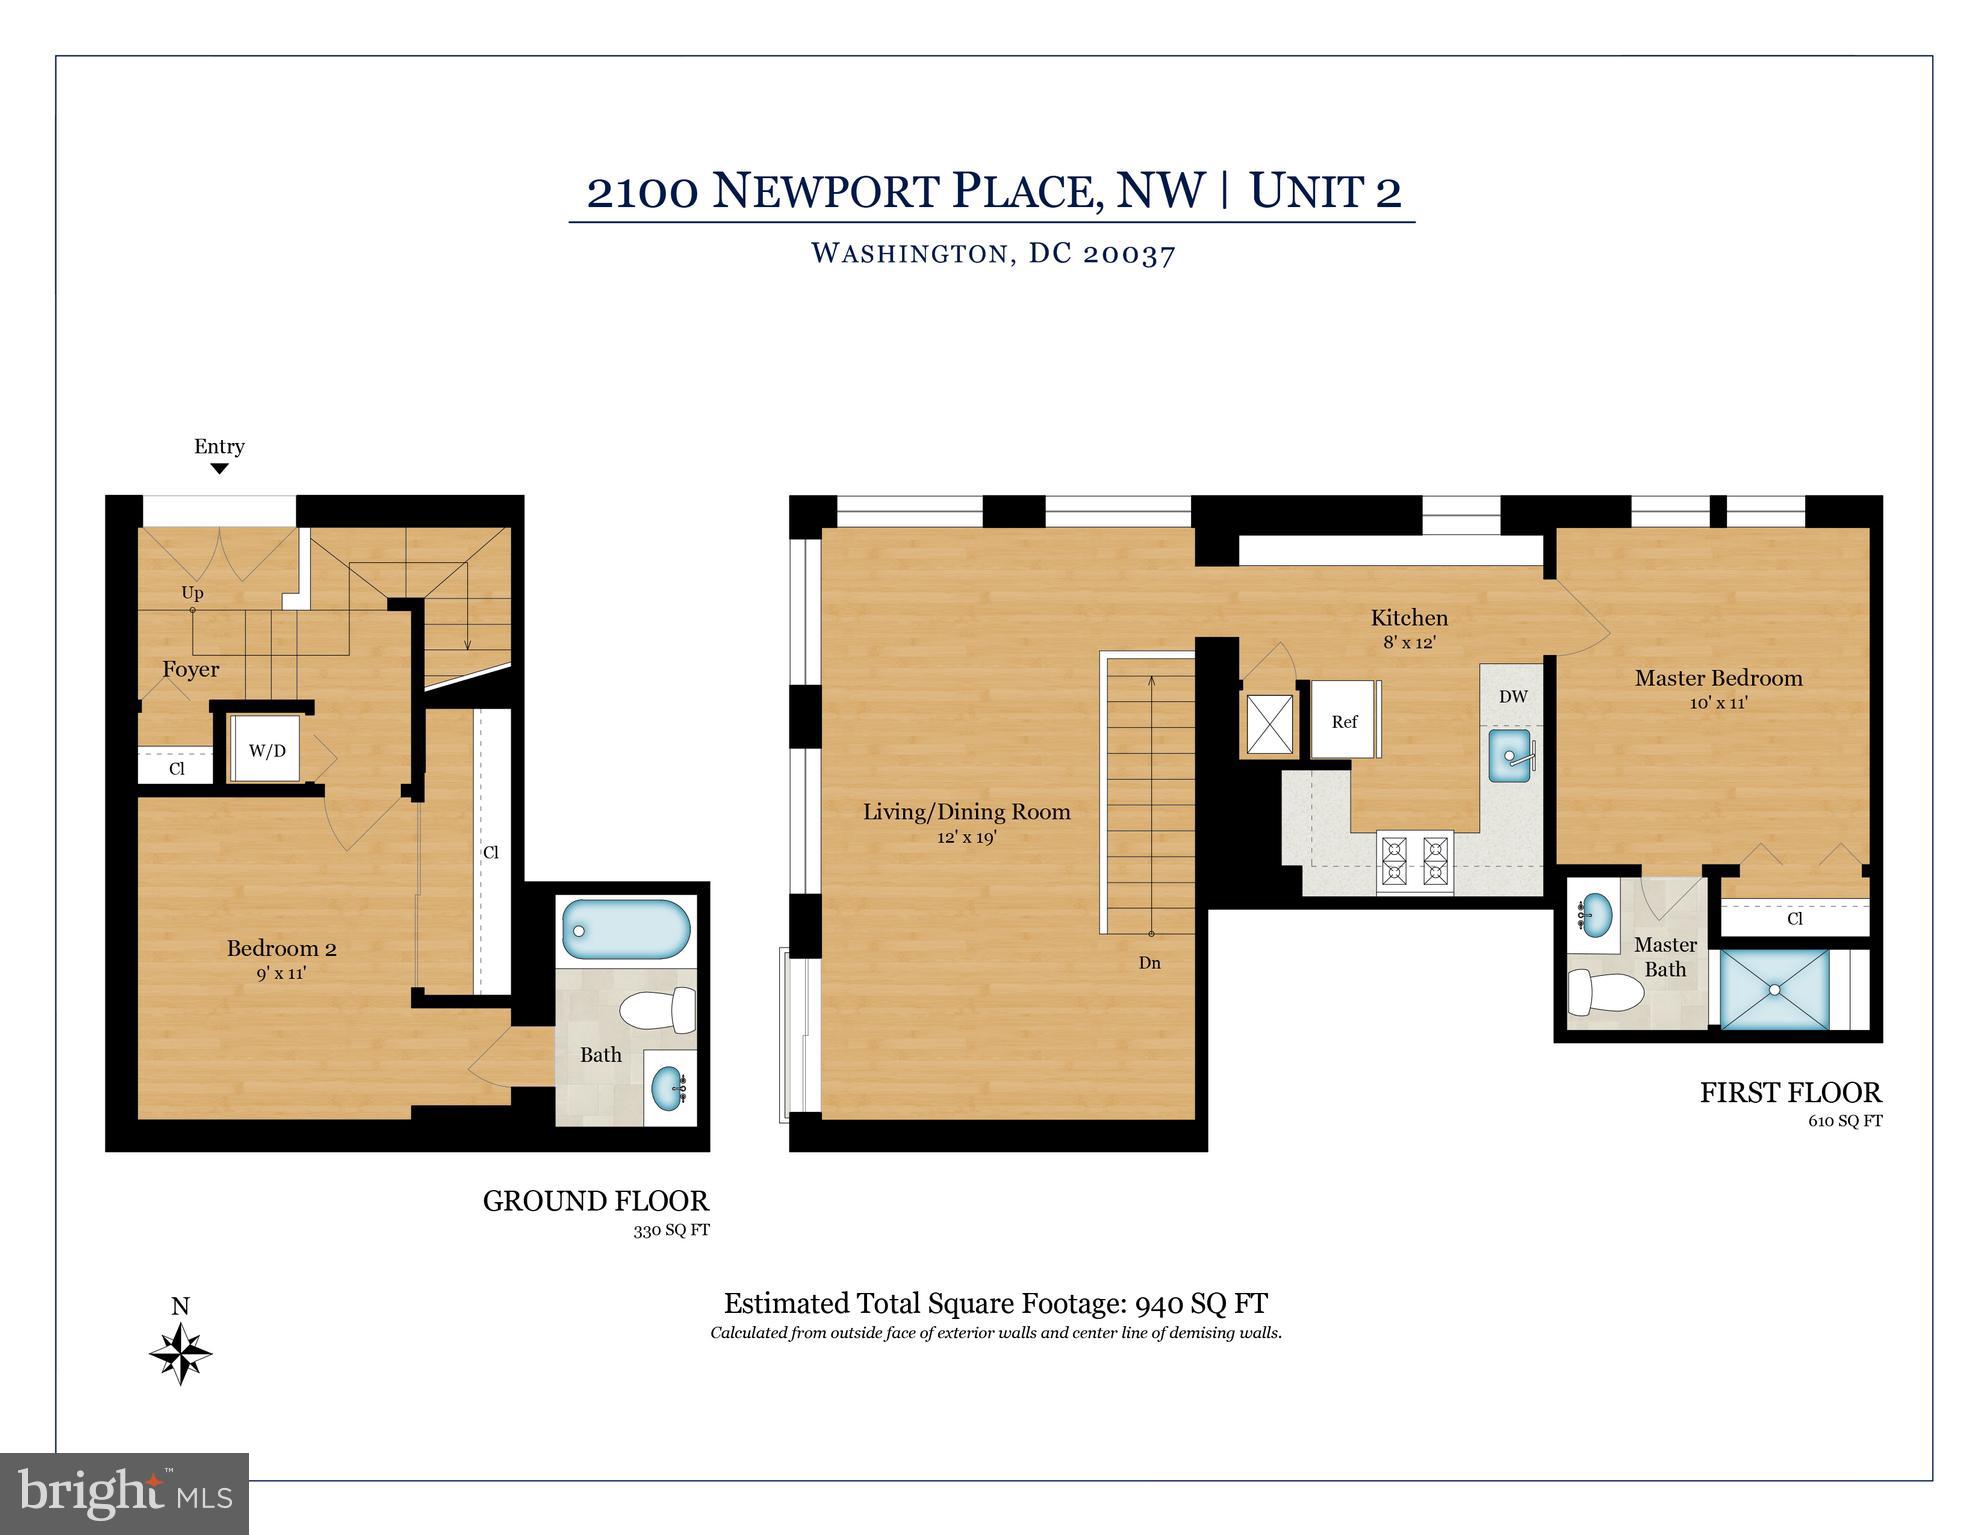
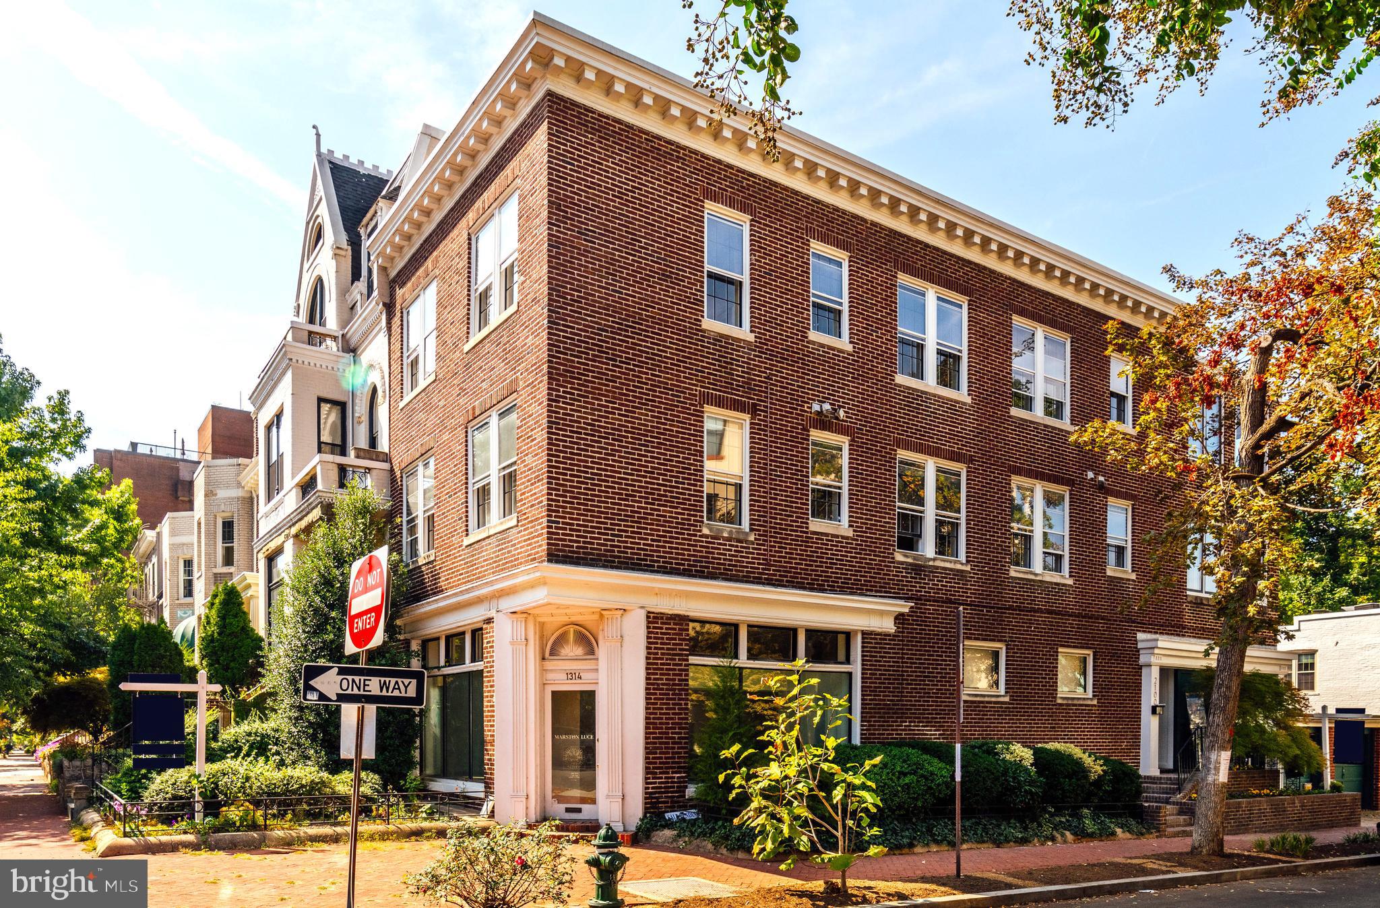
This beautifully appointed two-level, 2-bedroom, 2-bath residence offers the privacy and feel of a townhome with its own private entrance, tucked away on a quiet, tree-lined street in the heart of Dupont Circle.

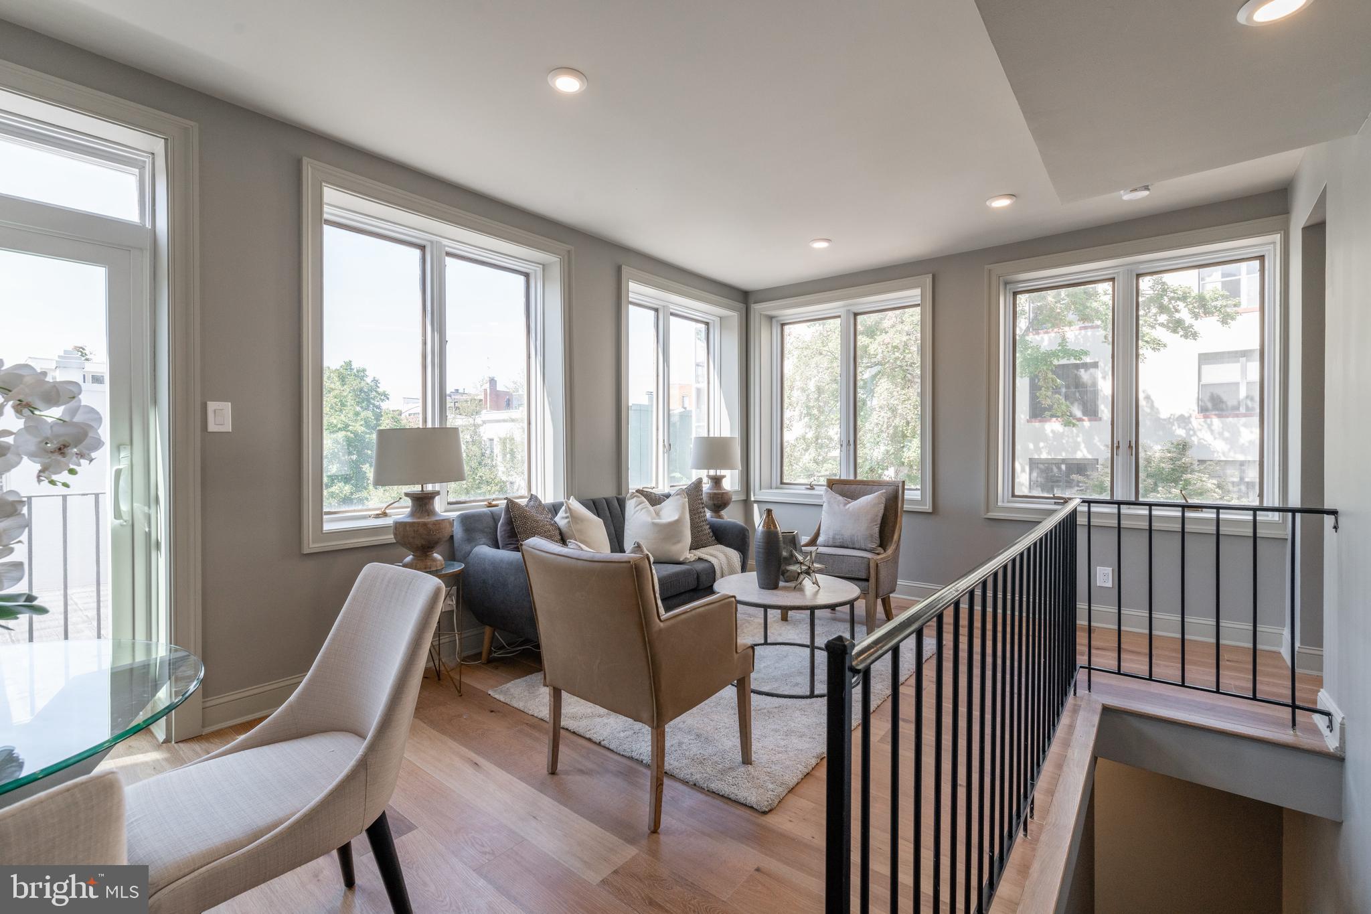
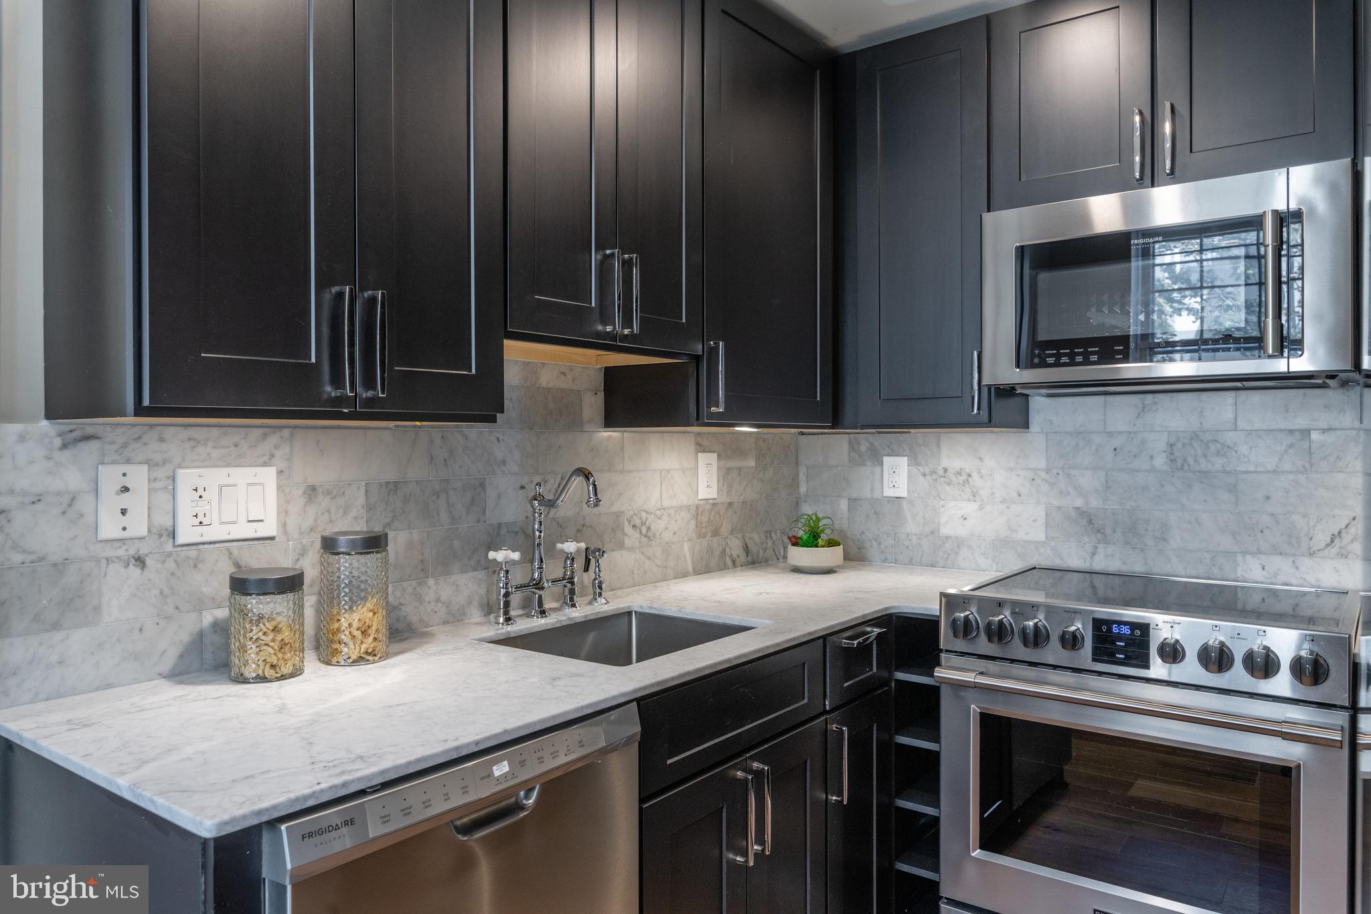
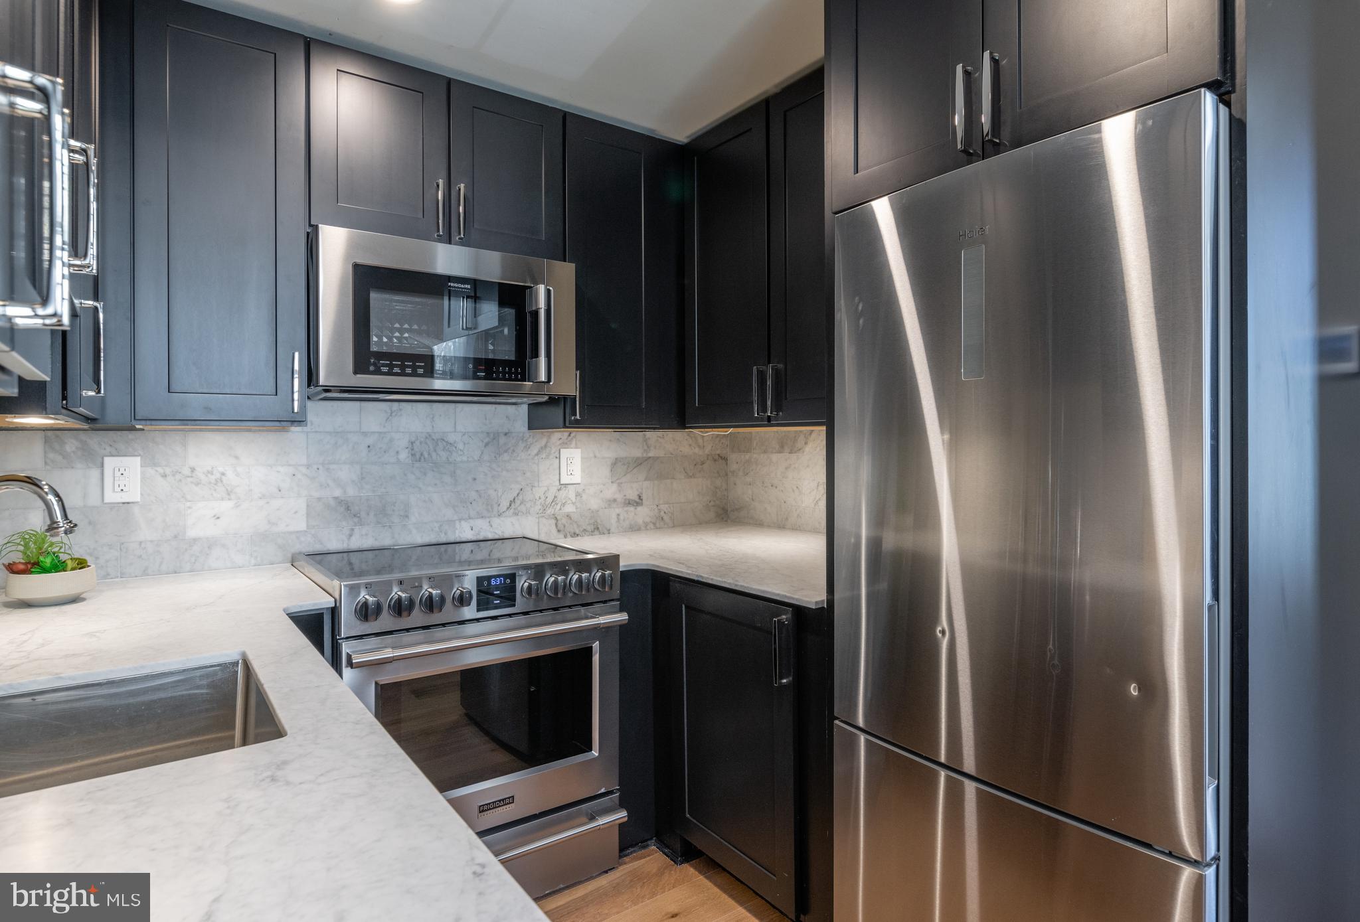
The main level features an open-concept living and dining area filled with natural light from oversized windows, creating an inviting space for both everyday living and entertaining. The gourmet kitchen is equipped with stainless steel appliances, marble countertops, and excellent cabinet storage. Rich hardwood floors run throughout the home, adding warmth and character.

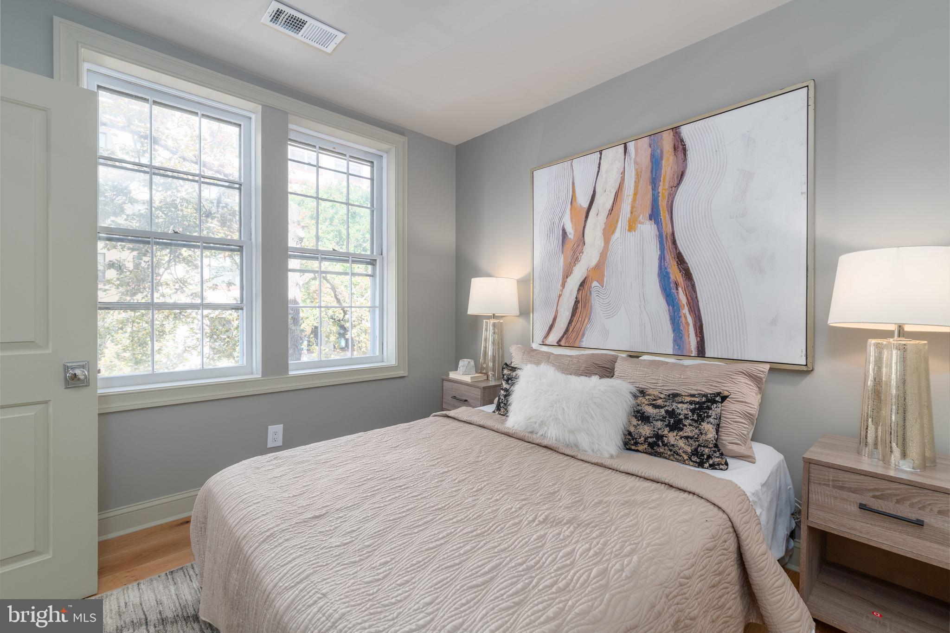
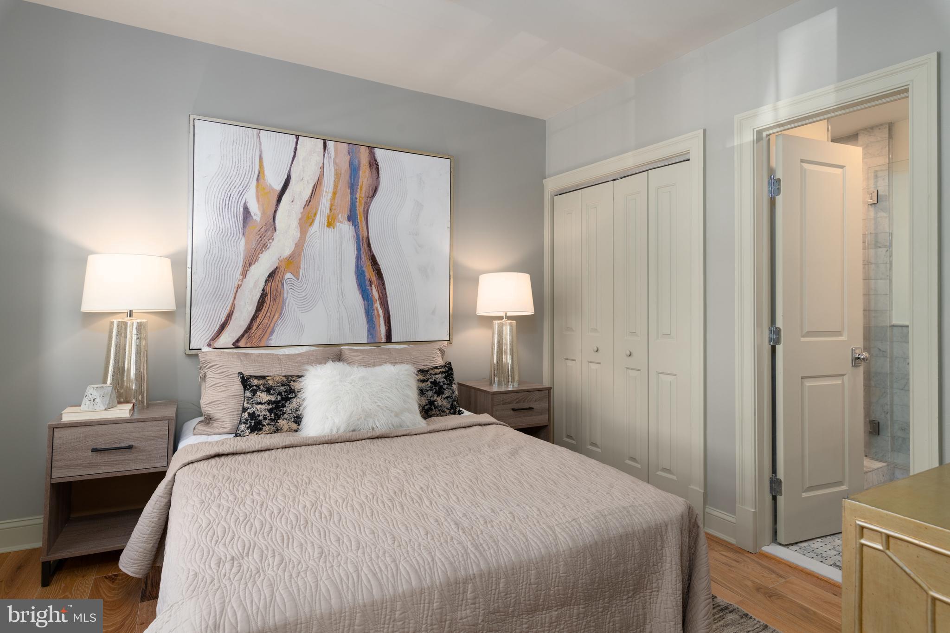
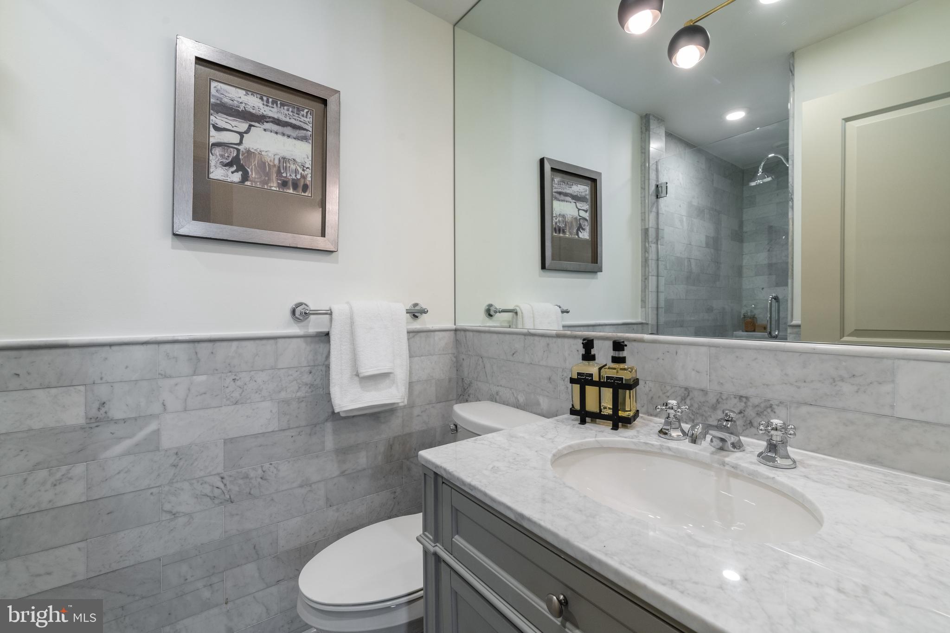
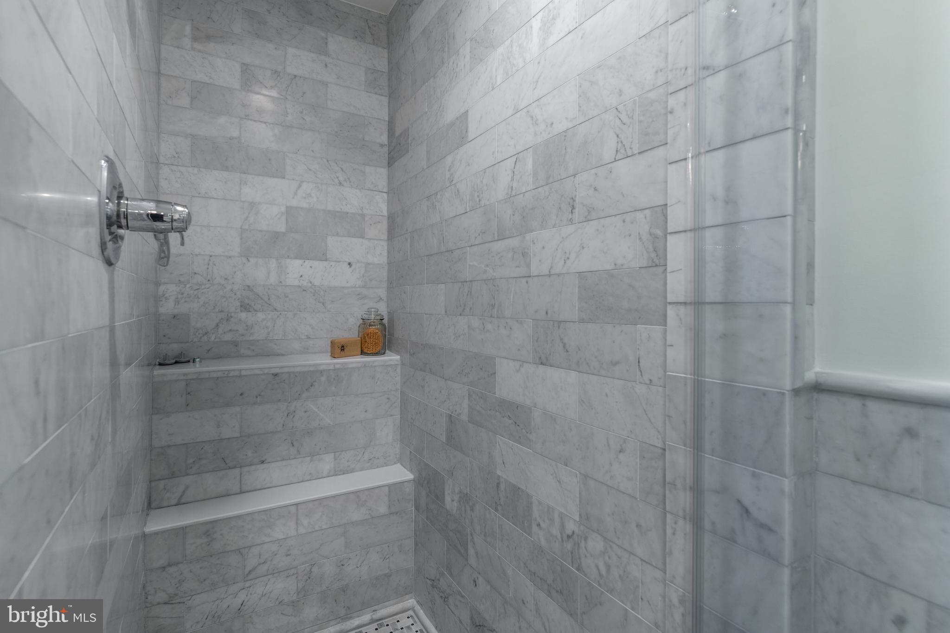
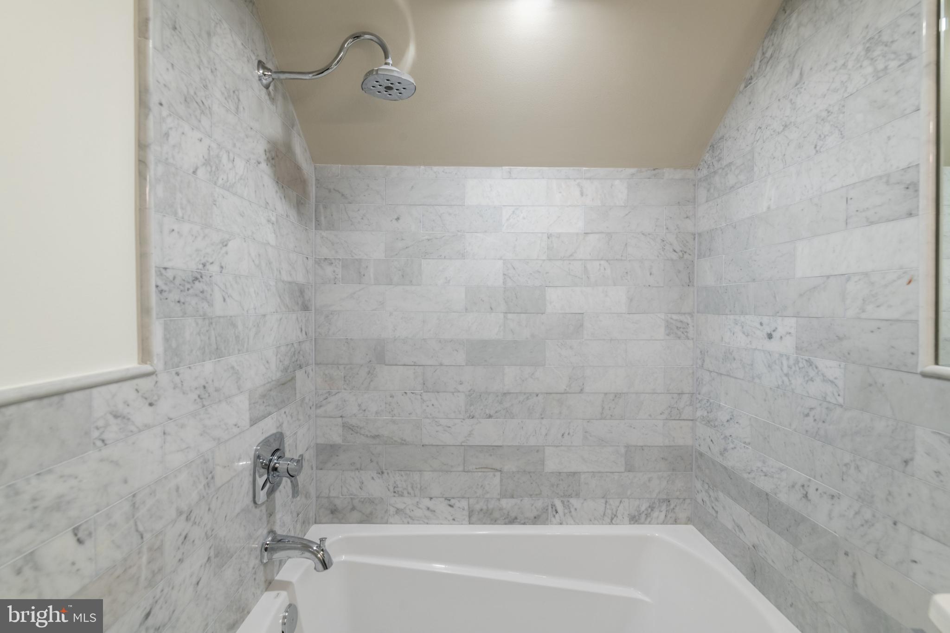
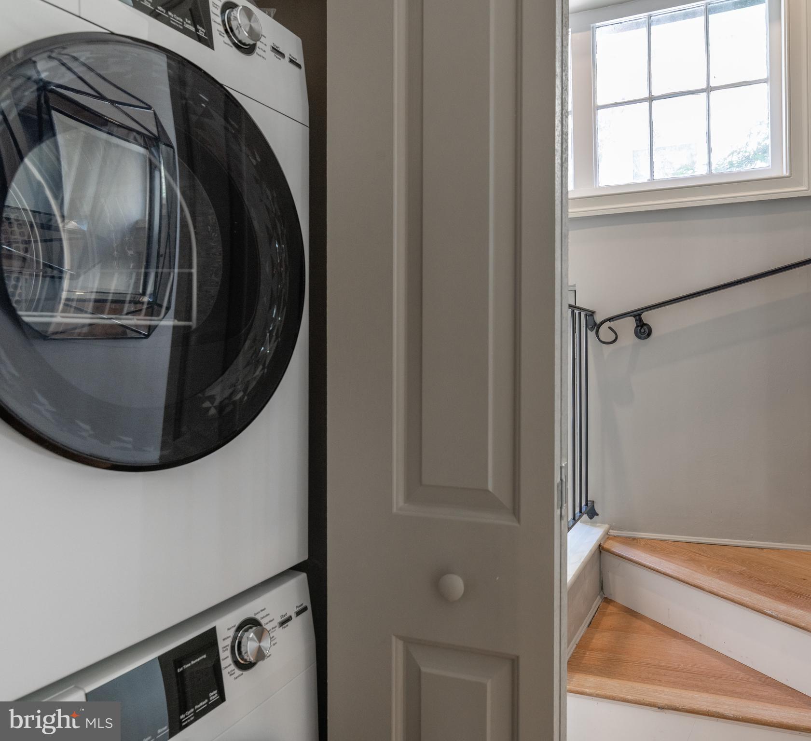
Thoughtfully designed for privacy, the two bedrooms are located on separate levels, each offering generous closet space and an en-suite bath finished with timeless subway and mosaic marble tile. In-unit laundry adds everyday convenience.

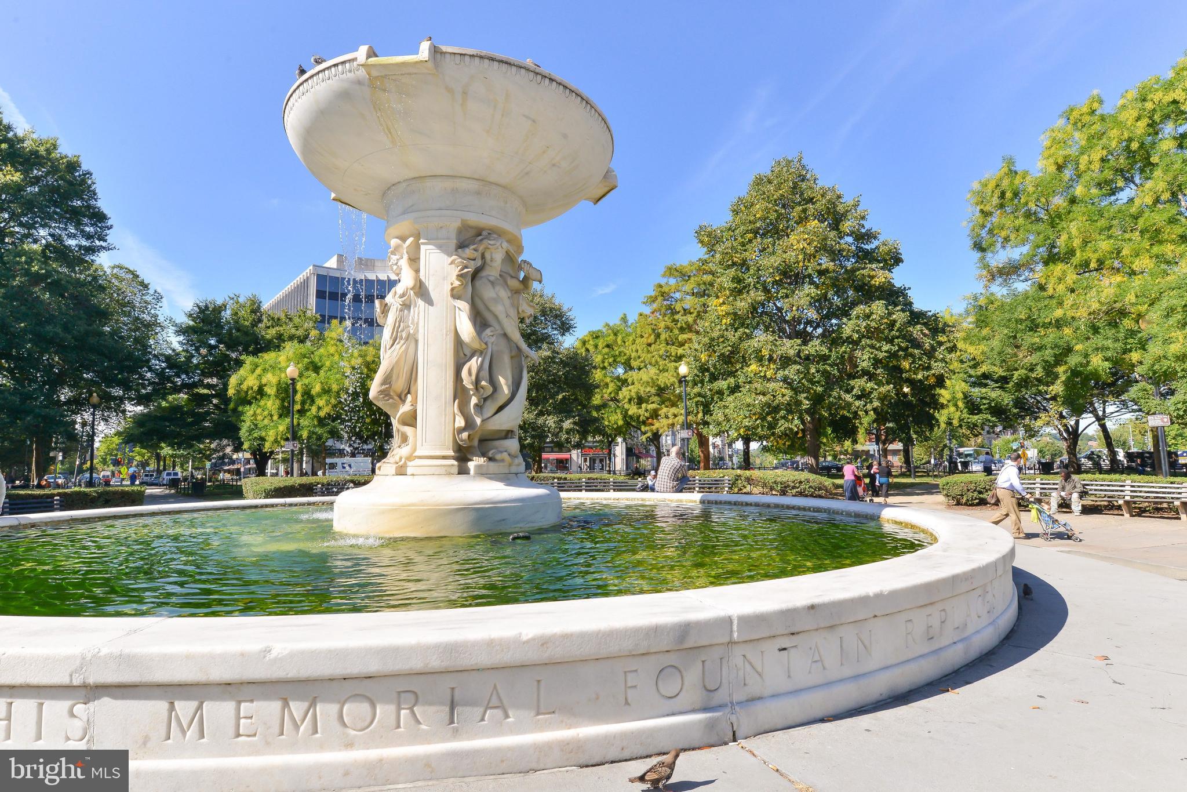
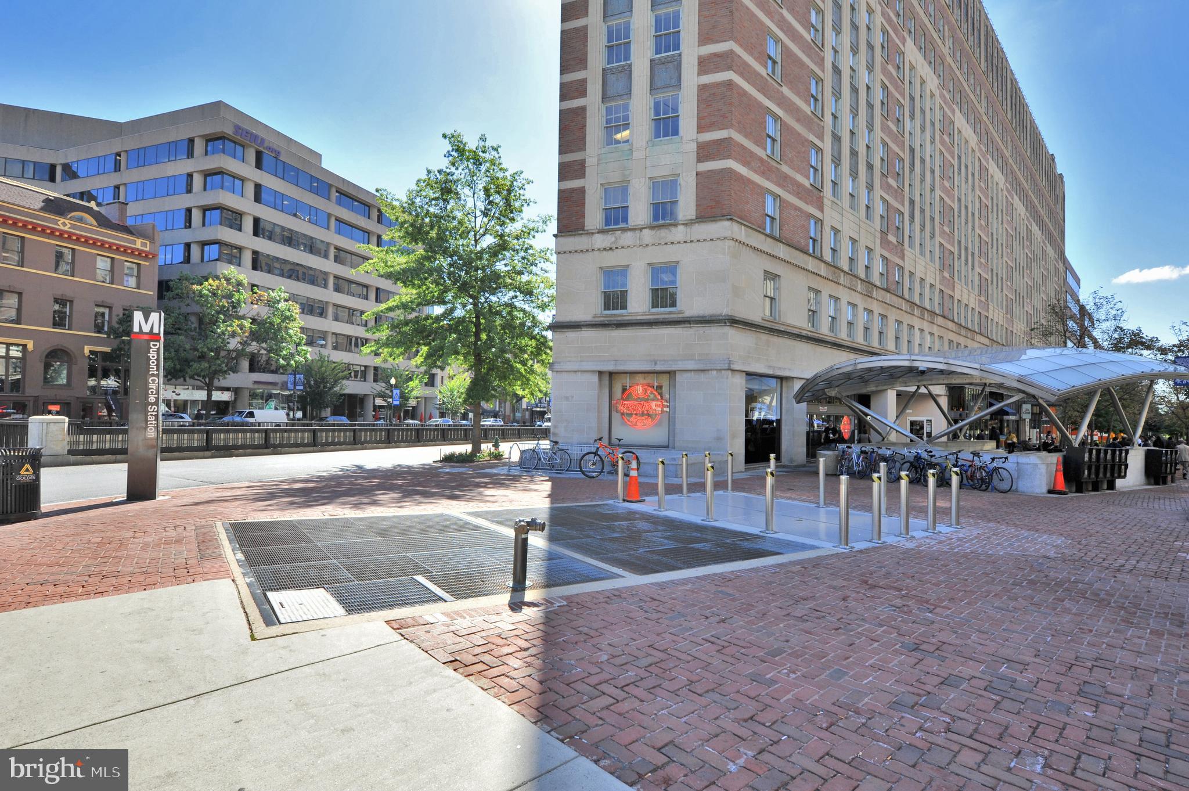
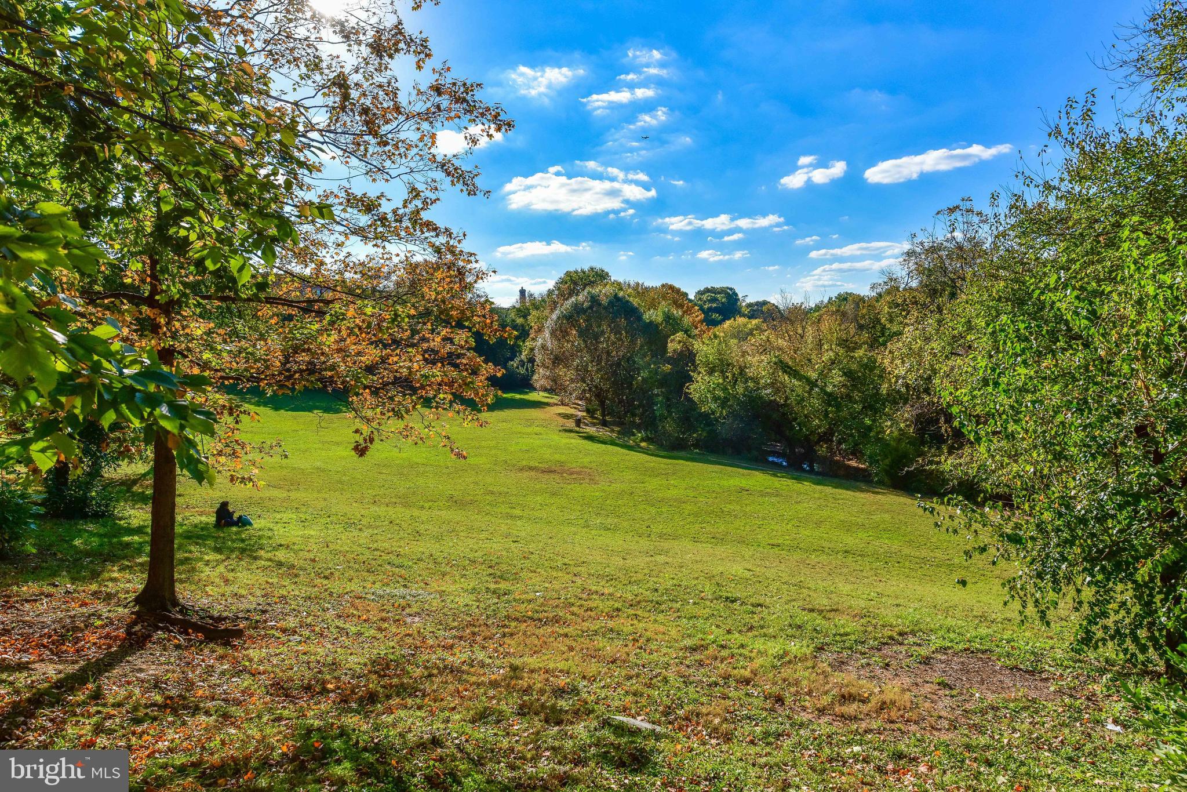
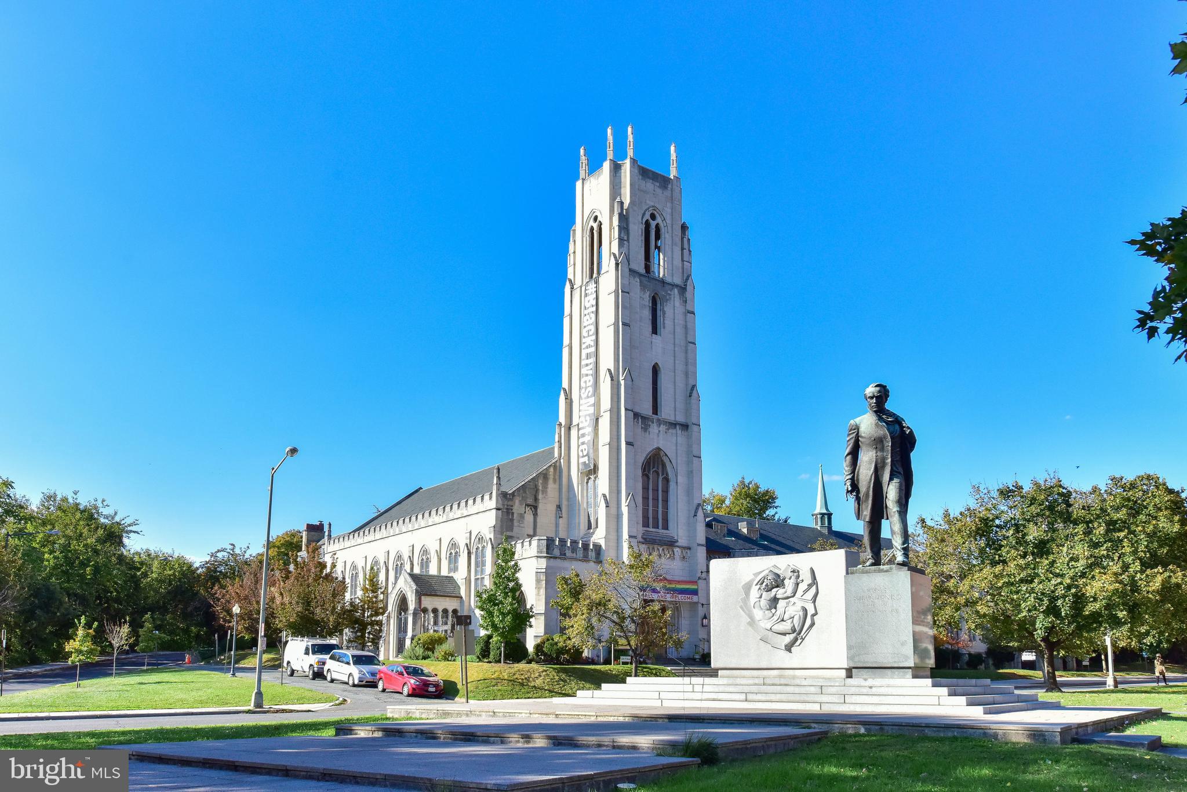
Ideally situated between Dupont Circle and the West End, you'll enjoy easy access to Metro, neighborhood parks, cafes, restaurants, shopping, and everyday conveniences. Enjoy all the benefits of city living while residing on one of the neighborhood's most charming residential streets.

2
beds

2
baths

940 Sq.Ft. LIVING AREA

645 Sq.Ft. lot

Features & Amenities

Interior

  • total bedrooms2
  • Total bathrooms2
  • full bathrooms2
  • Laundry room Washer Hookup
  • Flooring Wood, Hardwood, Marble
  • APPLIANCES Electric Range, Electric Oven, Washer, Electric Water Heater, Dishwasher, Disposal, Freezer, Ice Maker, Refrigerator, Stainless Steel Appliance(s), Washer/Dryer Stacked, Microwave, ENERGY STAR Qualified Appliances, Dryer
  • other interior Features Open Floorplan

Area & Lot

  • Status Leased
  • Living Area940 Sq.Ft.
  • Total Area940 Sq.Ft.
  • Lot Area645 Sq.Ft.
  • MLS® IDDCDC2267452
  • TypeCondo
  • YEAR BUILT1921
  • NeighborhoodDupont Circle
  • Architecture StylesFederal
  • School DistrictDISTRICT OF COLUMBIA PUBLIC SCHOOLS

Exterior

  • STORIES2
  • water SourcePublic
  • PoolNone
  • parkingOn Street
  • HEAT TYPEElectric, Forced Air, Heat Pump
  • AIR CONDITIONINGCentral Air, Electric
  • sewerPublic Sewer

Financial

  • Lease Price$4,000/mo
  • Zoning R

Dupont Circle

Explore

Work With Us

We pride ourselves in providing personalized solutions that bring our clients closer to their dream properties and enhance their long-term wealth. Contact us today to find out how we can be of assistance to you!

Follow Us on Instagram