Leave a Message

By providing your contact information to The Onyx Element, your personal information will be processed in accordance with The Onyx Element's Privacy Policy. By checking the box(es) below, you expressly consent to receive marketing or promotional real estate communication from The Onyx Element in the manner selected by you. For SMS text messages, message frequency varies. Message and data rates may apply. Consent is not a condition of purchase of any goods or services. You may opt out of receiving further communications from The Onyx Element at any time. To opt out of receiving SMS text messages, reply STOP to unsubscribe. SMS text messaging is subject to our Terms of Use.

Thank you for your message. We will be in touch with you shortly.

2119 12TH PLACE NW
2119 12TH PLACE NW
2119 12TH PLACE NW
2119 12TH PLACE NW
2119 12TH PLACE NW
2119 12TH PLACE NW
2119 12TH PLACE NW
2119 12TH PLACE NW
2119 12TH PLACE NW
2119 12TH PLACE NW
2119 12TH PLACE NW
2119 12TH PLACE NW
2119 12TH PLACE NW
2119 12TH PLACE NW
2119 12TH PLACE NW
2119 12TH PLACE NW
2119 12TH PLACE NW
2119 12TH PLACE NW
2119 12TH PLACE NW
2119 12TH PLACE NW
2119 12TH PLACE NW
2119 12TH PLACE NW
2119 12TH PLACE NW
2119 12TH PLACE NW
2119 12TH PLACE NW
SEE ALL PHOTOS
2119 12TH PLACE NW
2119 12TH PLACE NW
2119 12TH PLACE NW
2119 12TH PLACE NW
2119 12TH PLACE NW
2119 12TH PLACE NW
2119 12TH PLACE NW
2119 12TH PLACE NW
2119 12TH PLACE NW
2119 12TH PLACE NW
2119 12TH PLACE NW
2119 12TH PLACE NW
2119 12TH PLACE NW
2119 12TH PLACE NW
2119 12TH PLACE NW
2119 12TH PLACE NW
2119 12TH PLACE NW
2119 12TH PLACE NW
2119 12TH PLACE NW
2119 12TH PLACE NW
2119 12TH PLACE NW
2119 12TH PLACE NW
2119 12TH PLACE NW
2119 12TH PLACE NW
2119 12TH PLACE NW
Sold

2119 12TH PLACE NW

2119 12TH PLACE NW, WASHINGTON, DC 20009

$1,060,000
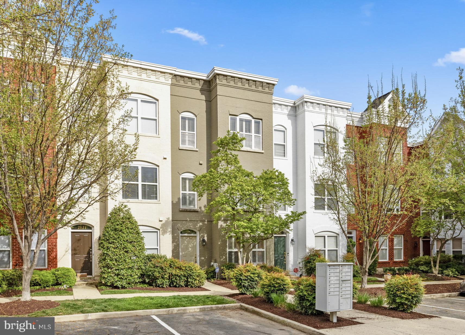
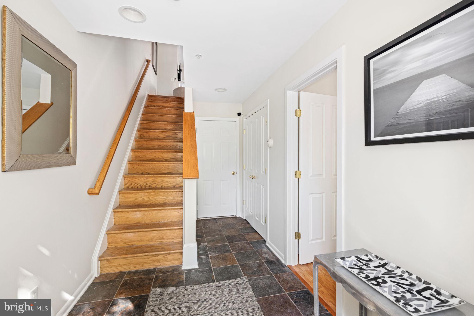
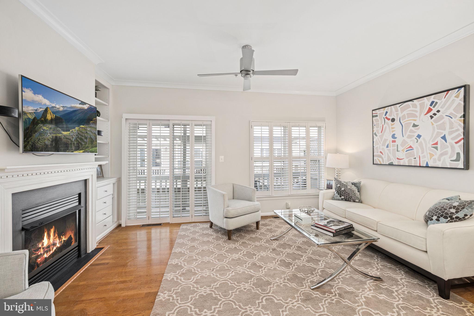
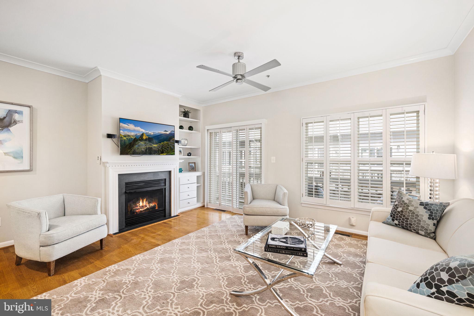
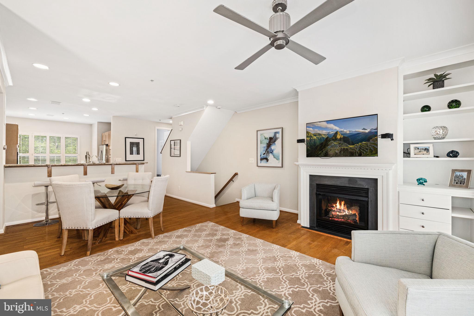
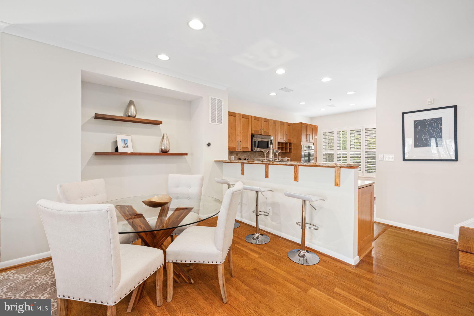
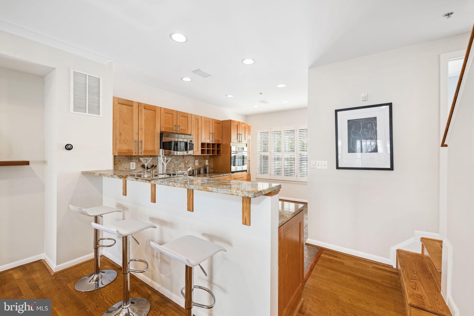
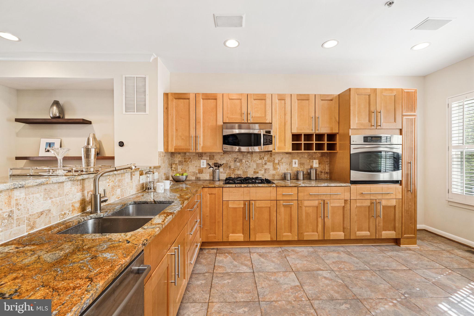
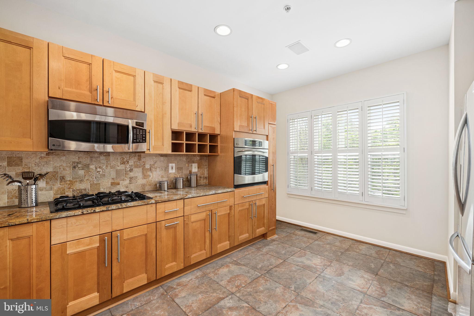
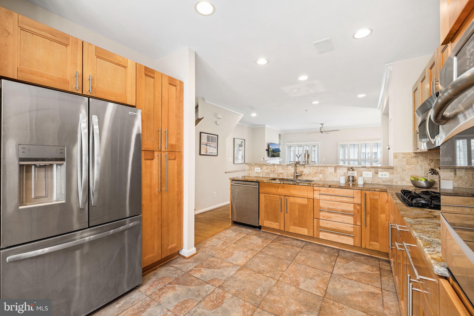
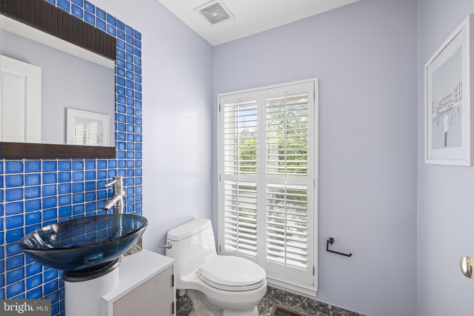
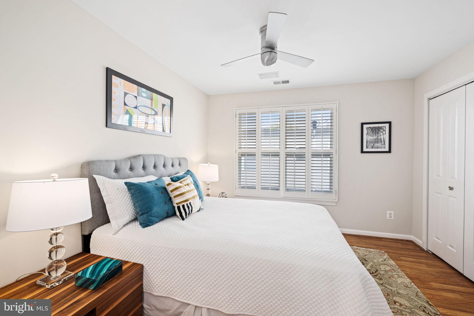
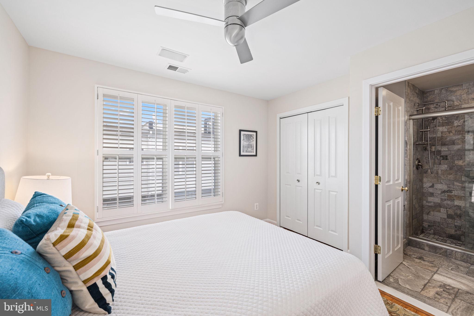
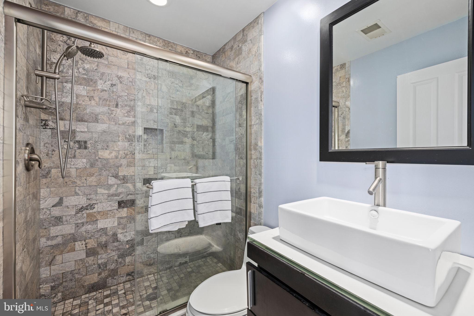
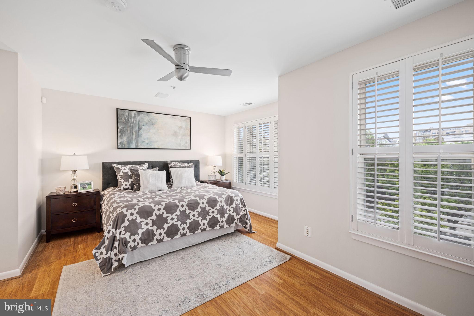
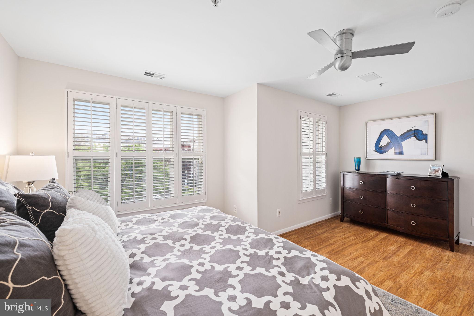
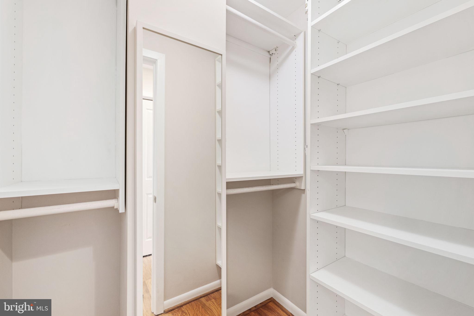
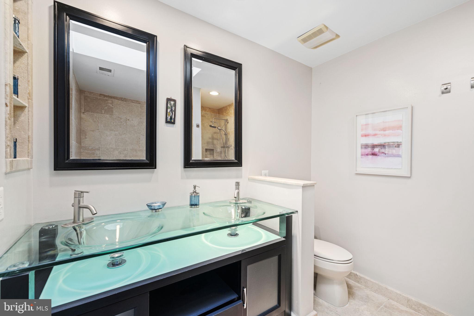
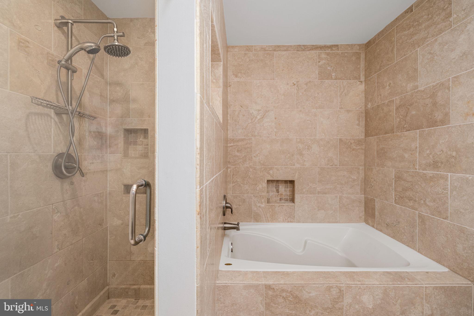
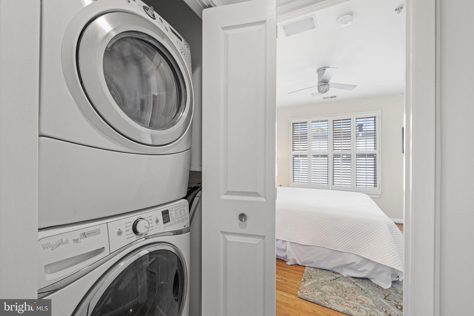
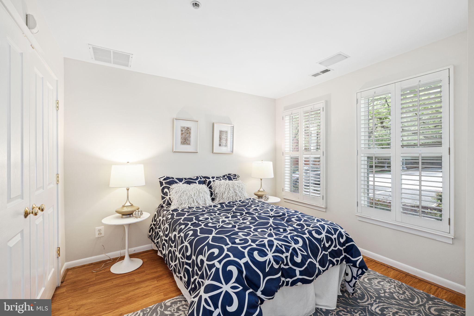
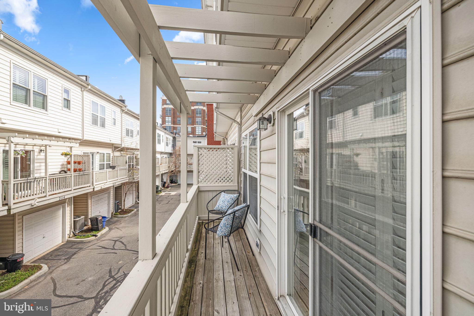
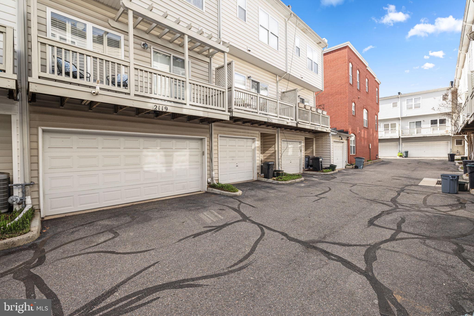
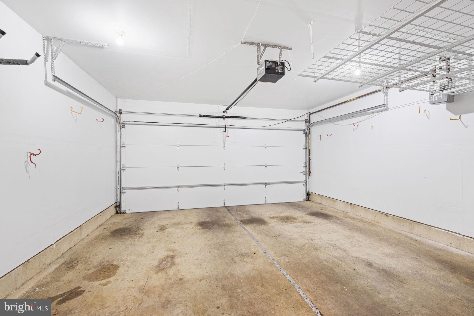
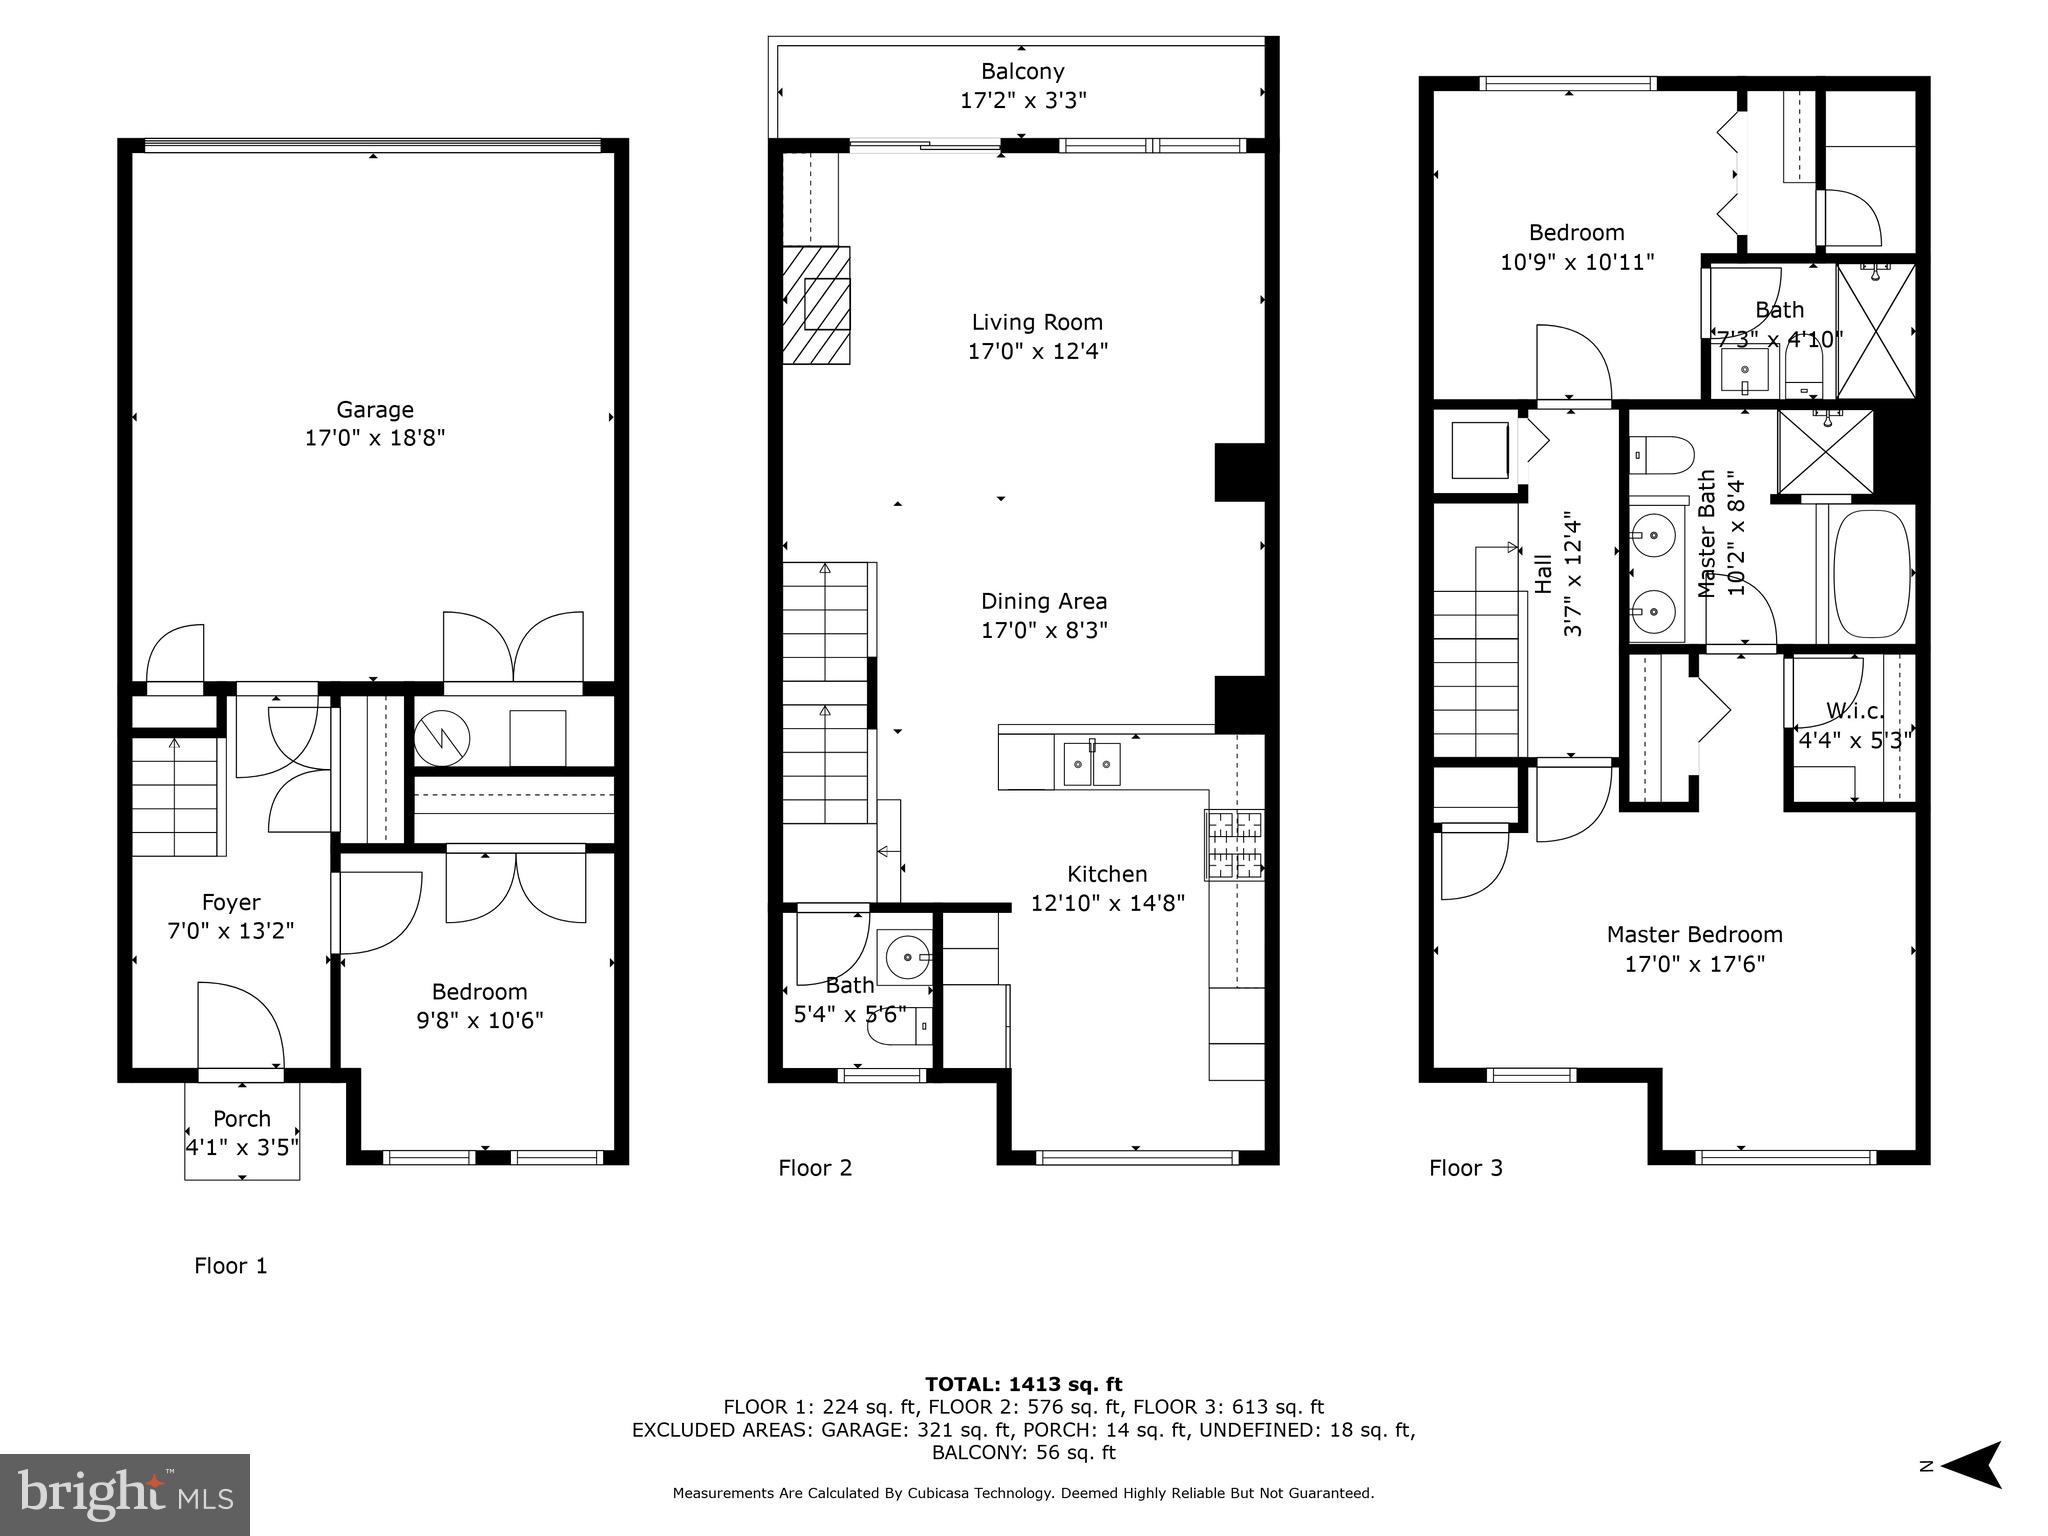
Contemporary Townhouse seamlessly integrates modern comfort and convenience, offering a rare secure 2-car garage and tranquil courtyard views in the sought-after development of Harrison Square. The open main floor features a stylish granite kitchen with ample storage, a spacious living room dining area complemented by a cozy gas fireplace and balcony. Additional amenities include a powder room, stainless steel appliances, recessed lighting, hardwood floors, and built-ins, with every room bathed in sunlight. Upstairs, you'll find a comfortable primary suite with custom designed bathroom, while the Lower Level presents a versatile third bedroom or office space. Conveniently located just steps away from the Metro, shops, and restaurants, this home is perfect for those seeking the ideal combination of prime location, quality, and true value.

3
beds

3
baths

1,550 Sq.Ft. LIVING AREA

738 Sq.Ft. lot

Features & Amenities

Interior

  • total bedrooms3
  • Total bathrooms3
  • full bathrooms2
  • half bathroom1
  • Flooring Hardwood
  • APPLIANCES Gas Range, Gas Oven, Electric Water Heater, Stainless Steel Appliance(s), Dryer, Washer, Disposal, Dishwasher, Indoor Grill

Area & Lot

  • Status Sold
  • Date Sold May 16, 2024
  • Living Area1,550 Sq.Ft.
  • Lot Area738 Sq.Ft.
  • MLS® IDDCDC2136352
  • TypeTownhouse
  • YEAR BUILT2001
  • Architecture StylesFederal
  • School DistrictDISTRICT OF COLUMBIA PUBLIC SCHOOLS

Exterior

  • Garage Space2.0
  • water SourcePublic
  • parkingGarage Door Opener, Attached
  • HEAT TYPENatural Gas, Forced Air
  • AIR CONDITIONINGCentral Air
  • sewerPublic Sewer
  • SubstructureSlab
  • security FeaturesSecurity System

Financial

  • Sales Price$1,060,000
  • Real Estate Tax $5,607/yr
  • HOA $386/3 mos
  • Zoning 1

Work With Us

We pride ourselves in providing personalized solutions that bring our clients closer to their dream properties and enhance their long-term wealth. Contact us today to find out how we can be of assistance to you!

Follow Us on Instagram