Leave a Message

By providing your contact information to The Onyx Element, your personal information will be processed in accordance with The Onyx Element's Privacy Policy. By checking the box(es) below, you expressly consent to receive marketing or promotional real estate communication from The Onyx Element in the manner selected by you. For SMS text messages, message frequency varies. Message and data rates may apply. Consent is not a condition of purchase of any goods or services. You may opt out of receiving further communications from The Onyx Element at any time. To opt out of receiving SMS text messages, reply STOP to unsubscribe. SMS text messaging is subject to our Terms of Use.

Thank you for your message. We will be in touch with you shortly.

2139 WYOMING AVENUE NW 11
SEE ALL PHOTOS
2139 WYOMING AVENUE NW 11
Courtesy of TTR Sotheby's International Realty
Sold

2139 WYOMING AVENUE NW 11

2139 WYOMING AVENUE NW 11, WASHINGTON, DC 20008

$1,600,000
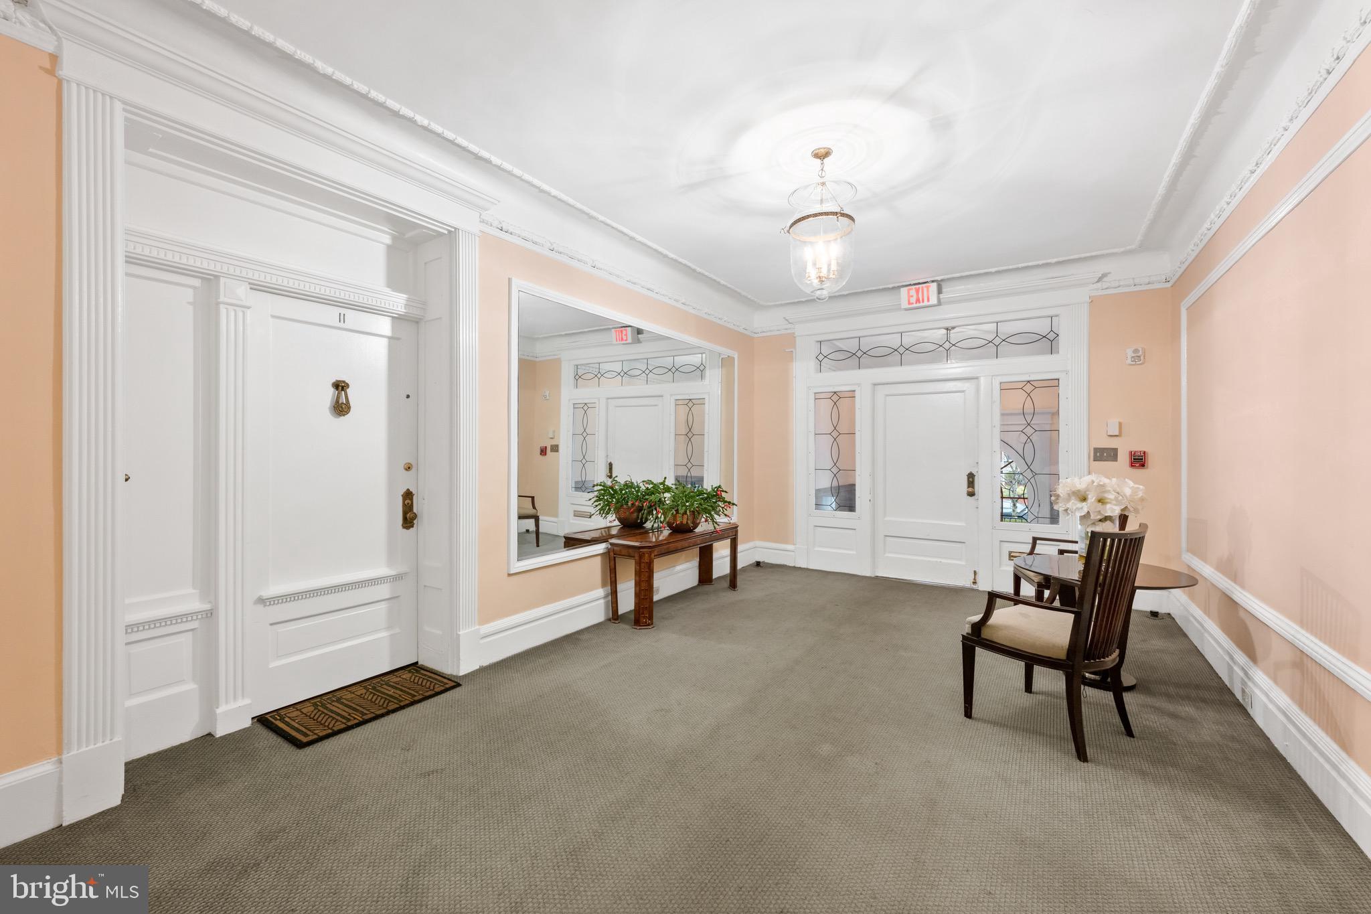
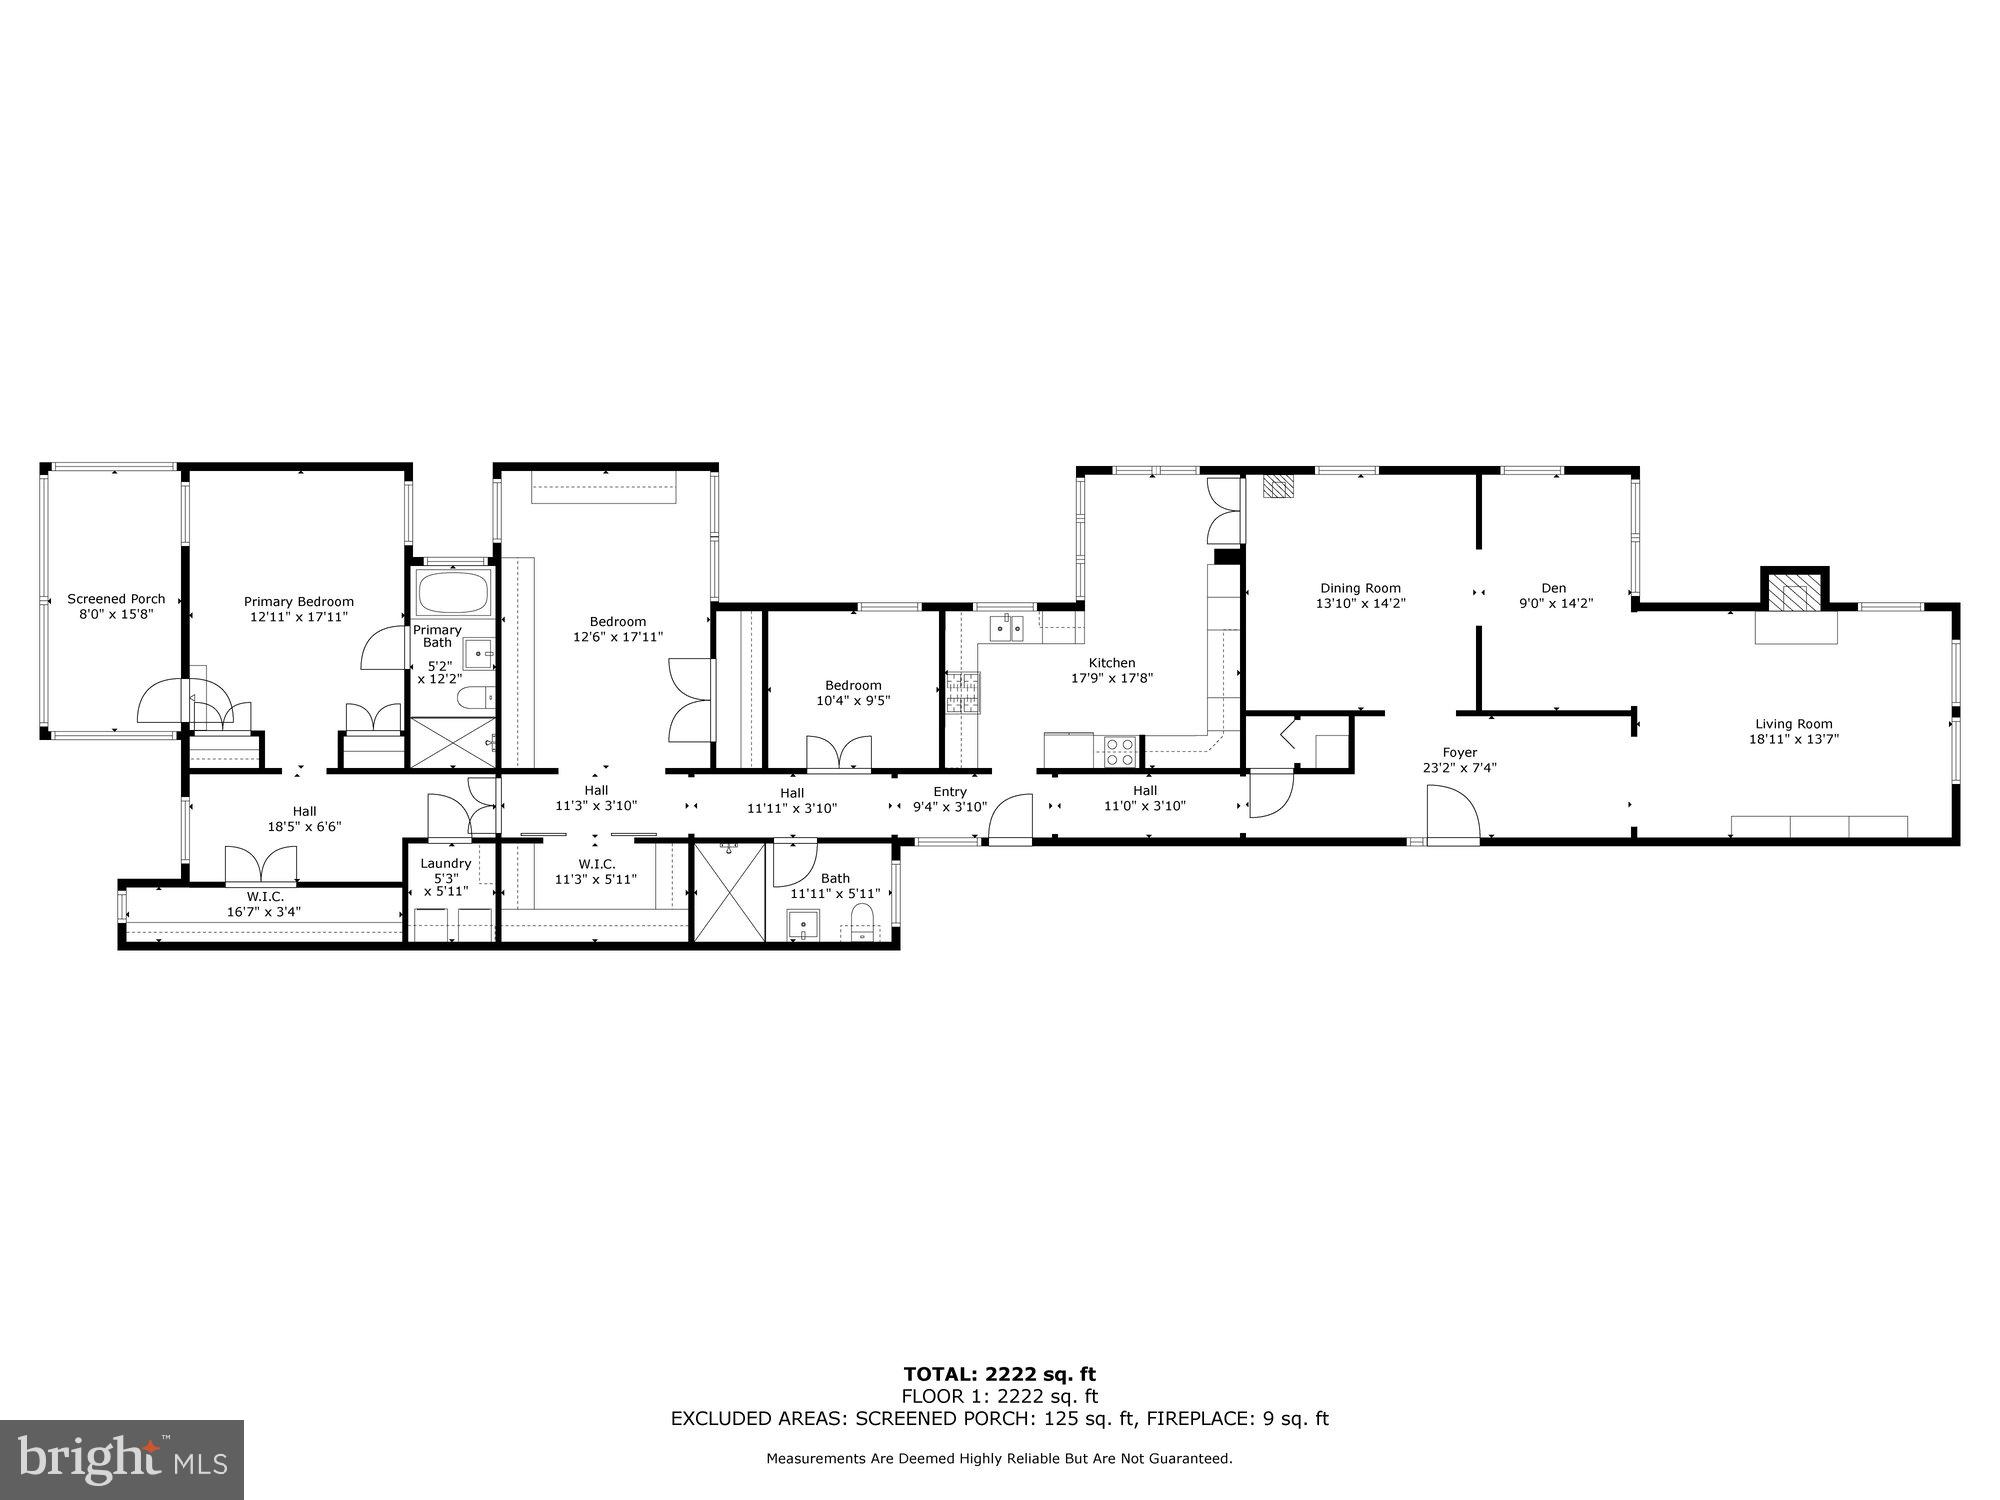
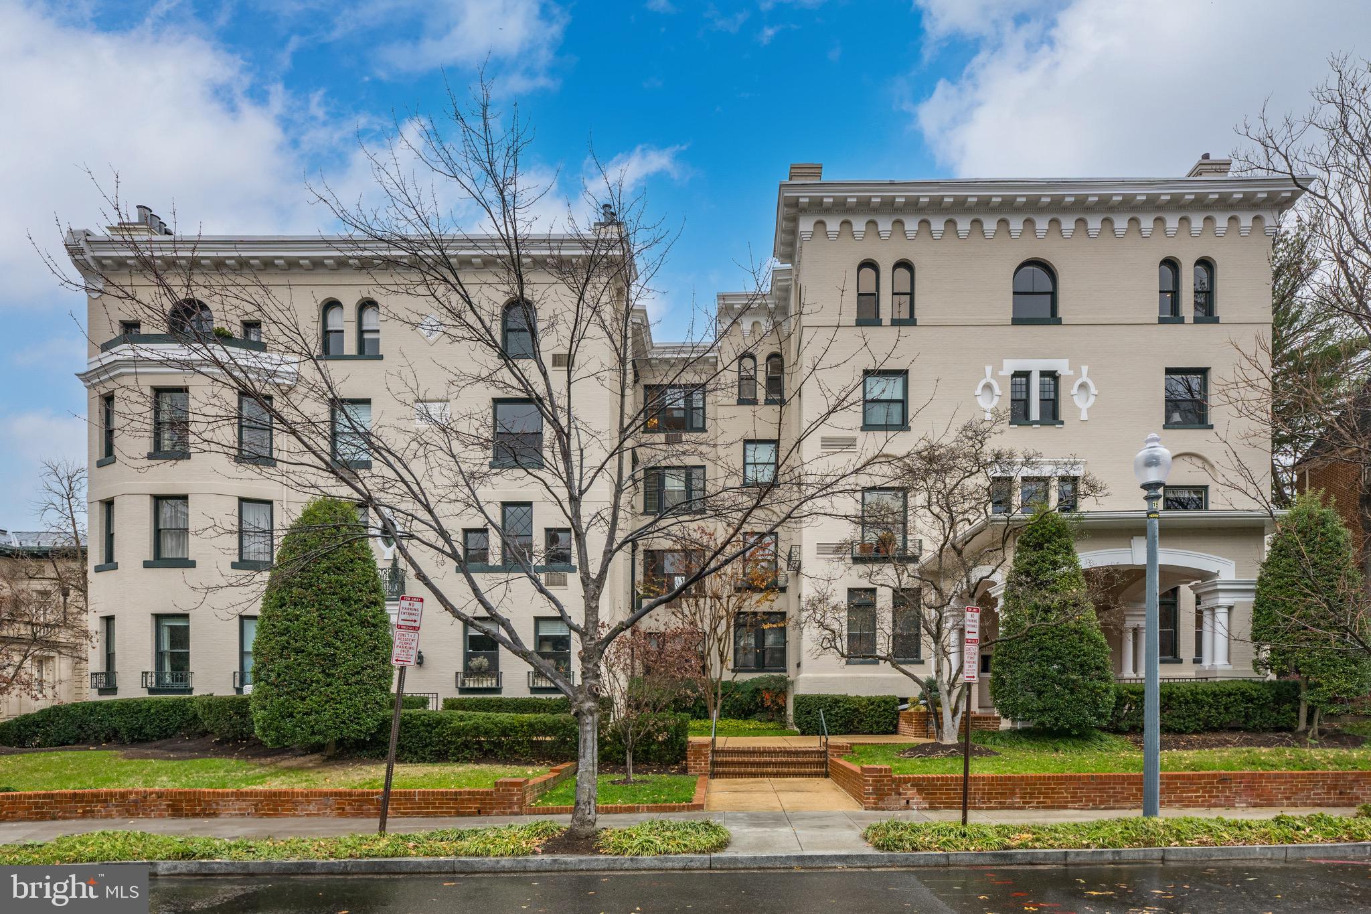
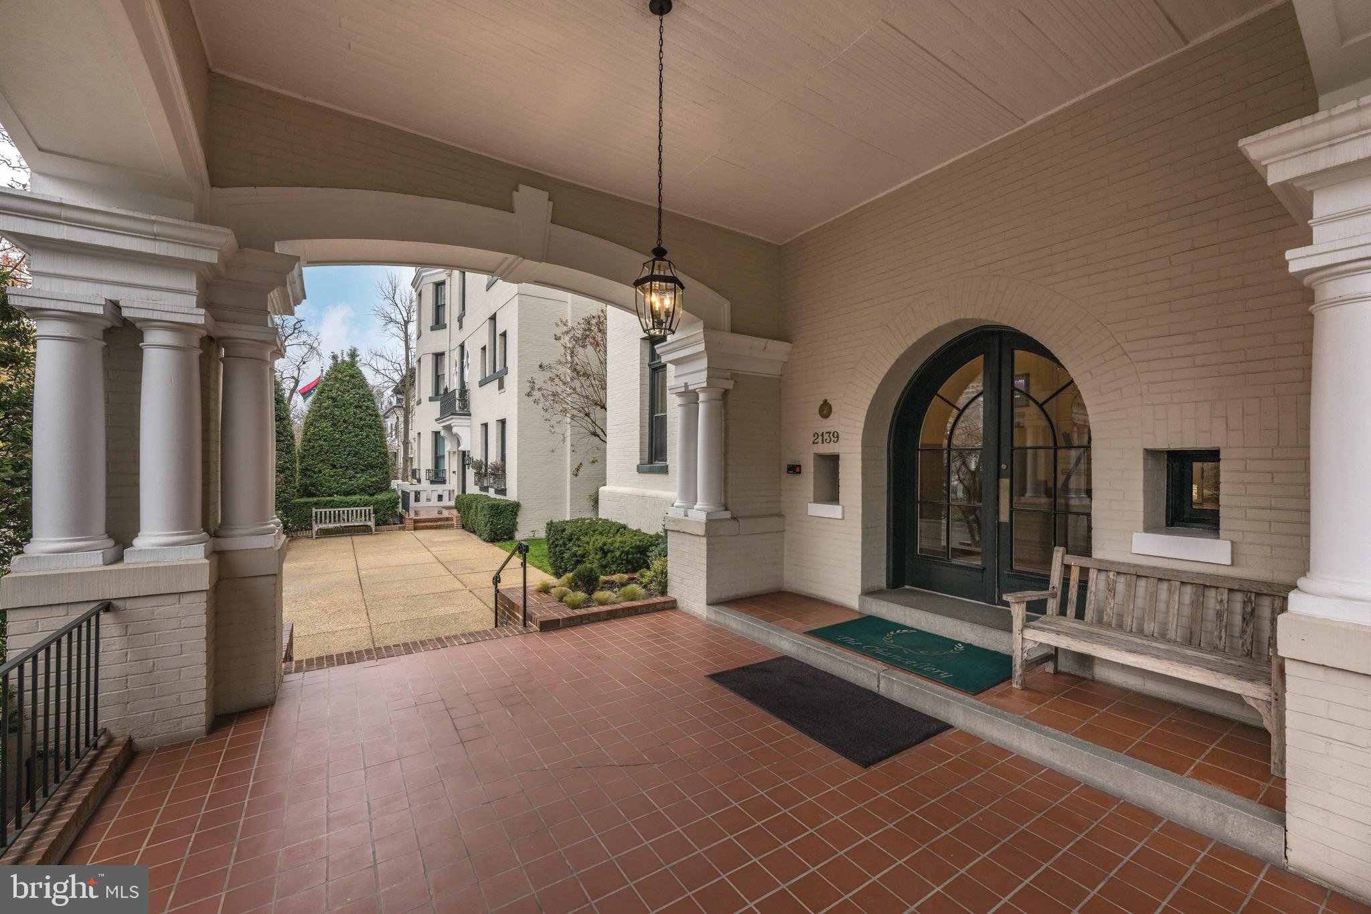
This elegant and gracious 3 bedroom + den, 2-bathroom home occupies half a floor of the east wing of The Chancellery, a premier Beaux Arts condominium in fabled Kalorama. Originally built for the Simmons Brothers as the Windsor Lodge by the notable architect M.T. Vaughn, 2139 & 2141 Wyoming were converted into condominiums in a manner that respected the history and architecture of the building.

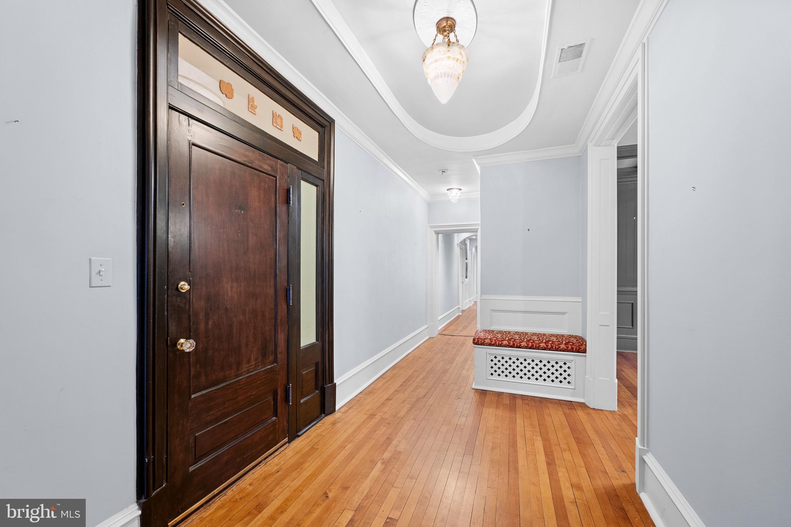
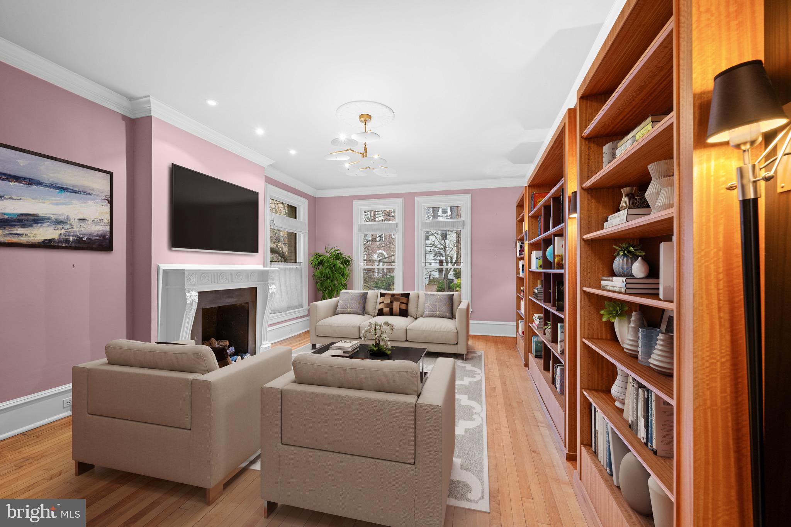
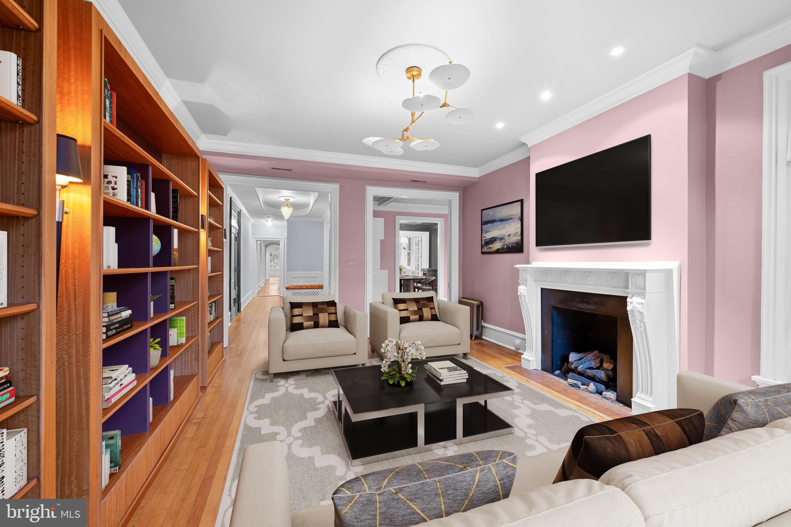
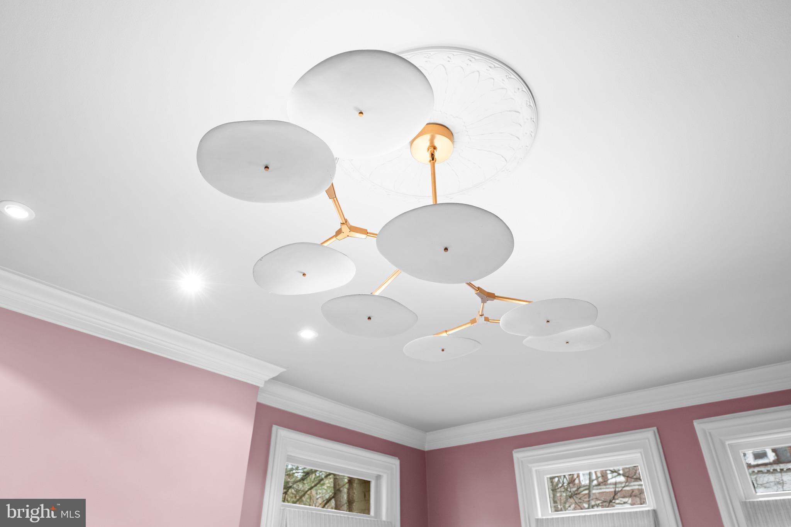
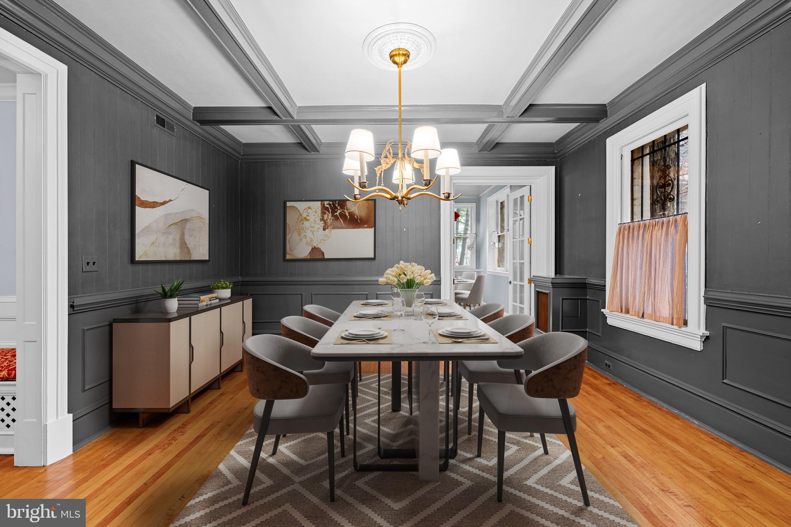
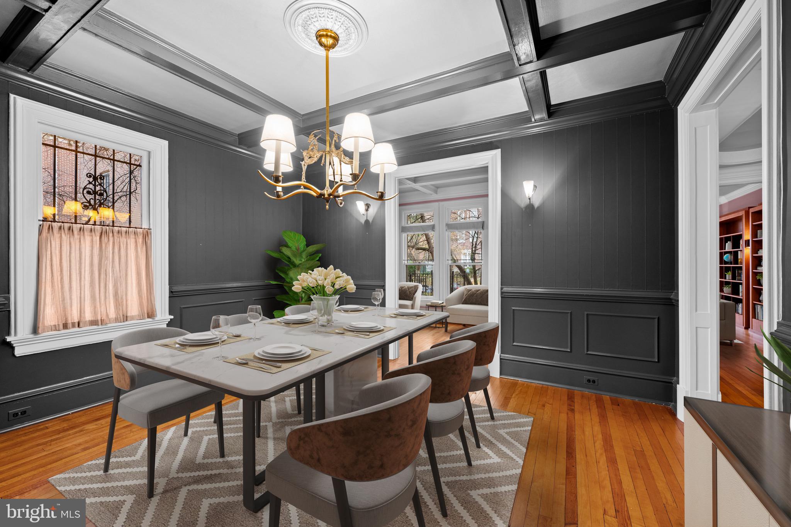
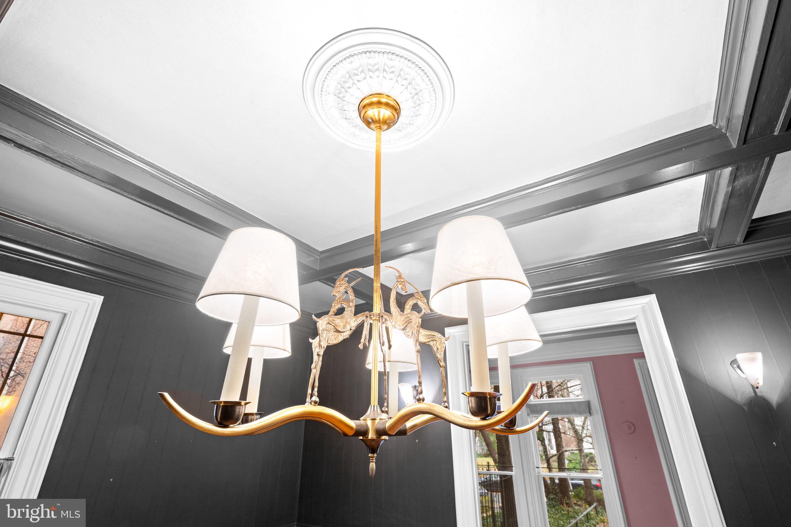
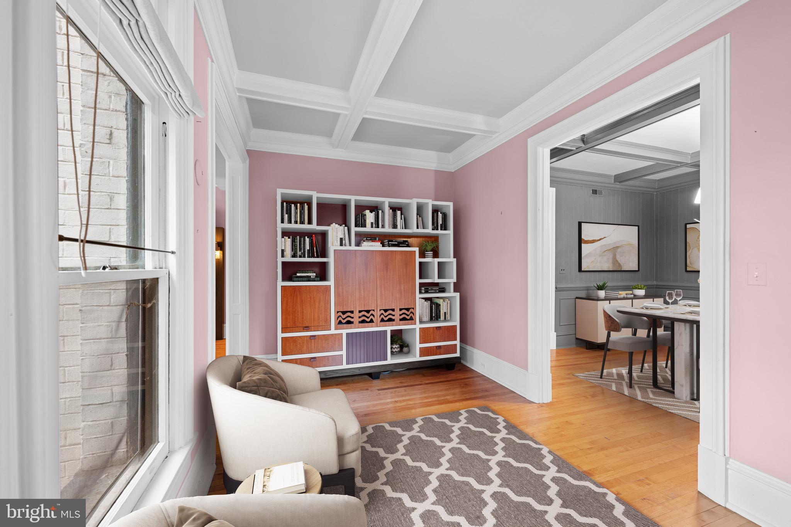
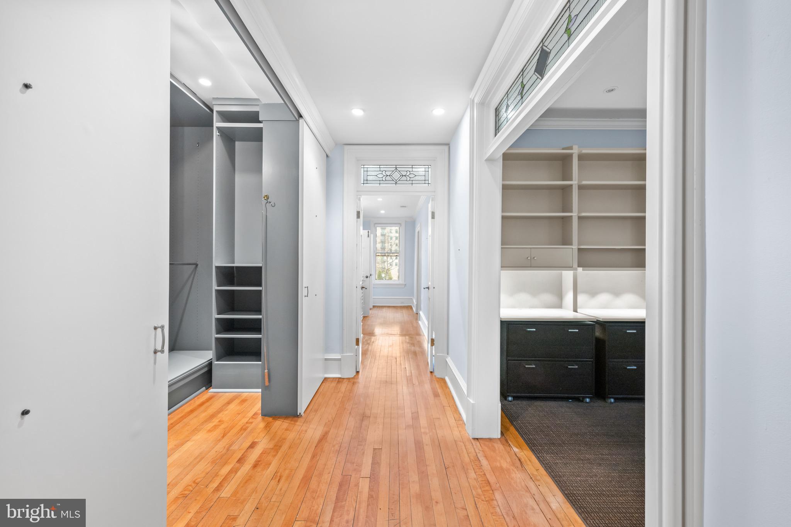
An entry foyer leads to the living room which features a gas fireplace and JD Ireland custom-designed bookshelves and light fixture by Lindsey Adelman. The formal dining room seats a large party and features an antique art deco chandelier. The den, which also offers custom built-ins is a wonderful respite for intimate conversation. Well-maintained original wood floors, elegant mouldings and nearly 10' ceilings carry through the apartment.

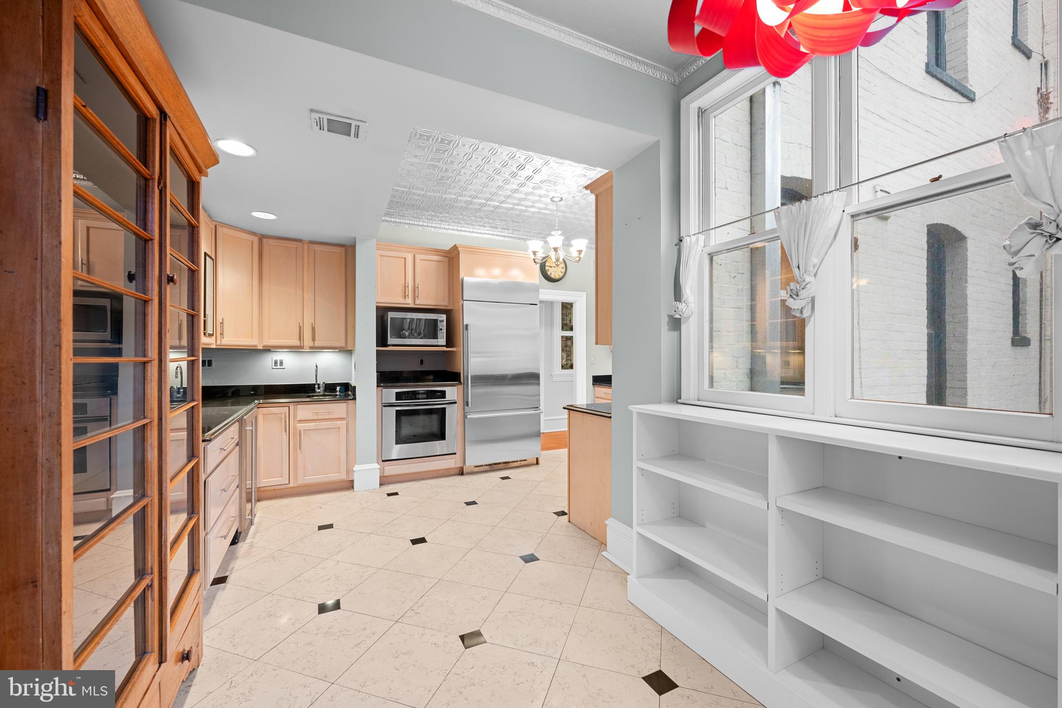
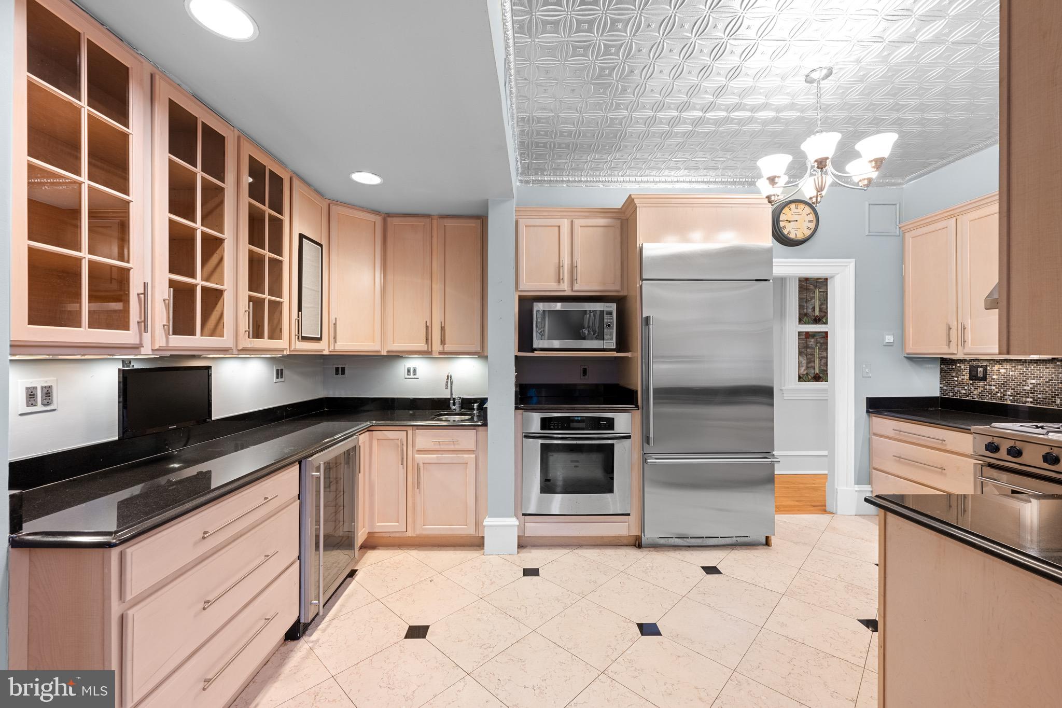
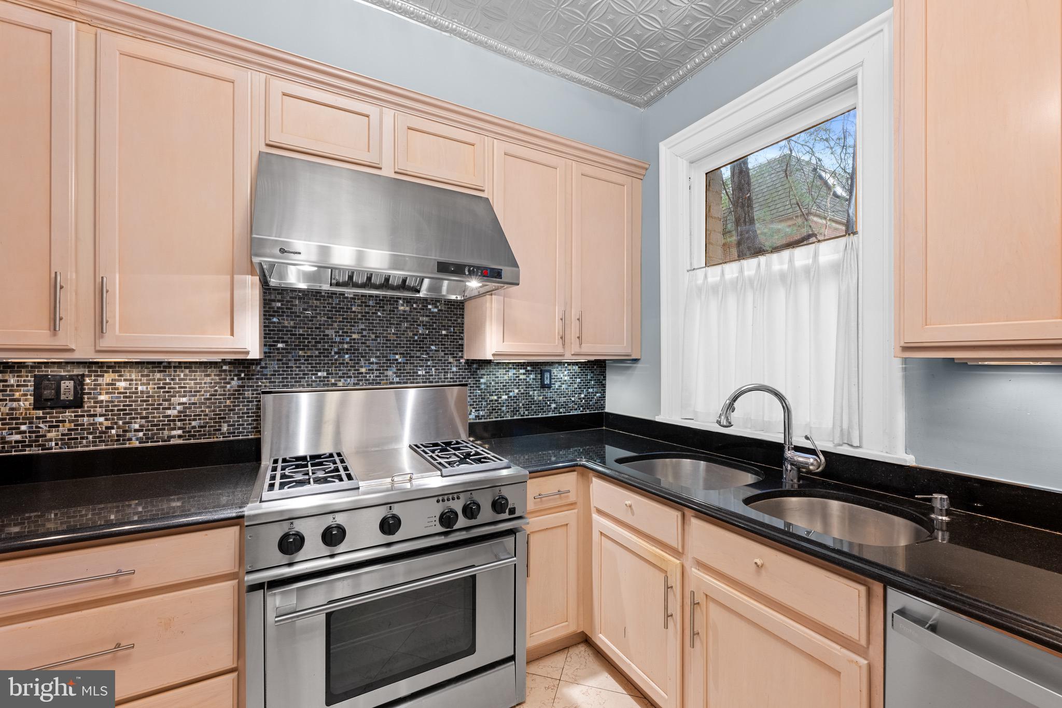
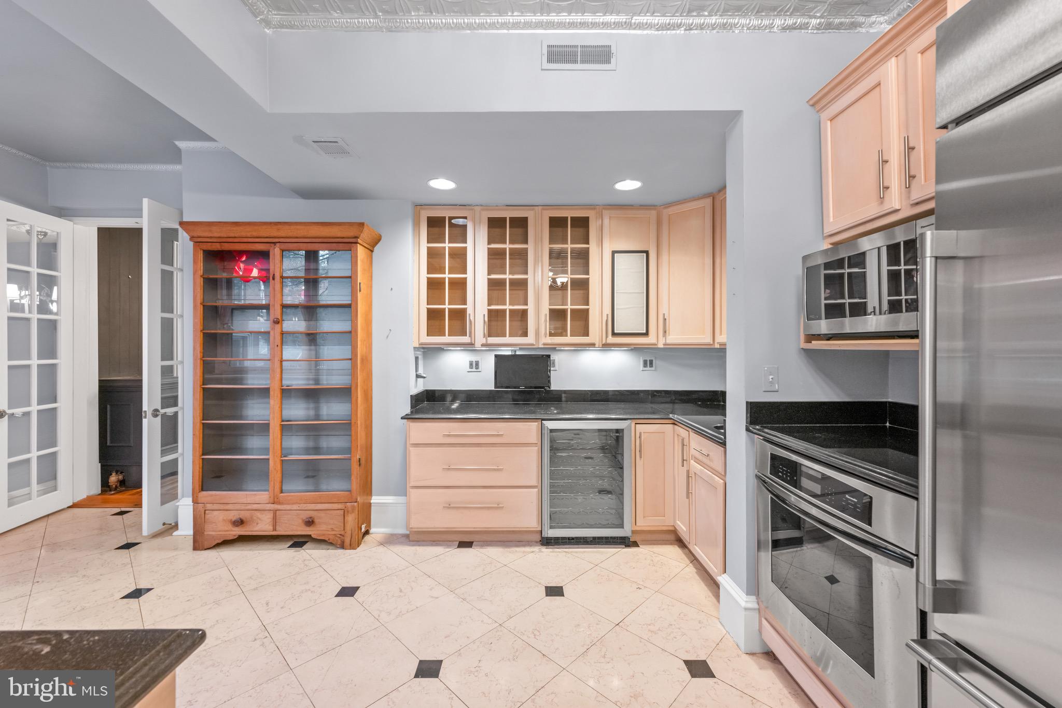
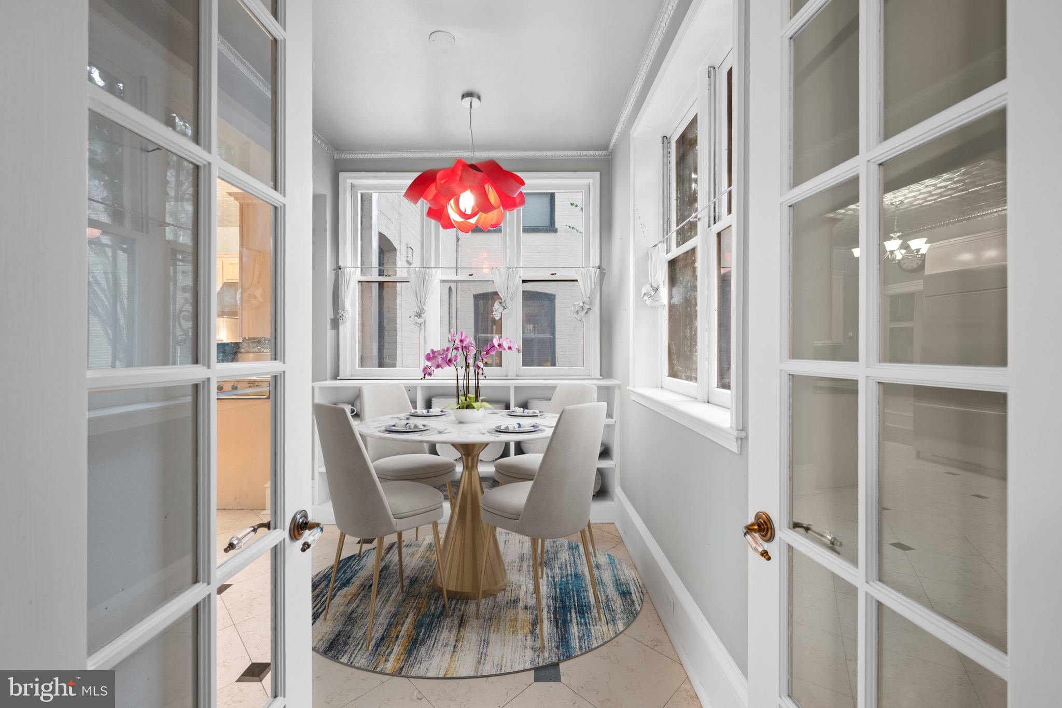
The large chef's kitchen features stainless appliances, a stove with range hood, wall oven, dishwasher, wine refrigerator. An adjacent breakfast room is excellent for informal dining.

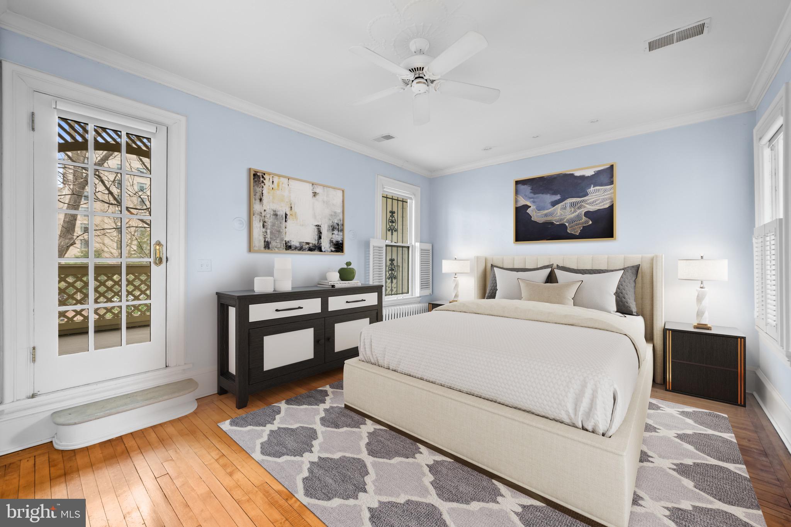
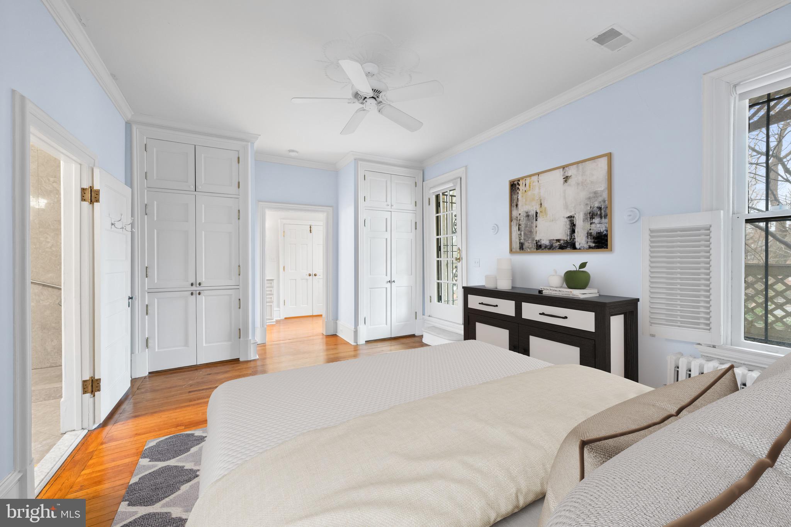
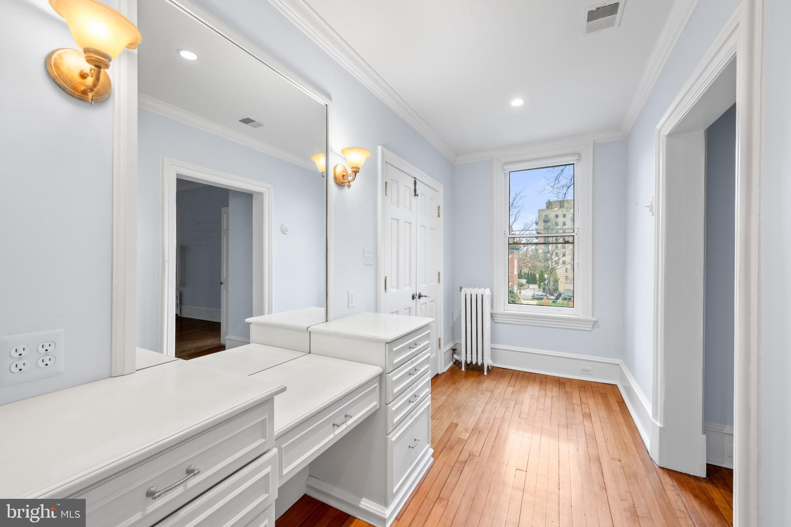
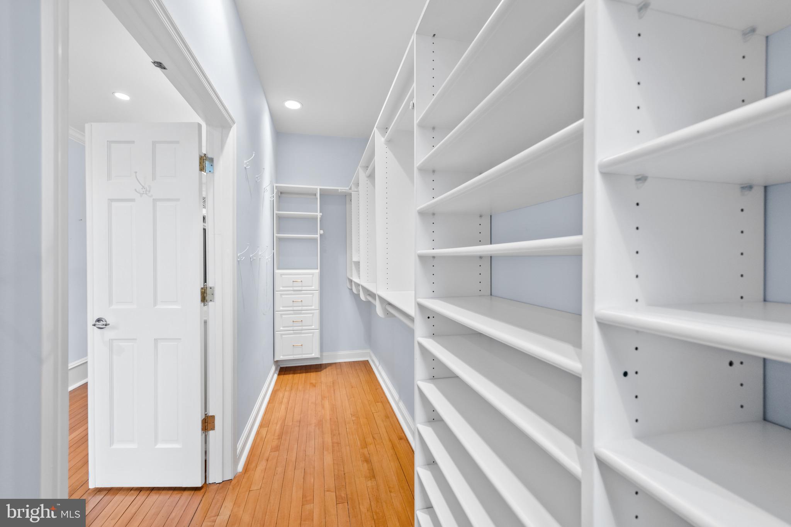
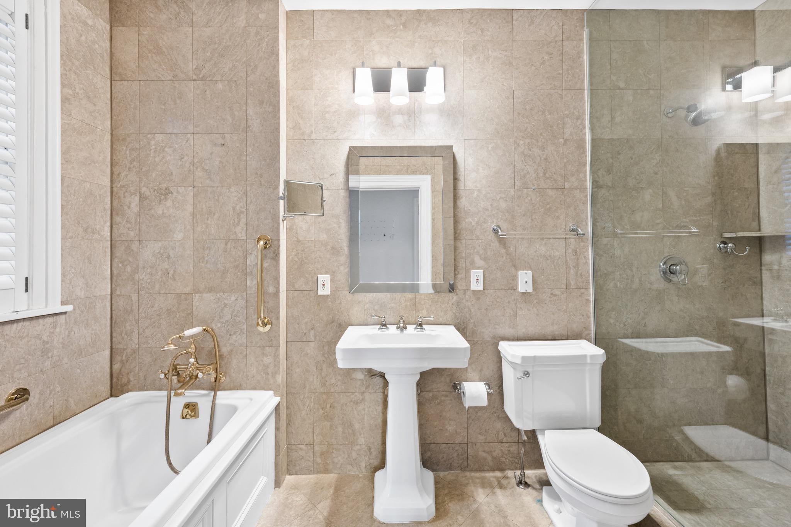
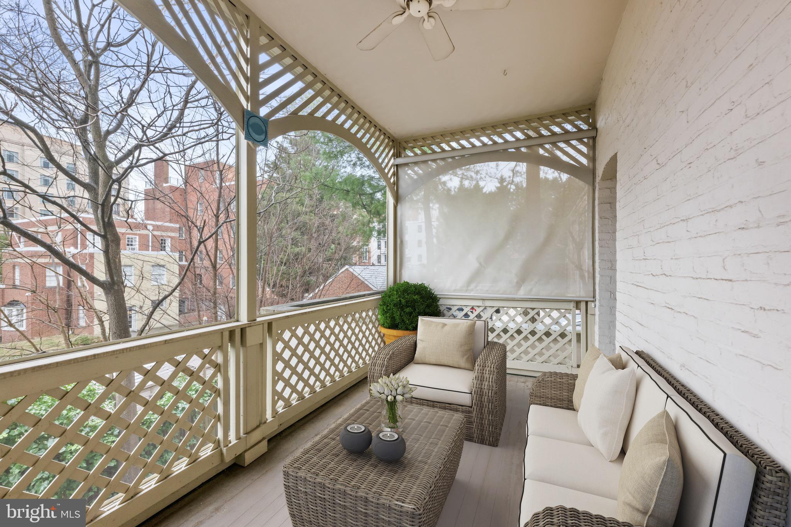
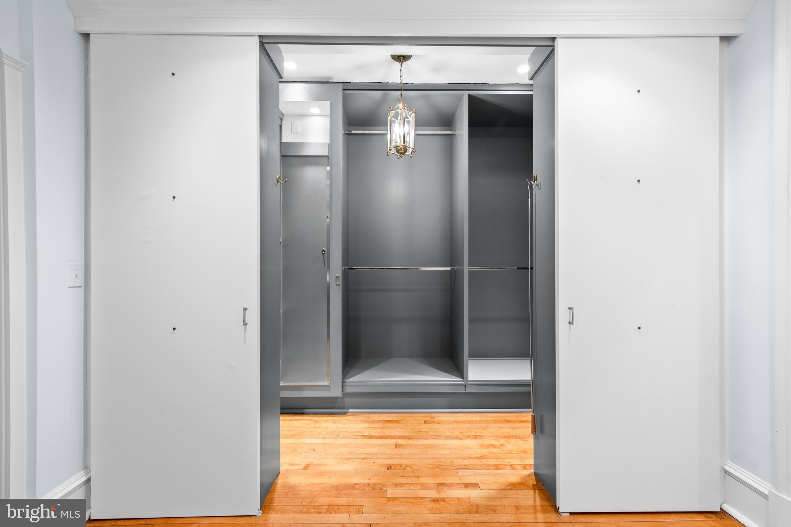
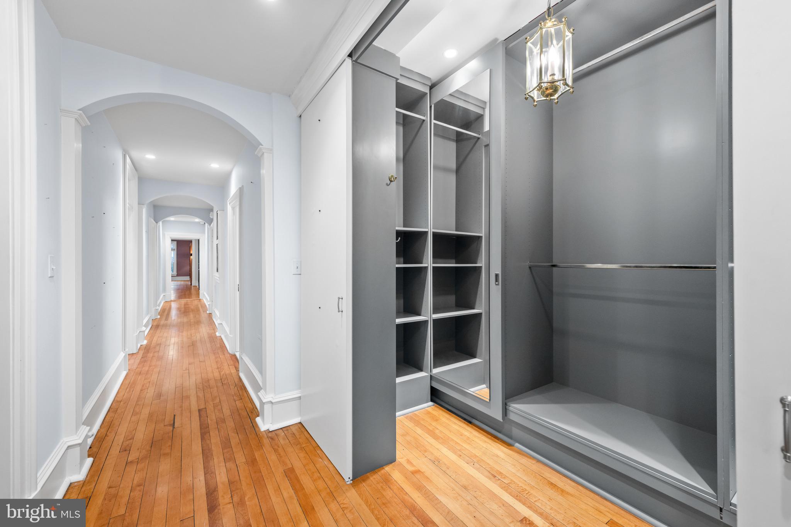
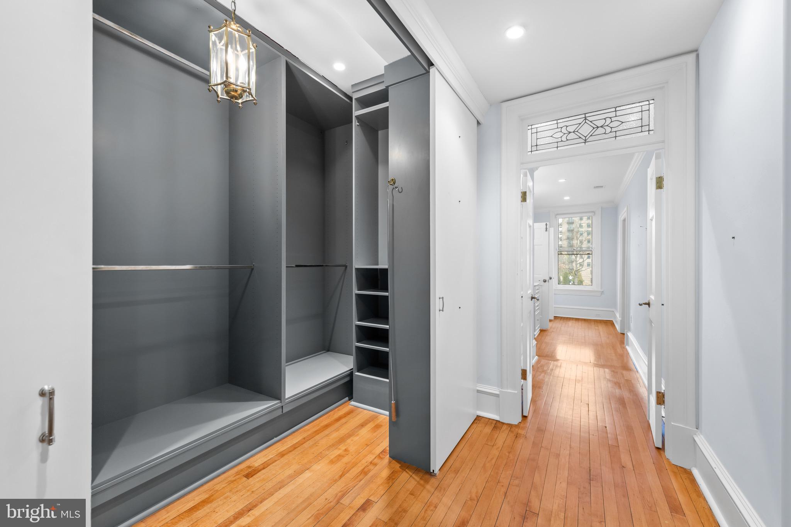
A spacious primary suite has a dressing room, vast walk-in closets & built-in cabinetry. The primary bathroom features a soaking tub and a marble shower. A large, private screened porch with retractable privacy shades is an excellent spot for morning coffee, pilates, an evening glass of wine - or any time of day, really, we don't judge.

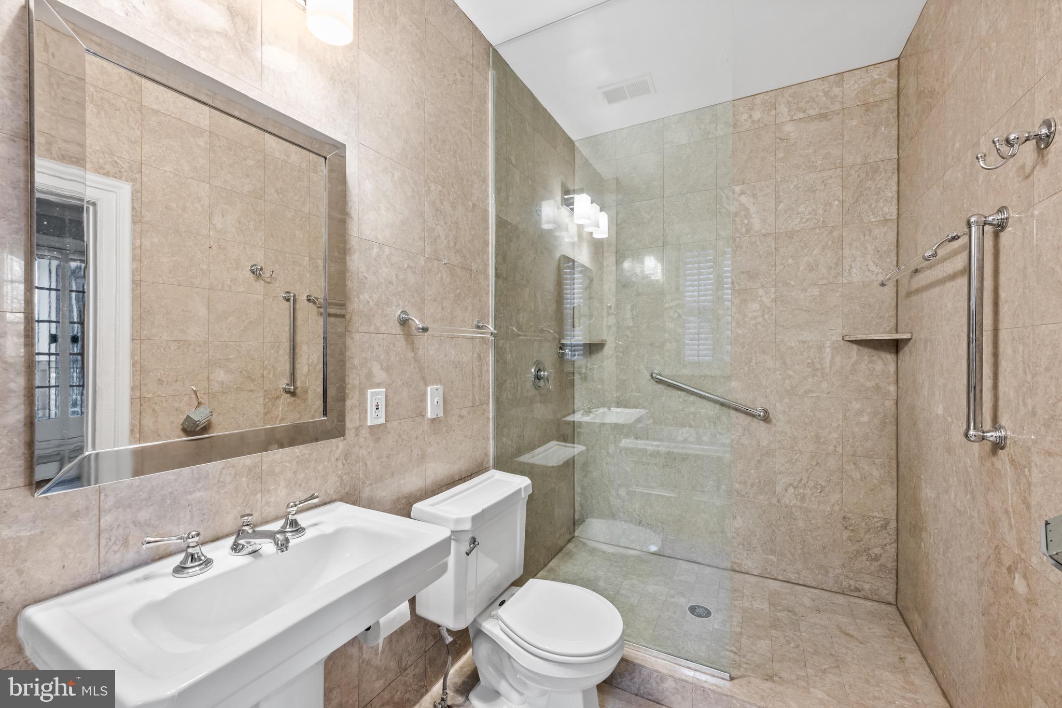
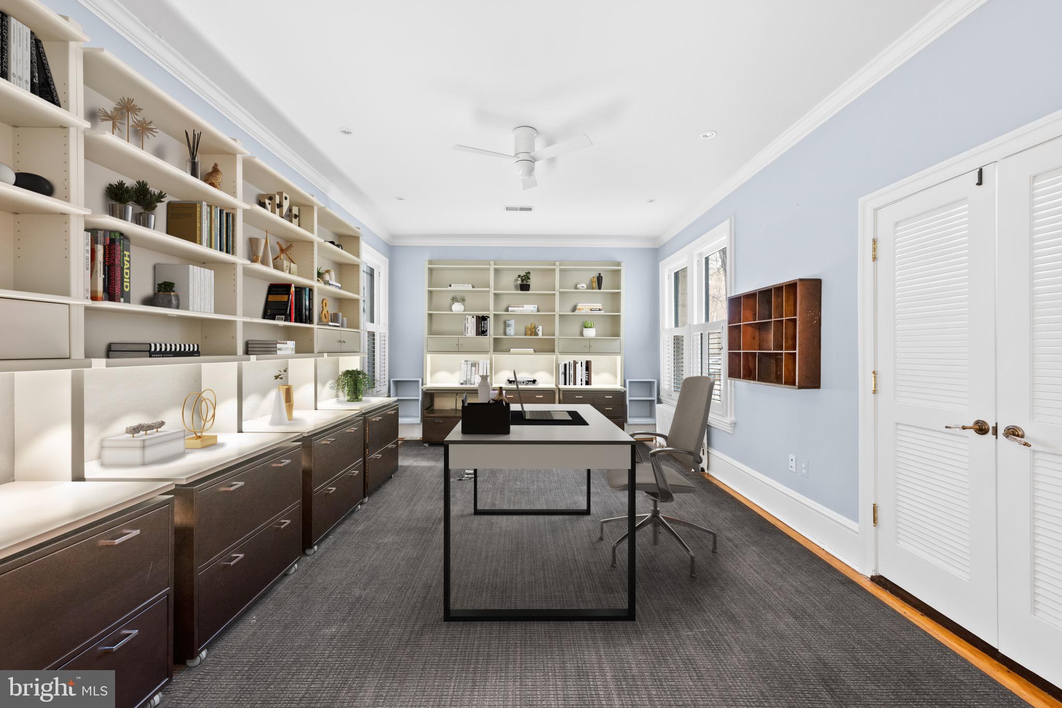
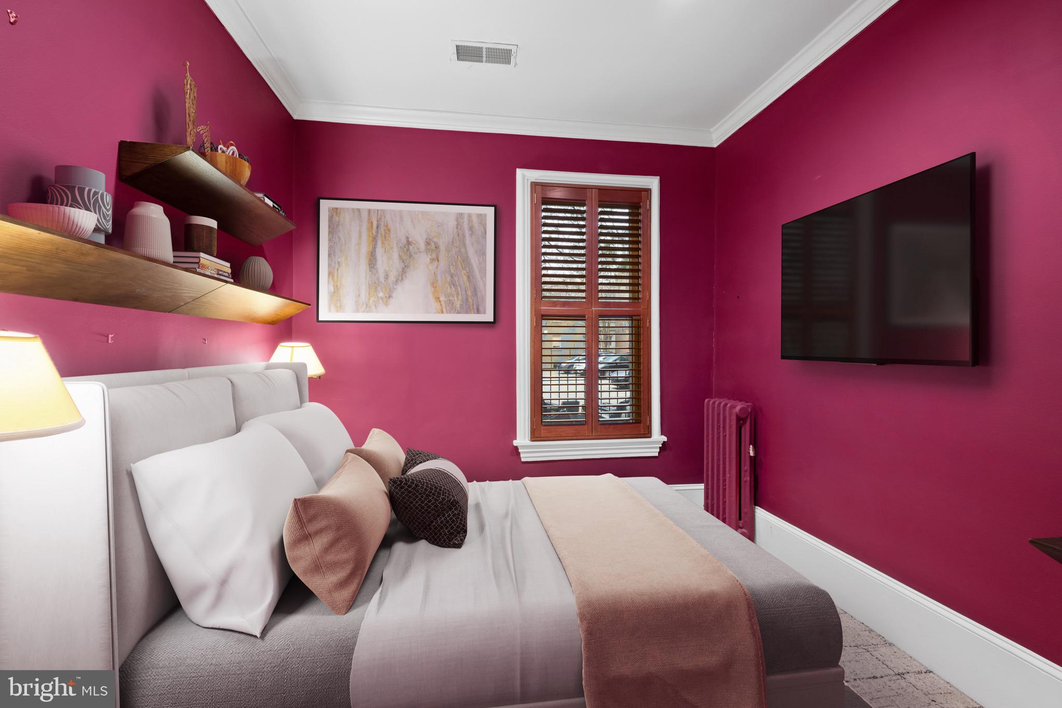
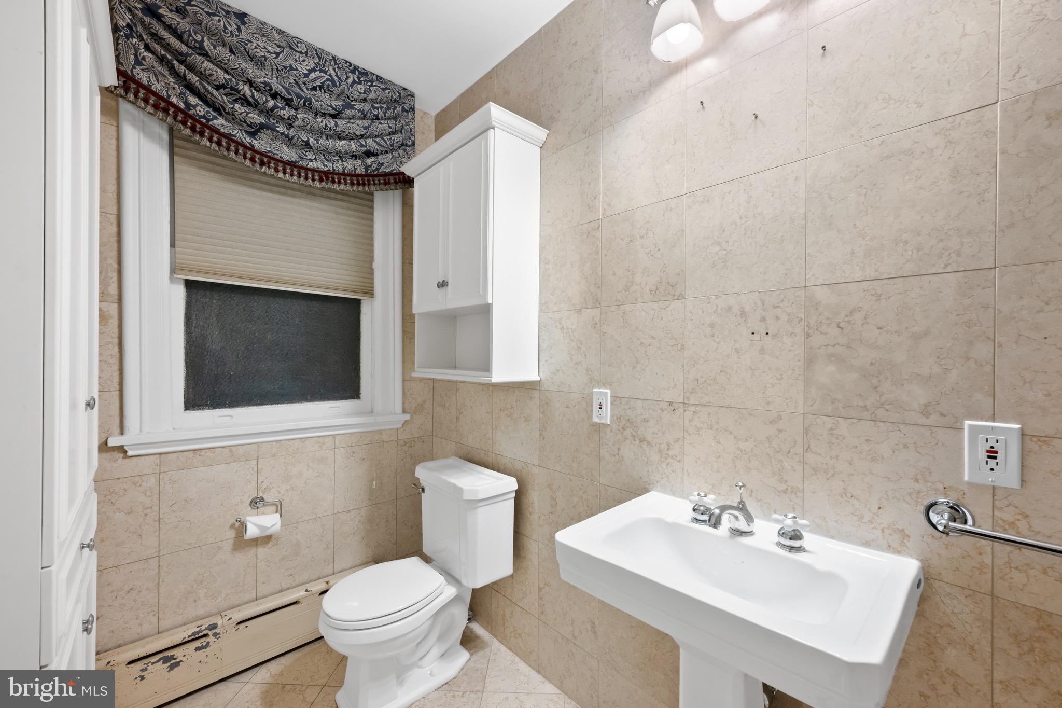
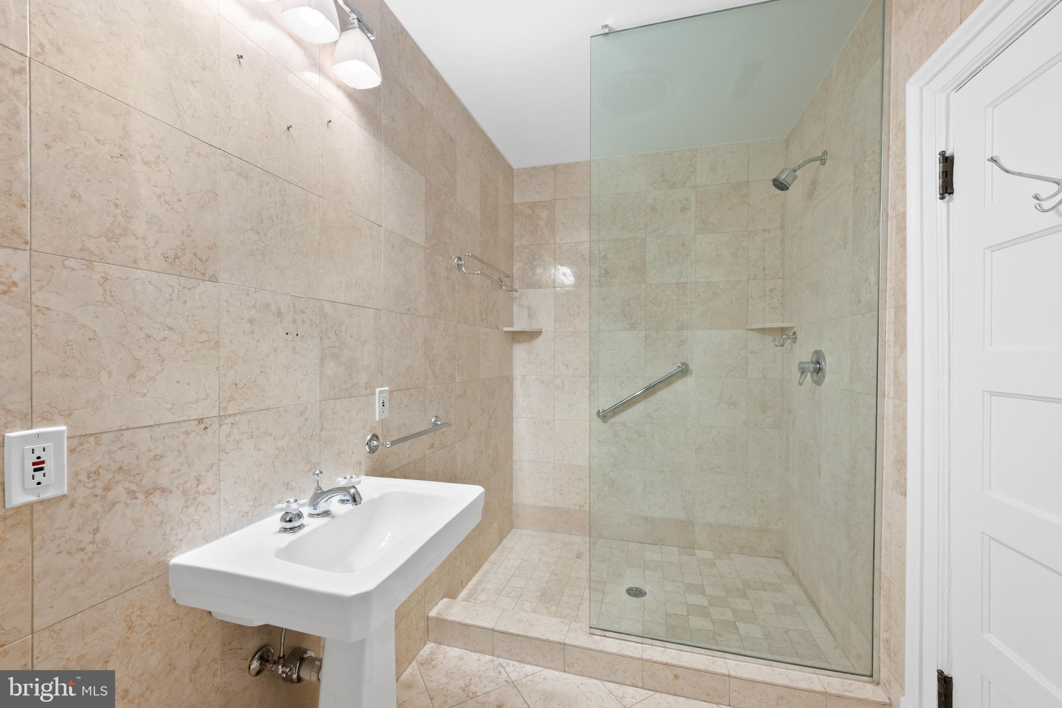
The second bedroom is currently configured as an office with custom built-ins by Hardwood Artisans/JD Ireland. The second and third bedroom enjoy the use of an elegant crema marfil marble hall bath.

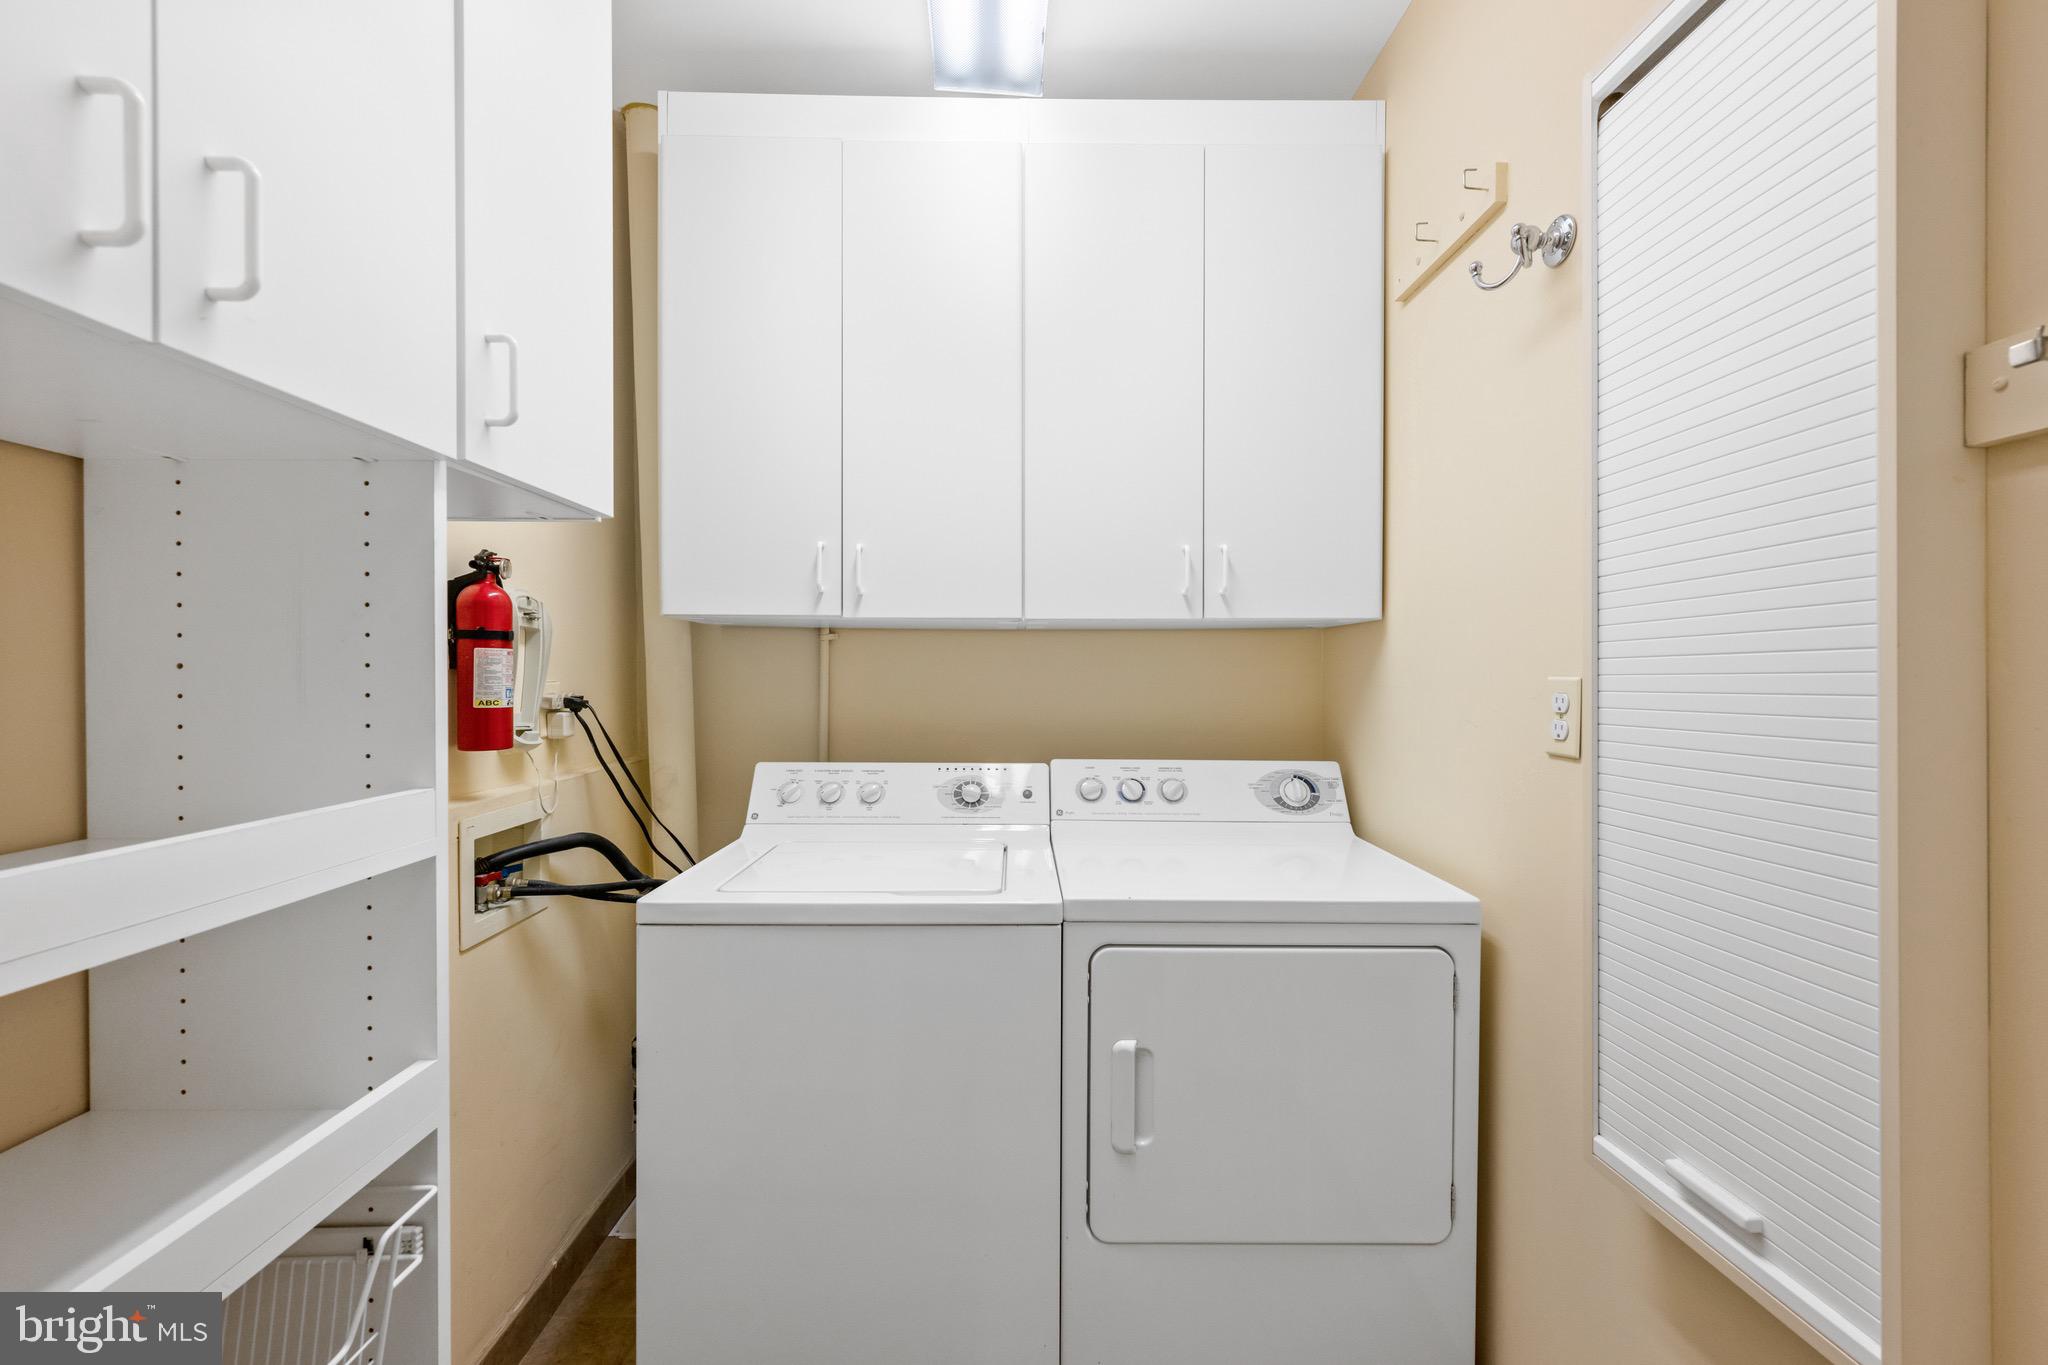
Other conveniences include a laundry room with in-unit washer & dryer, central air conditioning and a secured entry with intercom system.

The professionally-managed Chancellery is a pet-friendly condominium and offers rental parking on a wait list.

This leafy residential neighborhood offers an unrivaled combination of tranquility and proximity to the heart of the city! Sheridan-Kalorama neighborhood residents enjoy gorgeous Mitchell Park, Sheridan Circle, Kalorama Park, award-winning restaurants, proximity to all amenities of Dupont Circle & Adams Morgan, and convenient access to Woodley & Dupont Metro stops.

Photos are virtually staged. Square footage is per floor plan and differs slightly from tax record. Broker makes no specific representation as to square footage. Property will not have an open house, please arrange a tour with an agent.
3
beds

2
baths

2,222 Sq.Ft. LIVING AREA

Features & Amenities

Interior

  • total bedrooms3
  • Total bathrooms2
  • full bathrooms2
  • Laundry room Washer Hookup
  • Fireplace Gas
  • APPLIANCES Gas Water Heater, Washer, Dryer

Area & Lot

  • Status Sold
  • Living Area2,222 Sq.Ft.
  • MLS® IDDCDC2171696
  • TypeCondo
  • YEAR BUILT1912
  • Architecture StylesBeaux Arts
  • School DistrictDISTRICT OF COLUMBIA PUBLIC SCHOOLS

Exterior

  • STORIES1
  • water SourcePublic
  • PoolNone
  • parkingNone
  • HEAT TYPENatural Gas, Radiant
  • AIR CONDITIONINGCentral Air, Electric
  • sewerPublic Sewer
  • HOA AmenitiesNone

Financial

  • Sales Price$1,600,000
  • Real Estate Tax $12,453/yr
  • Zoning 0

Work With Us

We pride ourselves in providing personalized solutions that bring our clients closer to their dream properties and enhance their long-term wealth. Contact us today to find out how we can be of assistance to you!

Follow Us on Instagram