Leave a Message

By providing your contact information to The Onyx Element, your personal information will be processed in accordance with The Onyx Element's Privacy Policy. By checking the box(es) below, you expressly consent to receive marketing or promotional real estate communication from The Onyx Element in the manner selected by you. For SMS text messages, message frequency varies. Message and data rates may apply. Consent is not a condition of purchase of any goods or services. You may opt out of receiving further communications from The Onyx Element at any time. To opt out of receiving SMS text messages, reply STOP to unsubscribe. SMS text messaging is subject to our Terms of Use.

Thank you for your message. We will be in touch with you shortly.

2309 GEORGIA VILLAGE WAY
SEE ALL PHOTOS
2309 GEORGIA VILLAGE WAY
Sold

2309 GEORGIA VILLAGE WAY

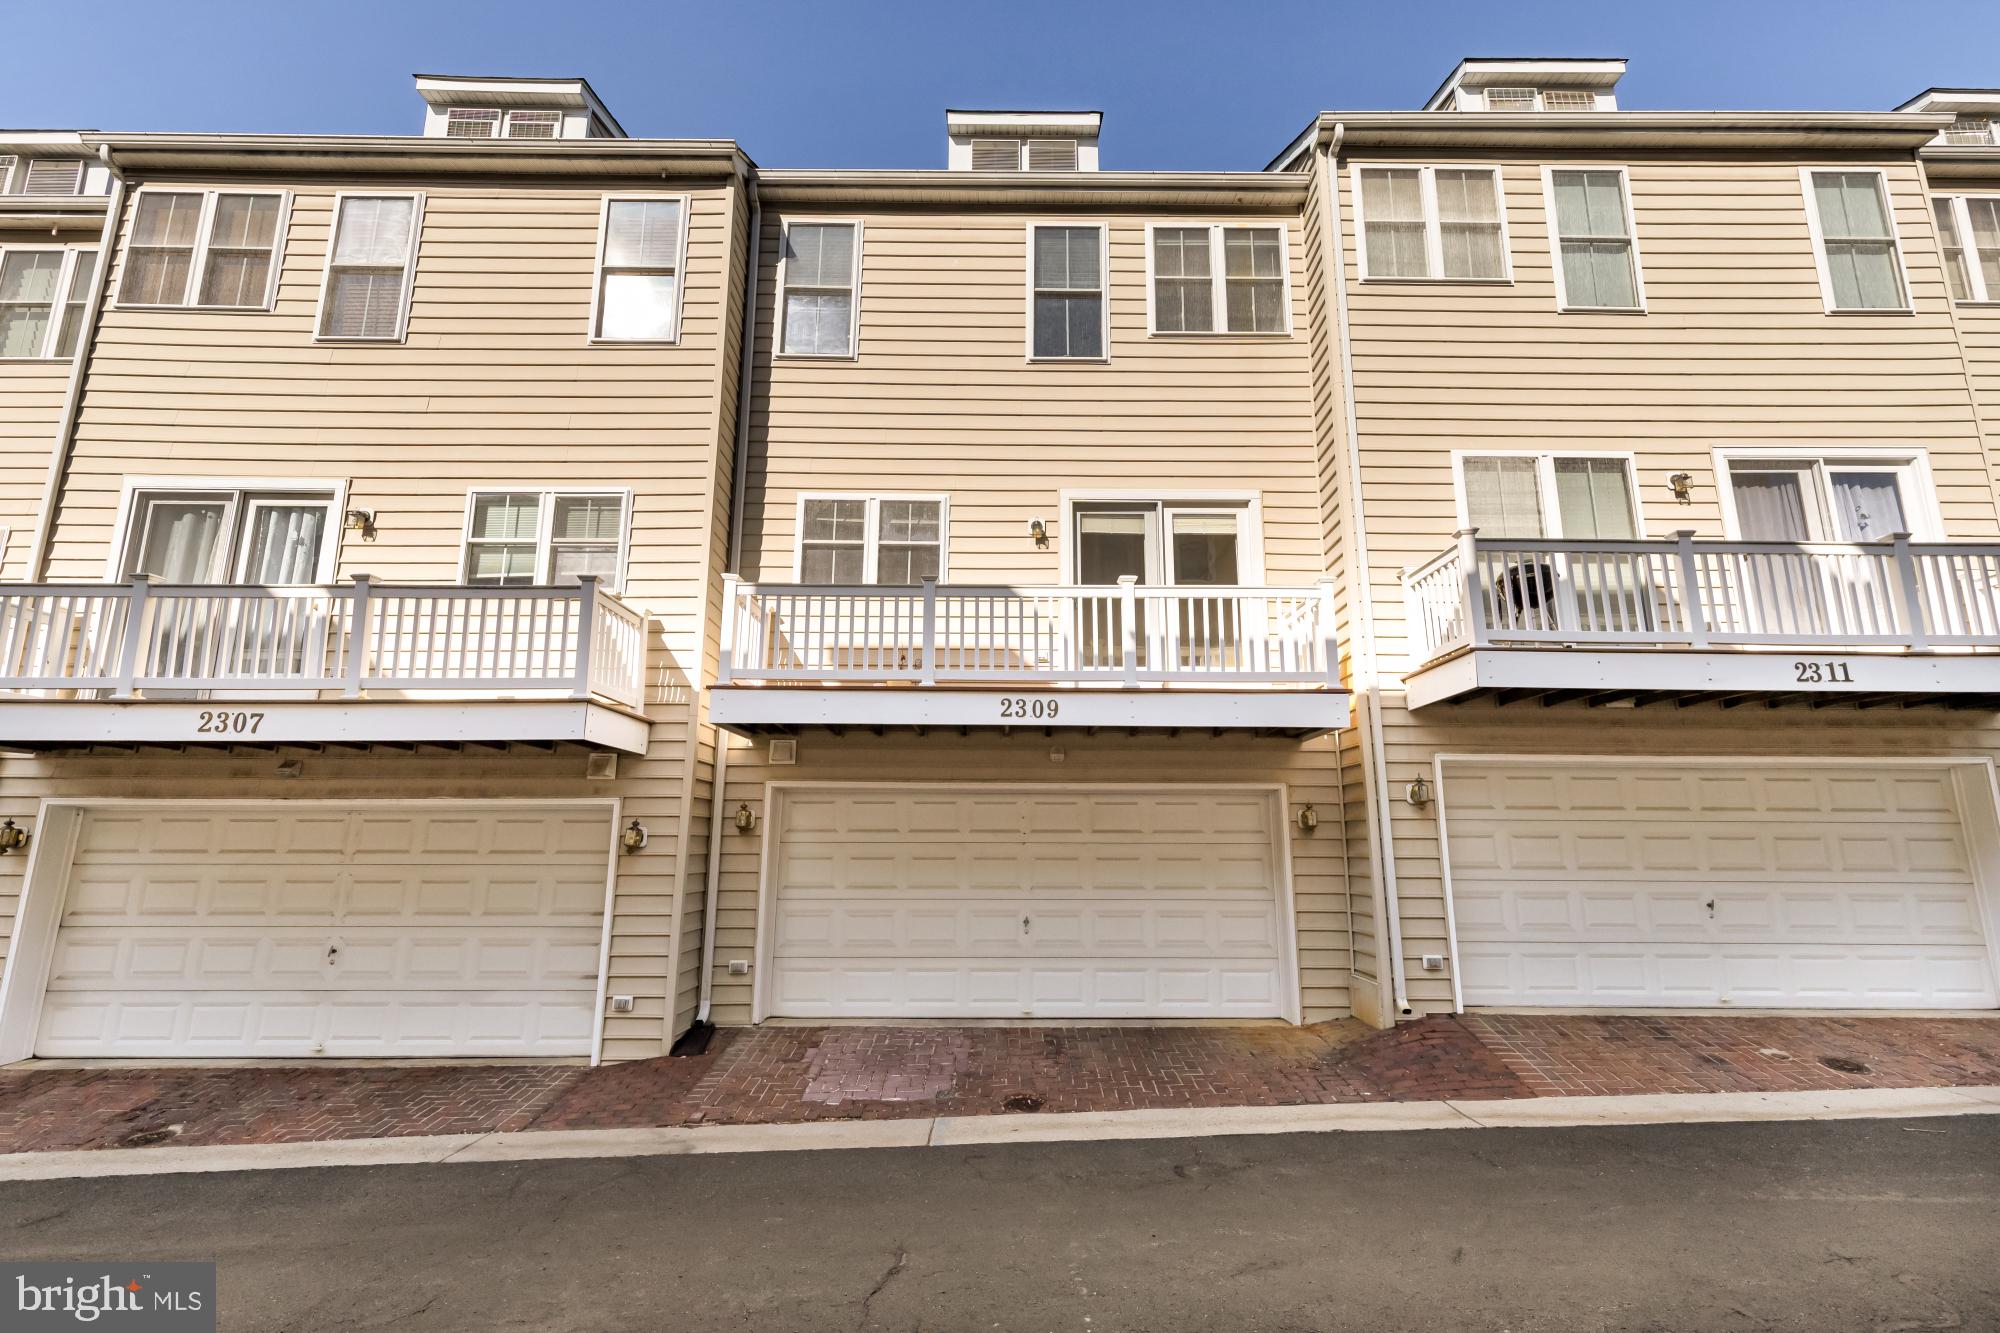
2309 GEORGIA VILLAGE WAY, SILVER SPRING, MD 20902

$610,000
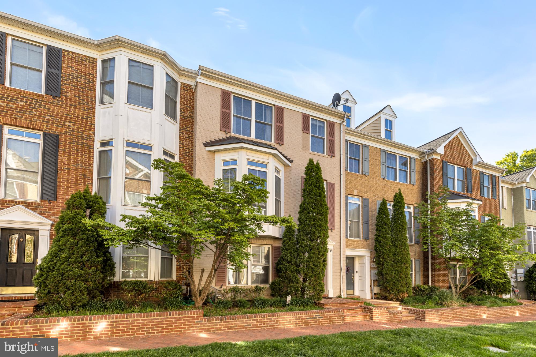
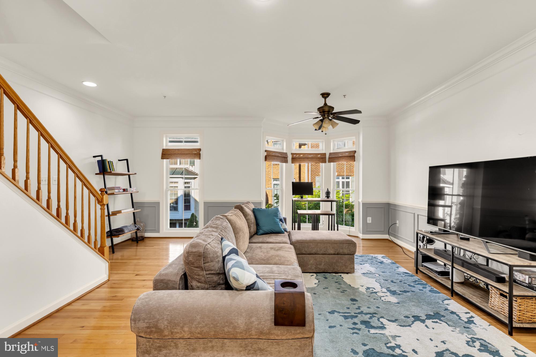
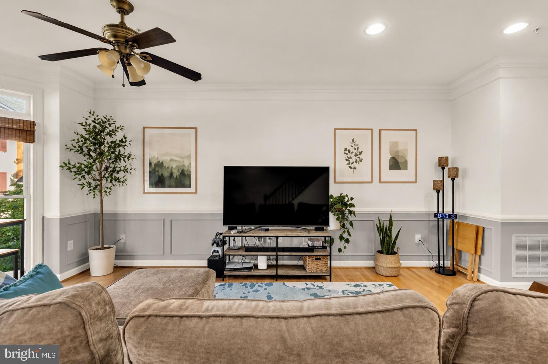
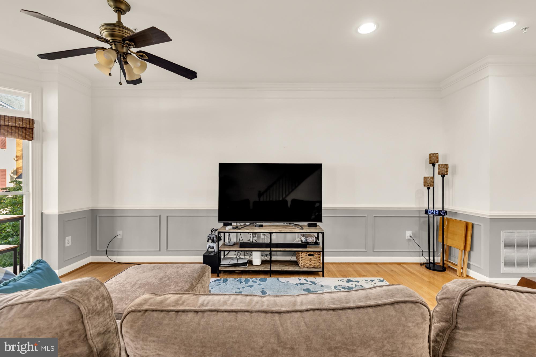
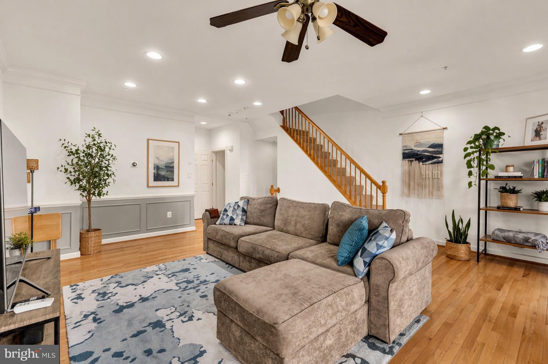
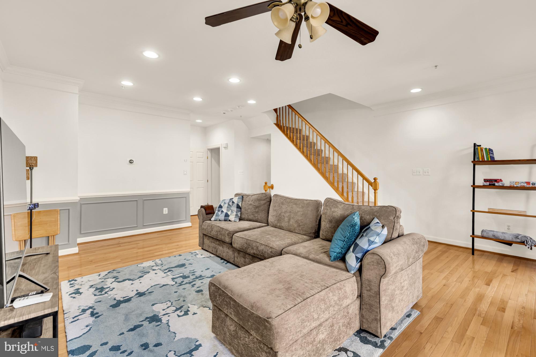
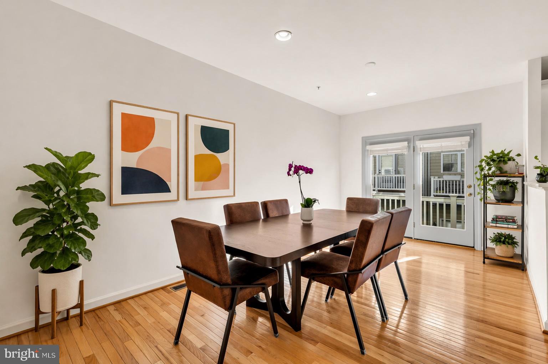
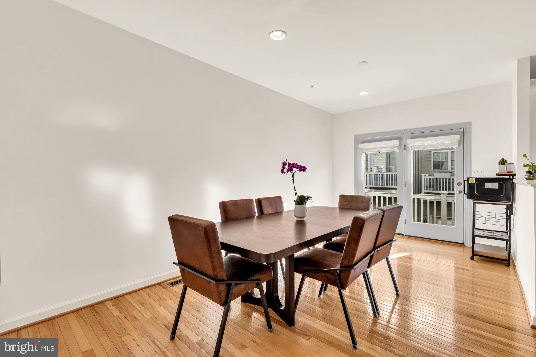
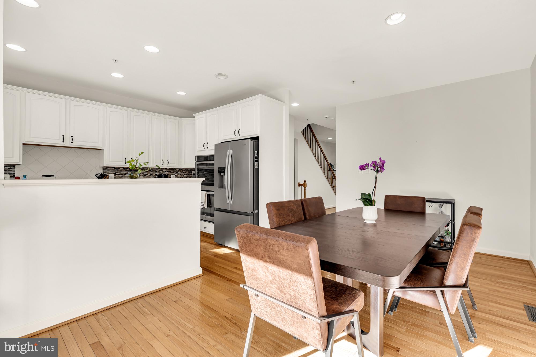
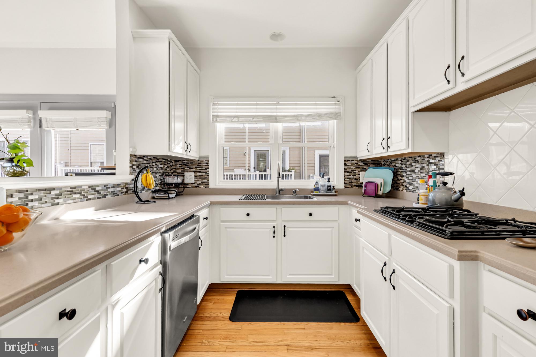
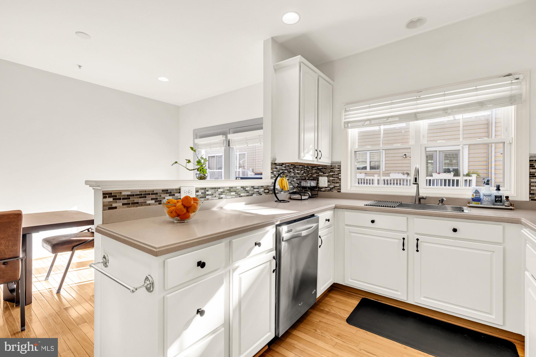
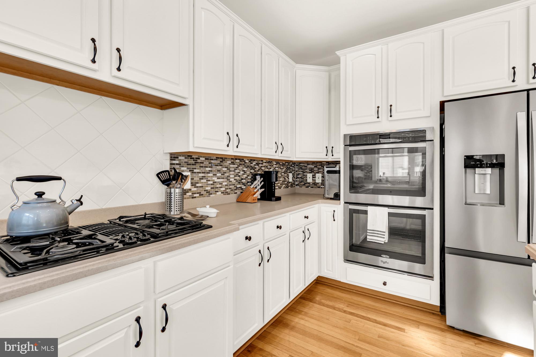
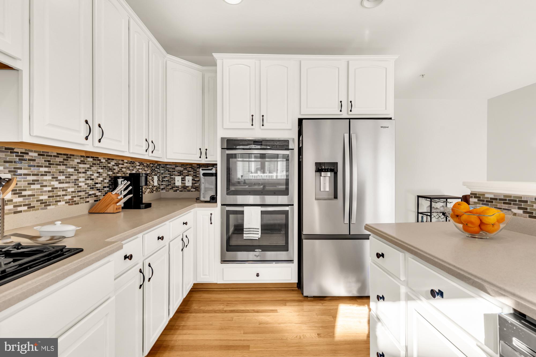
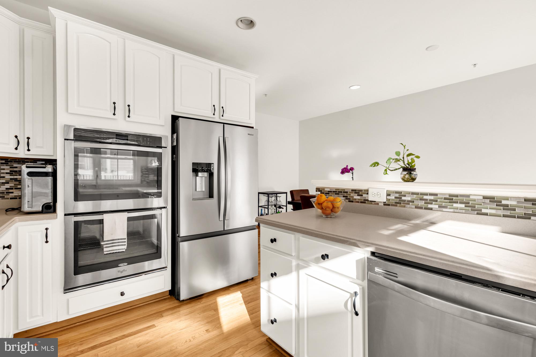
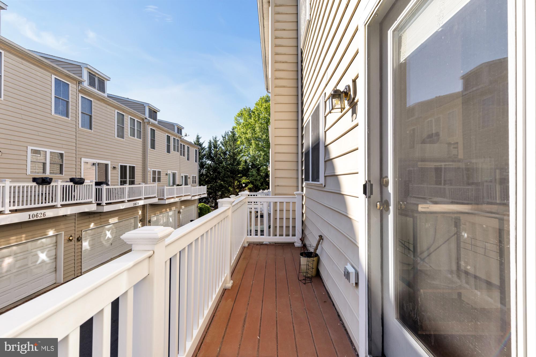
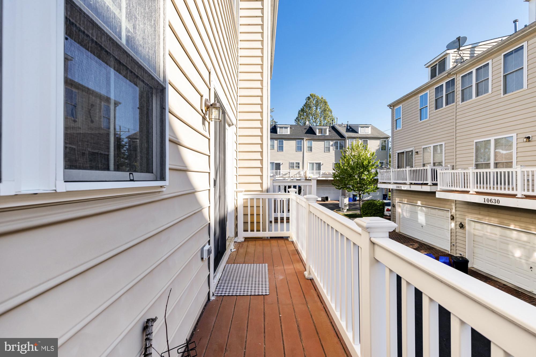
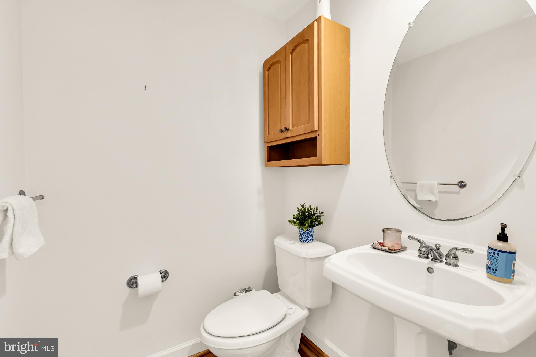
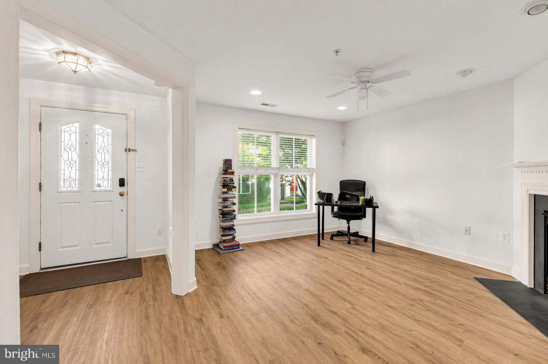
UNDER CONTRACT! OPEN HOUSES CANCELLED!! Welcome to 2309 Georgia Village Way--where light, space, and a smart layout come together in this beautiful Silver Spring townhouse. Sun-filled and open, this home features warm wood floors, oversized windows, a large kitchen with a double oven plus brand new sink & refrigerator, and fresh carpet & paint throughout.

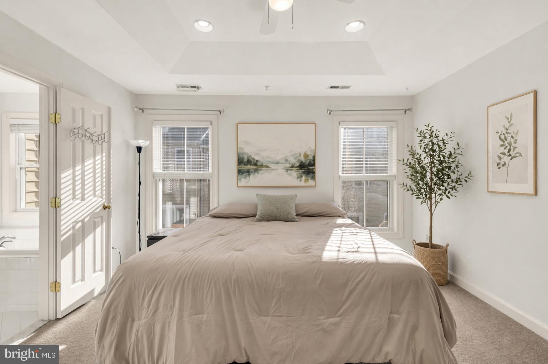
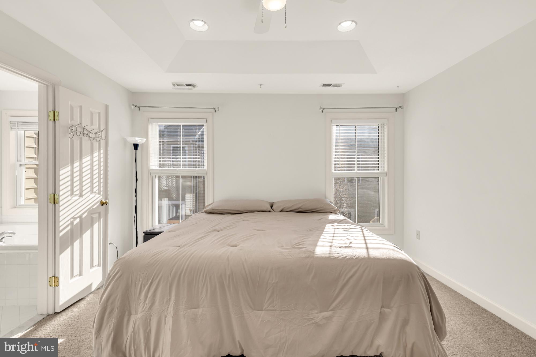
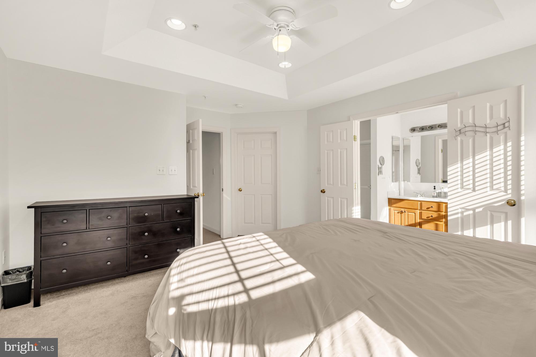
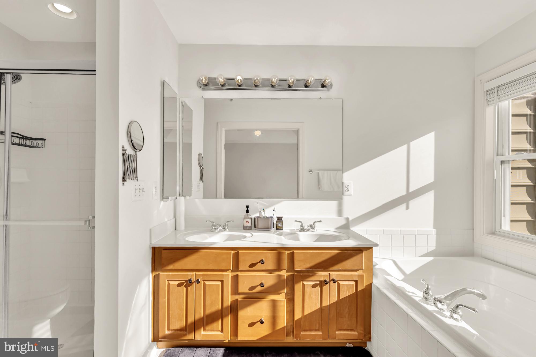
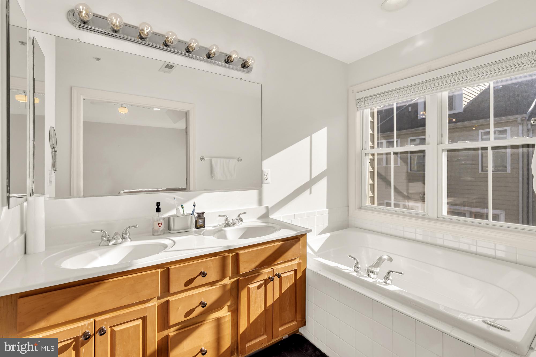
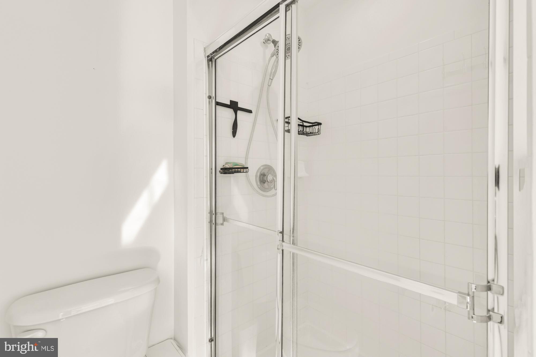
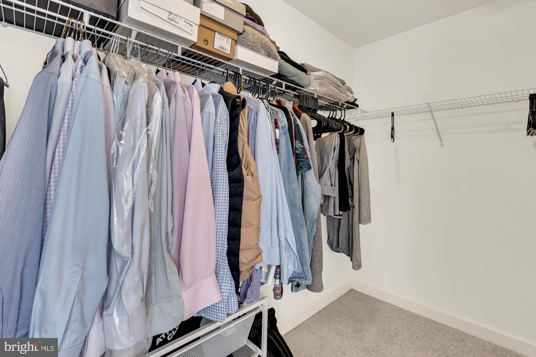
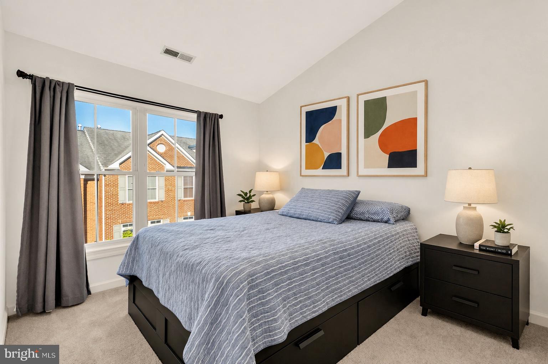
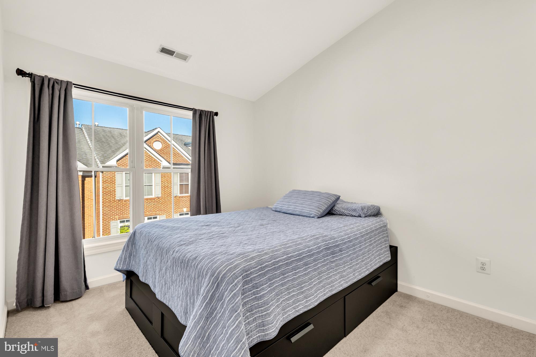
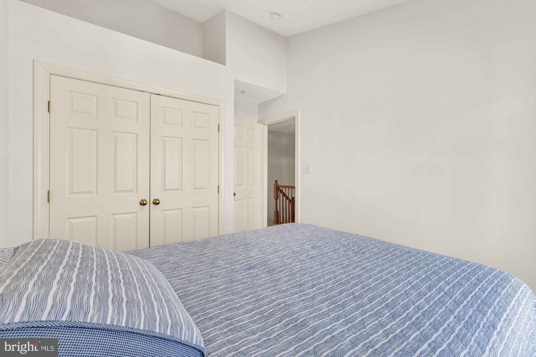
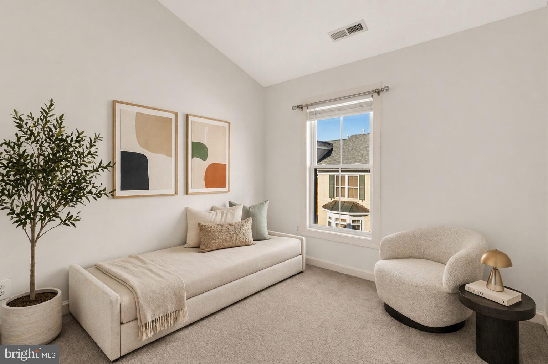
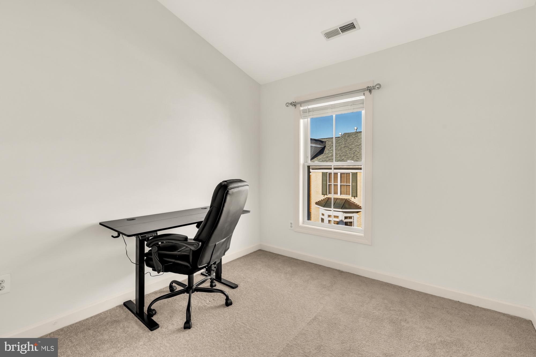
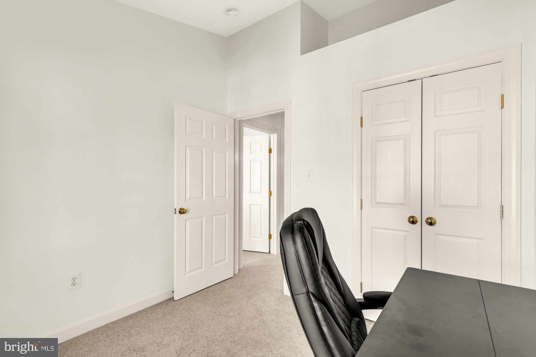
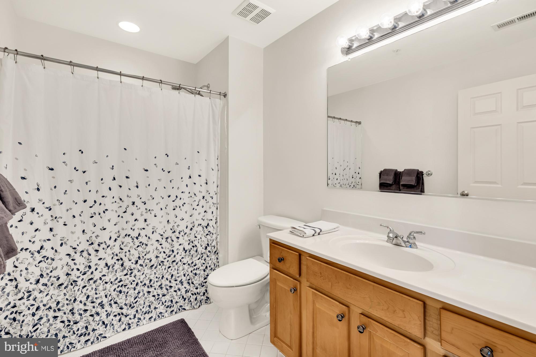
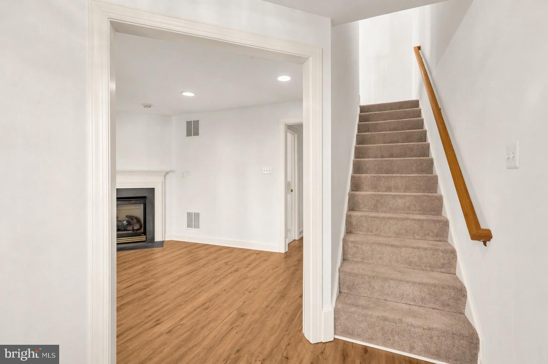
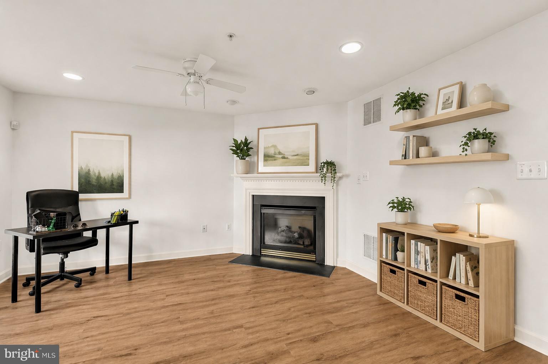
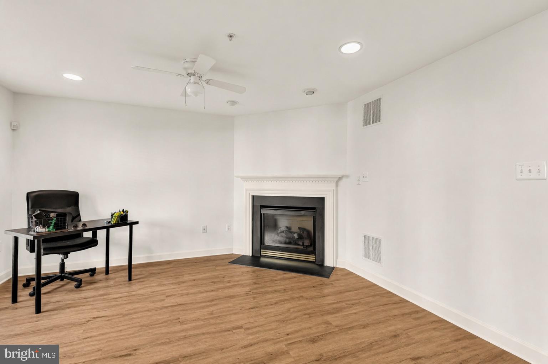
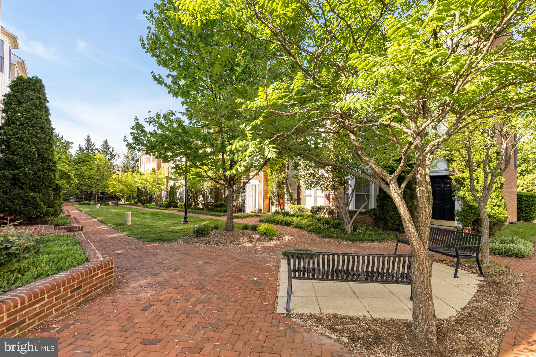
Upstairs, the dreamy primary suite delivers with a generous walk-in closet, dual vanities, soaking tub, and separate shower. Two additional bedrooms and a full bath complete the level.Need flexibility? The lower level offers a cozy den with a gas fireplace--perfect for a home office or lounge. And with the Red Line Metro just 0.7 miles away, commuting and daily errands are a breeze

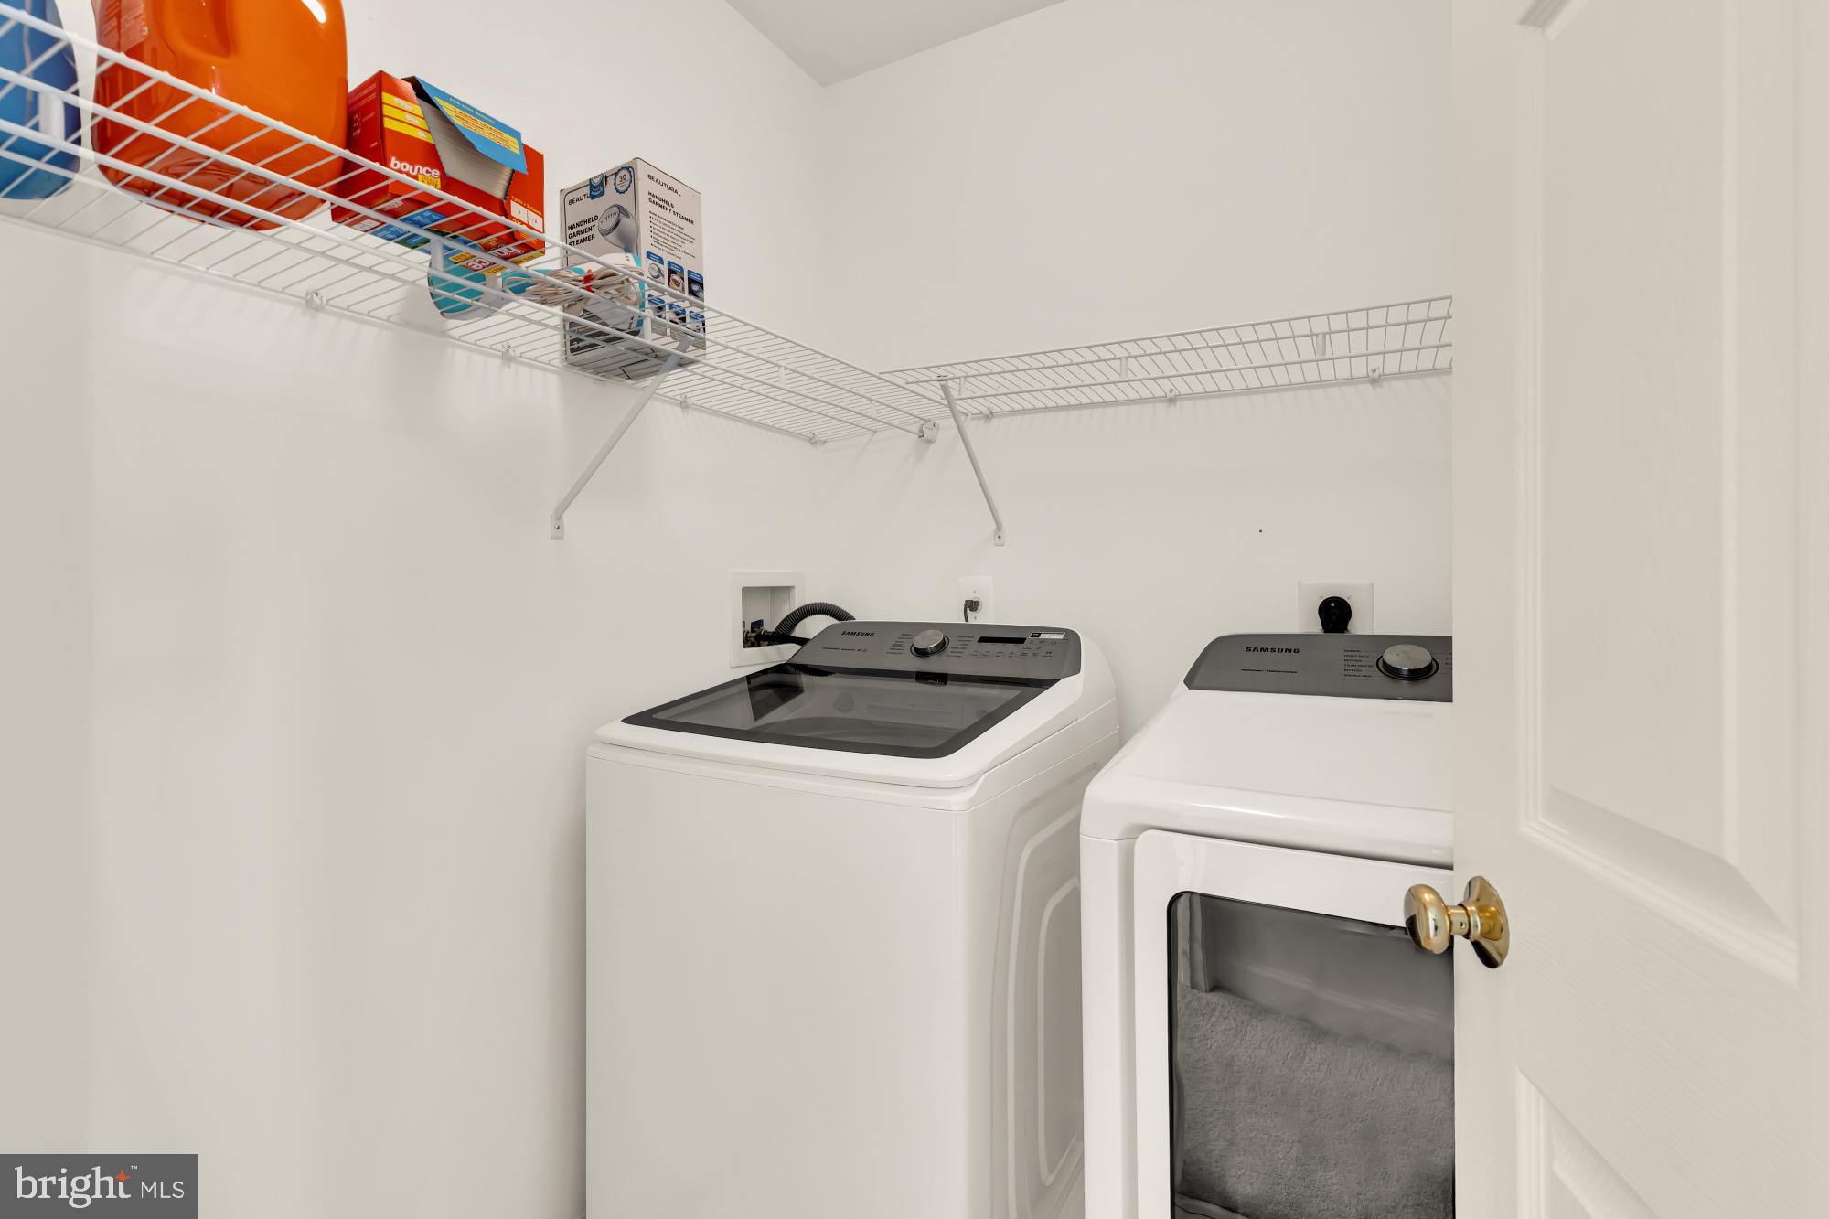
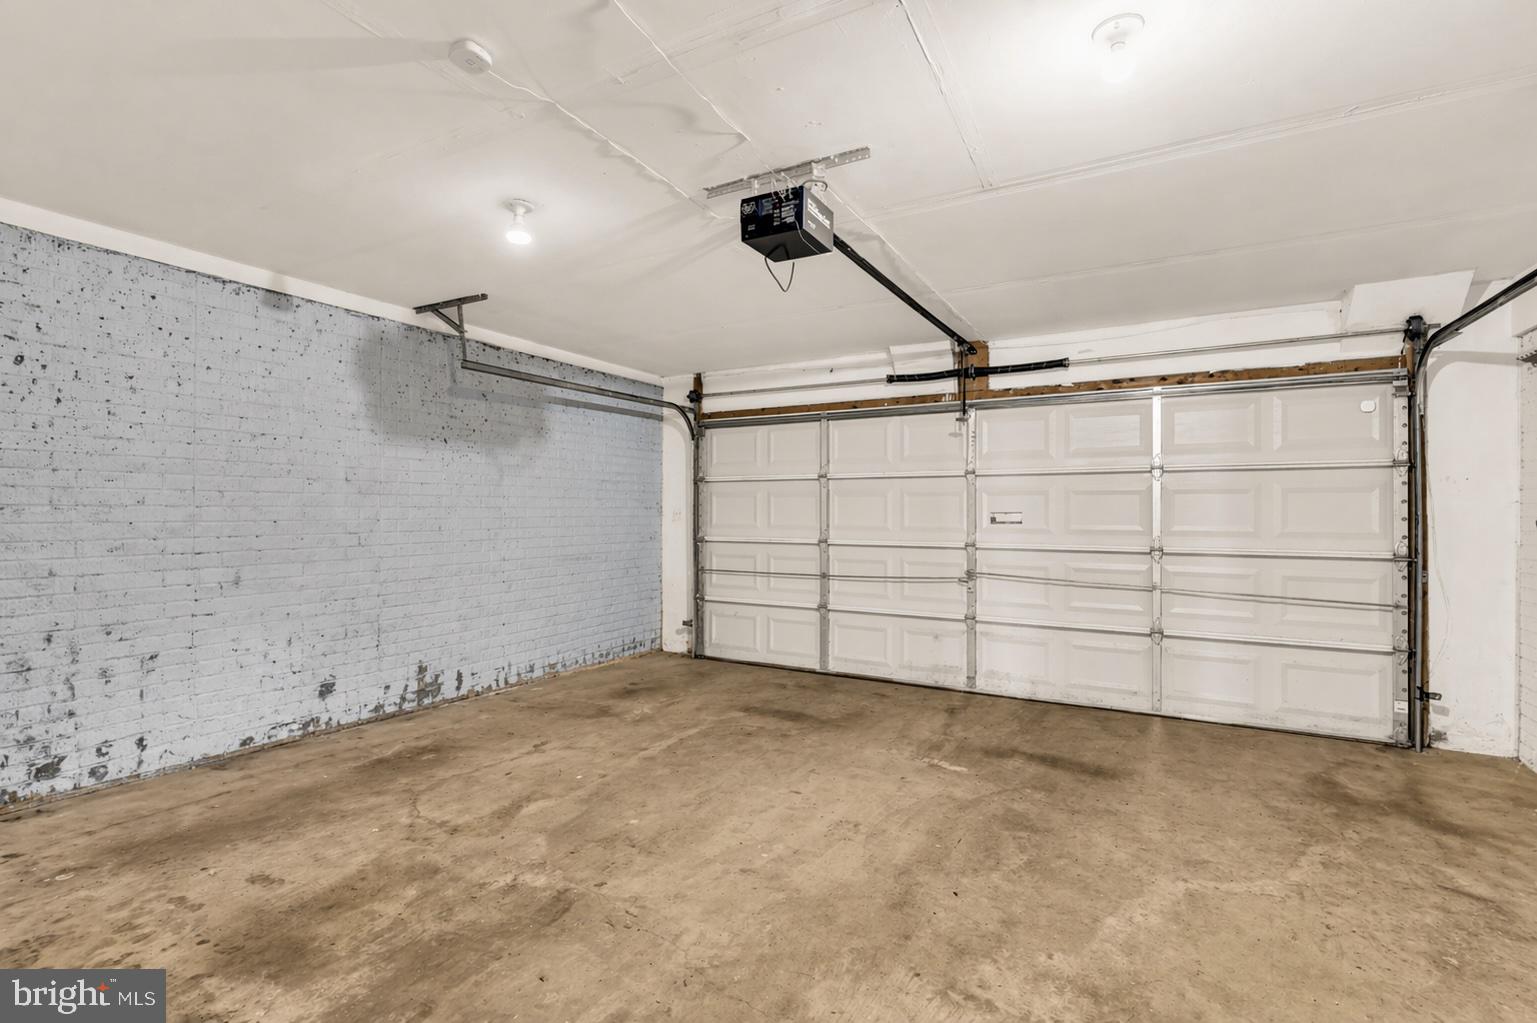
A two-car garage, upper-level laundry, and plenty of storage make everyday living easy. Classic, functional, and perfectly located, with a brand new roof to boot--this is one you don't want to miss!

3
beds

4
baths

2,018 Sq.Ft. LIVING AREA

1,040 Sq.Ft. lot

Features & Amenities

Interior

  • total bedrooms3
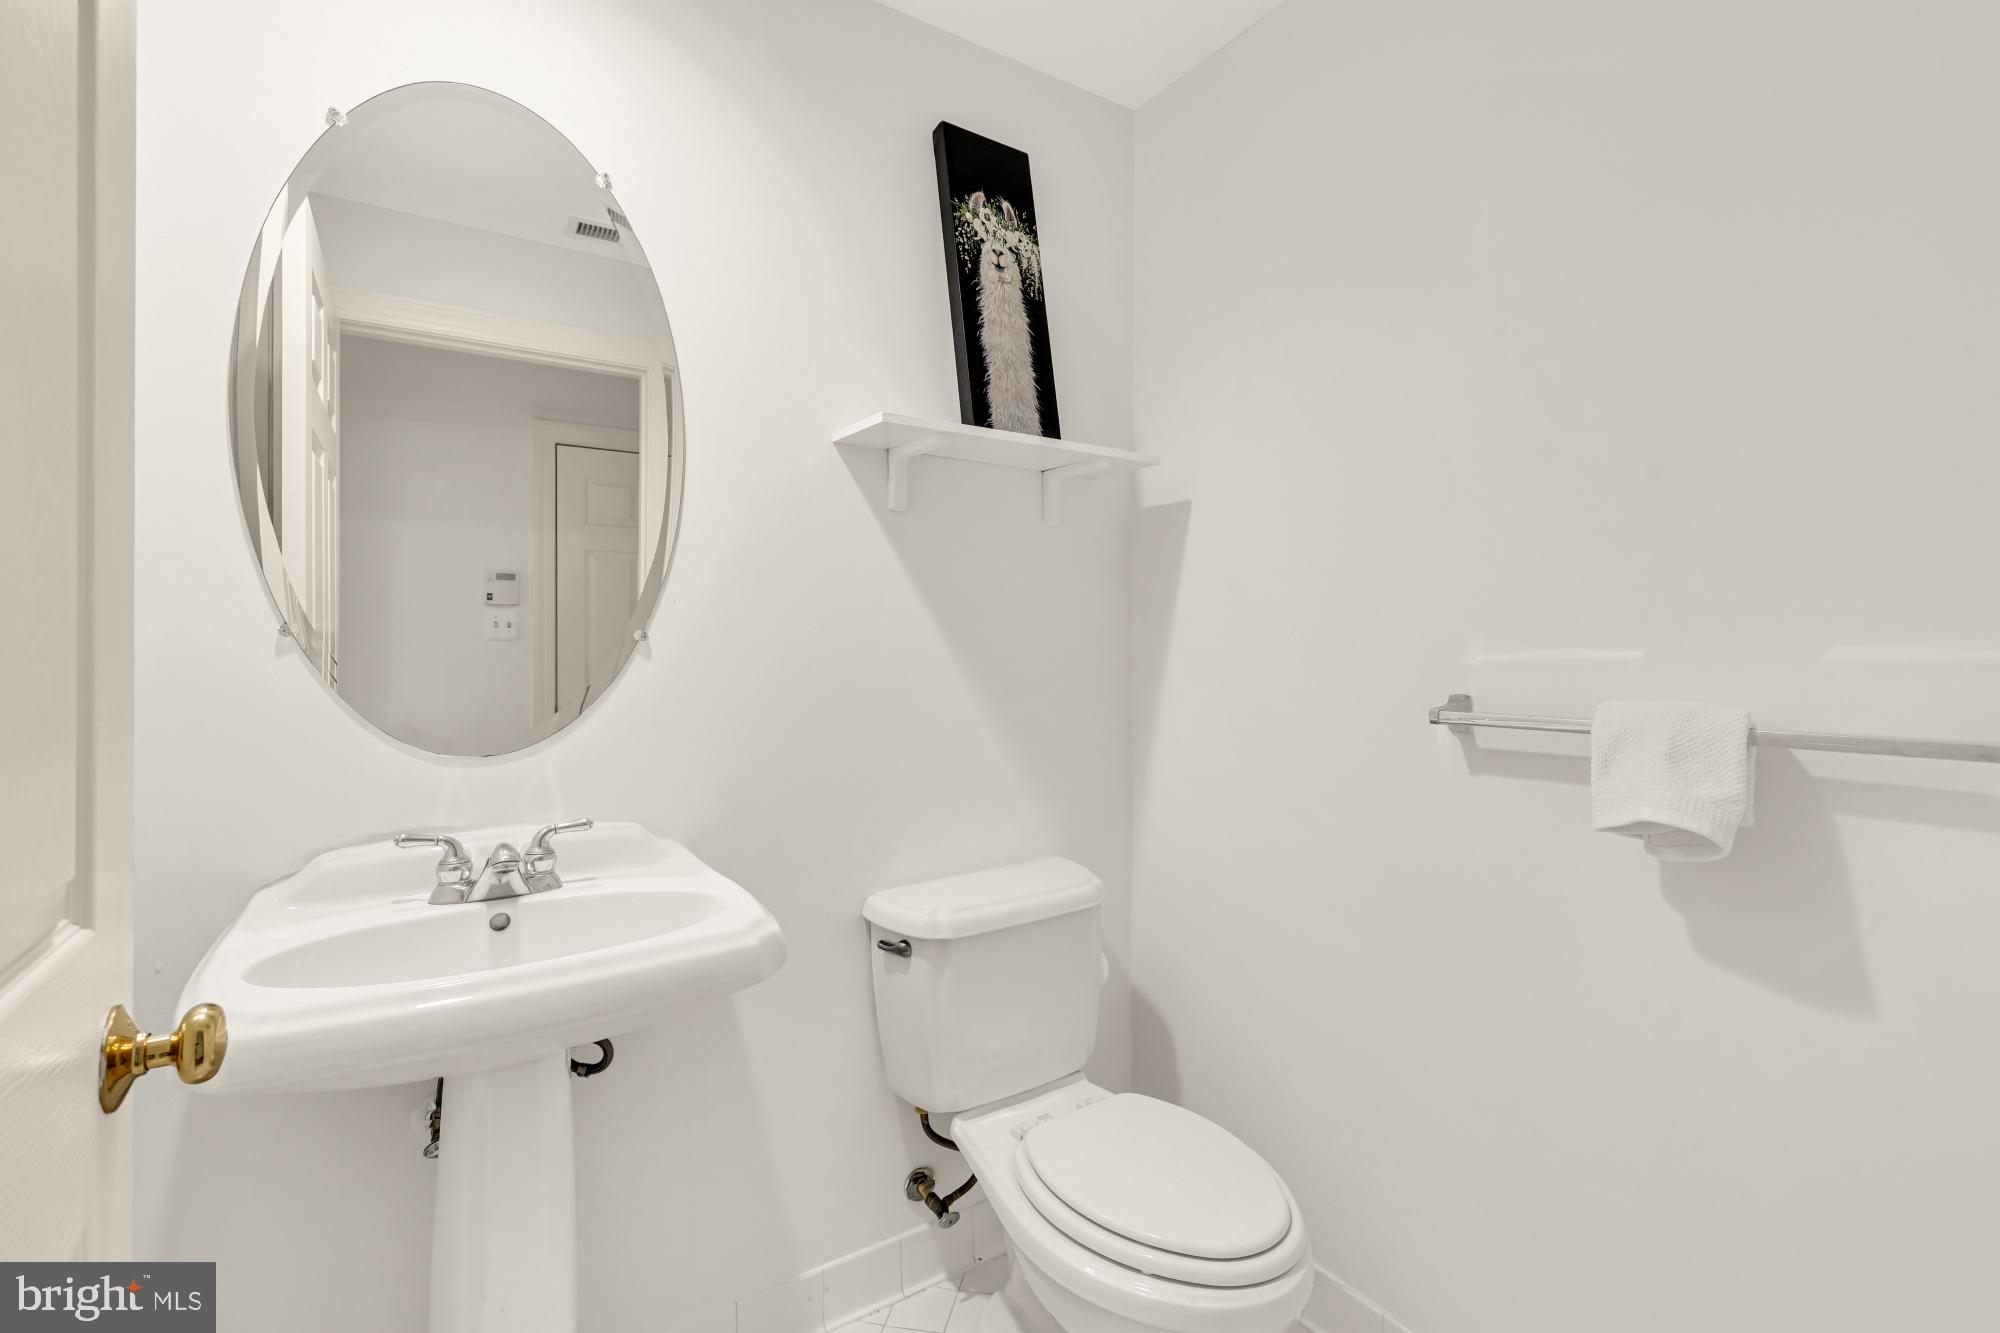
  • Total bathrooms4
  • full bathrooms2
  • half bathrooms2
  • Laundry room Upper Level
  • Flooring Wood
  • Fireplace Gas
  • APPLIANCES Double Oven, Oven, Gas Water Heater, Cooktop, Dishwasher, Disposal, Dryer, Stainless Steel Appliance(s), Washer
  • other interior Features Eat-in Kitchen, Ceiling Fan(s), Recessed Lighting, Walk-In Closet(s), Crown Molding, Open Floorplan, Soaking Tub

Area & Lot

  • Status Sold
  • Living Area2,018 Sq.Ft.
  • Total Area2,418 Sq.Ft.
  • Lot Area1,040 Sq.Ft.
  • MLS® IDMDMC2228142
  • TypeTownhouse
  • YEAR BUILT2004
  • Architecture StylesColonial
  • High SchoolALBERT EINSTEIN
  • School DistrictMONTGOMERY COUNTY PUBLIC SCHOOLS

Exterior

  • STORIES3
  • Garage Space2.0
  • water SourcePublic
  • PoolNone
  • parkingGarage Door Opener, Garage, Basement, Attached
  • HEAT TYPENatural Gas, Central
  • AIR CONDITIONINGCentral Air, Ceiling Fan(s), Electric
  • sewerPublic Sewer
  • SubstructureSlab

Financial

  • Sales Price$610,000
  • Real Estate Tax $6,617/yr
  • HOA $161/mo
  • Zoning RT15.

Work With Us

We pride ourselves in providing personalized solutions that bring our clients closer to their dream properties and enhance their long-term wealth. Contact us today to find out how we can be of assistance to you!

Follow Us on Instagram