Leave a Message

By providing your contact information to The Onyx Element, your personal information will be processed in accordance with The Onyx Element's Privacy Policy. By checking the box(es) below, you expressly consent to receive marketing or promotional real estate communication from The Onyx Element in the manner selected by you. For SMS text messages, message frequency varies. Message and data rates may apply. Consent is not a condition of purchase of any goods or services. You may opt out of receiving further communications from The Onyx Element at any time. To opt out of receiving SMS text messages, reply STOP to unsubscribe. SMS text messaging is subject to our Terms of Use.

Thank you for your message. We will be in touch with you shortly.

234 F STREET NE
234 F STREET NE
234 F STREET NE
234 F STREET NE
234 F STREET NE
234 F STREET NE
234 F STREET NE
234 F STREET NE
234 F STREET NE
234 F STREET NE
234 F STREET NE
234 F STREET NE
234 F STREET NE
234 F STREET NE
234 F STREET NE
234 F STREET NE
234 F STREET NE
234 F STREET NE
234 F STREET NE
234 F STREET NE
234 F STREET NE
234 F STREET NE
234 F STREET NE
234 F STREET NE
234 F STREET NE
234 F STREET NE
234 F STREET NE
234 F STREET NE
234 F STREET NE
234 F STREET NE
234 F STREET NE
234 F STREET NE
234 F STREET NE
234 F STREET NE
234 F STREET NE
234 F STREET NE
SEE ALL PHOTOS
234 F STREET NE
234 F STREET NE
234 F STREET NE
234 F STREET NE
234 F STREET NE
234 F STREET NE
234 F STREET NE
234 F STREET NE
234 F STREET NE
234 F STREET NE
234 F STREET NE
234 F STREET NE
234 F STREET NE
234 F STREET NE
234 F STREET NE
234 F STREET NE
234 F STREET NE
234 F STREET NE
234 F STREET NE
234 F STREET NE
234 F STREET NE
234 F STREET NE
234 F STREET NE
234 F STREET NE
234 F STREET NE
234 F STREET NE
234 F STREET NE
234 F STREET NE
234 F STREET NE
234 F STREET NE
234 F STREET NE
234 F STREET NE
234 F STREET NE
234 F STREET NE
234 F STREET NE
234 F STREET NE
Sold

234 F STREET NE

234 F STREET NE, WASHINGTON, DC 20002

$1,000,000
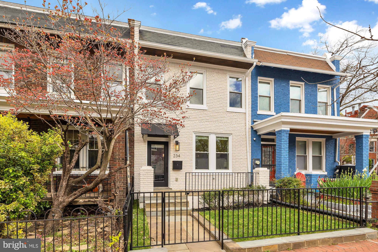
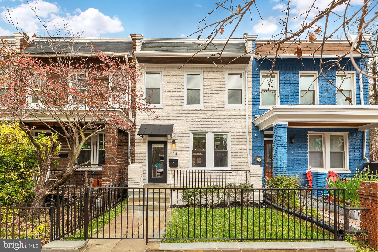
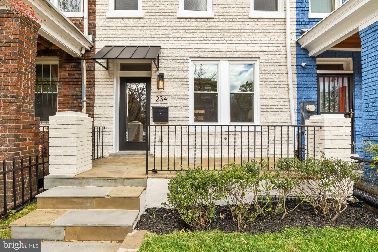
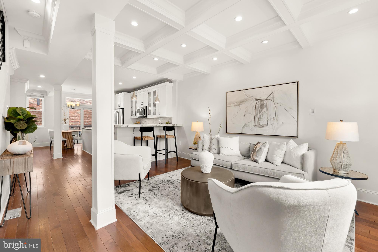
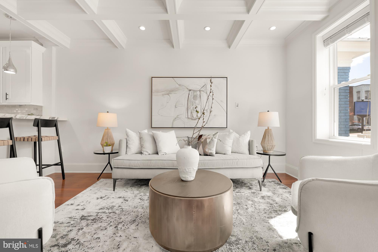
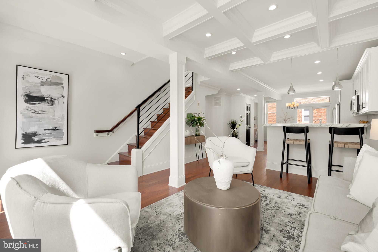
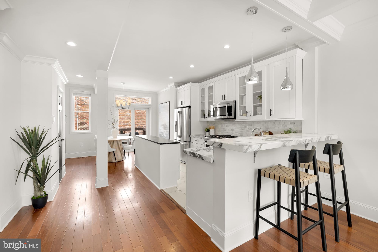
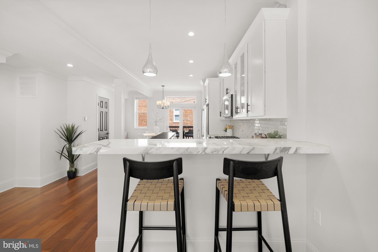
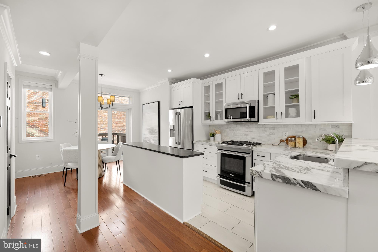
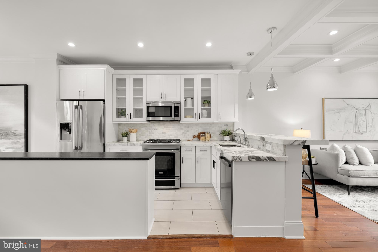
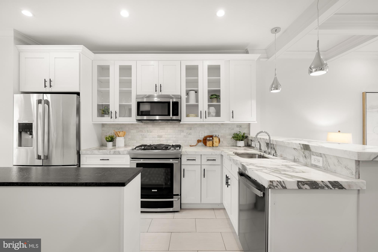
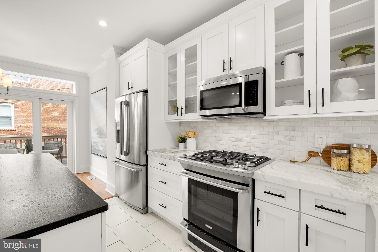
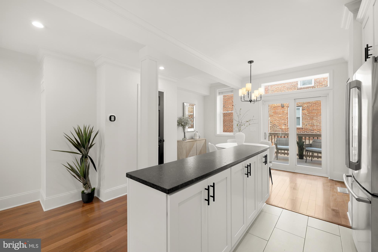
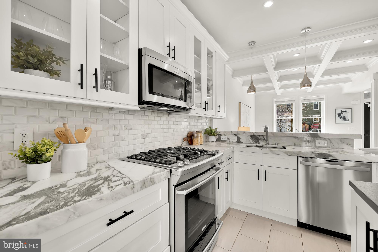
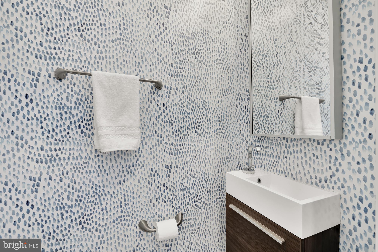
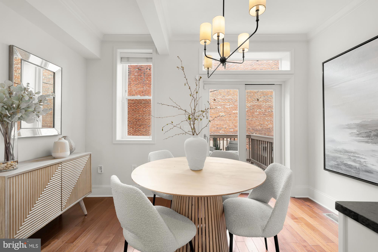
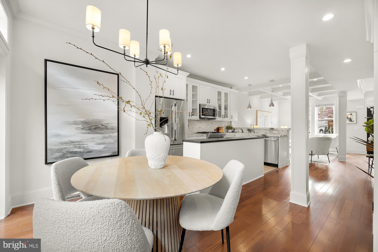
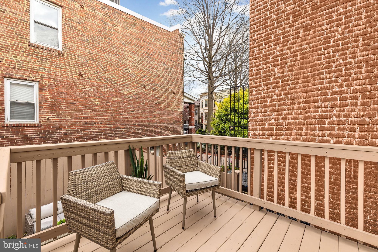
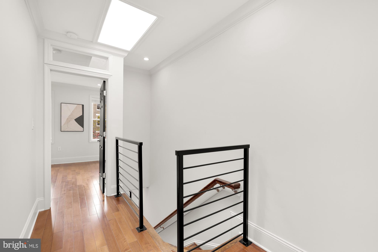
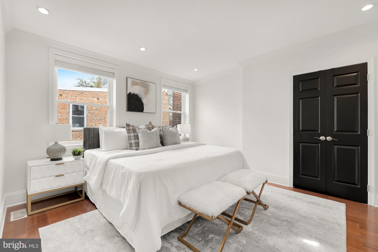
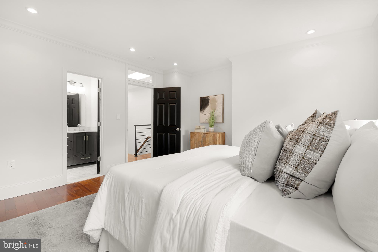
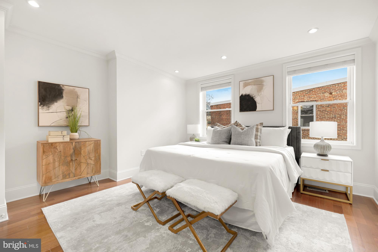
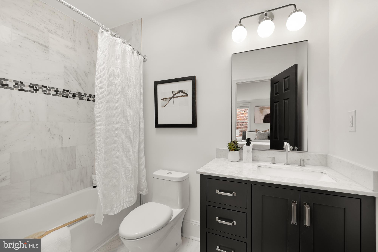
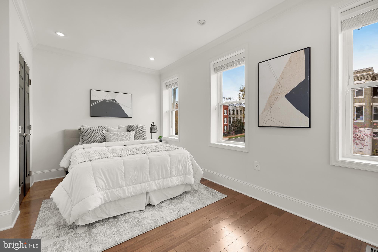
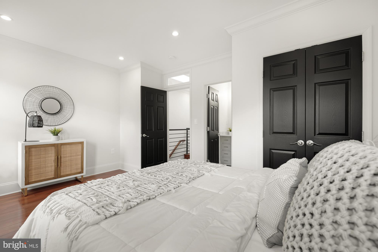
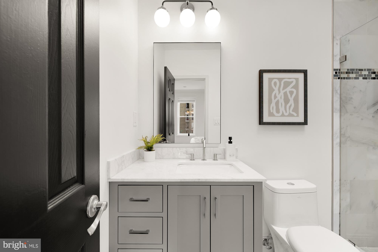
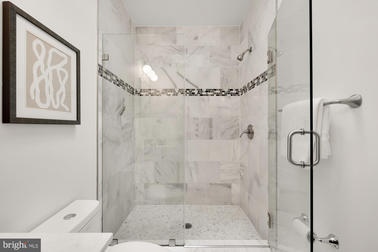
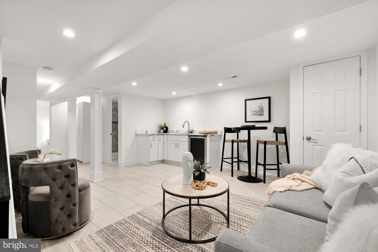
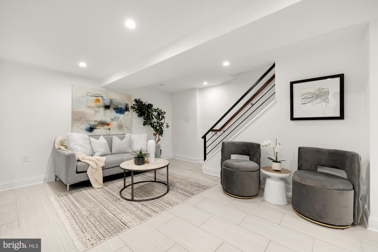
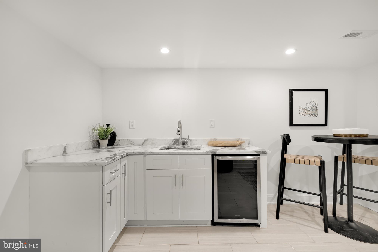
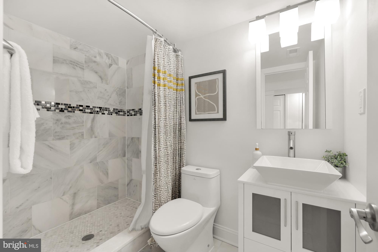
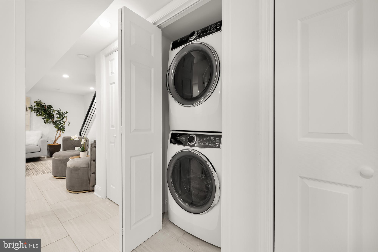
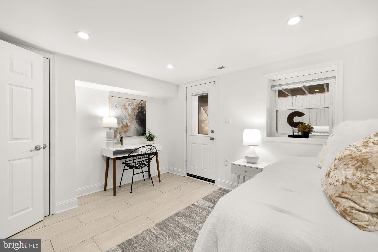
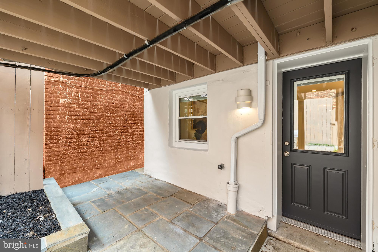
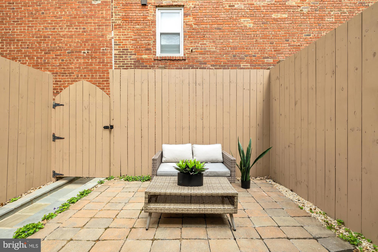
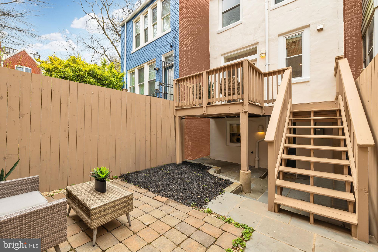
Merely two blocks from Union Station in the heart of vibrant, tidy Stanton Park is 234 F Street NE, an original 1922 DC rowhome embodying the very essence of the city. Comprehensively modernized beyond its light brick exterior to suit the demanding requirements of present day urban lifestyles, a smart, fenced-in front yard complements the contemporary light fixture, awning, and welcoming front door to evoke a sophisticated curb appeal. Inside, the main level's floor plan is a true open concept, augmented by tall 9 foot coffered ceilings to create an ethereal sensation throughout. Crown moldings, Santos mahogany floors, and sleek open railings along the staircase are refined finishes emphasizing quality. The kitchen is uncompromising with its complete suite of full-sized stainless steel appliances, white shaker and glass cabinetry, thick edge Carrara marble countertops, and stylish modern fixtures. A generous dining area with direct outdoor access and a convenient powder room complete the main level. On the upper level, Mahogany floors and tall ceilings carry through, while the sky-lit landing branches off to two generous bedroom suites. Each is ample in scale, flooded with natural light, and features a luxurious Carrara marble-clad ensuite bath. A third bedroom and full bath are thoughtfully placed in the lower level, where direct exterior access enables a seamless au pair apartment or additional income-generating opportunity. Adjacent is a recreation area, marble-topped wet bar, and stackable, in-unit laundry. Out back, the deck descends directly from the dining area into a cozy, fully-fenced and private patio, ideal for outdoor entertaining or dining al fresco. Recently updated utilities complete the offering with peace of mind. Easily walkable to trendy shops, eateries, parks, and schools, the home is a commuter's dream and represents the forefront of polished, no-compromises urban living.

3
beds

4
baths

1,791 Sq.Ft. LIVING AREA

1,054 Sq.Ft. lot

Features & Amenities

Interior

  • total bedrooms3
  • Total bathrooms4
  • full bathrooms3
  • half bathroom1
  • Flooring Wood, Hardwood
  • APPLIANCES Gas Range, Gas Oven, Electric Water Heater, Dryer, Disposal, Dishwasher, Refrigerator, Washer, Water Heater, Ice Maker
  • other interior Features Walk-In Closet(s), Recessed Lighting

Area & Lot

  • Status Sold
  • Date Sold May 17, 2024
  • Living Area1,791 Sq.Ft.
  • Lot Area1,054 Sq.Ft.
  • MLS® IDDCDC2135346
  • TypeTownhouse
  • YEAR BUILT1922
  • Architecture StylesTraditional
  • High SchoolDUNBAR SENIOR
  • School DistrictDISTRICT OF COLUMBIA PUBLIC SCHOOLS

Exterior

  • water SourcePublic
  • parkingOn Street
  • HEAT TYPENatural Gas, Forced Air
  • AIR CONDITIONINGCentral Air
  • sewerPublic Sewer
  • SubstructureConcrete Perimeter

Financial

  • Sales Price$1,000,000
  • Real Estate Tax $8,789/yr
  • Zoning RF-1

Work With Us

We pride ourselves in providing personalized solutions that bring our clients closer to their dream properties and enhance their long-term wealth. Contact us today to find out how we can be of assistance to you!

Follow Us on Instagram