Leave a Message

By providing your contact information to The Onyx Element, your personal information will be processed in accordance with The Onyx Element's Privacy Policy. By checking the box(es) below, you expressly consent to receive marketing or promotional real estate communication from The Onyx Element in the manner selected by you. For SMS text messages, message frequency varies. Message and data rates may apply. Consent is not a condition of purchase of any goods or services. You may opt out of receiving further communications from The Onyx Element at any time. To opt out of receiving SMS text messages, reply STOP to unsubscribe. SMS text messaging is subject to our Terms of Use.

Thank you for your message. We will be in touch with you shortly.

235 12TH STREET SE
235 12TH STREET SE
235 12TH STREET SE
235 12TH STREET SE
235 12TH STREET SE
235 12TH STREET SE
235 12TH STREET SE
235 12TH STREET SE
235 12TH STREET SE
235 12TH STREET SE
235 12TH STREET SE
235 12TH STREET SE
235 12TH STREET SE
235 12TH STREET SE
235 12TH STREET SE
235 12TH STREET SE
235 12TH STREET SE
235 12TH STREET SE
235 12TH STREET SE
235 12TH STREET SE
235 12TH STREET SE
235 12TH STREET SE
235 12TH STREET SE
235 12TH STREET SE
235 12TH STREET SE
235 12TH STREET SE
235 12TH STREET SE
235 12TH STREET SE
235 12TH STREET SE
235 12TH STREET SE
235 12TH STREET SE
235 12TH STREET SE
235 12TH STREET SE
235 12TH STREET SE
235 12TH STREET SE
235 12TH STREET SE
235 12TH STREET SE
235 12TH STREET SE
235 12TH STREET SE
235 12TH STREET SE
235 12TH STREET SE
235 12TH STREET SE
235 12TH STREET SE
235 12TH STREET SE
235 12TH STREET SE
235 12TH STREET SE
235 12TH STREET SE
235 12TH STREET SE
SEE ALL PHOTOS
235 12TH STREET SE
235 12TH STREET SE
235 12TH STREET SE
235 12TH STREET SE
235 12TH STREET SE
235 12TH STREET SE
235 12TH STREET SE
235 12TH STREET SE
235 12TH STREET SE
235 12TH STREET SE
235 12TH STREET SE
235 12TH STREET SE
235 12TH STREET SE
235 12TH STREET SE
235 12TH STREET SE
235 12TH STREET SE
235 12TH STREET SE
235 12TH STREET SE
235 12TH STREET SE
235 12TH STREET SE
235 12TH STREET SE
235 12TH STREET SE
235 12TH STREET SE
235 12TH STREET SE
235 12TH STREET SE
235 12TH STREET SE
235 12TH STREET SE
235 12TH STREET SE
235 12TH STREET SE
235 12TH STREET SE
235 12TH STREET SE
235 12TH STREET SE
235 12TH STREET SE
235 12TH STREET SE
235 12TH STREET SE
235 12TH STREET SE
235 12TH STREET SE
235 12TH STREET SE
235 12TH STREET SE
235 12TH STREET SE
235 12TH STREET SE
235 12TH STREET SE
235 12TH STREET SE
235 12TH STREET SE
235 12TH STREET SE
235 12TH STREET SE
235 12TH STREET SE
235 12TH STREET SE
For Sale

235 12TH STREET SE

235 12TH STREET SE, WASHINGTON, DC 20003

$2,150,000
A Rare Expression of New Construction on Capitol Hill.

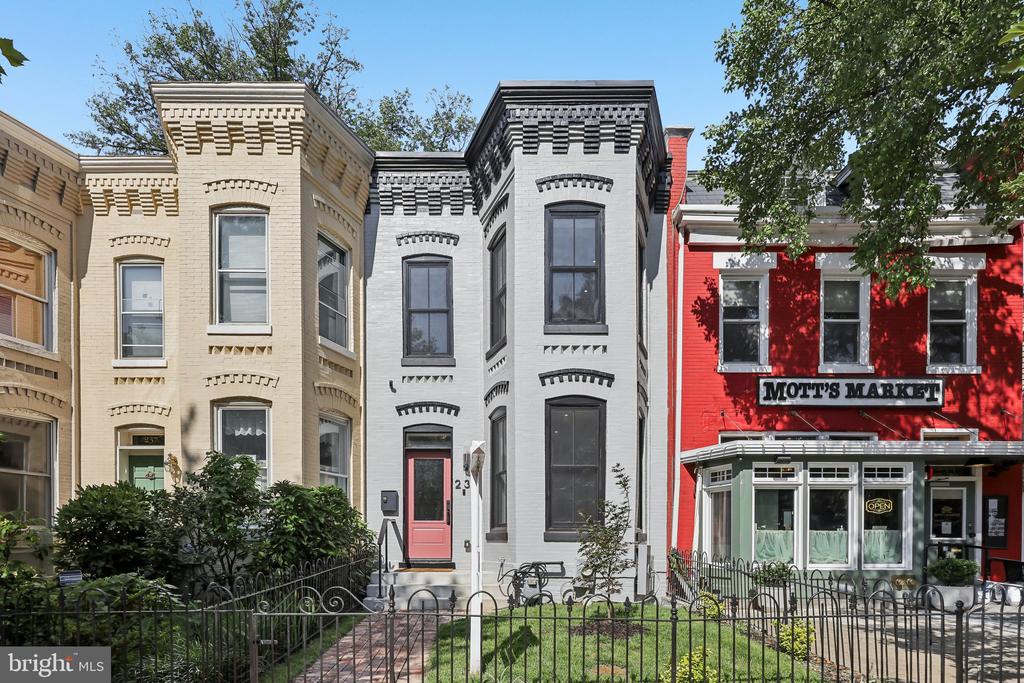
Some Capitol Hill homes offer location. Others offer space. A very select few offer both--along with a private backyard, detached carriage house, and garage parking. 235 12th Street SE is one of those rare properties.

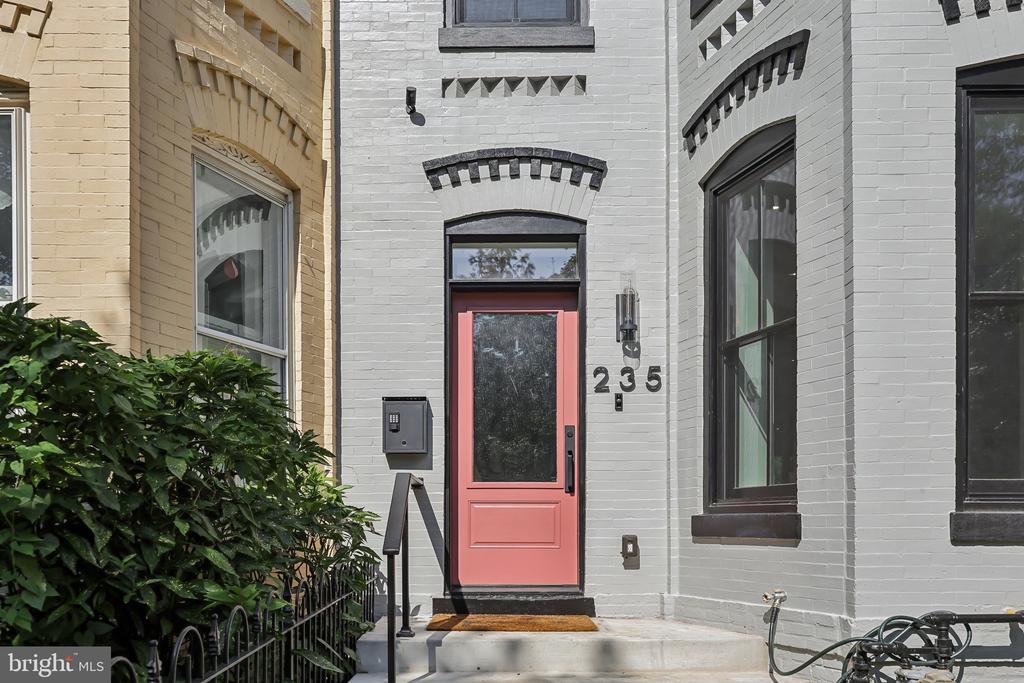
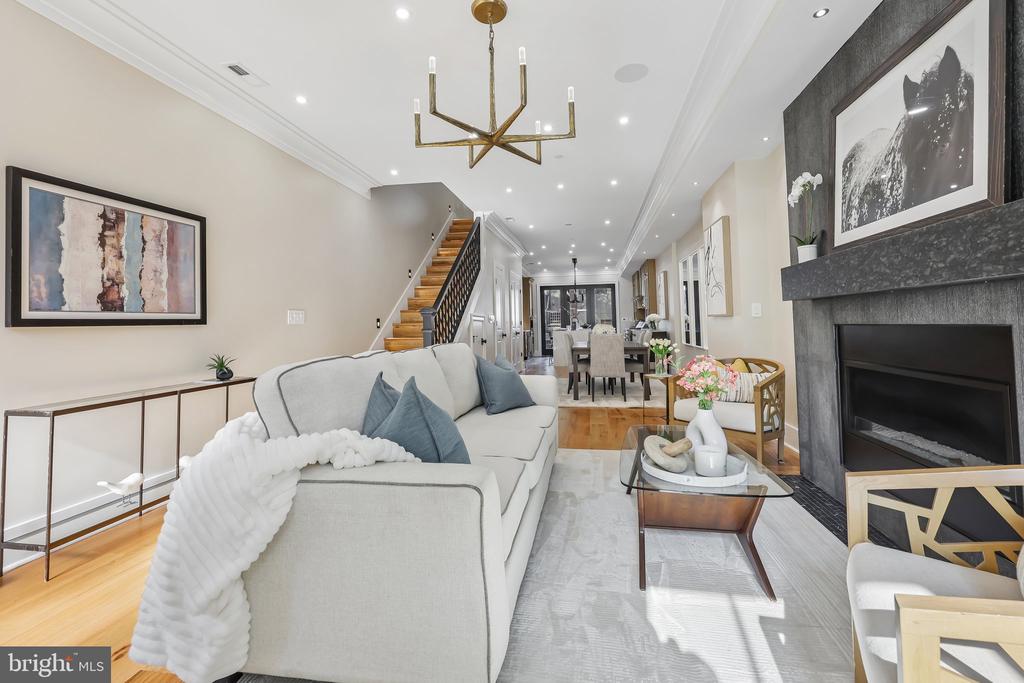
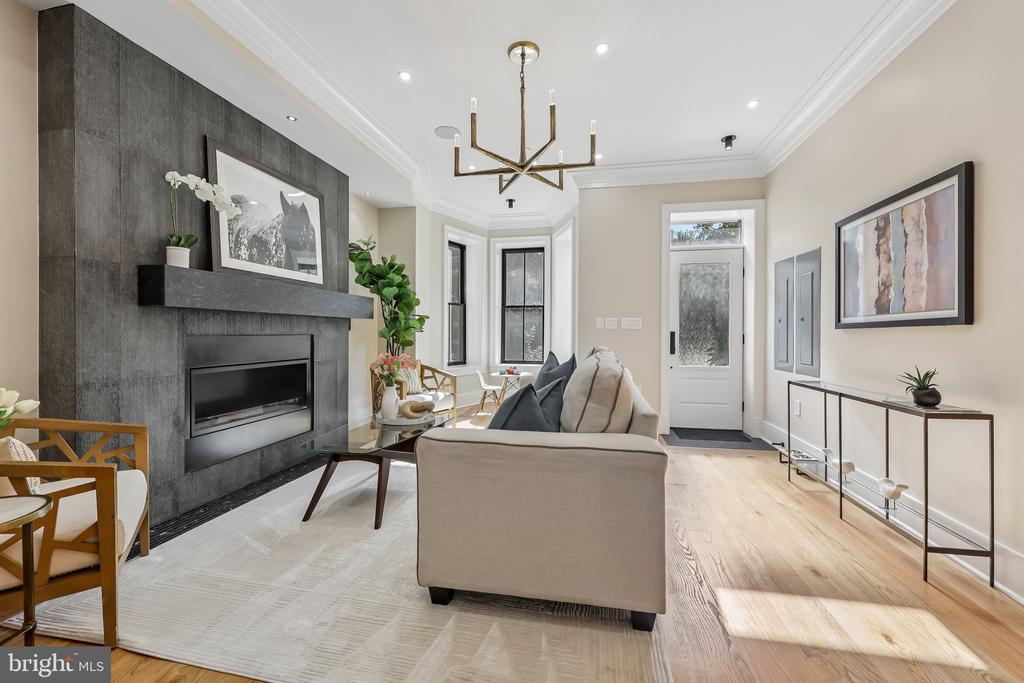
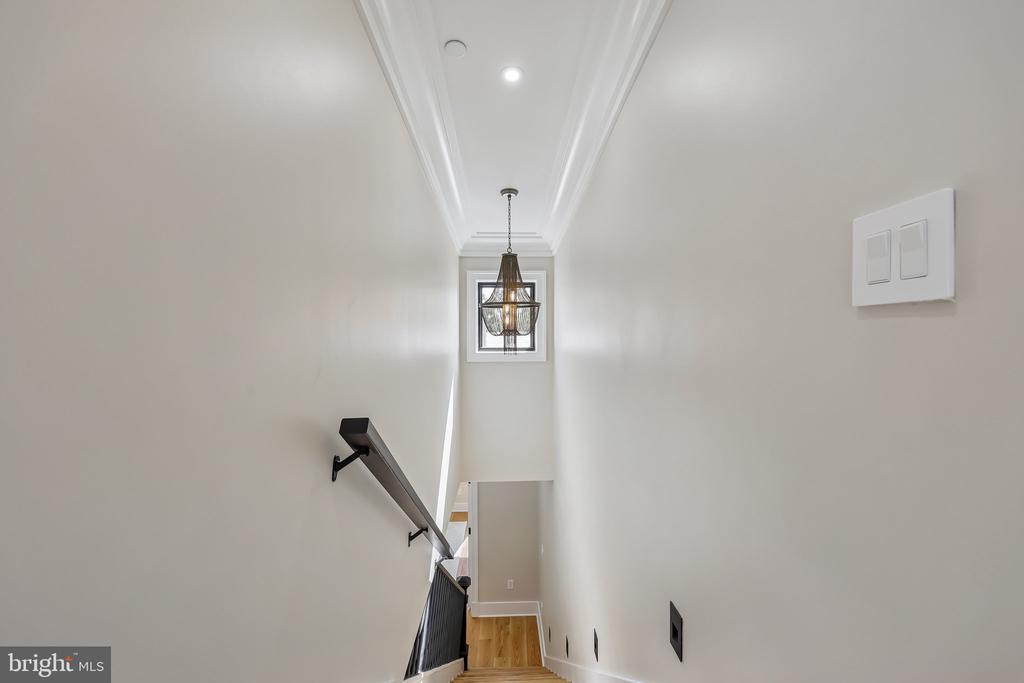
Set in the heart of Capitol Hill, just one block from Lincoln Park and four blocks from Eastern Market, this exceptional new-construction residence delivers a level of space, privacy, and flexibility that is extraordinarily difficult to find in the neighborhood. Behind its elegant brick facade is a thoughtfully designed three-bedroom, three-and-a-half-bath home where sophisticated finishes meet effortless city living.

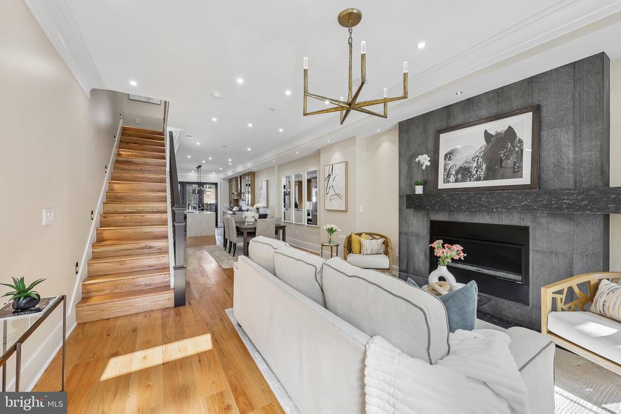
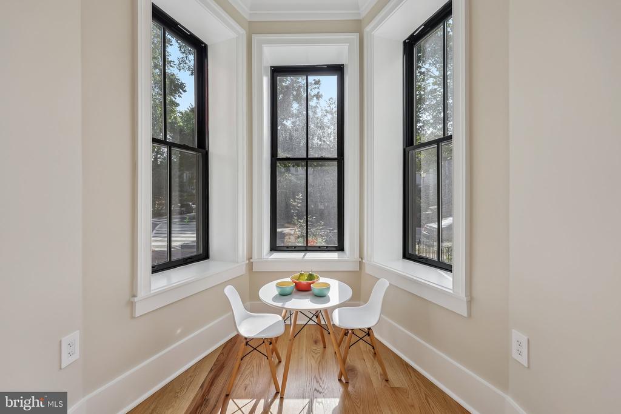
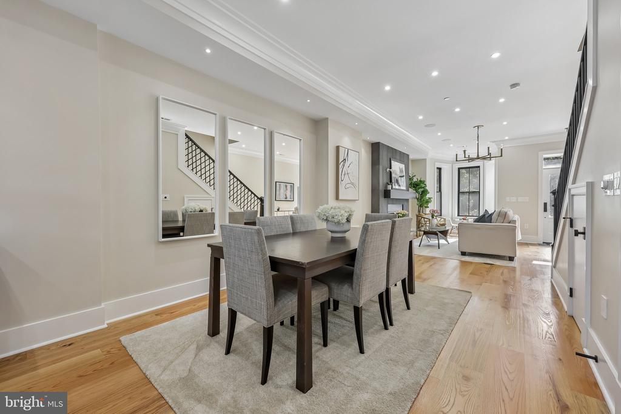
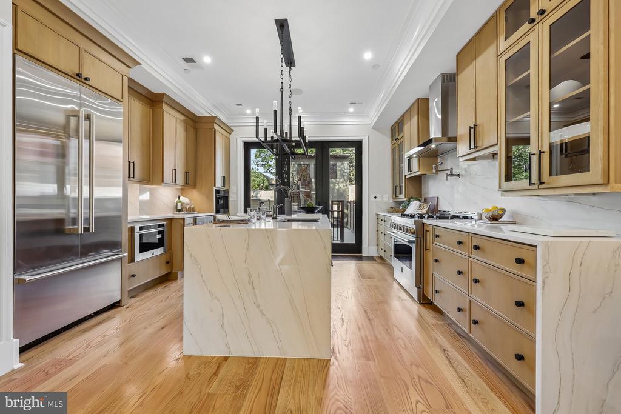
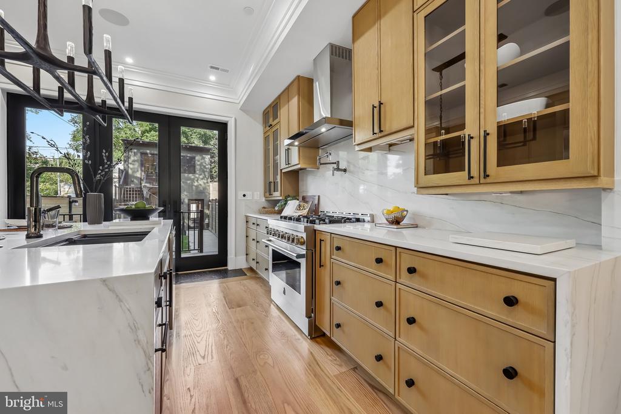
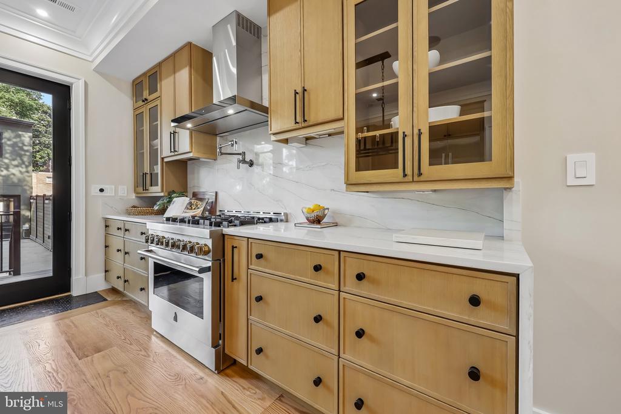
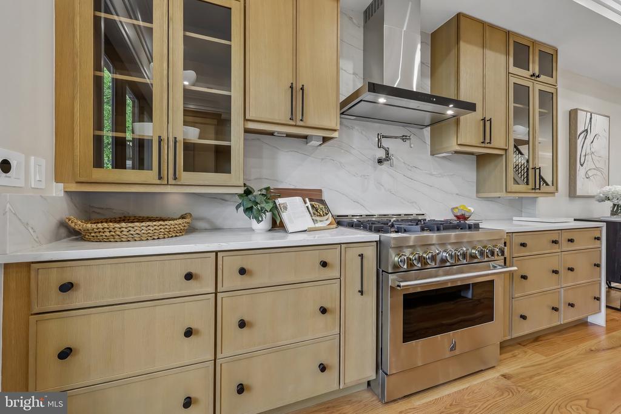
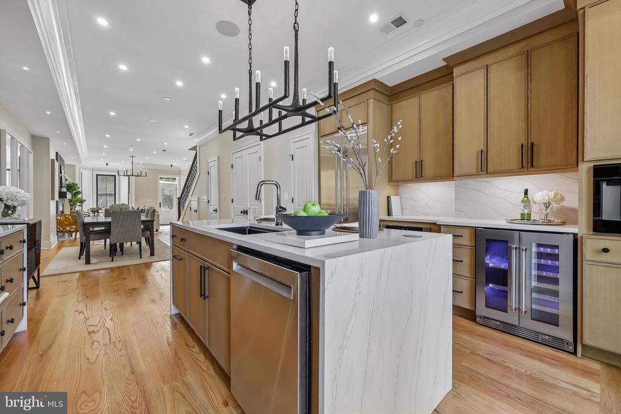
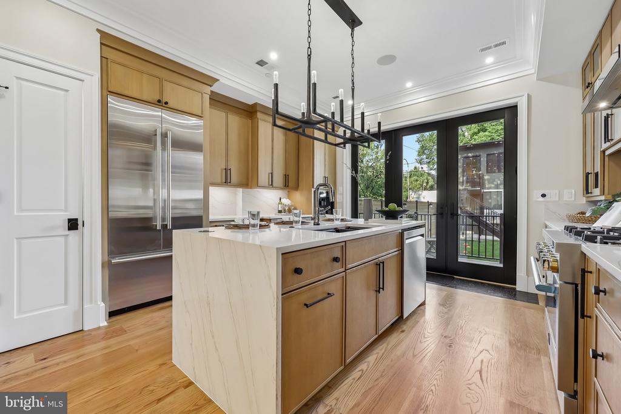
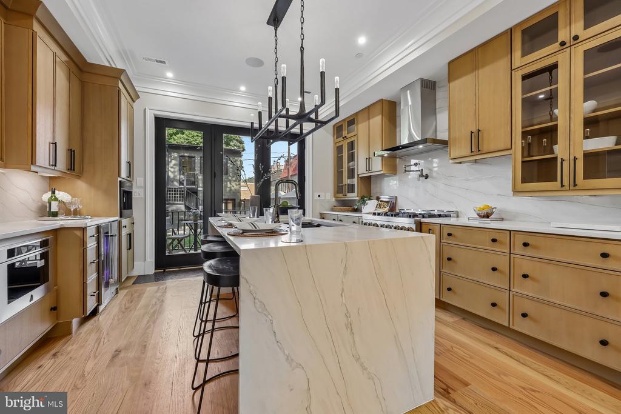
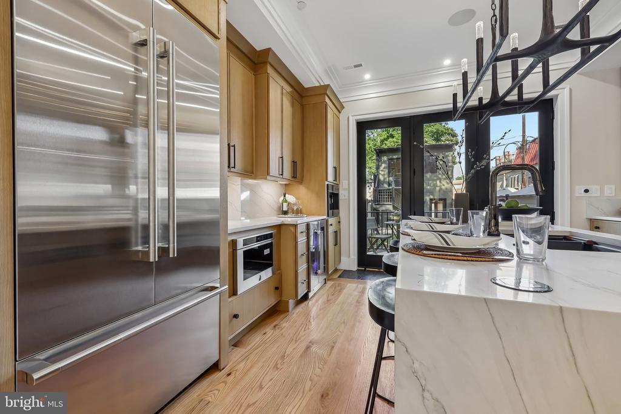
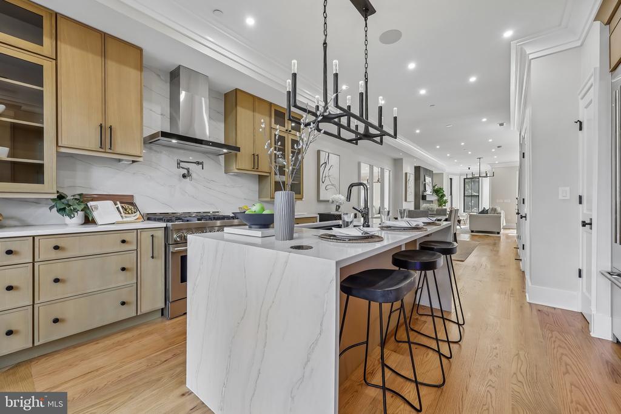
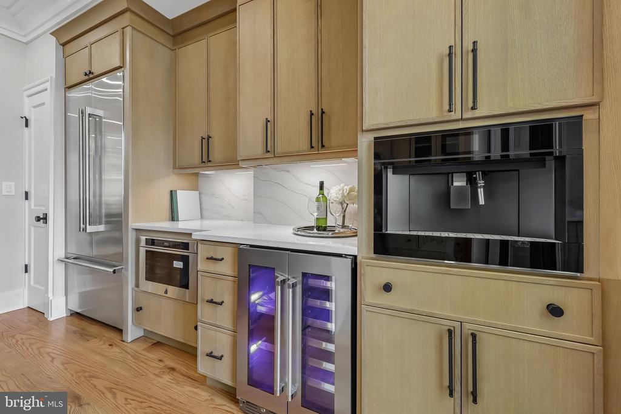
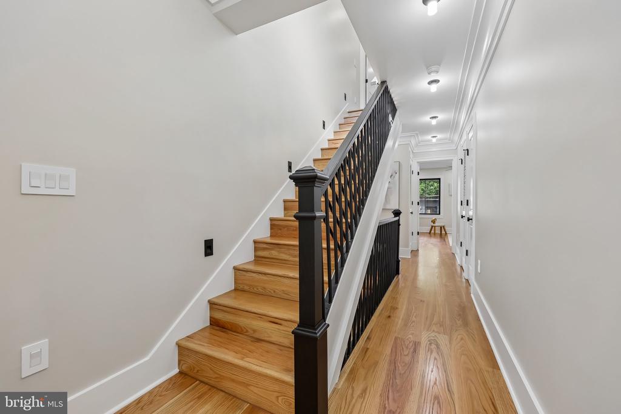
The main level is designed for both intimate evenings and memorable entertaining, with wide-plank hardwood floors, oversized windows, and a gracious flow from the light-filled living room into the dining area and chef's kitchen. The kitchen is truly the centerpiece, appointed with a professional gas range and pot filler, built-in water dispenser, microwave drawer, wine refrigerator, and built-in espresso maker--a space equally suited to a quiet morning or an evening with friends.

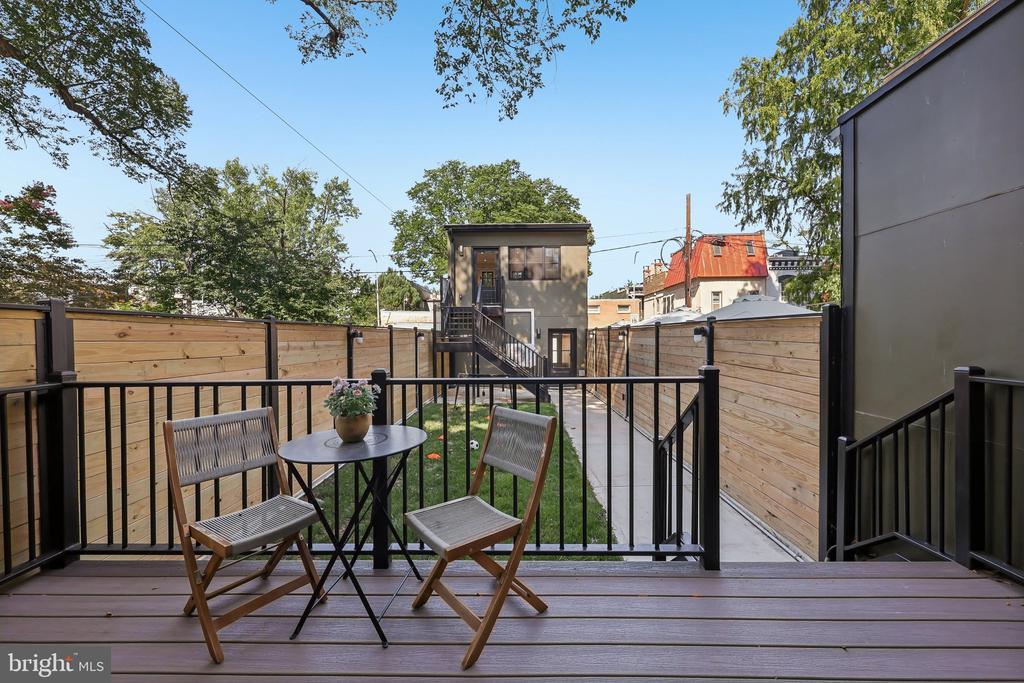
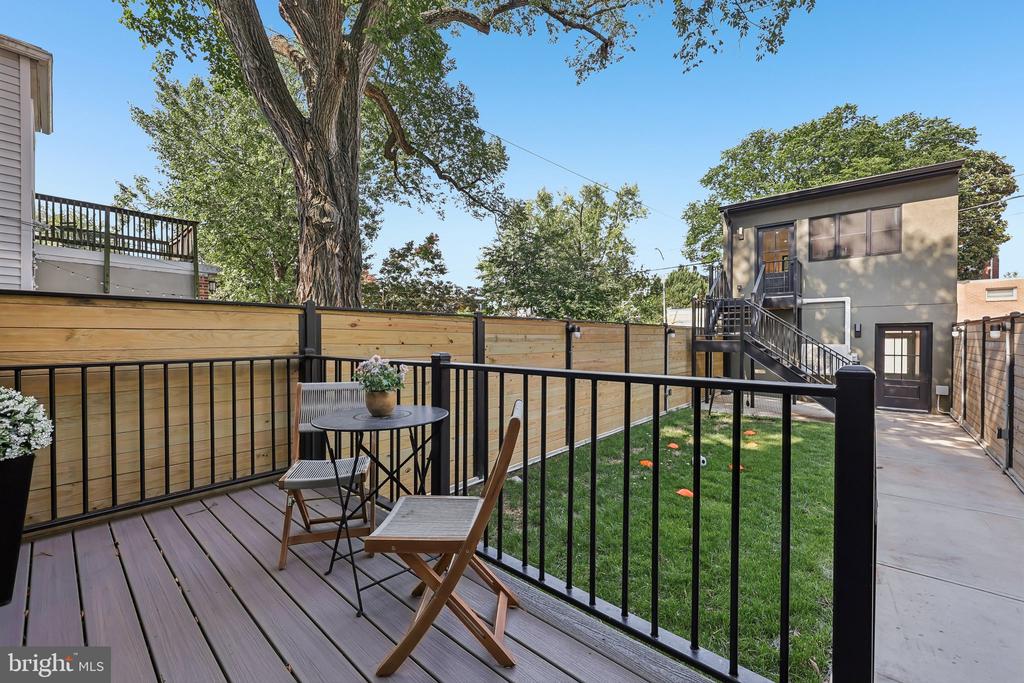
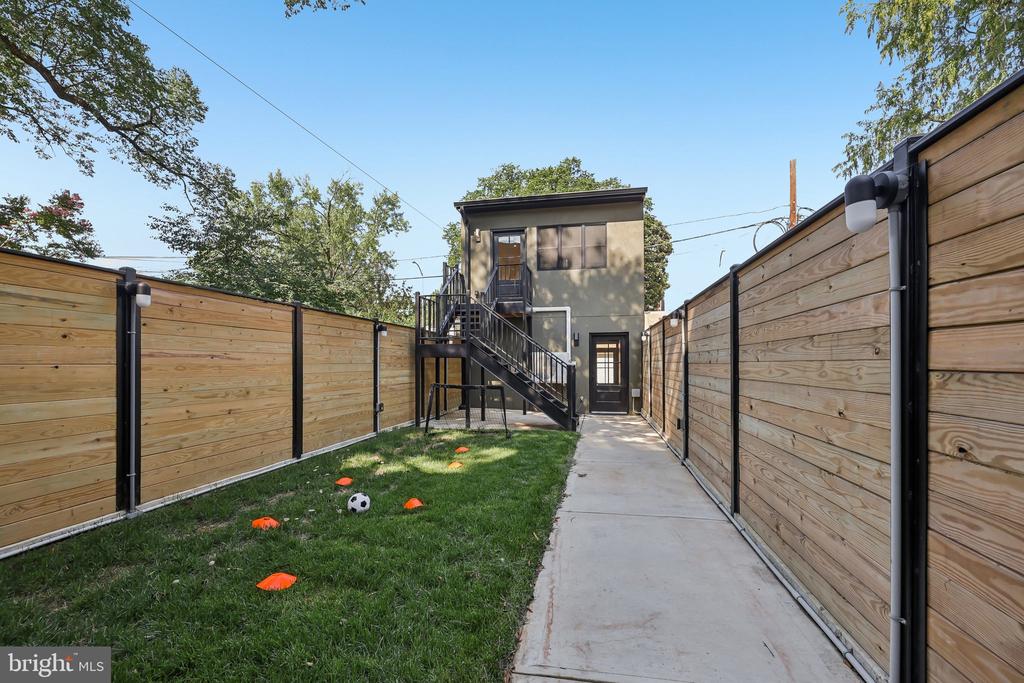
French doors open directly to the private, fenced backyard, creating a rare indoor-outdoor connection in the heart of Capitol Hill. It is an ideal setting for morning coffee, summer dinners, or simply enjoying a little breathing room that is increasingly hard to come by in the city.

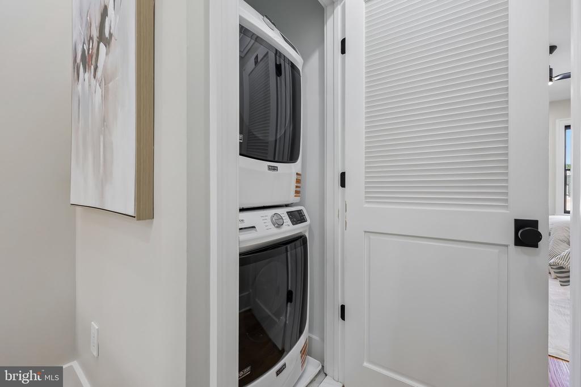
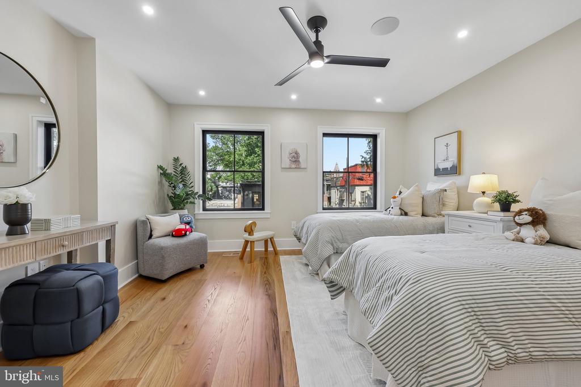
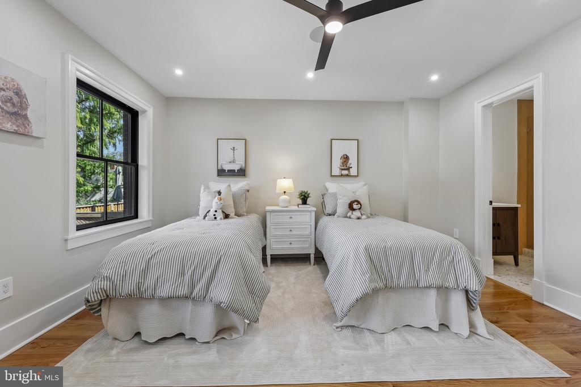
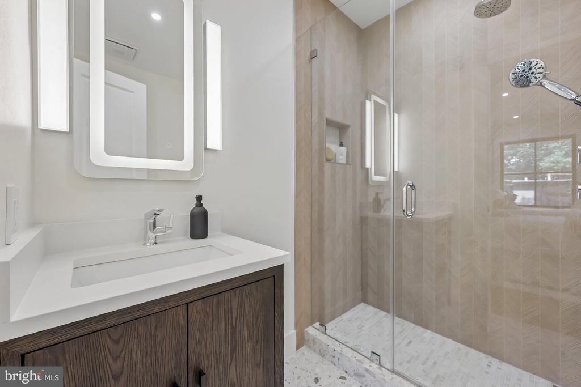
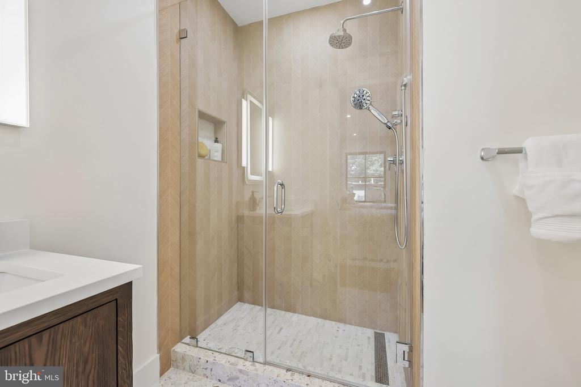
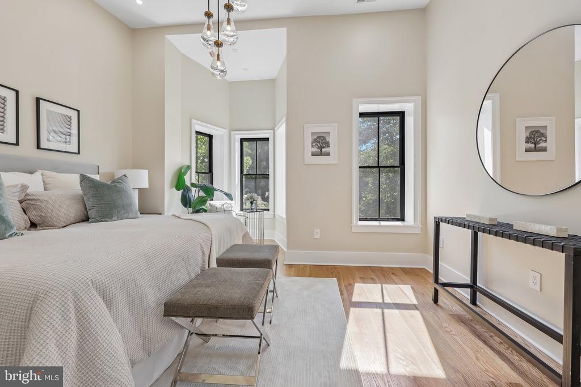
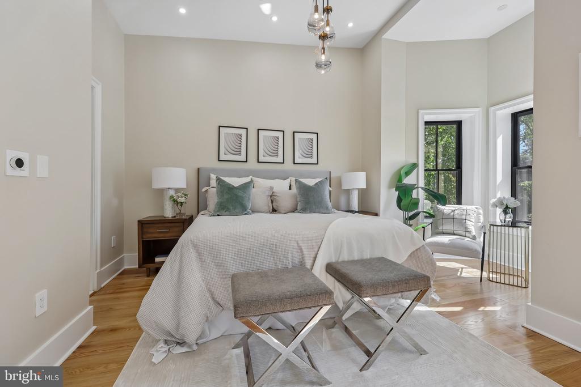
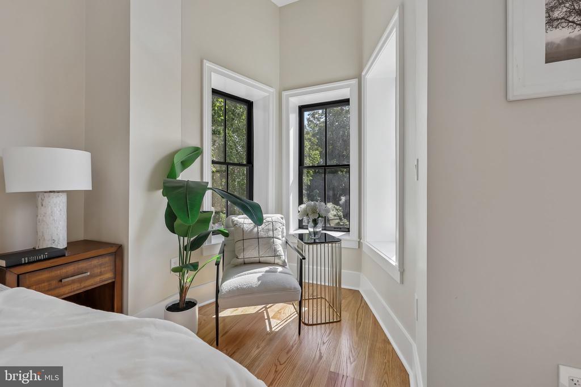
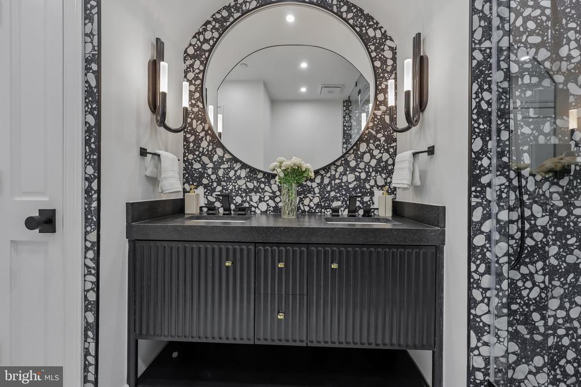
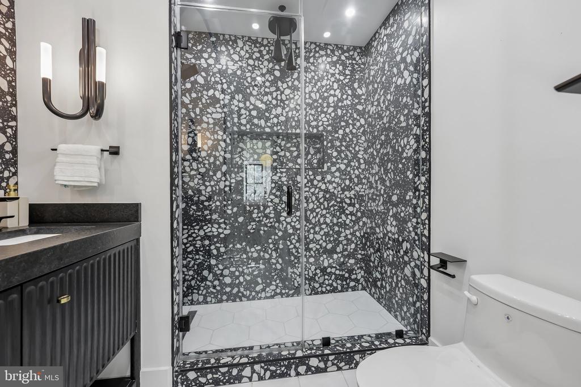
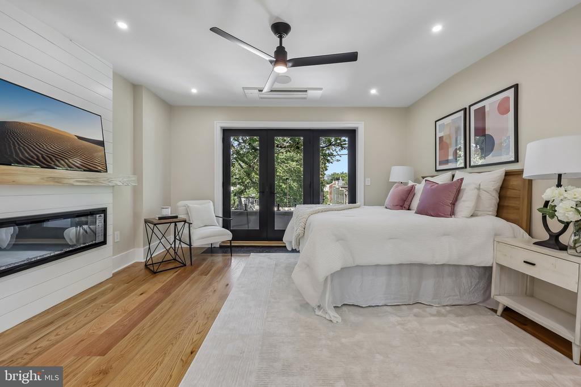
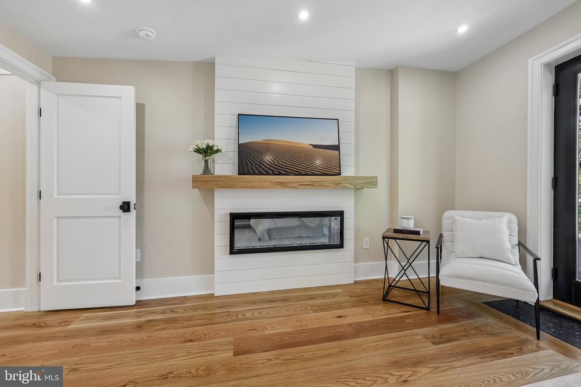
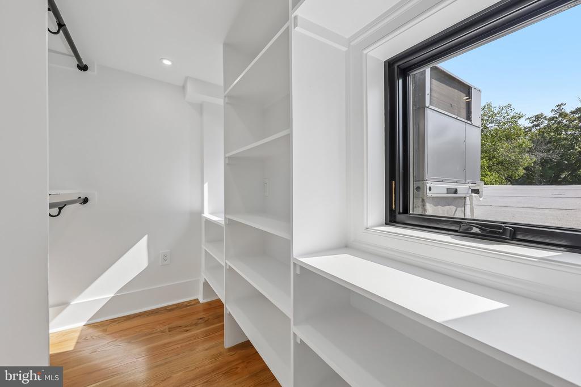
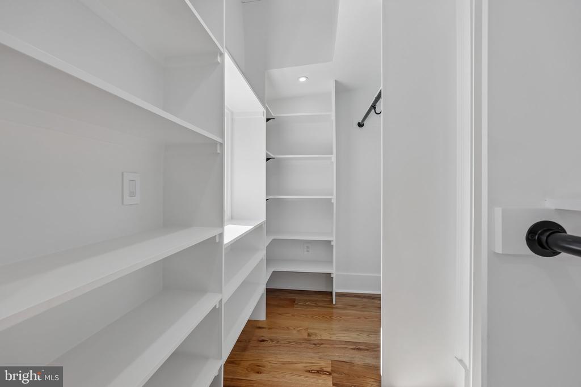
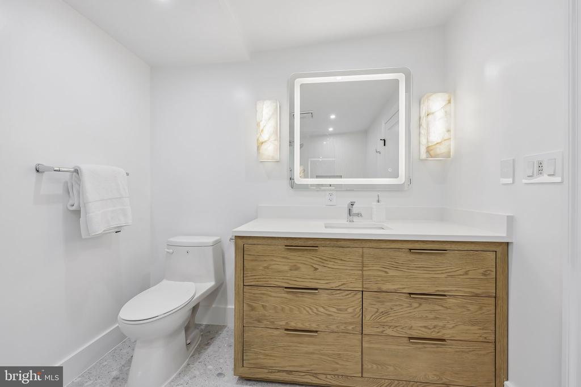
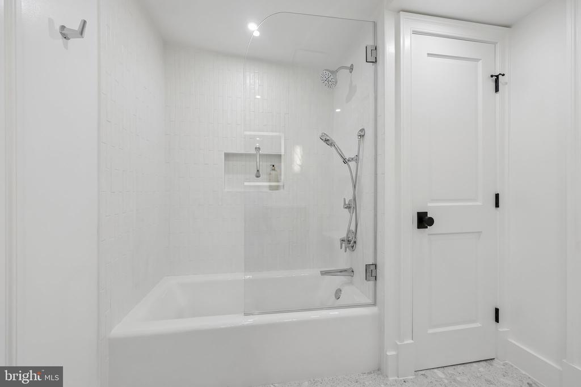
Upstairs, each of the three bedrooms enjoys its own en-suite bath, providing an exceptional level of privacy for family and guests. The primary suite is a true retreat, featuring a gas fireplace, wet bar, custom walk-in closet with window, and French doors opening to a private balcony. Two additional en-suite bedrooms offer generous closets and beautifully appointed baths, while a concealed washer and dryer add discreet everyday convenience. Smart dimmers, LED mirrors, and integrated surround sound are thoughtful details throughout.

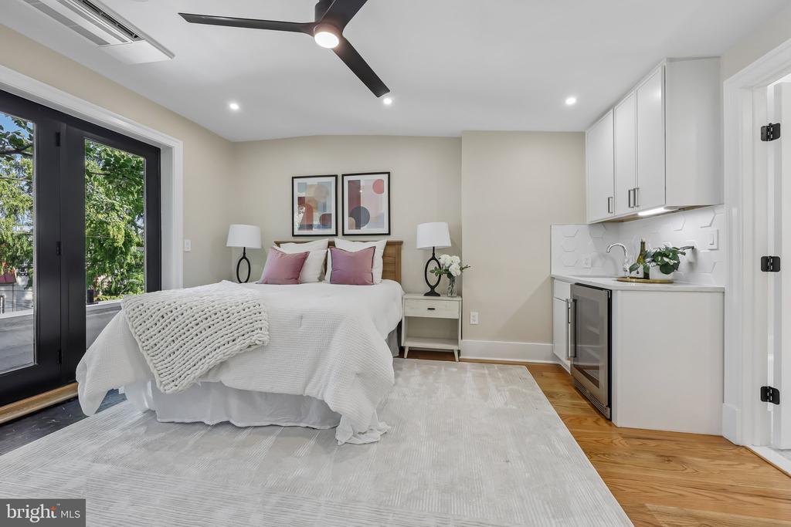
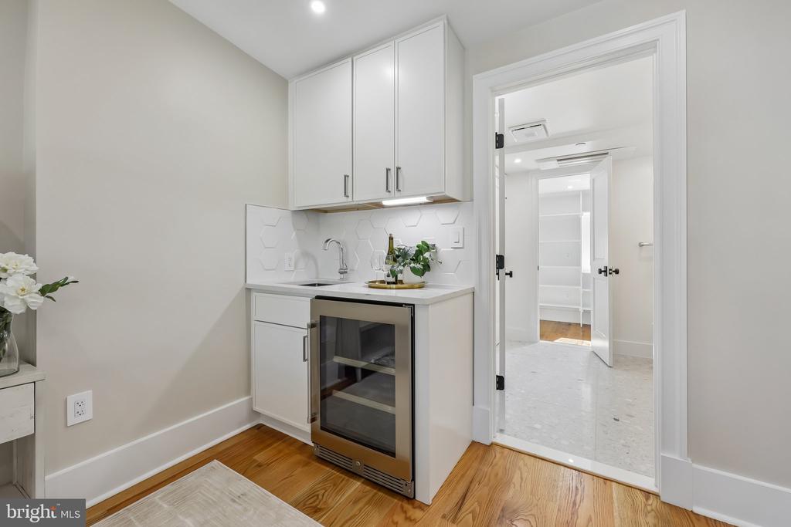
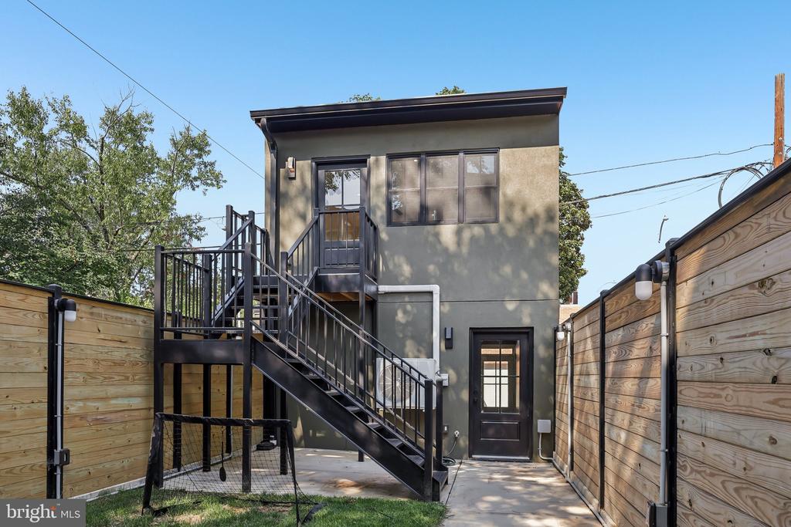
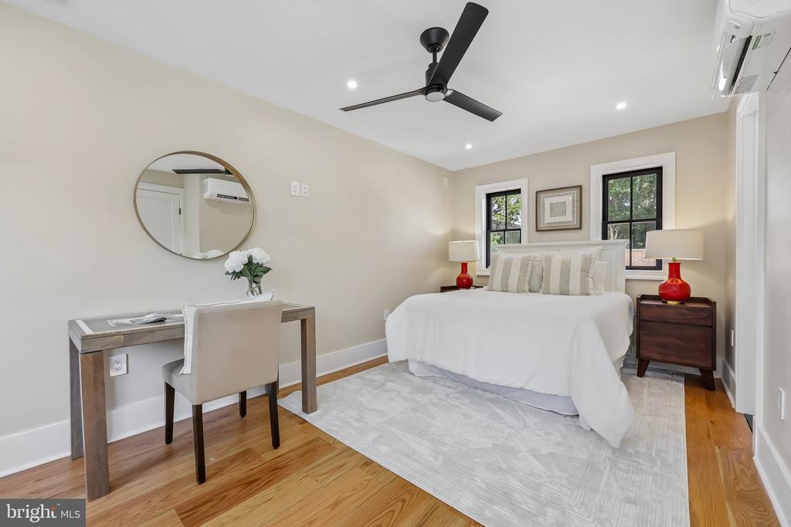
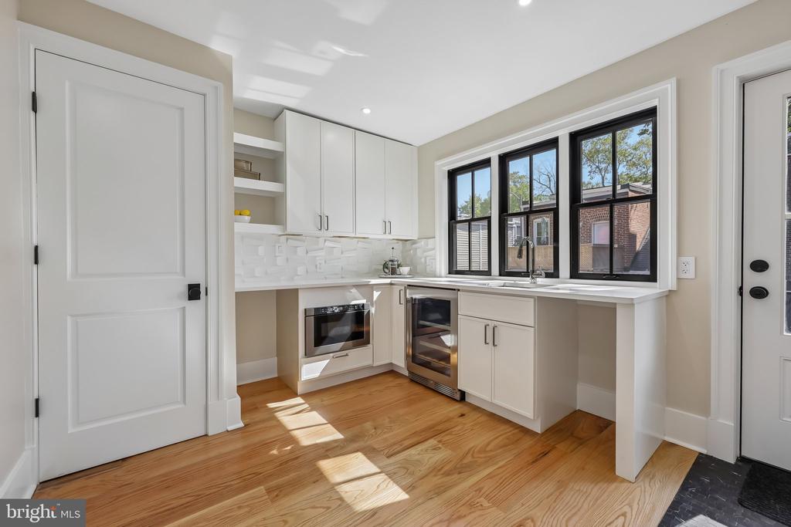
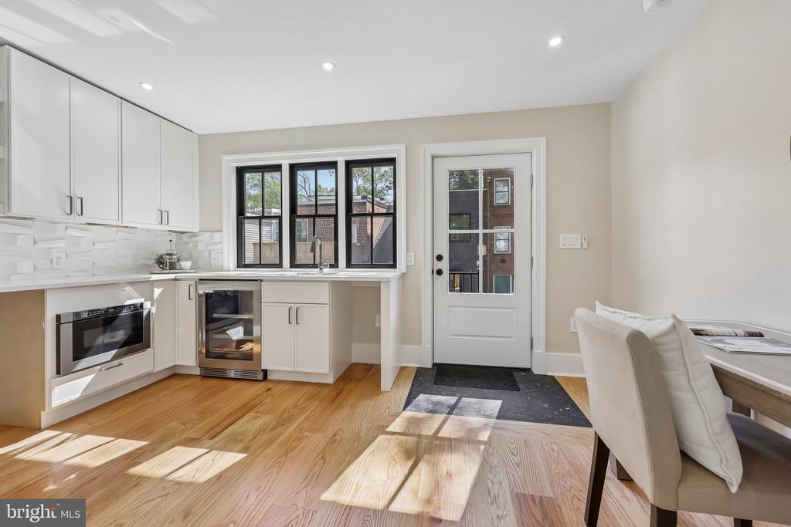
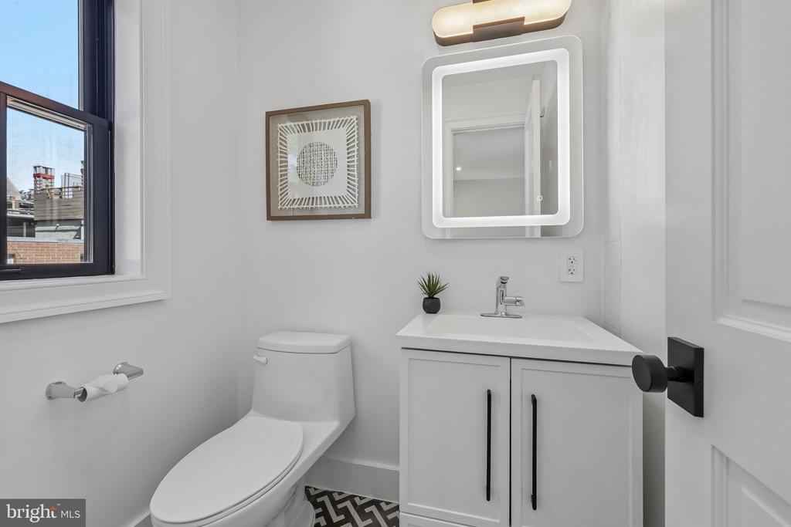
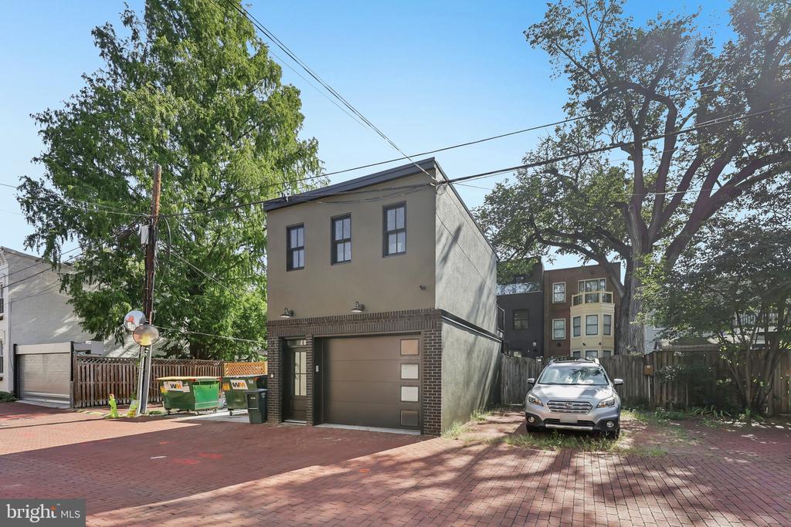
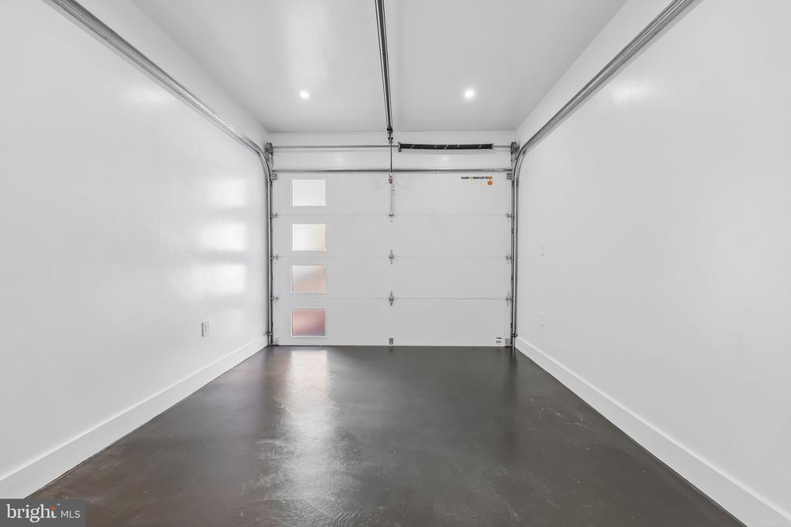
Then comes one of the home's most extraordinary features: the detached carriage house and garage. Secure off-street parking is a luxury in Capitol Hill; having it accompanied by a separate, finished carriage house is exceptionally rare. With a kitchenette, beverage refrigerator, and full bathroom, the flexible upper-level space is ideal for visiting guests, a private home office, creative studio, or simply a dedicated retreat. Whether hosting a full house or welcoming out-of-town visitors, there is room for everyone--and no need to worry about where anyone will park.

And the location makes everyday life remarkably easy. Lincoln Park is one block away. Eastern Market is four blocks away. Barracks Row, neighborhood restaurants, coffee shops, Metro, and the best of Capitol Hill are all within easy reach. Capitol Hill living is at its most effortless here, with the newly reopened Mott's Market adding a charming local touch to the neighborhood with a coffee bar, made-to-order gourmet sandwiches, and ice cream.

This is Capitol Hill living at its most complete: new construction, three en-suite bedrooms, private outdoor space, a detached carriage house, garage parking, and an extraordinary location surrounded by the neighborhood's best amenities.

Properties offering this combination of features and location are exceptionally rare. Welcome to 235 12th Street SE.

4
beds

5
baths

2,884 Sq.Ft. LIVING AREA

1,898 Sq.Ft. lot

Features & Amenities

Interior

  • total bedrooms4
  • Total bathrooms5
  • full bathrooms4
  • half bathroom1
  • other interior Features 2nd Kitchen, Additional Stairway, Bar, Bathroom - Walk-In Shower, Built-Ins, Butlers Pantry, Ceiling Fan(s), Crown Moldings, Dining Area, Floor Plan - Open, Kitchen - Gourmet, Kitchen - Island, Upgraded Countertops, Walk-in Closet(s), Wet/Dry Bar, Wood Floors, Other, Wine Storage

Area & Lot

  • Status For Sale
  • Living Area2,884 Sq.Ft.
  • Total Area3,568 Sq.Ft.
  • Lot Area1,898 Sq.Ft.
  • MLS® IDDCDC2277586
  • TypeTownhouse
  • YEAR BUILT1900
  • NeighborhoodCapitol Hill
  • Architecture StylesVictorian, Traditional
  • School DistrictDISTRICT OF COLUMBIA PUBLIC SCHOOLS

Exterior

  • STORIES2
  • Garage Space1.0
  • water SourcePublic
  • PoolNo Pool
  • parkingDetached Garage
  • HEAT TYPEHot Water
  • AIR CONDITIONINGCentral A/C
  • sewerPublic Sewer
  • SubstructureOther
  • Disability FeaturesNone

Financial

  • Sales Price$2,150,000
  • Real Estate Tax $8,591/yr
  • Zoning RF1
View Virtual Tour
image

Schedule a Showing

We would love to show you our beautiful property. Please select your preferred date and time below. An agent will be in touch shortly to confirm your appointment.

Schedule a Showing

We would love to show you our beautiful property. Please select your preferred date and time below. An agent will be in touch shortly to confirm your appointment.

Thank you for your interest in 235 12TH STREET SE, WASHINGTON, DC 20003. We are reviewing your request and will be in touch shortly!

Mortgage Calculator

Estimate your monthly mortgage payment, including the principal and interest, property taxes, and HOA. Adjust the values to generate a more accurate rate.

All estimates are provided for informational purposes only. Actual amounts may vary.
$0,000 Your Payment 20 15 65
$0,000 Your Payment

Capitol Hill

Explore

Work With Us

We pride ourselves in providing personalized solutions that bring our clients closer to their dream properties and enhance their long-term wealth. Contact us today to find out how we can be of assistance to you!

Follow Us on Instagram