Leave a Message

By providing your contact information to The Onyx Element, your personal information will be processed in accordance with The Onyx Element's Privacy Policy. By checking the box(es) below, you expressly consent to receive marketing or promotional real estate communication from The Onyx Element in the manner selected by you. For SMS text messages, message frequency varies. Message and data rates may apply. Consent is not a condition of purchase of any goods or services. You may opt out of receiving further communications from The Onyx Element at any time. To opt out of receiving SMS text messages, reply STOP to unsubscribe. SMS text messaging is subject to our Terms of Use.

Thank you for your message. We will be in touch with you shortly.

2409 1/2 20TH STREET NW Unit: 1091
SEE ALL PHOTOS
2409 1/2 20TH STREET NW Unit: 1091
Leased

2409 1/2 20TH STREET NW Unit: 1091

2409 1/2 20TH STREET NW Unit: 1091, WASHINGTON, DC 20009

$4,400/month
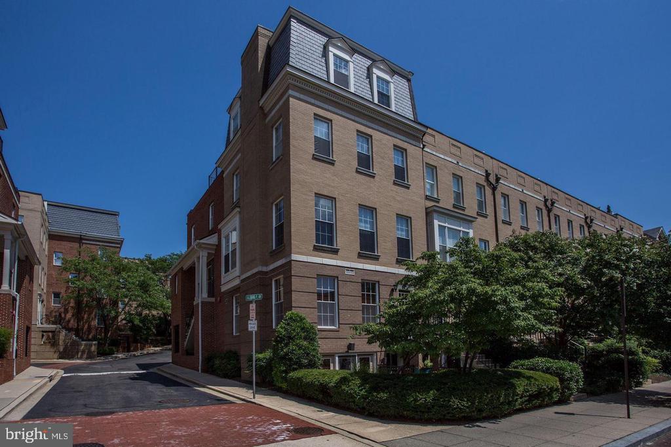
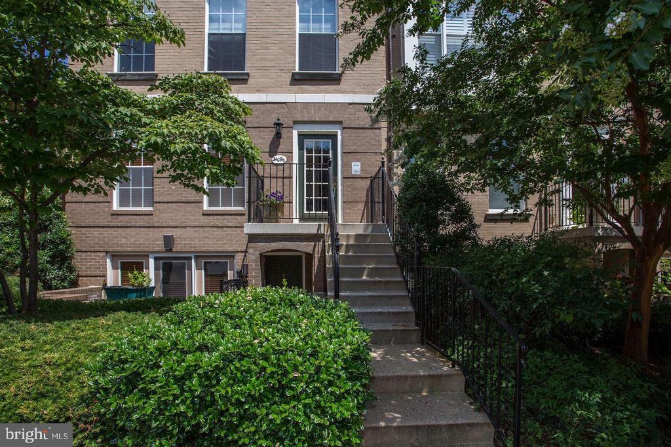
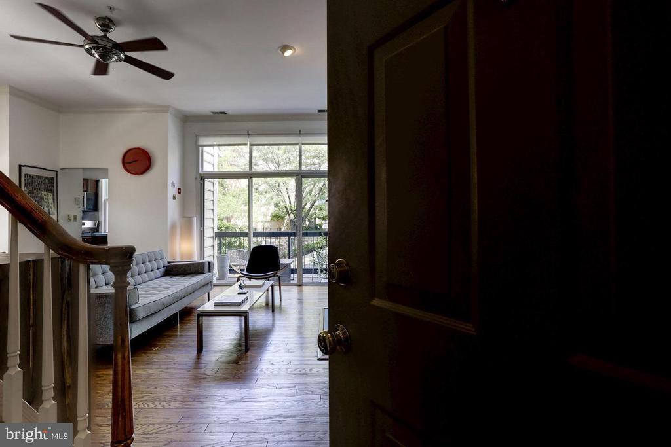
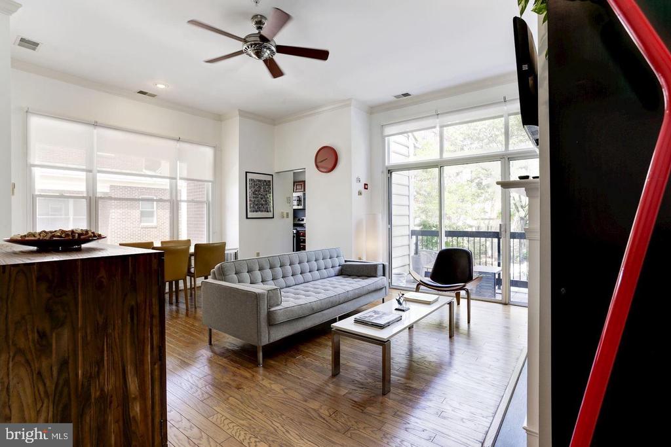
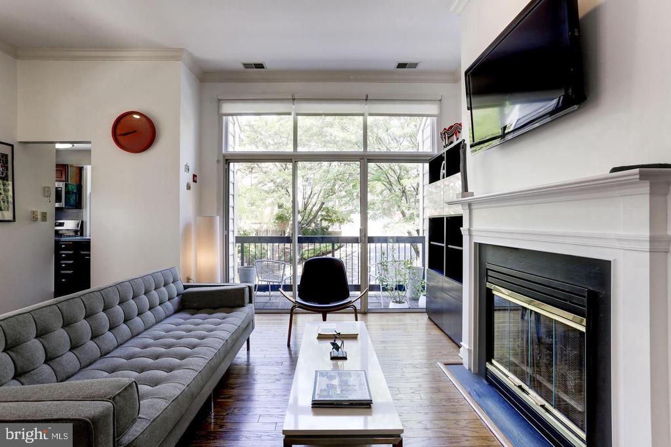
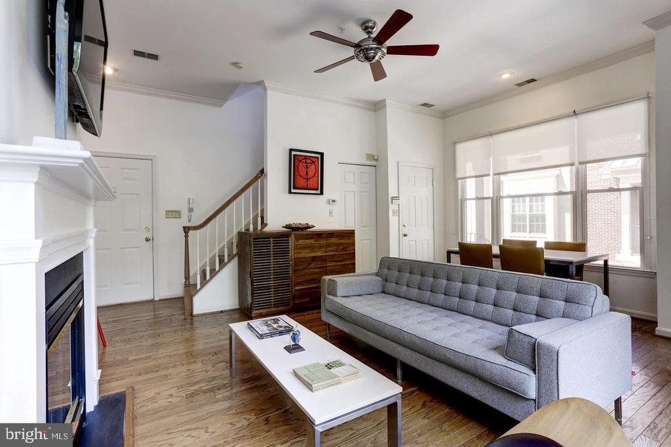
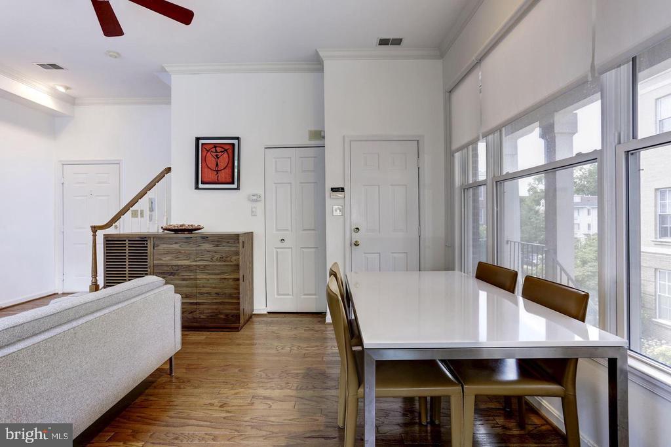
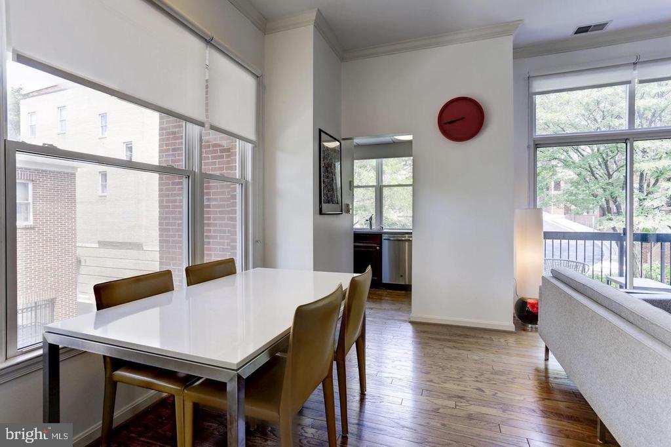
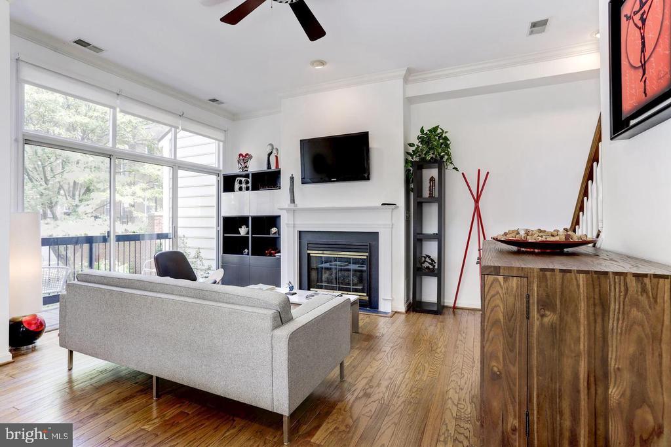
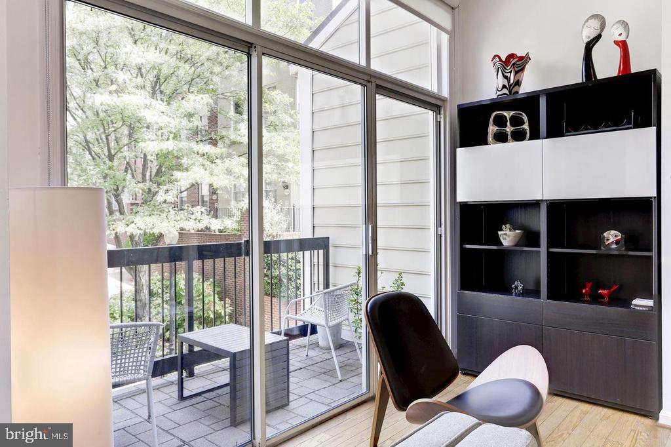
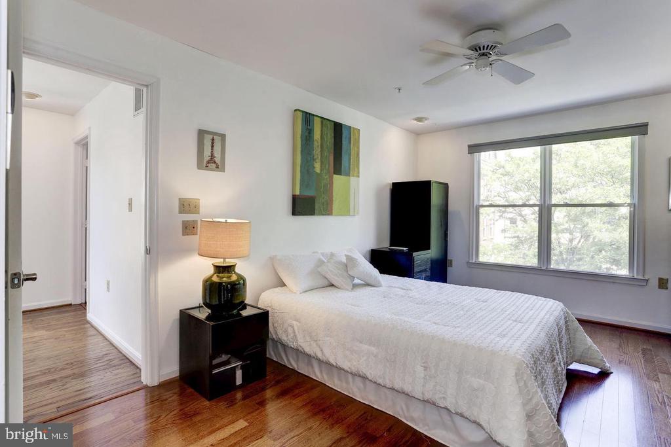
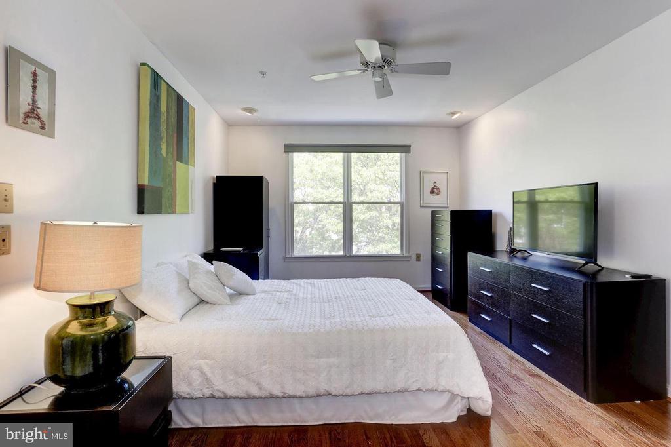
Beautiful townhouse-style condo at sought-after Kalorama Place! This top-floor corner residence is filled with natural light and offers a spacious two-level layout with 10-foot ceilings, oversized windows, hardwood floors, and a gas fireplace.

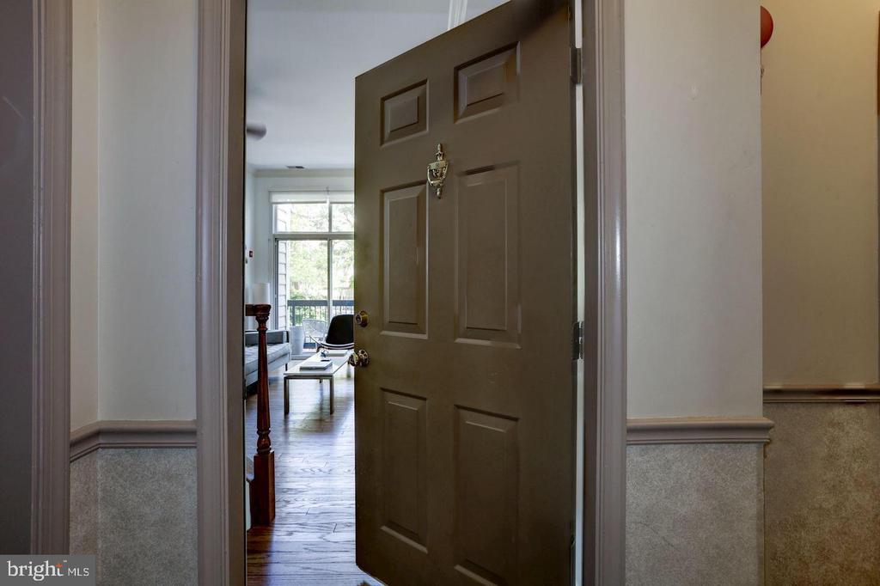
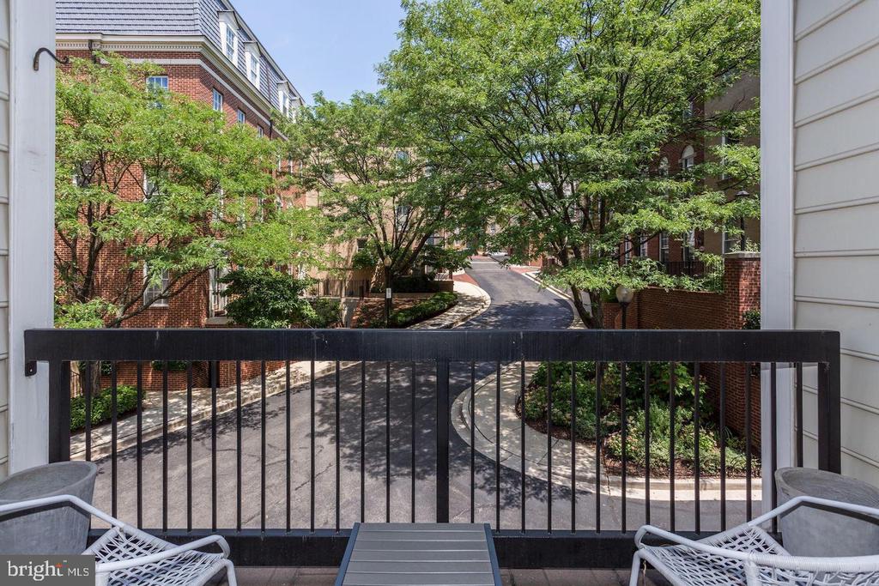
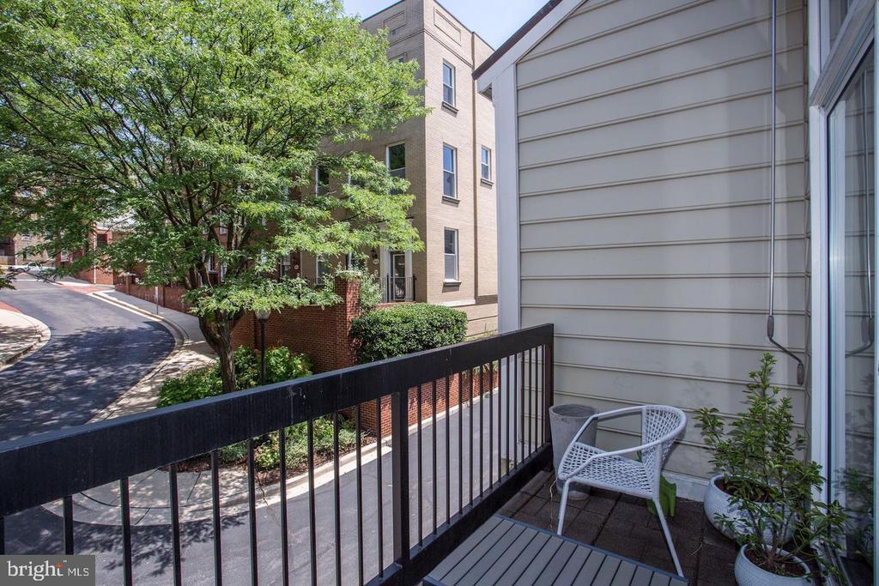
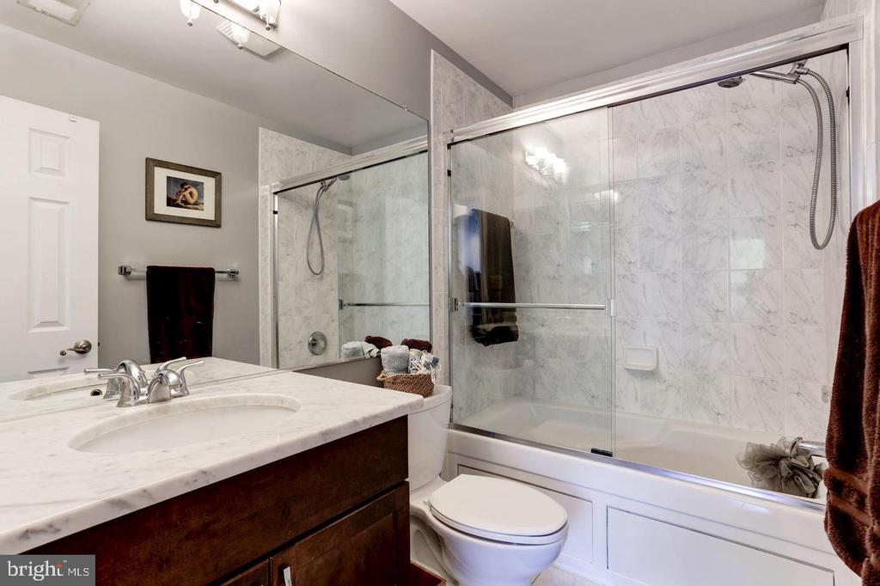
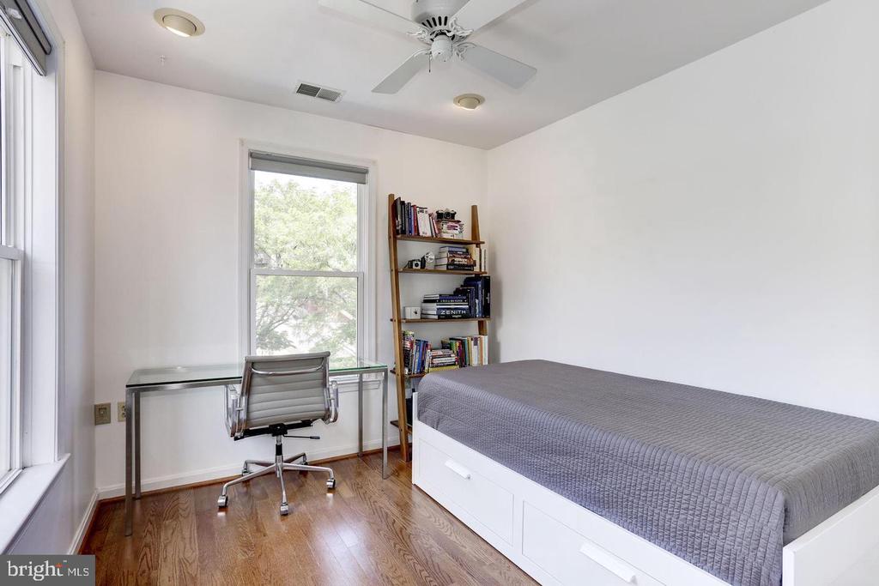
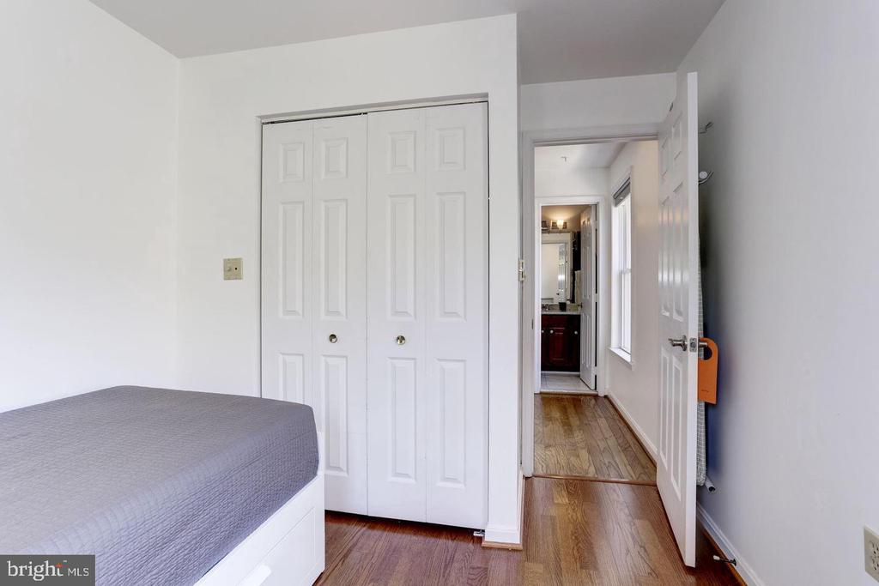
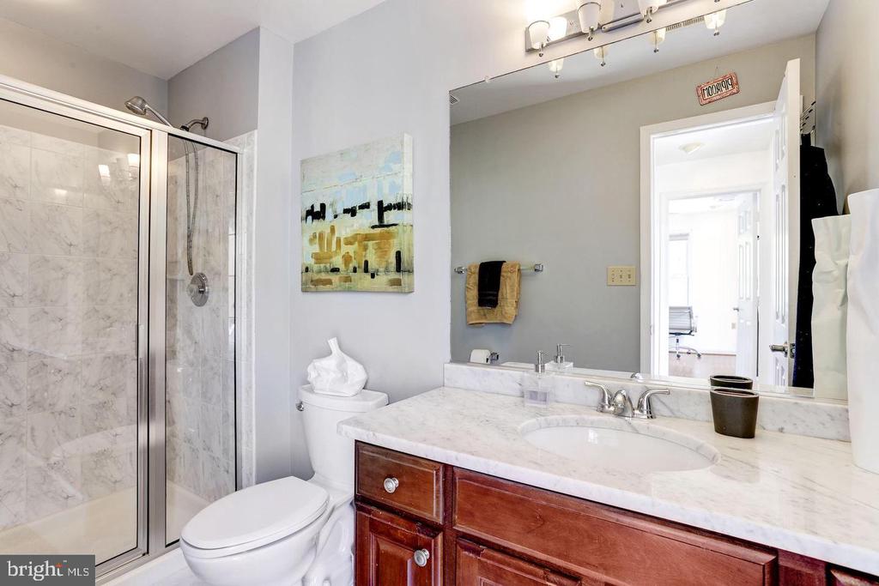
The main level features generous living and dining spaces and a private balcony with an awning--perfect for relaxing or outdoor dining. Upstairs, the spacious primary bedroom suite includes a private bath, while the second bedroom is conveniently located near the hall bathroom.

Ideally situated between Woodley Park and Dupont Circle, with easy access to Metro, neighborhood parks, shops, restaurants, cafes, and everything the area has to offer.

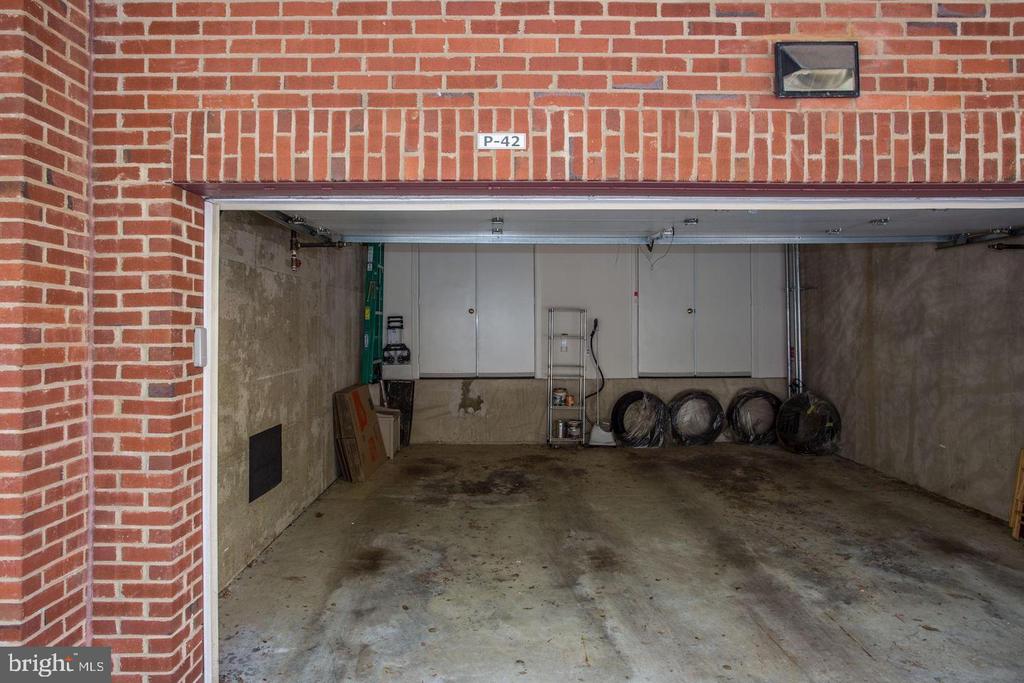
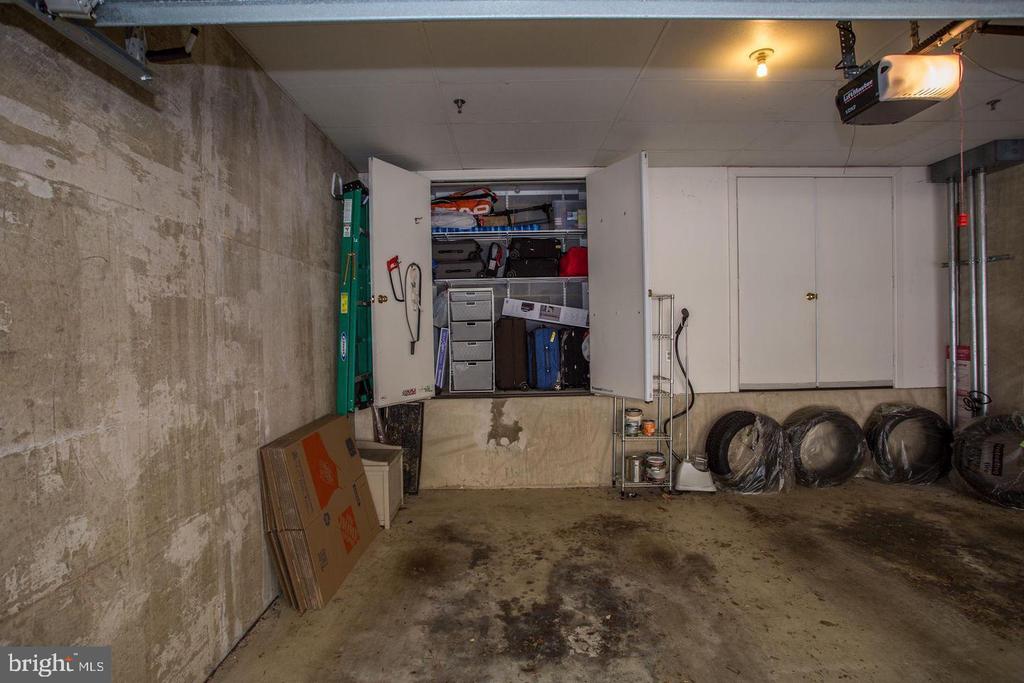
Garage parking and additional storage are included. Pets considered on a case-by-case basis.

2
beds

2
baths

918 Sq.Ft. LIVING AREA

596 Sq.Ft. lot

Features & Amenities

Interior

  • total bedrooms2
  • Total bathrooms2
  • full bathrooms2
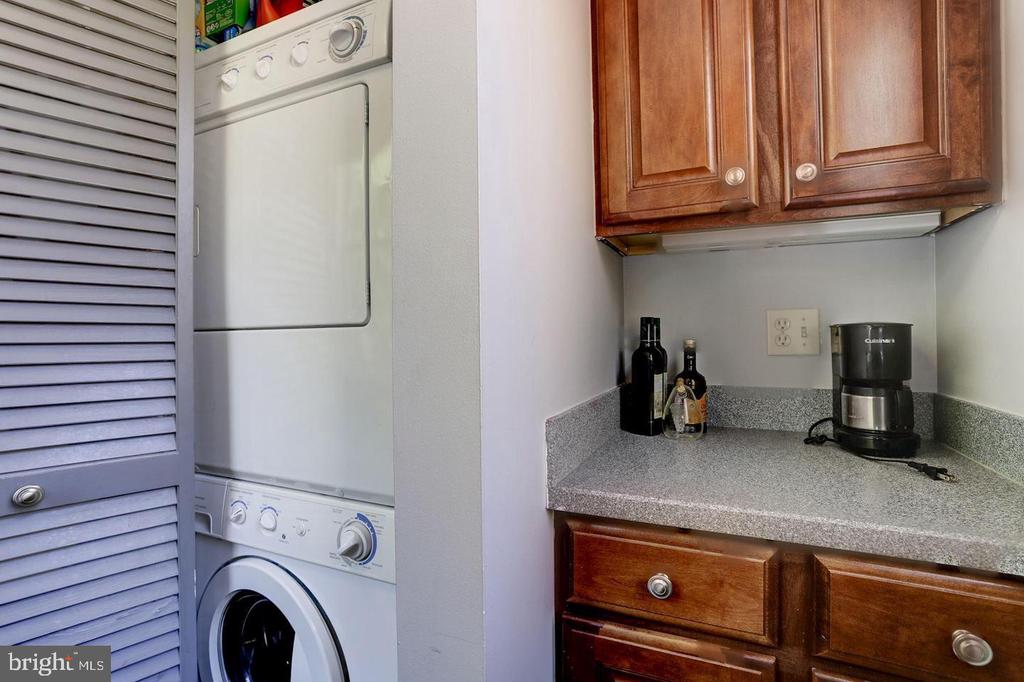
  • Laundry room Dryer In Unit, Washer In Unit
  • Fireplace Screen
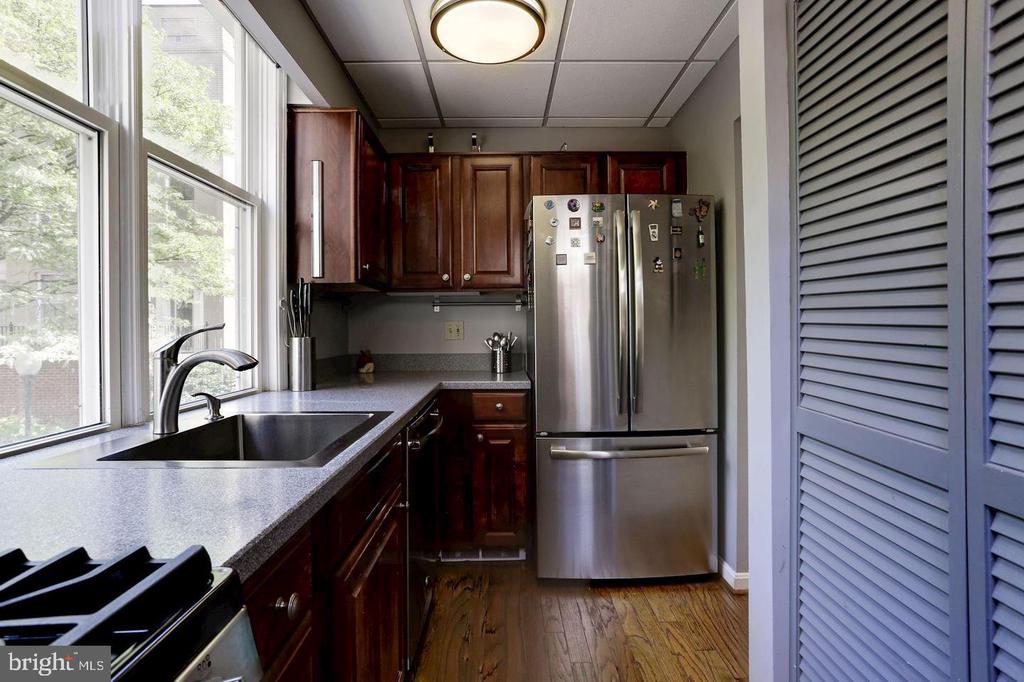
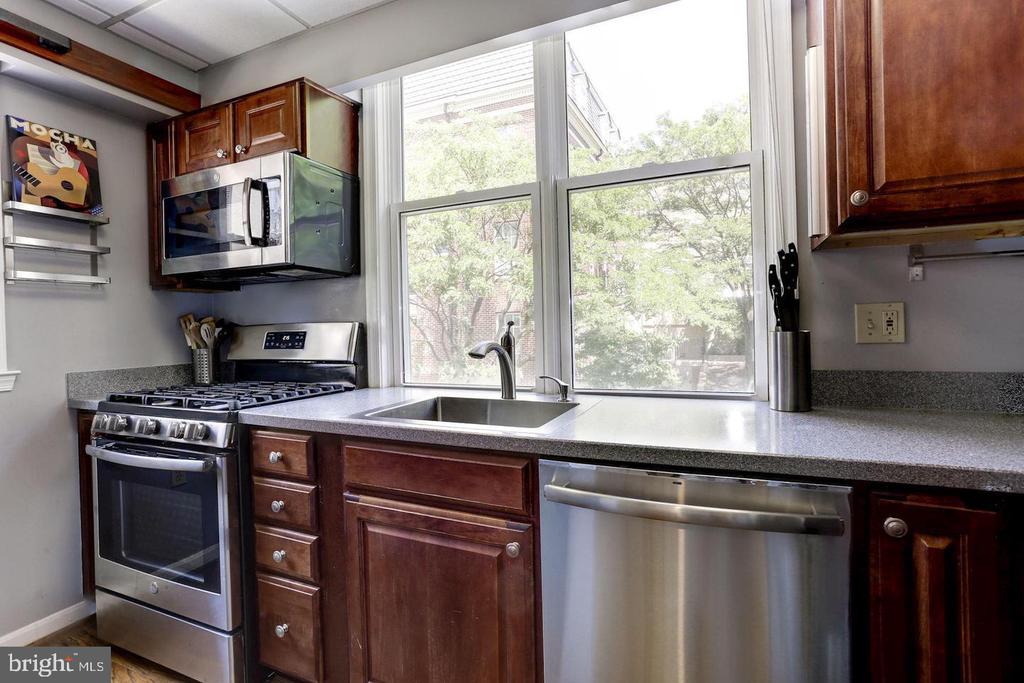
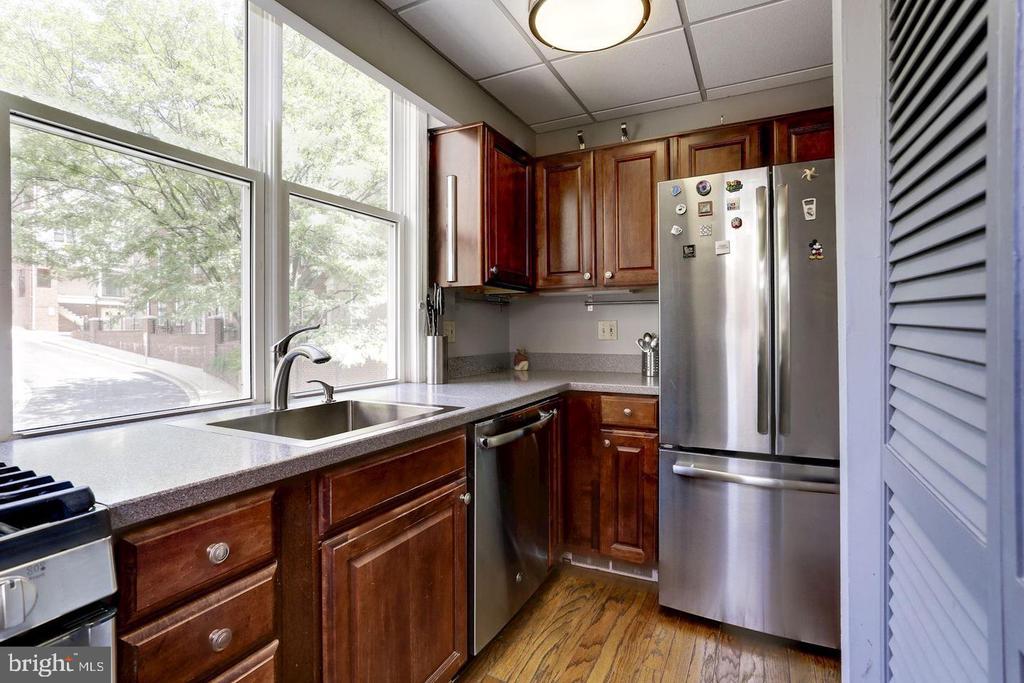
  • APPLIANCES Built-In Microwave, Dishwasher, Disposal, Oven/Range - Gas, Washer/Dryer Stacked
  • other interior Features Combination Dining/Living, Crown Moldings, Floor Plan - Traditional, Whirl Pool/Hot Tub, Window Treatments, Wood Floors

Area & Lot

  • Status Leased
  • Date Leased September 15, 2026
  • Living Area918 Sq.Ft.
  • Total Area918 Sq.Ft.
  • Lot Area596 Sq.Ft.
  • MLS® IDDCDC2281682
  • TypeCondo
  • YEAR BUILT1998
  • Architecture StylesFederal
  • School DistrictDISTRICT OF COLUMBIA PUBLIC SCHOOLS

Exterior

  • STORIES2
  • Garage Space1.0
  • water SourcePublic
  • PoolNo Pool
  • parkingAttached Garage
  • HEAT TYPEHeat Pump(s)
  • AIR CONDITIONINGCentral A/C
  • sewerPublic Septic
  • Disability FeaturesNone
  • HOA AmenitiesNone

Financial

  • Lease Price$4,400/mo
  • Zoning RA-S

Work With Us

We pride ourselves in providing personalized solutions that bring our clients closer to their dream properties and enhance their long-term wealth. Contact us today to find out how we can be of assistance to you!

Follow Us on Instagram