Leave a Message

By providing your contact information to The Onyx Element, your personal information will be processed in accordance with The Onyx Element's Privacy Policy. By checking the box(es) below, you expressly consent to receive marketing or promotional real estate communication from The Onyx Element in the manner selected by you. For SMS text messages, message frequency varies. Message and data rates may apply. Consent is not a condition of purchase of any goods or services. You may opt out of receiving further communications from The Onyx Element at any time. To opt out of receiving SMS text messages, reply STOP to unsubscribe. SMS text messaging is subject to our Terms of Use.

Thank you for your message. We will be in touch with you shortly.

2829 13TH STREET NW 2
SEE ALL PHOTOS
2829 13TH STREET NW 2
Sold

2829 13TH STREET NW 2

2829 13TH STREET NW 2, WASHINGTON, DC 20009

$850,000
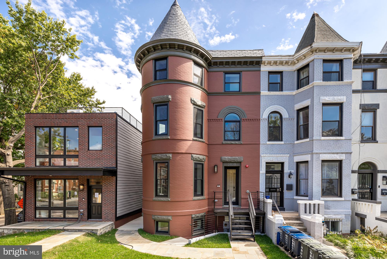
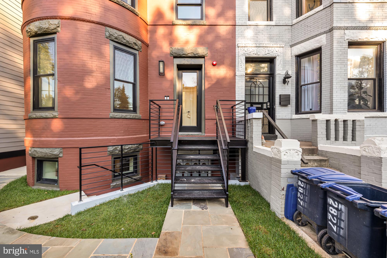
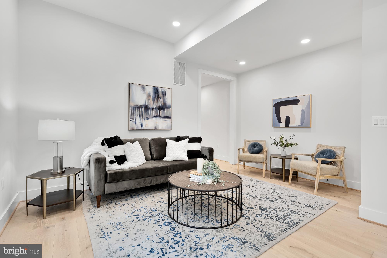
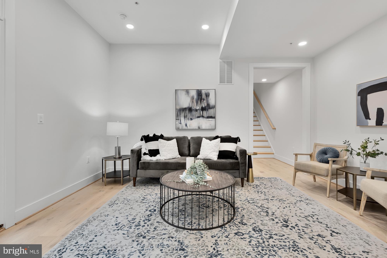
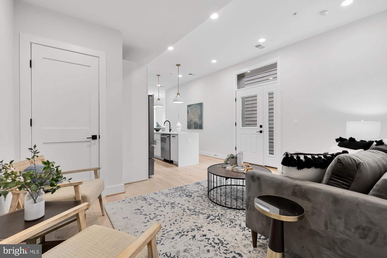
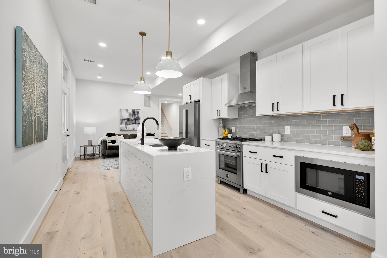
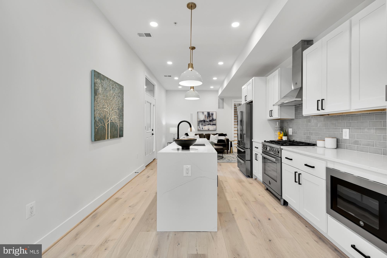
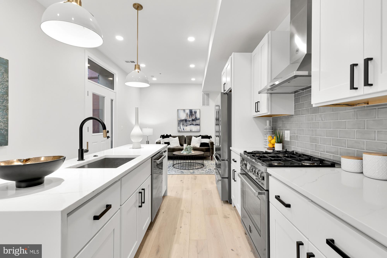
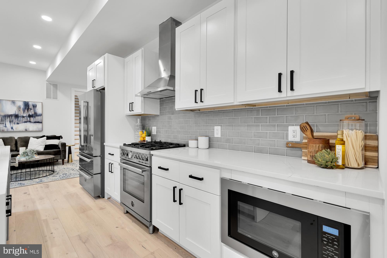
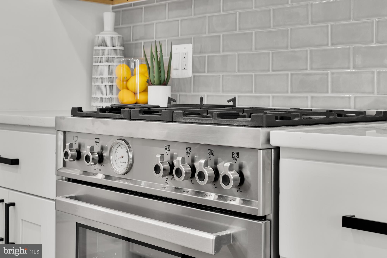
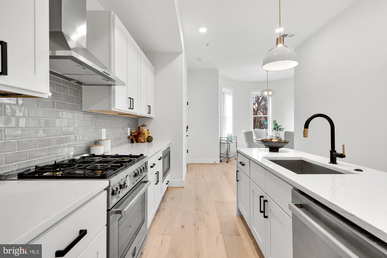
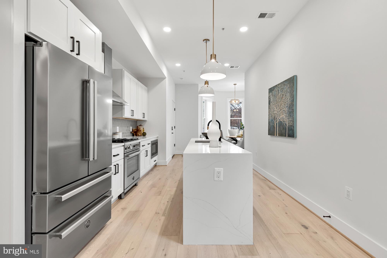
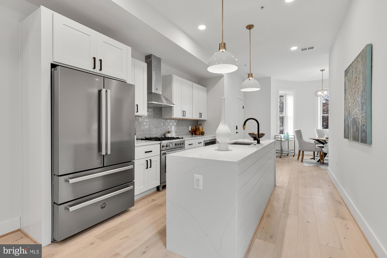
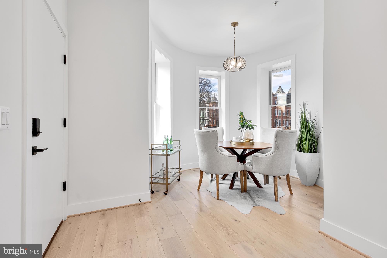
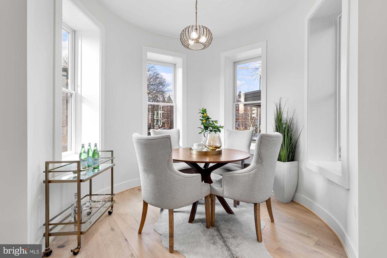
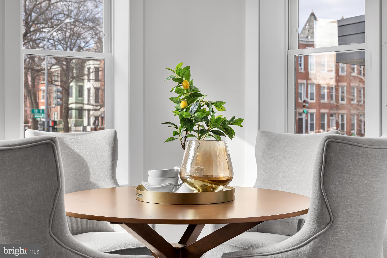
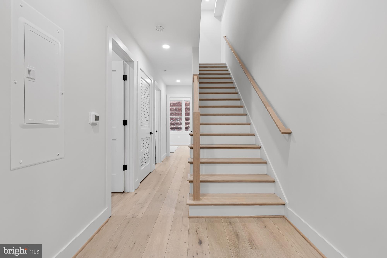
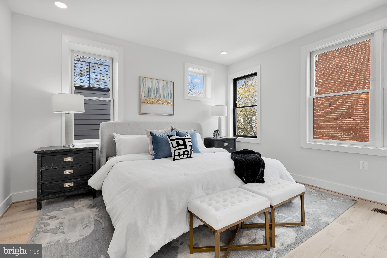
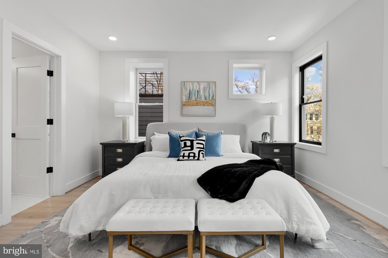
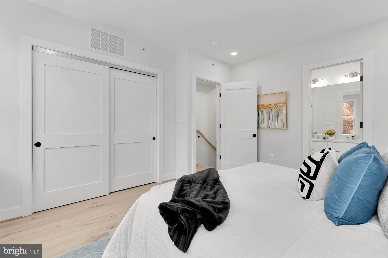
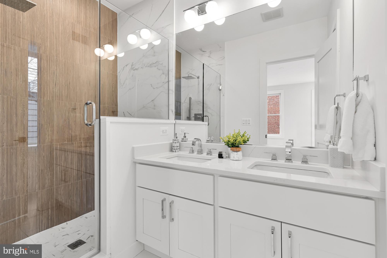
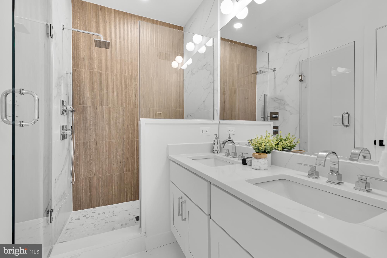
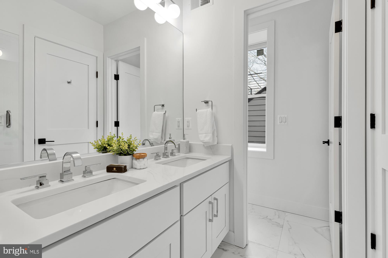
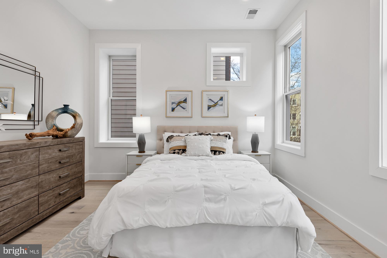
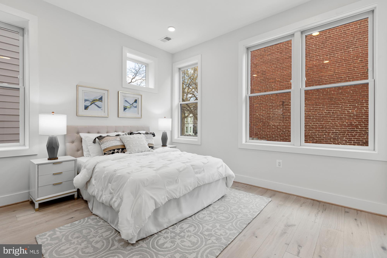
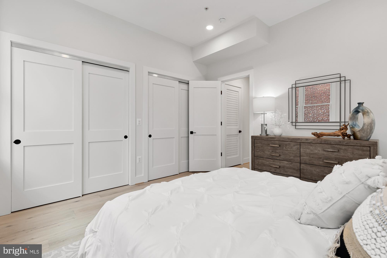
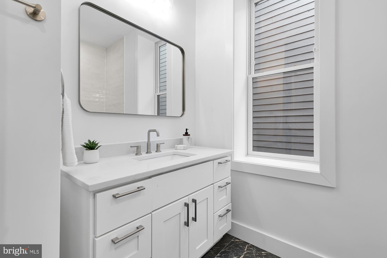
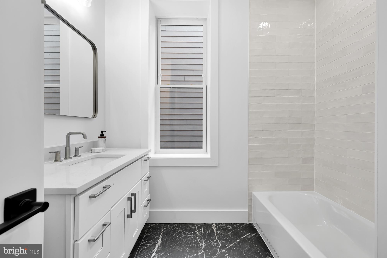
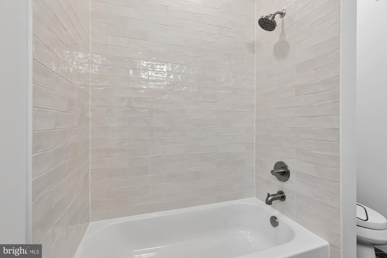
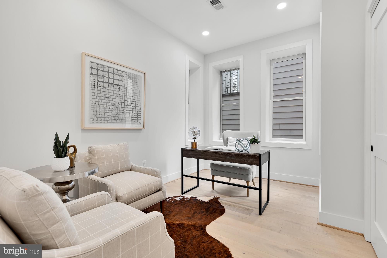
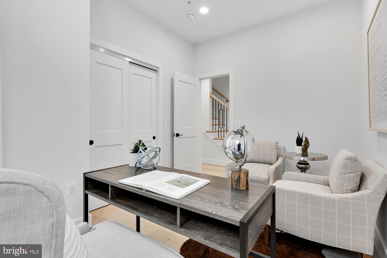
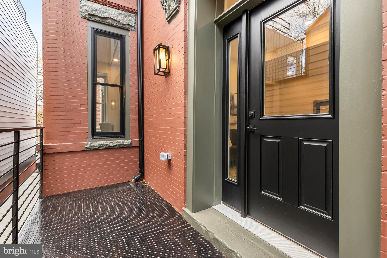
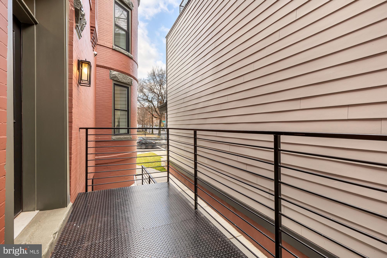
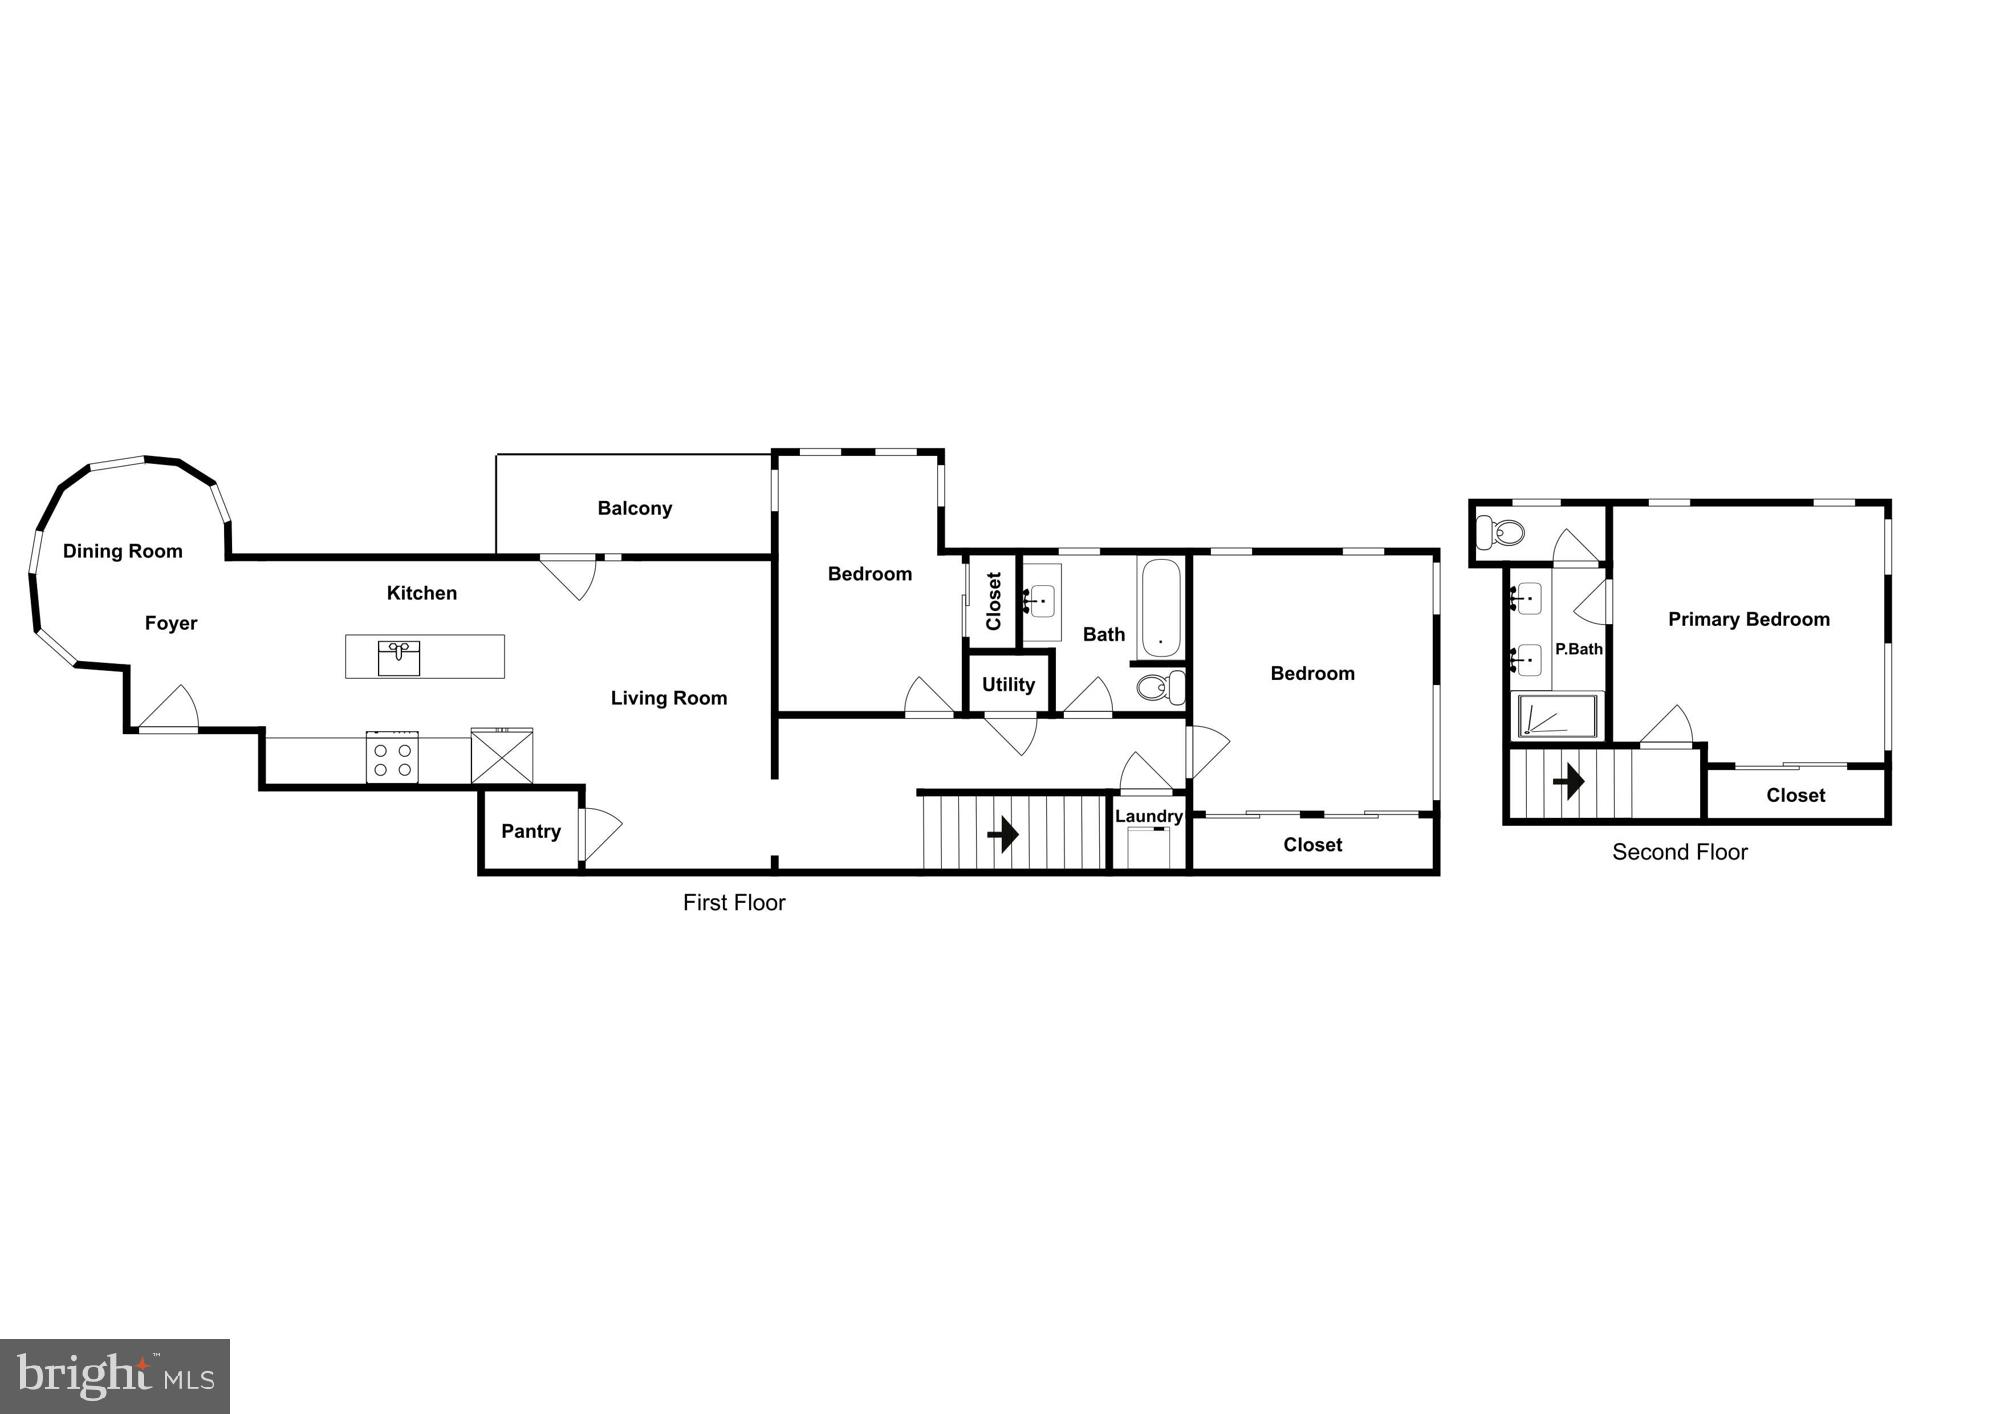
C of O in Hand! Interest Rates As Low As 4.875% With Developer 2-1 Buydown Credit | 2829 13th Street NW #2 | 3BR + 2BA | 1,610 SQF | Balcony. A beautiful three-bedroom unit is within this new 5-unit condominium development from ERB Properties across two buildings in Columbia Heights. This tasteful three-bedroom, two-full-bathroom unit is illuminated by large exposures from three sides. The main level maintains an open plan with an oversized kitchen island, a dining room ensconced in the original structure's turret, two bedrooms, and a full bathroom. The upper-level master suite with en-suite bathroom boasts walk-in closets, south-facing windows, and an abundance of floor space. These condos are accentuated with wide-plank hardwood throughout and Bertazzoni kitchen appliances. Delta plumbing fixtures, designer tile selections, Calacatta Laza Quartz kitchen countertops, and quartz bathroom vanities. Parking is available for sale. The project is located just three blocks from the Columbia Heights Metro (Green), DC USA, and other important retail shopping such as Giant Foods, Target, Starbucks, CVS, Chick-fil-A, Petco, and more. The property is also a short walk to the bars and restaurants on 11th Street, such as El Chucho, Wonderland Ballroom, Buddy's, Johnny's, Makan, Red Rocks, Queen's English, and the Coupe. Units Available: 2831 13th St NW #A (2BR/2BA/1078SF - $729,900)

3
beds

2
baths

1,610 Sq.Ft. LIVING AREA

Features & Amenities

Interior

  • total bedrooms3
  • Total bathrooms2
  • full bathrooms2
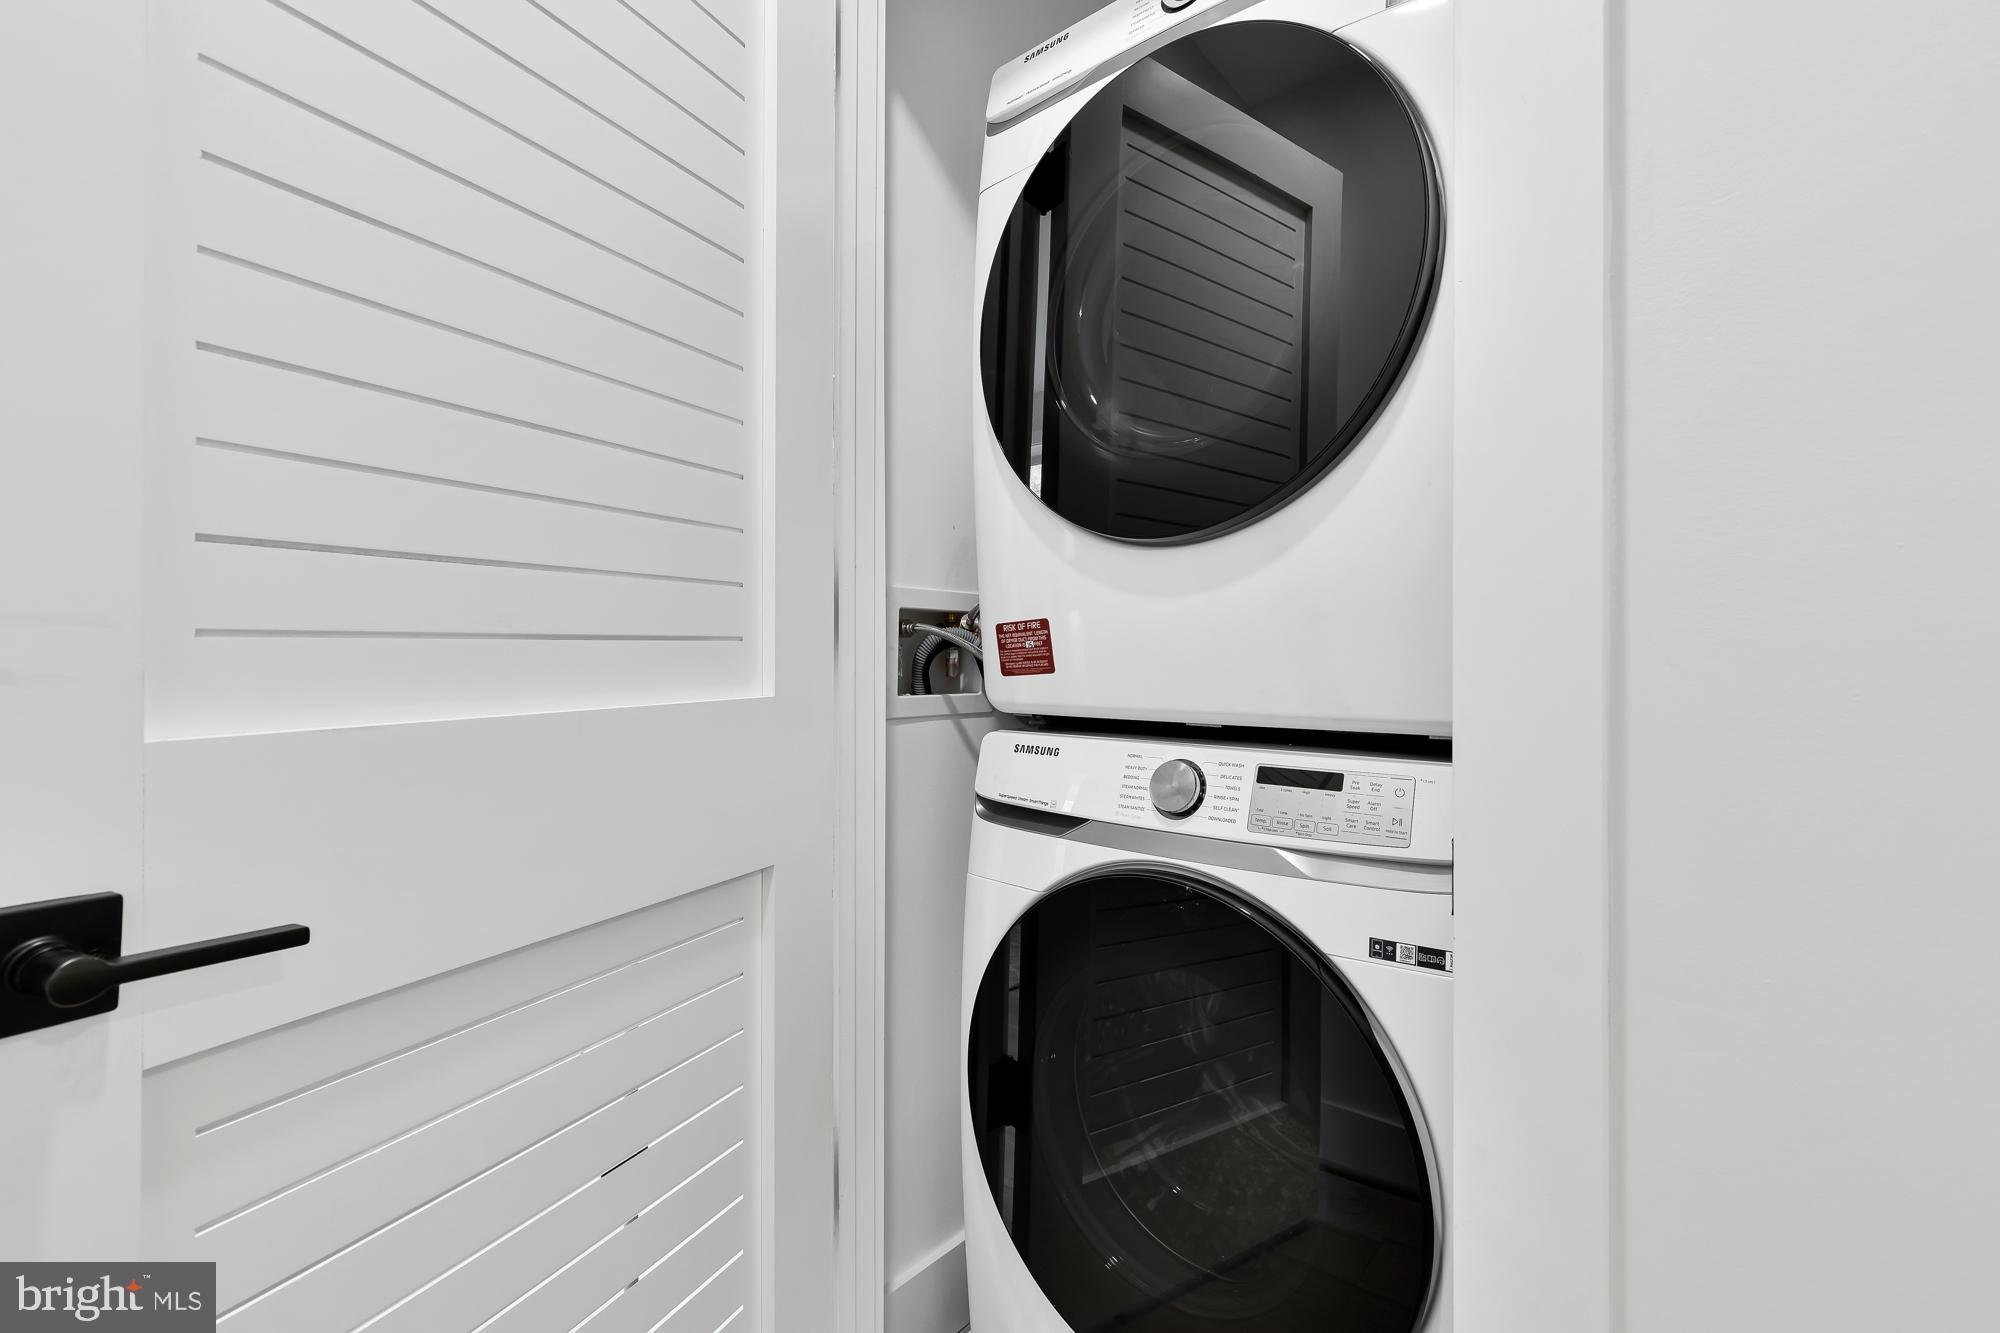
  • Laundry room Washer Hookup
  • APPLIANCES Electric Water Heater

Area & Lot

  • Status Sold
  • Date Sold April 12, 2024
  • Living Area1,610 Sq.Ft.
  • Total Area1,610 Sq.Ft.
  • MLS® IDDCDC2131330
  • TypeCondo
  • YEAR BUILT1957
  • Architecture StylesUnit/Flat
  • School DistrictDISTRICT OF COLUMBIA PUBLIC SCHOOLS

Exterior

  • STORIES2
  • water SourcePublic
  • PoolNone
  • parkingOff Street
  • HEAT TYPEElectric, Central
  • AIR CONDITIONINGCentral Air, Electric
  • sewerPublic Sewer
  • HOA AmenitiesNone

Financial

  • Sales Price$850,000
  • Zoning RF-1
View Virtual Tour

Work With Us

We pride ourselves in providing personalized solutions that bring our clients closer to their dream properties and enhance their long-term wealth. Contact us today to find out how we can be of assistance to you!

Follow Us on Instagram